
For Sale
8610 Cichlid Ln Cypress, TX 77433
$435,000
Description
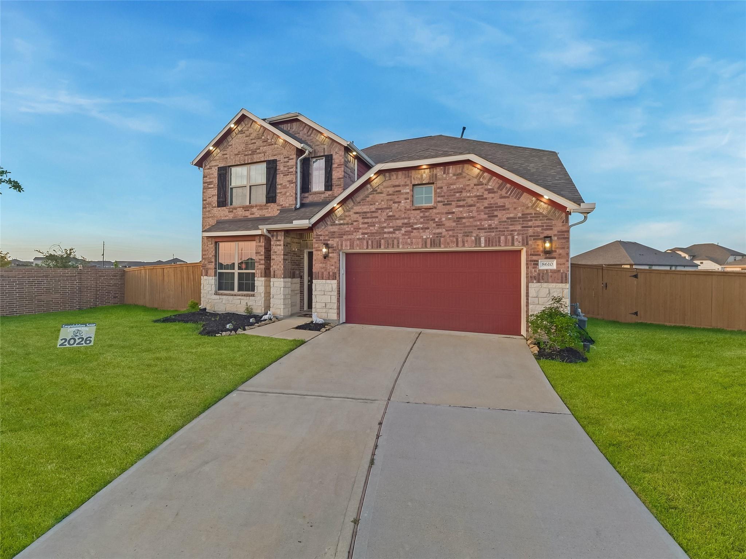
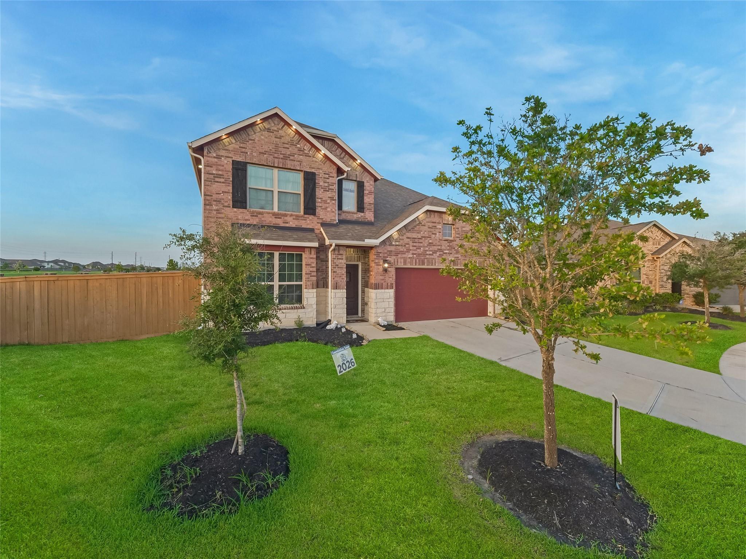
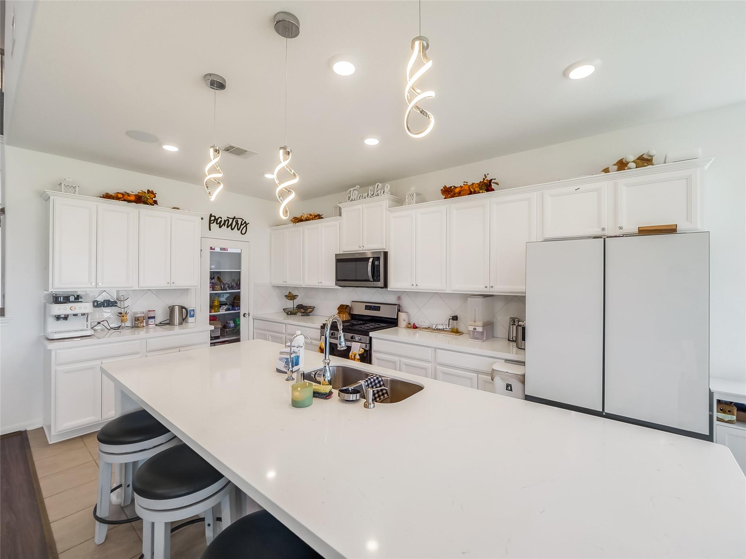
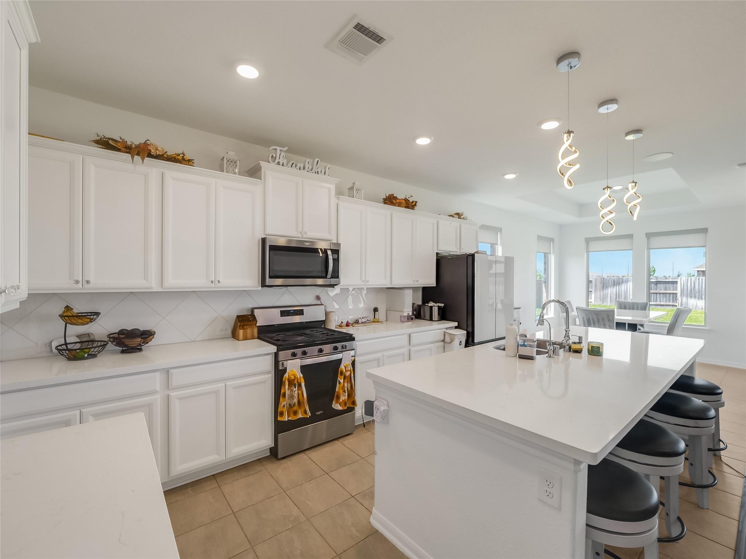
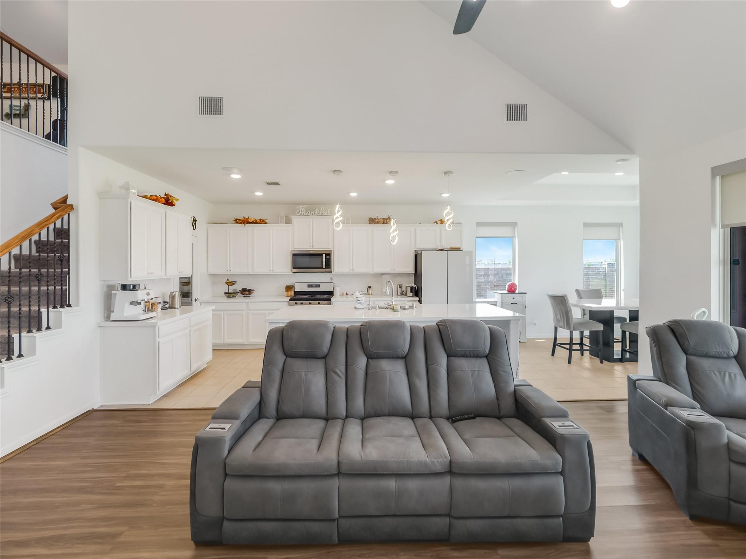
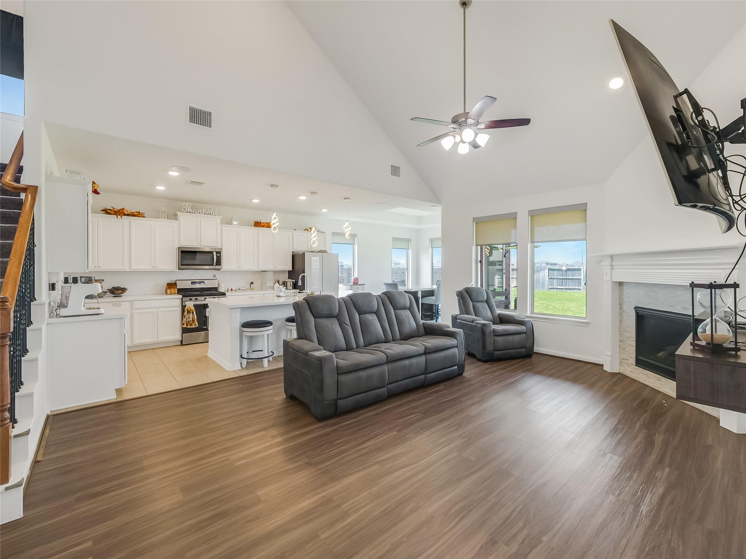
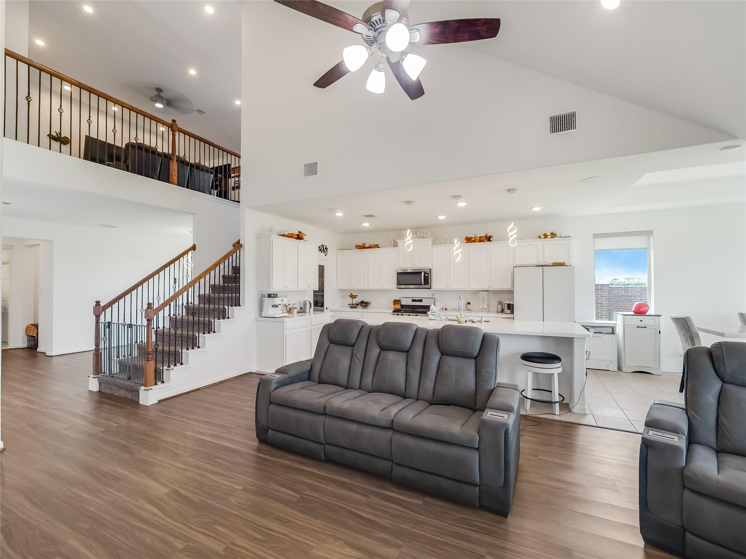
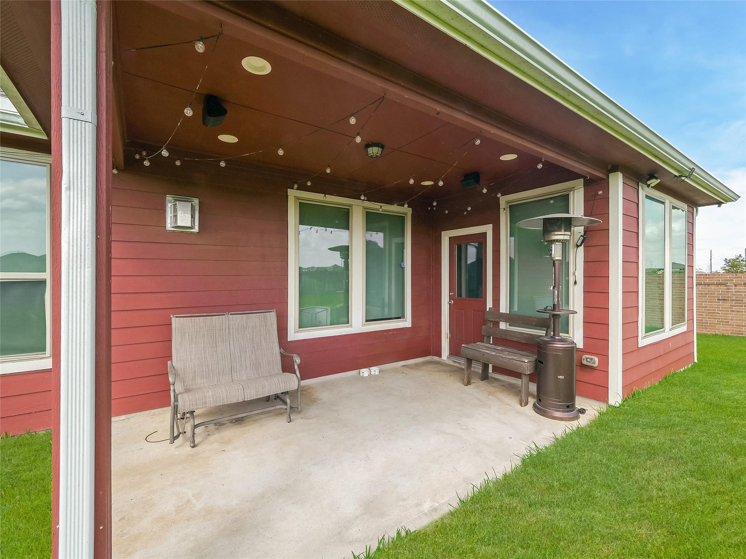
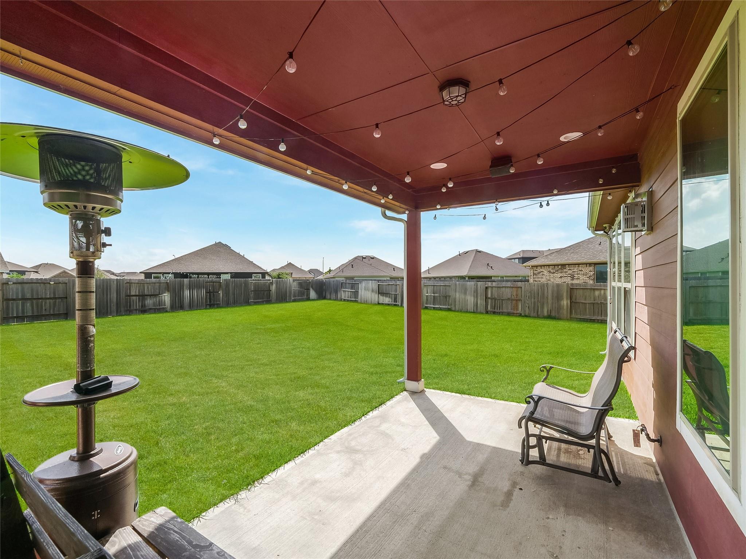
Discover Cypress, Texas in a whole new way. Live in complete control in this fully automated, well maintained Ashton Woods two story floor plan, sitting on over 13,000 square feet and nestled in a cul de sac with immediate access to the Grand Parkway (99), putting you minutes from great shopping, entertainment, and restaurants. Enjoy a clubhouse, pool, park, splash pad, and sport courts, plus a new Costco and the new Texans headquarters coming soon to the Toro District. This home is equipped with a whole home carbon water softener system and complete control over interior and exterior lighting and color tempurature along with customized sound for audiophiles that make entertaining easy. Tour this property this weekend and secure an amazing opportunity in the established Marvida community.
Overview
Financial
Price:
$435,000
Price/SqFT:
$148.57
HOA Fee:
$1250 Annually
Tax Rate:
3.24066 %
Est. Monthly:
$6,848 *
Tax Amount:
$14,097
Amenities and features
 Garage Apartment
 Patio/Deck
 Public Pool
 Sewer
Sewer Sprinkler System
 Study Room
 Water Access
 Yard
Yard Cul-de-sac
 Energy Efficient
Property & Schools on Map
Floor plans / Dimensions / Descriptions
-
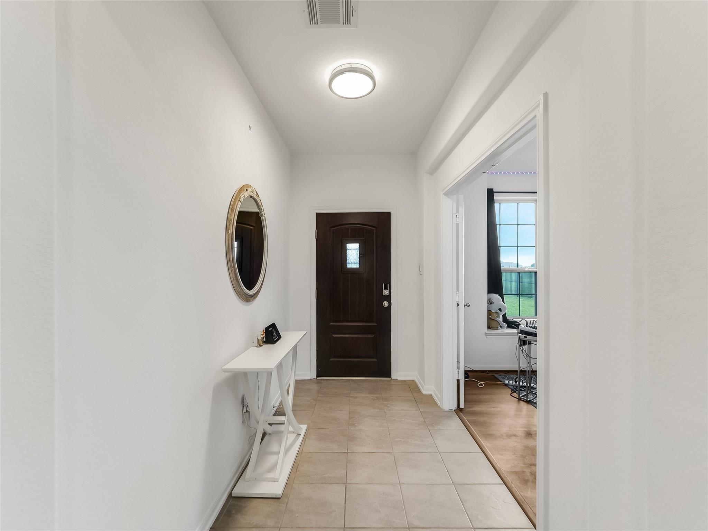
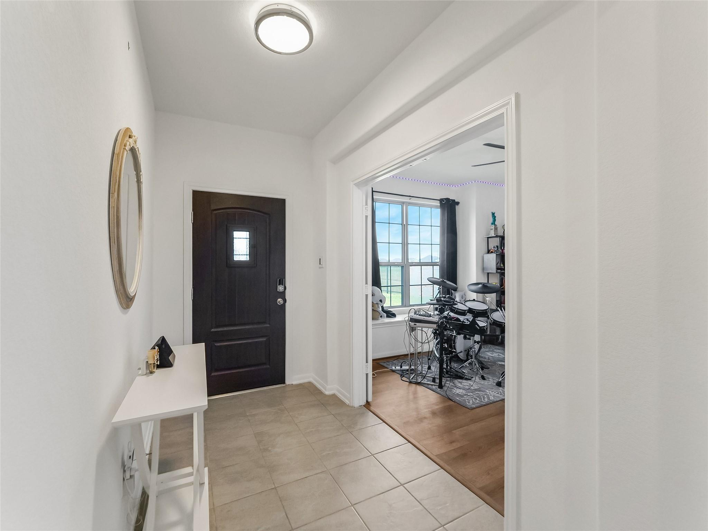
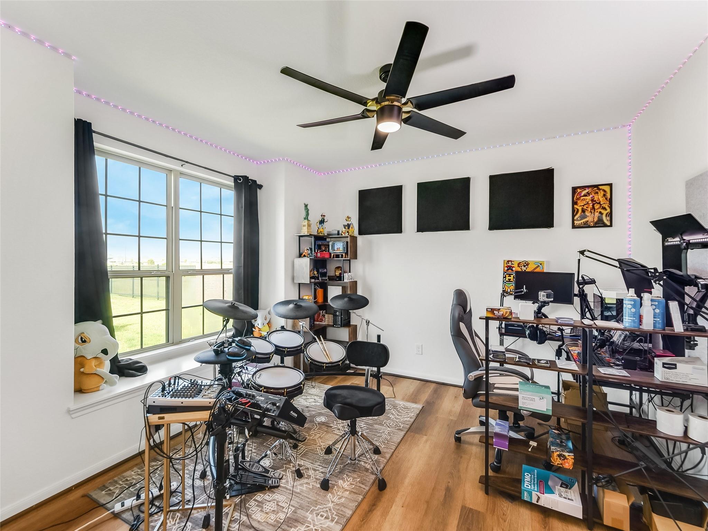
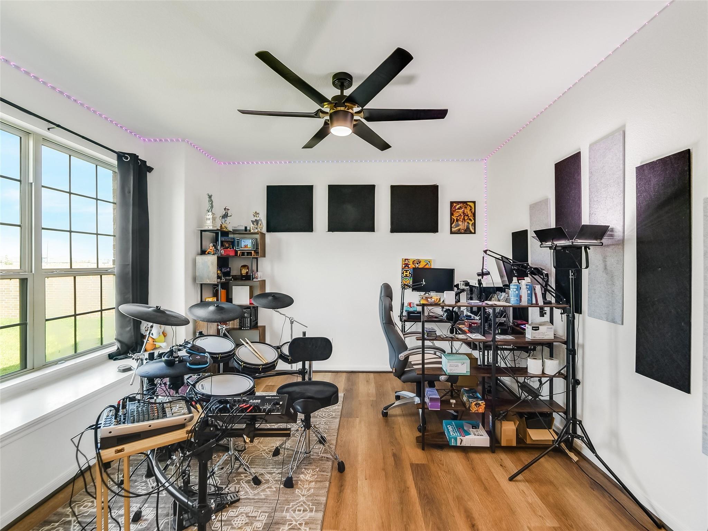
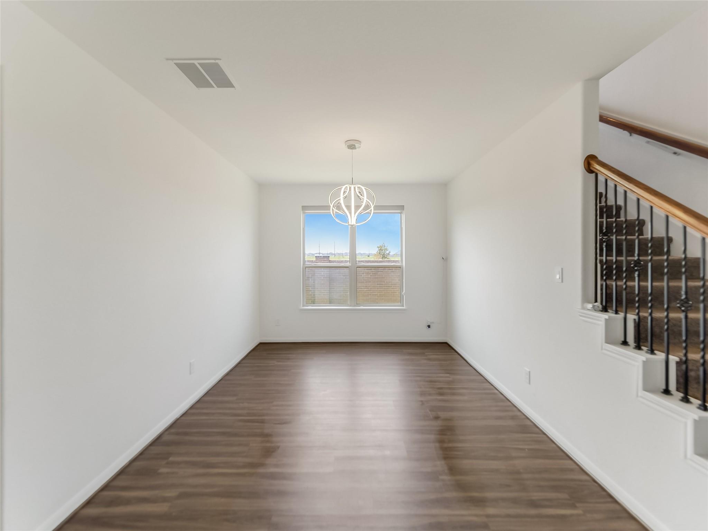
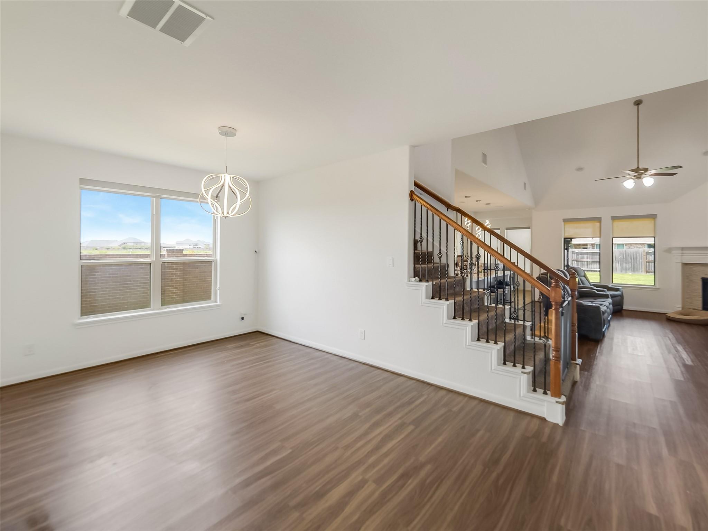
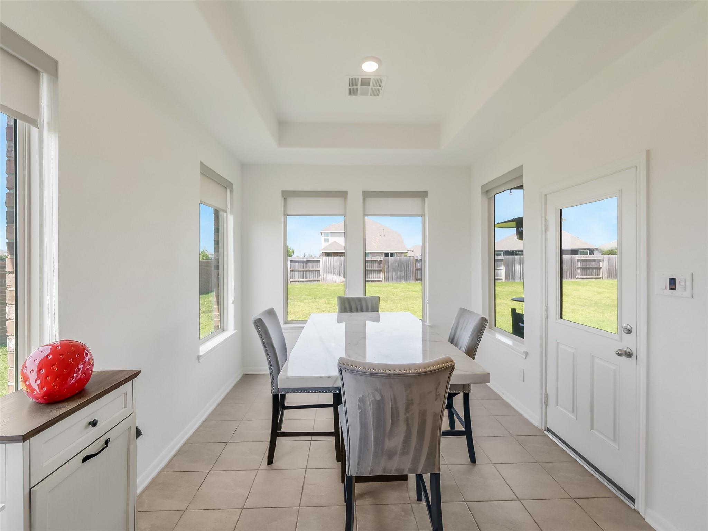
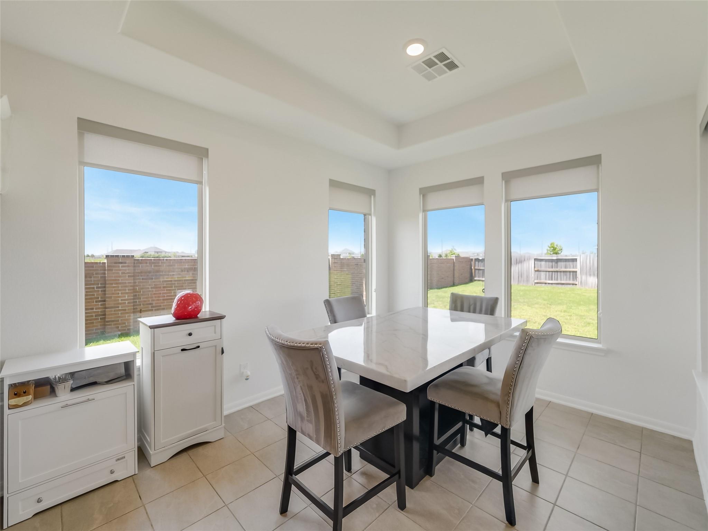
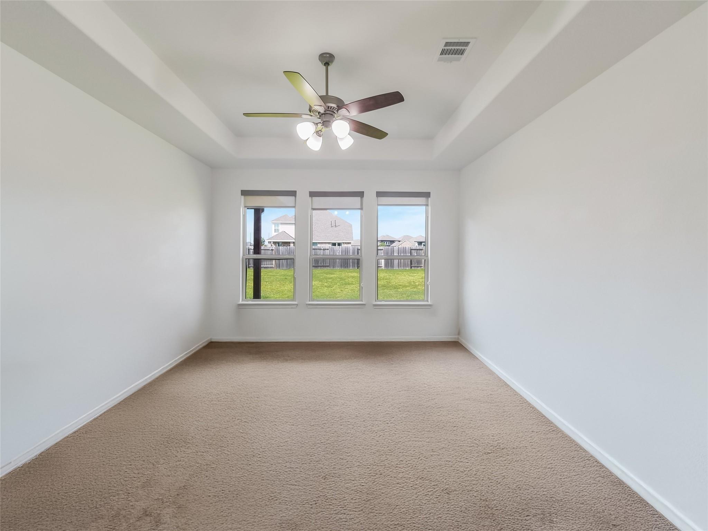
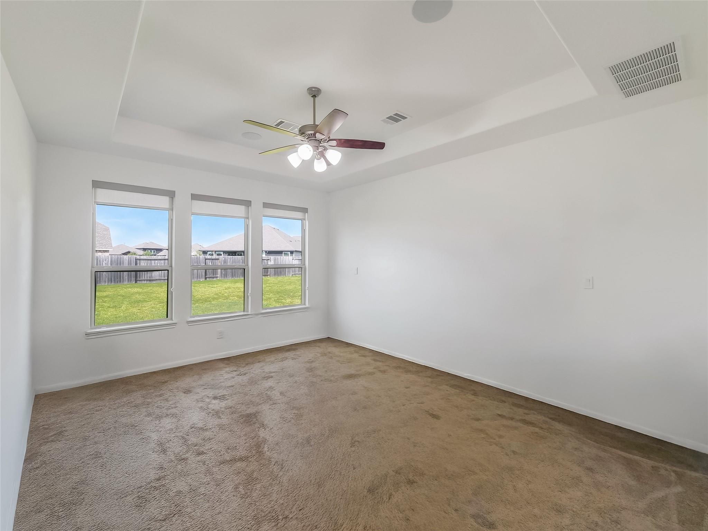
First FloorFamily Room:16x17Dining:13x10Breakfast:9x11Primary Bedroom:13'-1"x16'-1"Home Office/Study:12x12
-
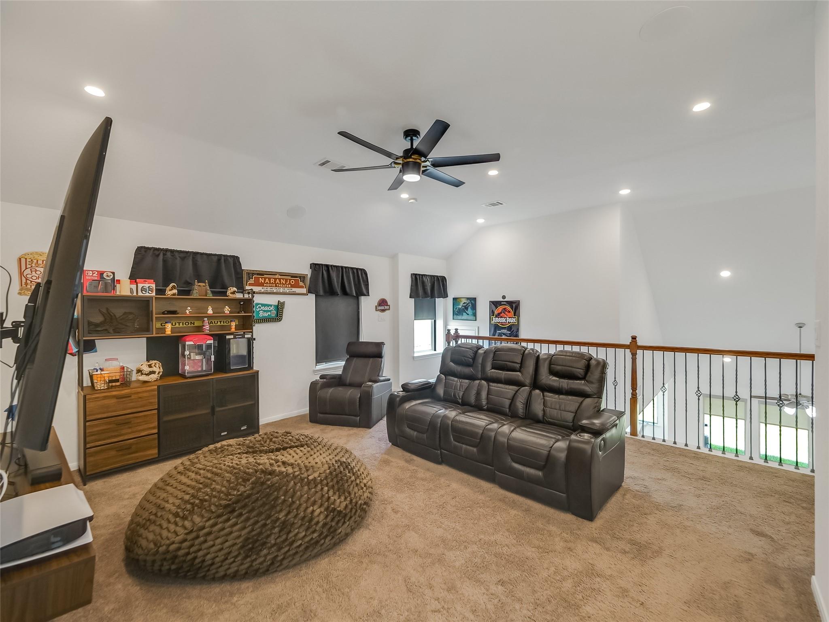
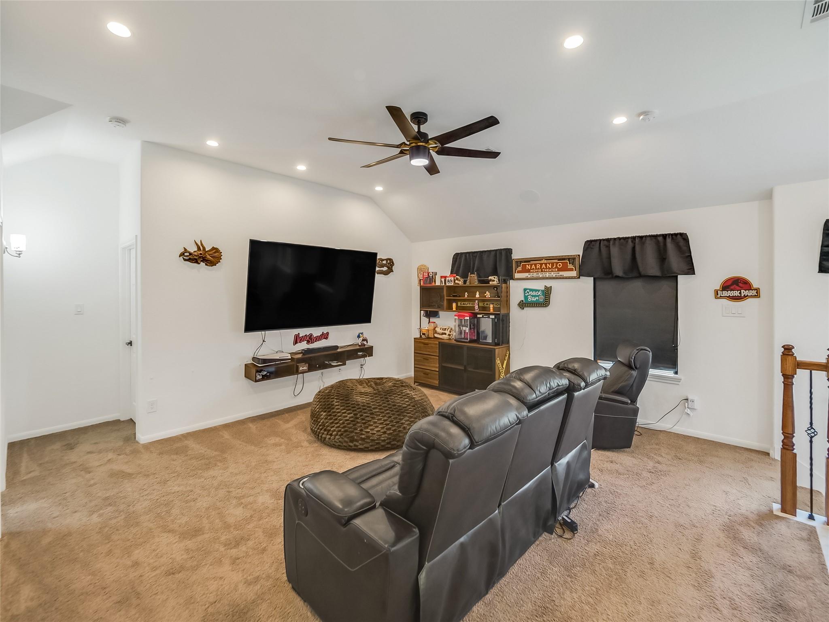
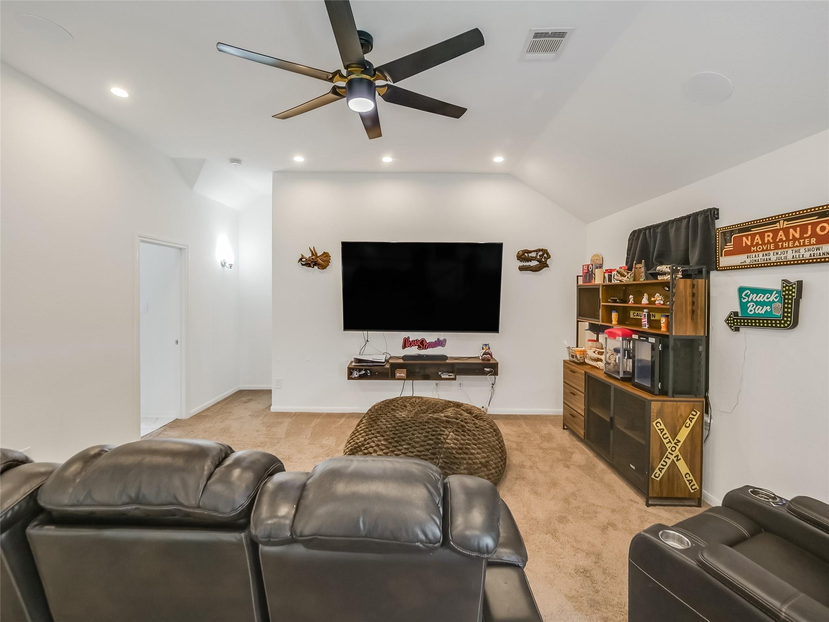
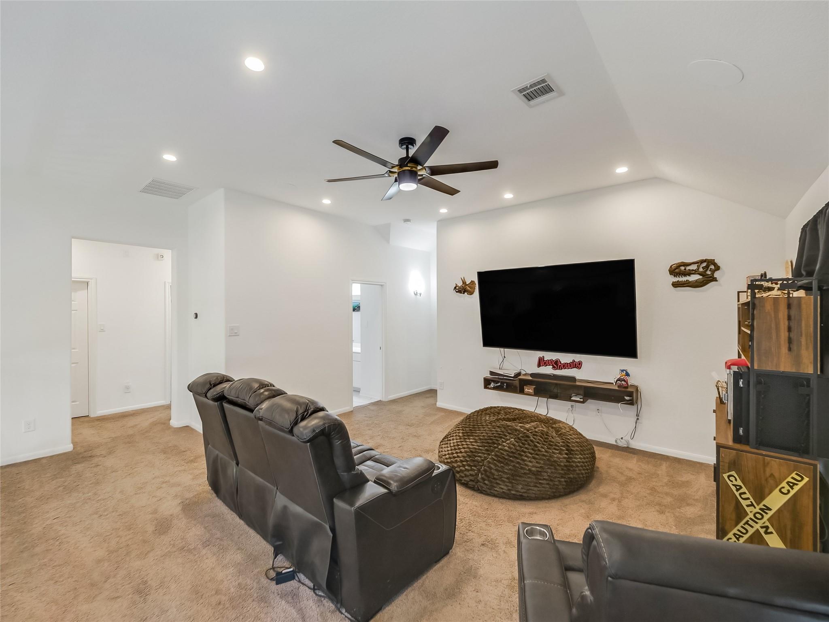
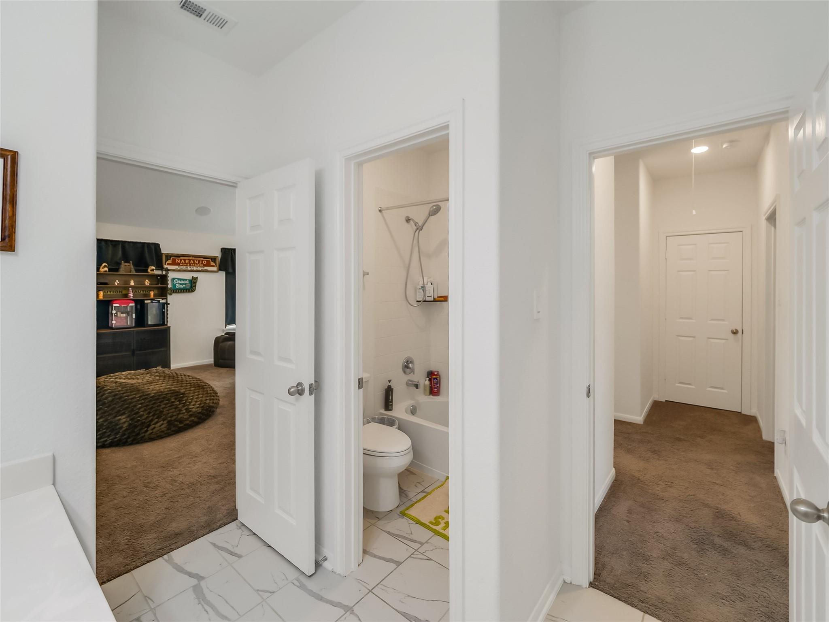
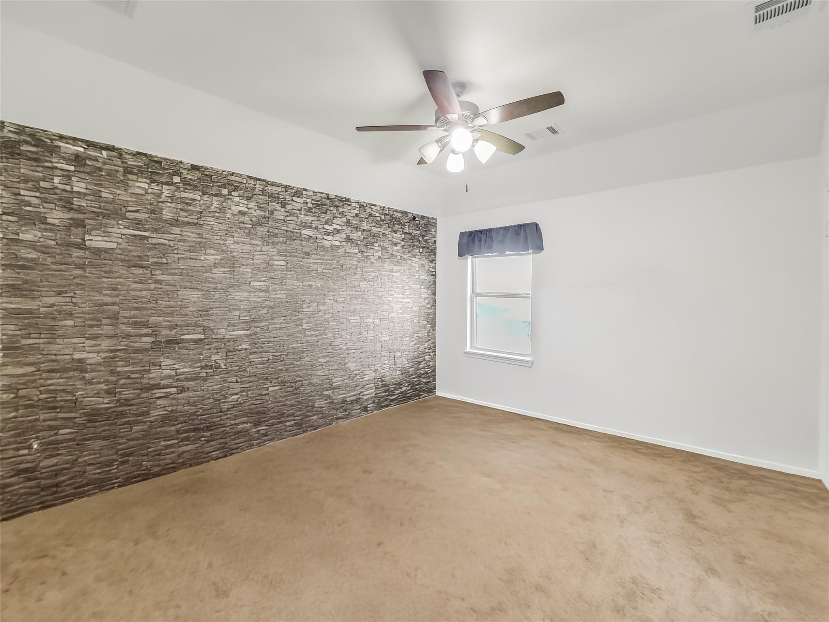
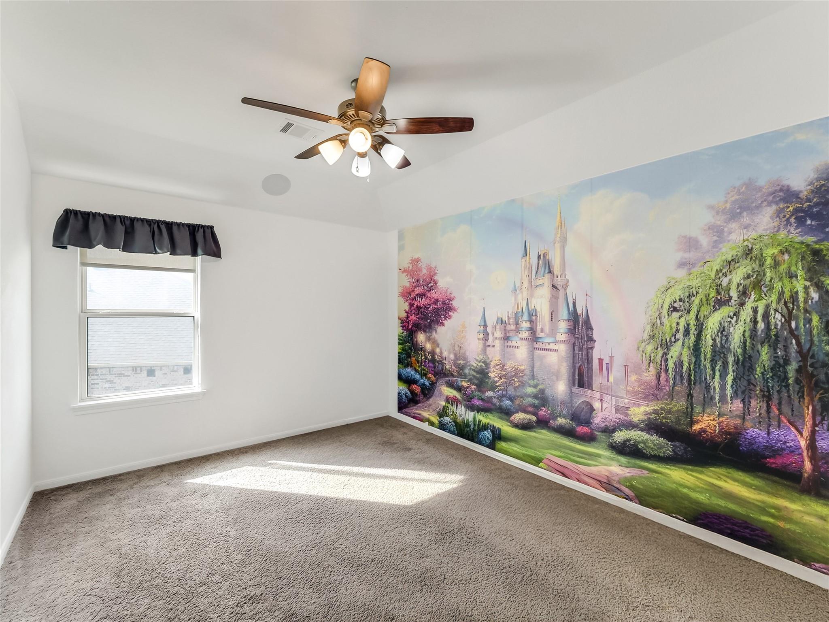
Second FloorBedroom:10'x11'-7"Bedroom 2:13'x11'Bedroom 3:12'-9"x12'-5"Game Room:12'-7"x10'-10"
-
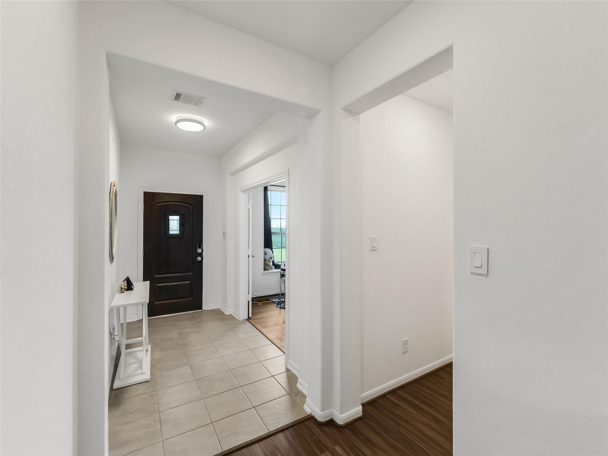
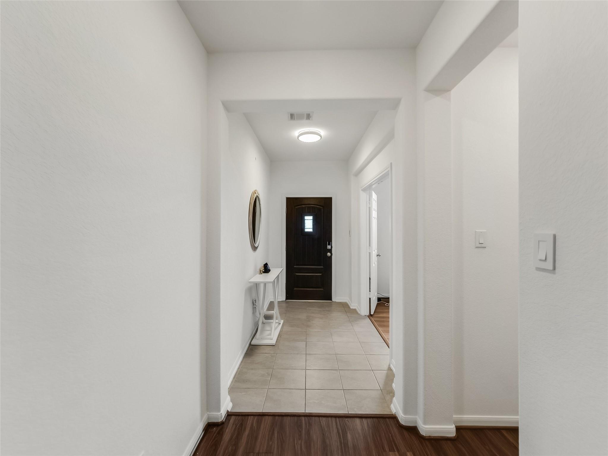
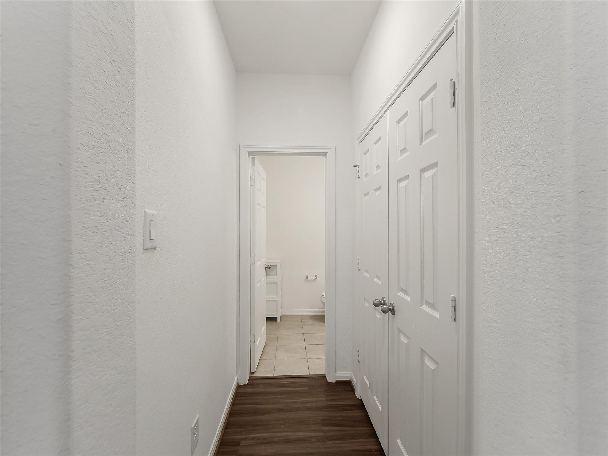
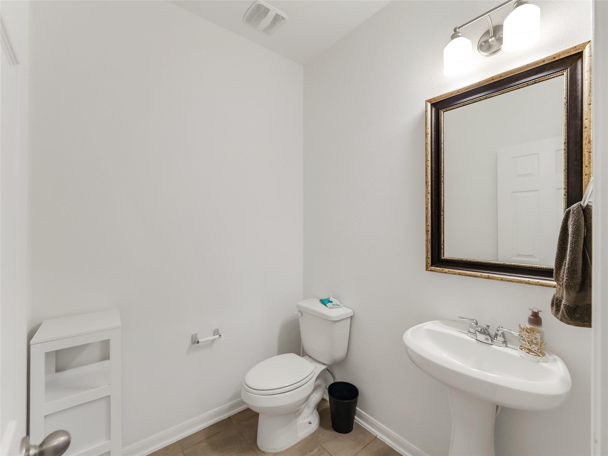

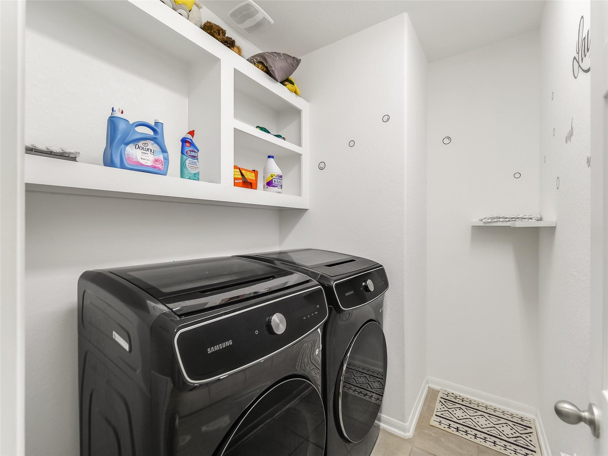
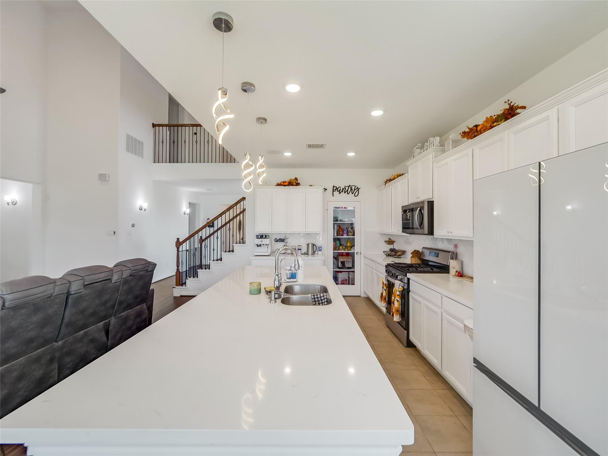
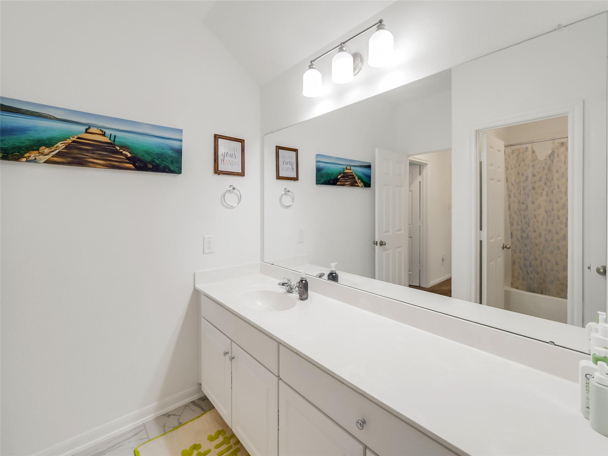
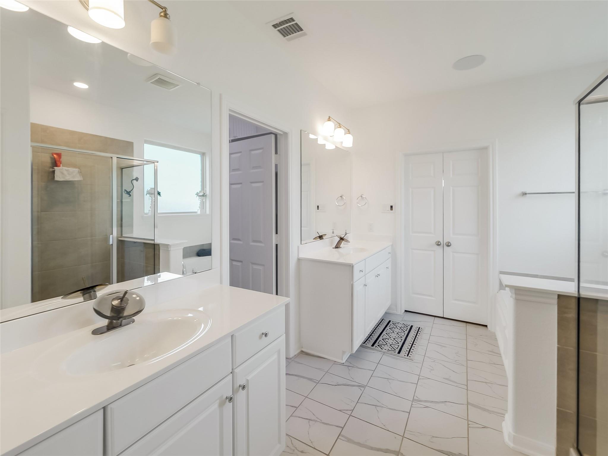
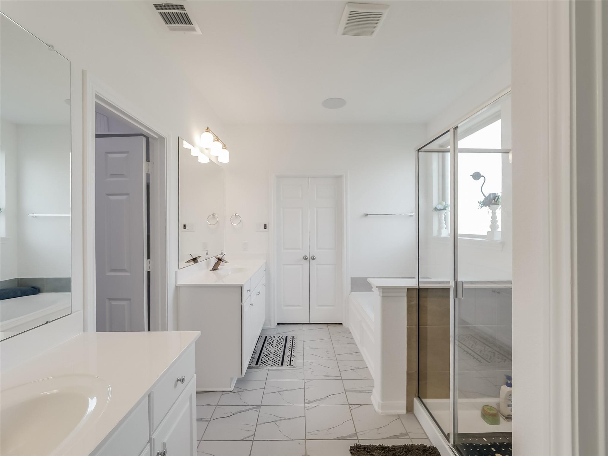
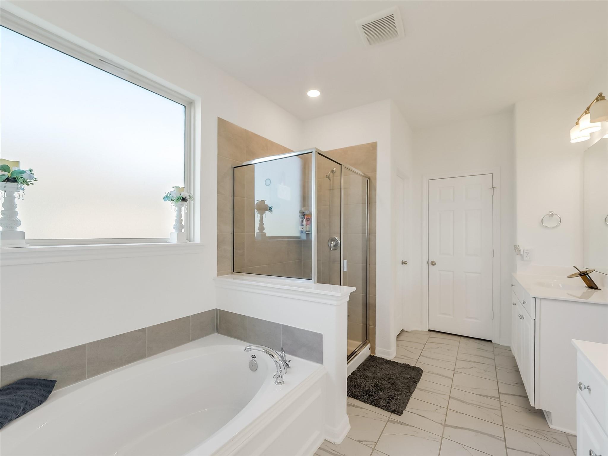
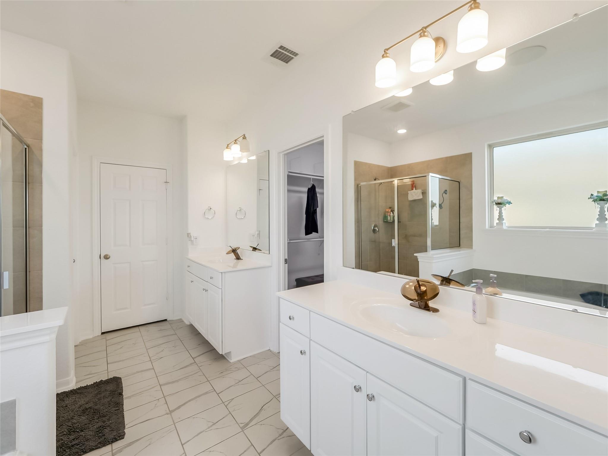
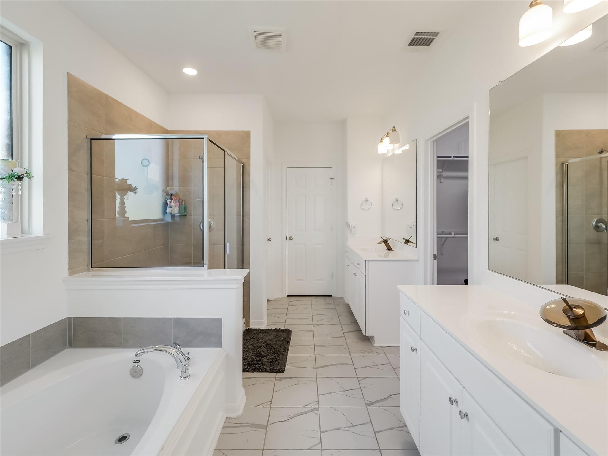
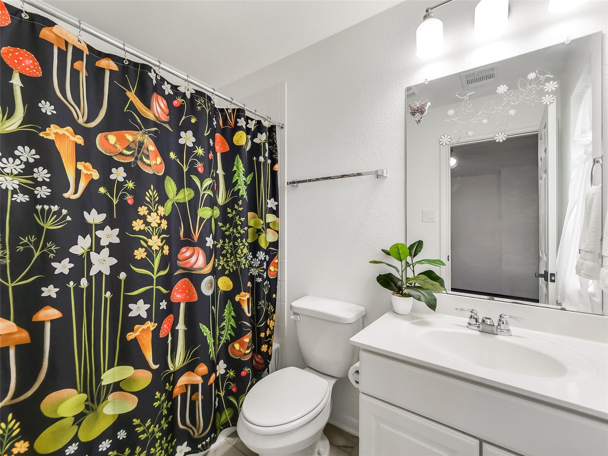
InteriorFireplace:1/Electric Fireplace,Gaslog FireplaceFloors:Carpet,Laminate,Tile,VinylCountertop:QuartzBathroom Description:Half Bath,Primary Bath: Double Sinks,Primary Bath: Separate Shower,Primary Bath: Soaking Tub,Vanity AreaBedroom Desc:3 Bedrooms Up,En-Suite Bath,Primary Bed - 1st Floor,Walk-In ClosetKitchen Desc:Breakfast Bar,Island w/o Cooktop,Kitchen open to Family Room,Pantry,Reverse Osmosis,Under Cabinet Lighting,Walk-in PantryRoom Description:1 Living Area,Entry,Formal Dining,Formal Living,Gameroom Up,Guest Suite,Home Office/Study,Living Area - 1st Floor,Utility Room in HouseHeating:Central Electric,Central GasCooling:Central Electric,Central GasConnections:Electric Dryer Connections,Gas Dryer Connections,Washer ConnectionsDishwasher:YesDisposal:YesCompactor:NoMicrowave:YesRange:Freestanding RangeOven:Freestanding OvenIce Maker:NoEnergy Feature:Attic Fan,Attic Vents,Ceiling Fans,Digital Program Thermostat,High-Efficiency HVAC,Insulated Doors,Insulated/Low-E windows,Insulation - Batt,Insulation - Blown Fiberglass,Insulation - Spray-Foam,Radiant Attic Barrier,Tankless/On-Demand H2O HeaterInterior:Fire/Smoke Alarm,Formal Entry/Foyer,High Ceiling,Prewired for Alarm System,Water Softener - Owned,Wired for Sound
-
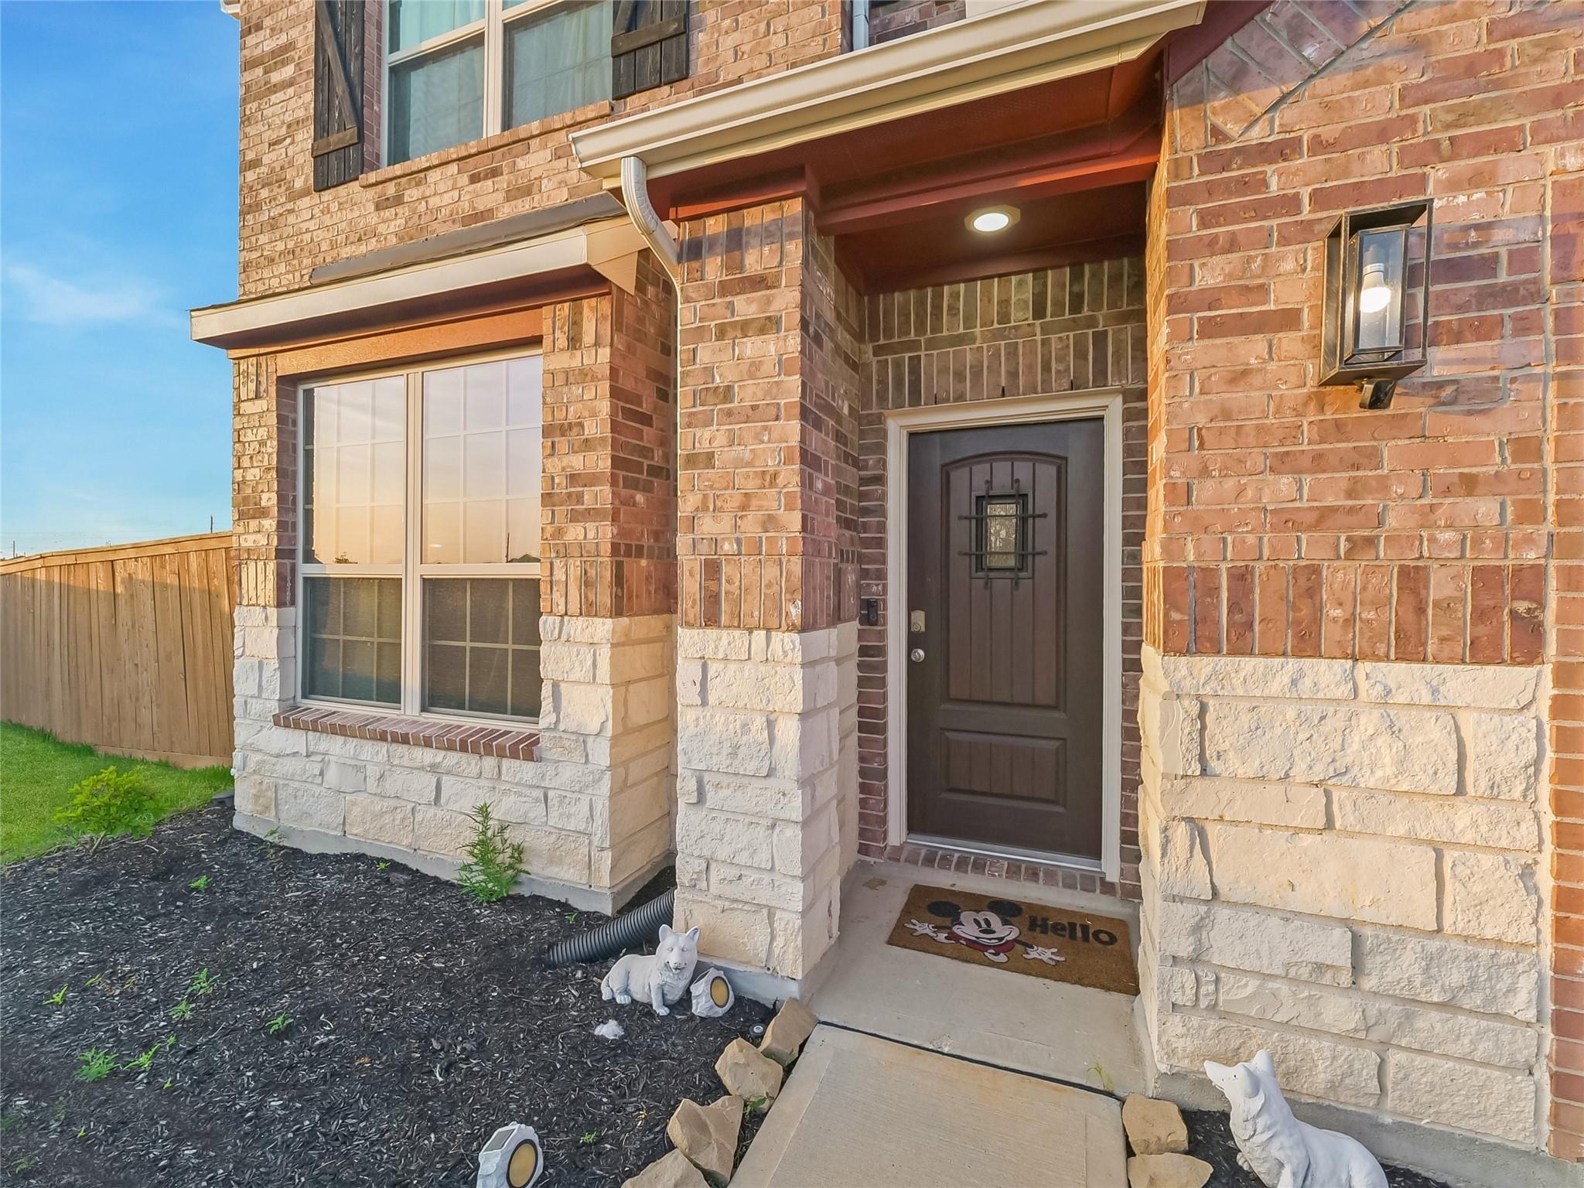
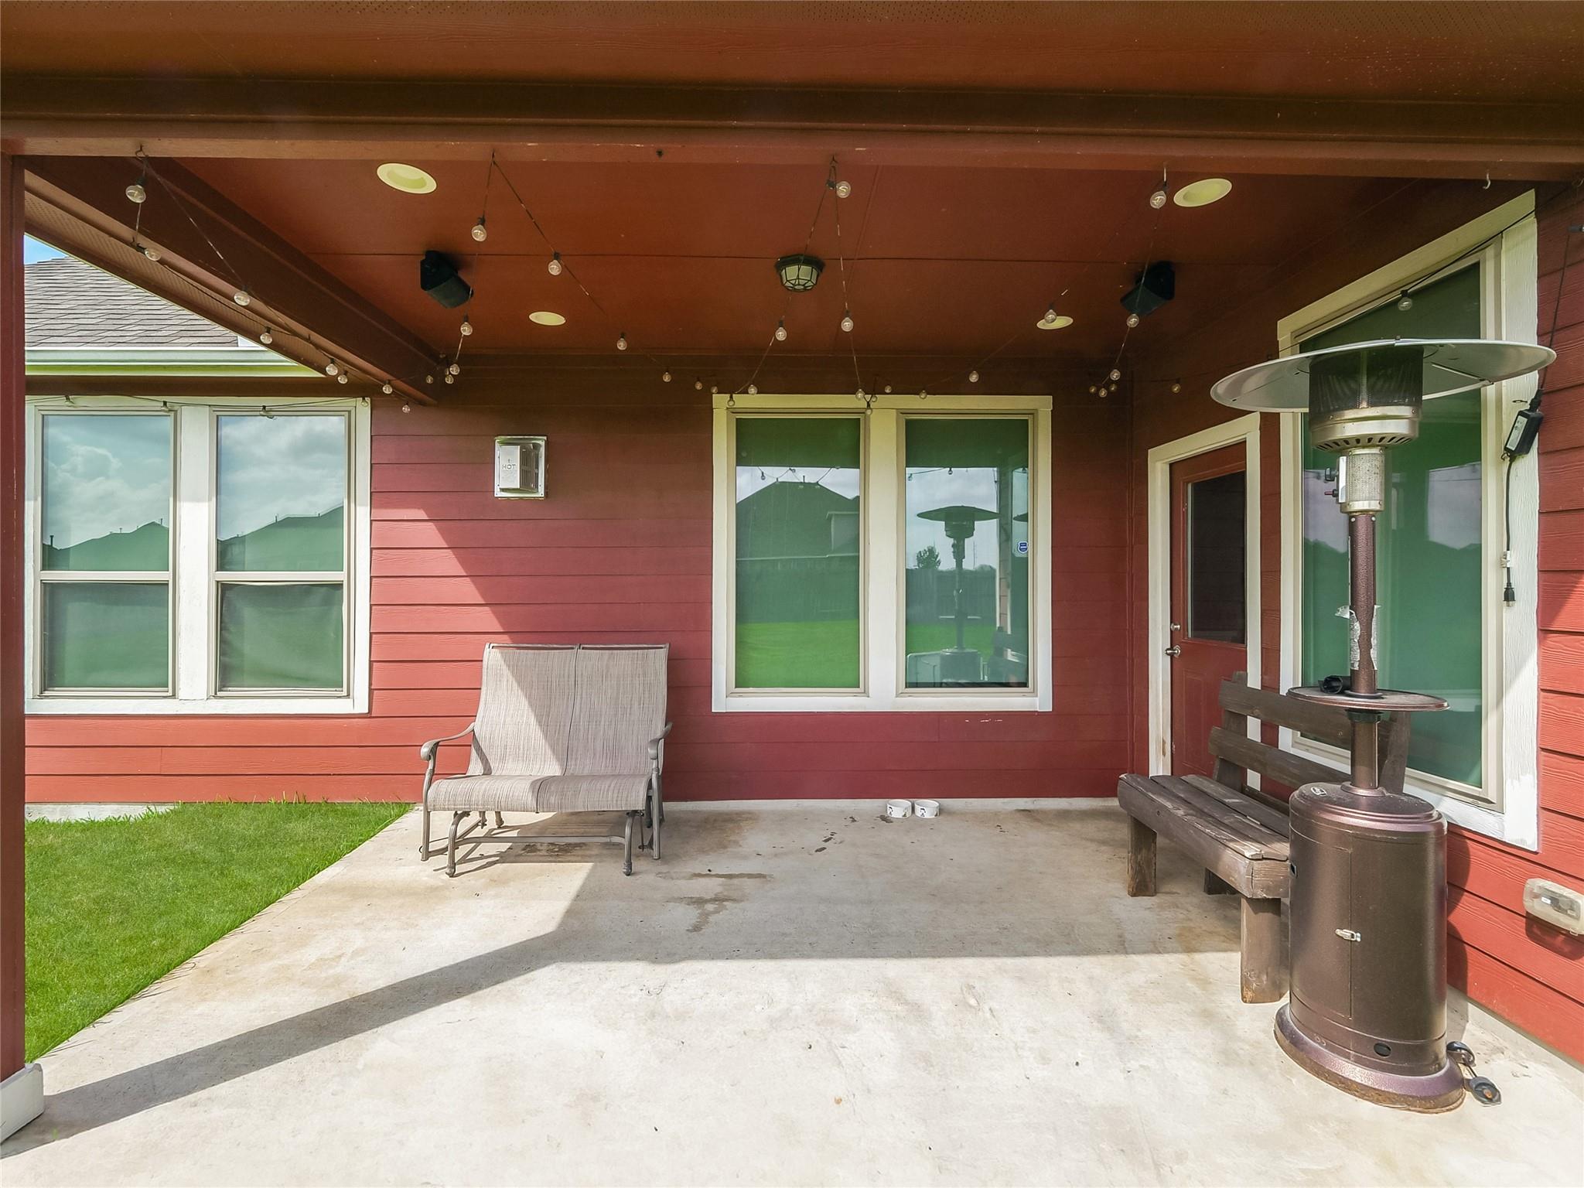
ExteriorRoof:CompositionFoundation:SlabPrivate Pool:NoExterior Type:BrickLot Description:Cul-De-Sac,Subdivision LotGarage Carport:Auto Garage Door OpenerWater Sewer:Public Sewer,Public Water,Water DistrictFront Door Face:SouthwestArea Pool:YesExterior:Back Yard Fenced,Patio/Deck,Sprinkler System
Documents

Explore Property
Listed By:
Karlo-Andre Castillo
Camelot Realty Group
The data on this website relating to real estate for sale comes in part from the IDX Program of the Houston Association of REALTORS®. All information is believed accurate but not guaranteed. The properties displayed may not be all of the properties available through the IDX Program. Any use of this site other than by potential buyers or sellers is strictly prohibited.
© 2026 Houston Association of REALTORS®.
GET IN TOUCH
