
For Sale
86 N Valley Oaks Cir The Woodlands, TX 77382
$324,900
Description
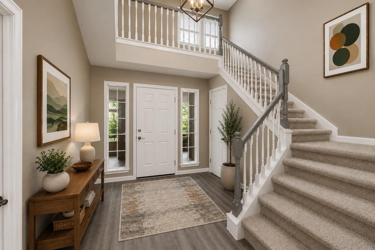
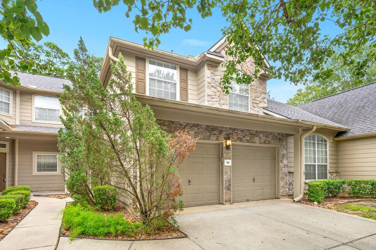
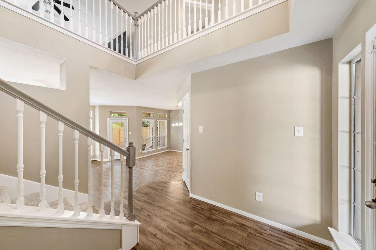
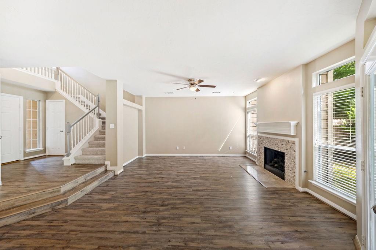
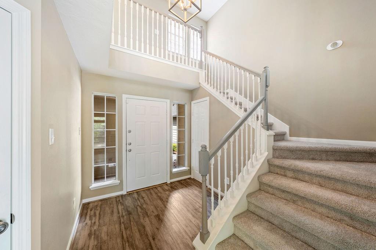
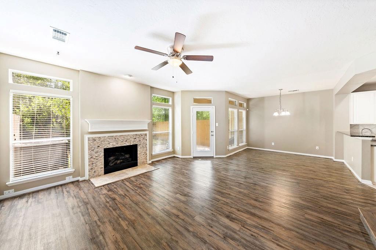
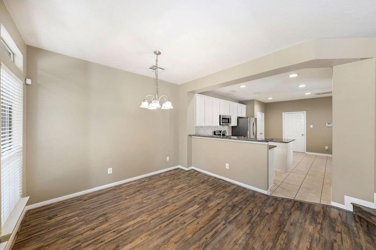
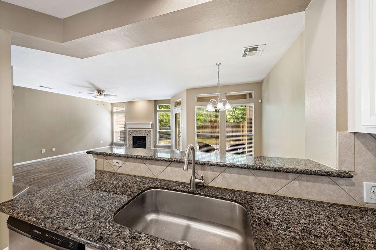
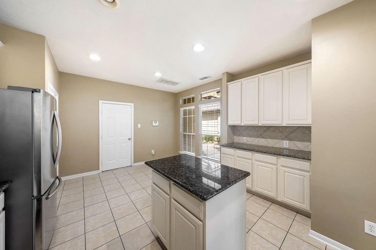
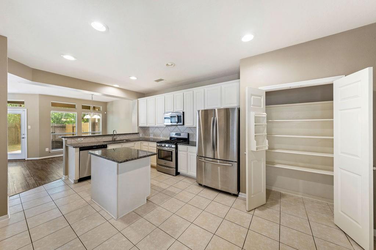
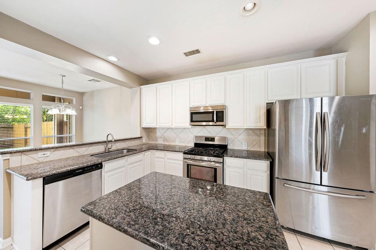
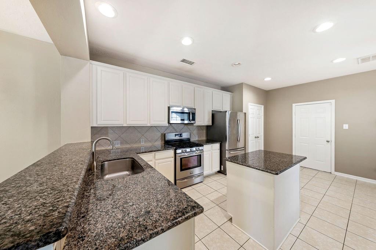
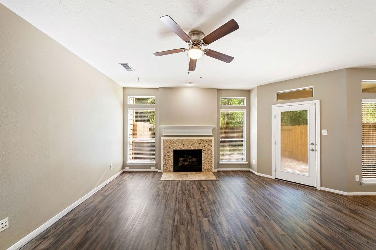
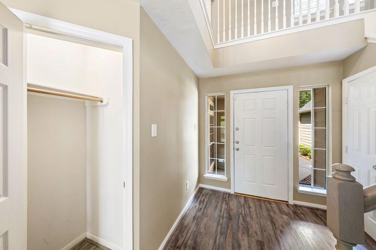
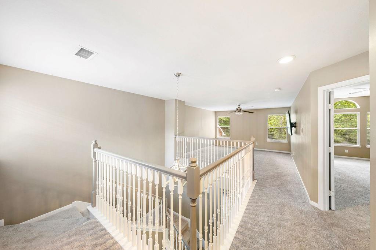
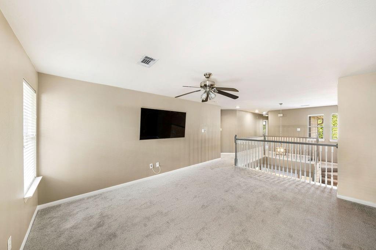
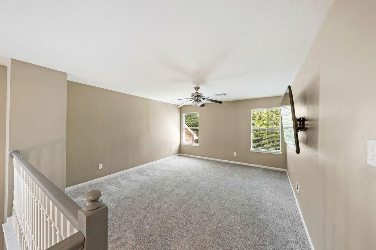
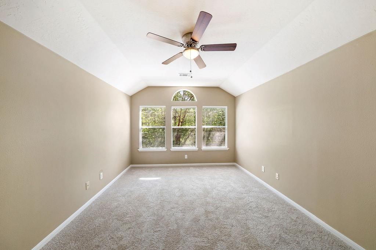
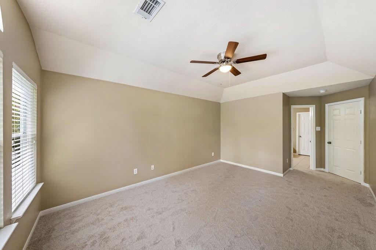
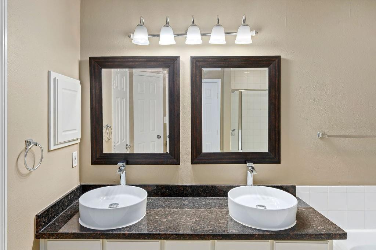
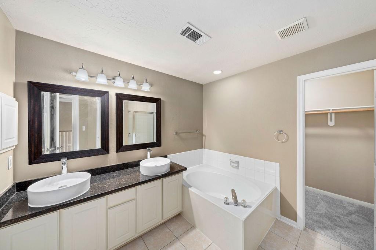
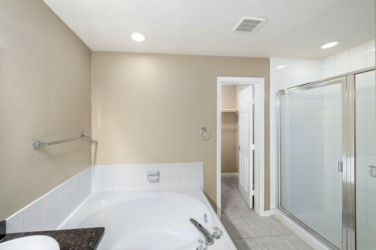
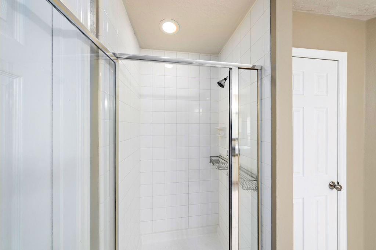
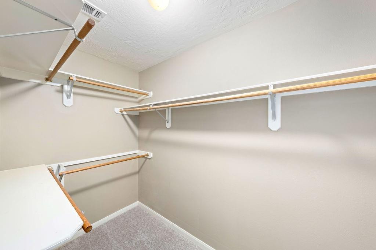
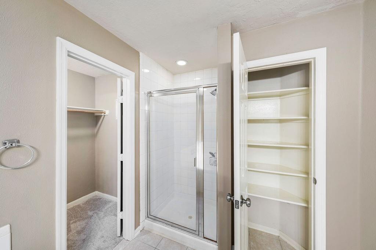
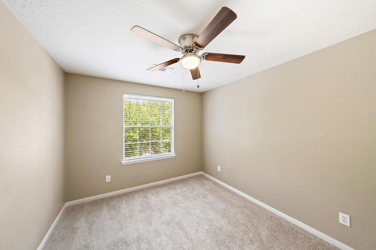
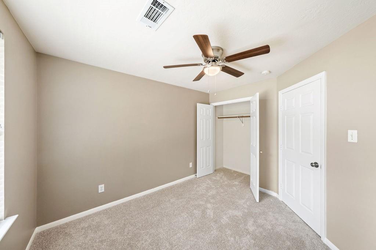
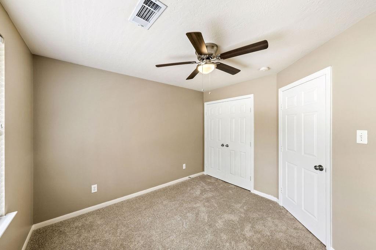
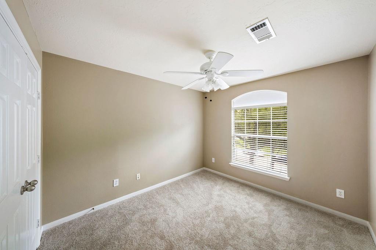
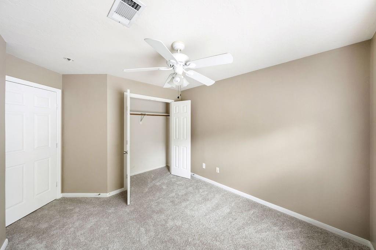
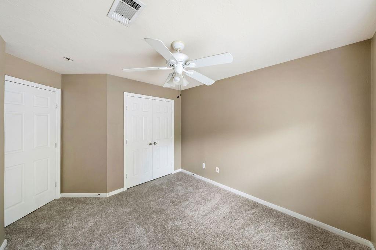
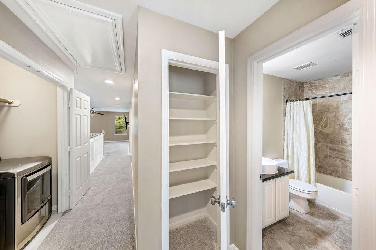
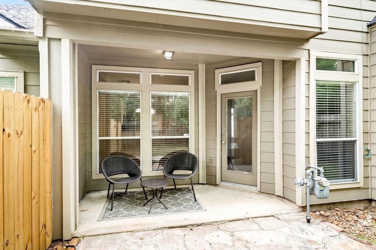
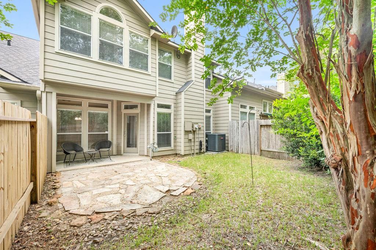
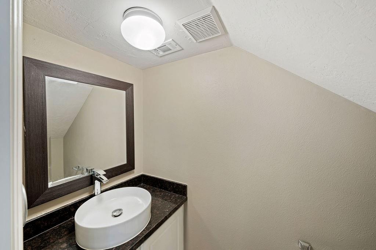
Beautifully updated 3 bedroom, 2 1/2 bath townhome offering 2177 sq ft of comfortable living in the highly desirable Valley Oaks enclave of Alden Bridge. This move-in ready open-concept with lots of windows and abundant natural light, granite countertops, a spacious island kitchen open to the family room, a striking stacked-stone gas fireplace, fresh interior paint, brand new carpet upstairs, luxury vinyl plank flooring, updated lighting and ceiling fans, and an oversized upstairs flex-space for a game room, home office, or media area. The generous primary suite with private bath and separate shower, while 2 additional bedrooms offer space for family or guests. Enjoy a private fenced backyard that backs to a natural greenbelt for quick access to trails and hiking. It features an attached 2 car garage and HOA low maintenance living close to all Woodlands amenities, parks, pools, and trails.
Overview
Financial
Price:
$324,900
Price/SqFT:
$150.77
HOA Fee:
$340 Monthly
Tax Rate:
1.82593 %
Est. Monthly:
$4,608 *
Tax Amount:
$5,932
Amenities and features
 Patio/Deck
 Sprinkler System
 Water Access
 Yard
Yard Greenbelt
Property & Schools on Map
Floor plans / Dimensions / Descriptions
-
First FloorLiving:18X14Dining:12X12Kitchen:14X16
-
Second FloorPrimary Bedroom:16X18Bedroom:12X11Bedroom 2:12X11Game Room:20X20
-
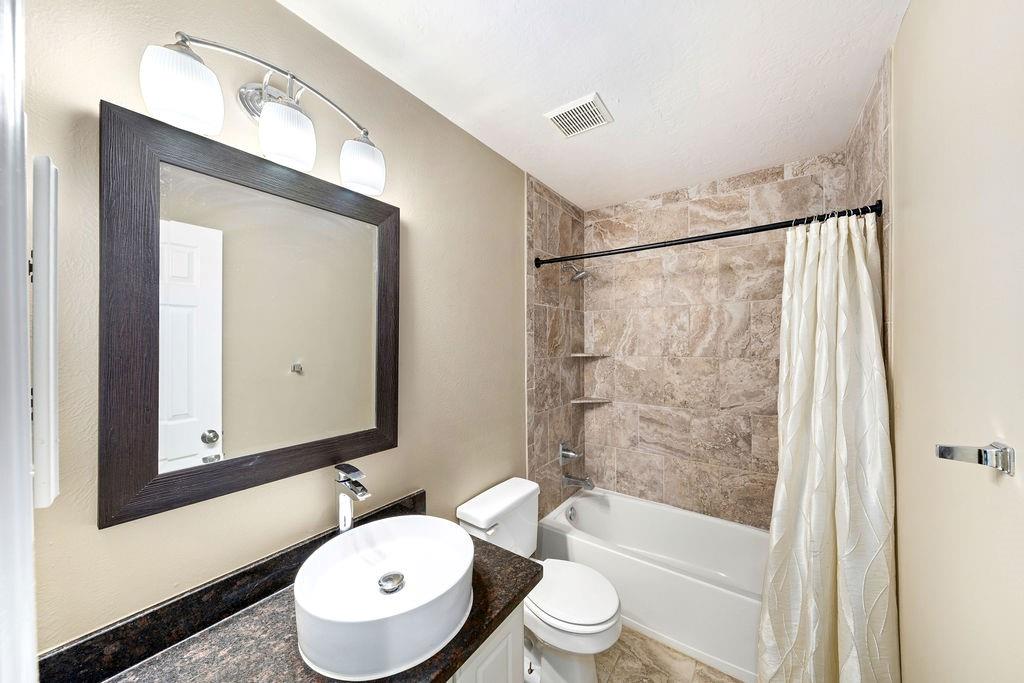
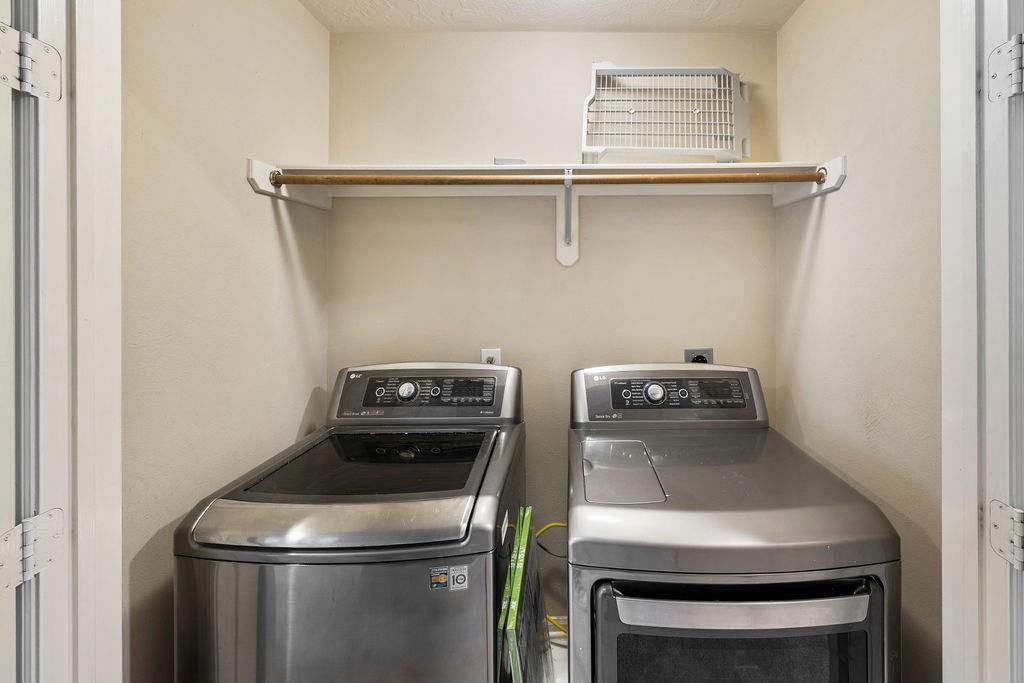
InteriorFireplace:1/Gaslog FireplaceFloors:Carpet,Tile,Vinyl PlankCountertop:graniteBathroom Description:Primary Bath: Double Sinks,Primary Bath: Separate Shower,Secondary Bath(s): Tub/Shower ComboBedroom Desc:3 Bedrooms Up,All Bedrooms Up,En-Suite Bath,Primary Bed - 2nd Floor,Walk-In ClosetKitchen Desc:Island w/o Cooktop,Kitchen open to Family Room,PantryRoom Description:Entry,Family Room,Gameroom Up,Kitchen/Dining Combo,Living Area - 1st Floor,Utility Room in HouseHeating:Central ElectricCooling:Central ElectricWasher/Dryer Conn:YesDishwasher:YesDisposal:YesMicrowave:YesRange:Gas CooktopOven:Gas OvenAppliances:Dryer Included,Electric Dryer Connection,Full Size,Refrigerator,Washer IncludedInterior:Fire/Smoke Alarm,Formal Entry/Foyer,High Ceiling,Refrigerator Included,Window Coverings
-
ExteriorRoof:CompositionFoundation:SlabPrivate Pool:NoExterior Type:Brick,Cement Board,WoodParking:Auto Garage Door OpenerWater Sewer:Water DistrictUnit Location:GreenbeltArea Pool:NoExterior:Back Green Space,Back Yard,Front Yard,Partially Fenced,Patio/Deck,Private Driveway,Sprinkler System
Listed By:
Allen Hall
Weichert, Realtors - The Murray Group
The data on this website relating to real estate for sale comes in part from the IDX Program of the Houston Association of REALTORS®. All information is believed accurate but not guaranteed. The properties displayed may not be all of the properties available through the IDX Program. Any use of this site other than by potential buyers or sellers is strictly prohibited.
© 2026 Houston Association of REALTORS®.
GET IN TOUCH
