
For Sale
859 Rosastone Trl Houston, TX 77024
$885,000
Description
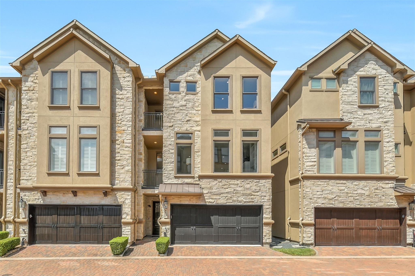
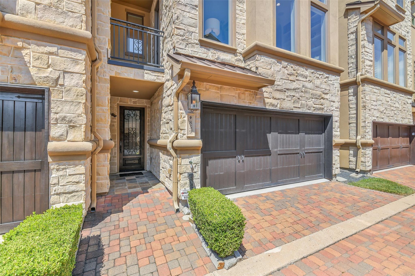
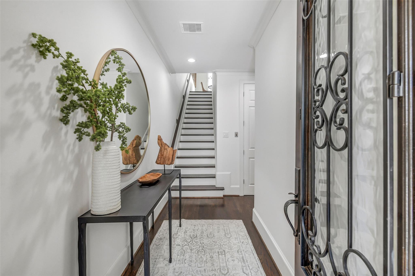
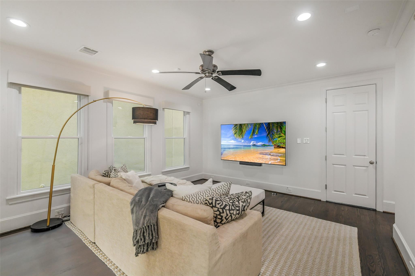
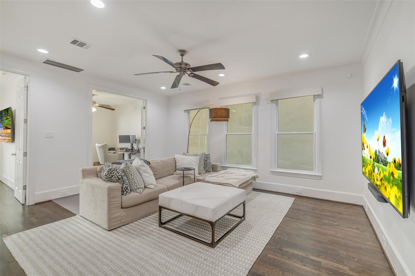
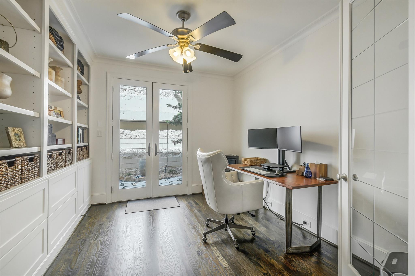
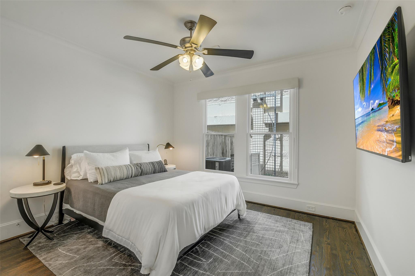
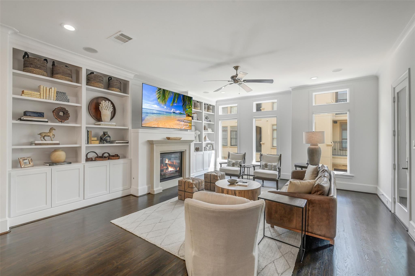
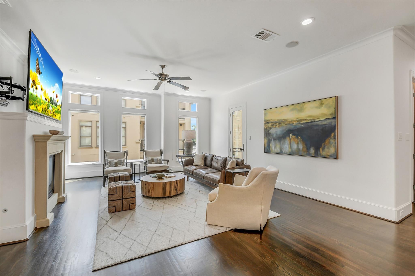
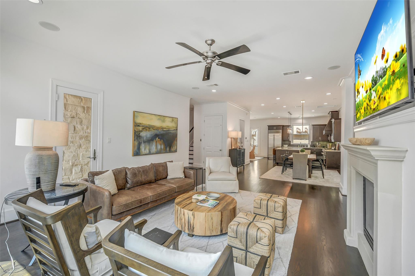
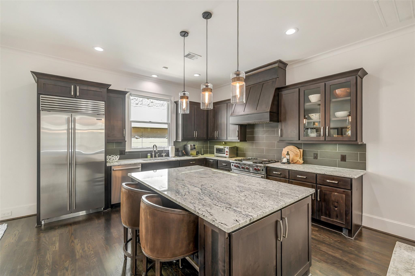
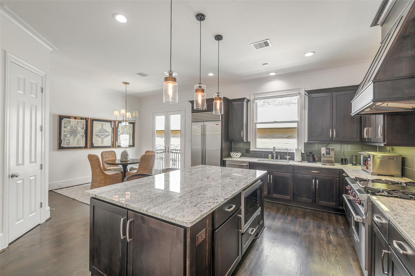
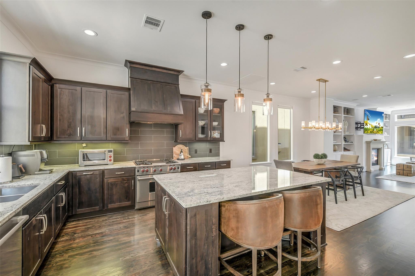
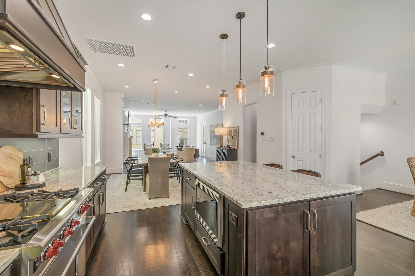
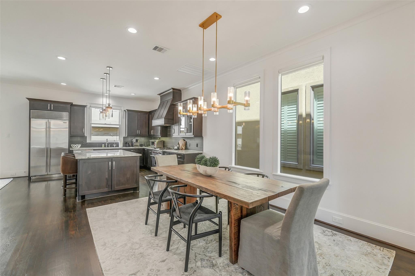
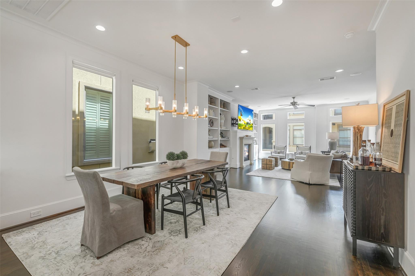
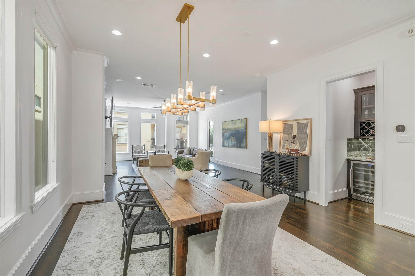
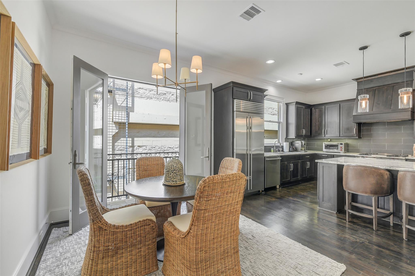
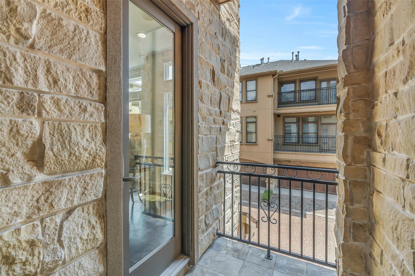
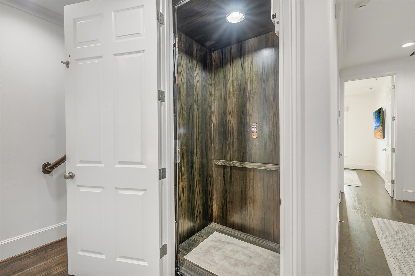
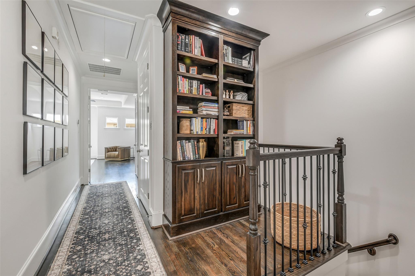
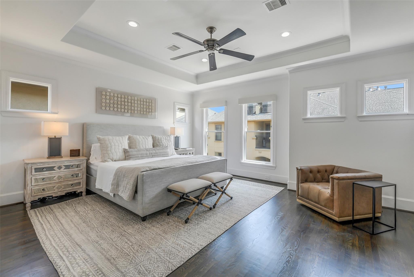
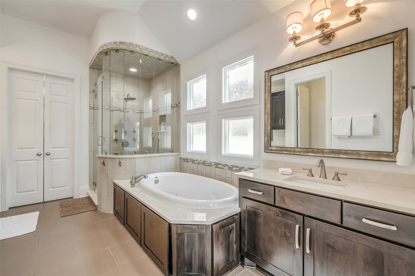
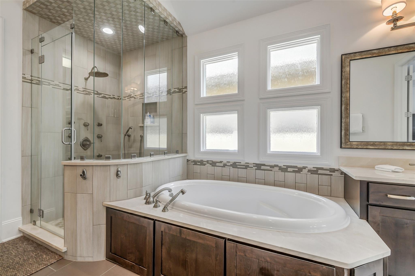
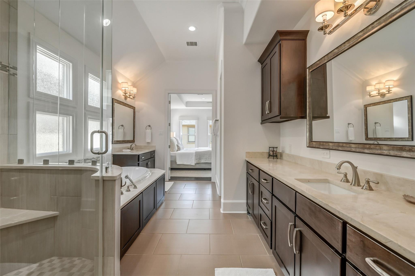
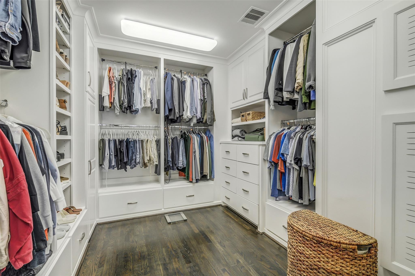
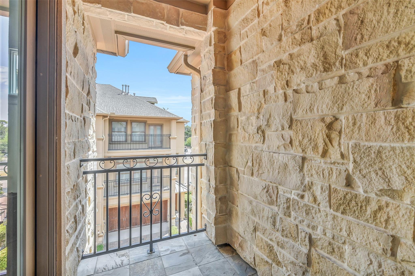
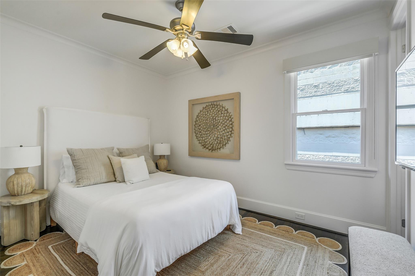
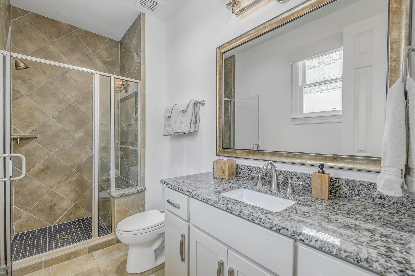
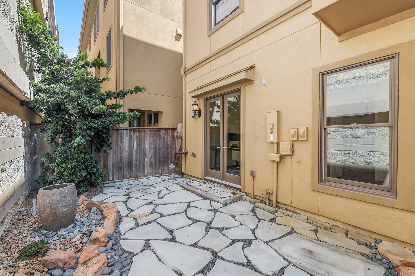
Luxury living meets an unbeatable CityCentre location in this beautifully appointed townhome situated within a gated enclave just steps from premier shopping, dining and entertainment. The thoughtfully designed layout features expansive living spaces on the second floor, highlighted by hardwood flooring, custom built-ins and a fireplace. The gourmet kitchen boasts high-end stainless steel appliances, abundant cabinetry and sophisticated finishes, opening to the dining and living areas. The 1st floor offers exceptional versatility with a spacious flex room, private home office with built-ins and a guest bedroom. Upstairs, the spacious primary retreat is complemented by a beautifully appointed bath and an expansive custom walk-in closet. An elevator offers convenient access between levels, while multiple balconies and a private patio provide additional spaces to relax outdoors. Experience refined, low-maintenance living in a highly desirable location.
Overview
Financial
Price:
$885,000
Price/SqFT:
$284.57
HOA Fee:
$500 Monthly
Tax Rate:
2.17122 %
Est. Monthly:
$12,323 *
Tax Amount:
$19,215
Amenities and features
 Elevator
 Patio/Deck
 Sewer
Sewer Study Room
 Water Access
 Controlled Subdivision
Property & Schools on Map
Floor plans / Dimensions / Descriptions
-
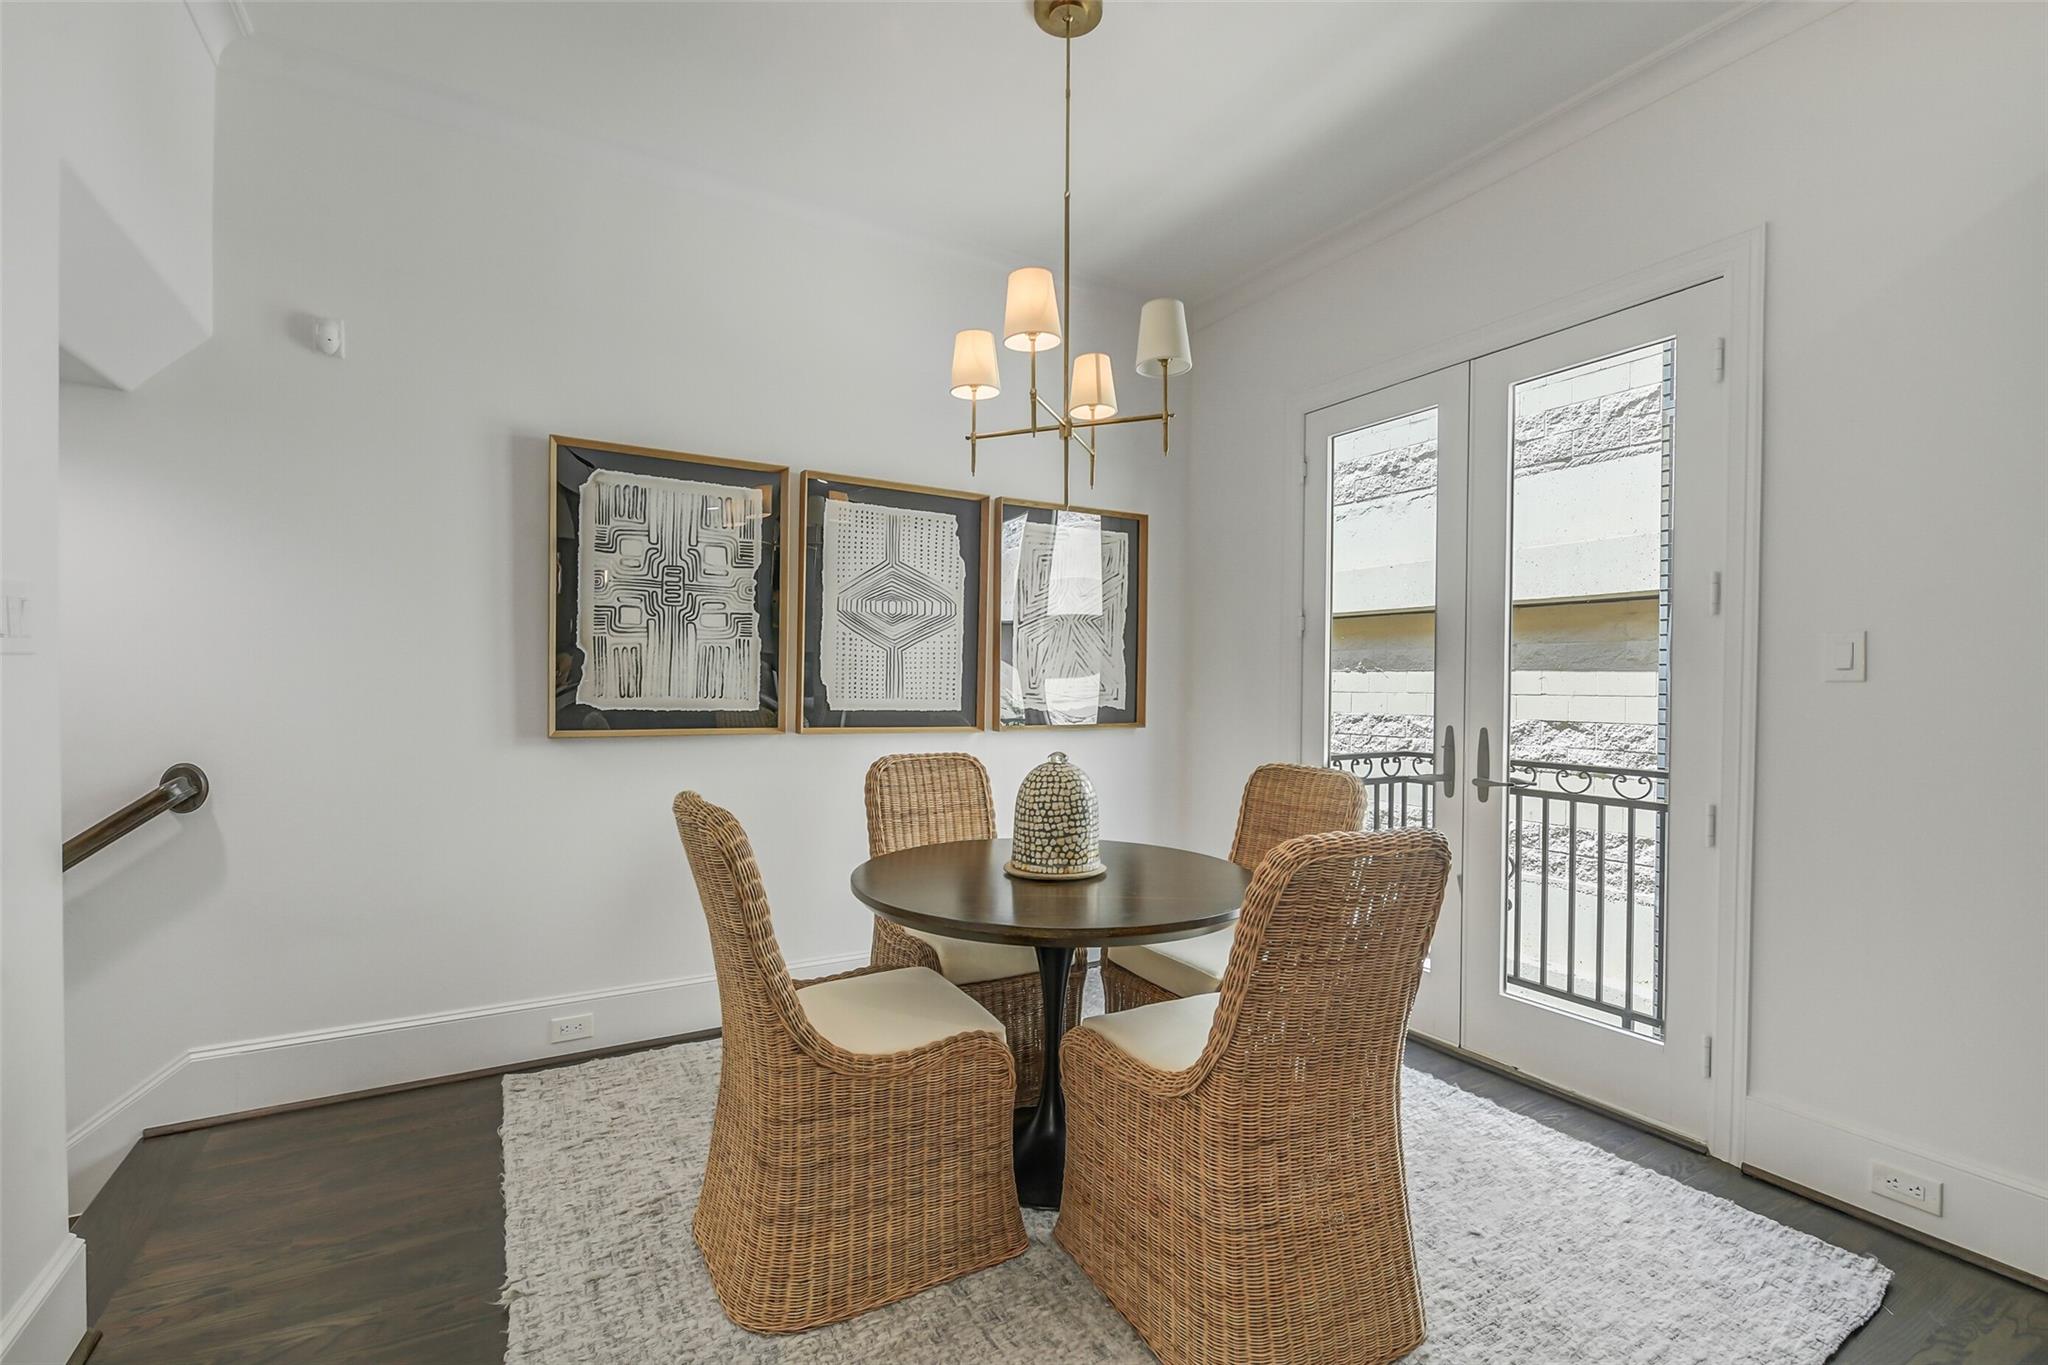
Second FloorLiving:21x20Dining:14x13Kitchen:14x13Breakfast:13x10
-
Third FloorPrimary Bedroom:18x18Bedroom:12x11
-
First FloorBedroom:12x10Game Room:18x18Home Office/Study:12x11
-
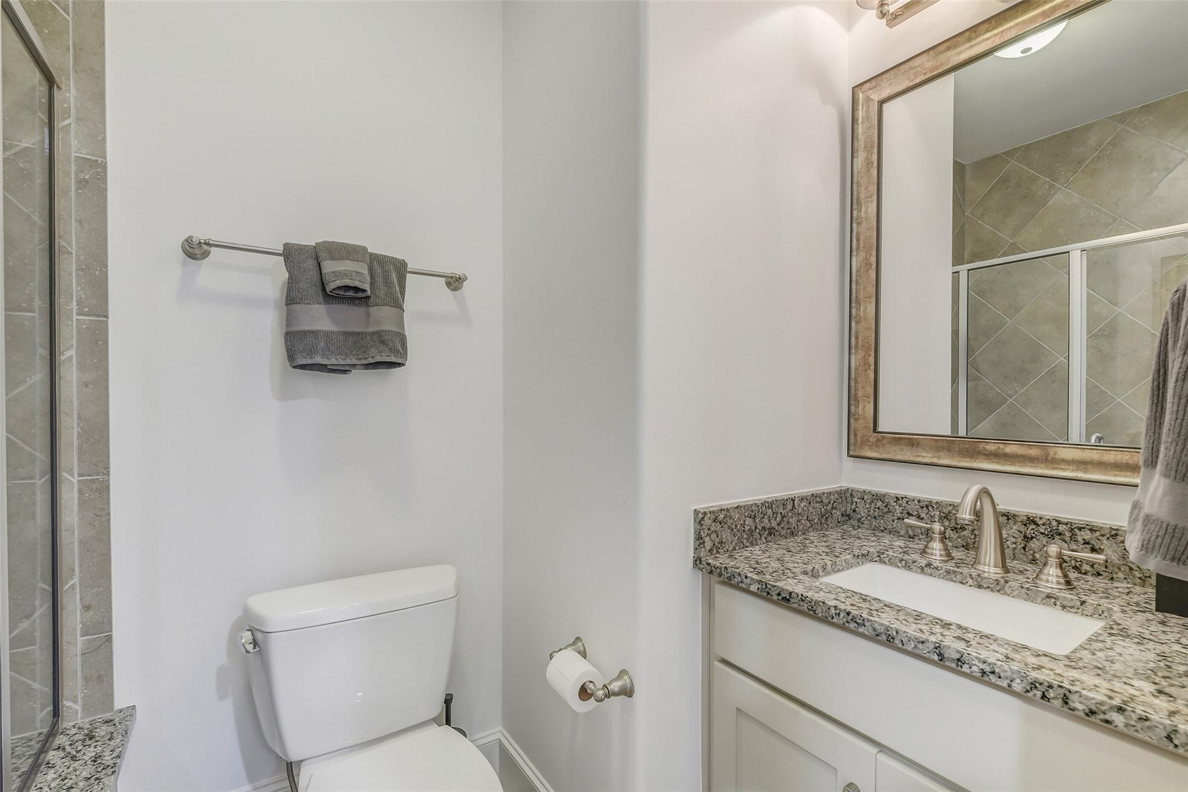
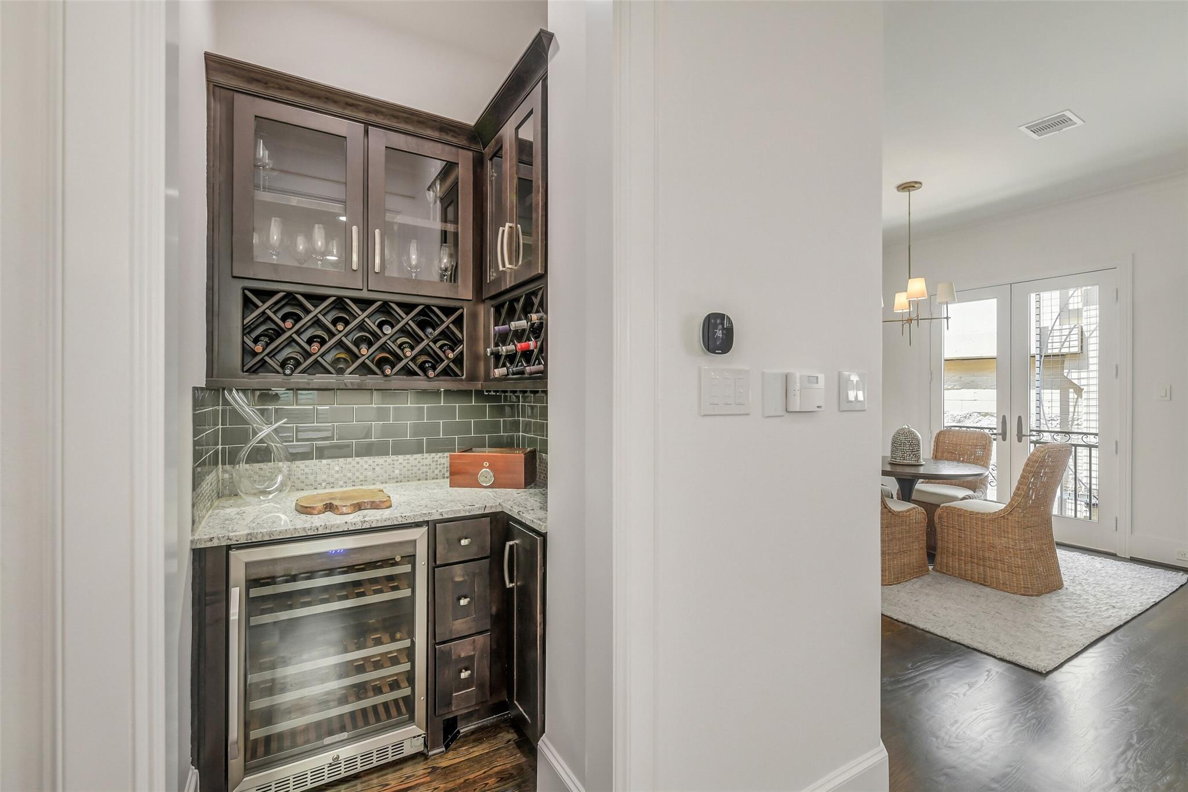
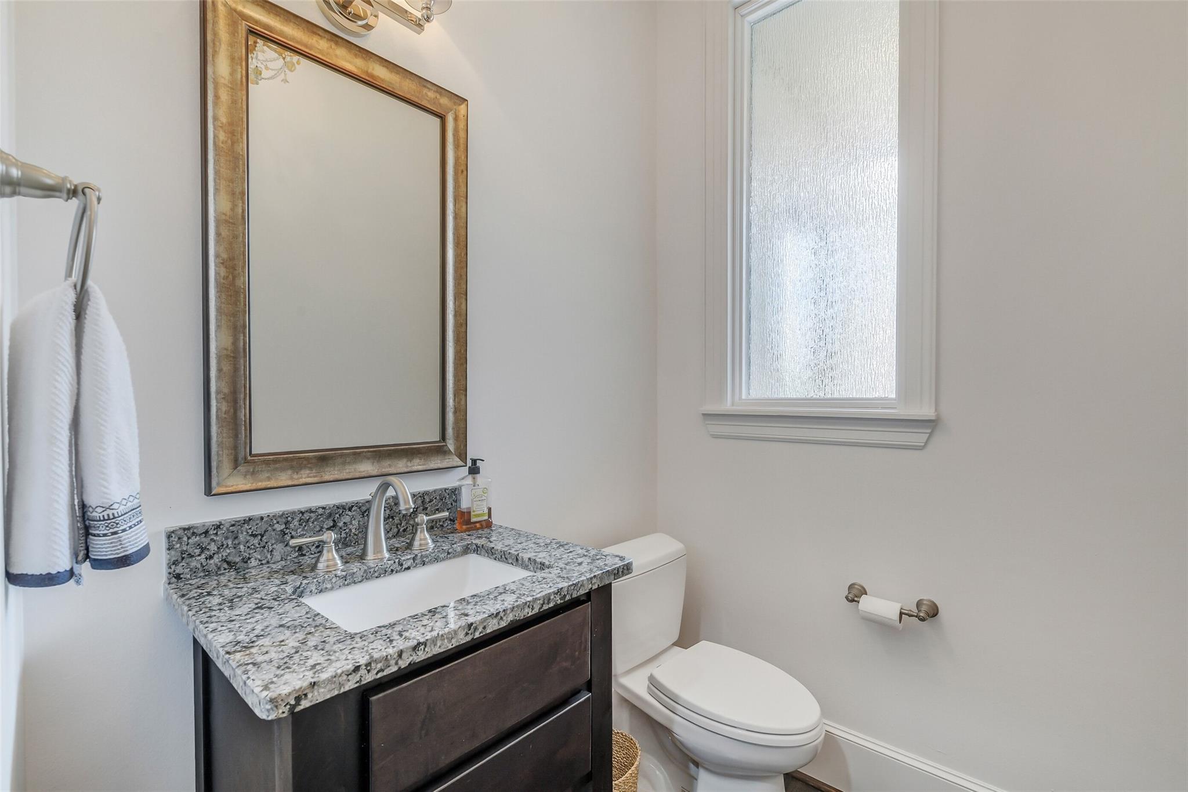
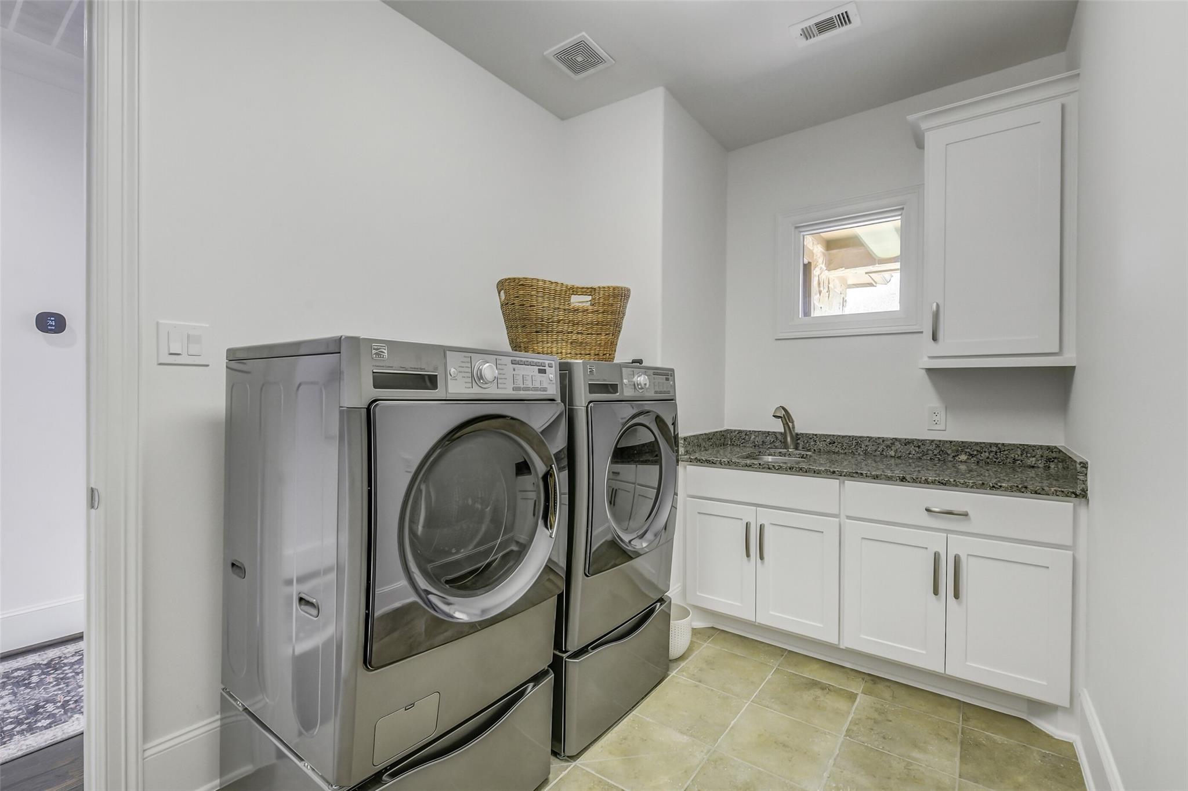
InteriorFireplace:1/Gas ConnectionsFloors:Tile,WoodBathroom Description:Full Secondary Bathroom Down,Half Bath,Primary Bath: Double Sinks,Primary Bath: Separate Shower,Primary Bath: Soaking TubBedroom Desc:1 Bedroom Down - Not Primary BR,En-Suite Bath,Primary Bed - 3rd Floor,Walk-In ClosetKitchen Desc:Breakfast Bar,Island w/o Cooktop,Kitchen open to Family Room,Pantry,Pots/Pans Drawers,Under Cabinet Lighting,Walk-in PantryRoom Description:Breakfast Room,Family Room,Formal Dining,Gameroom Down,Home Office/Study,Kitchen/Dining Combo,Living Area - 2nd Floor,Utility Room in HouseHeating:Central GasCooling:Central ElectricDishwasher:YesDisposal:YesMicrowave:YesRange:Gas RangeInterior:Alarm System - Owned,Balcony,Crown Molding,Dry Bar,Elevator,High Ceiling,Wired for Sound
-
ExteriorRoof:CompositionFoundation:SlabPrivate Pool:NoExterior Type:Stone,StuccoWater Sewer:Public Sewer,Public WaterArea Pool:NoExterior:Balcony,Controlled Access,Patio/Deck
Listed By:
Jimmy Franklin
eXp Realty LLC
The data on this website relating to real estate for sale comes in part from the IDX Program of the Houston Association of REALTORS®. All information is believed accurate but not guaranteed. The properties displayed may not be all of the properties available through the IDX Program. Any use of this site other than by potential buyers or sellers is strictly prohibited.
© 2026 Houston Association of REALTORS®.
GET IN TOUCH
