

For Sale
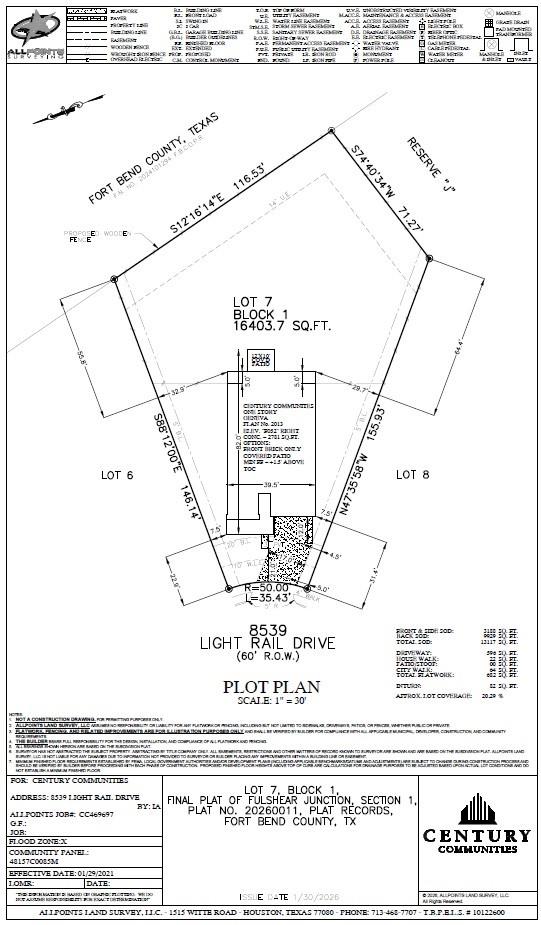
8539 Light Rail Dr Fulshear, TX 77441
$349,900
Description
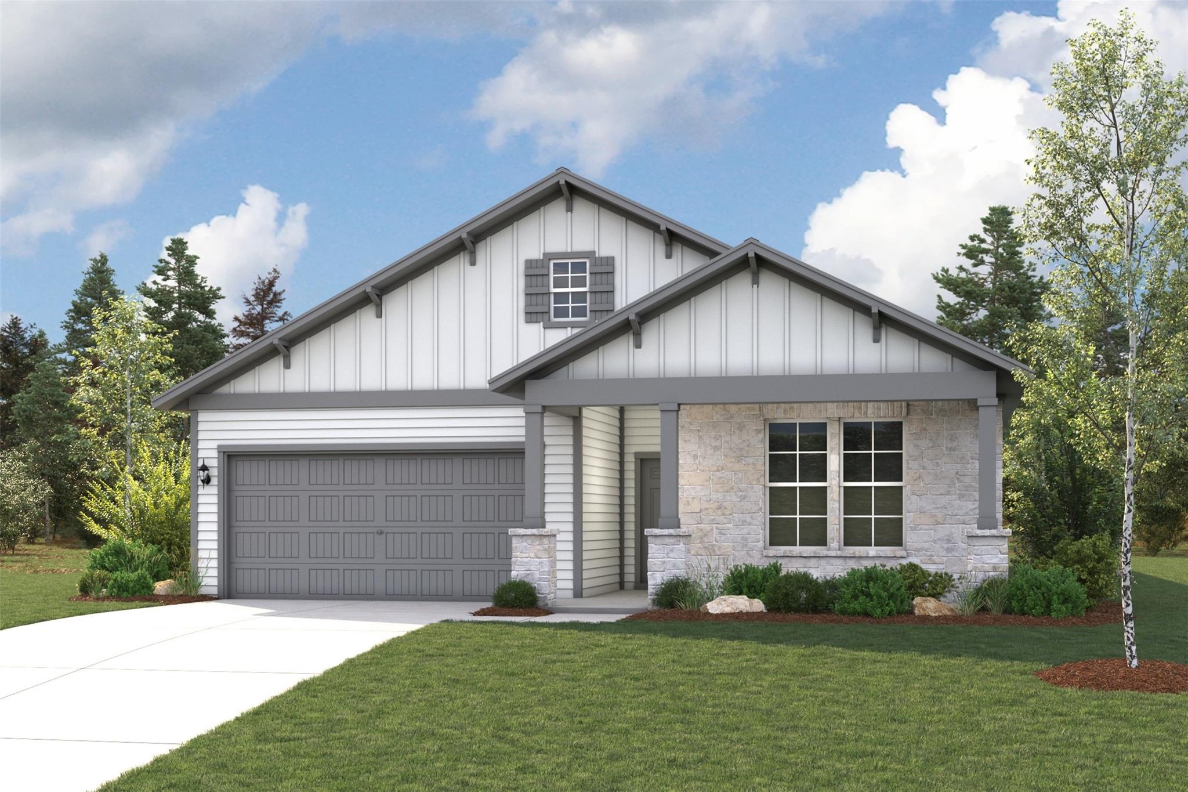
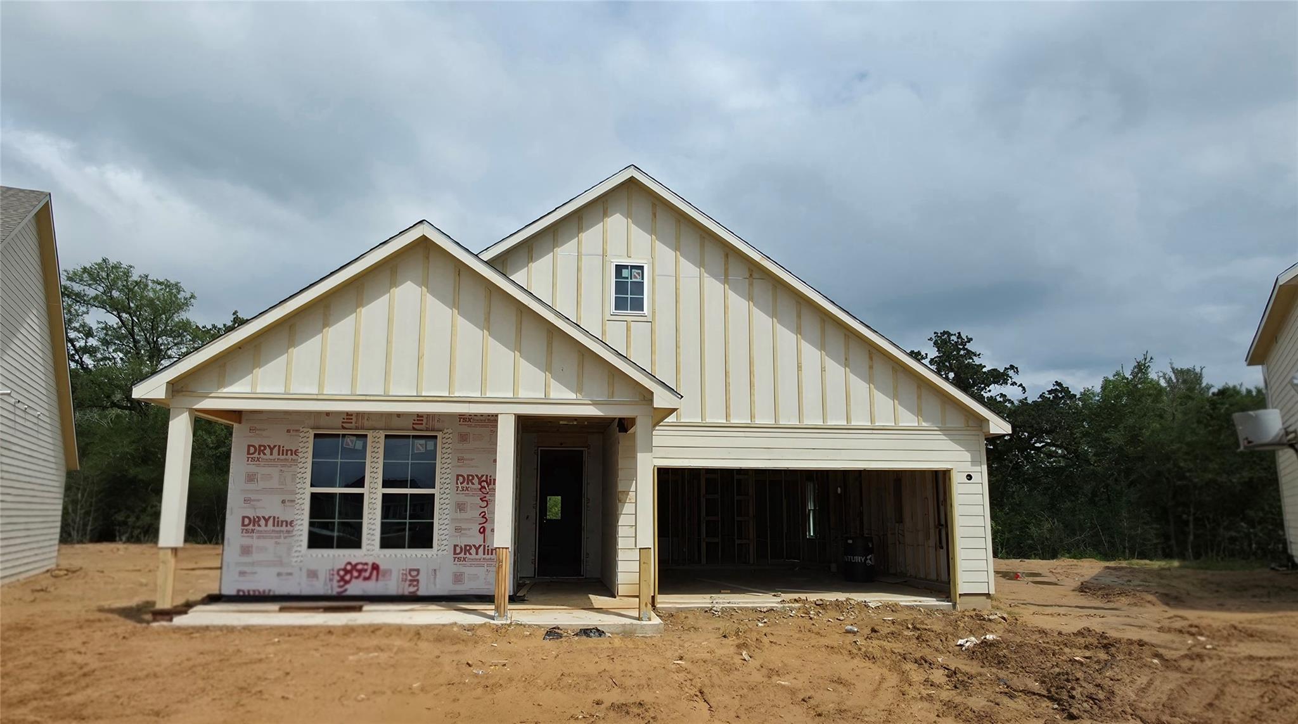
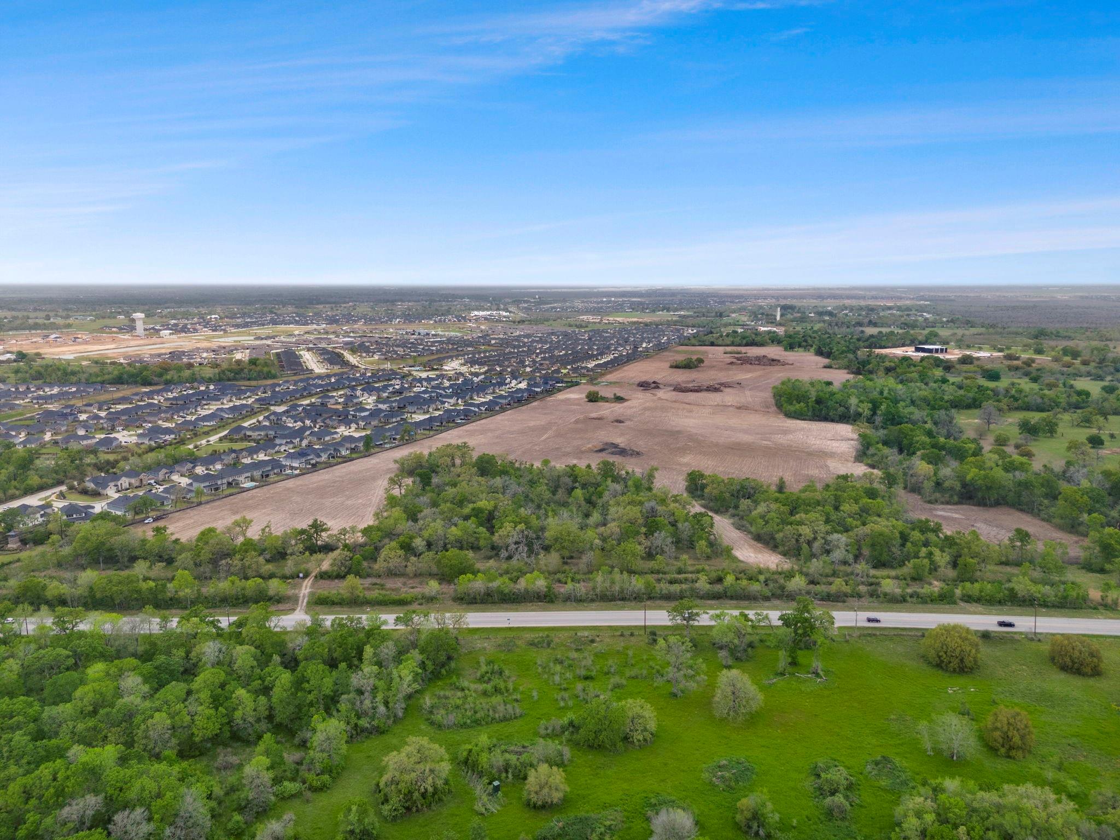
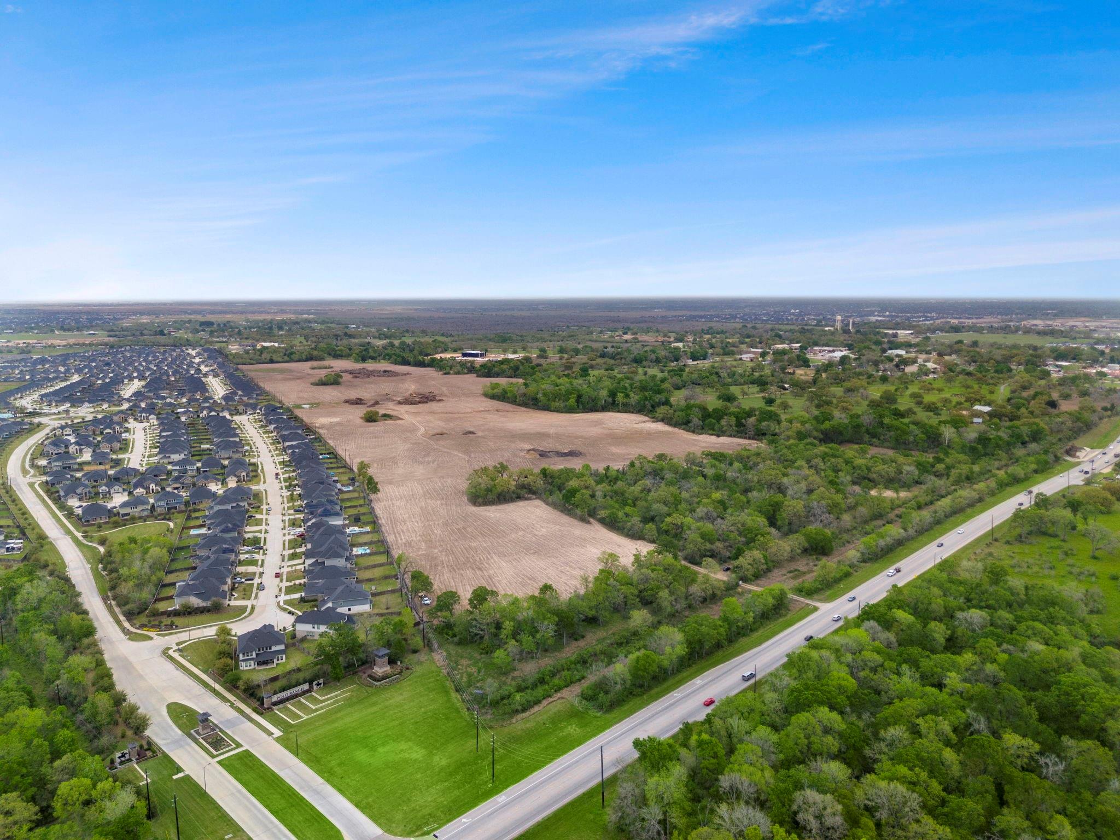
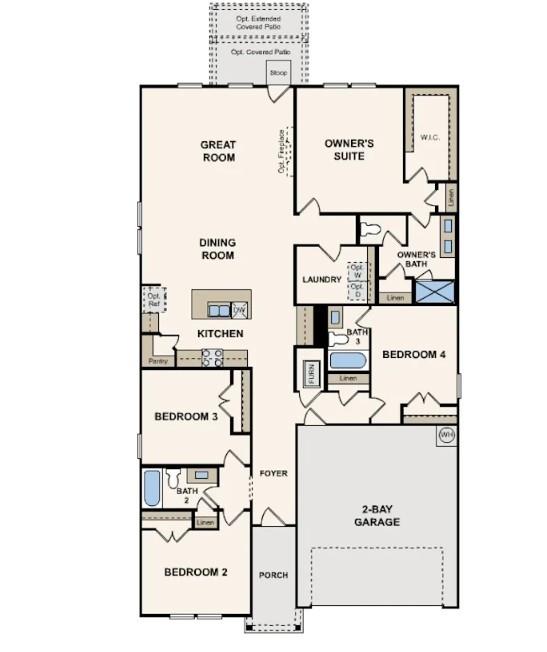
The Geneva plan welcomes you with a charming front porch entrance. Inside, the home is anchored by an open-concept living area, with a spacious great room that flows into a versatile dining area and a well-appointed kitchen with a center island. Toward the front of the home, the foyer leads to three secondary bedrooms—two that flank a full bath and one with an attached full bath. Located on the other side of the home for added privacy, the primary suite features an attached bath and a generous walk-in closet. Home complete 7/31/26. Discover new single-family homes for sale at Fulshear Junction by Century Communities. Explore contemporary, comfortable floor plans with open-concept layouts and spacious design and choose the plan that's your perfect fit. Enjoy front-porch living in this walkable community, close to new commercial retail centers, parks, and trails. Fulshear Junction's convenient location provides easy access to downtown main street. Houston is 35 miles away.
Overview
Financial
Price:
$349,900
Price/SqFT:
$173.82
Original Price:
$374,900
Reduced $:
$25,000
Reduced On:
Sep 24th, 2026
Reduced %:
6.67 %
HOA Fee:
$550 Annually
Tax Rate:
0 %
Est. Monthly:
$3,757 *
Tax Amount:
$0
Amenities and features
 Patio/Deck
 Sewer
Sewer Water Access
 Yard
Yard Energy Efficient
 New Construction
Property & Schools on Map
Floor plans / Dimensions / Descriptions
-
First FloorPrimary Bedroom:13'4" x 15'6.5"Bedroom:13'9" x 10'10"Bedroom 2:13'9"x 11'10.5"Bedroom 3:12'3" x 11'8.5"
-
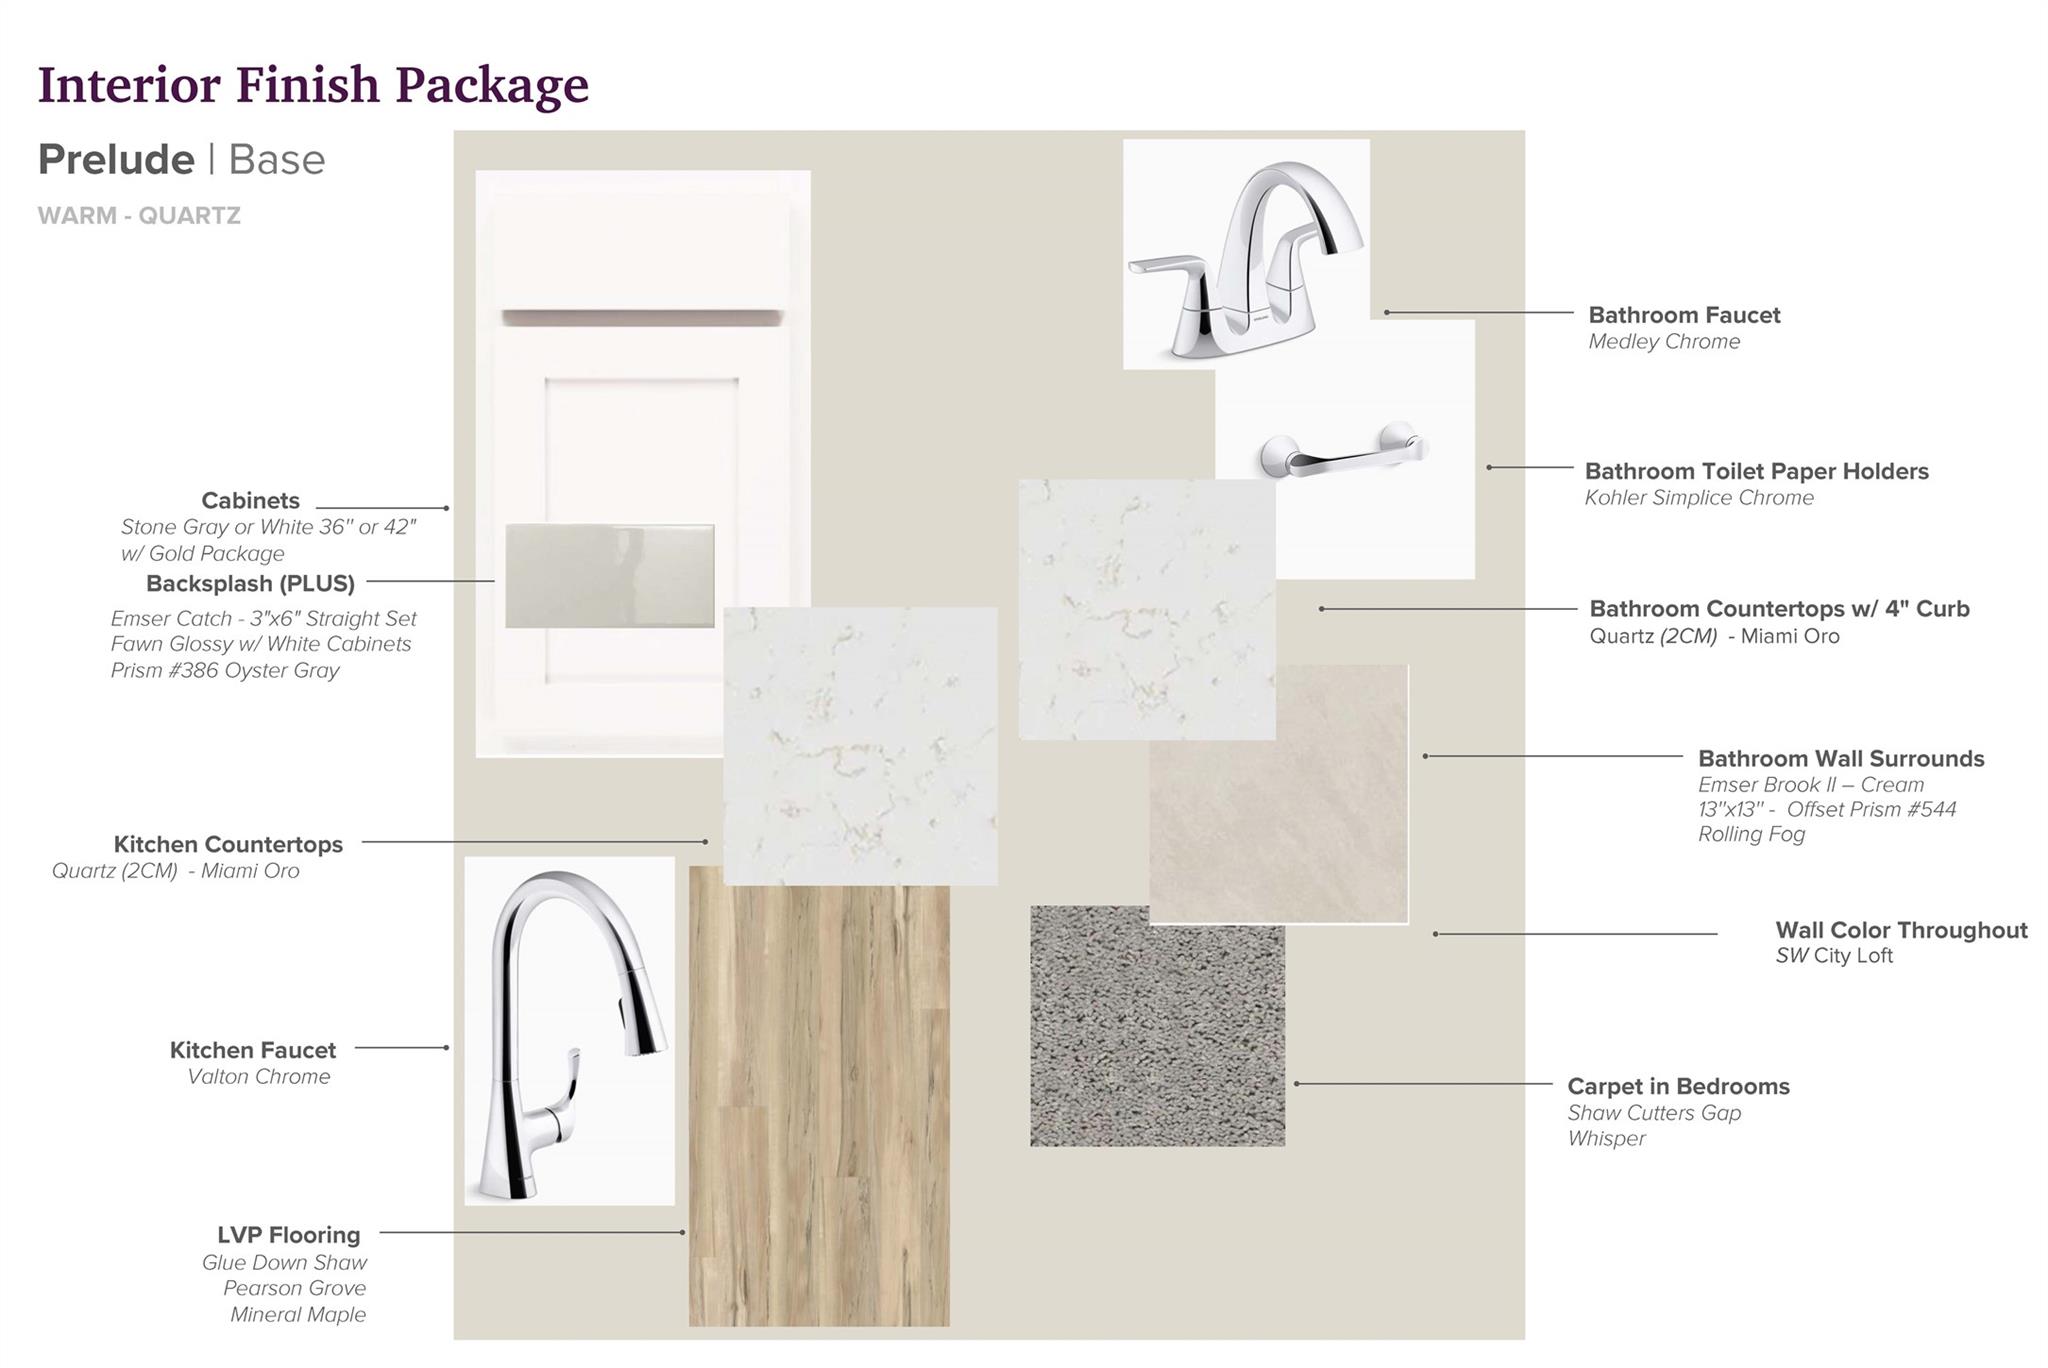
InteriorFloors:CarpetCountertop:GraniteBathroom Description:Primary Bath: Double Sinks,Primary Bath: Separate Shower,Primary Bath: Soaking Tub,Secondary Bath(s): Tub/Shower ComboBedroom Desc:2 Bedrooms Up,Primary Bed - 1st Floor,Walk-In ClosetKitchen Desc:Island w/o Cooktop,Kitchen open to Family Room,PantryRoom Description:Family Room,Gameroom Up,Home Office/Study,Loft,Utility Room in HouseHeating:Central ElectricCooling:Central ElectricConnections:Electric Dryer ConnectionsDishwasher:YesDisposal:YesMicrowave:YesRange:Electric RangeOven:Electric OvenEnergy Feature:Ceiling Fans,Digital Program Thermostat,Energy Star Appliances,High-Efficiency HVAC,Insulated/Low-E windows,Insulation - Batt,Insulation - Blown Cellulose,Other Energy FeaturesInterior:Fire/Smoke Alarm,High Ceiling,Prewired for Alarm System
-
ExteriorRoof:CompositionFoundation:SlabPrivate Pool:NoExterior Type:Brick,Cement BoardLot Description:Subdivision LotWater Sewer:Public Sewer,Public WaterExterior:Back Yard,Patio/Deck
Listed By:
Jared Turner
Century Communities
The data on this website relating to real estate for sale comes in part from the IDX Program of the Houston Association of REALTORS®. All information is believed accurate but not guaranteed. The properties displayed may not be all of the properties available through the IDX Program. Any use of this site other than by potential buyers or sellers is strictly prohibited.
© 2026 Houston Association of REALTORS®.
GET IN TOUCH
