

For Sale
852 Fisher St C Houston, TX 77018
$665,000
Description
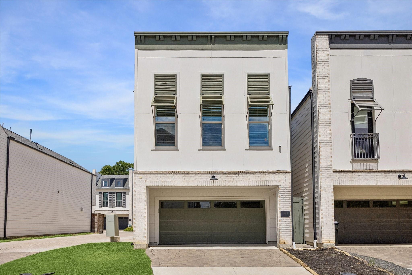
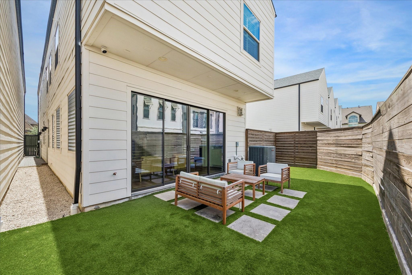
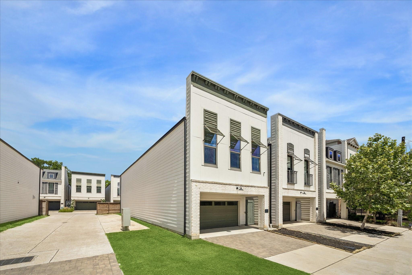
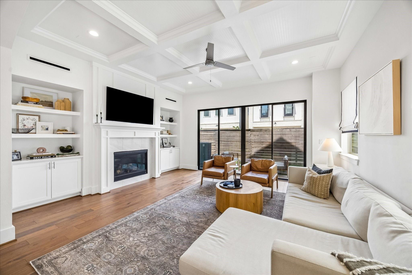
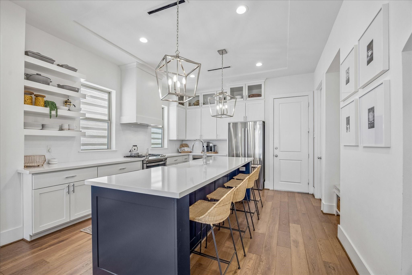
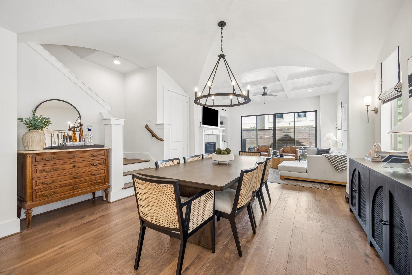
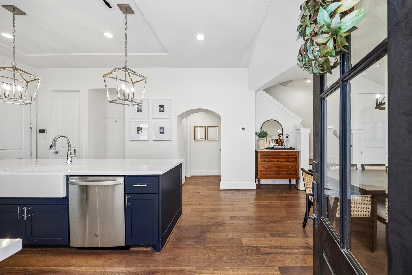
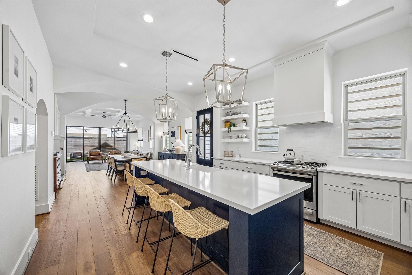
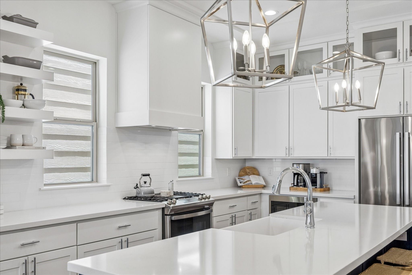
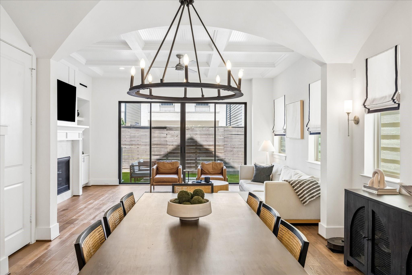
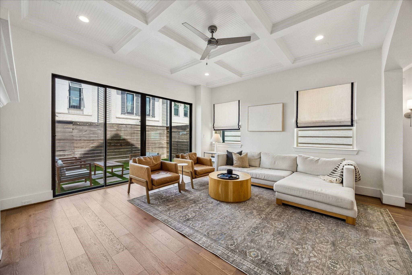
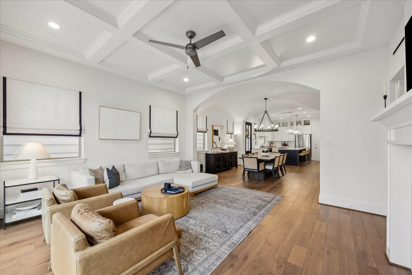
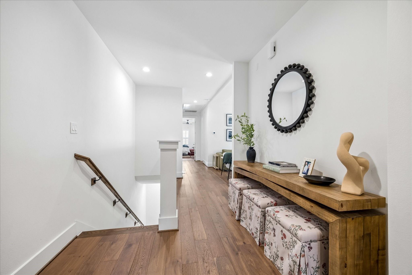
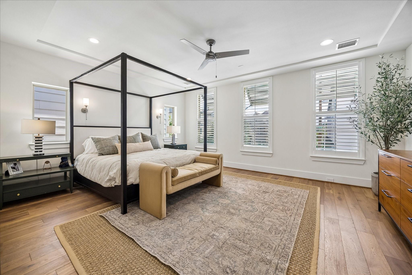
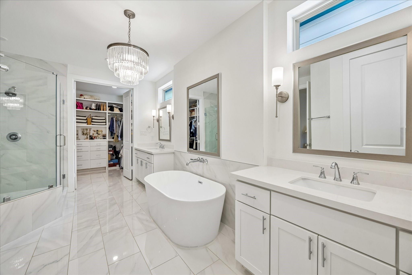
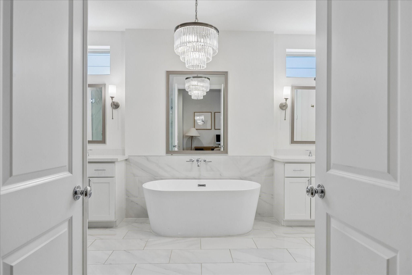
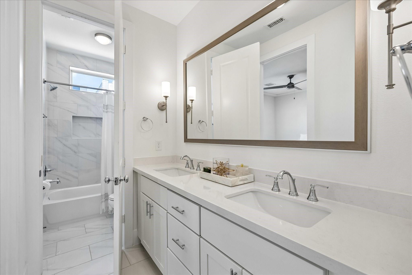
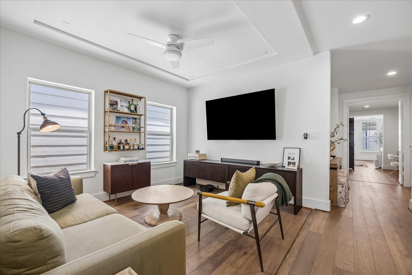
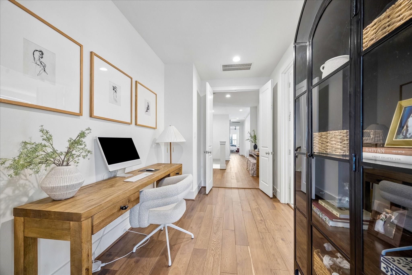
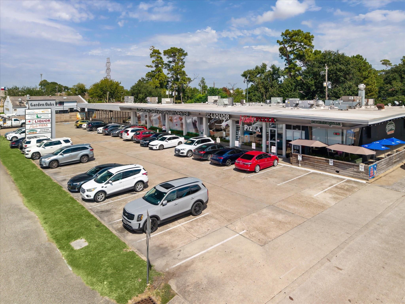
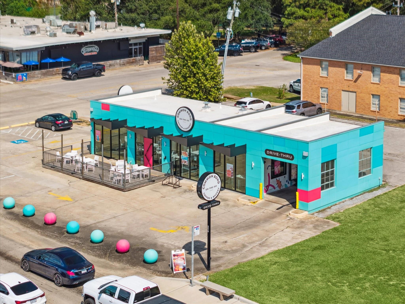
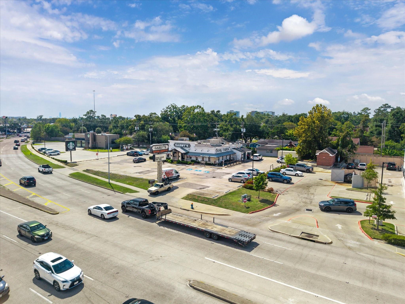
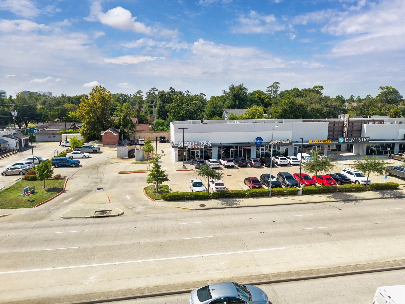
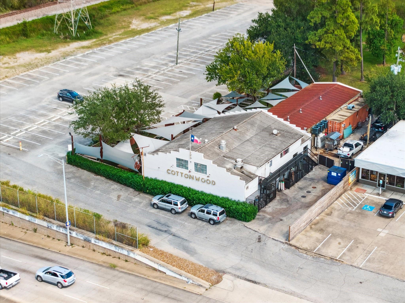
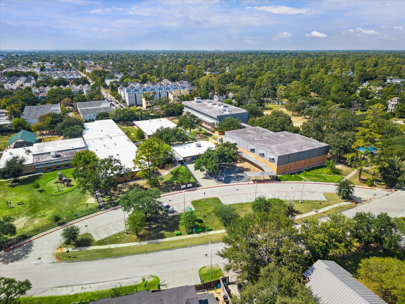
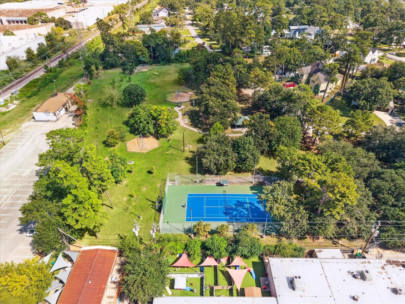
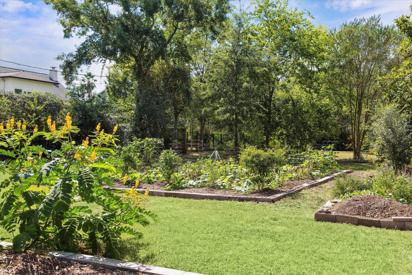
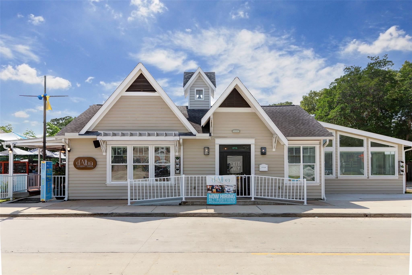
Modern design meets easy living in this two story home in a prime Houston location. Wide plank wood flooring, clean lines, and curated finishes create a cohesive look throughout. First floor living features an open layout where the kitchen, dining, and living spaces connect seamlessly. A navy island with quartz countertops, farmhouse sink, and stainless appliances anchors the kitchen, complemented by white cabinetry and designer lighting. The living room showcases a coffered ceiling, built ins, and a fireplace, with sliding glass doors opening to a private backyard with turf and patio seating. Upstairs, the primary suite offers a spacious retreat with a freestanding soaking tub, glass enclosed shower, dual vanities, and walk in closet. Secondary bedrooms and flexible spaces provide room for guests, office, or media. Convenient access to dining, parks, and major thoroughfares.
Overview
Financial
Price:
$665,000
Price/SqFT:
$263.89
HOA Fee:
$1200 Annually
Tax Rate:
2.12522 %
Est. Monthly:
$9,102 *
Tax Amount:
$14,133
Amenities and features
 Sewer
Sewer Water Access
 Yard
Yard Energy Efficient
Property & Schools on Map
Floor plans / Dimensions / Descriptions
-
First FloorLiving:1stDining:1st
-
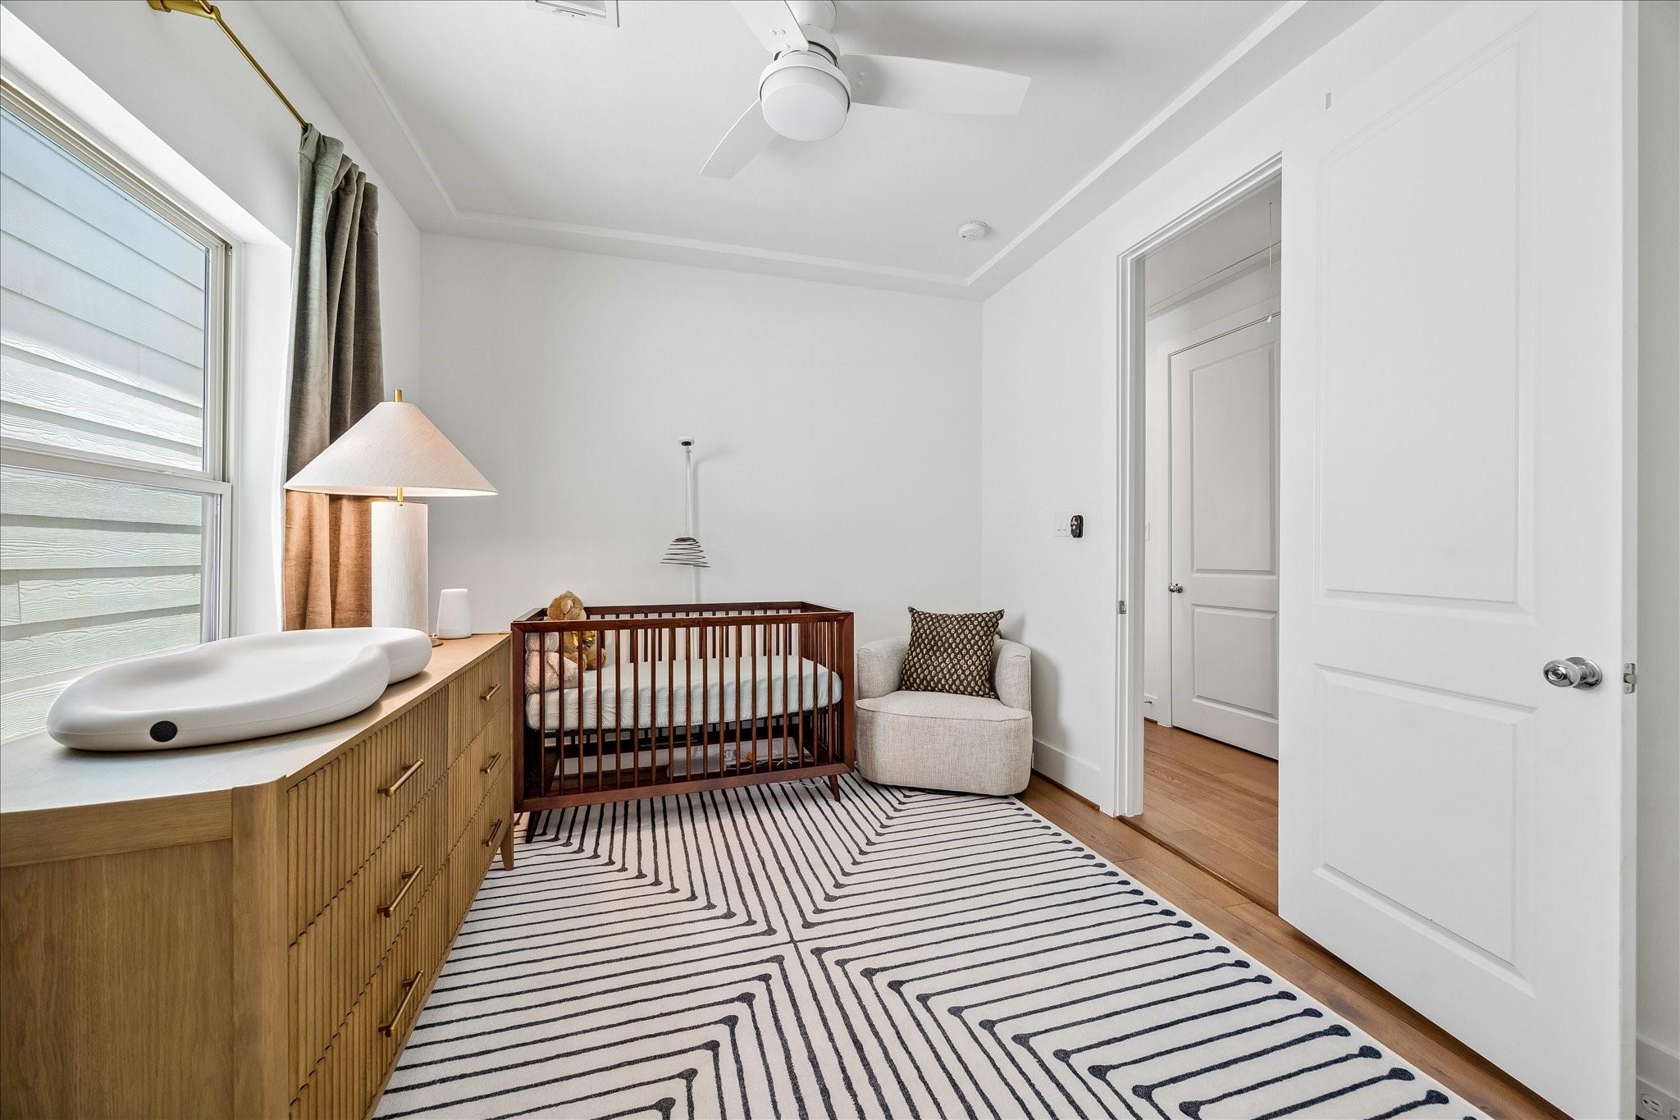
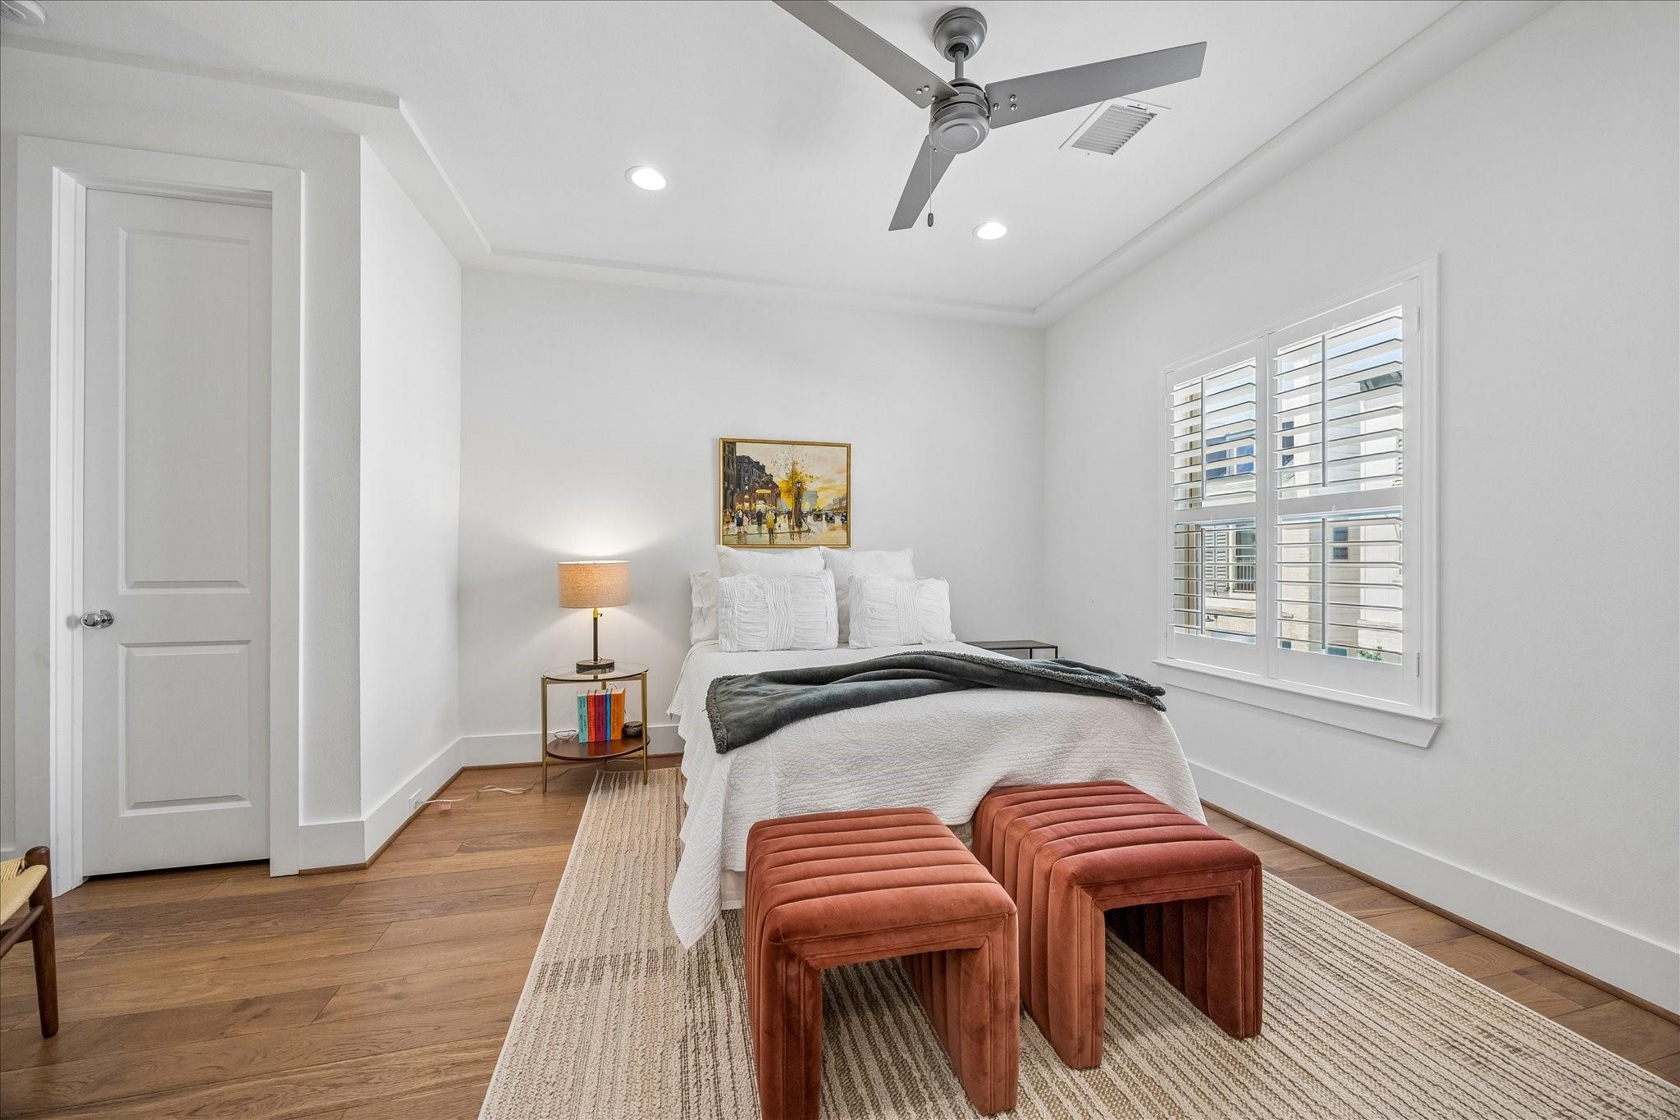
Second FloorPrimary Bedroom:15 x 13Bedroom:16 x 11Bedroom 2:16 x 13
-
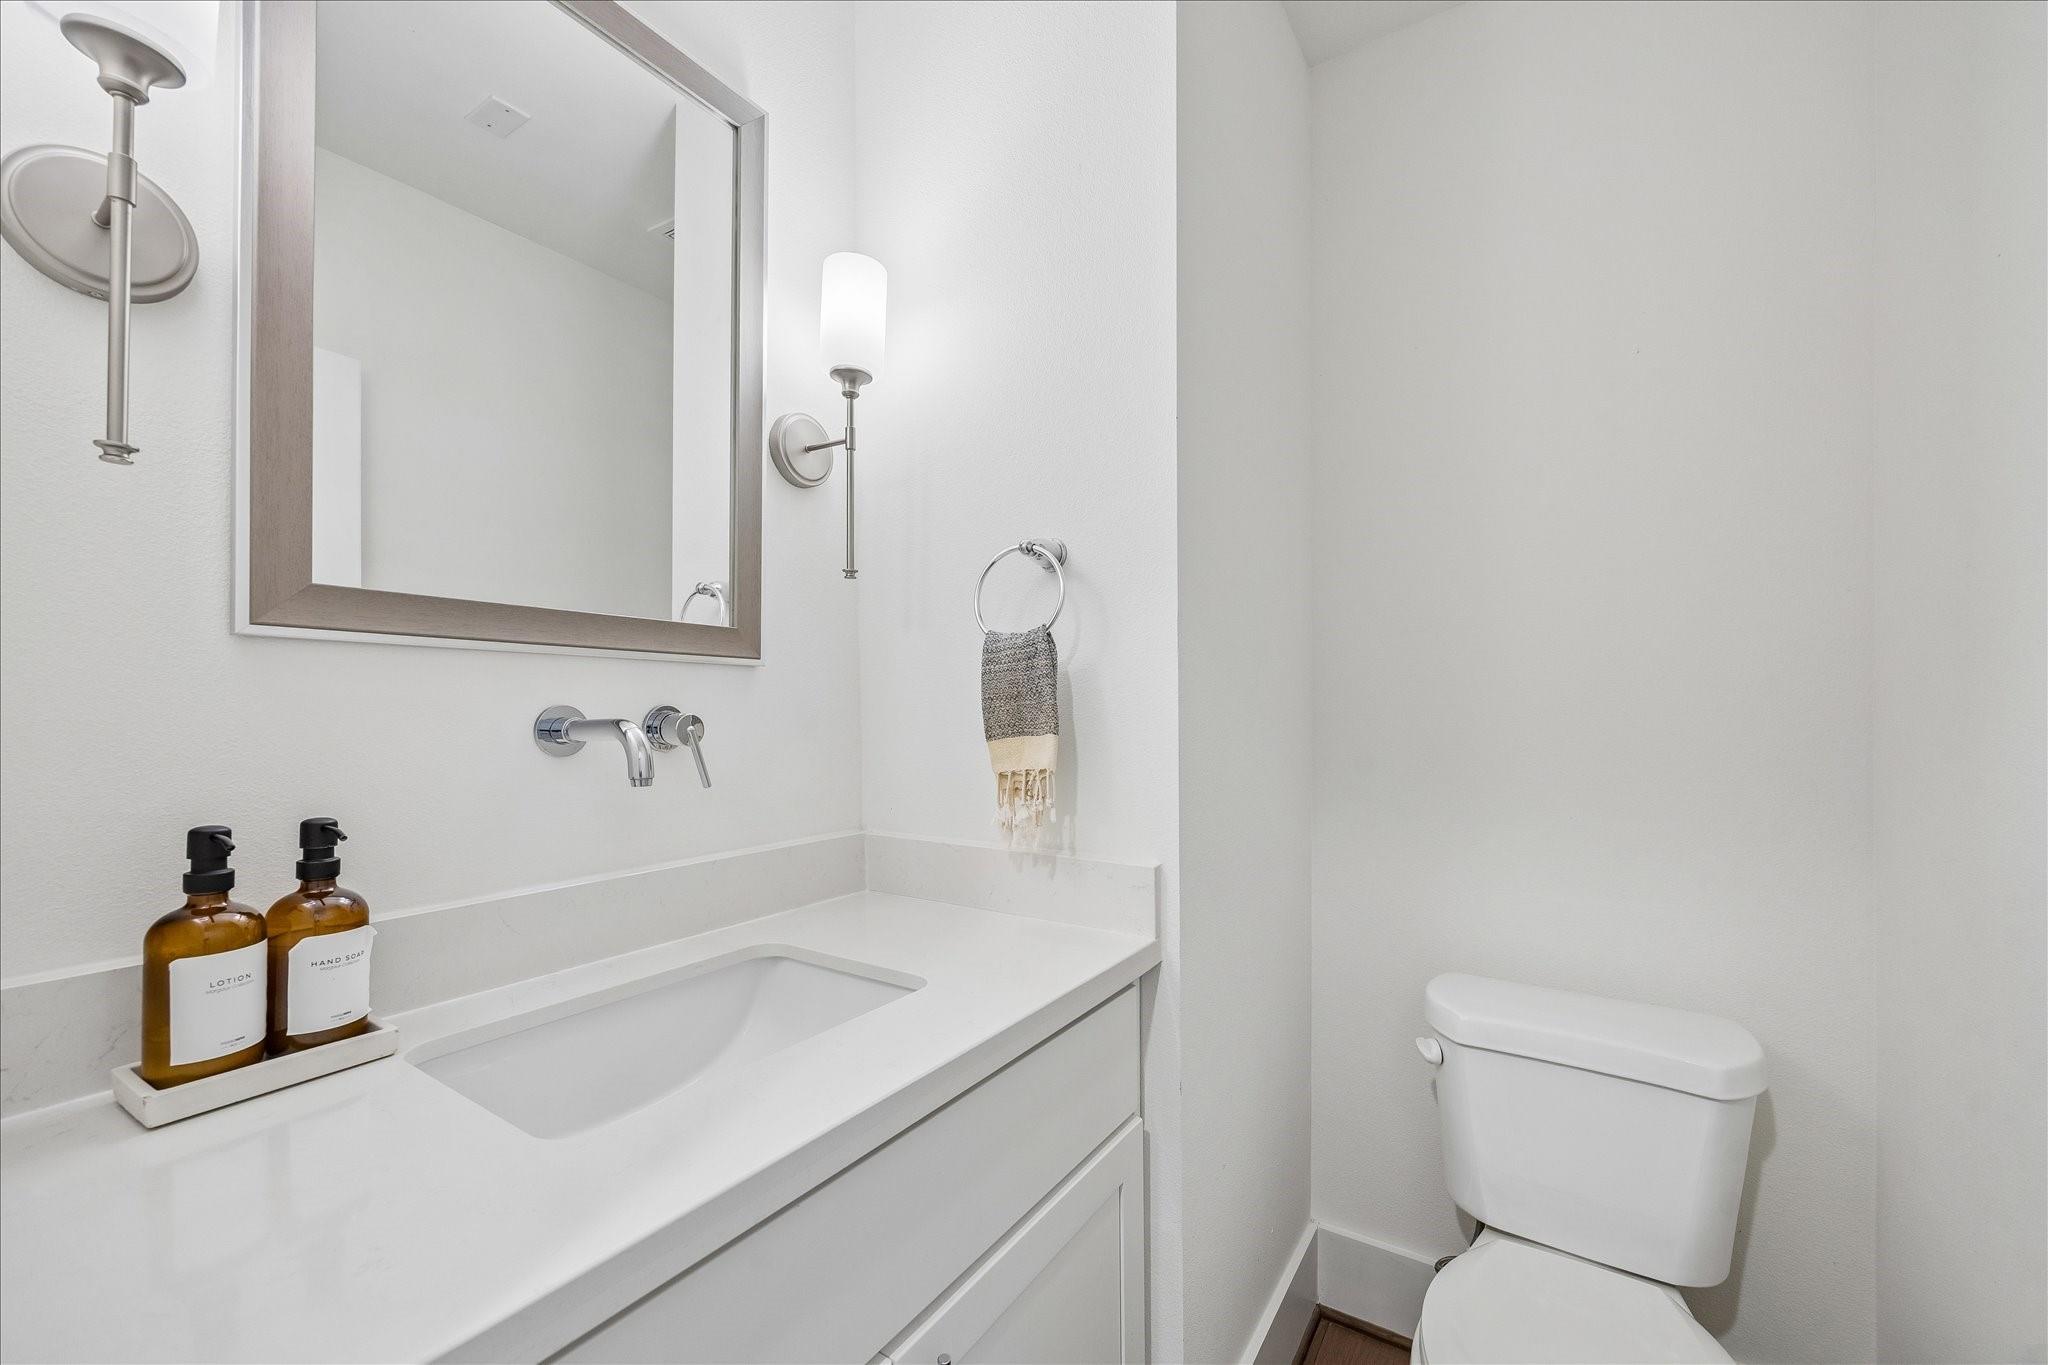
InteriorFireplace:1/Gaslog FireplaceFloors:Tile,WoodBathroom Description:Half Bath,Hollywood Bath,Primary Bath: Double Sinks,Primary Bath: Separate Shower,Primary Bath: Soaking Tub,Secondary Bath(s): Tub/Shower ComboBedroom Desc:All Bedrooms Down,En-Suite Bath,Primary Bed - 2nd Floor,Walk-In ClosetKitchen Desc:Breakfast Bar,Island w/o Cooktop,Kitchen open to Family Room,PantryRoom Description:1 Living Area,Family Room,Gameroom Up,Kitchen/Dining Combo,Living Area - 1st Floor,Utility Room in HouseHeating:Central GasCooling:Central ElectricConnections:Electric Dryer Connections,Gas Dryer Connections,Washer ConnectionsDishwasher:YesDisposal:YesCompactor:NoMicrowave:YesIce Maker:NoEnergy Feature:Ceiling Fans,Digital Program Thermostat,High-Efficiency HVAC,Insulated/Low-E windowsInterior:Fire/Smoke Alarm,High Ceiling,Window Coverings
-
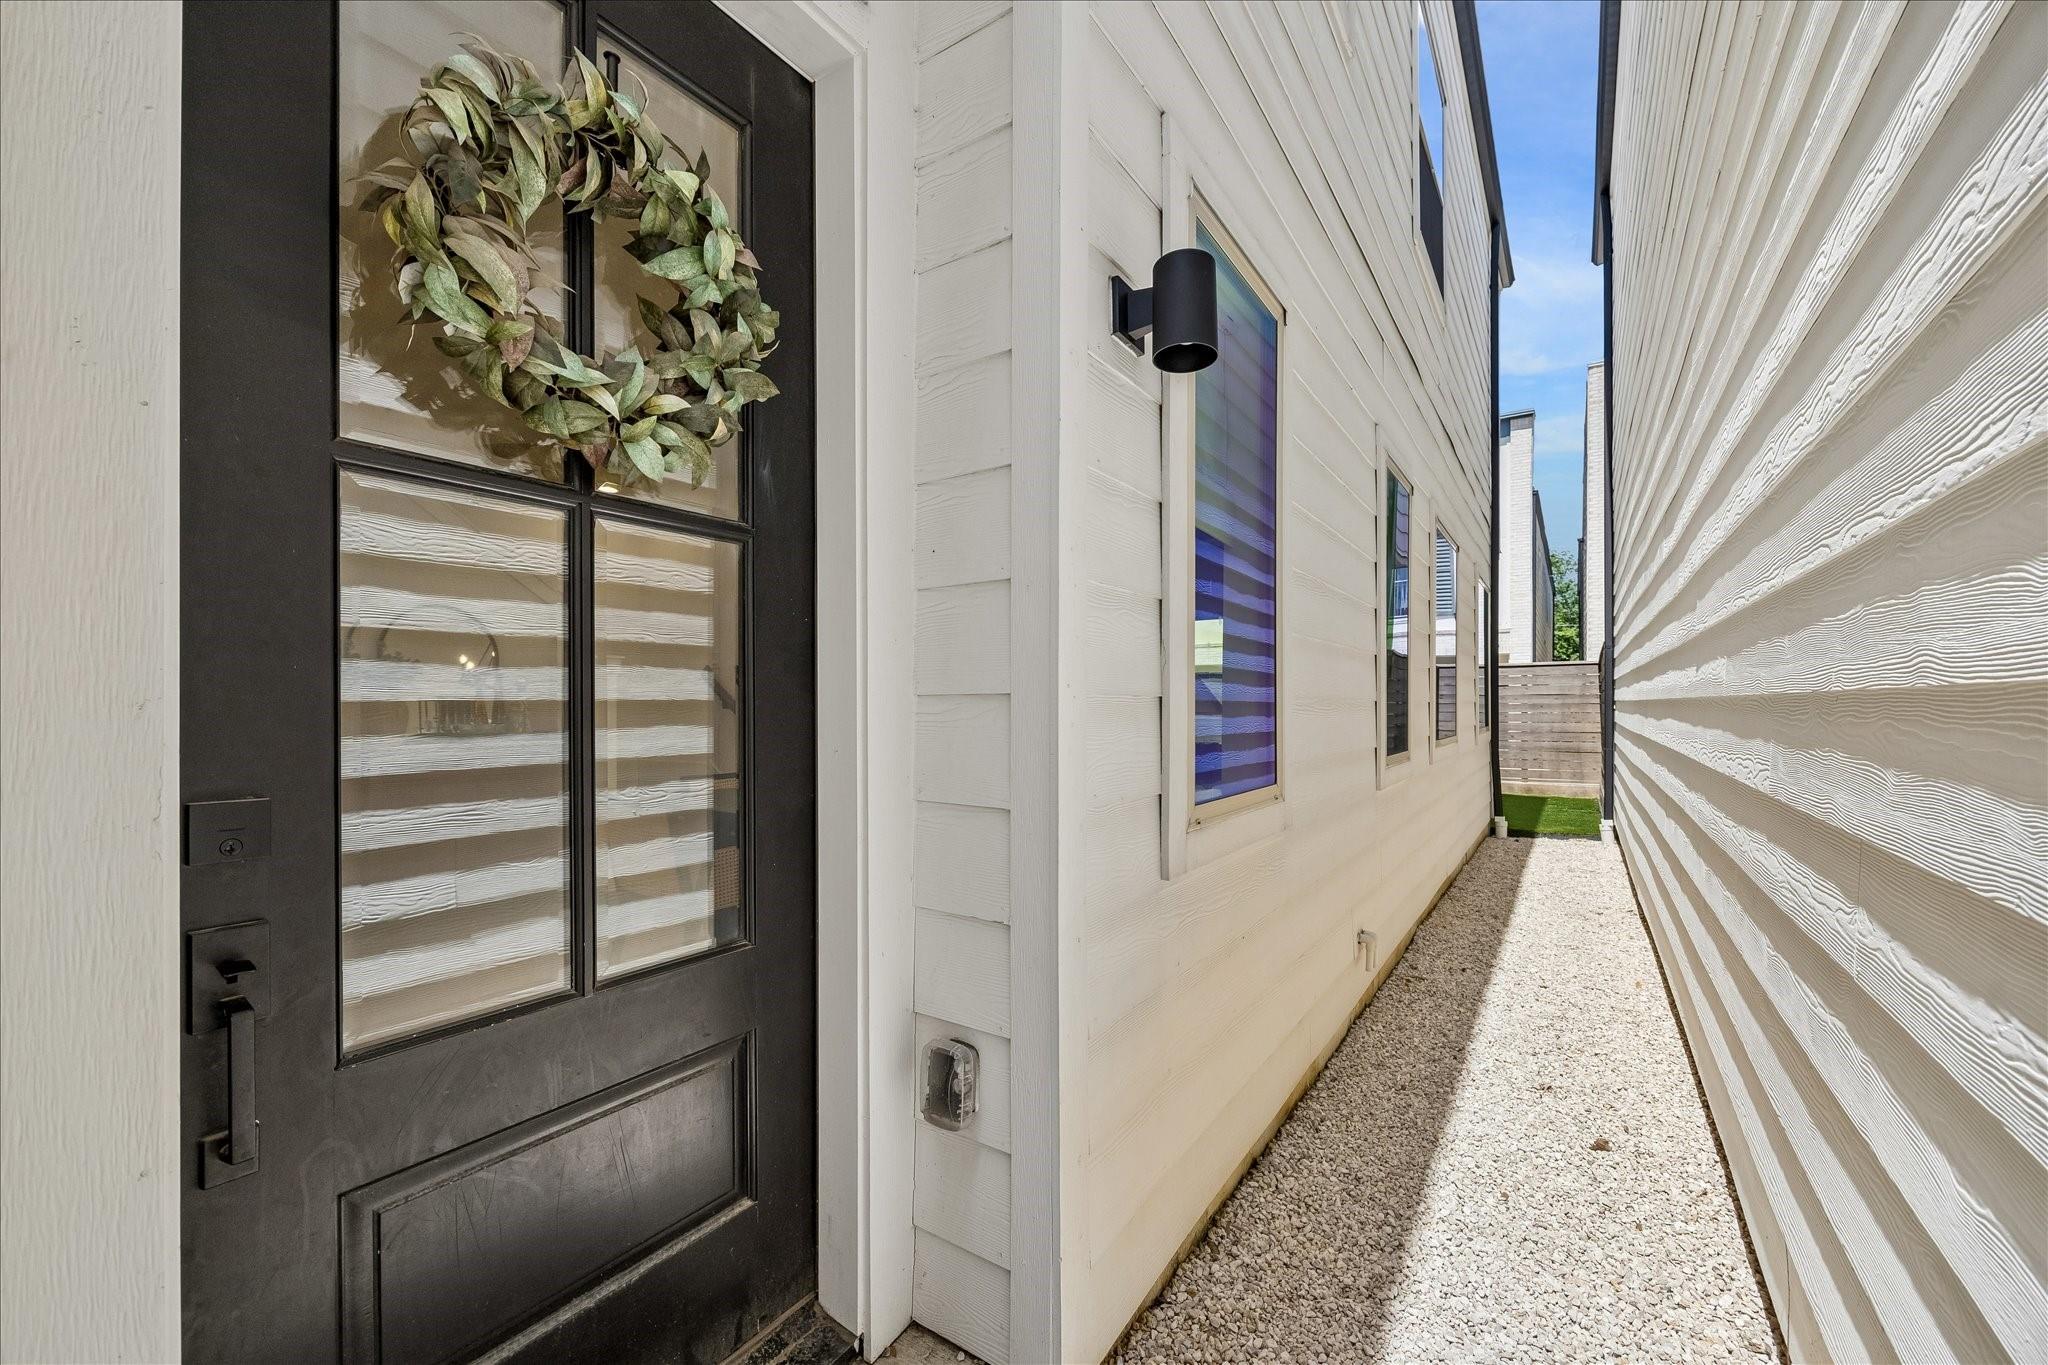
ExteriorRoof:CompositionFoundation:SlabPrivate Pool:NoExterior Type:Brick,Cement Board,StuccoLot Description:Patio LotGarage Carport:Auto Garage Door Opener,Double-Wide DrivewayWater Sewer:Public Sewer,Public WaterExterior:Back Yard Fenced,Exterior Gas Connection
Listed By:
Michael Silva
Happen Houston
The data on this website relating to real estate for sale comes in part from the IDX Program of the Houston Association of REALTORS®. All information is believed accurate but not guaranteed. The properties displayed may not be all of the properties available through the IDX Program. Any use of this site other than by potential buyers or sellers is strictly prohibited.
© 2026 Houston Association of REALTORS®.
GET IN TOUCH
