
For Sale
8512 Prince William Ct Montgomery, TX 77316
$850,000
Description
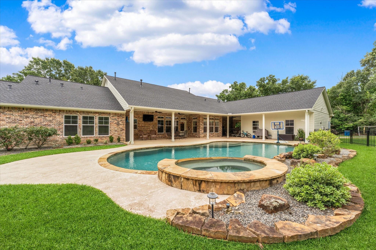
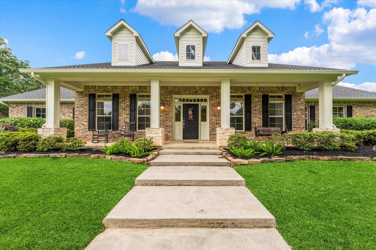
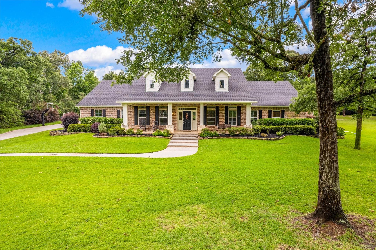
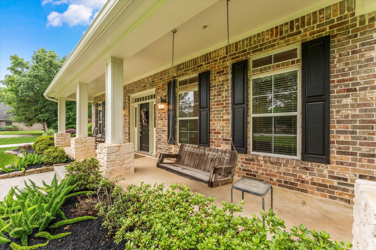
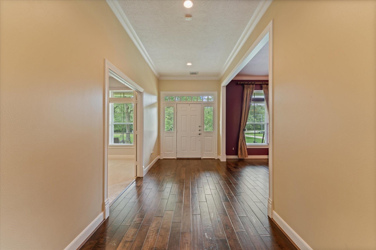
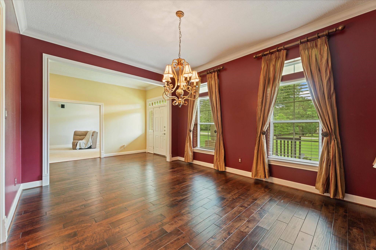
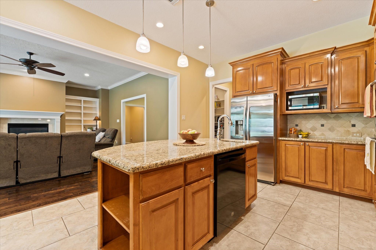
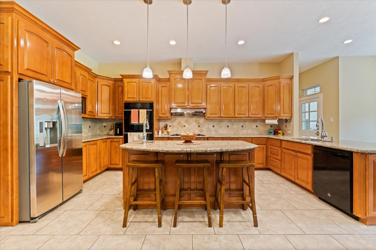
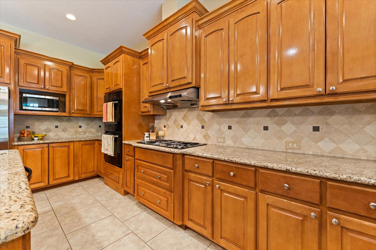
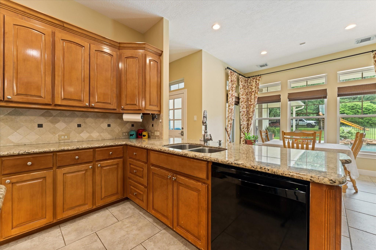
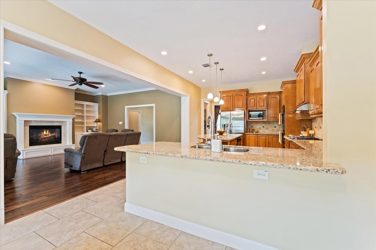
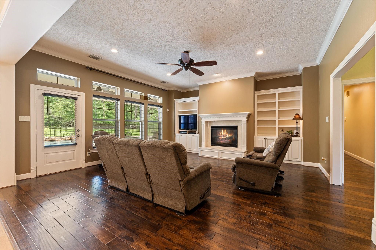
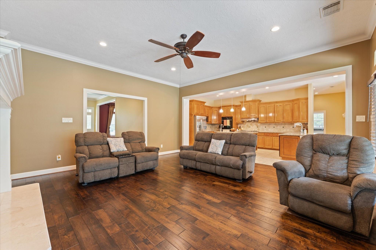
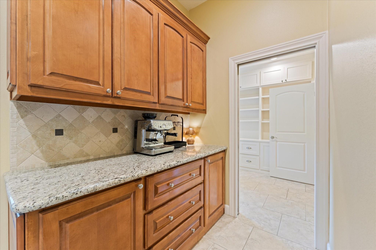
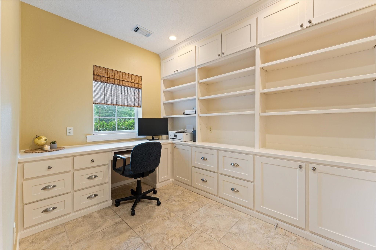
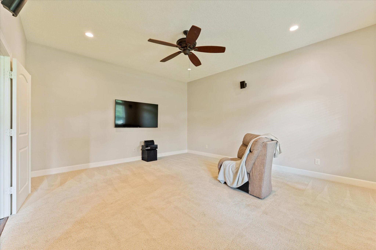
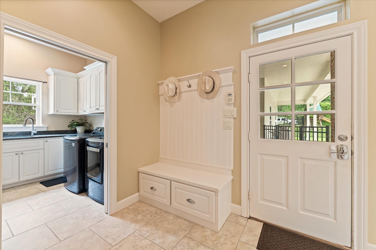
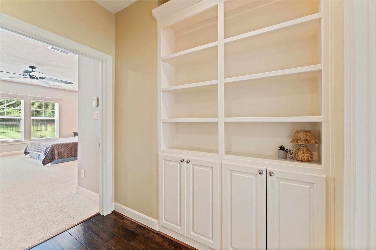
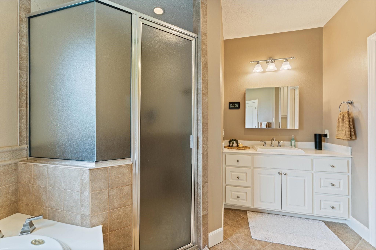
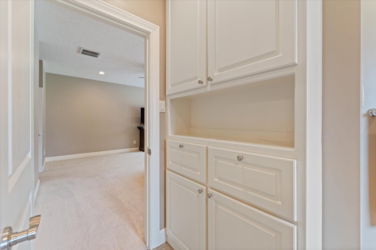
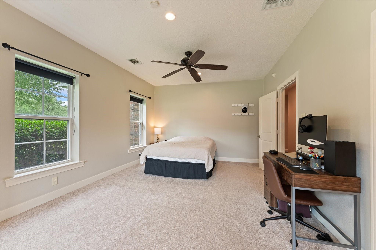
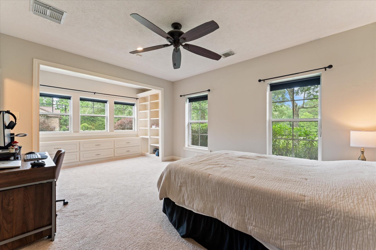
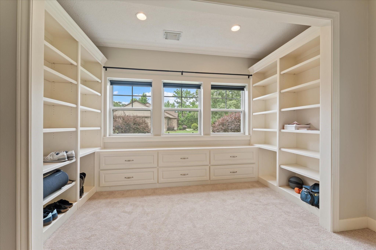
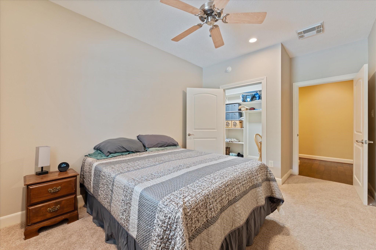
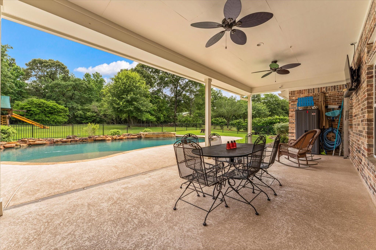
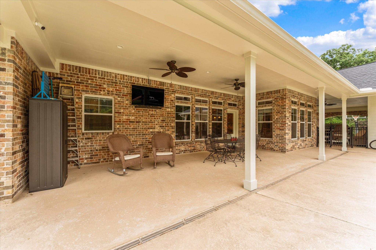
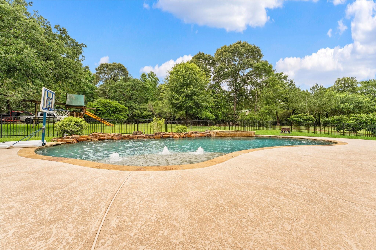
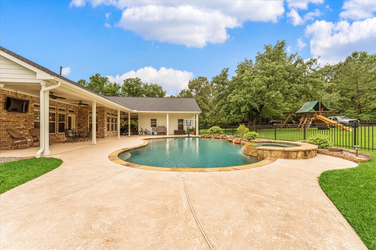
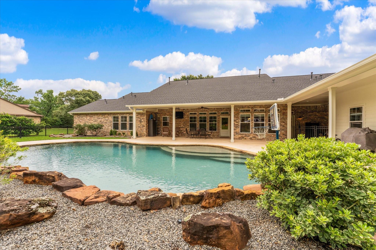
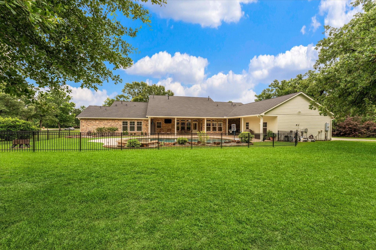
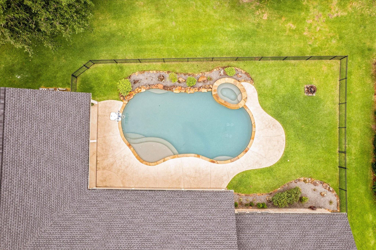
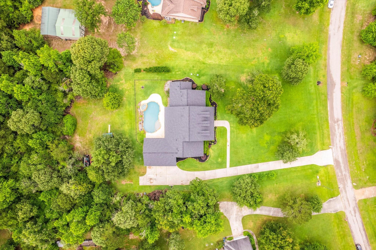
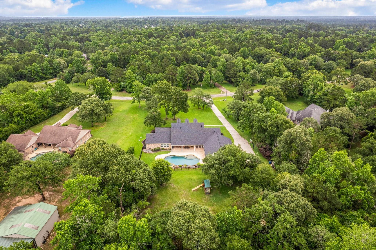
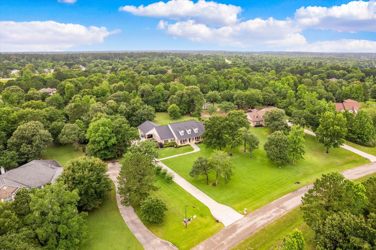
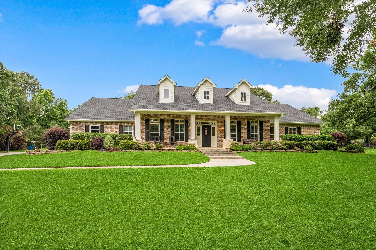
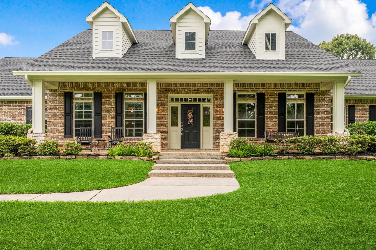
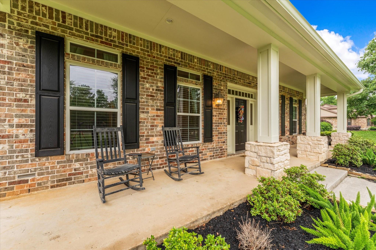
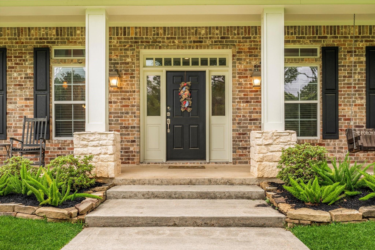
Located in the prestigious Crown Oaks gated community, this stunning one-story estate sits on 1.7 beautifully landscaped acres & offers the perfect blend of luxury, comfort, & functionality. Featuring 4 bedrooms + a private study with custom built-in drawers, this home was thoughtfully designed for everyday living and entertaining. Enjoy movie nights or game days in the theater/game rm, while the expansive covered front and back porches provide the perfect place to relax & enjoy the peaceful setting. The kitchen is a chef’s dream with granite countertops, double ovens, 2 dishwashers, vegetable sink, ample cabinetry, and an ideal layout for hosting. Step outside to your private backyard retreat complete with a gunite pool & spa with fountains & light features. Additional highlights include a finished-out garage, porte cochere, and built-in mud area. This exceptional property offers luxury living with the privacy and space you’ve been searching for!
Overview
Financial
Price:
$850,000
Price/SqFT:
$222.16
HOA Fee:
$1584 Annually
Tax Rate:
1.6155 %
Est. Monthly:
$10,905 *
Tax Amount:
$13,732
Amenities and features
 Media Room
 Patio/Deck
 Private Pool
 Spa/Hot Tub
 Sprinkler System
 Study Room
 Yard
Yard Controlled Subdivision
 Energy Efficient
Property & Schools on Map
Floor plans / Dimensions / Descriptions
-
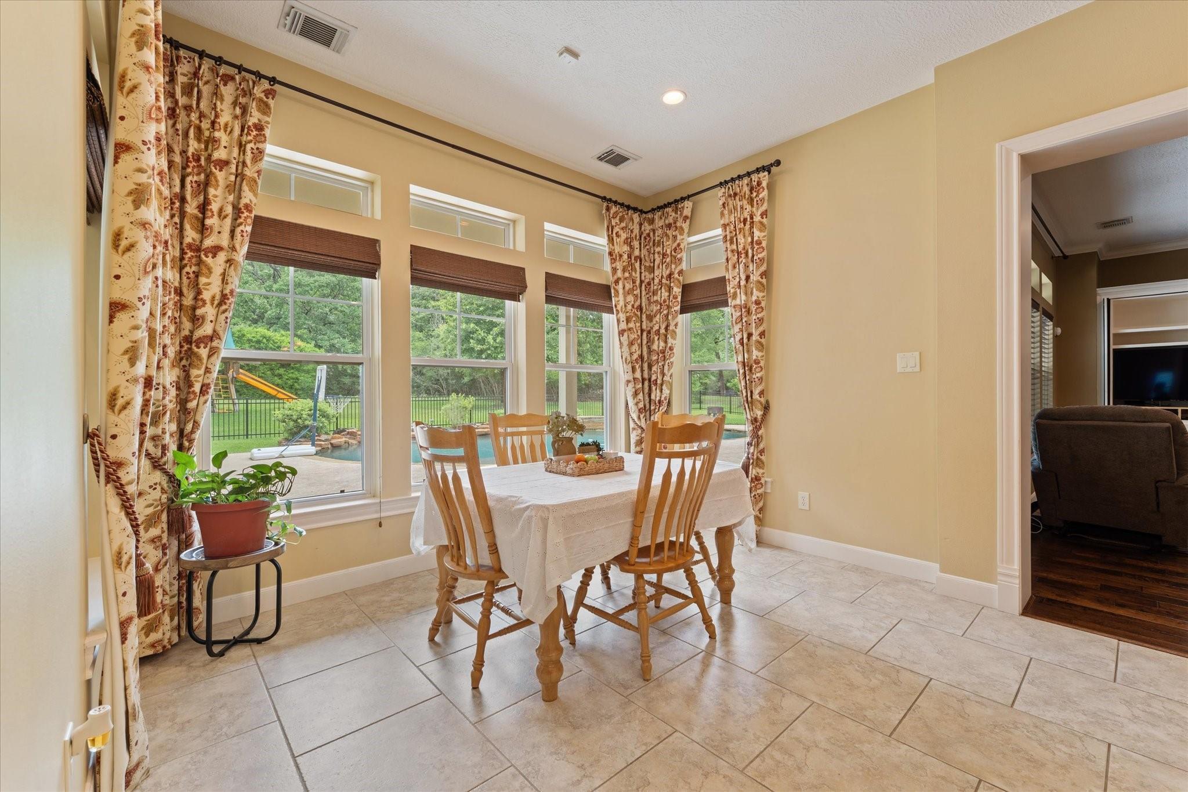
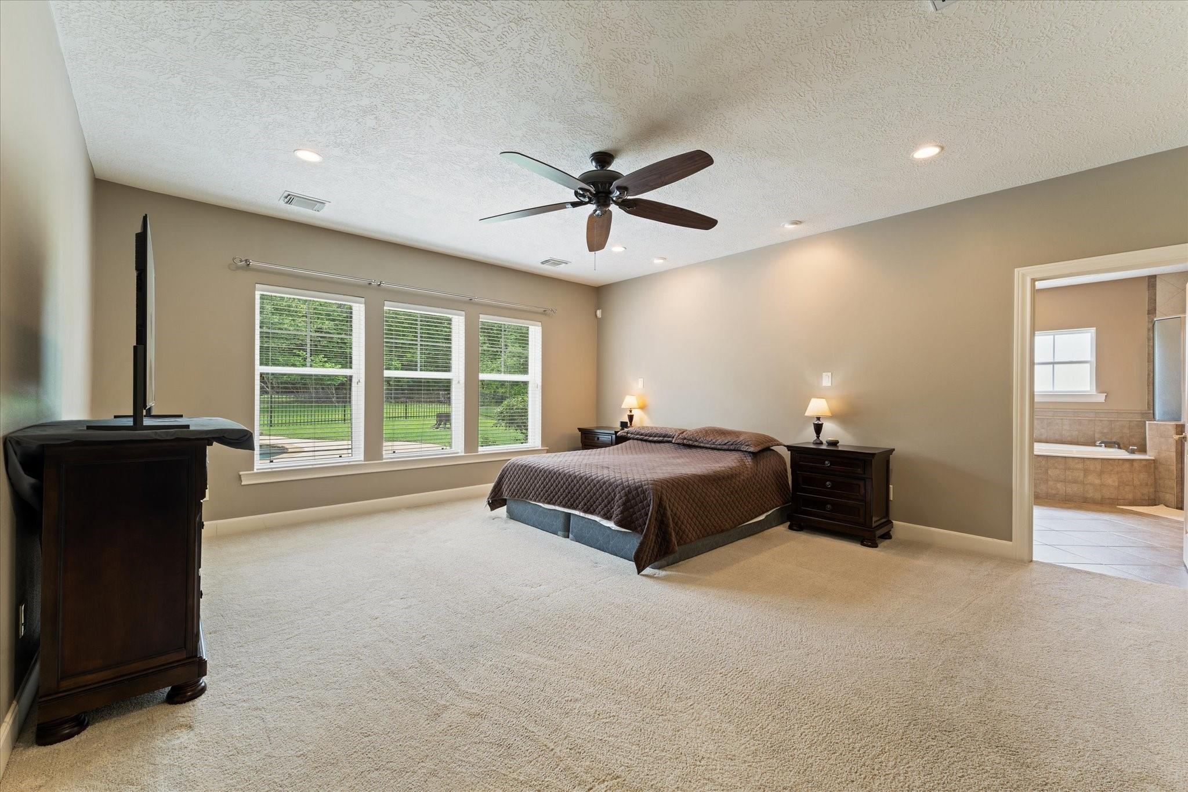
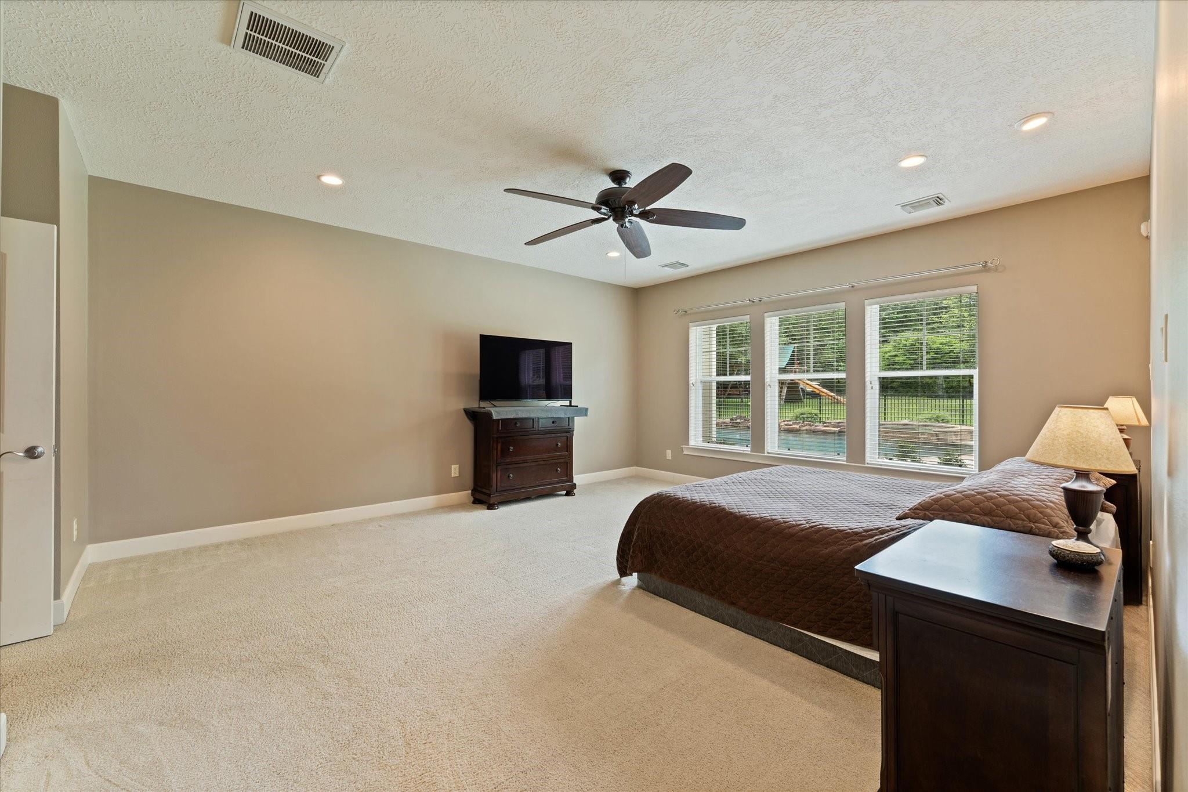
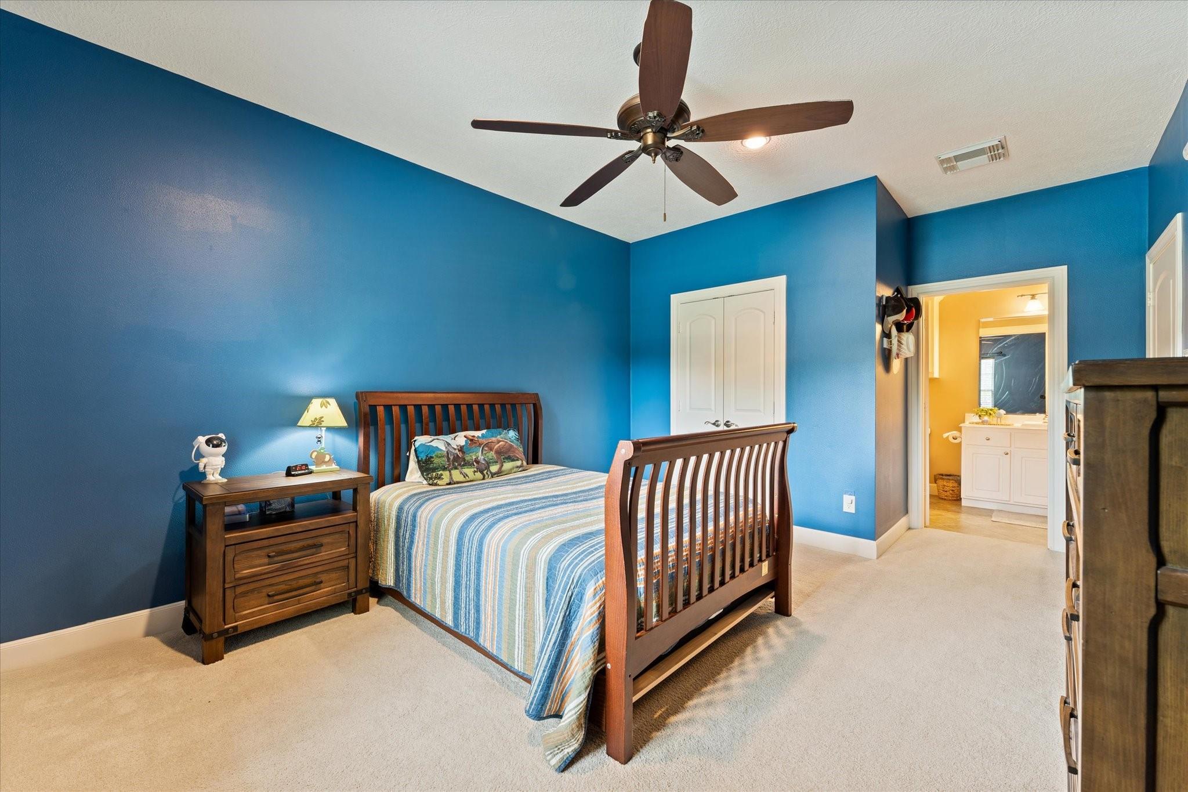
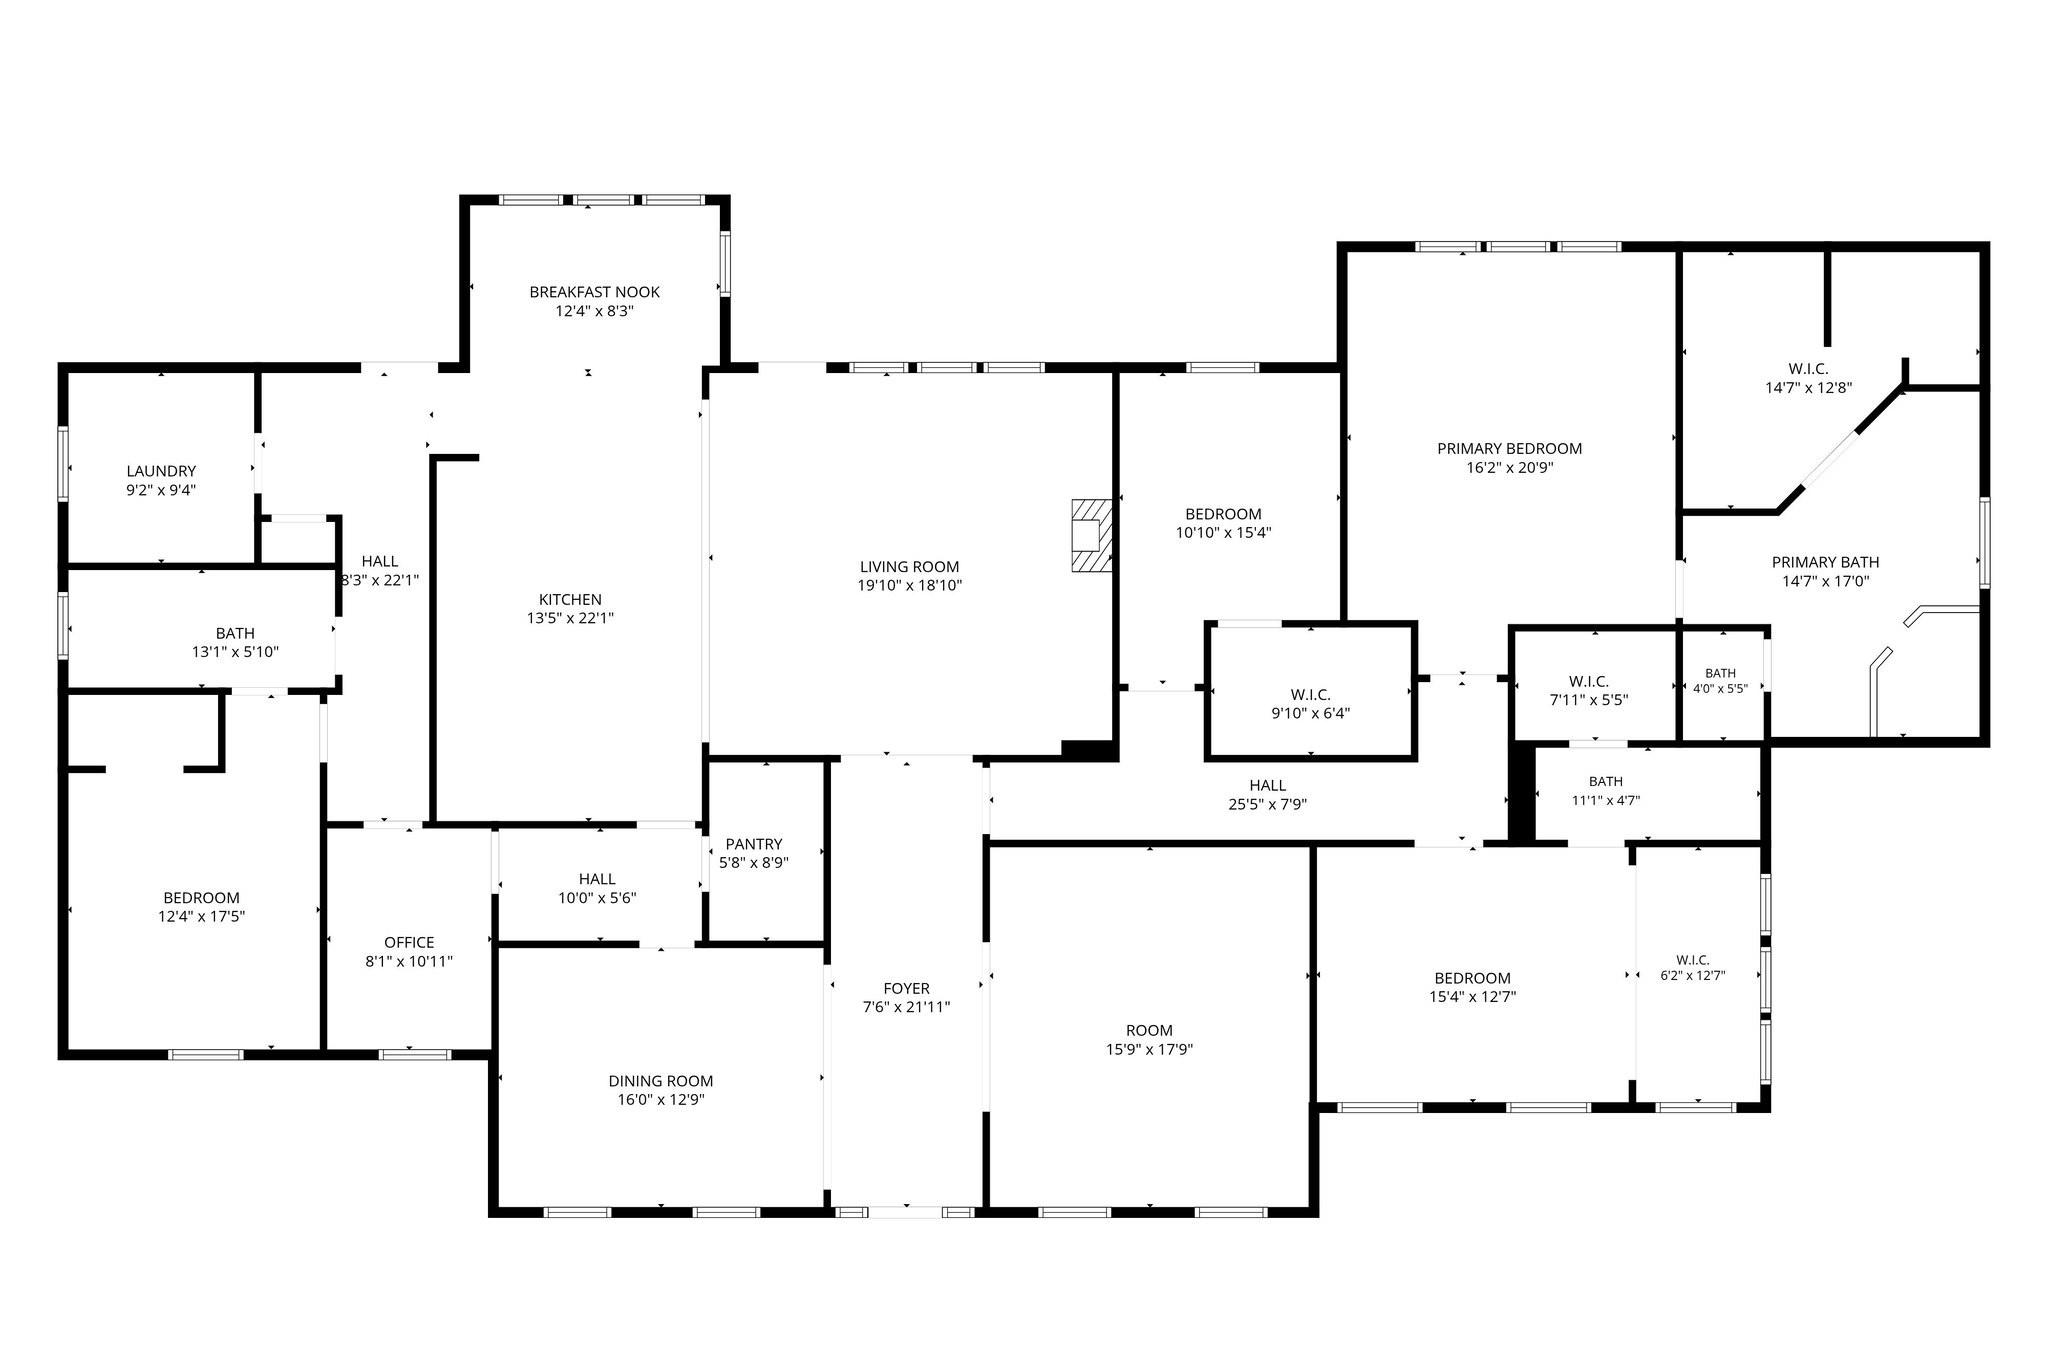
First FloorFamily Room:19x18Dining:16x12Breakfast:12x8Primary Bedroom:20x16Bedroom:15x12Bedroom 2:15x10Bedroom 3:17x12Home Office/Study:10x8Media Room:18x15
-
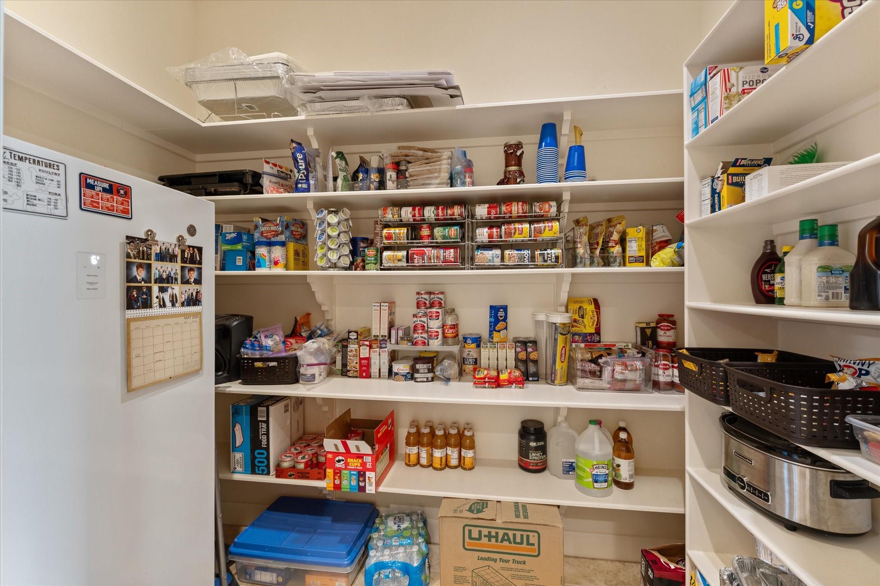
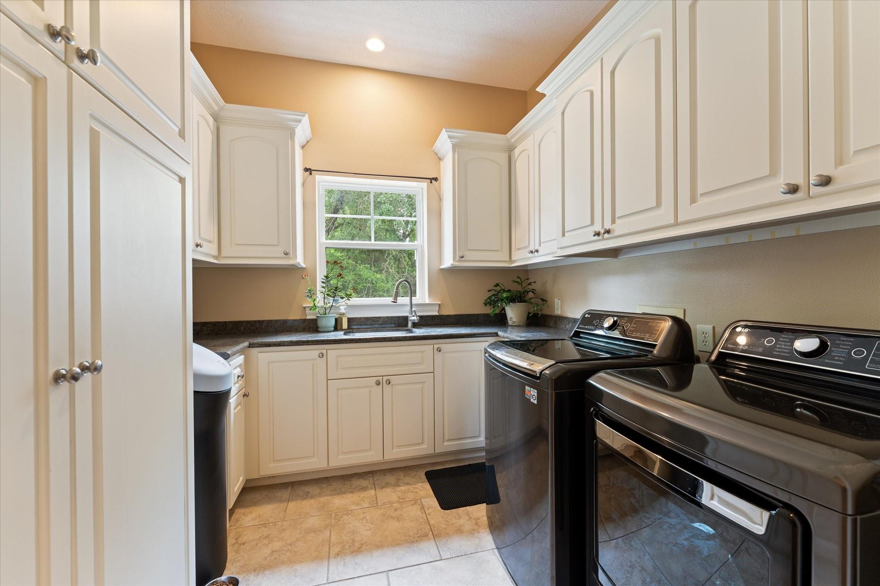
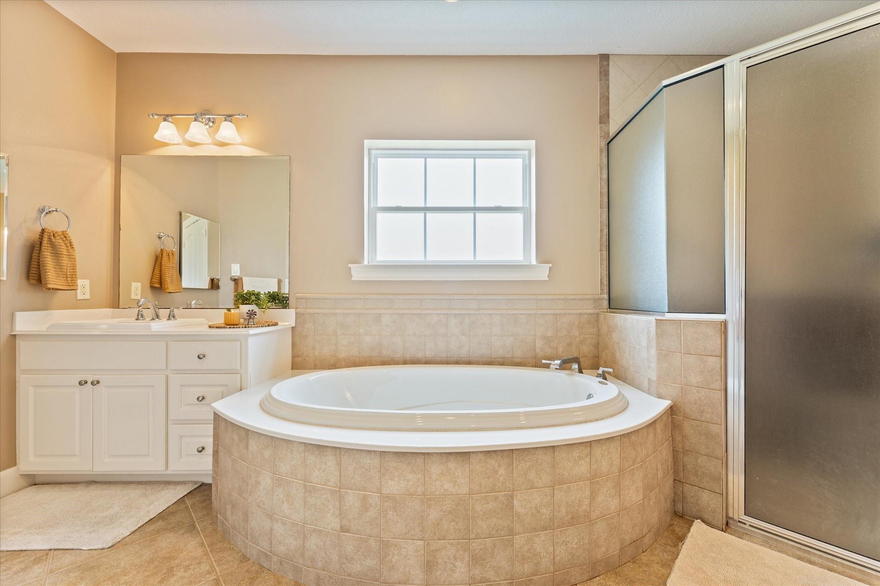
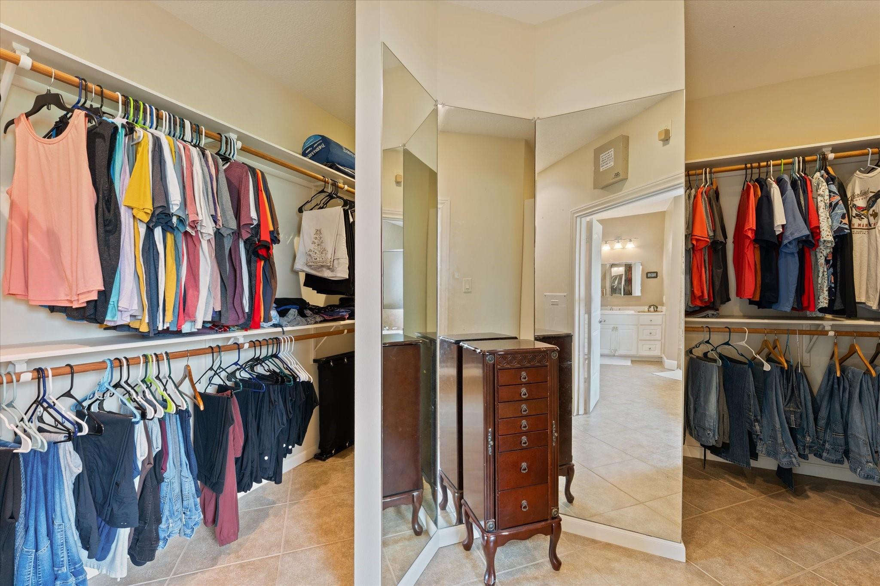
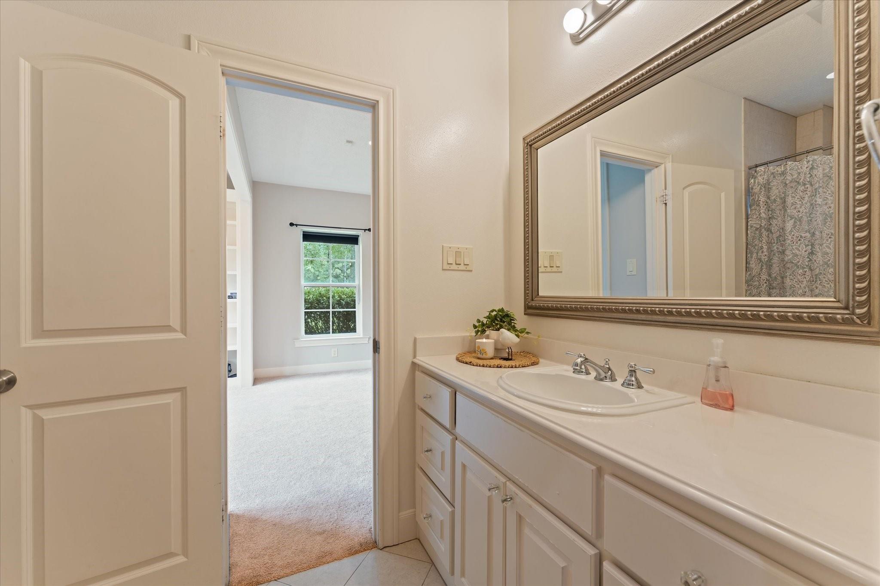
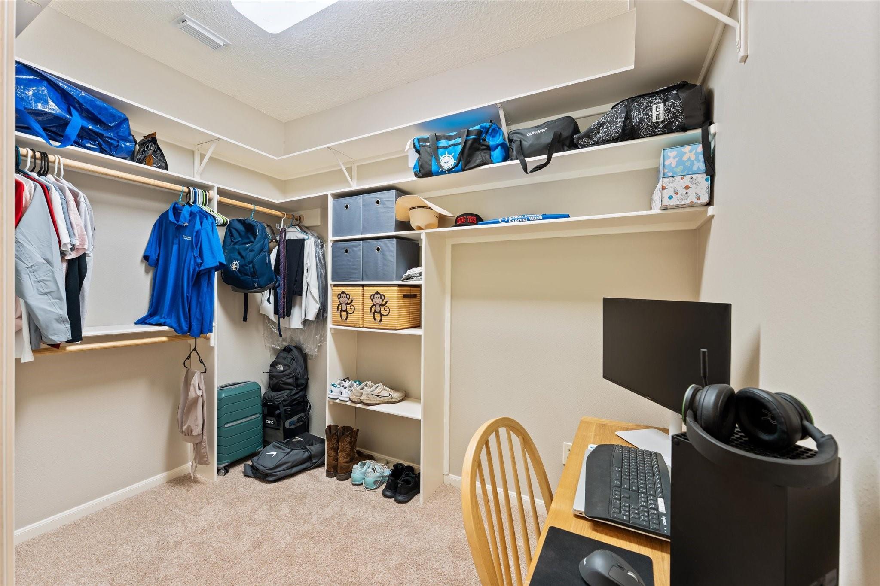
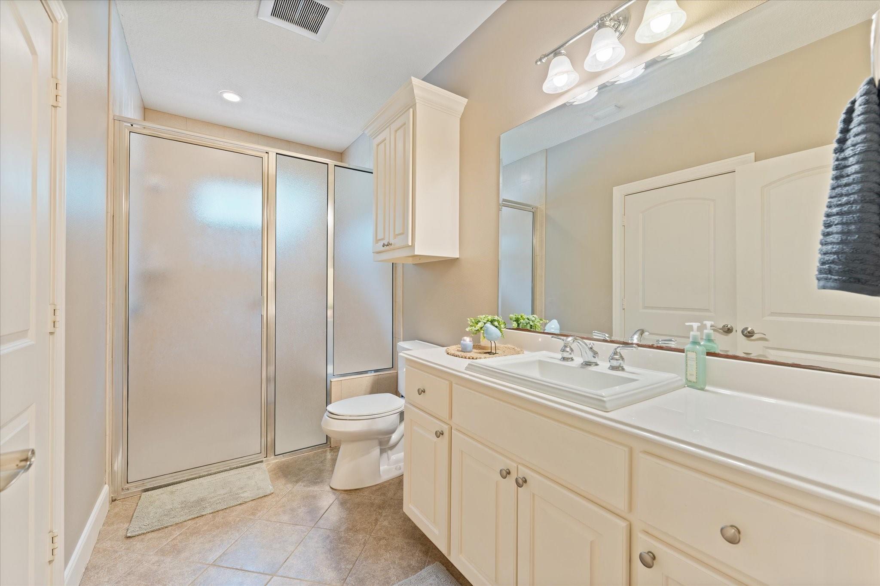
InteriorFireplace:1/Gaslog FireplaceFloors:Carpet,Tile,WoodCountertop:GraniteBathroom Description:Full Secondary Bathroom Down,Primary Bath: Double Sinks,Primary Bath: Separate ShowerBedroom Desc:All Bedrooms Down,Primary Bed - 1st Floor,Walk-In ClosetKitchen Desc:Breakfast Bar,Butler Pantry,Island w/o Cooktop,Kitchen open to Family Room,Pantry,Pots/Pans Drawers,Second Sink,Walk-in PantryRoom Description:1 Living Area,Breakfast Room,Butlers Pantry,Entry,Formal Dining,Home Office/Study,Living Area - 1st Floor,Utility Room in HouseHeating:Central GasCooling:Central ElectricConnections:Electric Dryer Connections,Washer ConnectionsDishwasher:YesDisposal:YesCompactor:NoMicrowave:YesOven:Double OvenEnergy Feature:Ceiling Fans,Digital Program ThermostatInterior:Fire/Smoke Alarm,Formal Entry/Foyer,High Ceiling,Prewired for Alarm System,Spa/Hot Tub
-
ExteriorRoof:CompositionFoundation:SlabPrivate Pool:YesPrivate Pool Desc:Gunite,Pool With Hot Tub AttachedExterior Type:BrickLot Description:ClearedCarport Description:Attached CarportGarage Carport:Additional Parking,Auto Garage Door Opener,Boat Parking,Extra DrivewayAccess:Automatic GateWater Sewer:Aerobic,WellExterior:Back Green Space,Back Yard,Back Yard Fenced,Controlled Subdivision Access,Covered Patio/Deck,Patio/Deck,Porch,Spa/Hot Tub,Sprinkler System,Storage Shed
Listed By:
Melissa Carnine
Berkshire Hathaway HomeServices Premier Properties
The data on this website relating to real estate for sale comes in part from the IDX Program of the Houston Association of REALTORS®. All information is believed accurate but not guaranteed. The properties displayed may not be all of the properties available through the IDX Program. Any use of this site other than by potential buyers or sellers is strictly prohibited.
© 2026 Houston Association of REALTORS®.
GET IN TOUCH
