
For Sale
8511 Cedarbrake Dr Houston, TX 77055
$1,295,000
Description
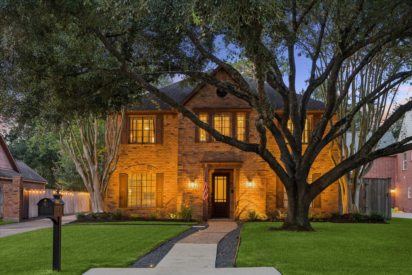
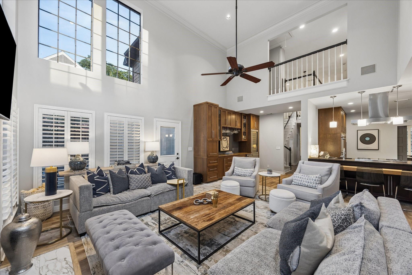
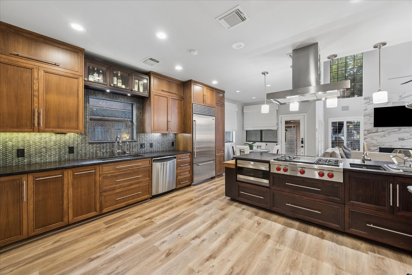
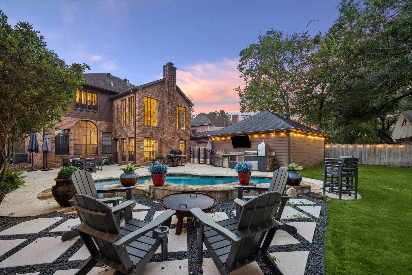
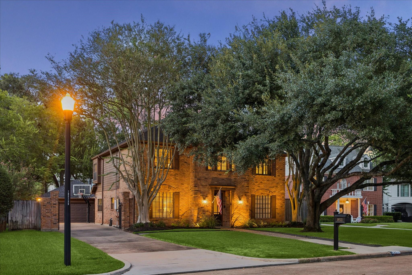
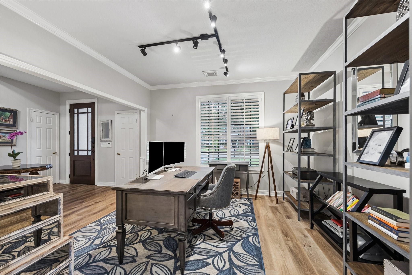
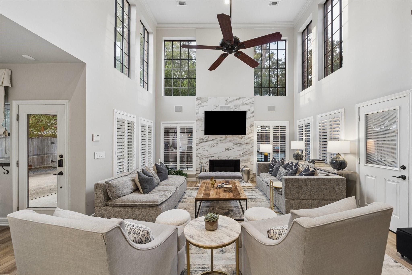
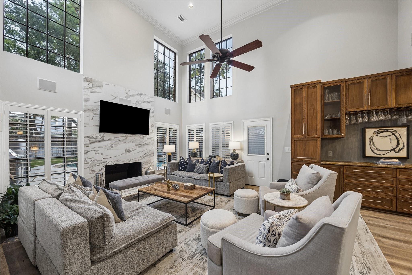
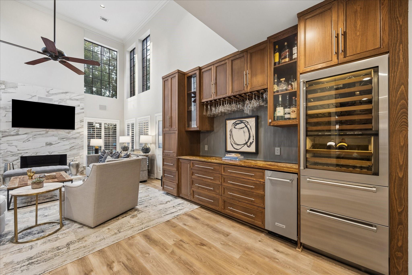
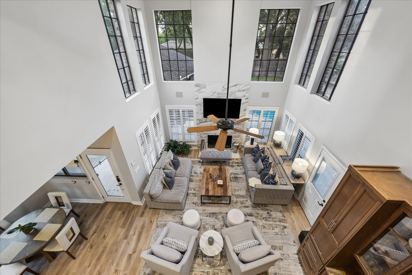
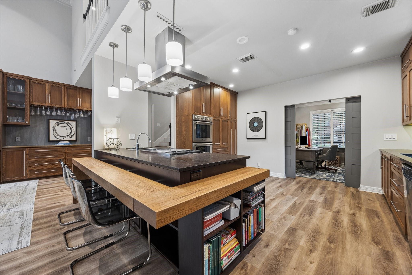
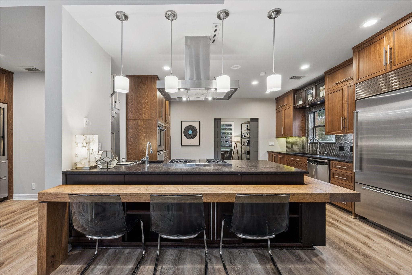
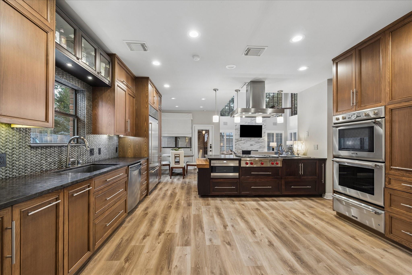
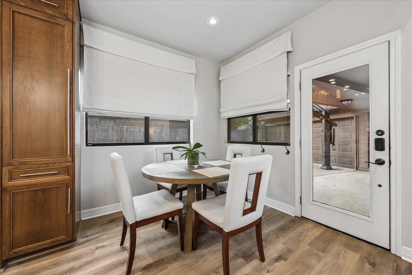
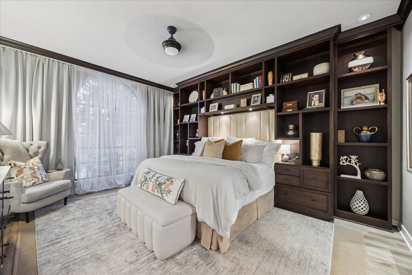
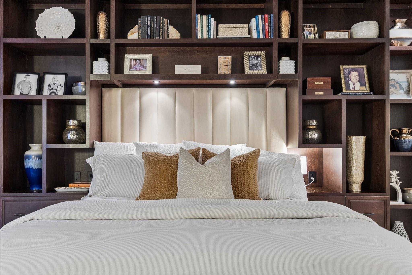
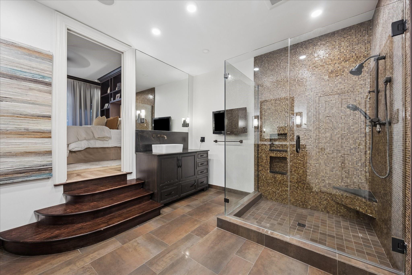
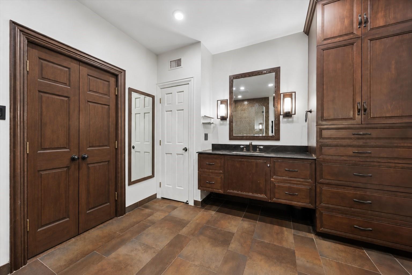
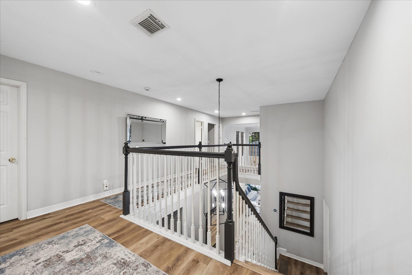
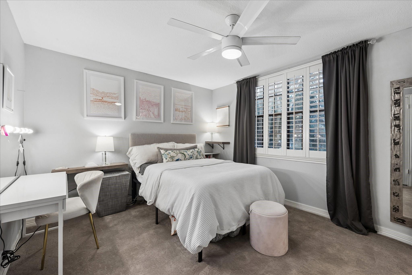
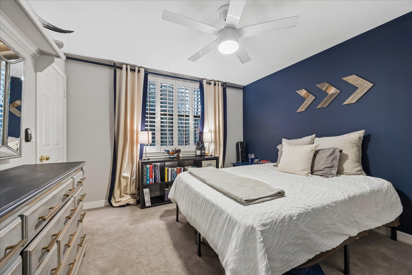
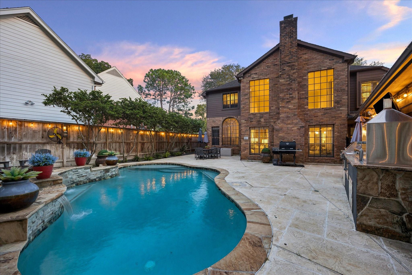
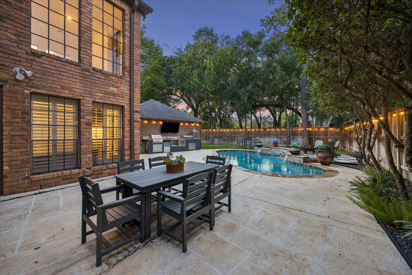
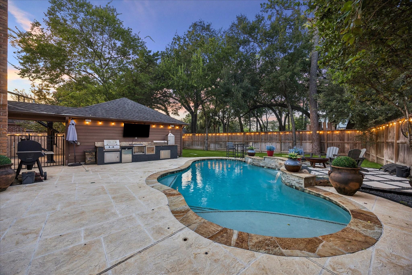
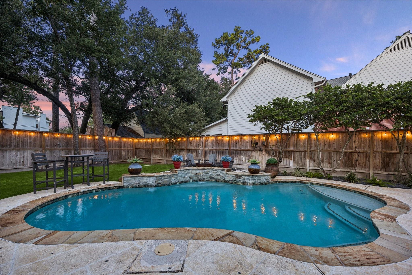
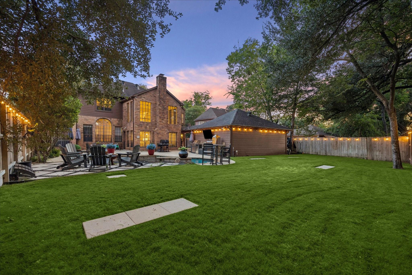
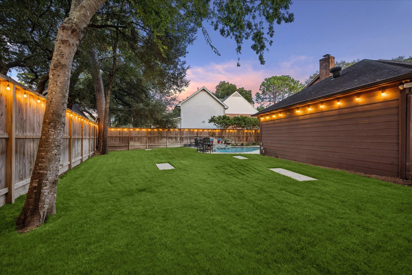
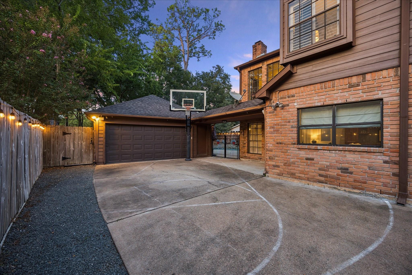
Positioned on a coveted cul-de-sac in Spring Valley Village, this traditional brick four-bedroom home offers generous living spaces and an exceptional backyard designed for entertaining. The floor plan features a dramatic two-story family room with a fireplace, walls of windows overlooking the pool, and a dry bar with wine storage and ice maker. The kitchen features premium stainless appliances, gas range, breakfast bar seating, and an adjoining breakfast room and dining room or office. The first-floor primary suite features a bath with double vanities, a soaking tub, a large shower, and a walk-in closet. Upstairs offers three bedrooms and a game room. Outdoors, the private backyard is a true highlight, with a sparkling pool, built-in grill and smoker, custom landscape lighting, mosquito system, and space for entertaining, dining, and outdoor games. Located in sought-after Spring Valley Village and zoned to Valley Oaks Elementary, Spring Branch Middle School, and Memorial High School.
Overview
Financial
Price:
$1,295,000
Price/SqFT:
$435.88
HOA Fee:
Tax Rate:
2.04703 %
Est. Monthly:
$17,891 *
Tax Amount:
$26,509
Amenities and features
 Patio/Deck
 Private Pool
 Sewer
Sewer Sprinkler System
 Water Access
 Yard
Yard Cul-de-sac
 Energy Efficient
Property & Schools on Map
Floor plans / Dimensions / Descriptions
-
First FloorDen:19 x 16Dining:12 x 12Kitchen:15 x 12Breakfast:10 x 9Primary Bedroom:16 x 13
-
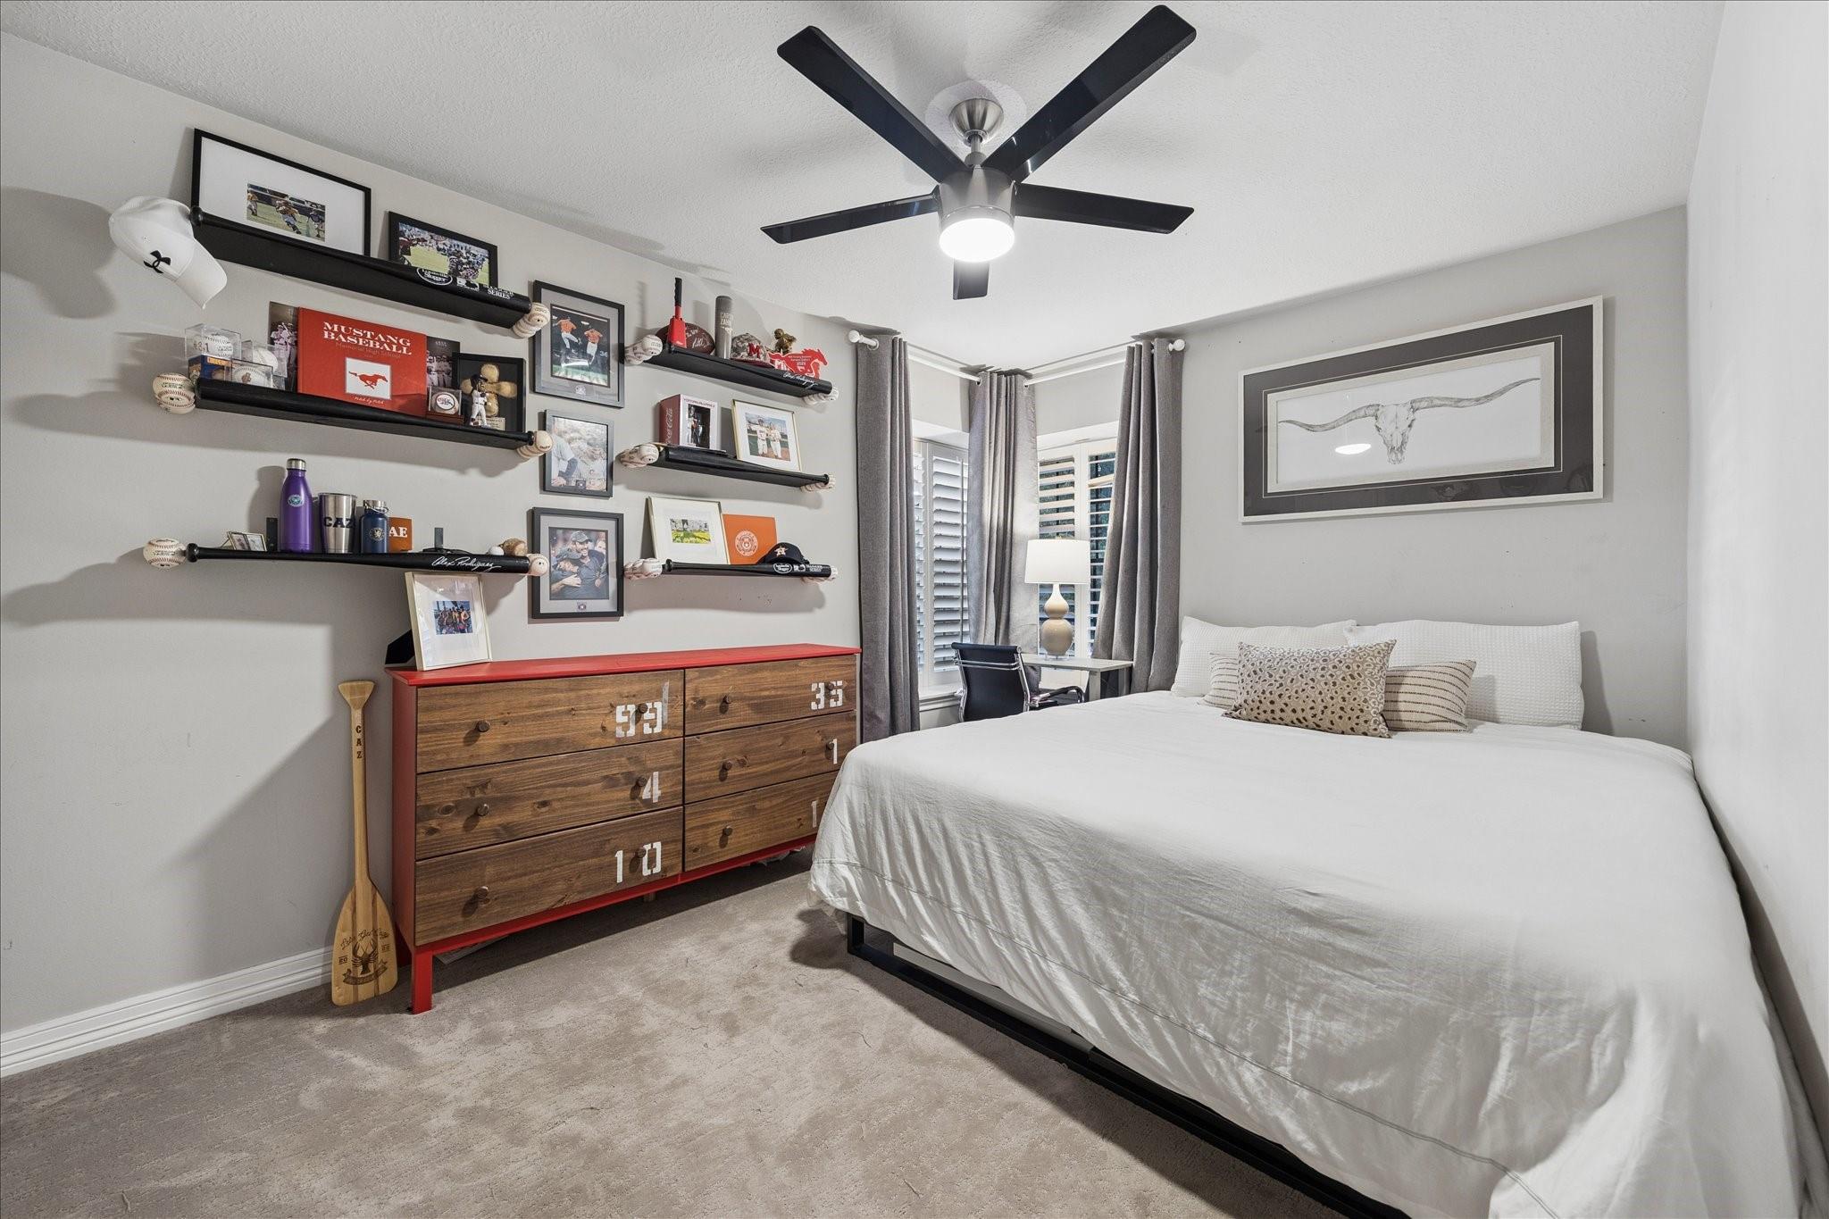
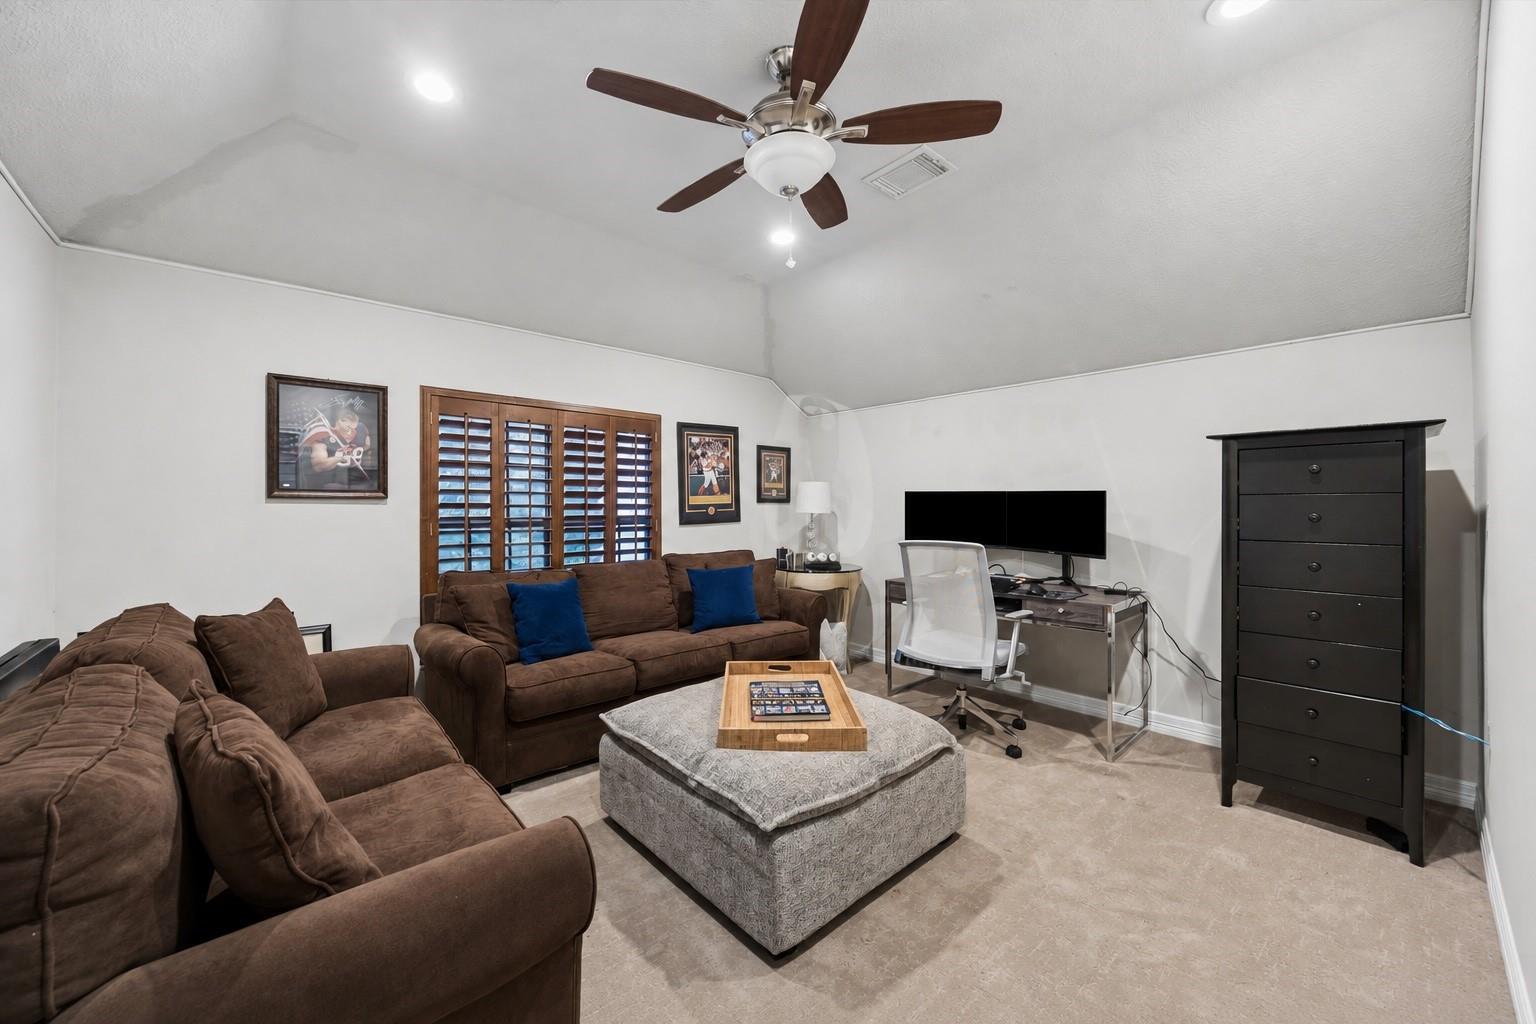
Second FloorBedroom:13 x 10Bedroom 2:12 x 12Bedroom 3:12 x 9Game Room:17 x 14
-
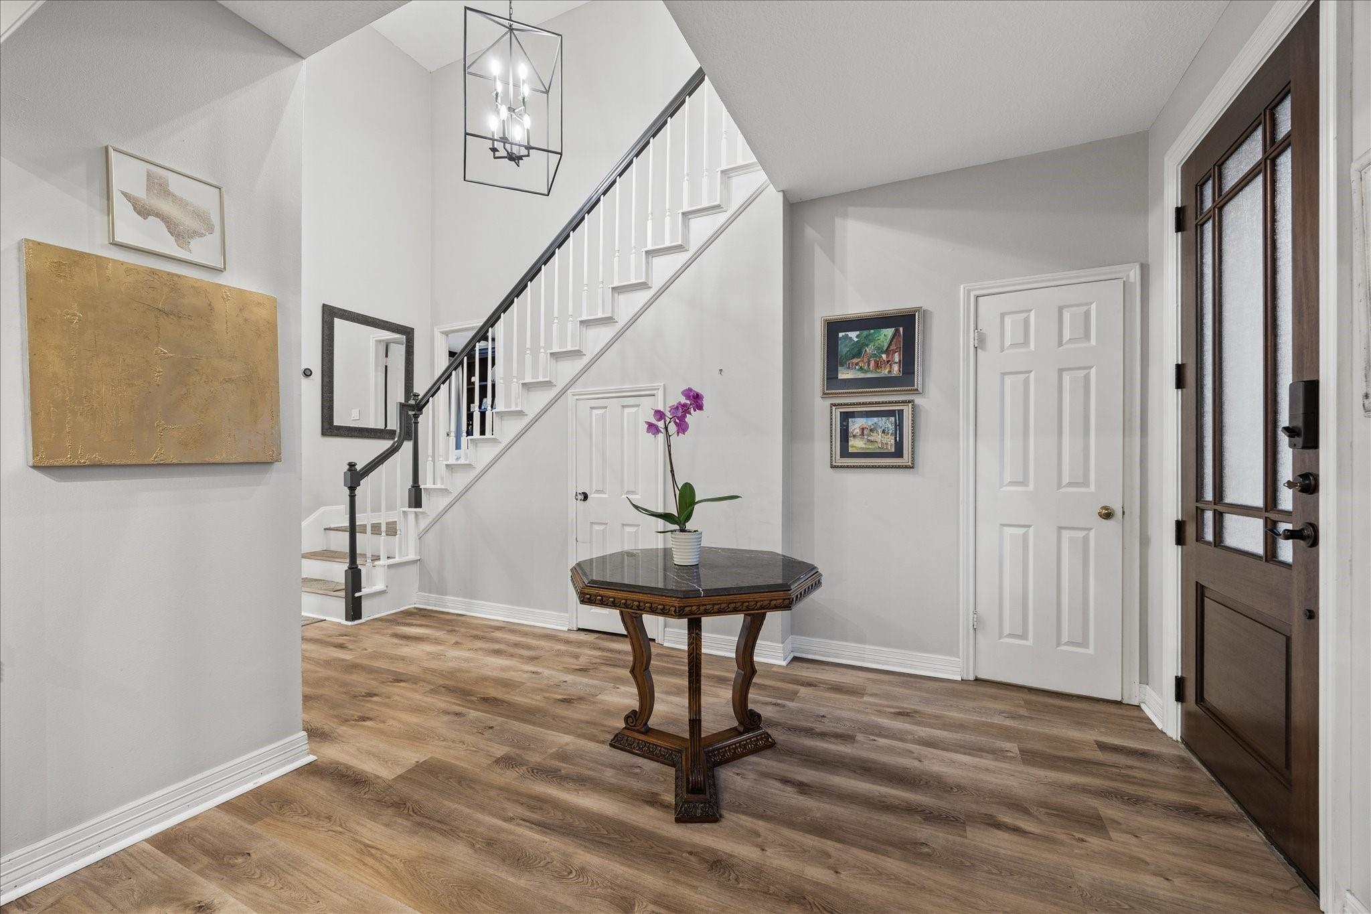
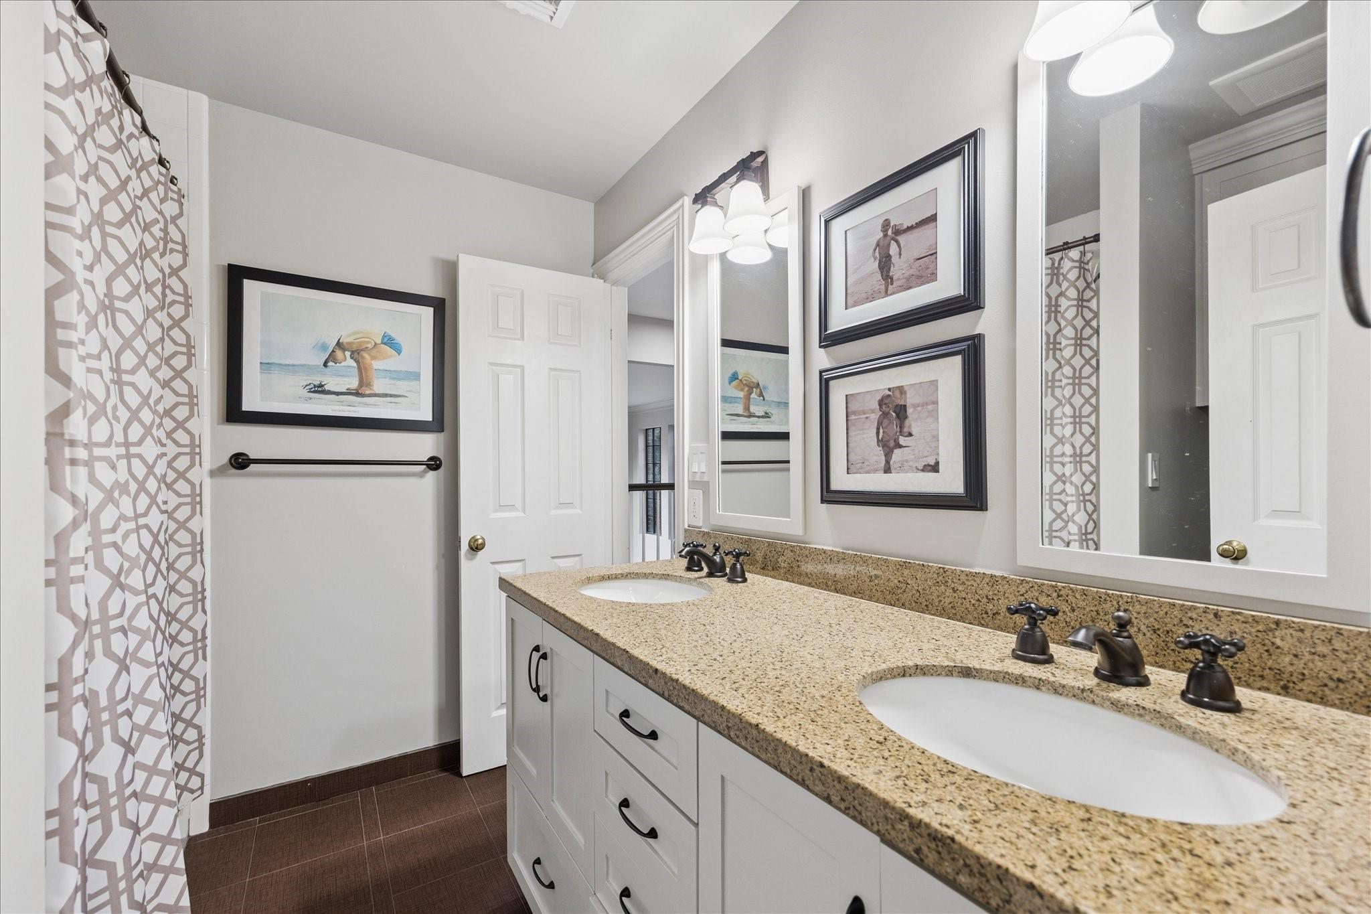
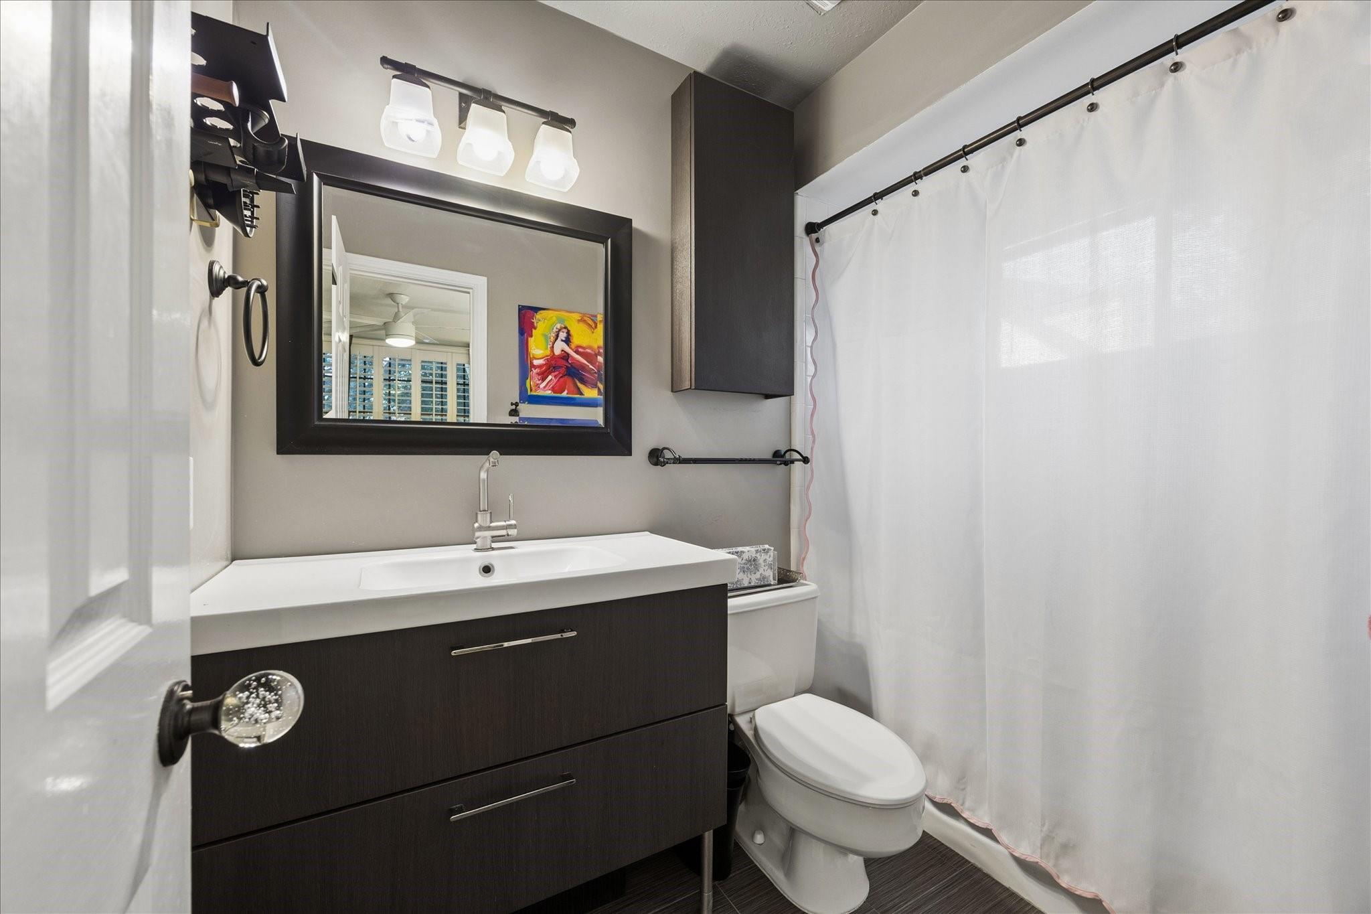
InteriorFireplace:1/Gas Connections,Wood Burning FireplaceFloors:Carpet,Tile,WoodCountertop:GraniteBathroom Description:Half Bath,Primary Bath: Double Sinks,Primary Bath: Separate Shower,Primary Bath: Soaking Tub,Secondary Bath(s): Tub/Shower ComboBedroom Desc:En-Suite Bath,Primary Bed - 1st Floor,Walk-In ClosetKitchen Desc:Breakfast Bar,Island w/o Cooktop,Kitchen open to Family Room,PantryRoom Description:1 Living Area,Breakfast Room,Entry,Family Room,Formal Dining,Gameroom Up,Living Area - 1st Floor,Utility Room in HouseHeating:Central GasCooling:Central ElectricConnections:Electric Dryer Connections,Washer ConnectionsDishwasher:YesDisposal:YesMicrowave:YesRange:Gas RangeOven:Double Oven,Electric OvenEnergy Feature:Ceiling FansInterior:Alarm System - Owned,Fire/Smoke Alarm,High Ceiling,Refrigerator Included,Wet Bar,Window Coverings
-
ExteriorRoof:CompositionFoundation:SlabPrivate Pool:YesPrivate Pool Desc:Gunite,In GroundExterior Type:Brick,Cement Board,WoodLot Description:Cul-De-SacWater Sewer:Public Sewer,Public WaterExterior:Back Yard,Back Yard Fenced,Fully Fenced,Mosquito Control System,Outdoor Kitchen,Patio/Deck,Sprinkler System
Listed By:
Jana Bruce
Compass RE Texas, LLC - Memorial
The data on this website relating to real estate for sale comes in part from the IDX Program of the Houston Association of REALTORS®. All information is believed accurate but not guaranteed. The properties displayed may not be all of the properties available through the IDX Program. Any use of this site other than by potential buyers or sellers is strictly prohibited.
© 2026 Houston Association of REALTORS®.
GET IN TOUCH
