
For Sale
8441 Fairchild Rd Richmond, TX 77469
$2,000,000
Description
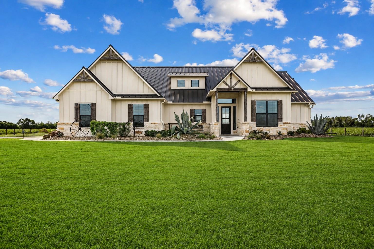
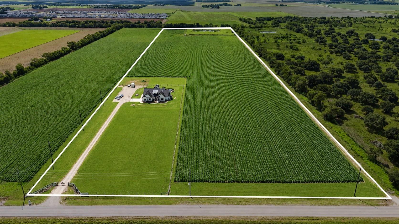
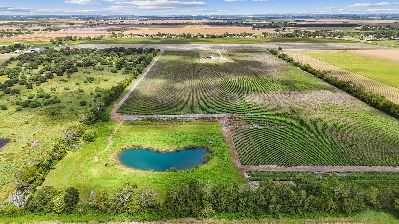
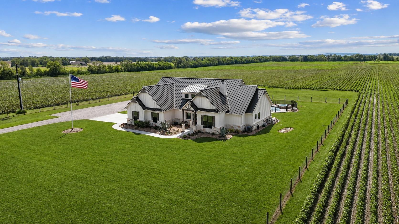
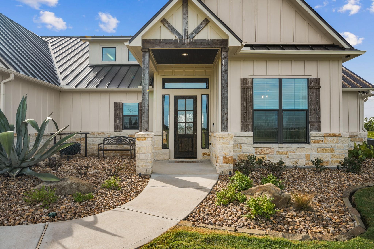
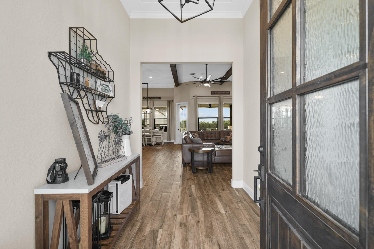
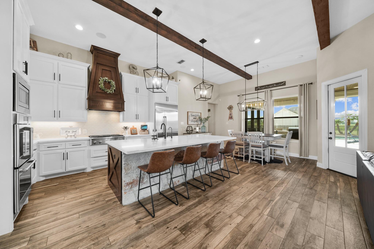
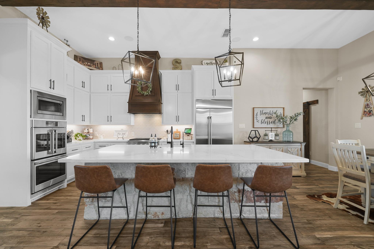
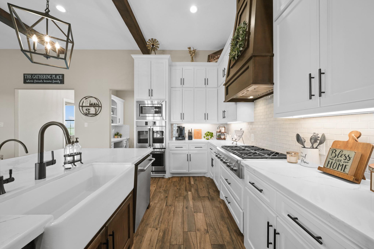
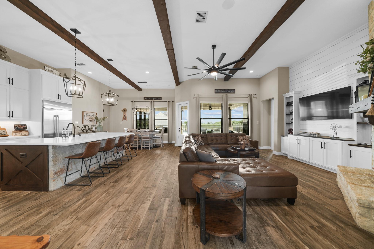
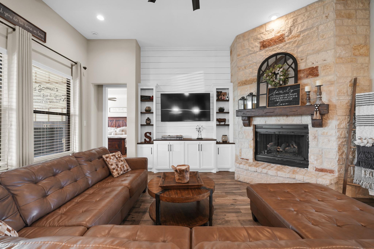
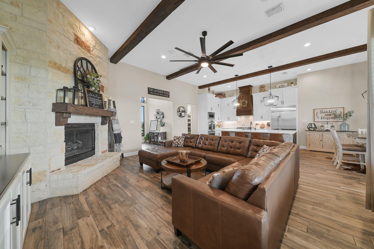
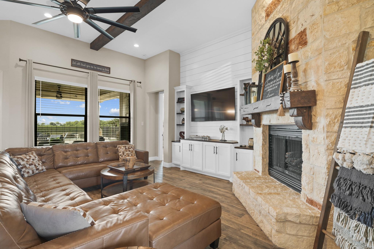
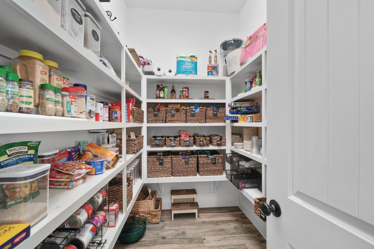
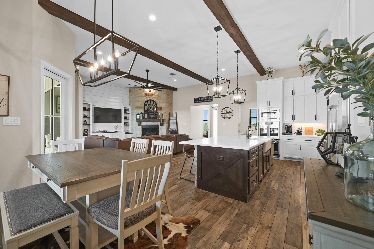
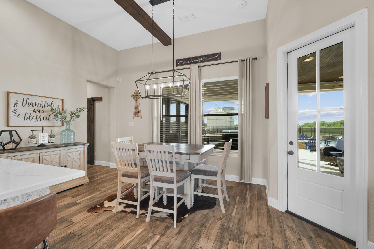
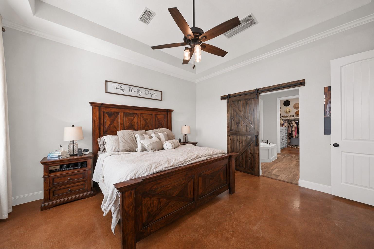
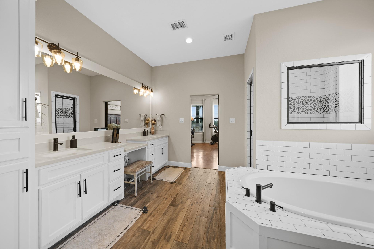
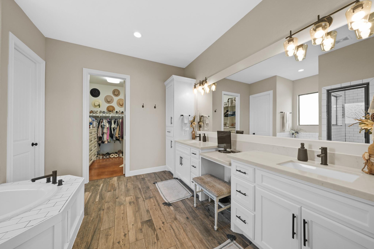
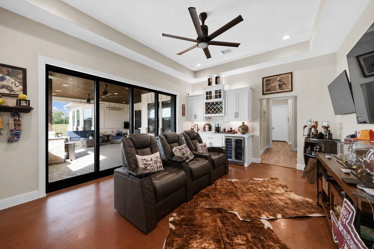
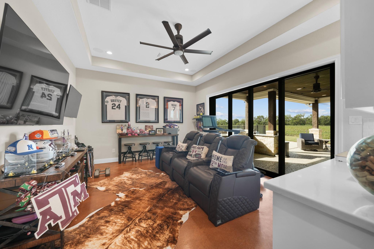
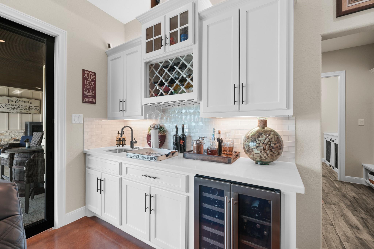
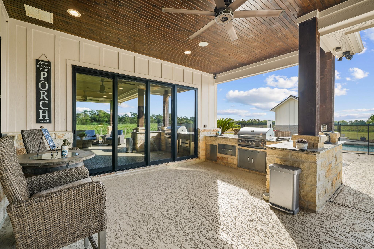
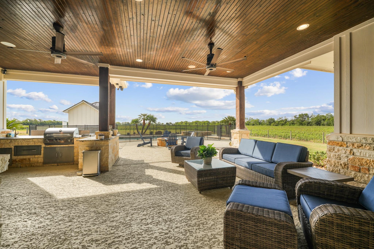
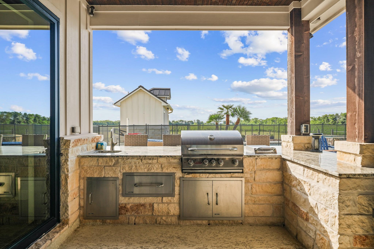
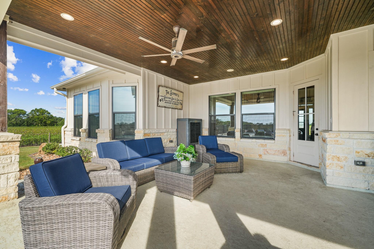
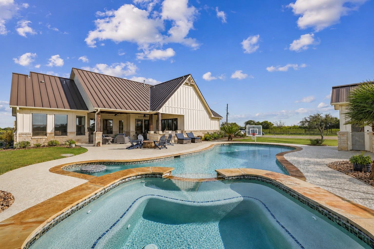
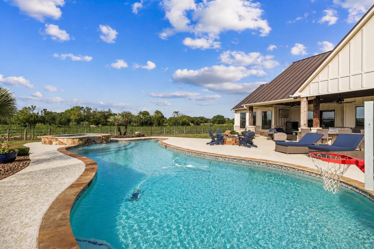
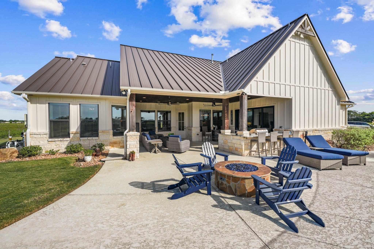
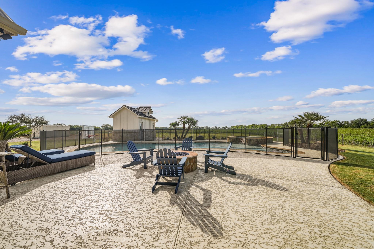
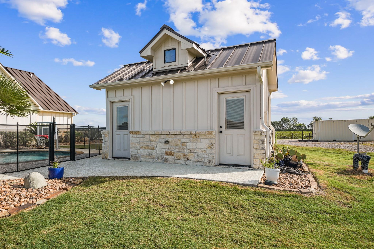
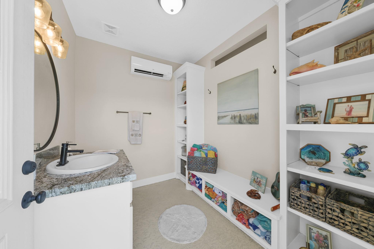
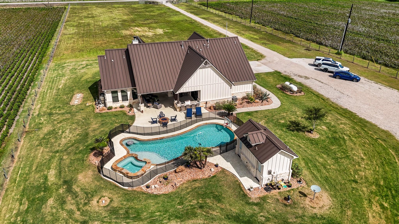
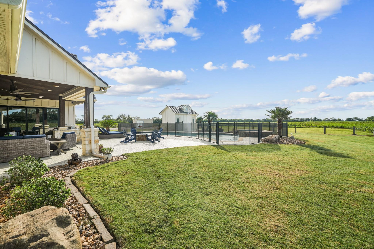
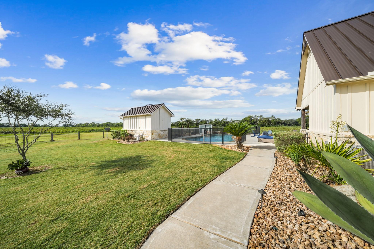
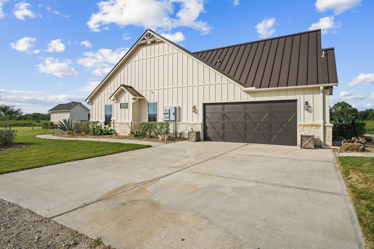
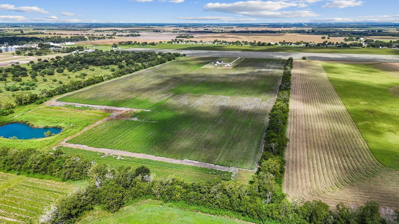
Welcome to refined country living, where privacy, comfort and unforgettable entertaining come together. Set on 29.5 +/- acres, this custom home offers space to relax, gather and enjoy the Texas countryside. The chef-inspired kitchen features Café appliances, double ovens, 6-burner gas cooktop, built-in refrigerator, farmhouse sink and a beautiful stone-front island. Warm wood beams, a stone fireplace and custom details add character throughout. The game room, located just off the patio, features a sliding glass door with a wet bar, creating the perfect flow for indoor-outdoor entertaining. Step outside to your private retreat with a resort-style pool & spa, outdoor kitchen and expansive covered patio. A separate pool house offers a half bath, storage with climate-controlled space. Enjoy a stocked bass & perch pond, gated entry, solar-powered back water well, shop-ready pad and extra parking. More than a home, it’s a lifestyle!
Overview
Financial
Price:
$2,000,000
Price/SqFT:
$66,666.7
HOA Fee:
Tax Rate:
1.9453 %
Est. Monthly:
$27,069 *
Tax Amount:
$38,906
Amenities and features
 Private Pool
 Study Room
 Controlled Subdivision
 Energy Efficient
Property & Schools on Map
Floor plans / Dimensions / Descriptions
-
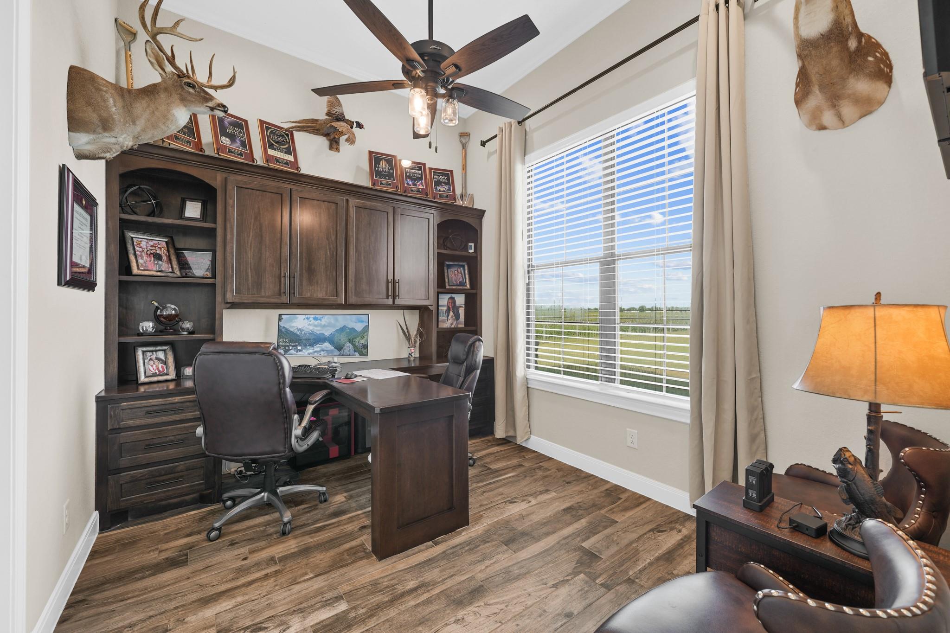
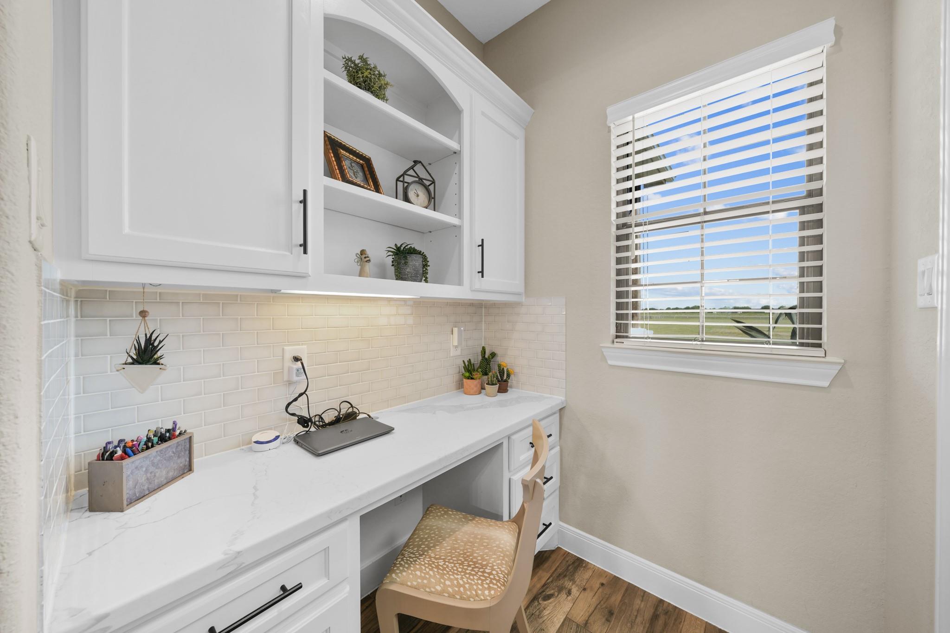
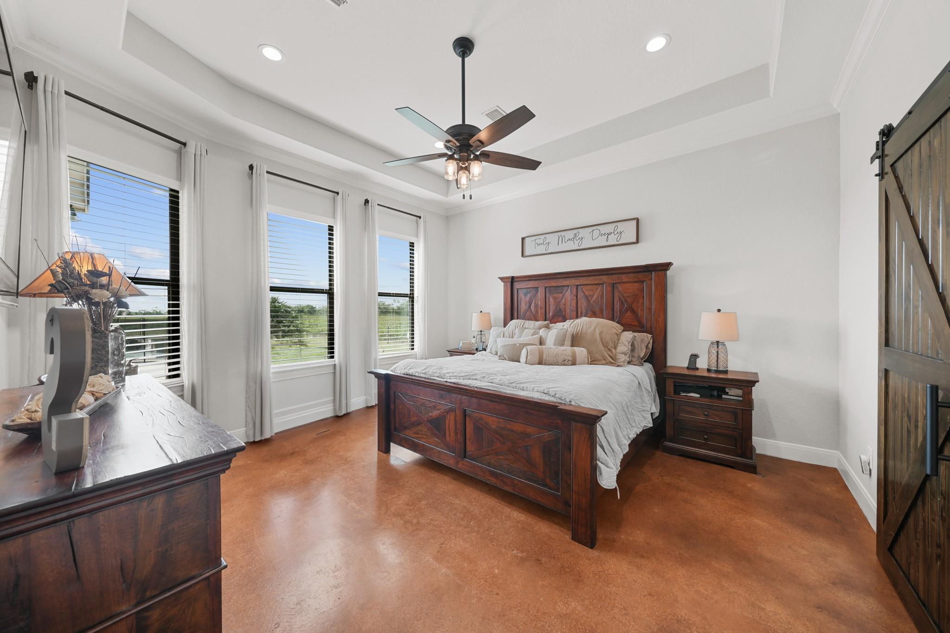
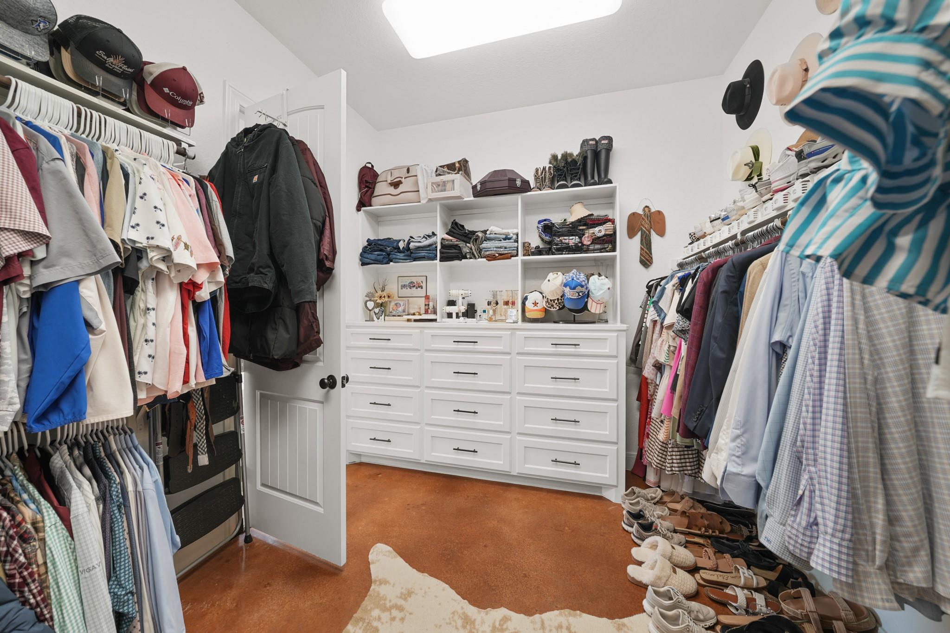
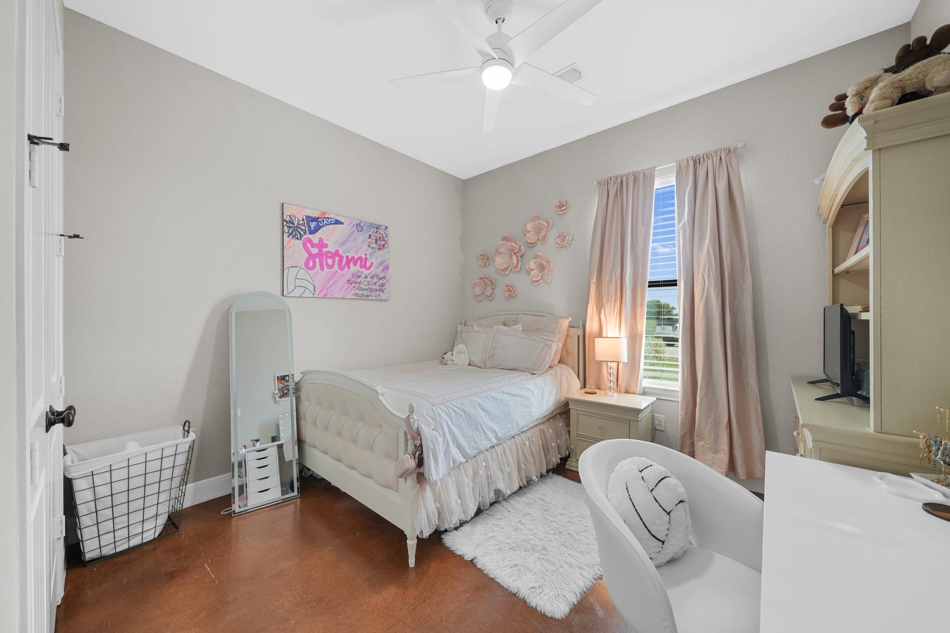
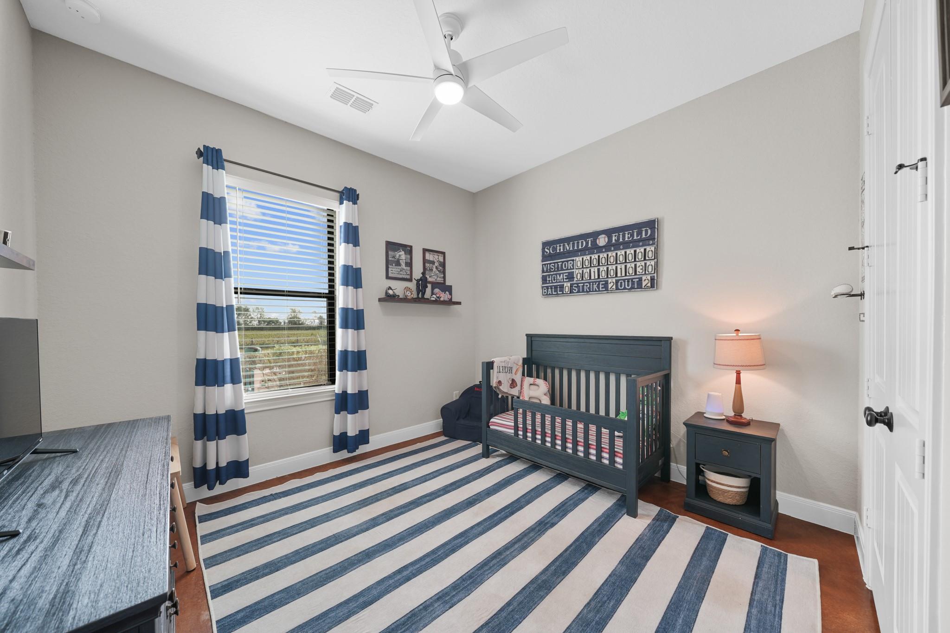
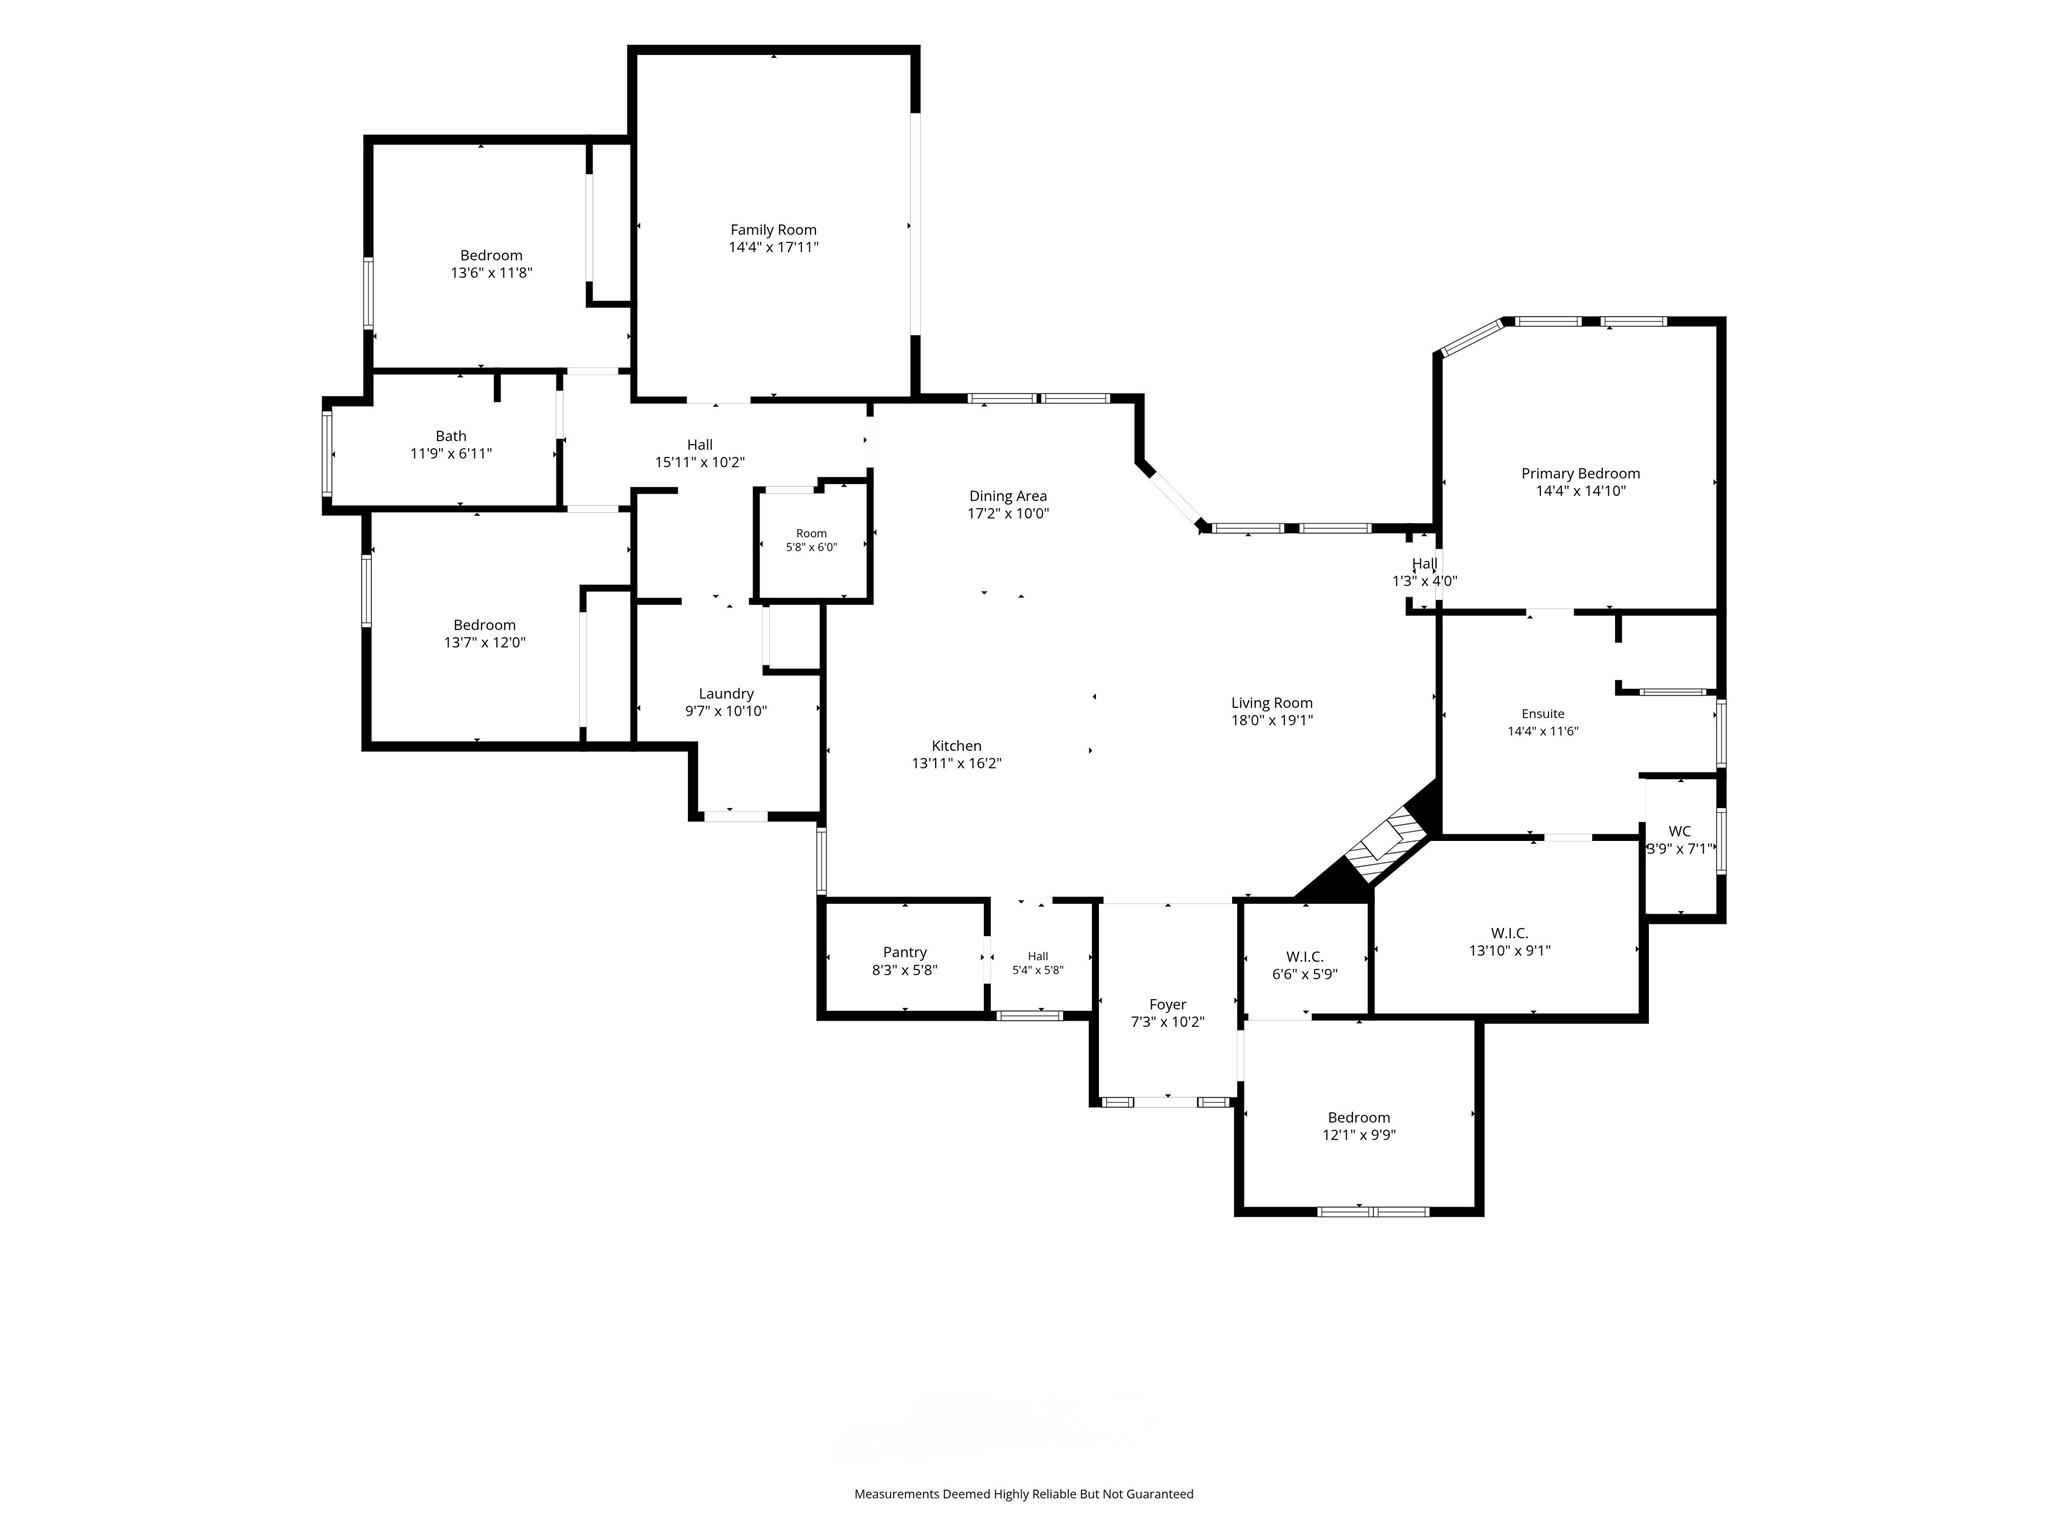
First FloorLiving:18X19Dining:17X10Kitchen:13X16Primary Bedroom:14X14Bedroom:13X12Bedroom 2:13X11Game Room:14X17Home Office/Study:12X9
-
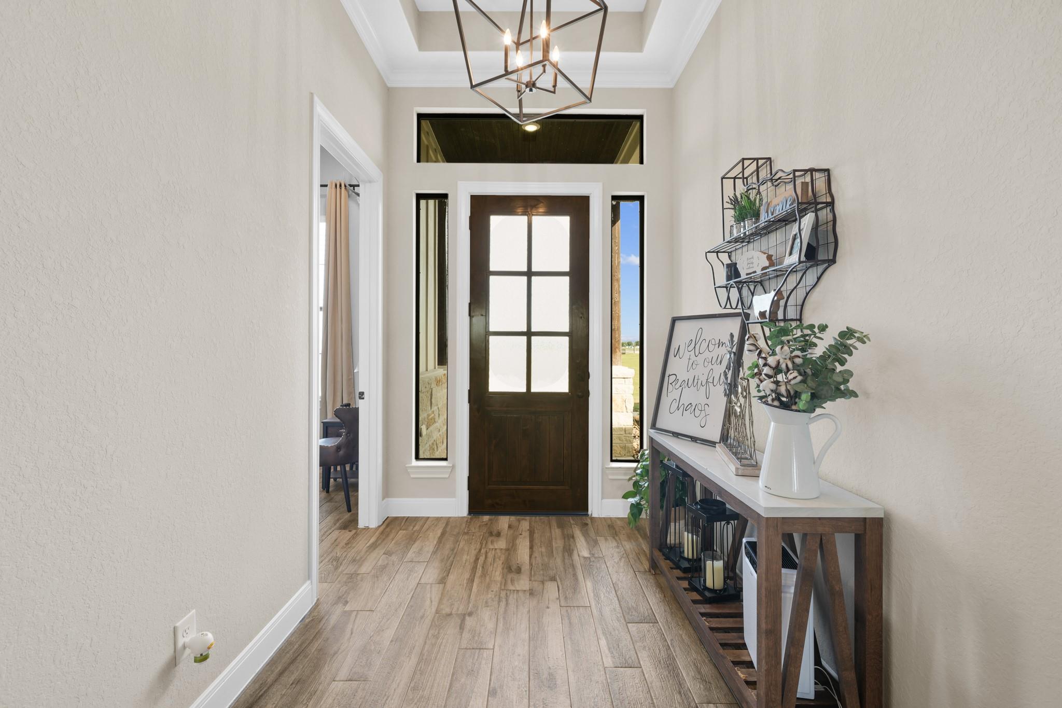
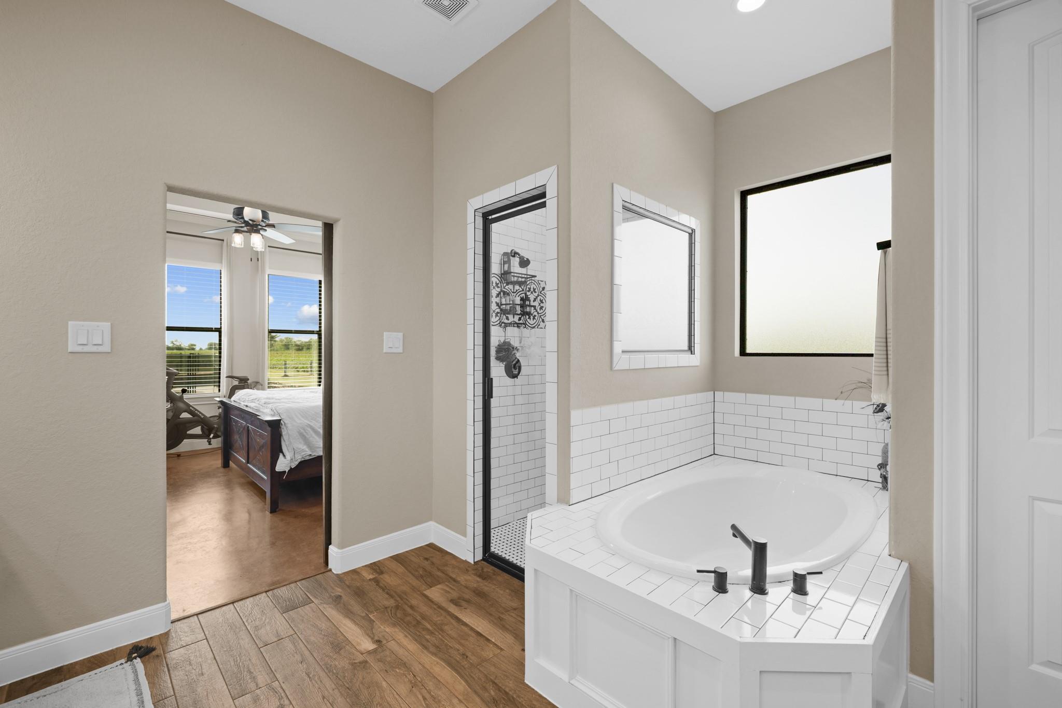
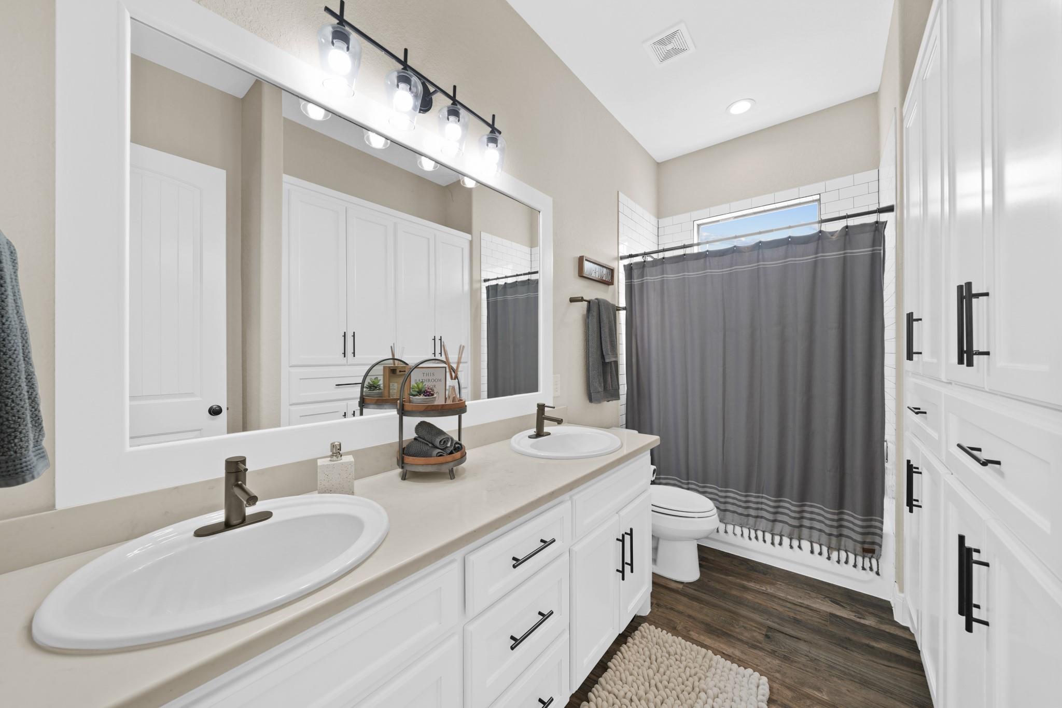
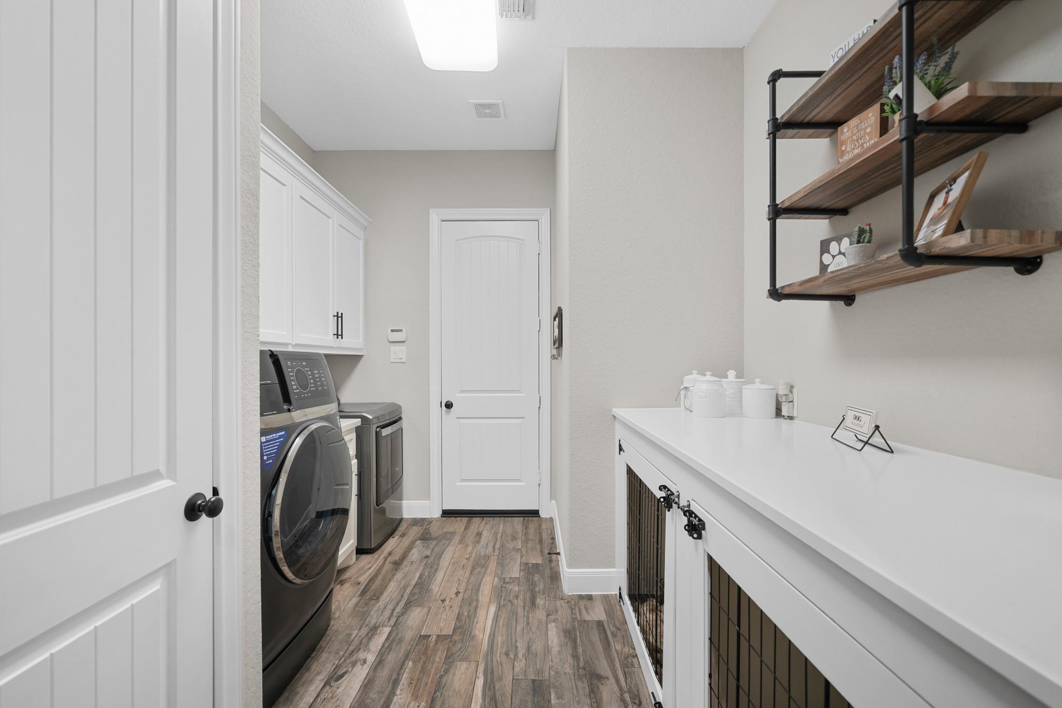
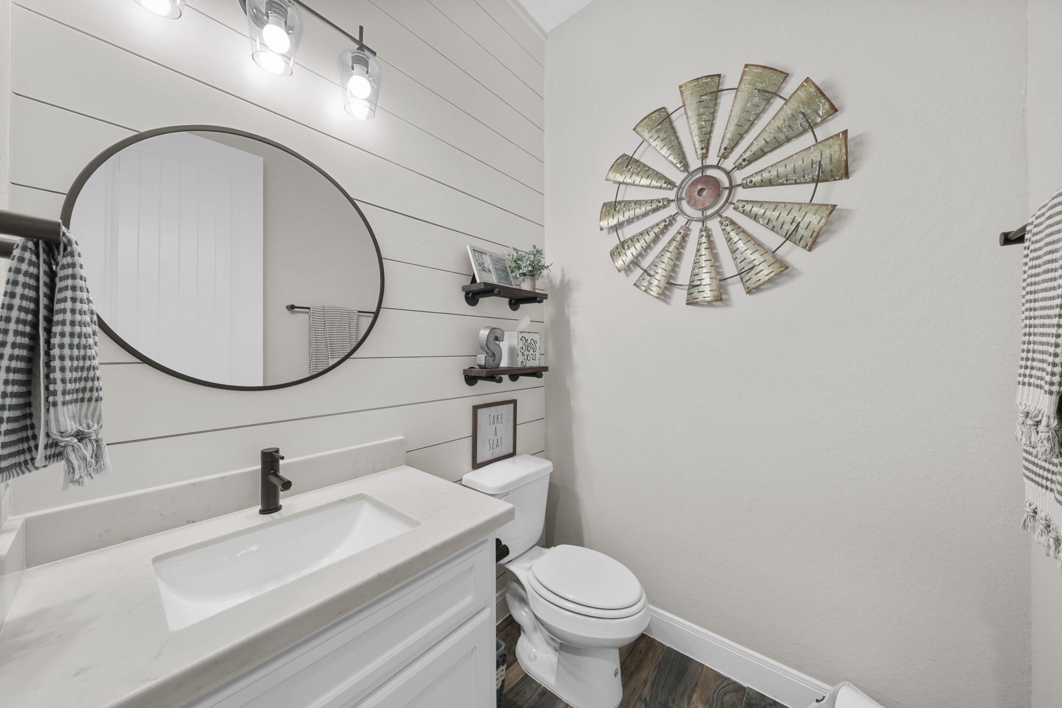
InteriorFireplace:1/Gaslog FireplaceFloors:Concrete,TileCountertop:QuartzBathroom Description:Half Bath,Primary Bath: Double Sinks,Primary Bath: Separate Shower,Primary Bath: Soaking Tub,Secondary Bath(s): Double Sinks,Secondary Bath(s): Tub/Shower ComboBedroom Desc:All Bedrooms Down,En-Suite Bath,Primary Bed - 1st Floor,Walk-In ClosetKitchen Desc:Island w/o Cooktop,Kitchen open to Family Room,Pantry,Pots/Pans Drawers,Reverse Osmosis,Under Cabinet Lighting,Walk-in PantryRoom Description:Entry,Family Room,Gameroom Down,Home Office/Study,Kitchen/Dining Combo,Living Area - 1st Floor,Utility Room in HouseHeating:Central Gas,PropaneCooling:Central ElectricConnections:Electric Dryer Connections,Gas Dryer Connections,Washer ConnectionsDishwasher:YesDisposal:YesMicrowave:YesRange:Gas CooktopOven:Convection Oven,Double OvenEnergy Feature:Ceiling Fans,Digital Program Thermostat,Tankless/On-Demand H2O HeaterInterior:Alarm System - Owned,Crown Molding,Fire/Smoke Alarm,Formal Entry/Foyer,High Ceiling,Prewired for Alarm System,Refrigerator Included,Spa/Hot Tub,Water Softener - Owned,Wine/Beverage Fridge,Wired for Sound
-
ExteriorFoundation:SlabPrivate Pool:YesPrivate Pool Desc:In Ground,Pool With Hot Tub AttachedLot Description:OtherGarage Carport:Additional Parking,Auto Garage Door Opener,Driveway Gate,Single-Wide DrivewayAccess:Automatic Gate,Driveway GateWater Sewer:Aerobic,WellRoad Surface:Asphalt
Listed By:
Rachel Novosad
Kenyson Roane Realty
The data on this website relating to real estate for sale comes in part from the IDX Program of the Houston Association of REALTORS®. All information is believed accurate but not guaranteed. The properties displayed may not be all of the properties available through the IDX Program. Any use of this site other than by potential buyers or sellers is strictly prohibited.
© 2026 Houston Association of REALTORS®.
GET IN TOUCH
