
For Sale
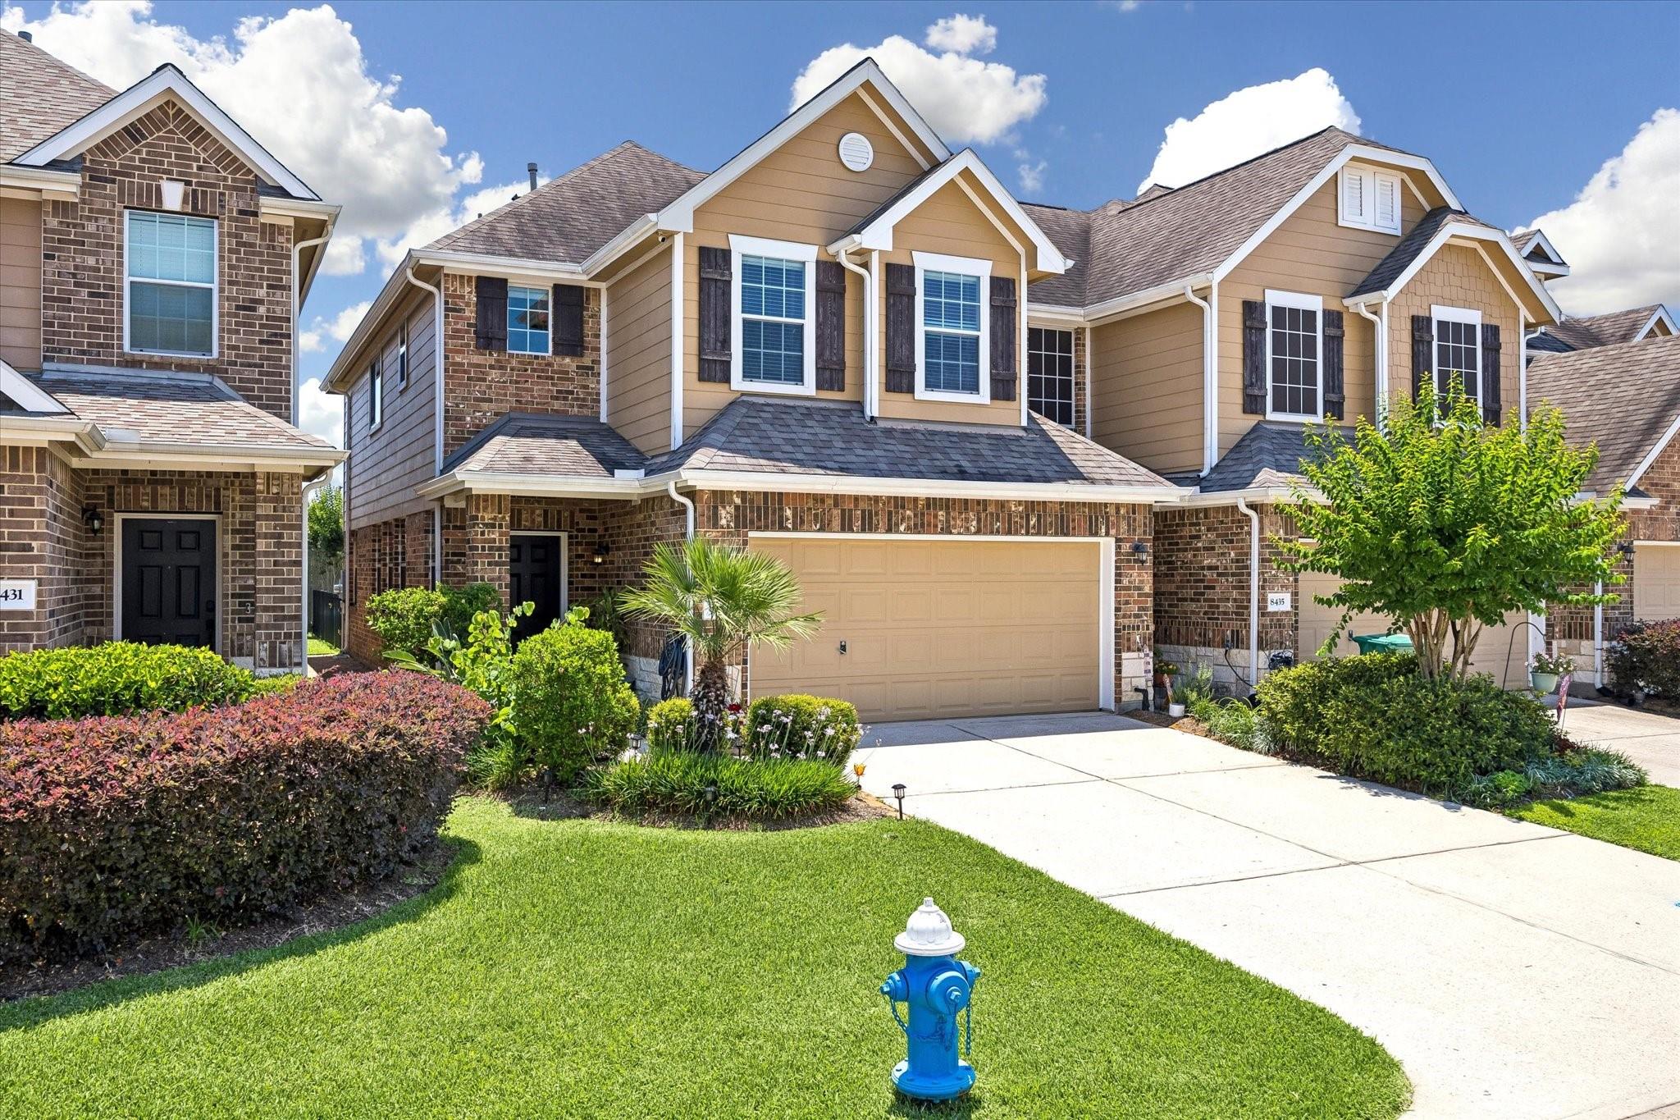
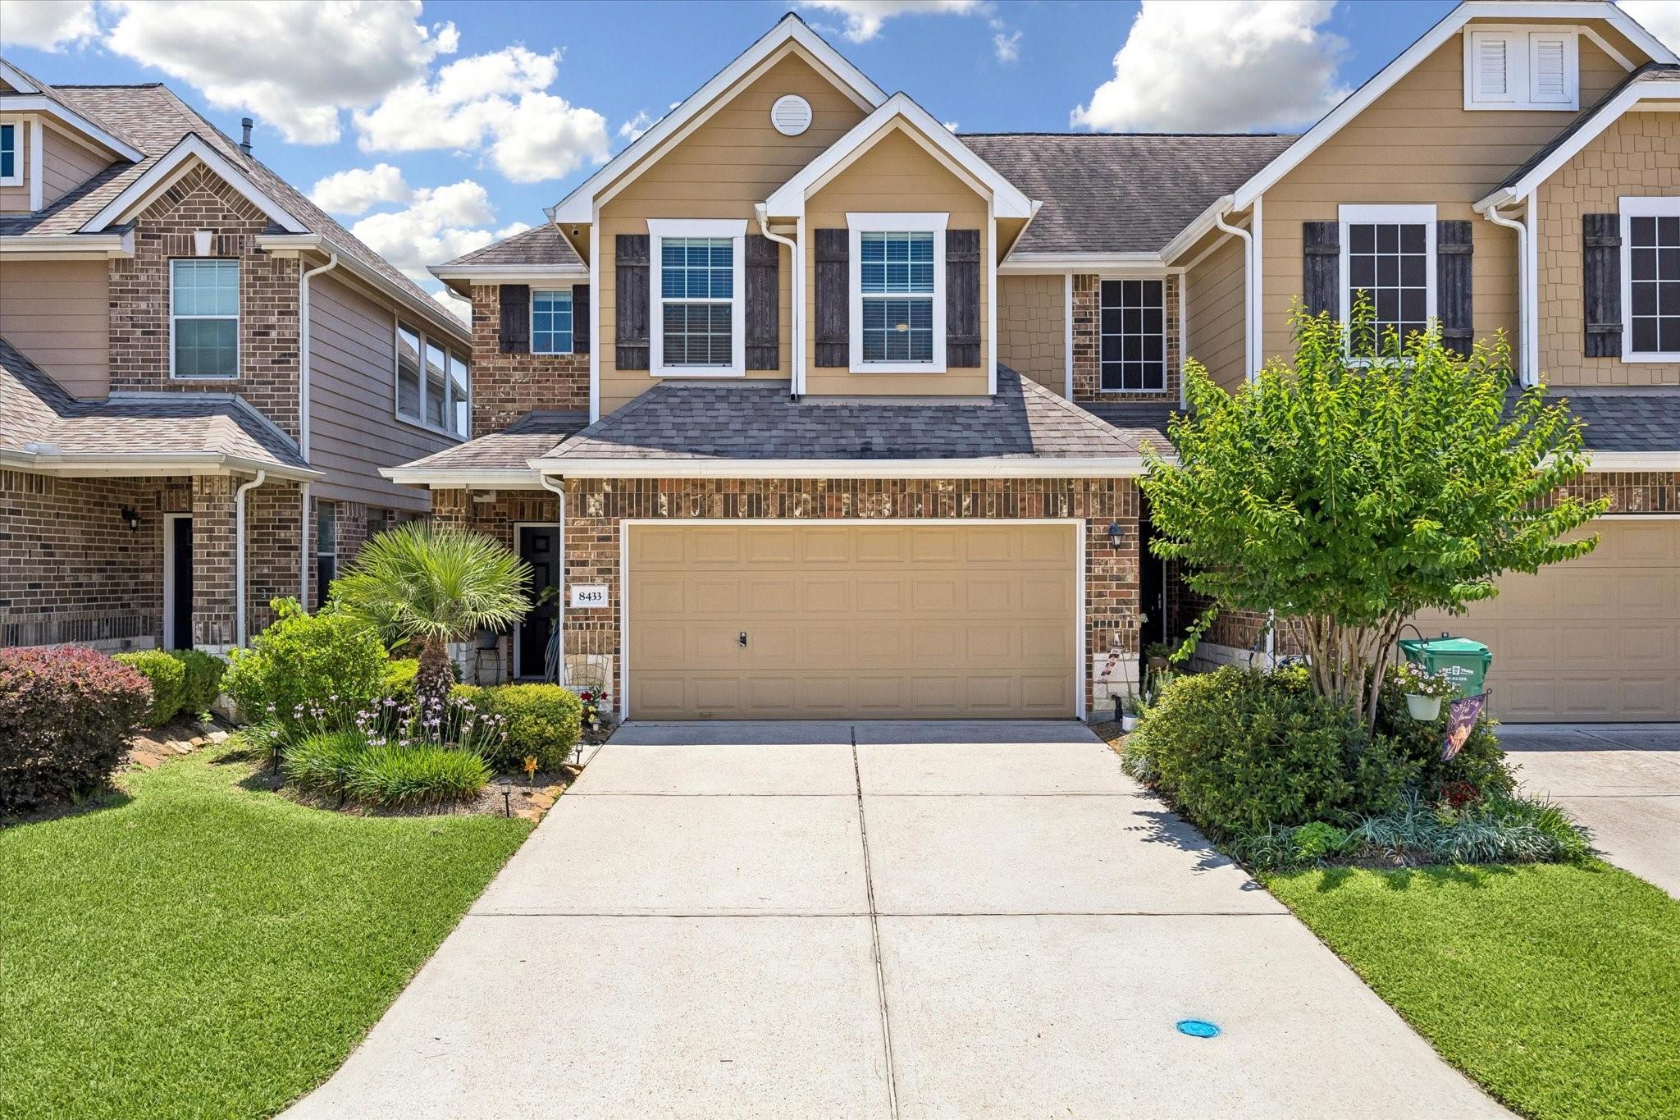
8433 Sunset Loch Dr Spring, TX 77379
$295,000
Description
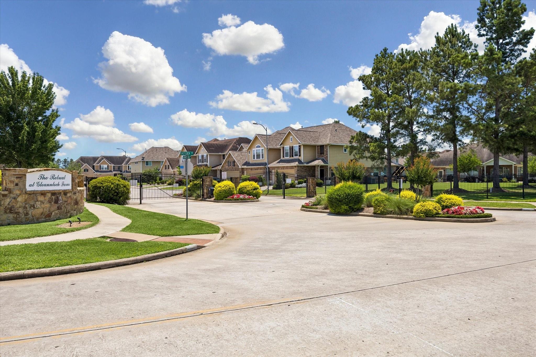
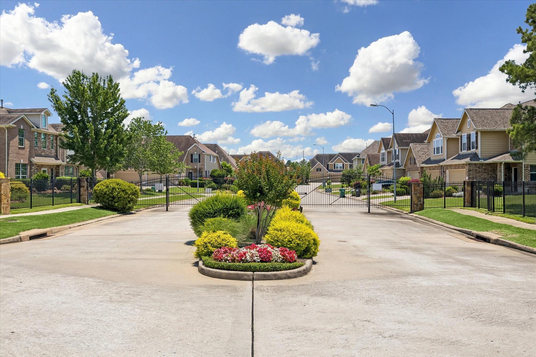
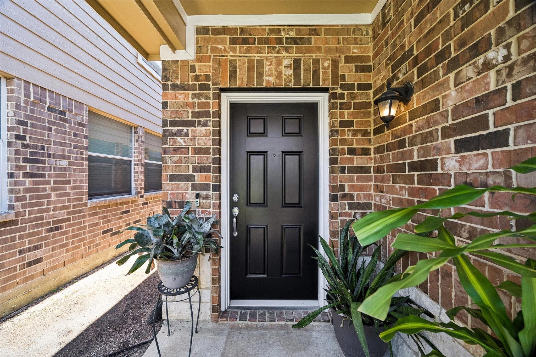
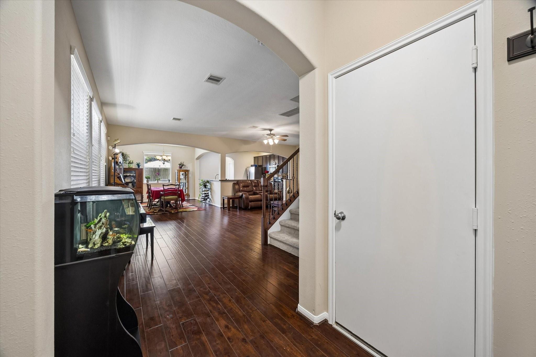
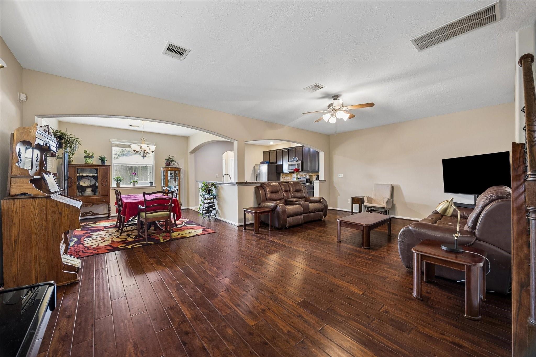
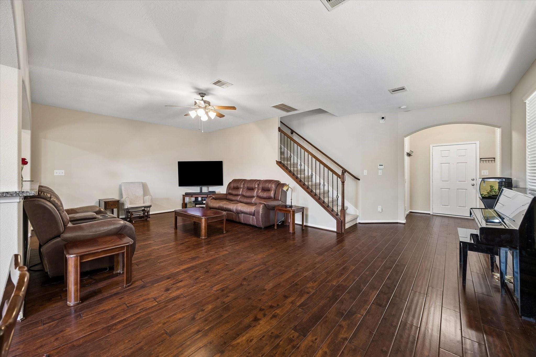
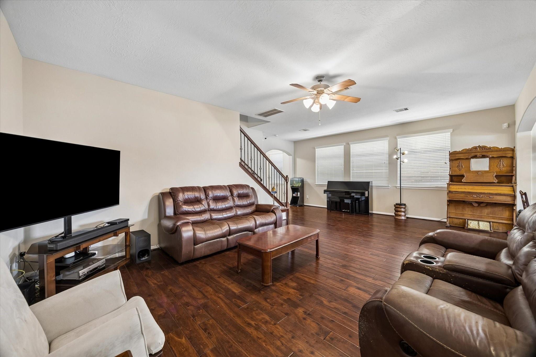
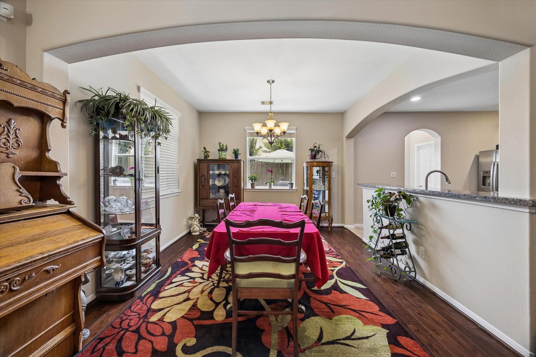
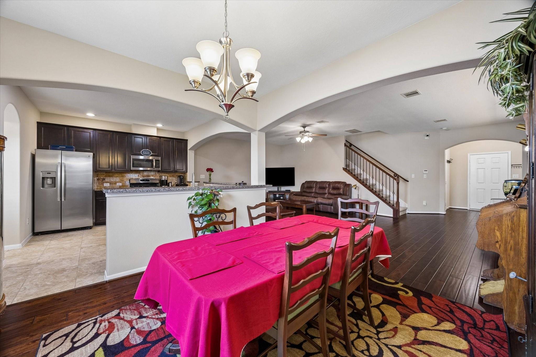
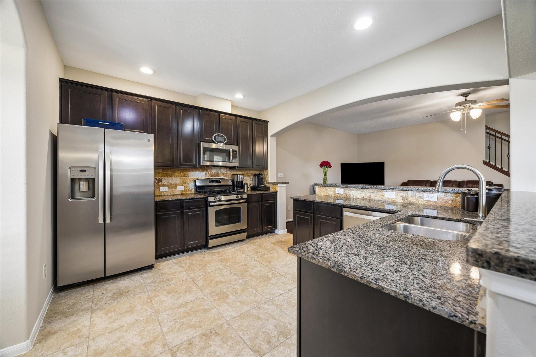
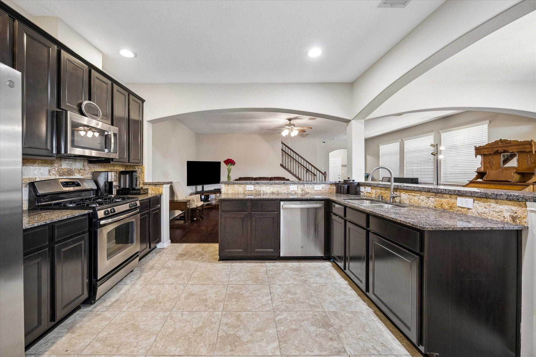
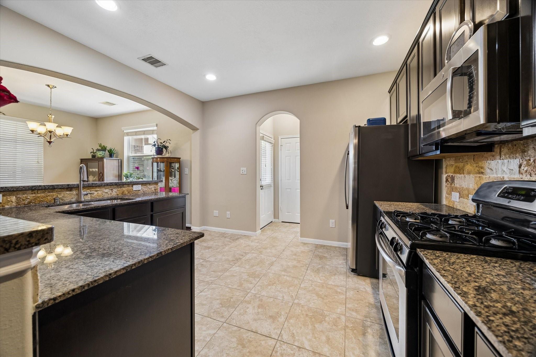
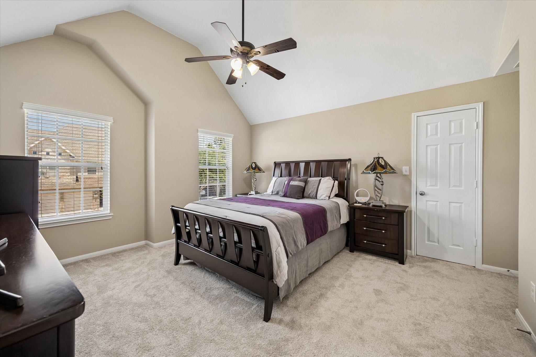
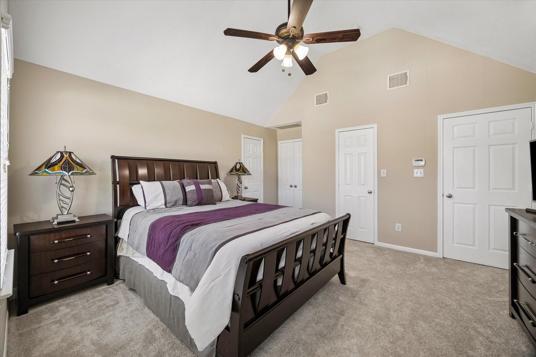
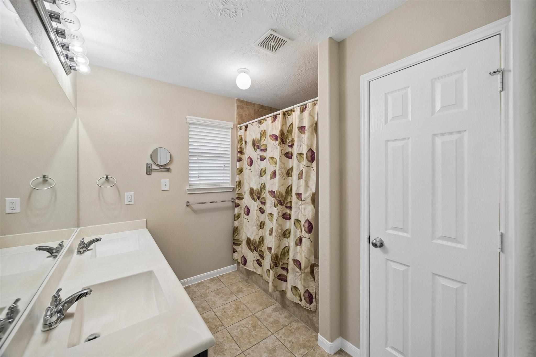
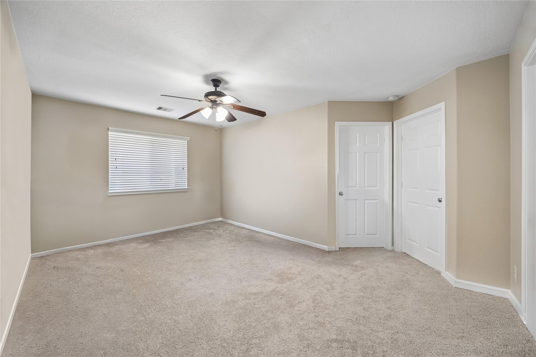
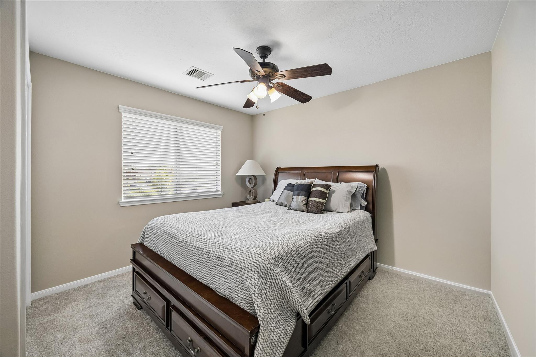
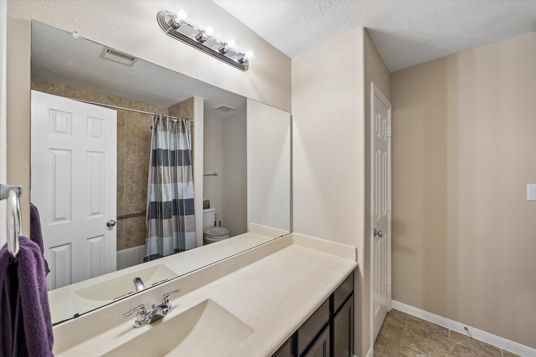
8433 Sunset Loch Dr. offers stylish, low maintenance living in the gated community of The Retreat at Gleannloch Farms. This 2-story townhome features 3 bedrooms, 2.5 baths, and an attached 2-car garage with a functional layout designed for everyday living and entertaining. The interior was just freshly painted and updated with new carpet, creating a clean, move-in ready feel. The spacious living room opens to the kitchen and breakfast area, where you’ll find granite countertops, a breakfast bar, gas cooking, pantry storage, and abundant cabinet space. Upstairs, the spacious primary suite features an en-suite bathroom with double sinks, an oversized soaking tub/shower, and two walk-in closets. A versatile game room/flex space adds extra room for work or play. Residents enjoy controlled access and community pool amenities, Klein ISD schools, plus convenient access to shopping, dining, and nearby highways.
Overview
Financial
Price:
$295,000
Price/SqFT:
$151.98
HOA Fee:
$247 Monthly
Tax Rate:
2.19491 %
Est. Monthly:
$4,093 *
Tax Amount:
$6,475
Amenities and features
 Public Pool
 Sewer
Sewer Water Access
 Controlled Subdivision
 Energy Efficient
Property & Schools on Map
Floor plans / Dimensions / Descriptions
-
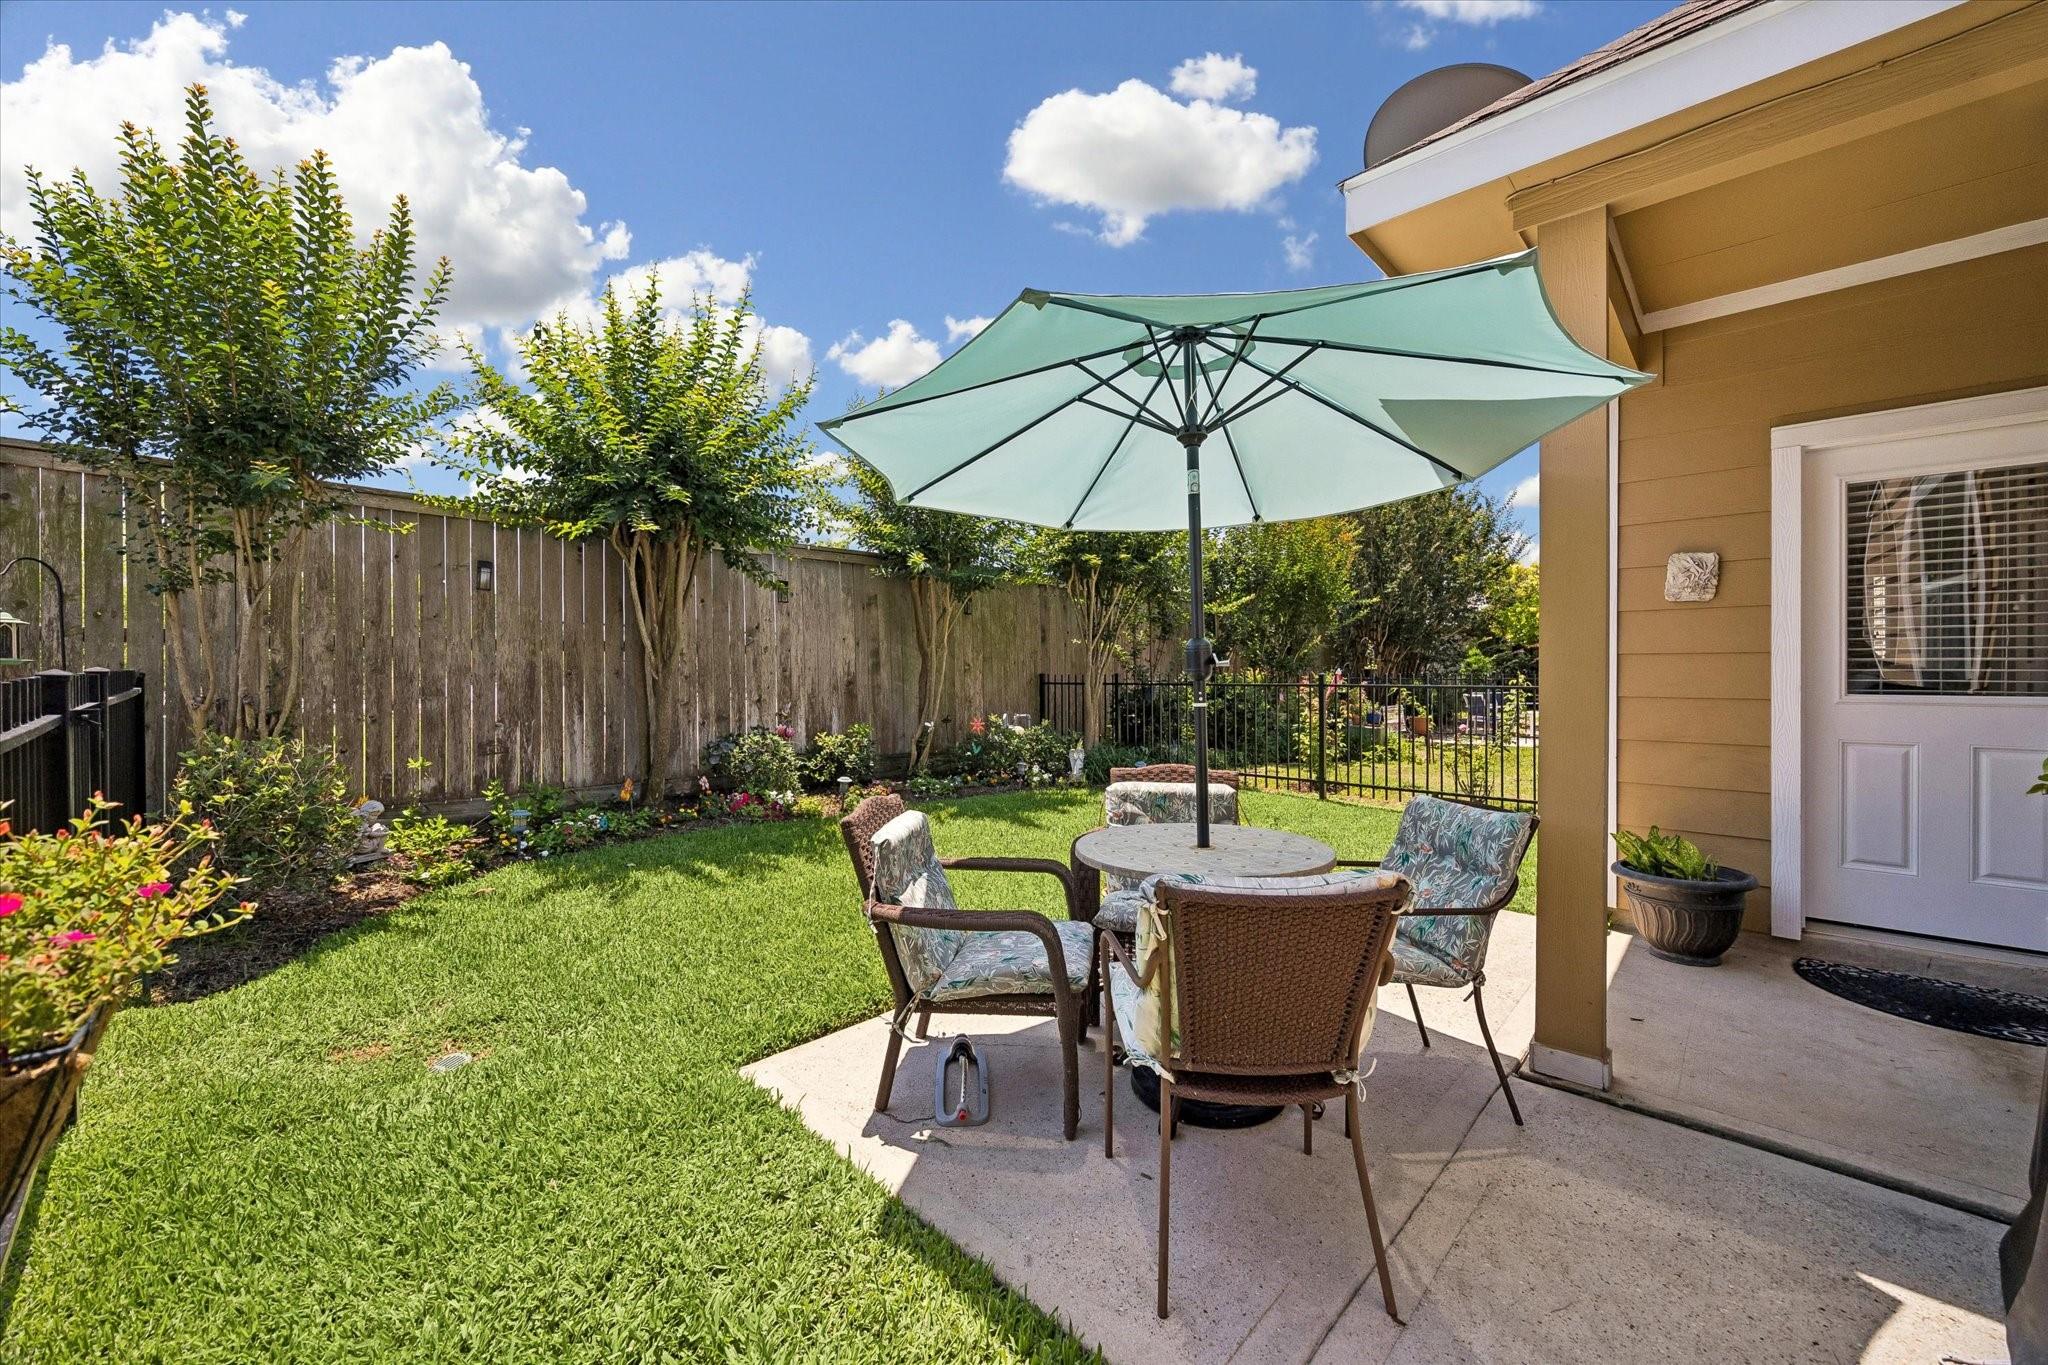
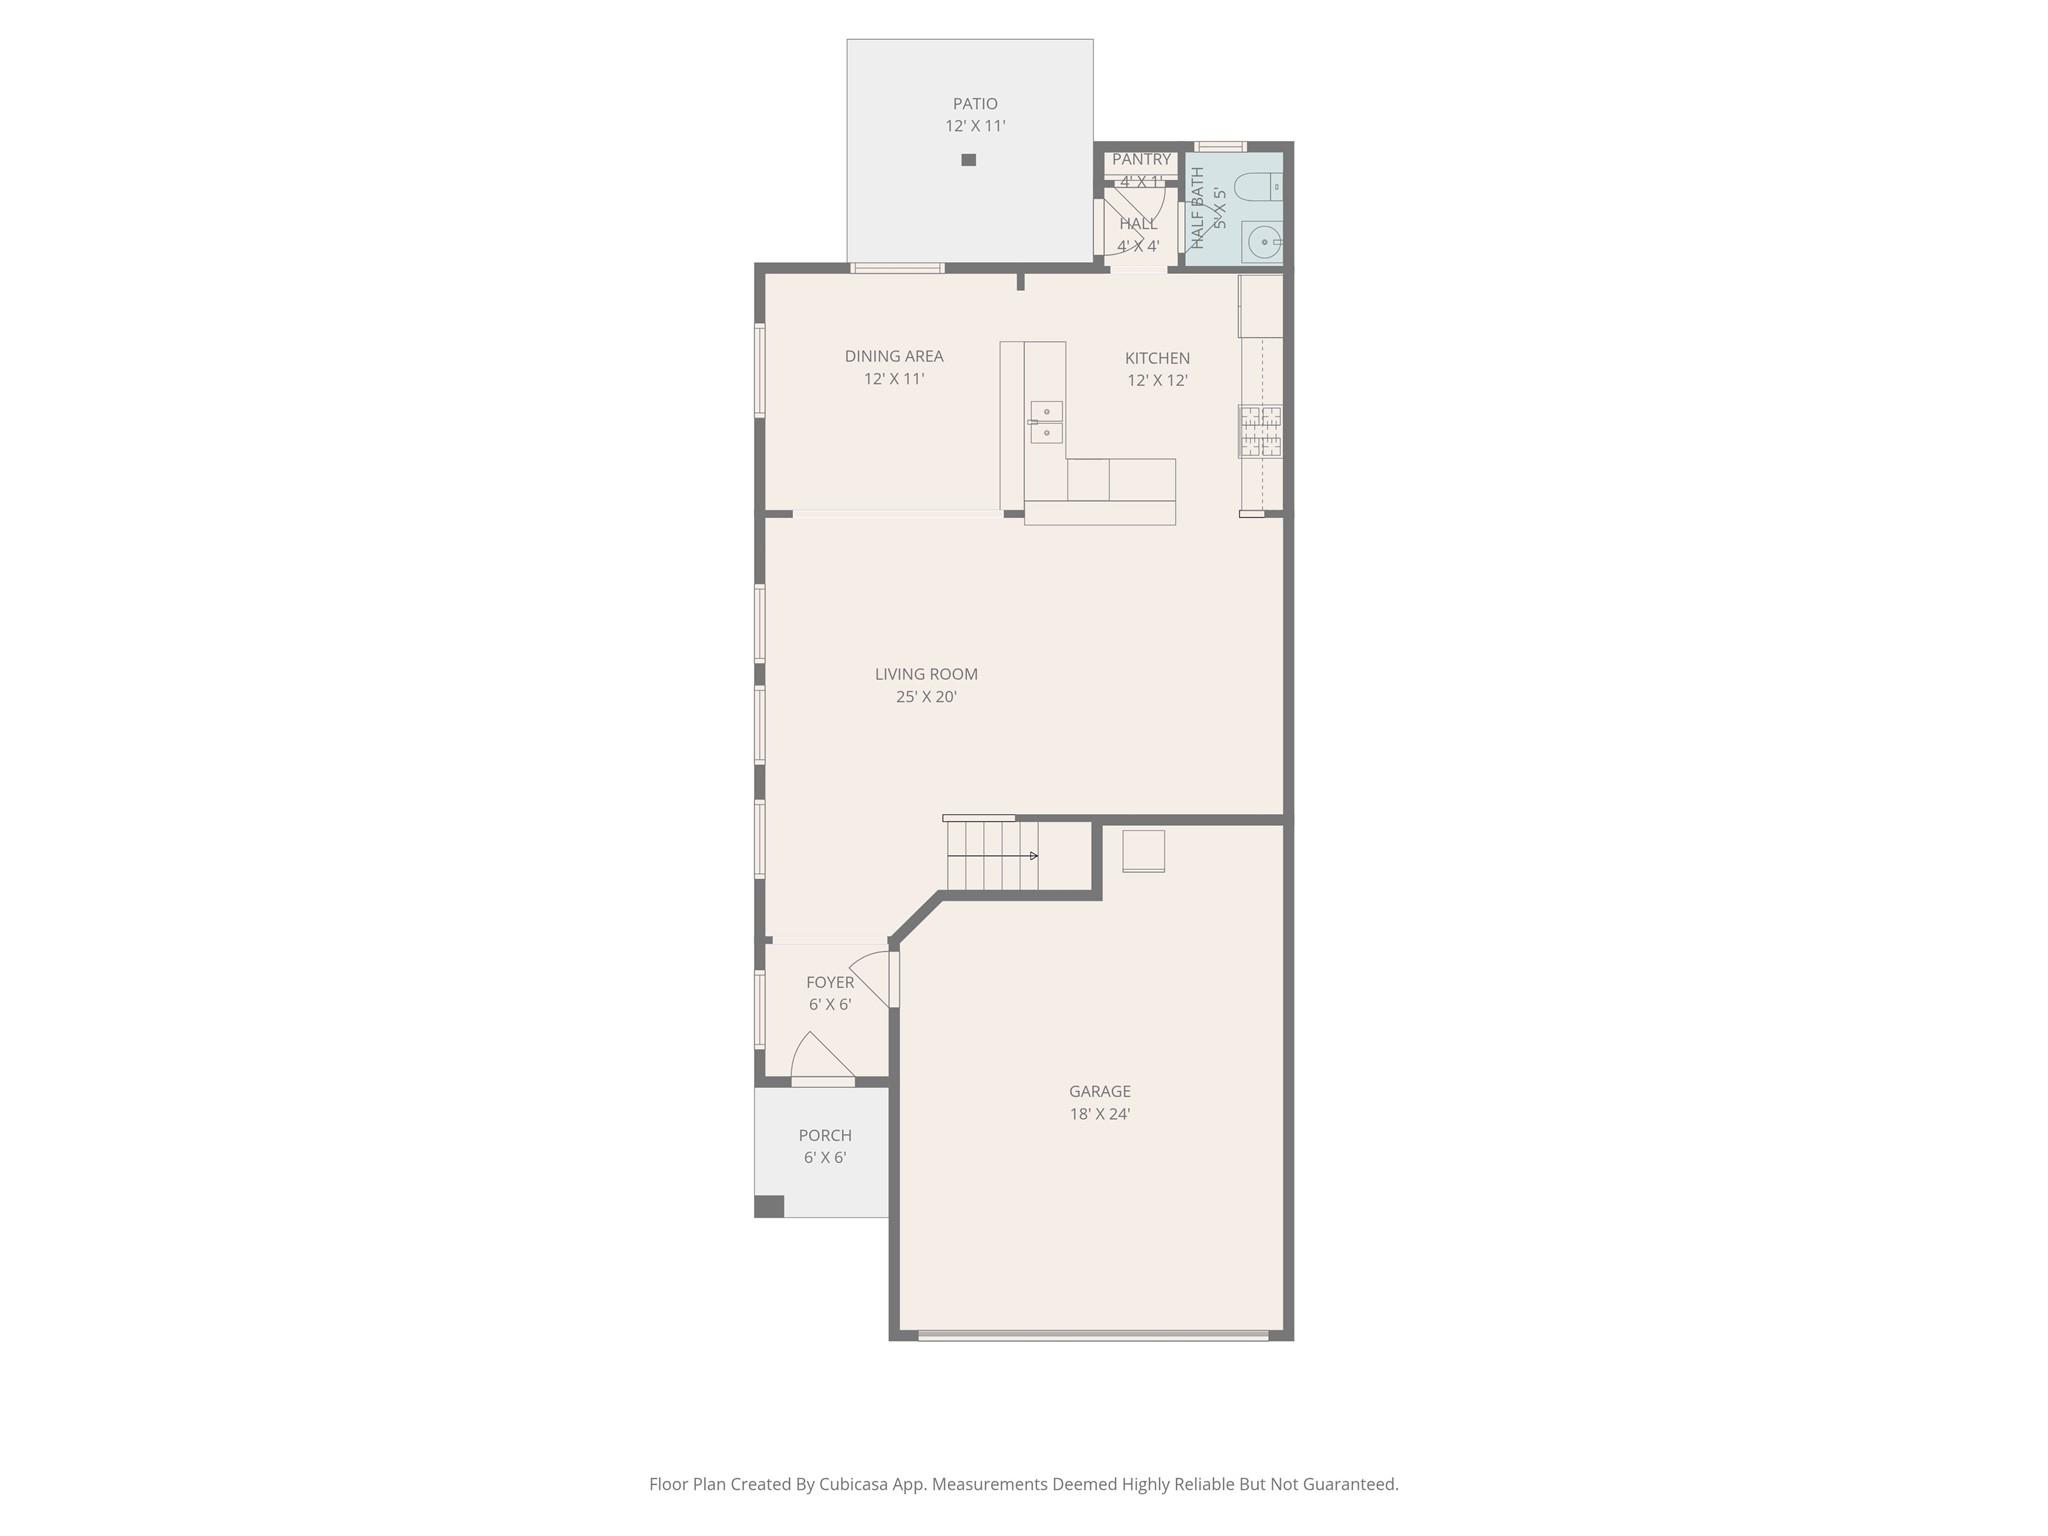
First FloorLiving:25x20Kitchen:12X12Breakfast:12x11Bath:5x5Entry:6x6Exterior Porch/Balcony:12x11
-
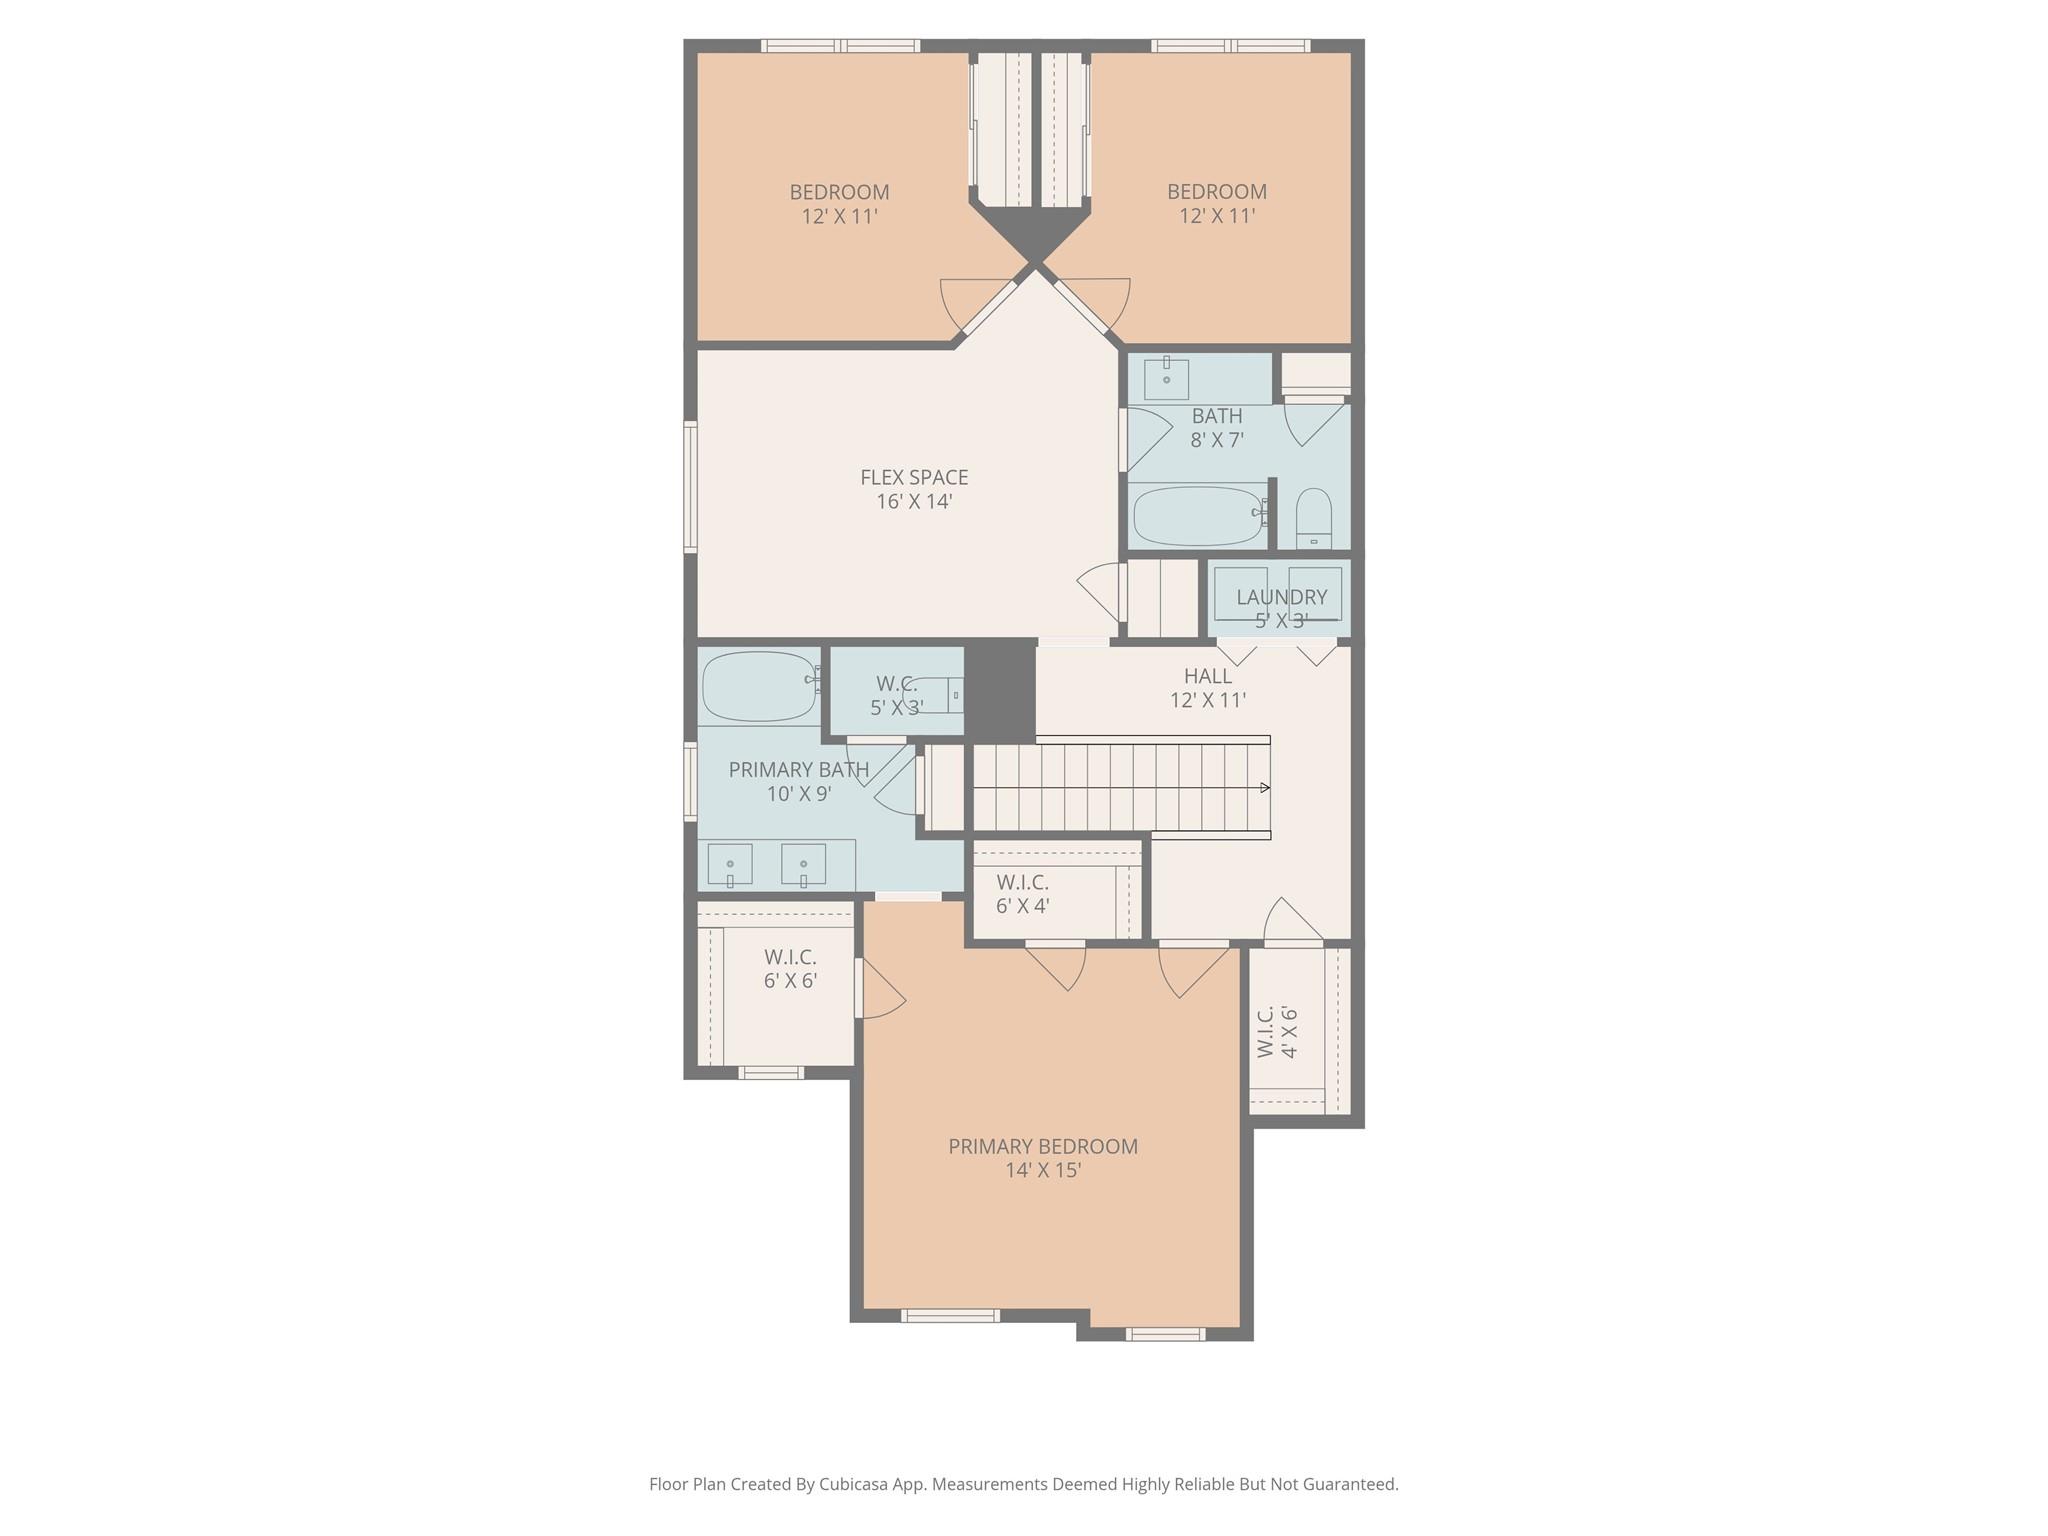
Second FloorPrimary Bedroom:15x14Bedroom:12x11Bedroom 2:12x11Primary Bath:10x9Bath:8x7Game Room:16x14Utility Room:5X3
-
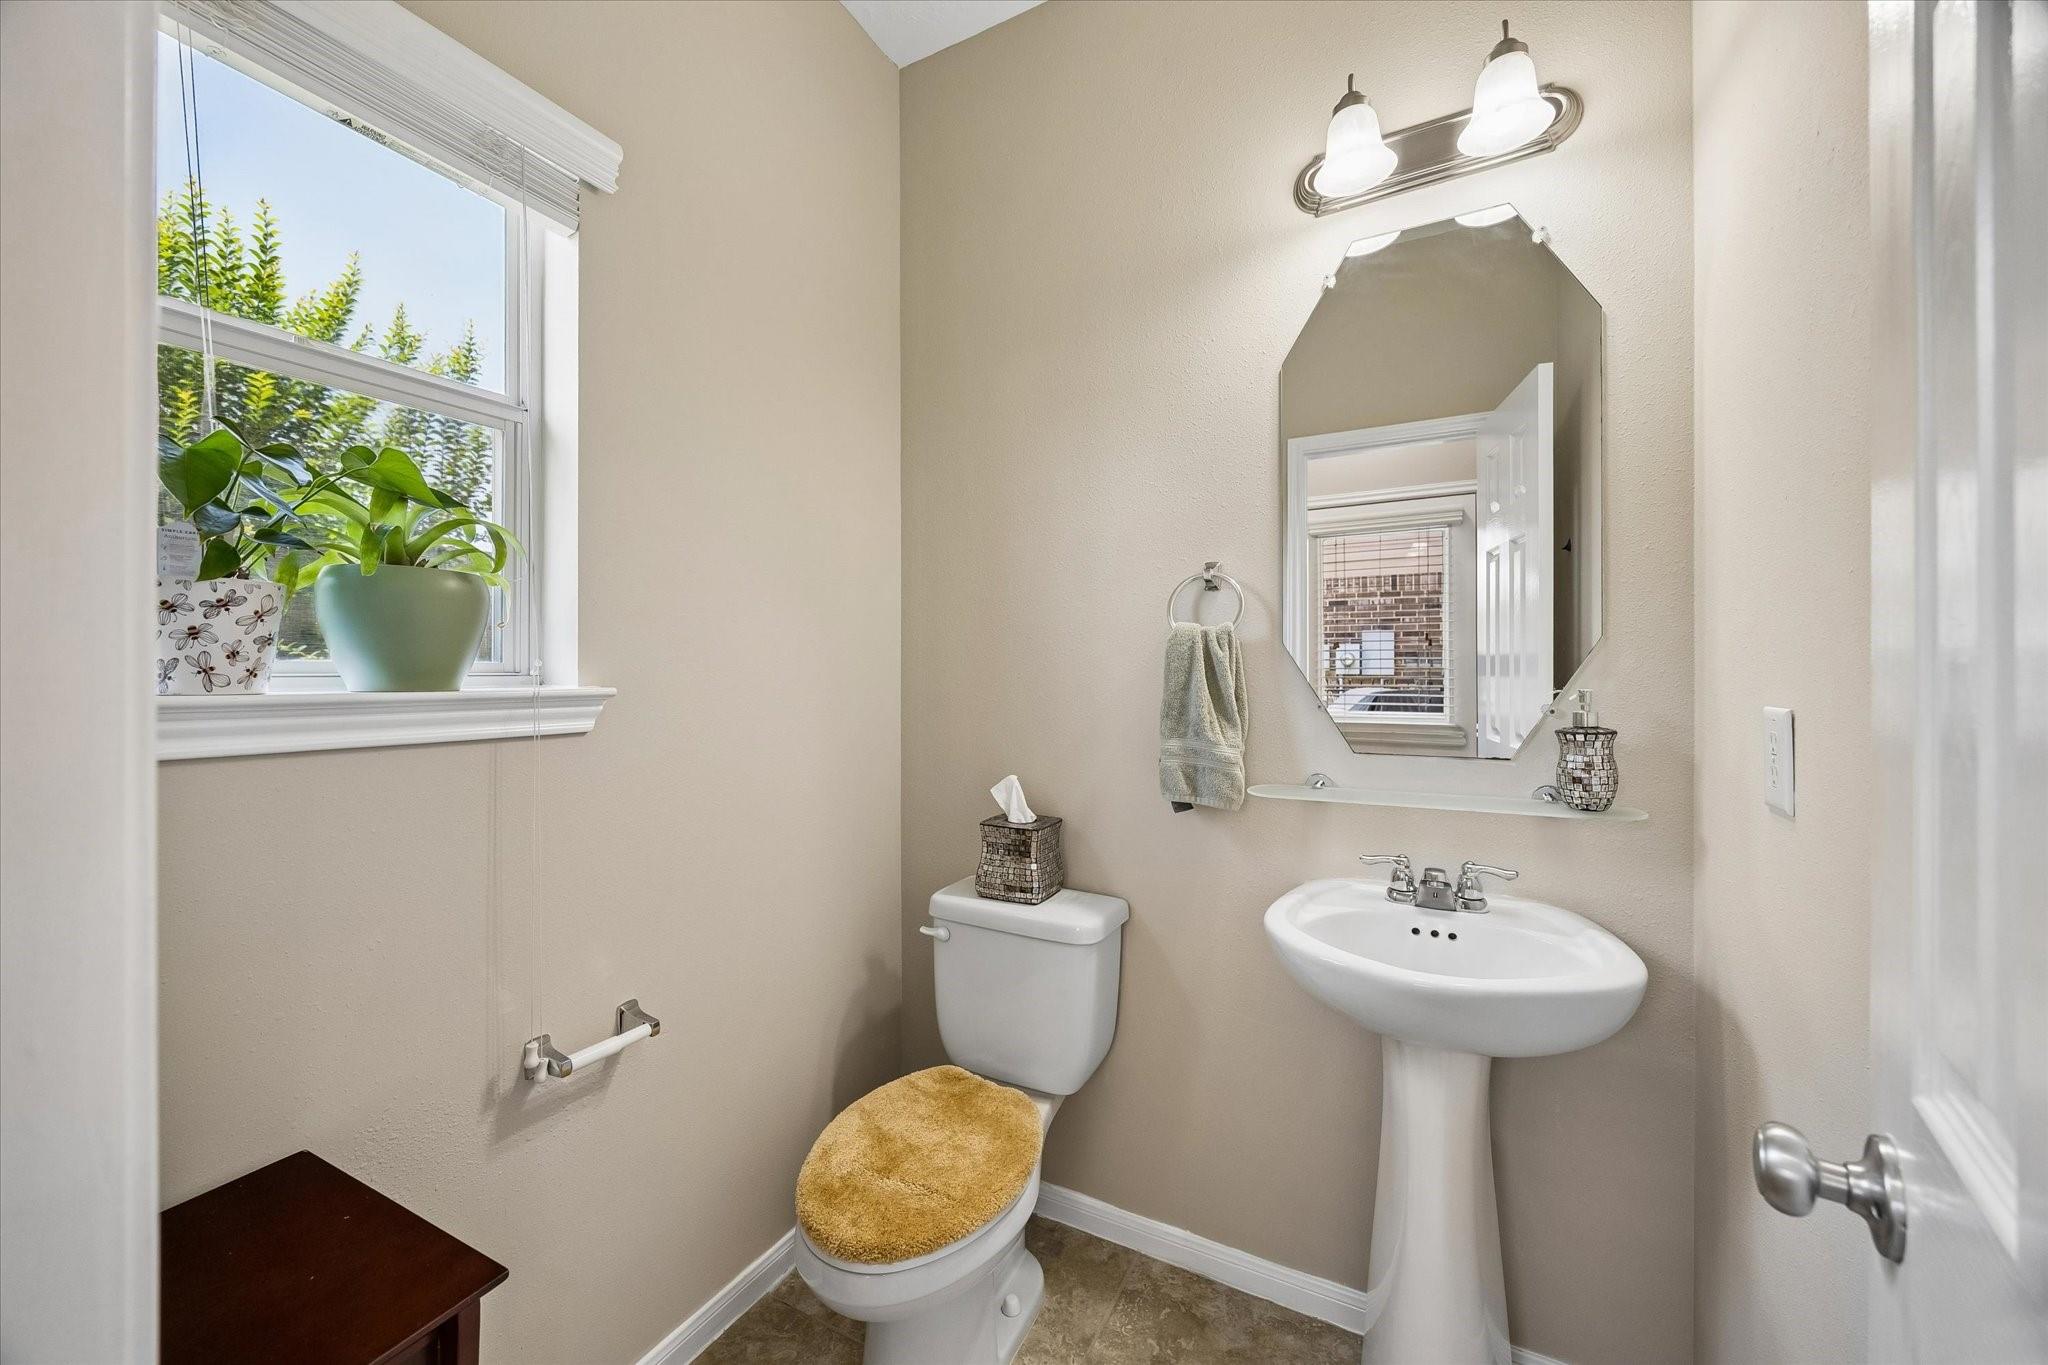
InteriorCountertop:GraniteBathroom Description:Half Bath,Primary Bath: Double Sinks,Primary Bath: Soaking Tub,Primary Bath: Tub/Shower Combo,Secondary Bath(s): Tub/Shower ComboBedroom Desc:All Bedrooms Up,En-Suite Bath,Primary Bed - 2nd Floor,Walk-In ClosetKitchen Desc:Breakfast Bar,Kitchen open to Family Room,PantryRoom Description:Breakfast Room,Gameroom Up,Home Office/Study,Living Area - 1st Floor,Utility Room in HouseHeating:Central GasCooling:Central ElectricWasher/Dryer Conn:YesDishwasher:YesDisposal:YesCompactor:NoMicrowave:YesRange:Gas RangeOven:Gas Oven,Single OvenIce Maker:NoAppliances:Dryer Included,Full Size,RefrigeratorEnergy Feature:Ceiling Fans,Digital Program ThermostatInterior:Alarm System - Owned
-
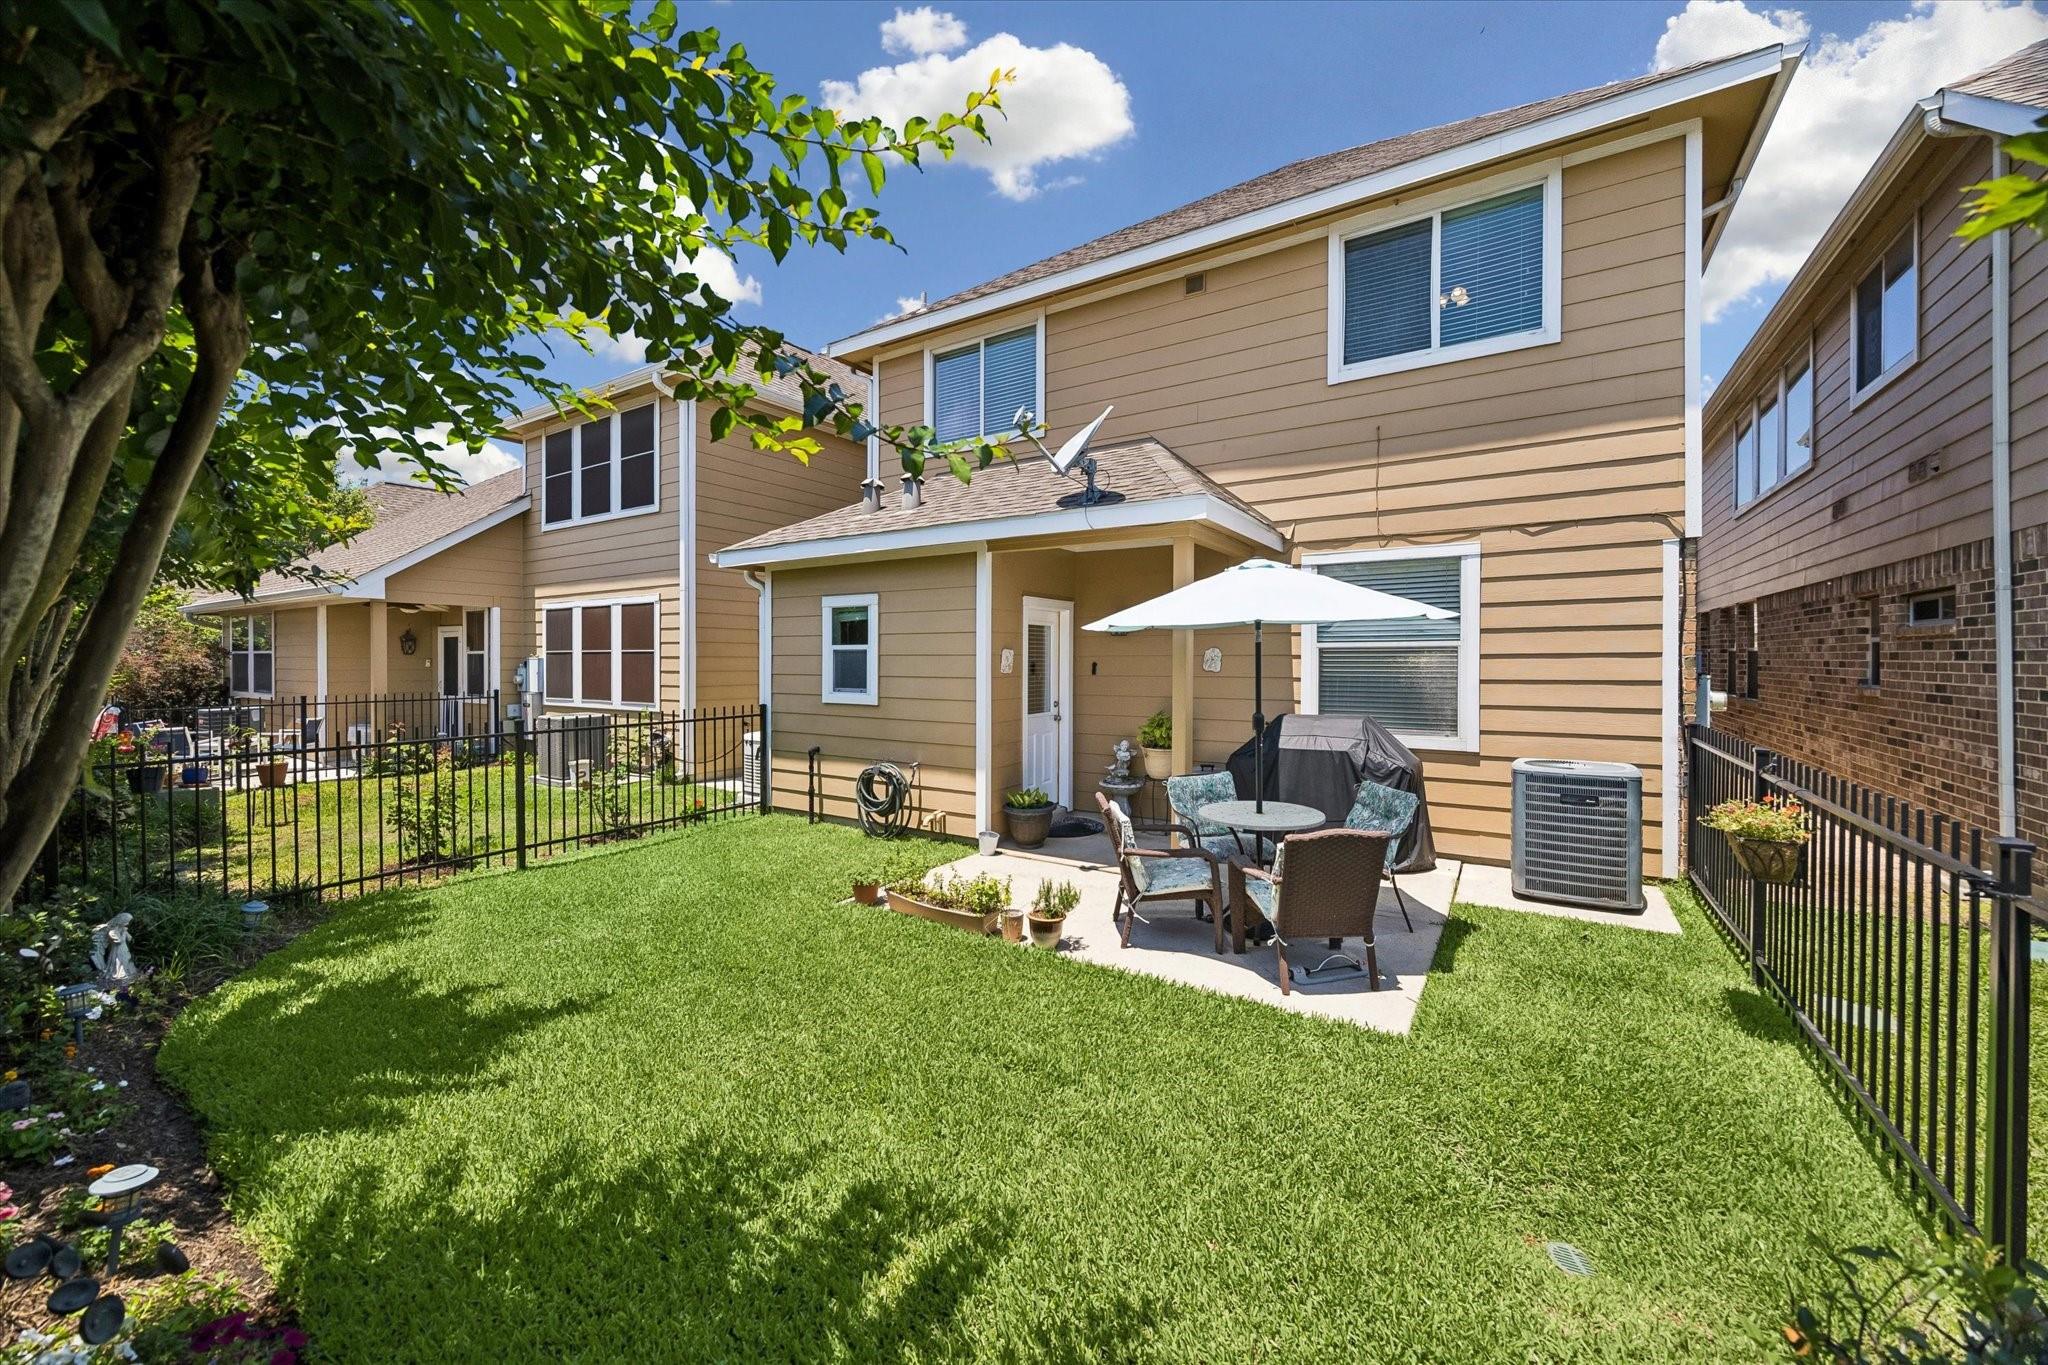
ExteriorRoof:CompositionFoundation:SlabPrivate Pool:NoExterior Type:Cement Board,StoneParking:Auto Garage Door OpenerAccess:Automatic Gate,IntercomWater Sewer:Public Sewer,Public WaterFront Door Face:NorthwestArea Pool:Yes
Listed By:
John Osterhaus
Better Homes and Gardens Real Estate Gary Greene - Woodway
The data on this website relating to real estate for sale comes in part from the IDX Program of the Houston Association of REALTORS®. All information is believed accurate but not guaranteed. The properties displayed may not be all of the properties available through the IDX Program. Any use of this site other than by potential buyers or sellers is strictly prohibited.
© 2026 Houston Association of REALTORS®.
GET IN TOUCH
