
For Lease
8426 Moonlight Bay Cir Baytown, TX 77523
$2,750
/monthDescription
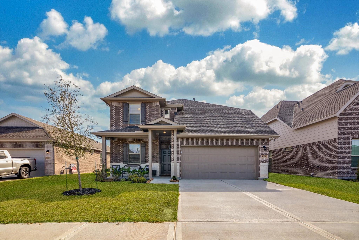
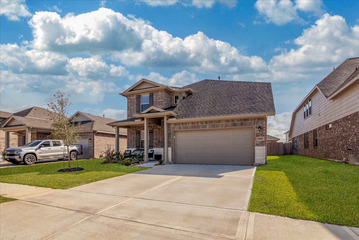
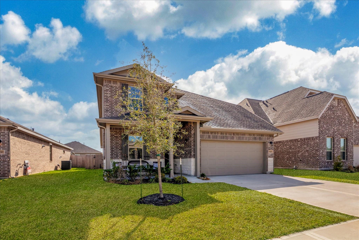
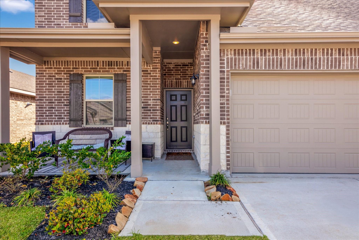
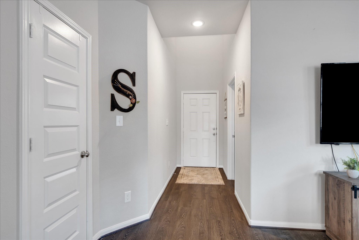
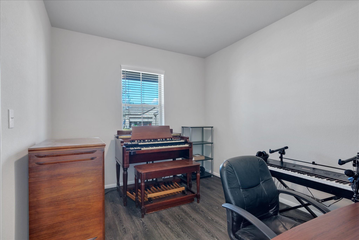
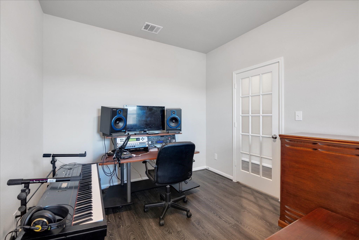
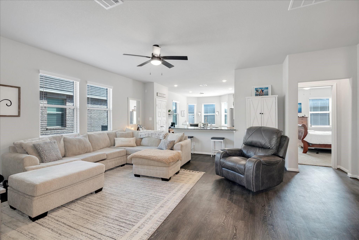
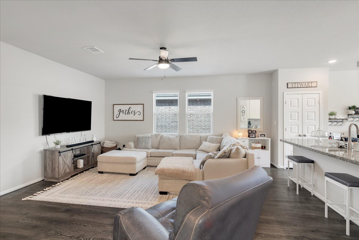
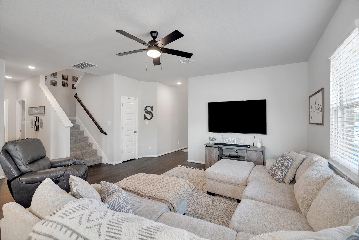
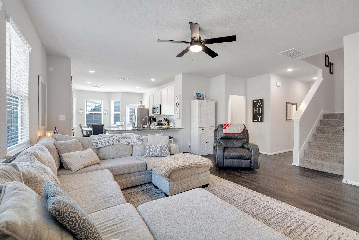
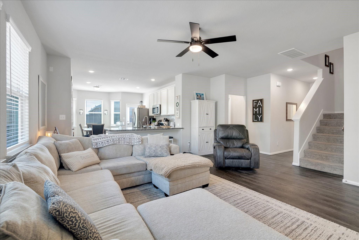
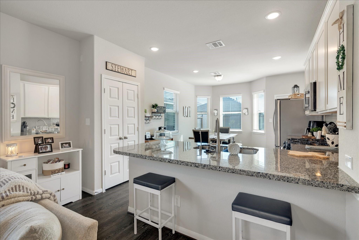
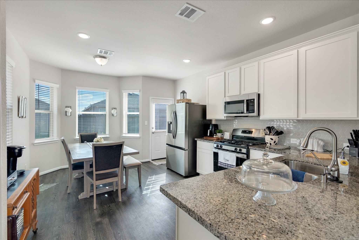
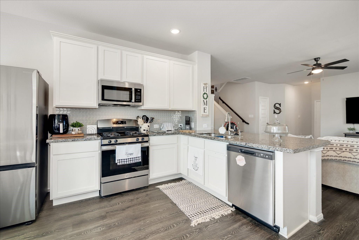
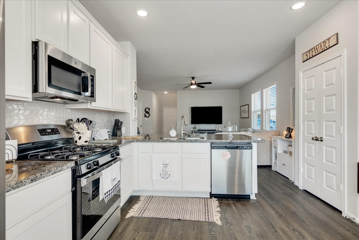
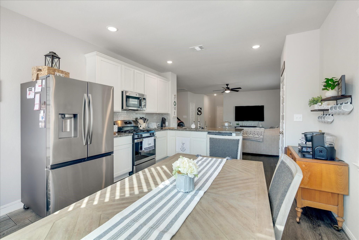
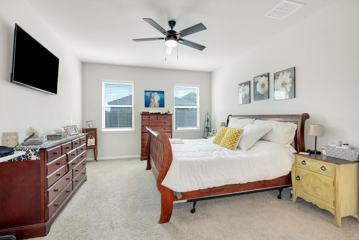
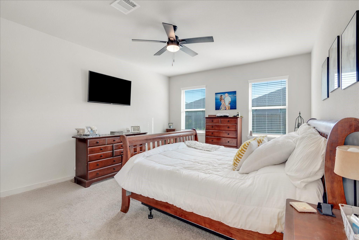
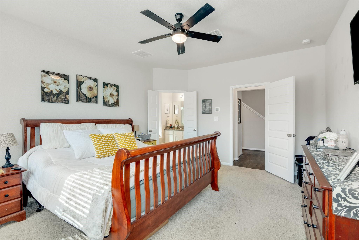
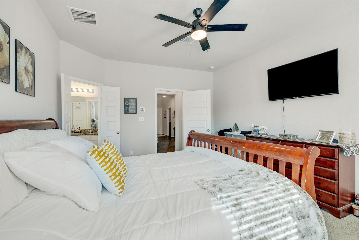
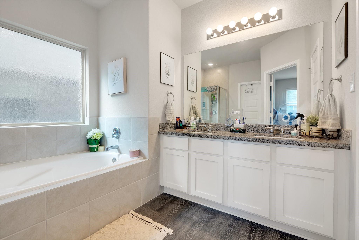
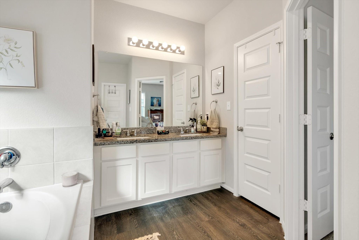
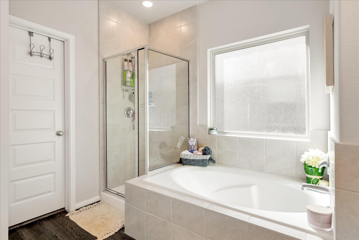
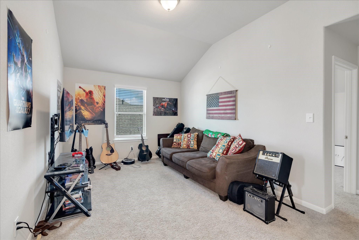
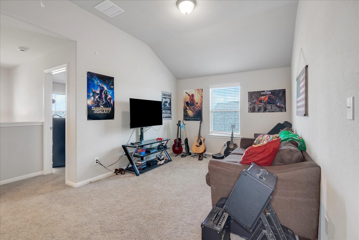
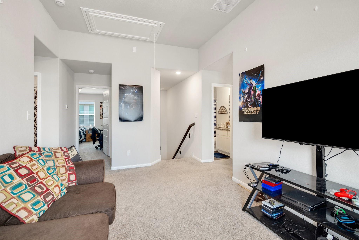
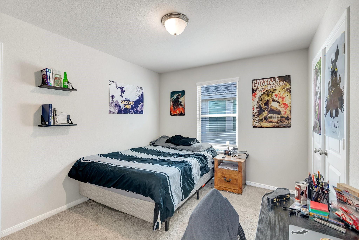
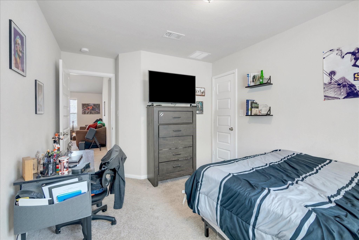
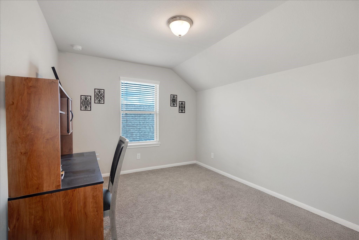
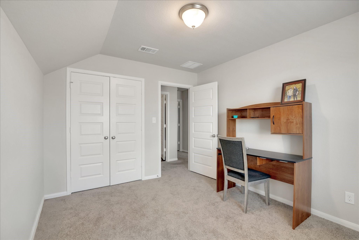
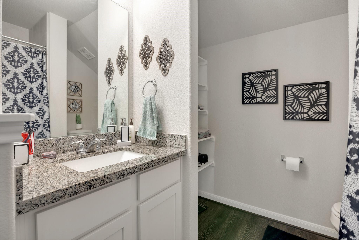
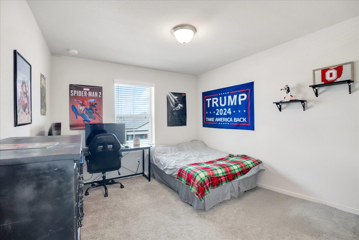
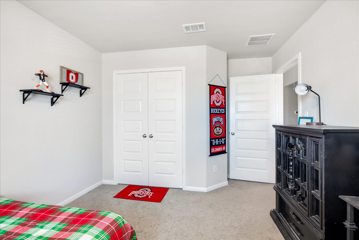
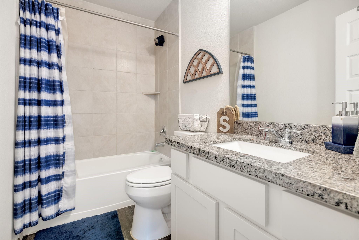
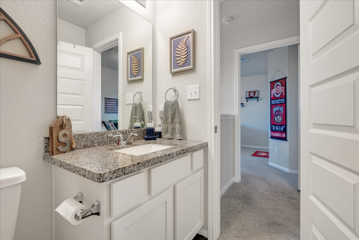
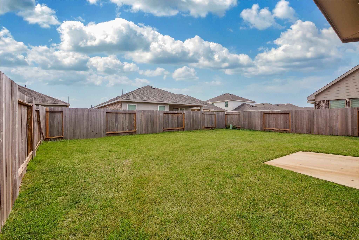
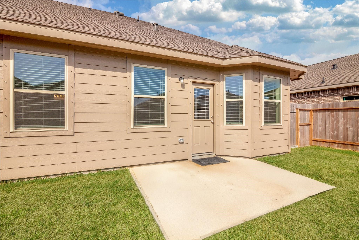
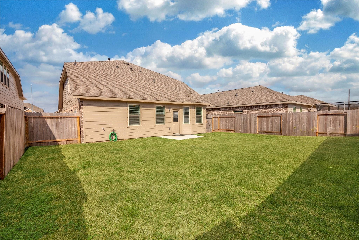
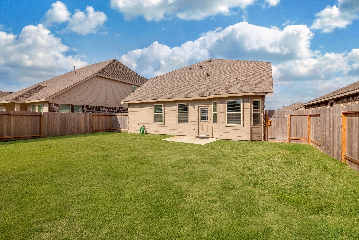
Be in your new home before school starts!! Home is vacant & ready for quick move-in. This nearly new beauty features 4 spacious bedrooms & a convenient downstairs study w/French doors, perfect for work or relaxation. Enjoy the maintenance-free vinyl, wood-look planks that enhance the main living areas, providing both style & durability. The downstairs primary bedroom boasts a stunning ensuite bath complete w/separate tub & shower, double sinks, granite countertops, and a generous walk-in closet, ensuring a luxurious retreat. The bright inviting kitchen is a chef's dream, equipped w/ample cabinetry, a double door pantry, stainless steel appliances, granite countertops, and a decorative white tiled backsplash. Upstairs, a versatile Gameroom awaits, along w/3 additional bedrooms & 2 full baths, making this home ideal for a large group. The fenced backyard offers a private outdoor space.
Overview
Financial
Price:
$2,750
Price/SqFT:
$1.24
HOA Fee:
Tax Rate:
1.55285 %
Est. Monthly:
$21 *
Tax Amount:
$43
Amenities and features
 Patio/Deck
 Sewer
Sewer Study Room
 Water Access
 Yard
Yard Energy Efficient
Property & Schools on Map
Floor plans / Dimensions / Descriptions
-
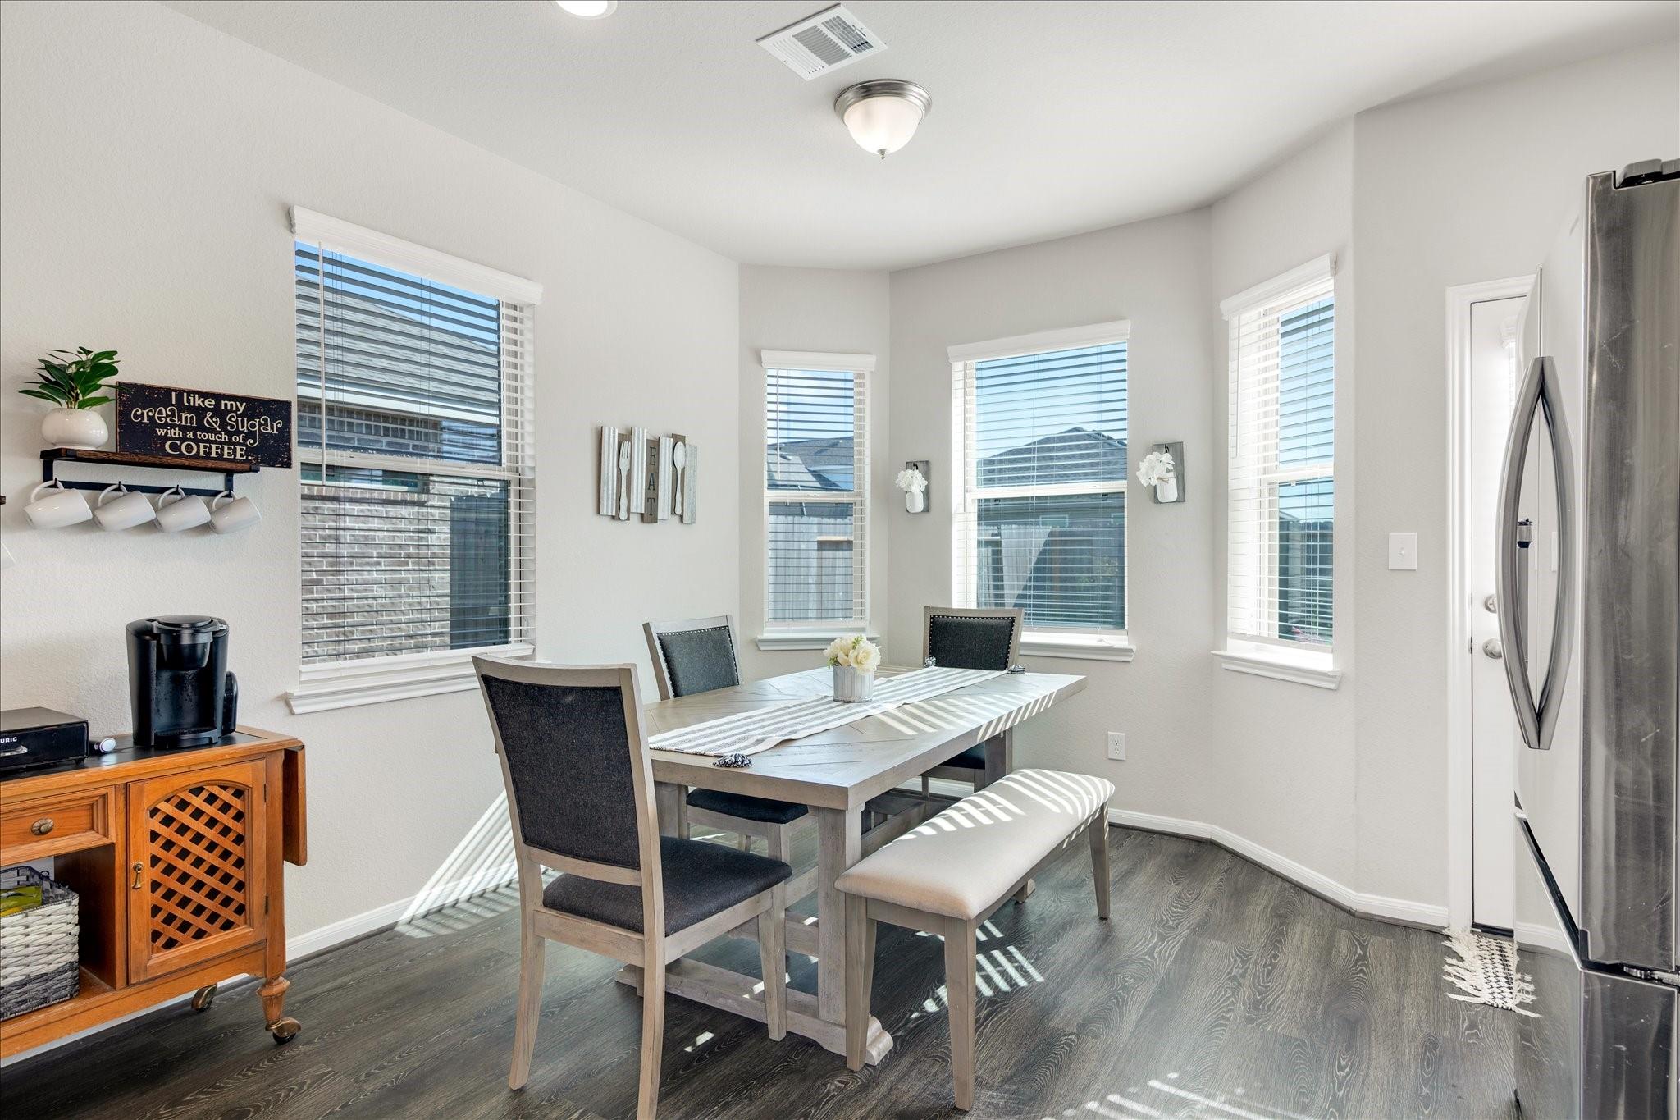
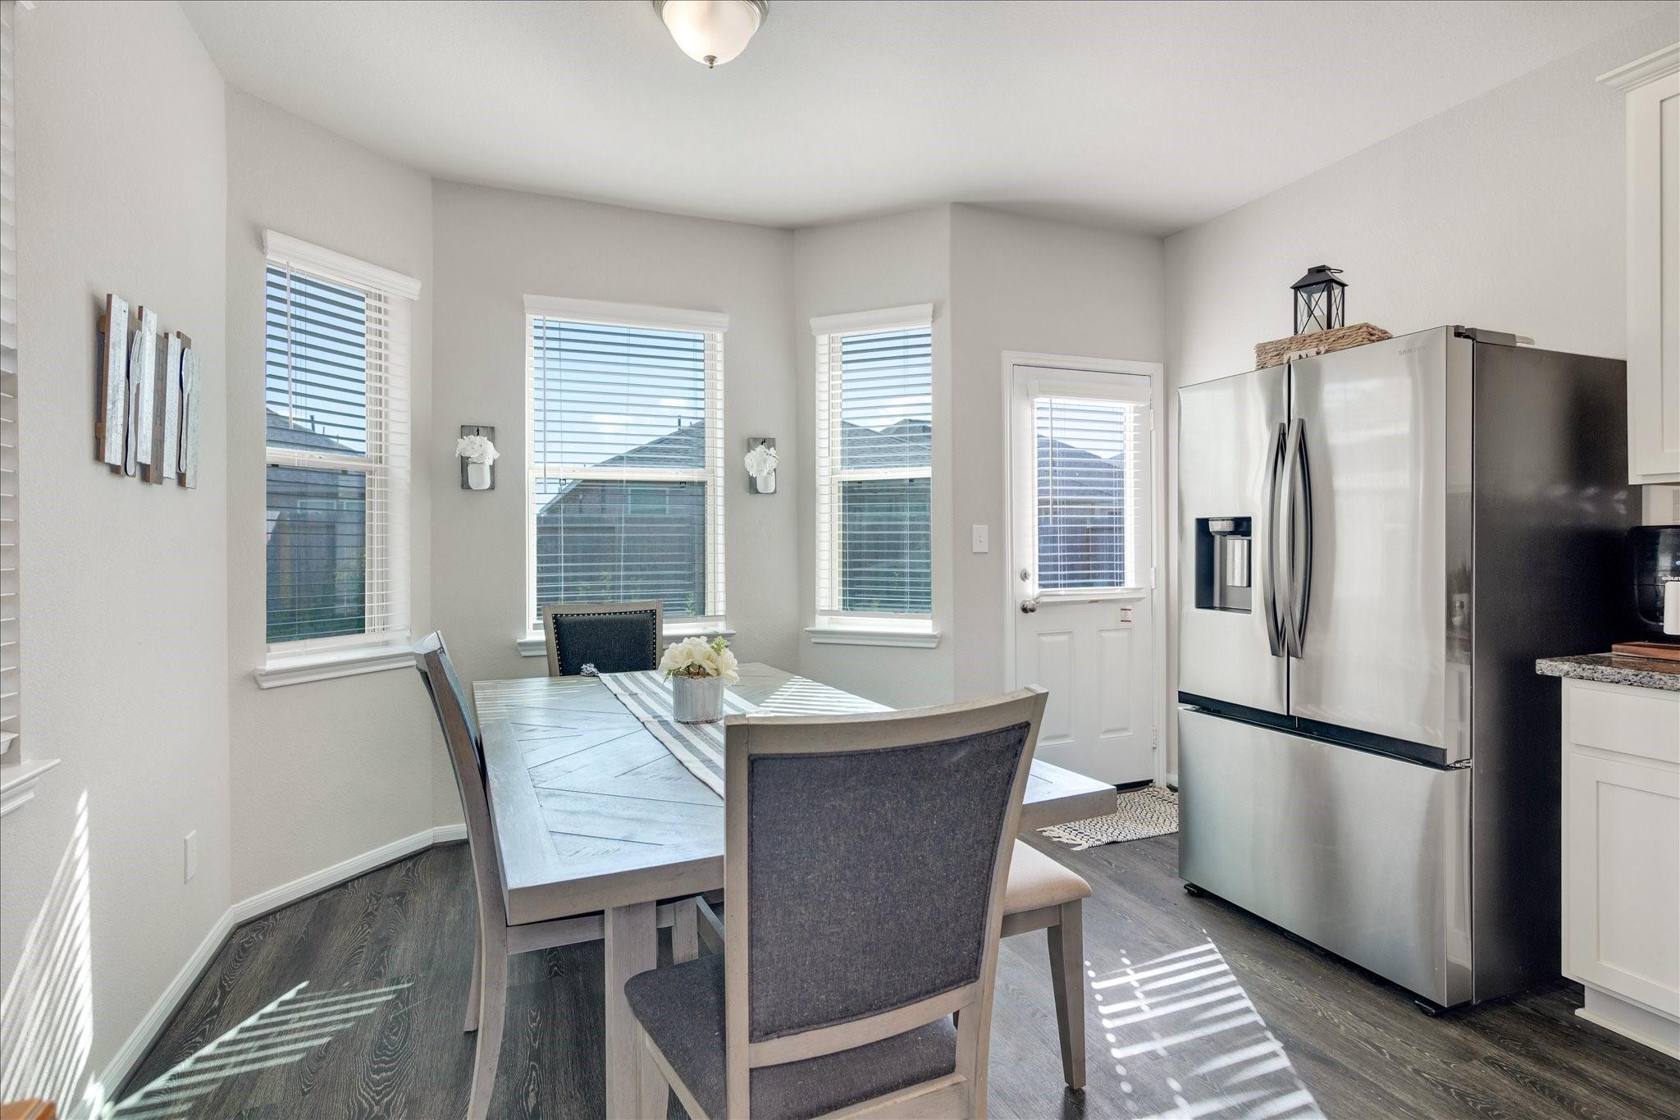
First FloorFamily Room:16x18Kitchen:12x11Breakfast:9x6Primary Bedroom:13x16Home Office/Study:9x12
-
Second FloorBedroom:10x11Bedroom 2:11x10Bedroom 3:11x10Game Room:11x10
-
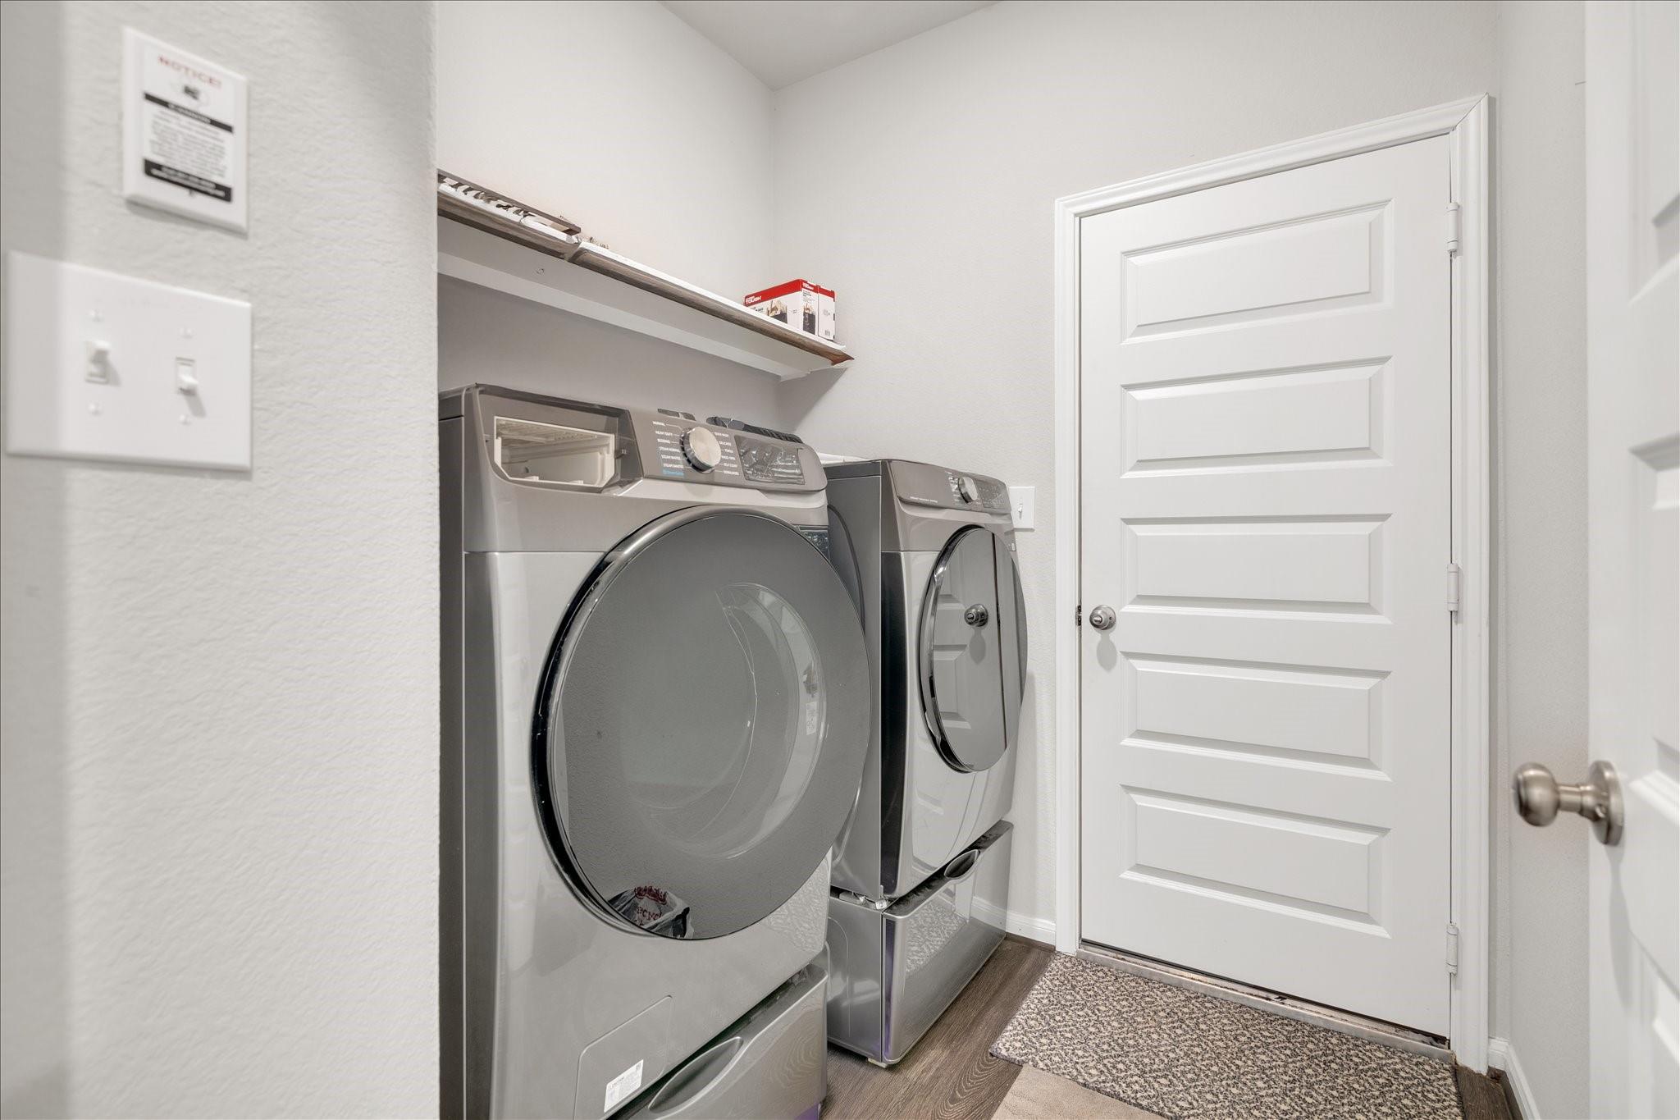
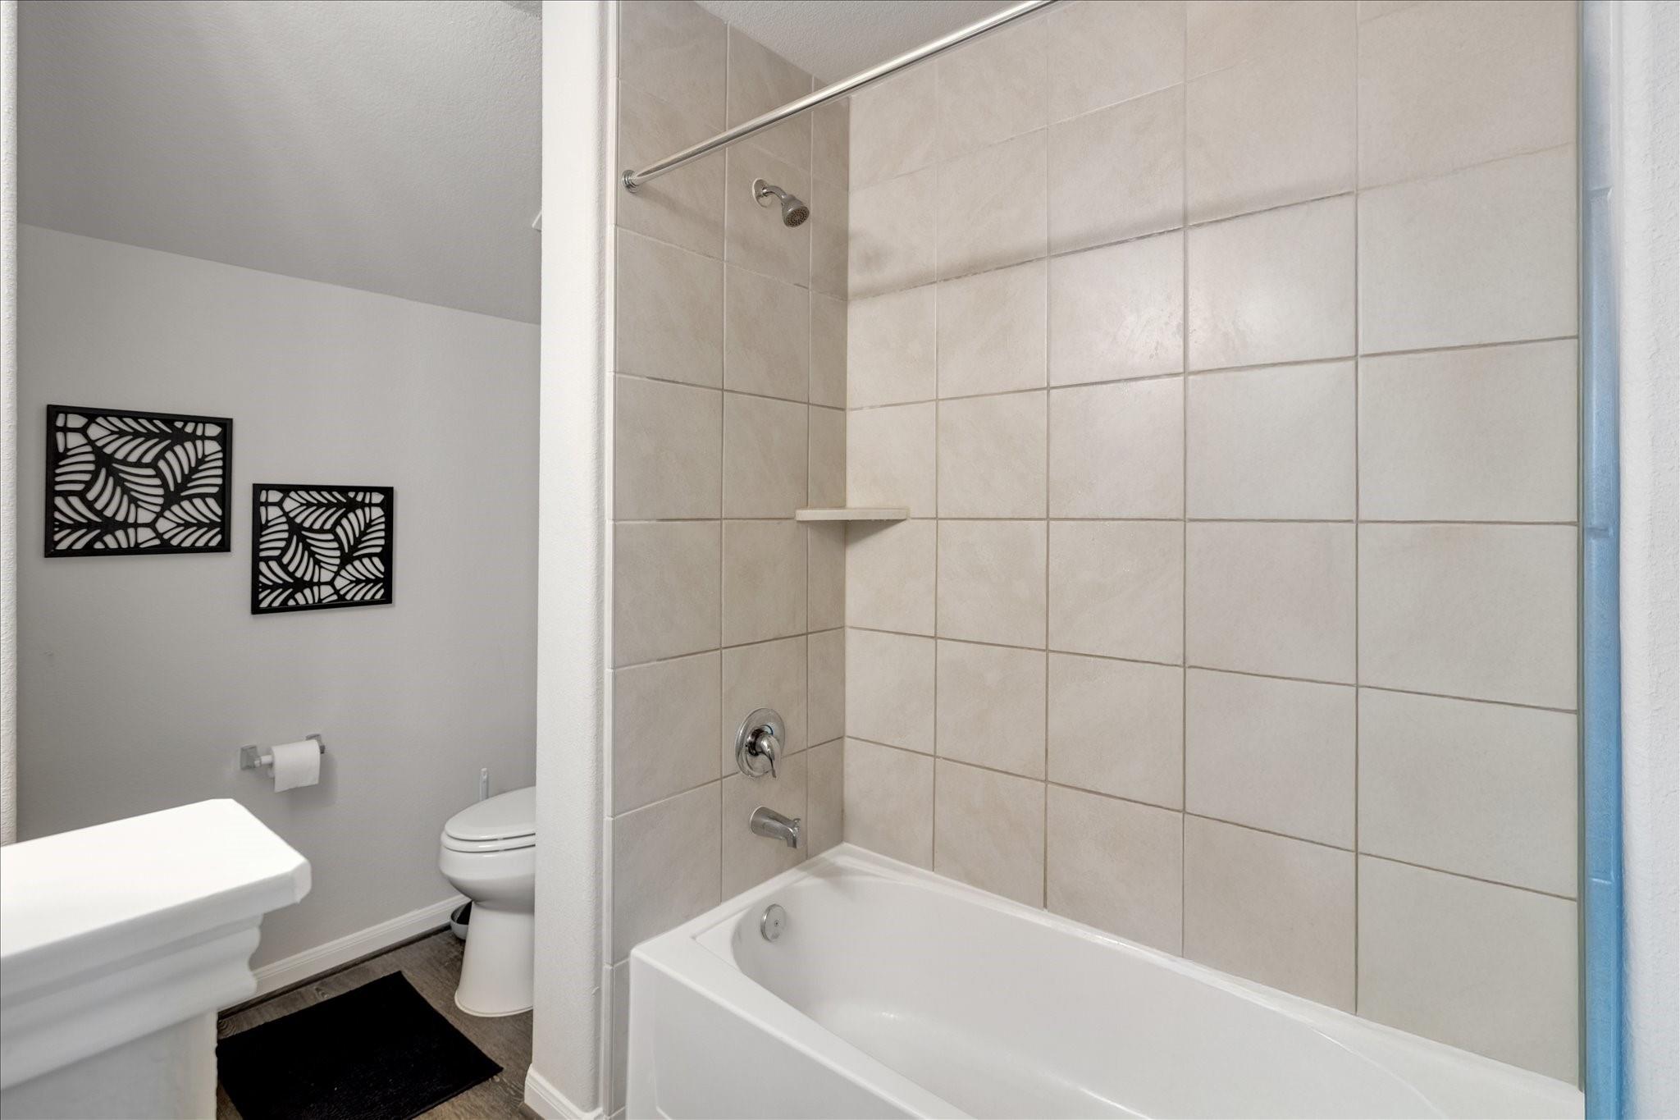
InteriorPets:Case By CaseSmoking Allowed:NoFloors:Carpet,Vinyl PlankBathroom Description:Primary Bath: Double Sinks,Primary Bath: Separate Shower,Primary Bath: Soaking Tub,Secondary Bath(s): Tub/Shower ComboBedroom Desc:En-Suite Bath,Primary Bed - 1st Floor,Walk-In ClosetKitchen Desc:Kitchen open to Family Room,PantryRoom Description:Breakfast Room,Family Room,Gameroom Up,Home Office/Study,Utility Room in HouseHeating:Central GasCooling:Central ElectricConnections:Electric Dryer Connections,Gas Dryer Connections,Washer ConnectionsDishwasher:YesDisposal:YesCompactor:NoMicrowave:YesRange:Gas RangeOven:Gas OvenEnergy Feature:Attic Vents,Ceiling Fans,Digital Program Thermostat,High-Efficiency HVAC,Insulated Doors,Insulated/Low-E windows,Insulation - Batt,Insulation - Blown Fiberglass,Radiant Attic Barrier,Tankless/On-Demand H2O HeaterInterior:Fire/Smoke Alarm,Formal Entry/Foyer,Window Coverings
-
ExteriorPrivate Pool:NoLot Description:Cleared,Subdivision LotWater Sewer:Public Sewer,Public WaterArea Pool:NoExterior:Back Yard Fenced,Patio/Deck
Listed By:
Rita Jackson
Encore Feature Properties, LLC
The data on this website relating to real estate for sale comes in part from the IDX Program of the Houston Association of REALTORS®. All information is believed accurate but not guaranteed. The properties displayed may not be all of the properties available through the IDX Program. Any use of this site other than by potential buyers or sellers is strictly prohibited.
© 2026 Houston Association of REALTORS®.
GET IN TOUCH
