
For Sale
8423 Burwood Park Dr Spring, TX 77379
$349,900
Description
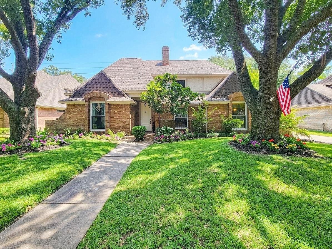
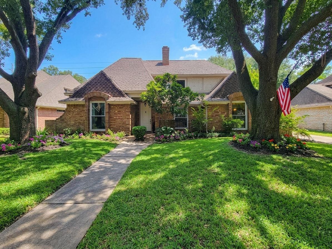
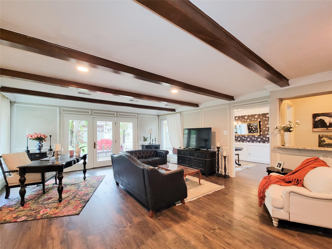
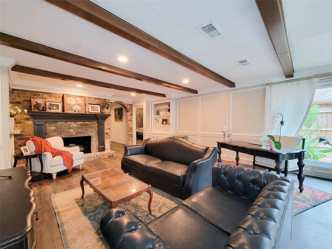
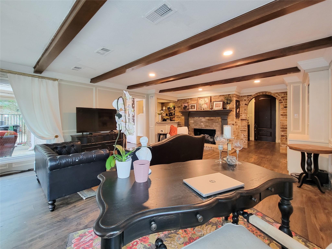
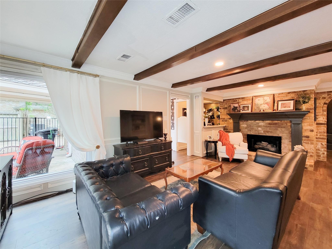
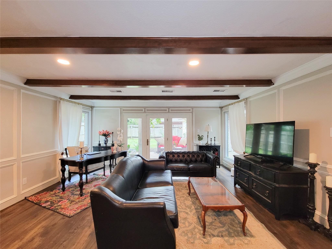
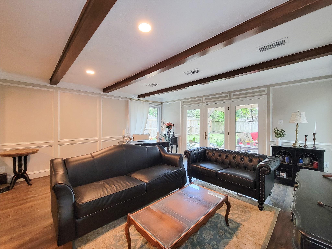
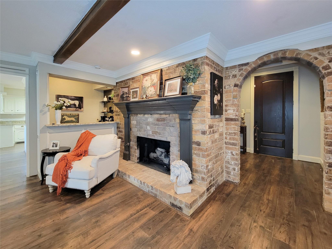
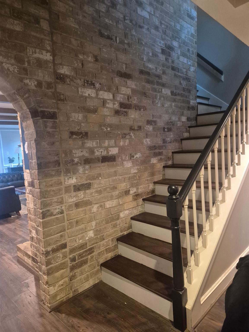
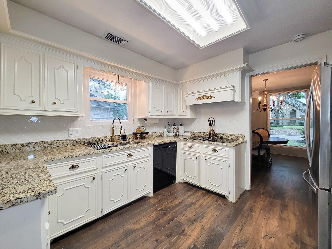
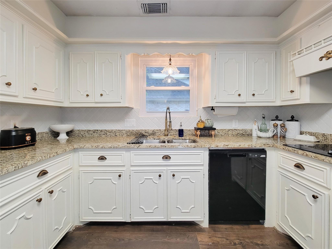
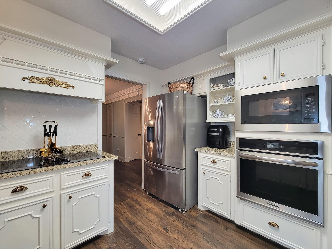
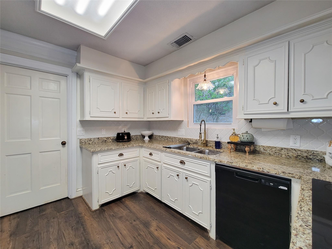
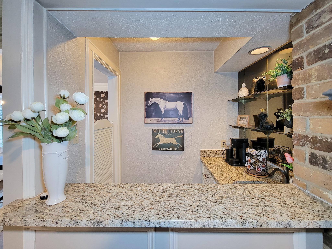
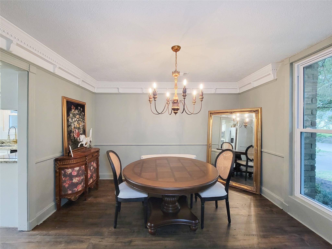
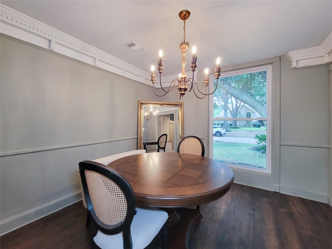
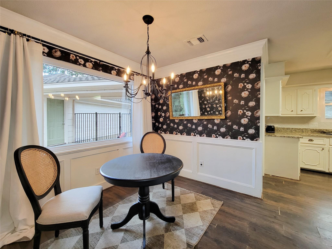
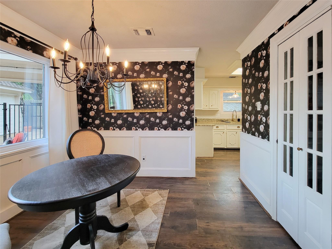
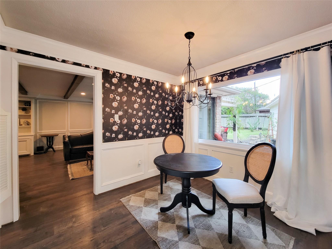
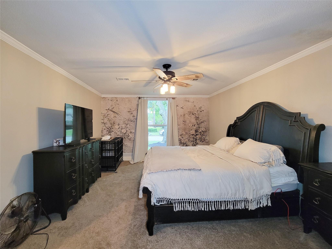
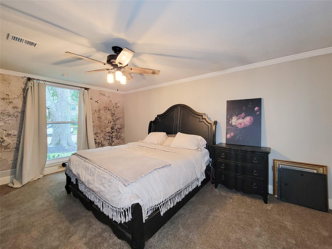
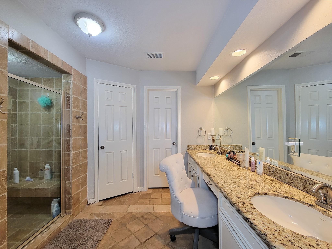
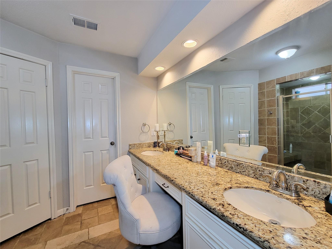
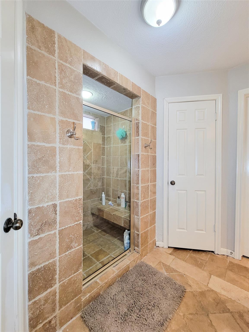
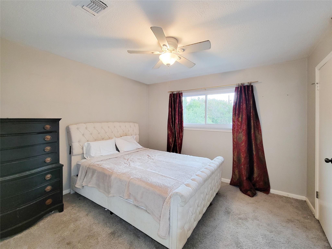
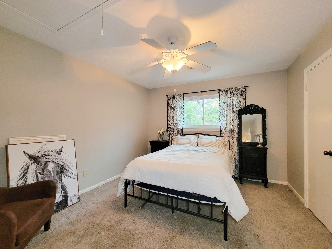
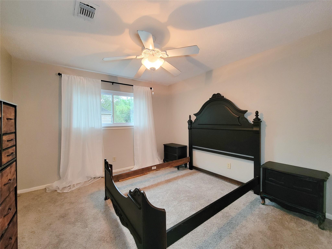
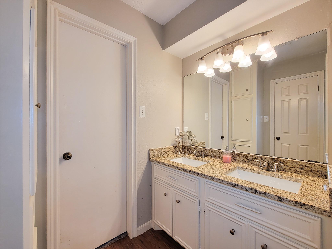
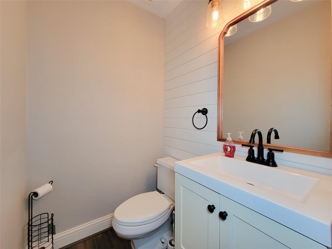
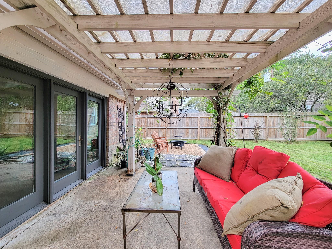
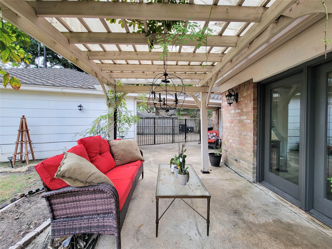
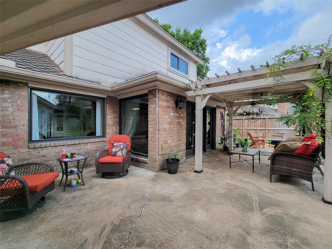
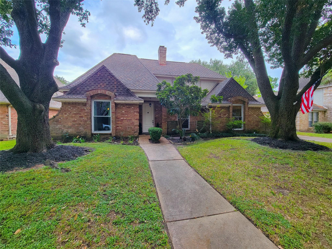
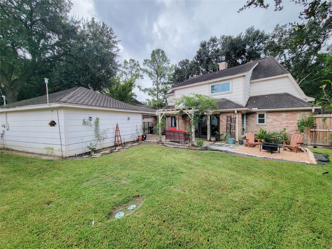
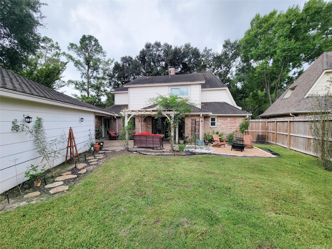
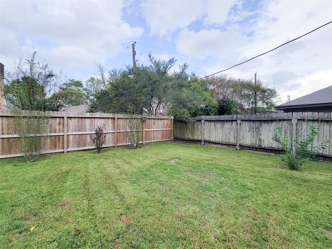
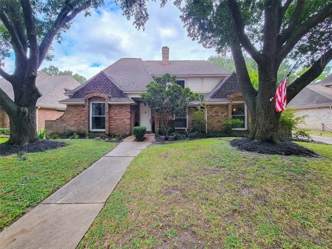
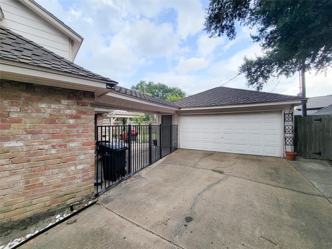
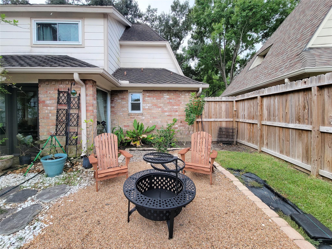
Welcome to 8423 Burwood Park Dr, an exquisite residence boasting nearly 2,500 sq ft of refined living space, 4 spacious bedrooms, and 2.5 baths. Beautiful wood-like flooring flows seamlessly into the inviting living room, framed by rich hardwood ceiling beams, timeless Craftsman crown molding, and a wet bar designed for effortless entertaining. The gourmet kitchen features premium granite countertops, built-in appliances, and direct access to both a formal dining room and a sunlit breakfast room. The oversized main-level primary suite serves as a serene retreat, complete with an ensuite bath offering dual sinks. Upstairs, three generous secondary bedrooms share a pristine full bath, offering ideal layout flexibility for family or guests. Step outside into your private backyard oasis, featuring a charming pergola, an extended patio slab for outdoor dining, and abundant green space for recreation and relaxation.
Overview
Financial
Price:
$349,900
Price/SqFT:
$140.52
HOA Fee:
$250 Annually
Tax Rate:
2.08191 %
Est. Monthly:
$5,111 *
Tax Amount:
$7,285
Amenities and features
 Patio/Deck
 Sprinkler System
 Water Access
 Yard
Yard Energy Efficient
Property & Schools on Map
Floor plans / Dimensions / Descriptions
-
First FloorLiving:25 x 17Dining:12 x 10Primary Bedroom:17 x 13
-
Second FloorBedroom:11 x 11Bedroom 2:12 x 11Bedroom 3:12 x 11
-
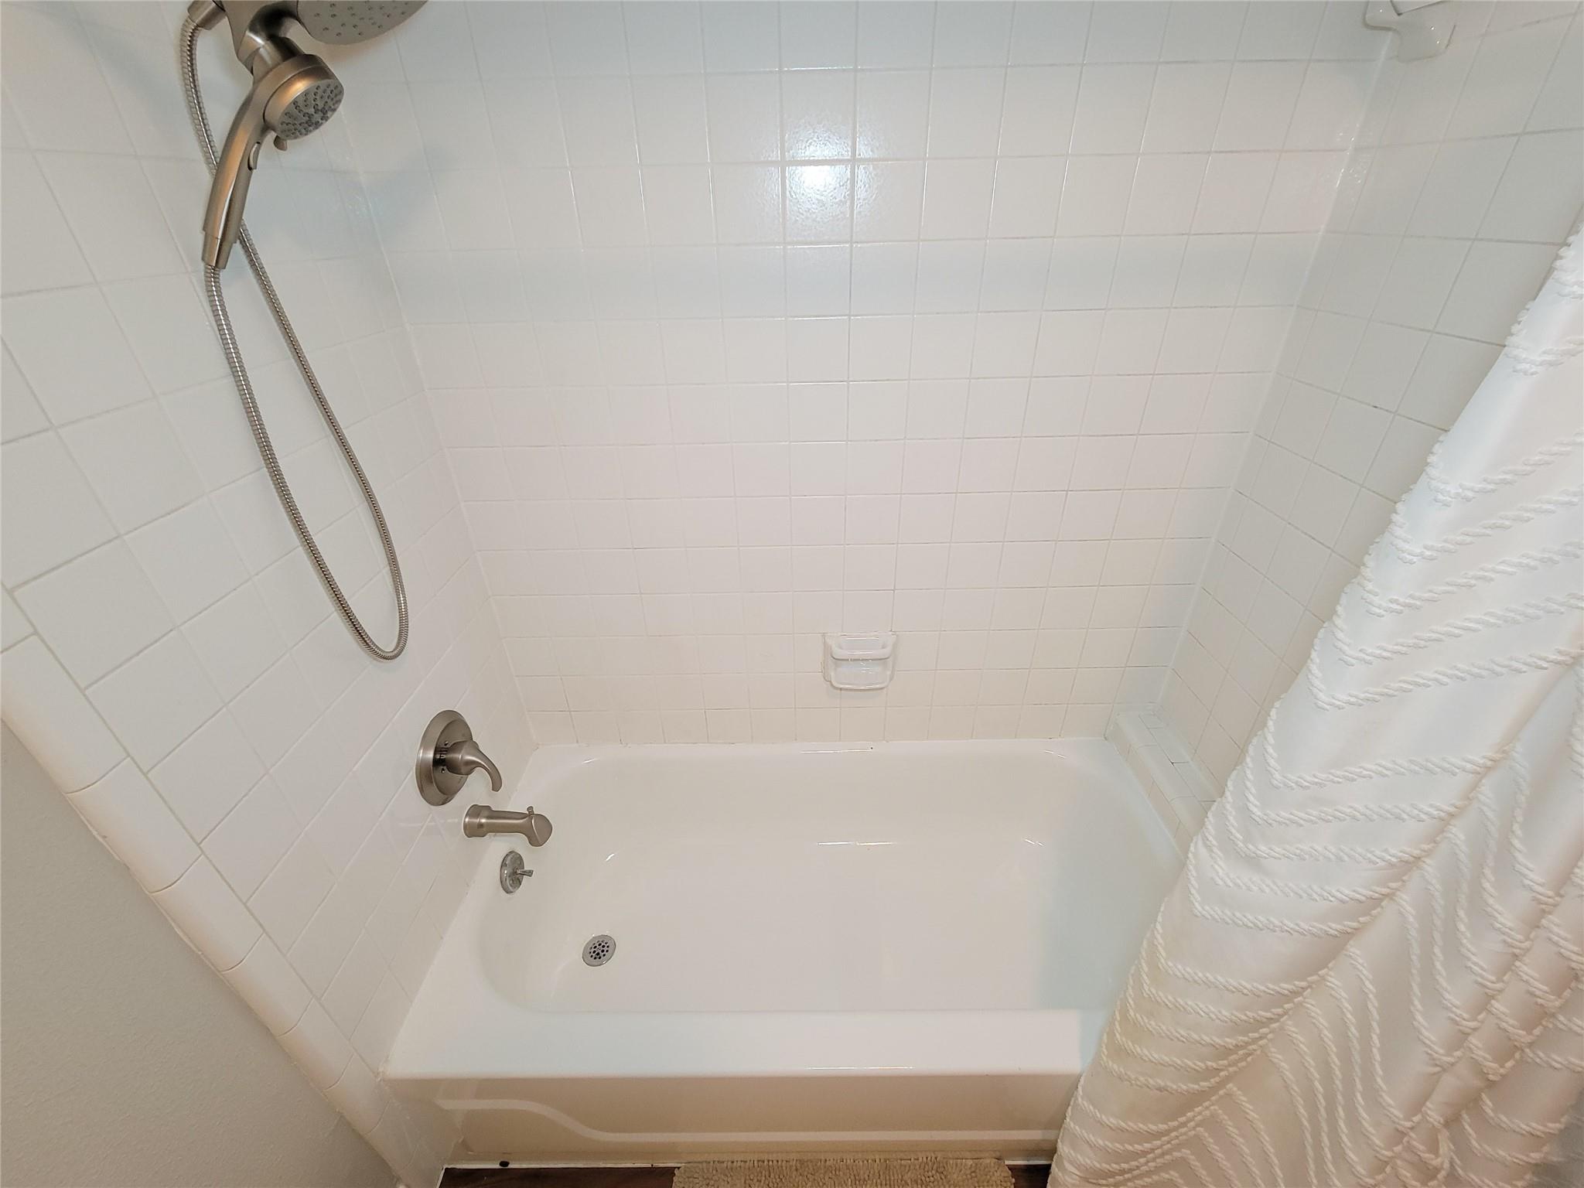
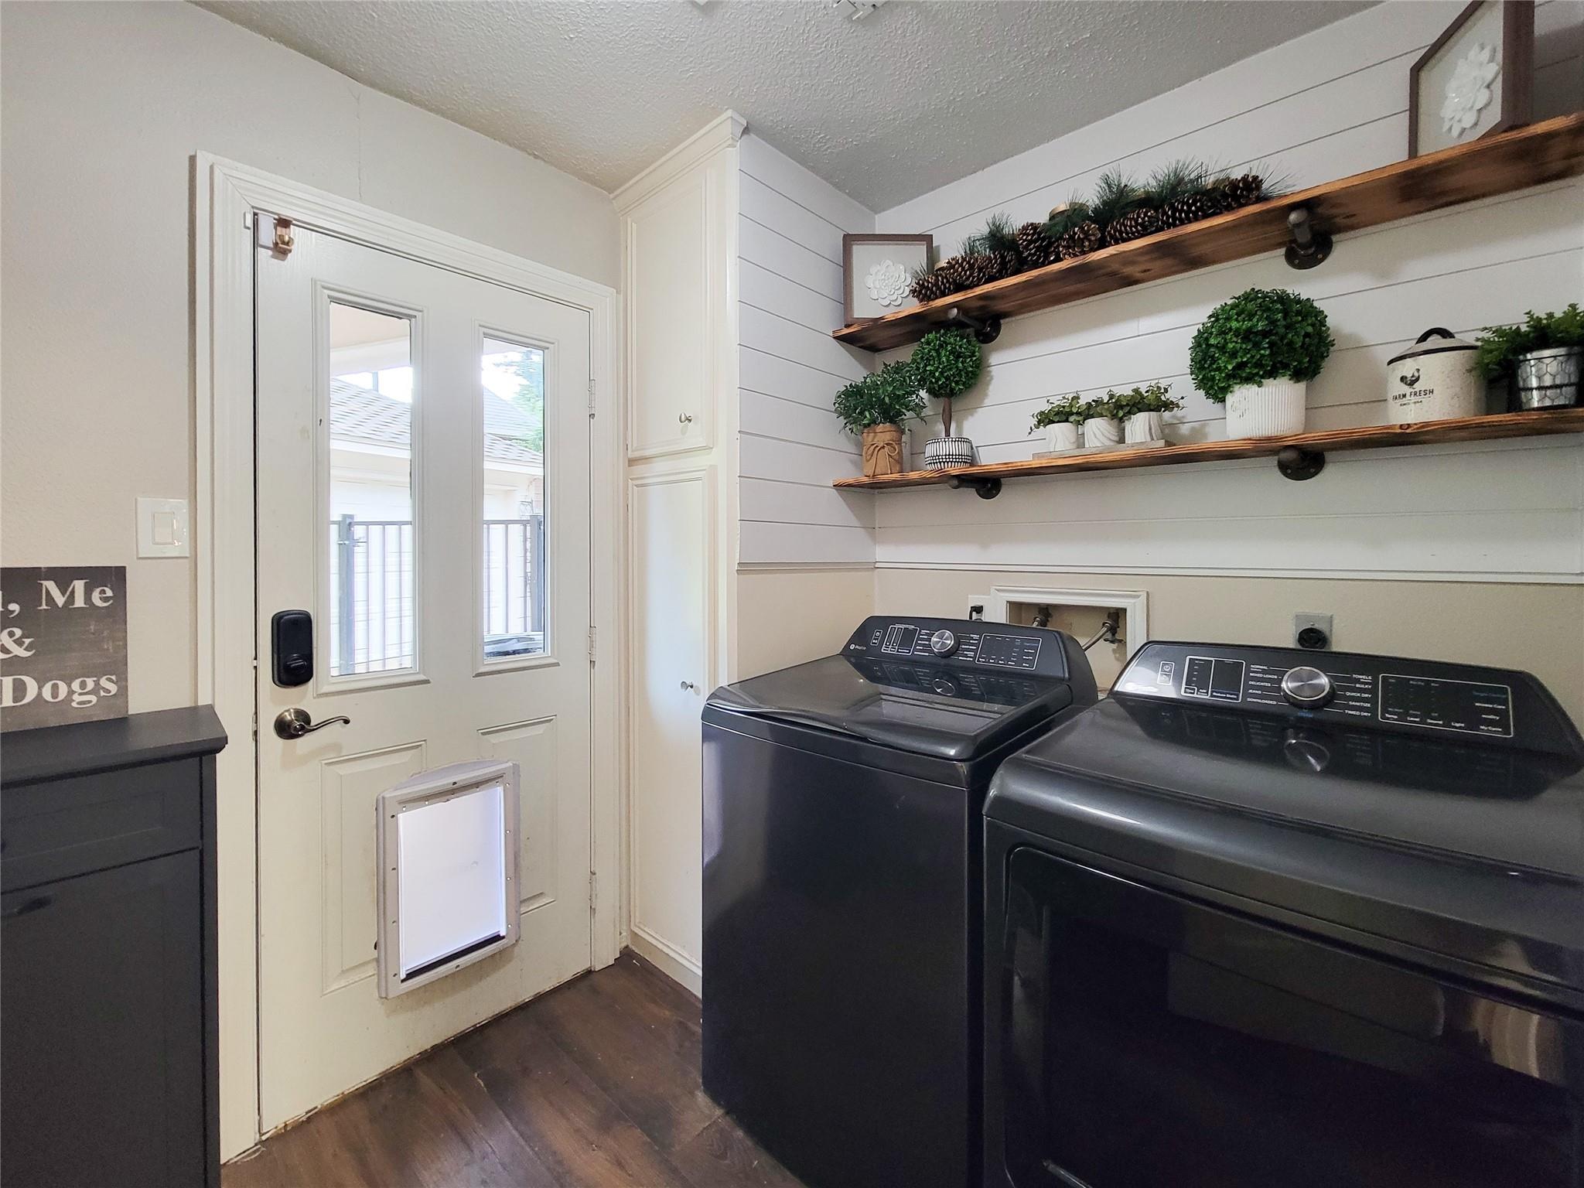
InteriorFireplace:1/Gaslog FireplaceFloors:Carpet,Laminate,TileCountertop:GraniteBathroom Description:Primary Bath: Double Sinks,Primary Bath: Shower Only,Secondary Bath(s): Tub/Shower ComboBedroom Desc:En-Suite Bath,Primary Bed - 1st Floor,Walk-In ClosetKitchen Desc:Kitchen open to Family Room,PantryRoom Description:Breakfast Room,Family Room,Formal Dining,Living Area - 1st Floor,Utility Room in HouseHeating:Central ElectricCooling:Central ElectricConnections:Electric Dryer Connections,Gas Dryer Connections,Washer ConnectionsDishwasher:YesDisposal:YesMicrowave:YesRange:Electric CooktopOven:Convection Oven,Electric OvenEnergy Feature:Ceiling Fans,Digital Program Thermostat,Energy Star/CFL/LED LightsInterior:Alarm System - Leased,Crown Molding,Fire/Smoke Alarm,Wet Bar
-
ExteriorRoof:CompositionFoundation:SlabPrivate Pool:NoExterior Type:Brick,Cement BoardLot Description:Subdivision LotWater Sewer:Water DistrictFront Door Face:NorthArea Pool:NoExterior:Back Yard,Back Yard Fenced,Covered Patio/Deck,Sprinkler System
Listed By:
Alex Rezende
AroundTown Properties Inc
The data on this website relating to real estate for sale comes in part from the IDX Program of the Houston Association of REALTORS®. All information is believed accurate but not guaranteed. The properties displayed may not be all of the properties available through the IDX Program. Any use of this site other than by potential buyers or sellers is strictly prohibited.
© 2026 Houston Association of REALTORS®.
GET IN TOUCH
