
For Sale
8415 Sunset Loch Dr Spring, TX 77379
$250,000
Description
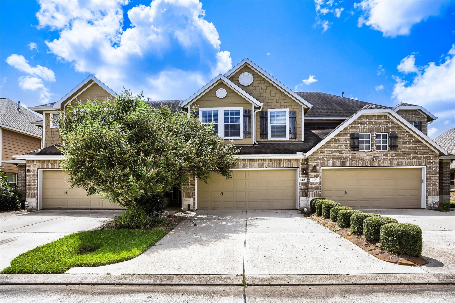
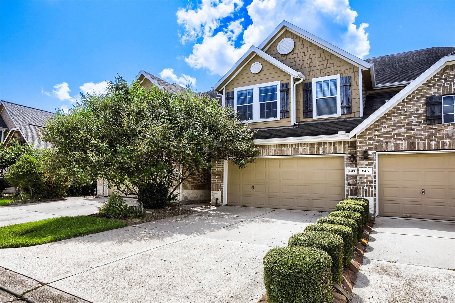
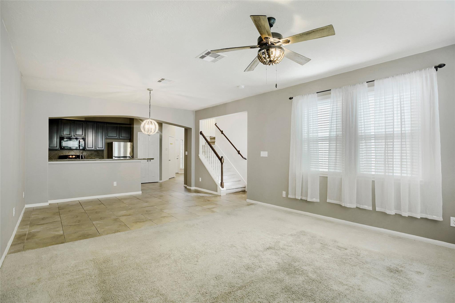
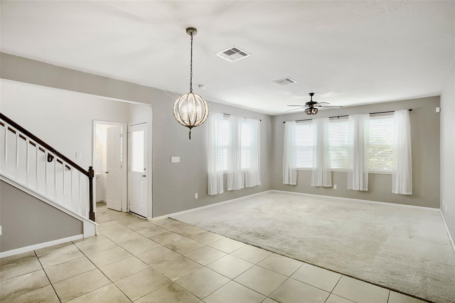
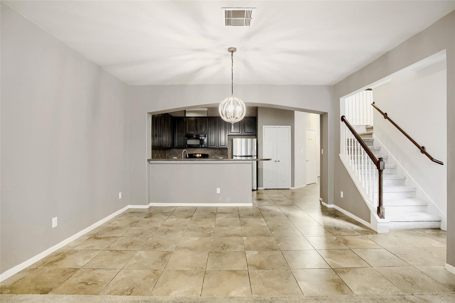
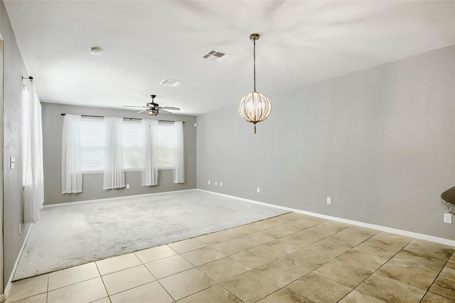
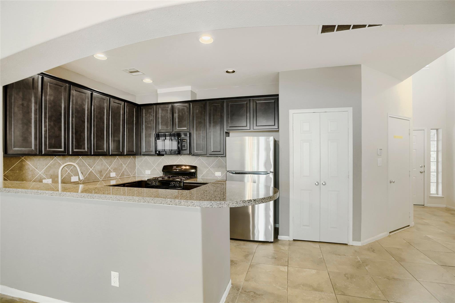
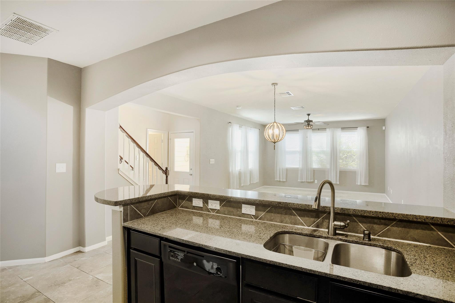
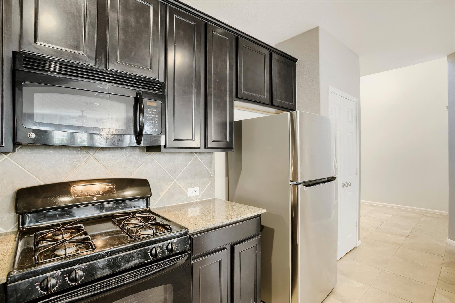
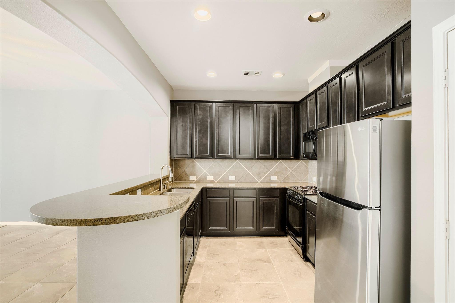
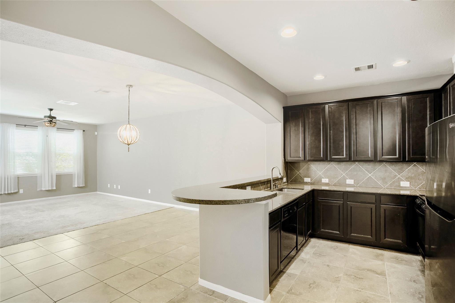
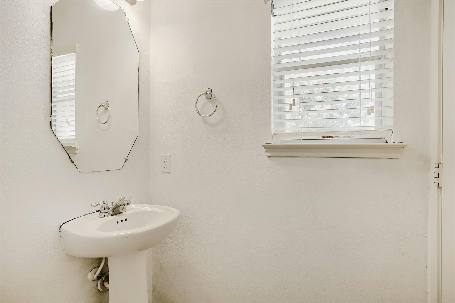
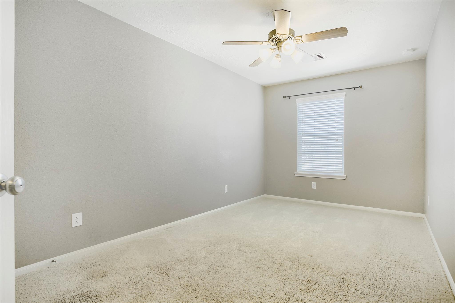
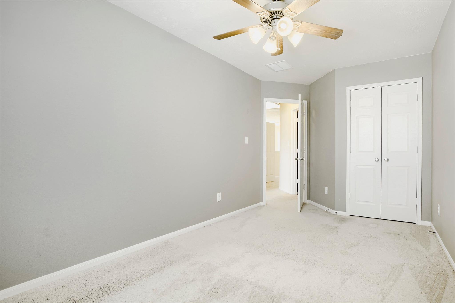
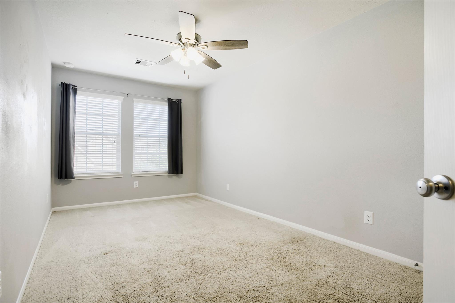
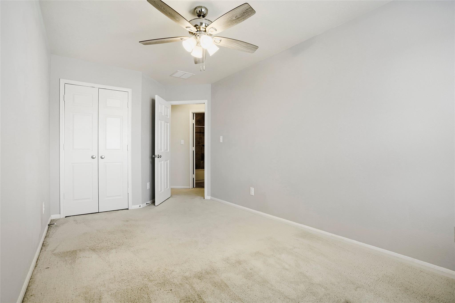
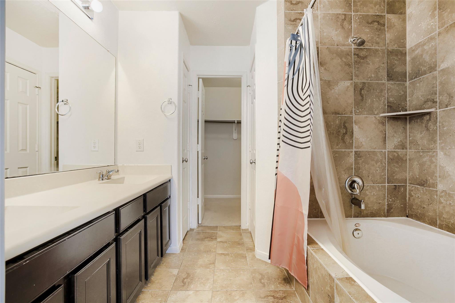
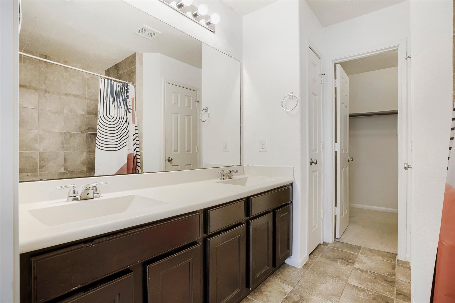
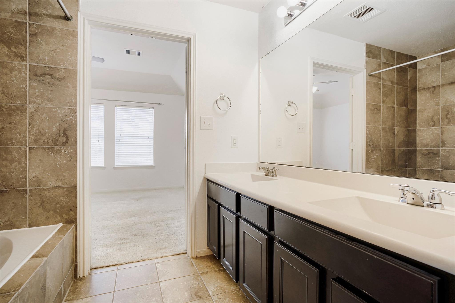
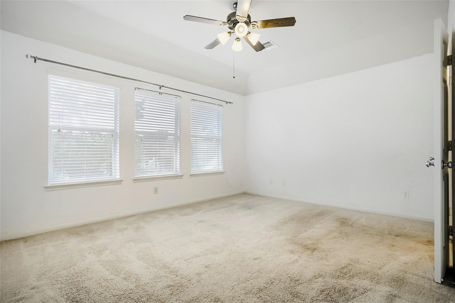
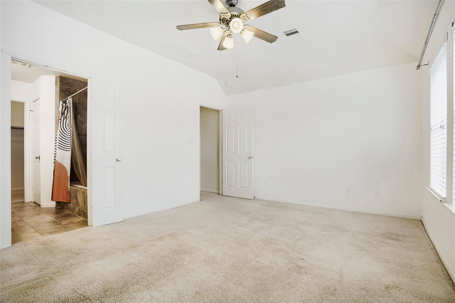
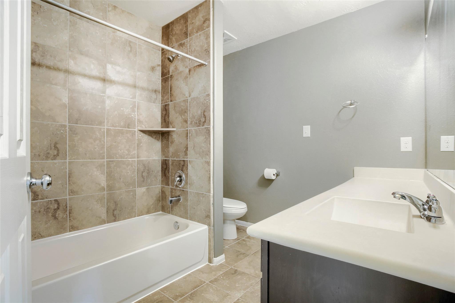
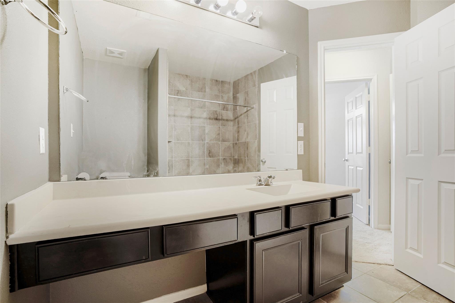
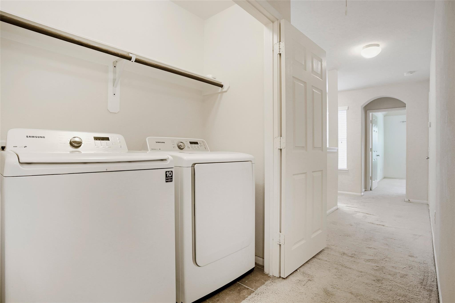
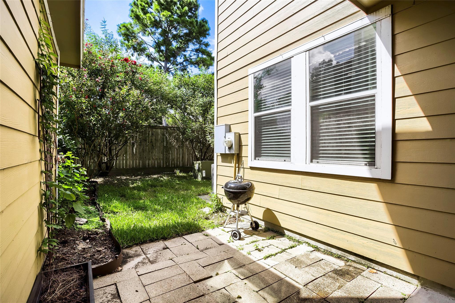
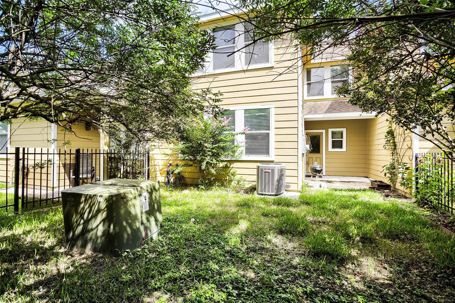
Fantastic Home in The Retreat at Gleannloch Farms! Welcome to this well-maintained Brighton Homes townhouse in the gated Retreat section of Gleannloch Farms — offering exclusive pool access, a double-wide driveway, 2-car garage, and ample visitor parking. Enjoy a covered back porch and fenced backyard — perfect for relaxing outdoors. Refrigerator, washer, and dryer are all included! Updates include: New roof in April 2025, all bedroom bathrooms remodeled in 2021, 10 year battery smoke detectors installed in 2025, new ceiling fans in Primary, bedroom 1 and living room (2025). The HOA provides roof and exterior insurance, front yard mowing and maintenance, and exterior painting every 7 years — keeping your home looking great year-round. Ideally located just off Spring Cypress Rd with quick access to Grand Pkwy 99, TX-249, the Beltway, and an abundance of nearby grocery, restaurant, and retail options. Perfect for buyers looking for a low-maintenance lifestyle in a prime location.
Overview
Financial
Price:
$250,000
Price/SqFT:
$141.16
HOA Fee:
$2450 Annually
Tax Rate:
2.19491 %
Est. Monthly:
$3,477 *
Tax Amount:
$5,487
Amenities and features
 Patio/Deck
 Public Pool
 Water Access
 Yard
Yard Controlled Subdivision
 Cul-de-sac
 Energy Efficient
Property & Schools on Map
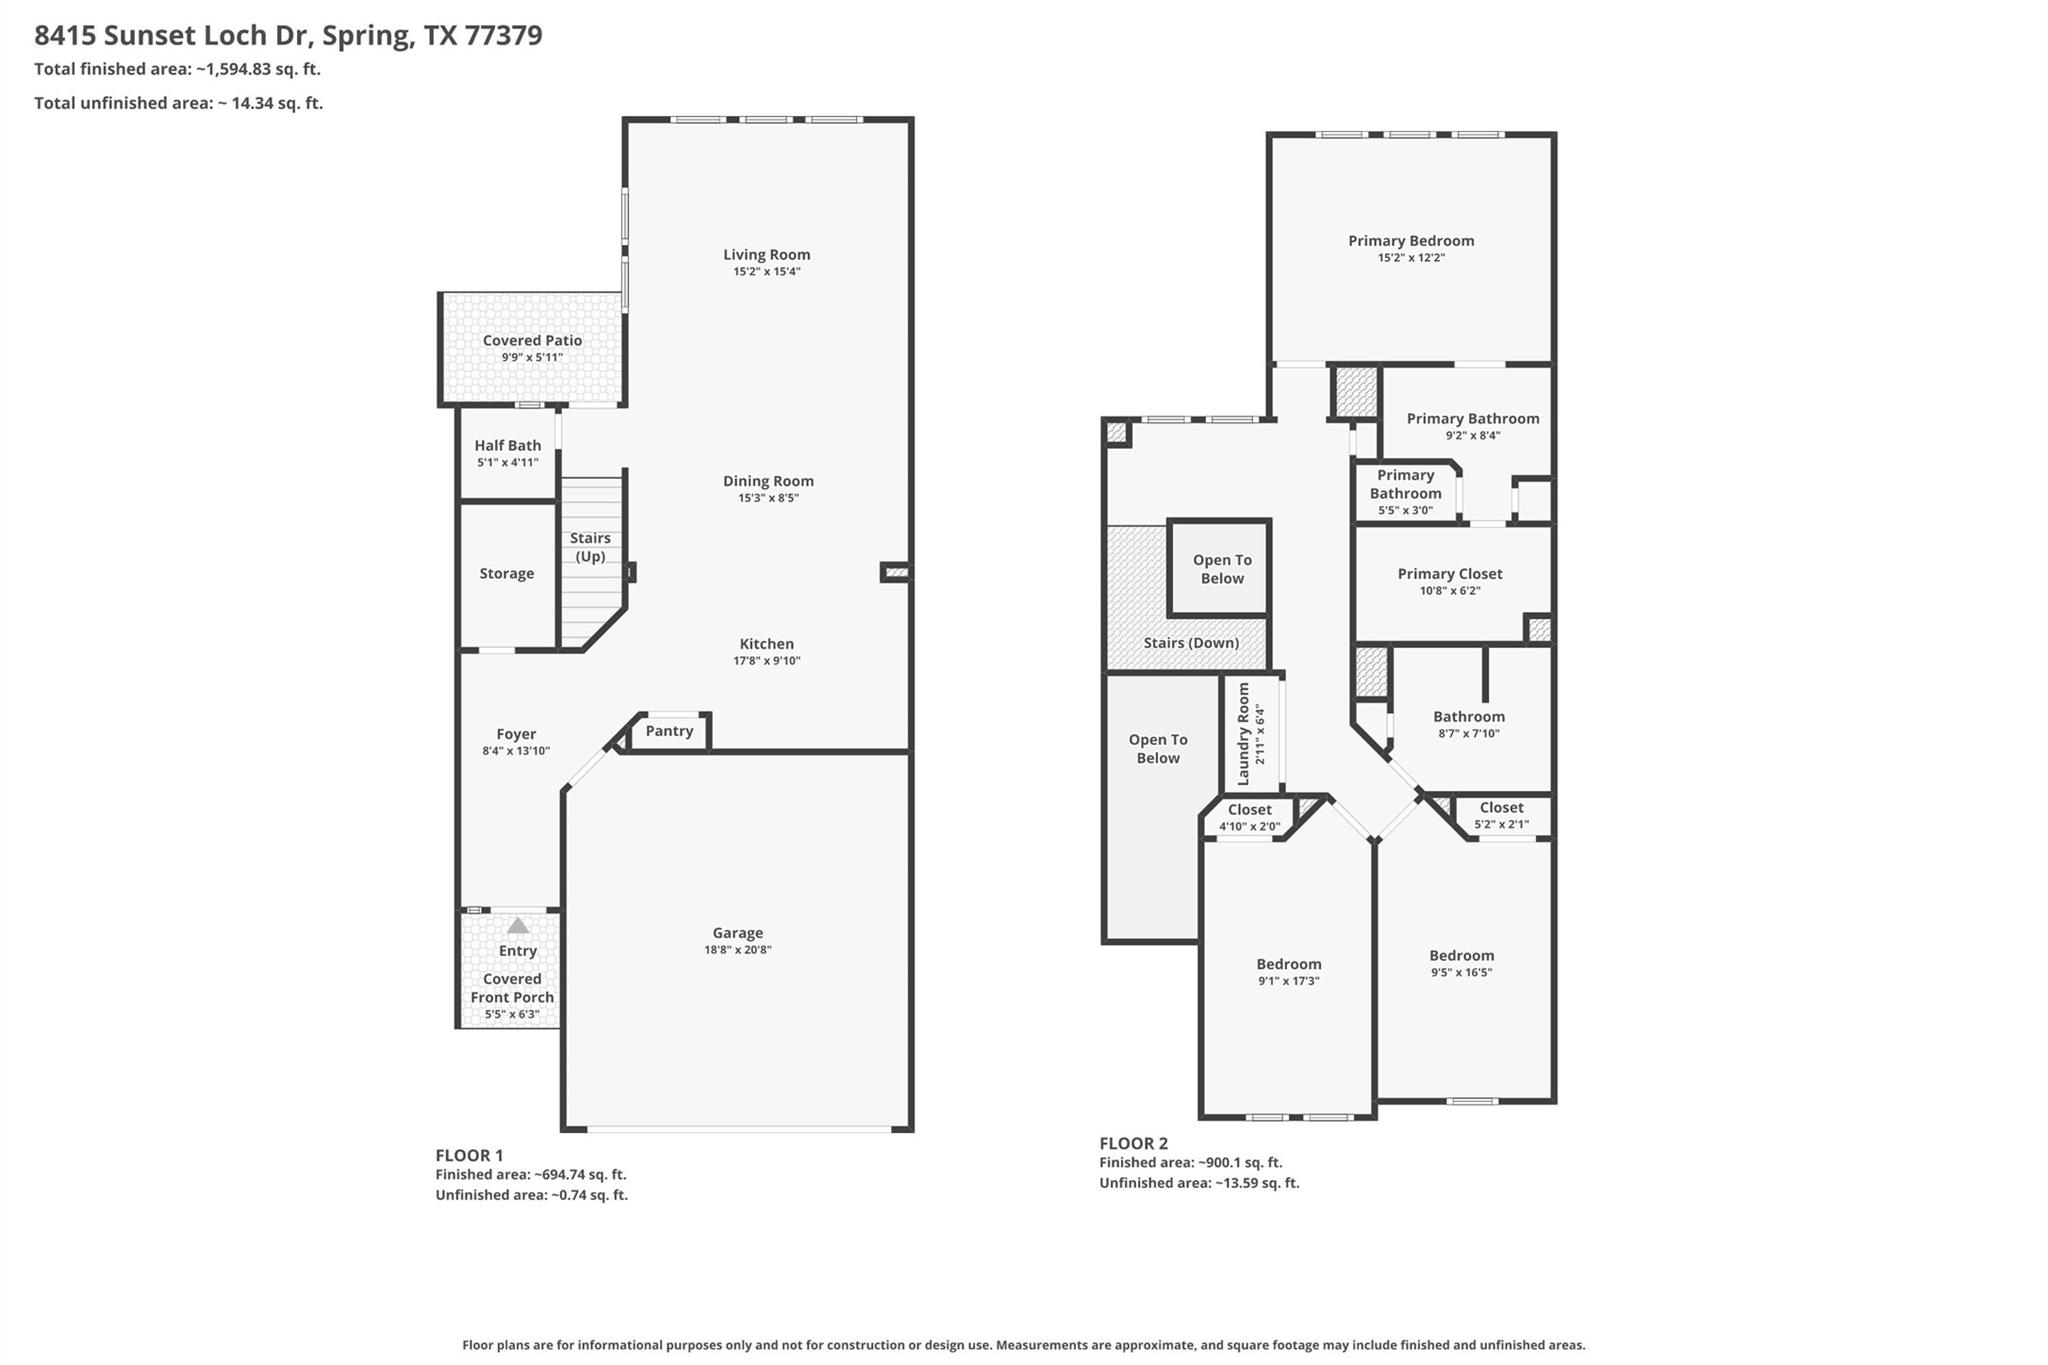
Floor plans / Dimensions / Descriptions
-
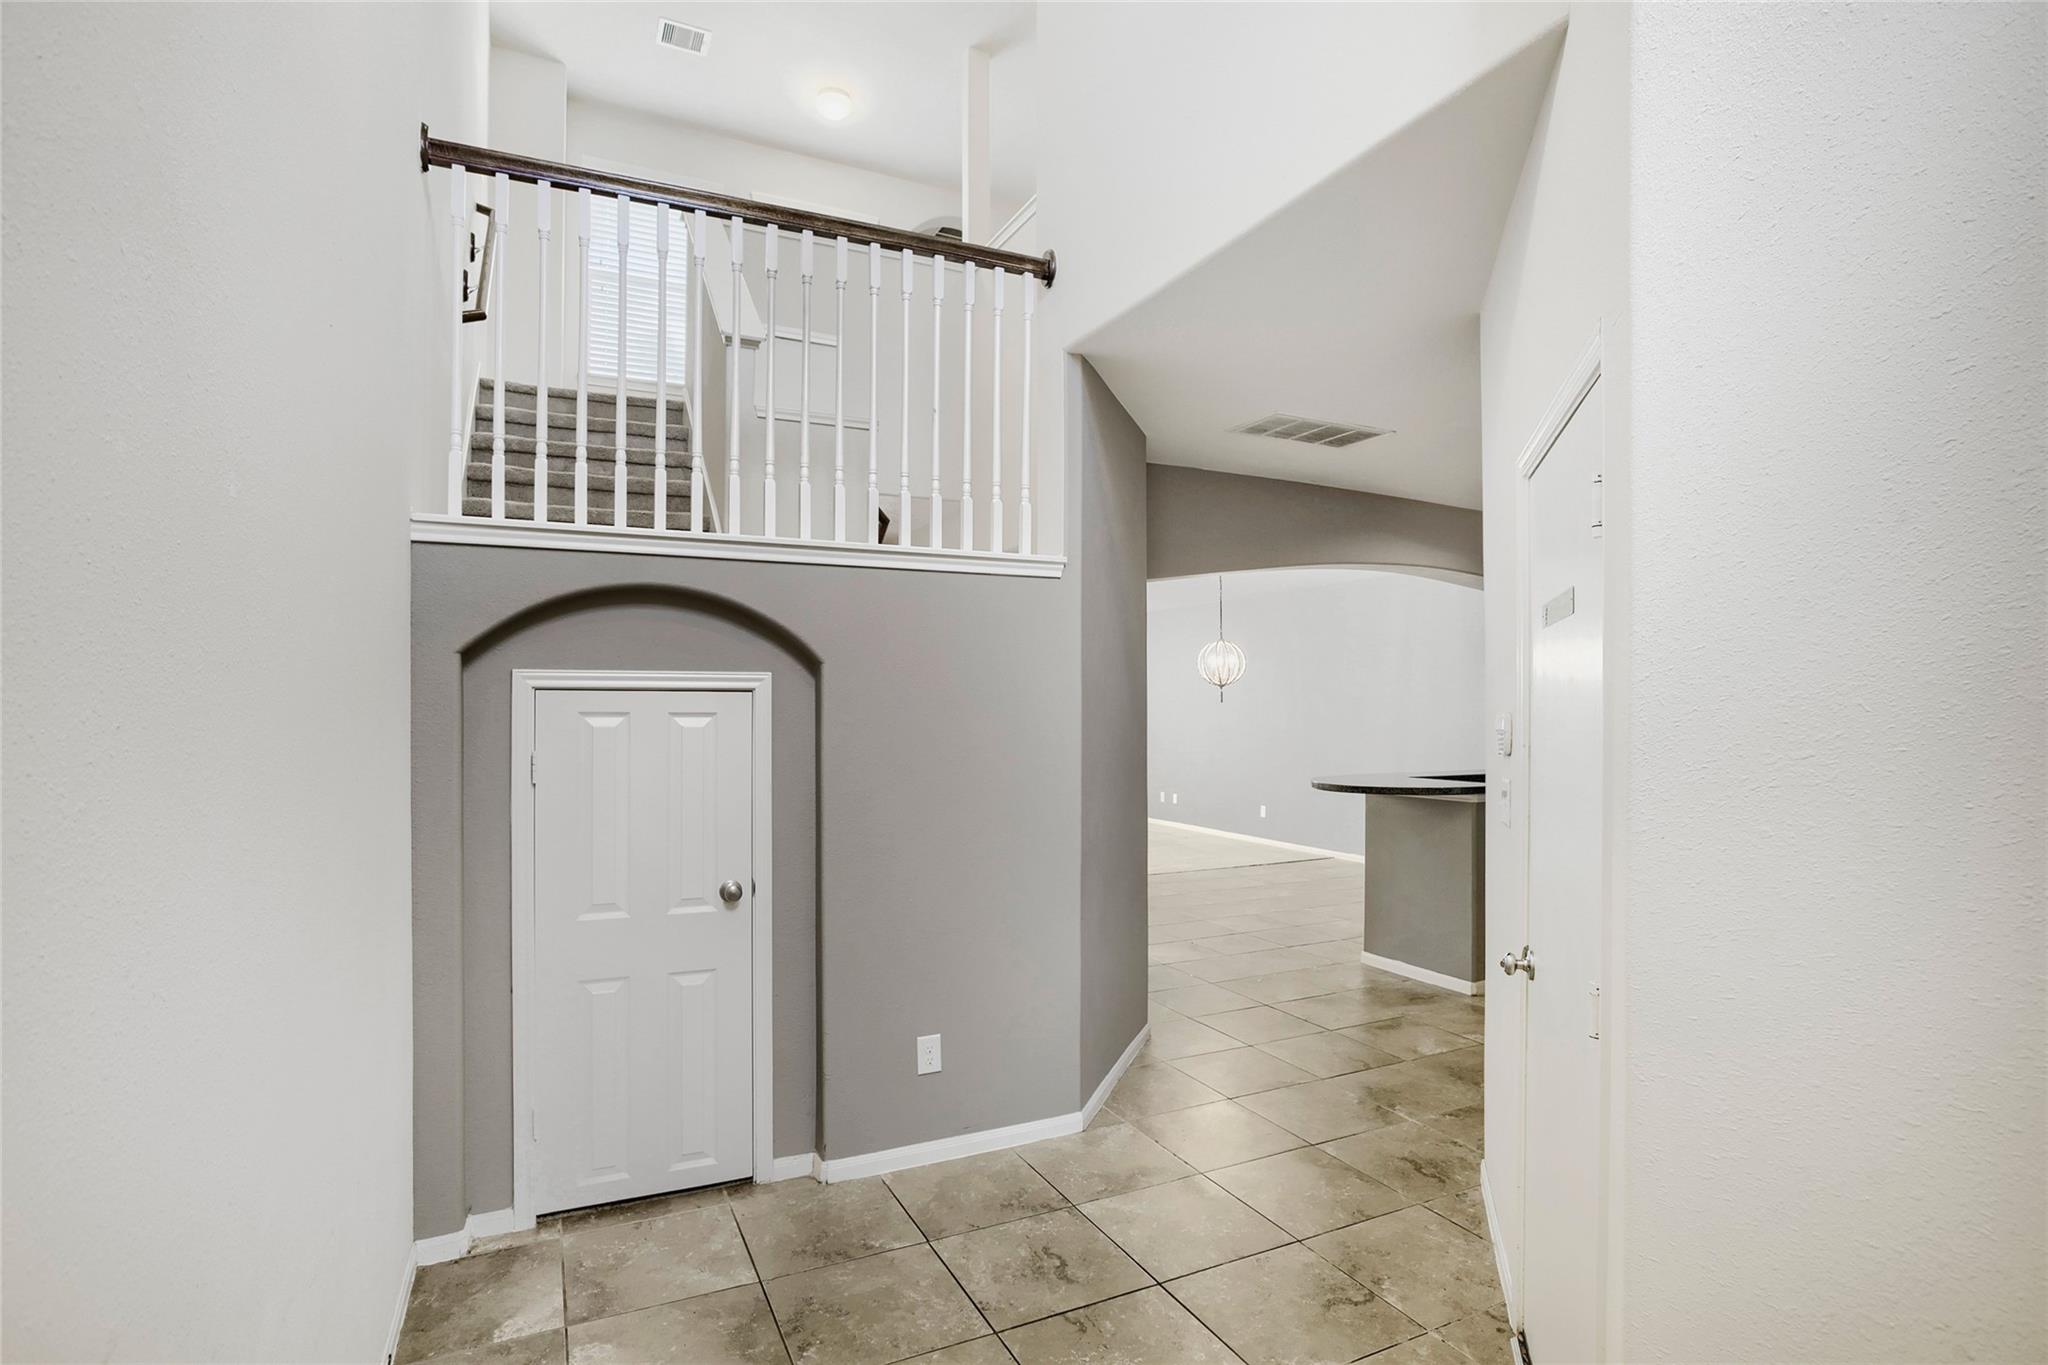
First FloorLiving:15x15Dining:15x8Kitchen:17x9
-
Second FloorPrimary Bedroom:15x12Bedroom:9x16Bedroom 2:9x17
-
InteriorFloors:WoodCountertop:Granite and QuartzBathroom Description:Primary Bath: Double Sinks,Primary Bath: Tub/Shower Combo,Secondary Bath(s): Tub/Shower ComboBedroom Desc:All Bedrooms Up,Primary Bed - 2nd Floor,Walk-In ClosetKitchen Desc:Breakfast Bar,Kitchen open to Family Room,PantryRoom Description:Breakfast Room,Family Room,Kitchen/Dining Combo,Utility Room in HouseHeating:Central GasCooling:Central ElectricWasher/Dryer Conn:YesDishwasher:YesDisposal:YesMicrowave:YesRange:Gas RangeOven:Gas OvenAppliances:Dryer Included,Refrigerator,Washer IncludedEnergy Feature:Ceiling Fans,Digital Program Thermostat,Insulated/Low-E windowsInterior:Fire/Smoke Alarm,High Ceiling,Prewired for Alarm System
-
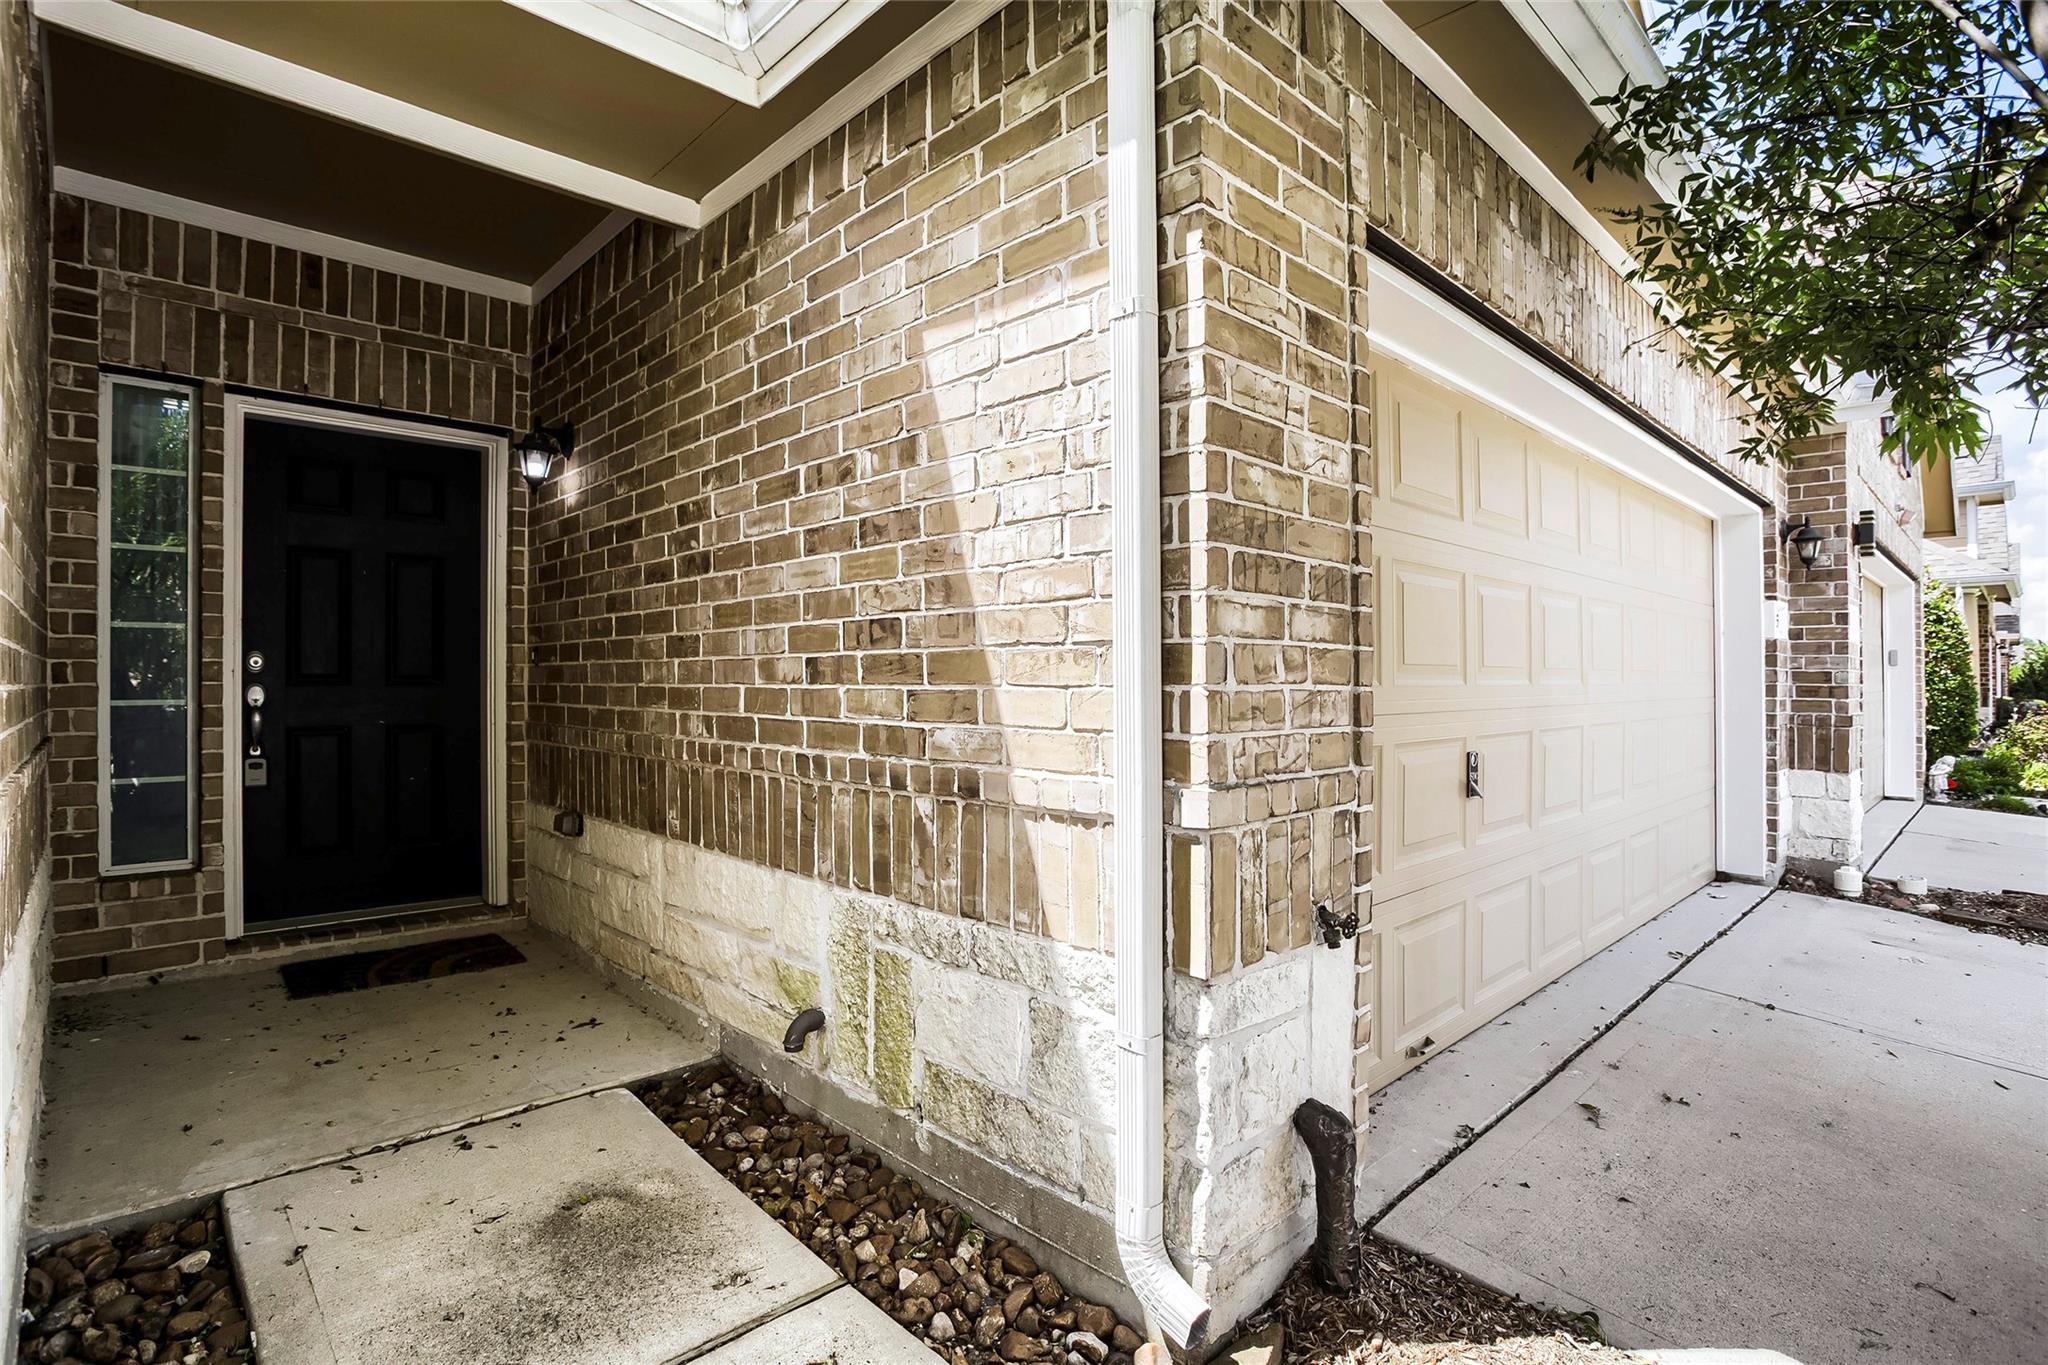
ExteriorRoof:CompositionFoundation:SlabPrivate Pool:NoExterior Type:Brick,Cement Board,StoneParking:Auto Garage Door Opener,Controlled EntranceAccess:Driveway GateWater Sewer:Water DistrictFront Door Face:NorthwestUnit Location:Cul-De-SacArea Pool:YesExterior:Back Yard,Controlled Access,Fenced,Patio/Deck

Explore Property
Listed By:
Aracelis Theoc
Orchard Brokerage
The data on this website relating to real estate for sale comes in part from the IDX Program of the Houston Association of REALTORS®. All information is believed accurate but not guaranteed. The properties displayed may not be all of the properties available through the IDX Program. Any use of this site other than by potential buyers or sellers is strictly prohibited.
© 2026 Houston Association of REALTORS®.
GET IN TOUCH
