
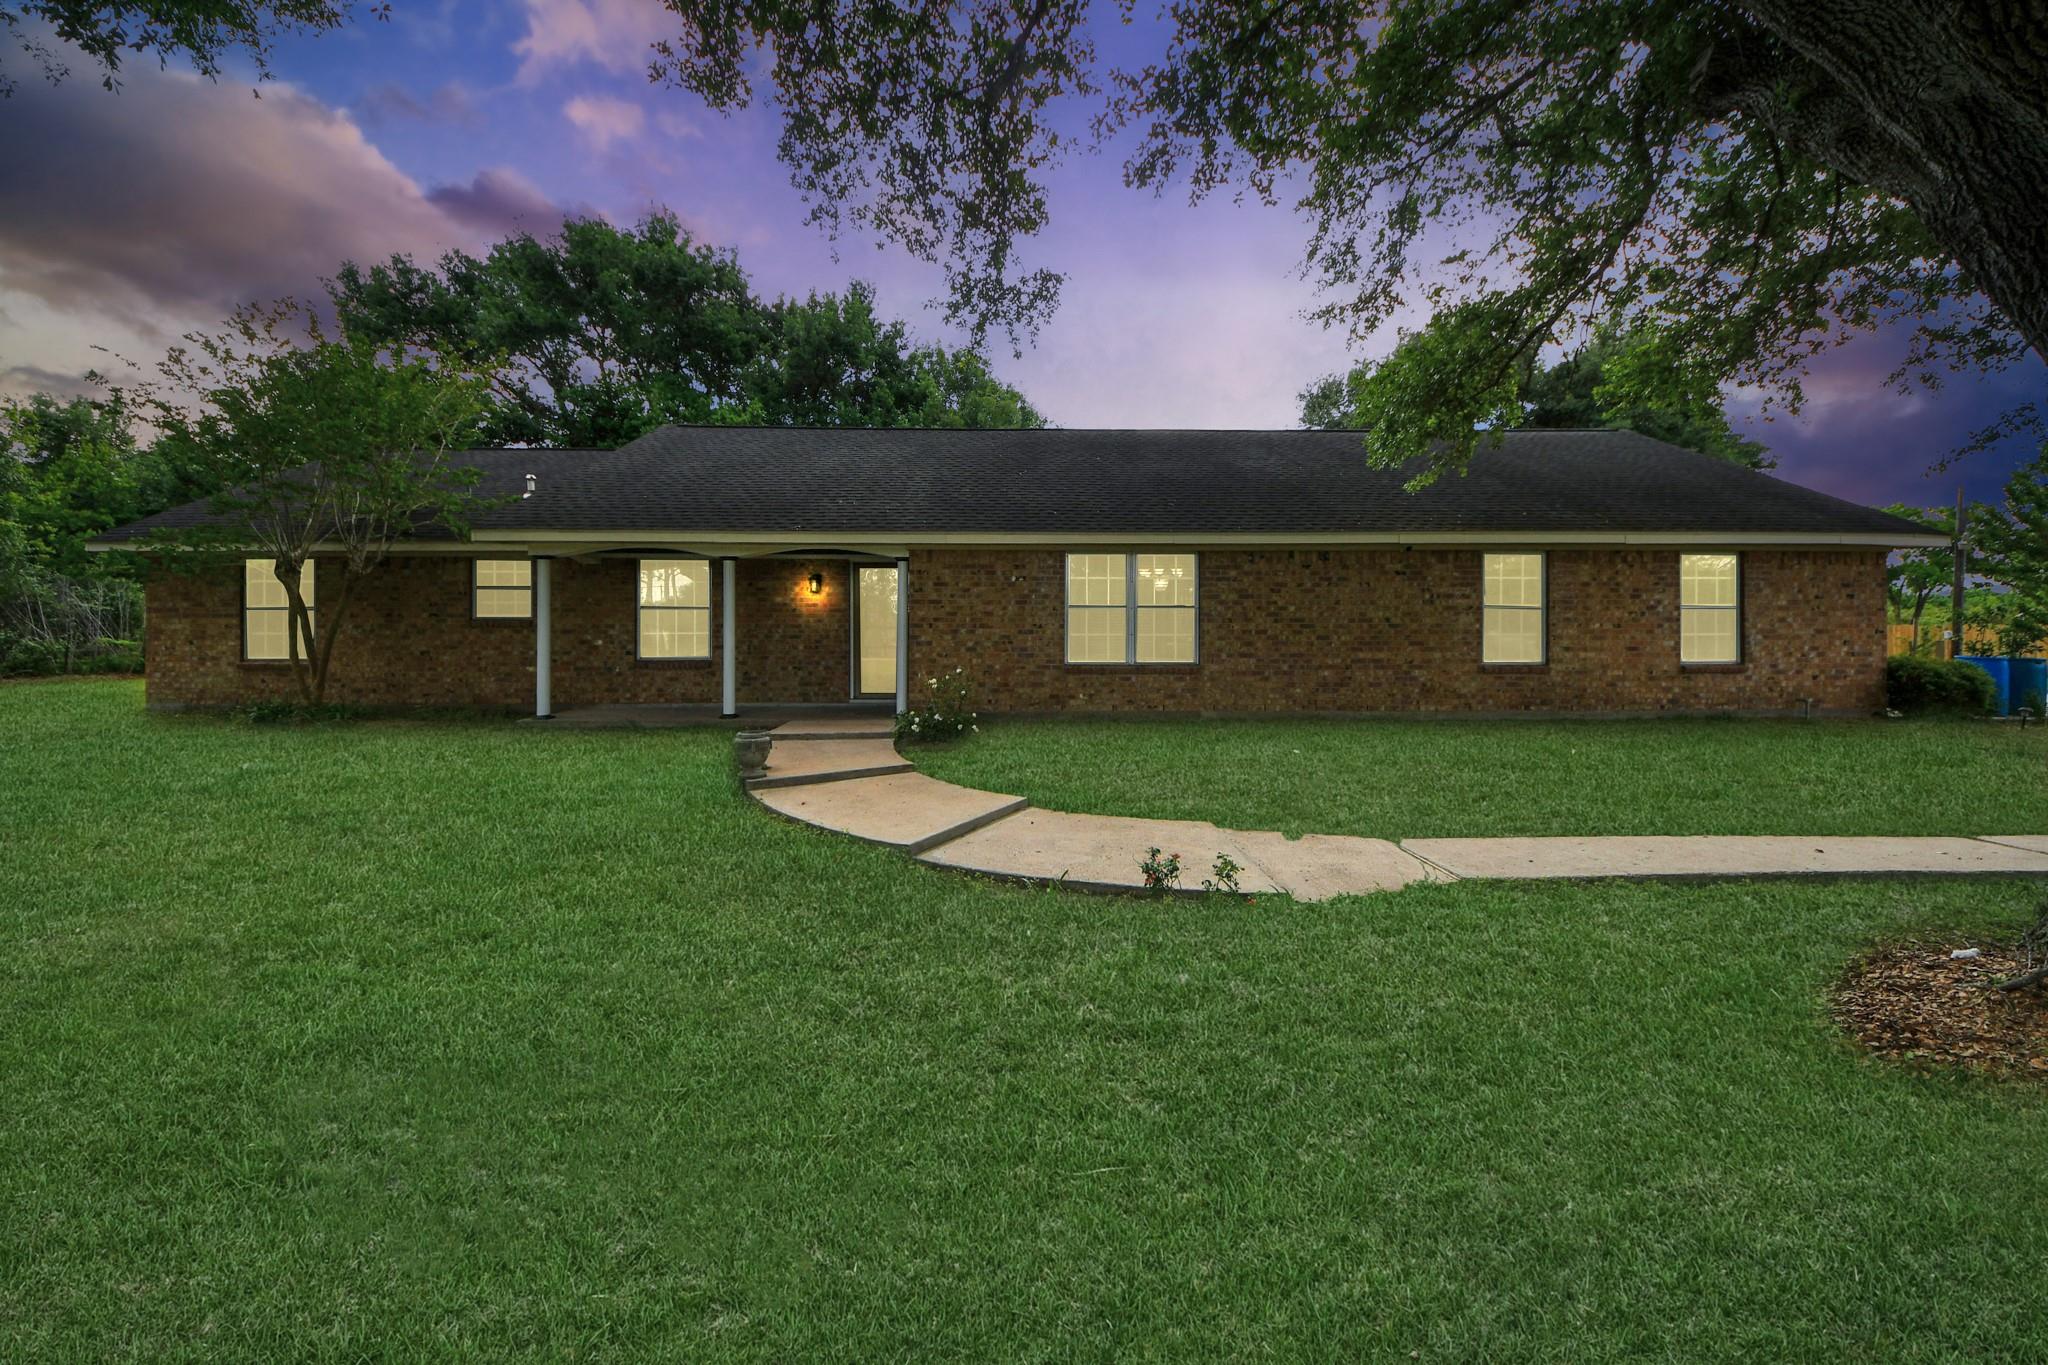
For Lease
8407 Kirchner Rd Manvel, TX 77578
$2,400
/monthDescription
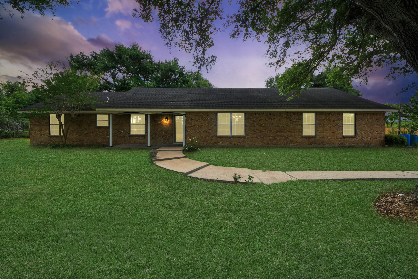
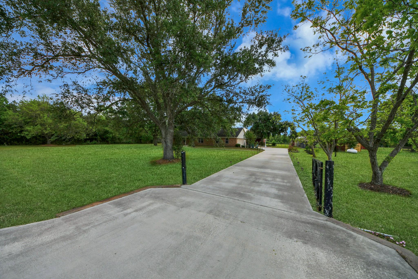
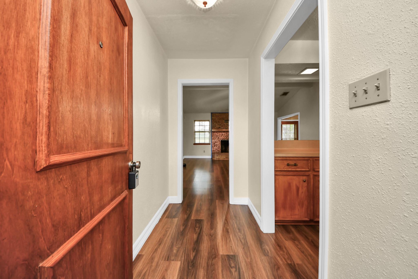
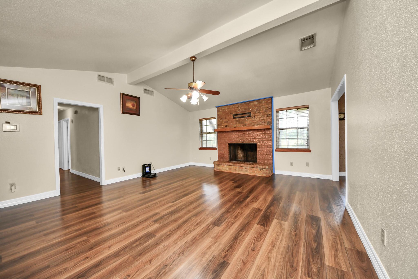
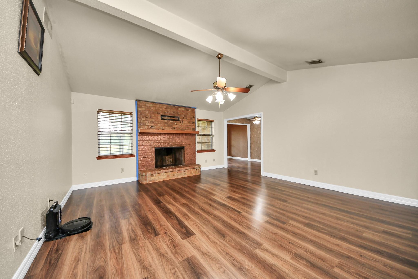
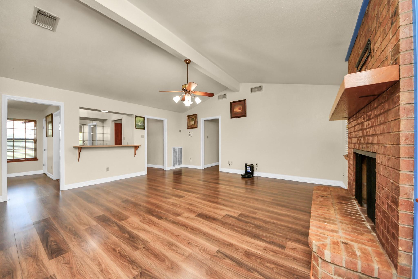
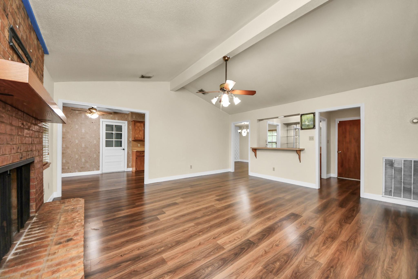
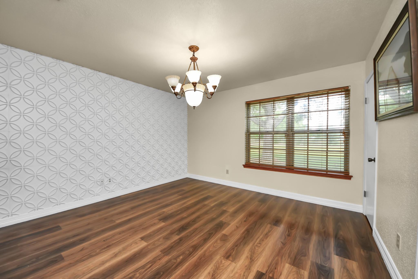
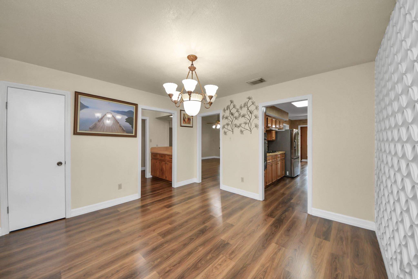
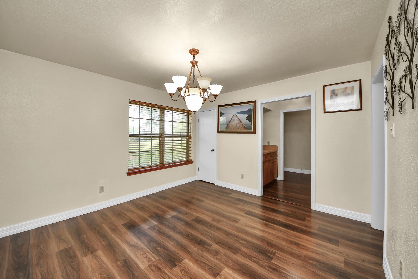
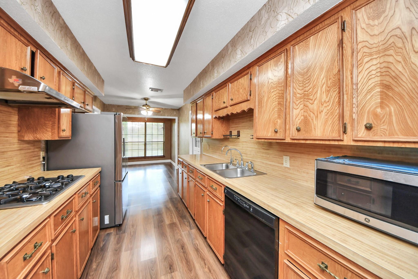
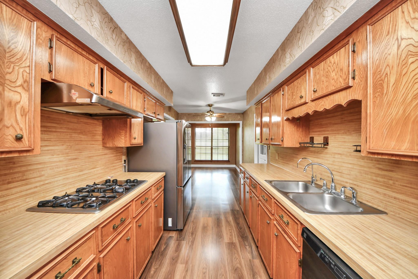
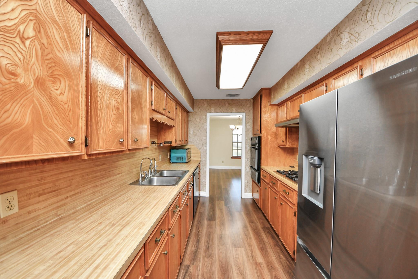
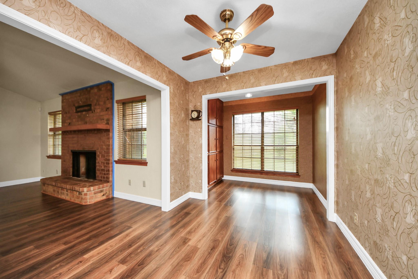
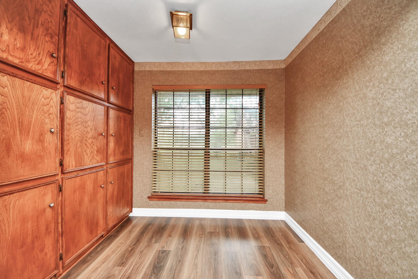
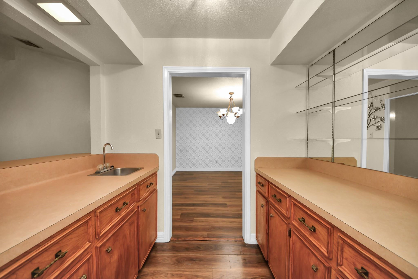
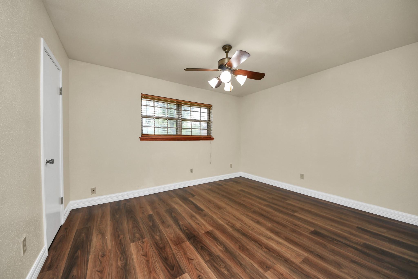
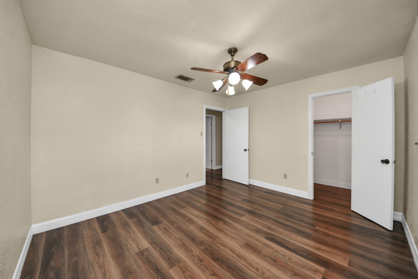
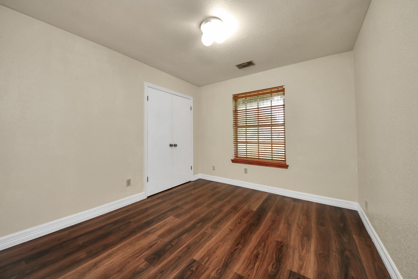
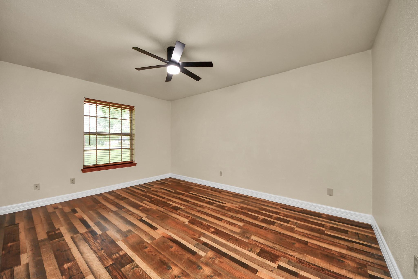
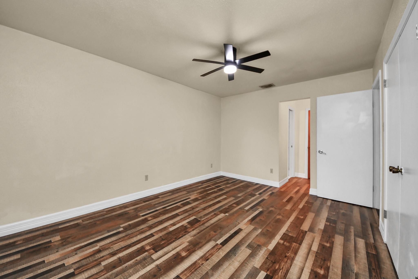
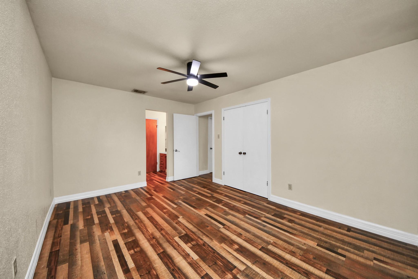
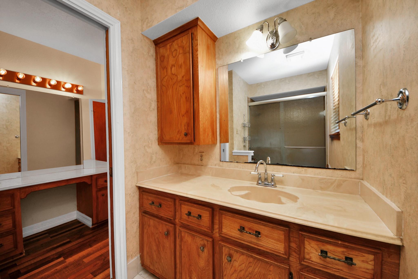
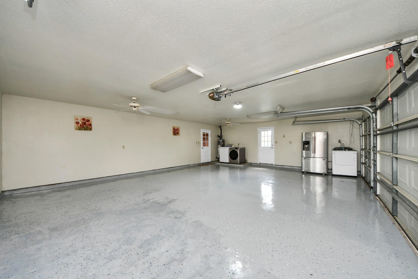
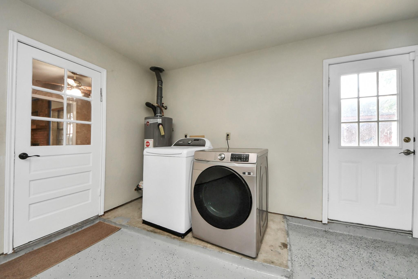
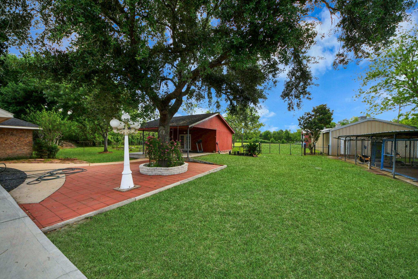
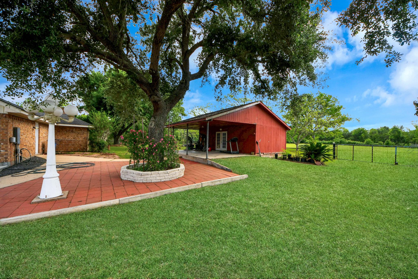
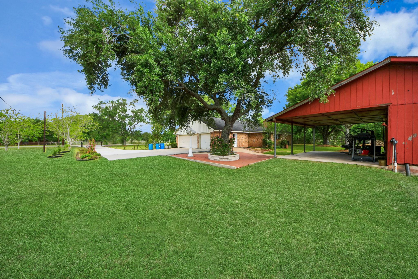
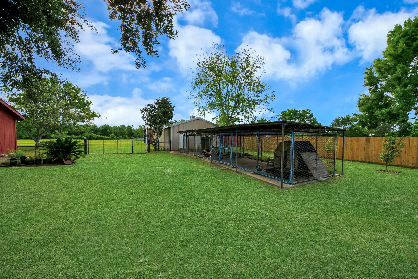
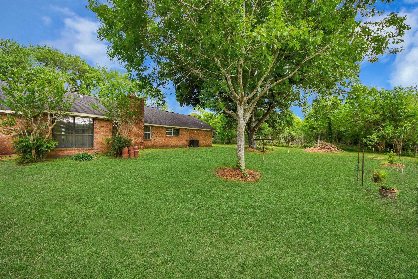
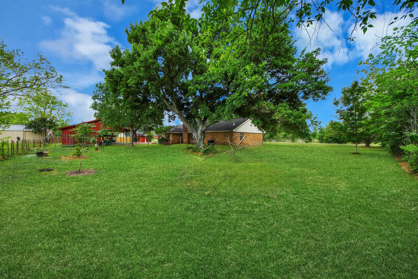
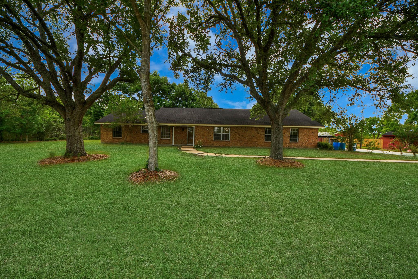
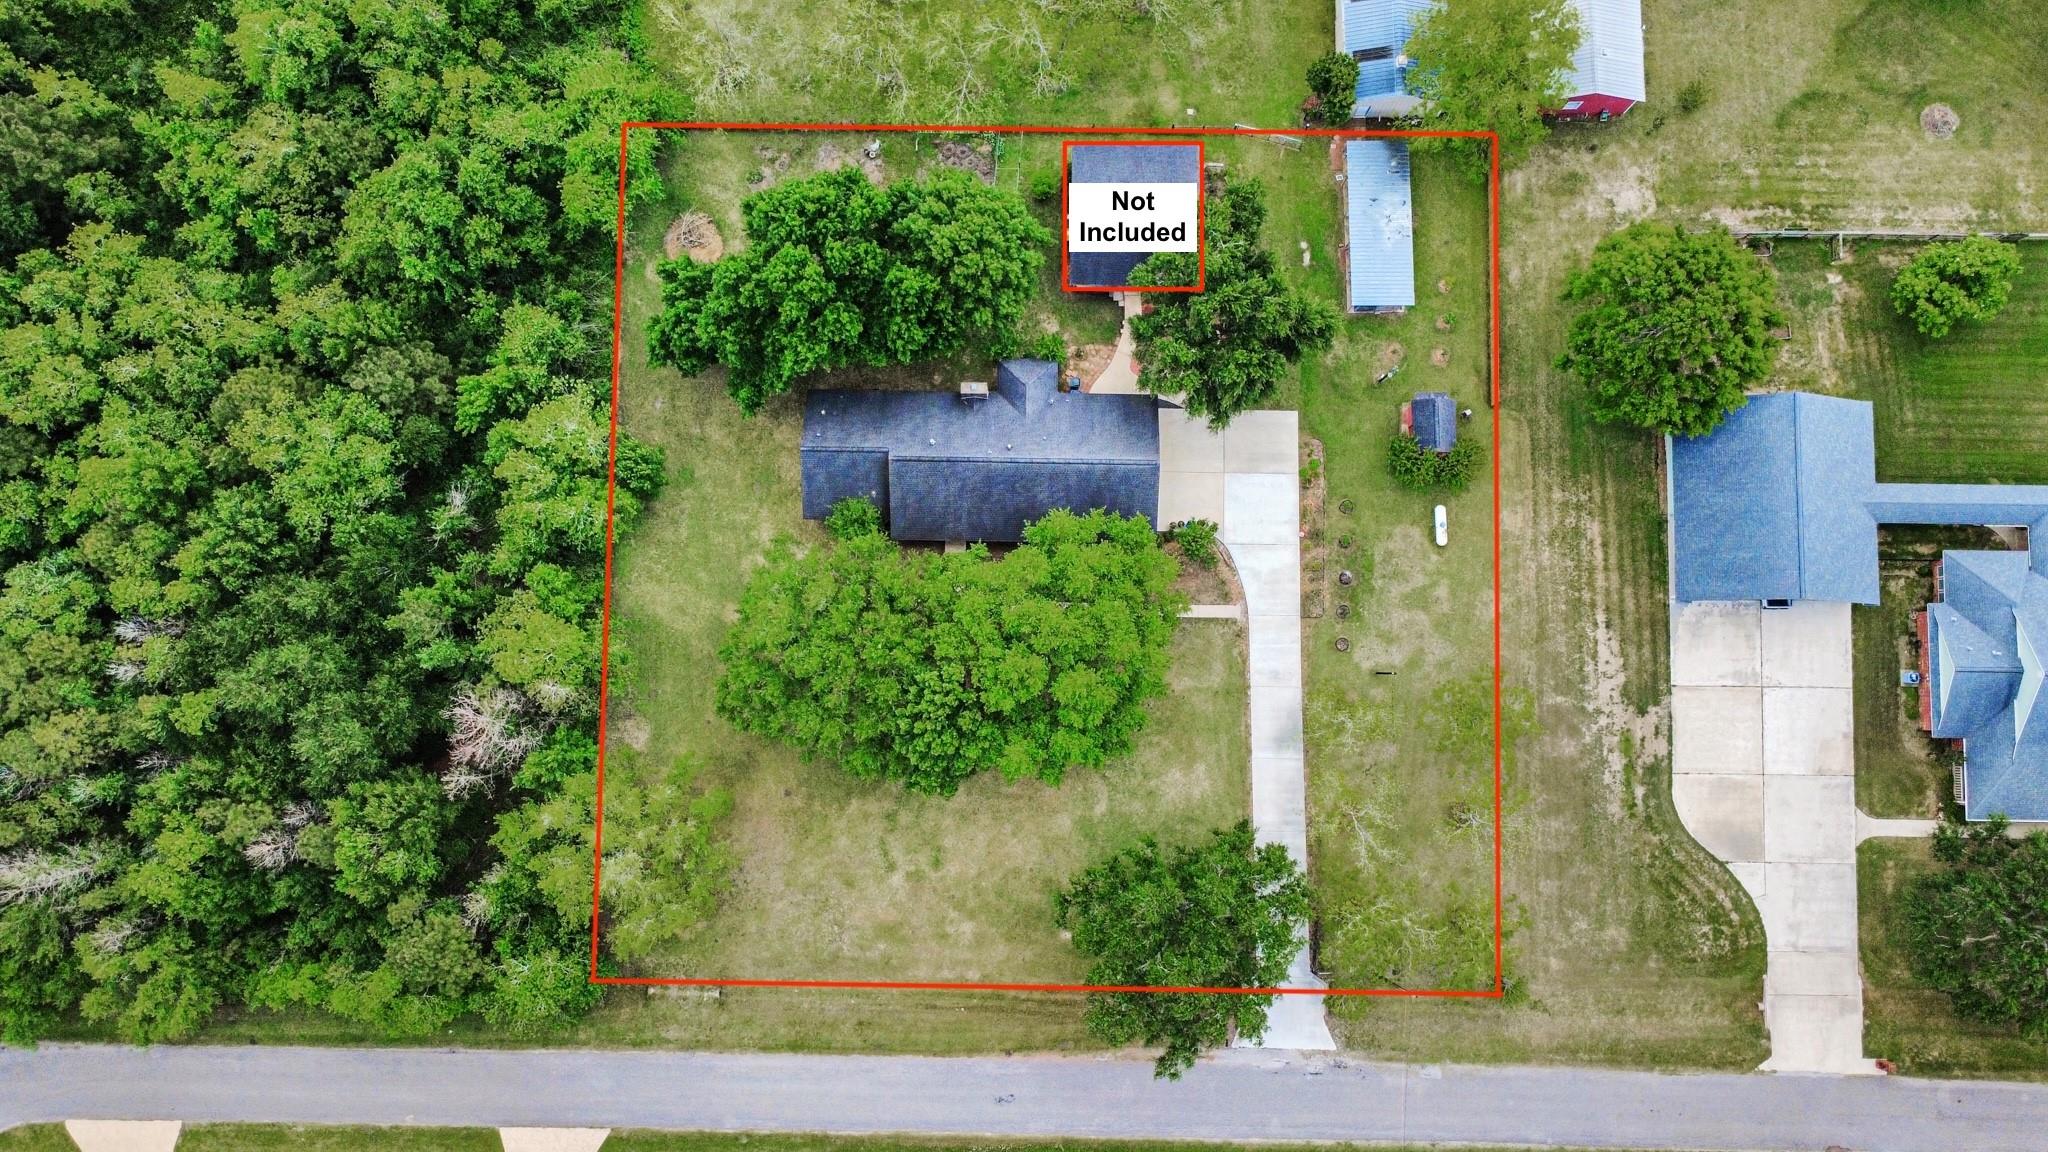
Located in the sought-after community of Manvel under Grand Oaks, this charming one-story ranch-style home sits on 2.6 acres, with only a portion available for lease. A long driveway and walkway lead to a welcoming front porch. Inside features a formal dining room with storage and a wet bar service area, plus a spacious family room with vaulted ceilings and a fireplace. The galley-style kitchen offers built-in appliances, ample cabinetry, and includes a refrigerator, washer, and dryer. An oversized breakfast nook overlooks the backyard. Bedrooms are generously sized with great storage throughout. Enjoy country living with plenty of parking space, including RV parking. Big pets allowed! Property also includes a large outdoor dog kennel and a spacious garage with epoxy flooring. The Red storage building in the back is not included. Conveniently located near Hwy 6 & 288 with easy access to Manvel Town Center, Pearland Town Center, Downtown Houston, and the Medical Center. Lease now!
Overview
Financial
Price:
$2,400
Price/SqFT:
$1.36
Original Price:
$2,600
Reduced $:
$200
Reduced On:
Jul 12th, 2026
Reduced %:
7.69 %
HOA Fee:
Tax Rate:
2.35898 %
Est. Monthly:
$21 *
Tax Amount:
$57
Amenities and features
 Water Access
 Yard
Yard Controlled Subdivision
 Energy Efficient
Property & Schools on Map
Floor plans / Dimensions / Descriptions
-
First FloorPrimary Bedroom:NABedroom:NABedroom 2:NA
-
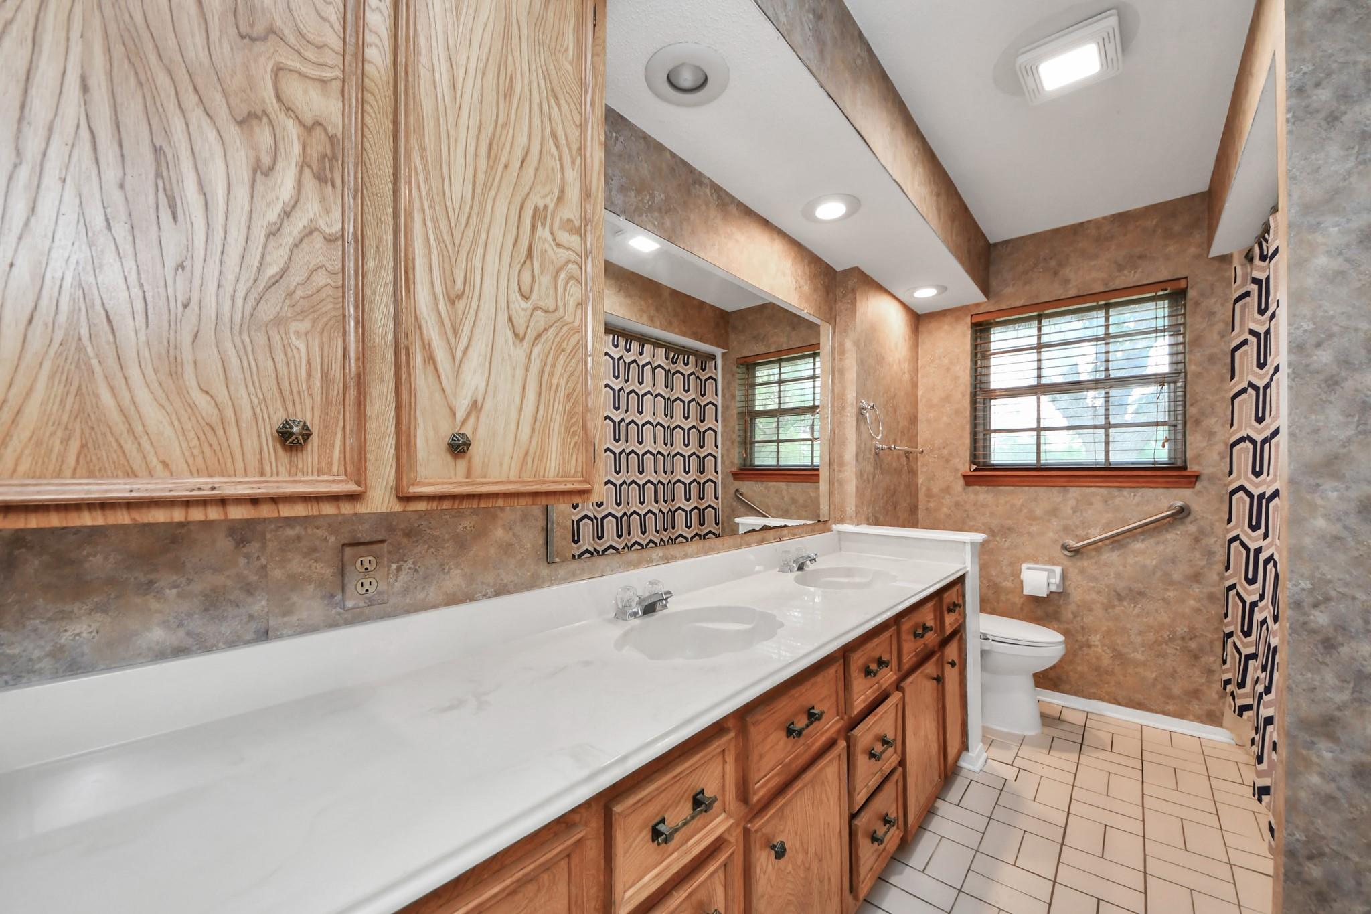
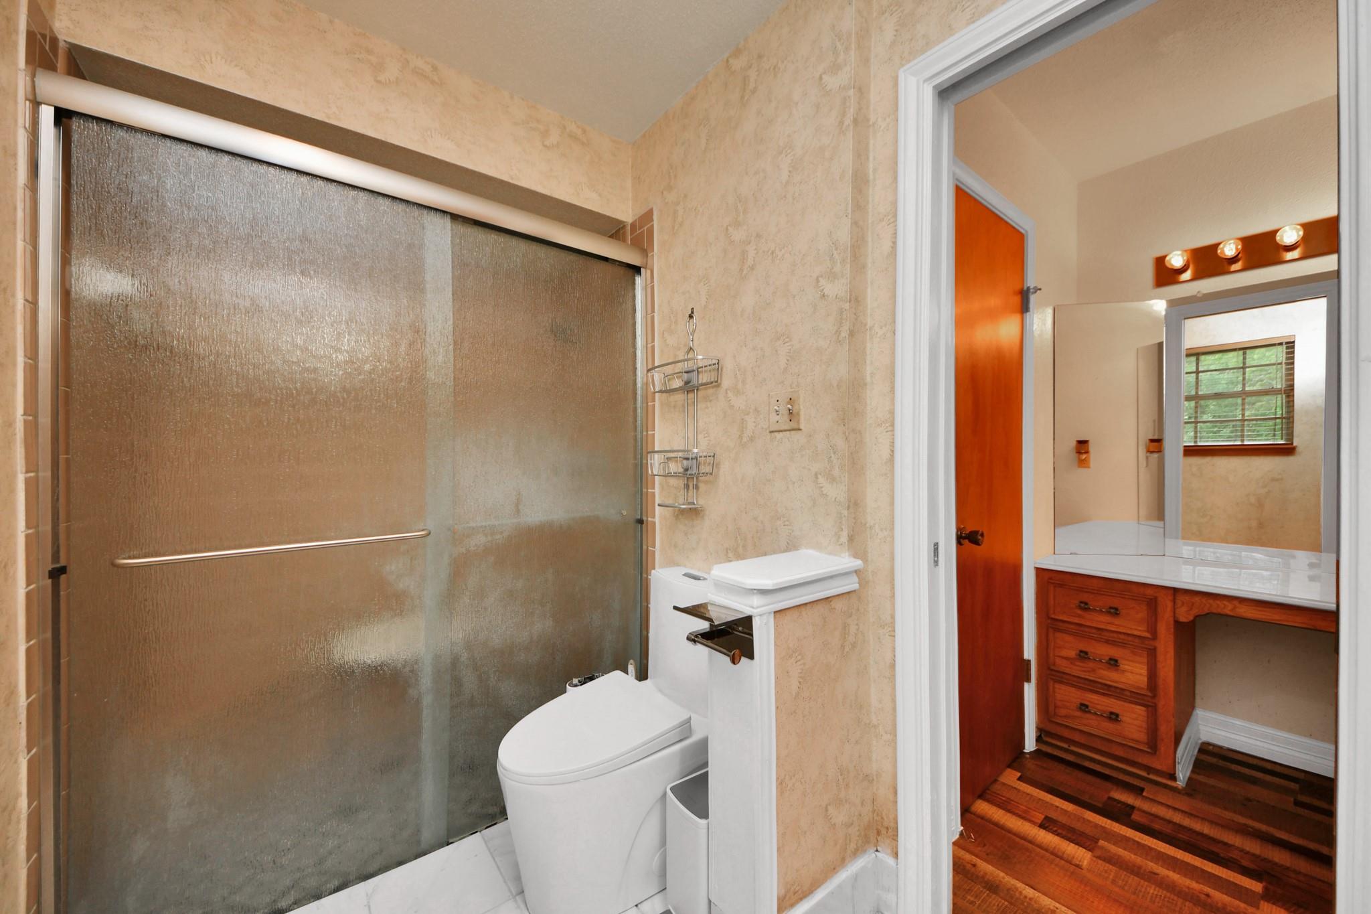
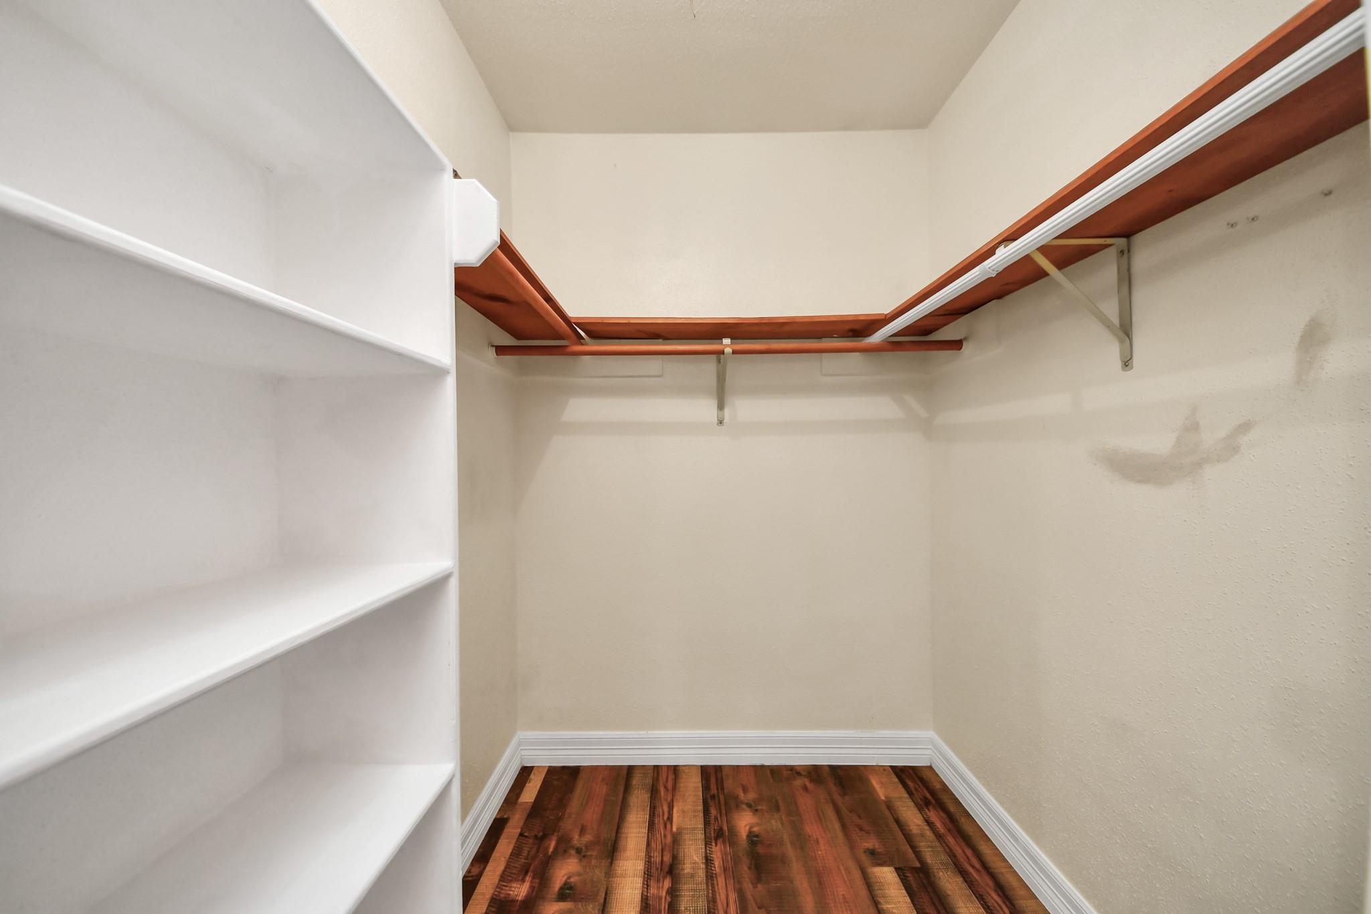
InteriorFireplace:1/Gaslog Fireplace,Wood Burning FireplacePets:Case By CaseSmoking Allowed:NoFloors:Vinyl PlankBathroom Description:Full Secondary Bathroom Down,Primary Bath: Double SinksBedroom Desc:All Bedrooms Down,Primary Bed - 1st Floor,Walk-In ClosetKitchen Desc:Breakfast Bar,Butler PantryRoom Description:Breakfast Room,Entry,Family Room,Formal Dining,Living Area - 1st Floor,Utility Room in Garage,Wine RoomHeating:Central GasCooling:Central ElectricConnections:Electric Dryer Connections,Washer ConnectionsDishwasher:YesDisposal:YesMicrowave:YesRange:Gas CooktopOven:Convection OvenAppliances:Dryer Included,Electric Dryer Connection,Refrigerator,Washer IncludedEnergy Feature:Ceiling Fans,Digital Program ThermostatInterior:Dry Bar,Dryer Included,Fire/Smoke Alarm,Formal Entry/Foyer,Refrigerator Included,Washer Included,Window Coverings
-
ExteriorPrivate Pool:NoLot Description:OtherGarage Carport:Additional Parking,Driveway GateWater Sewer:Public Water,Septic TankArea Pool:NoExterior:Back Yard,Partially Fenced,Private Driveway
Listed By:
Ebin Kurian
Trinity Texas Realty INC
The data on this website relating to real estate for sale comes in part from the IDX Program of the Houston Association of REALTORS®. All information is believed accurate but not guaranteed. The properties displayed may not be all of the properties available through the IDX Program. Any use of this site other than by potential buyers or sellers is strictly prohibited.
© 2026 Houston Association of REALTORS®.
GET IN TOUCH
