
For Sale
8406 Woodland Willows Dr Houston, TX 77083
$270,000
Description
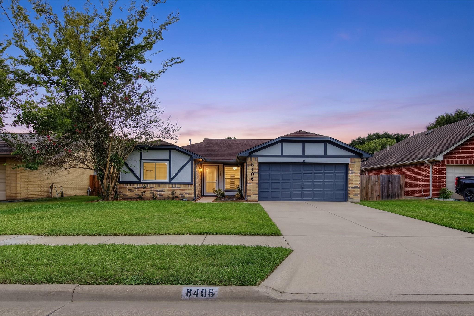
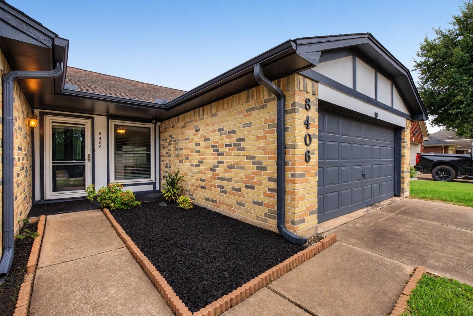
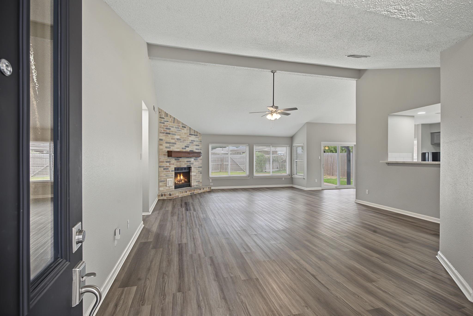
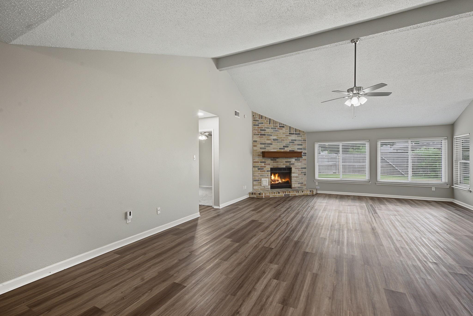
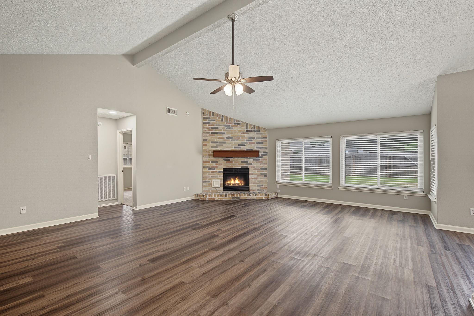
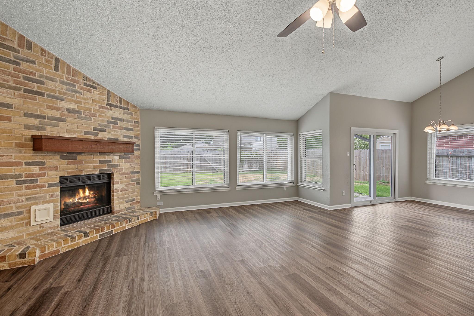
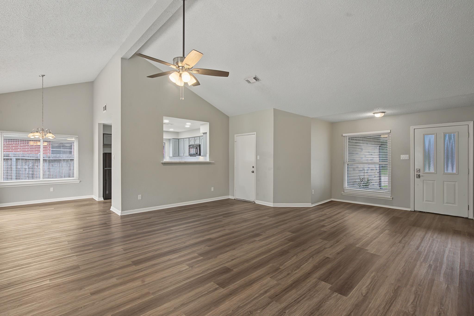
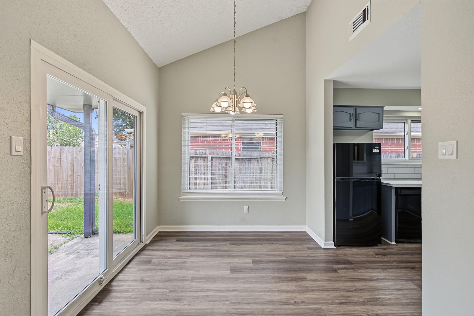
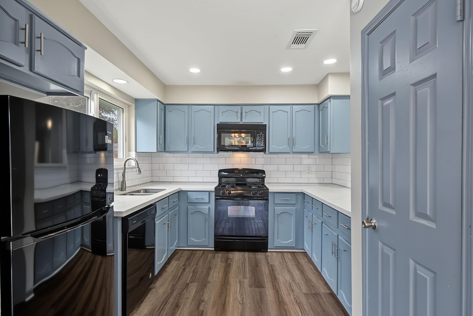
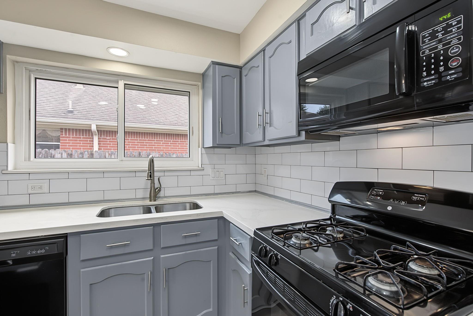
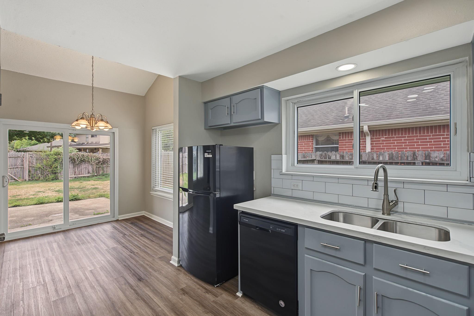
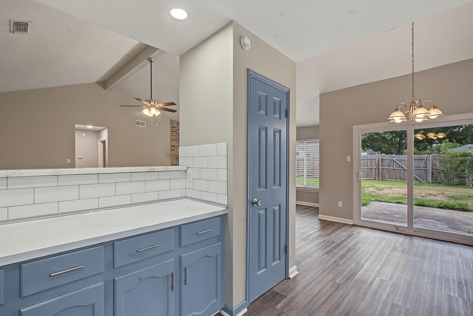
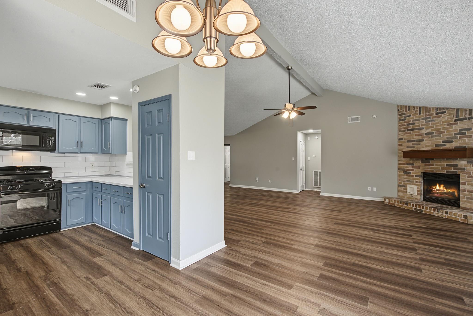
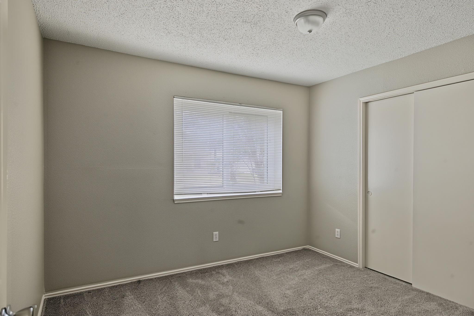
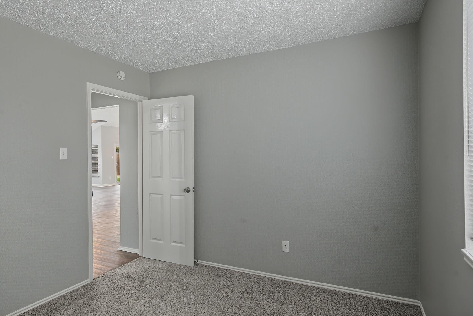
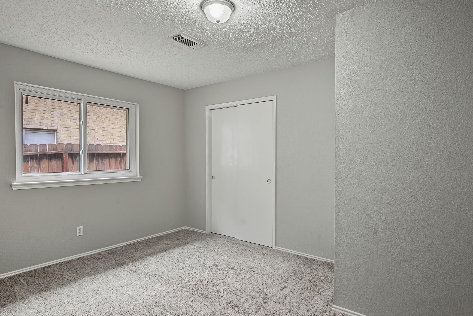
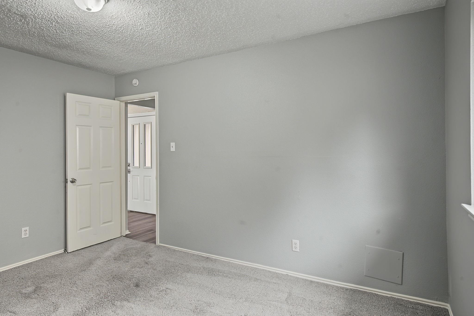
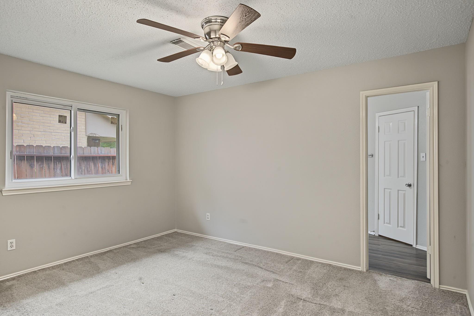
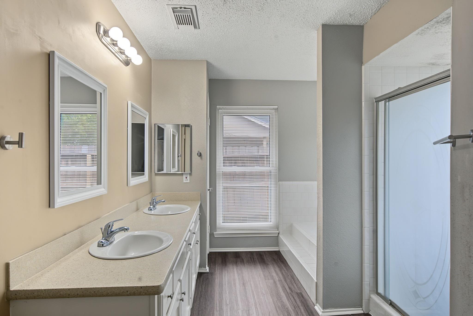
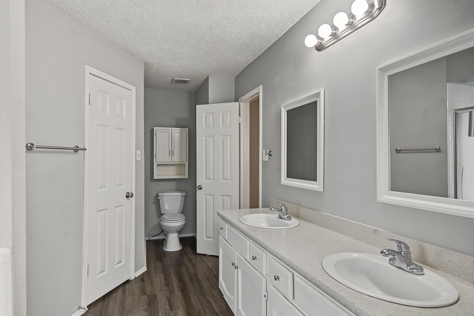
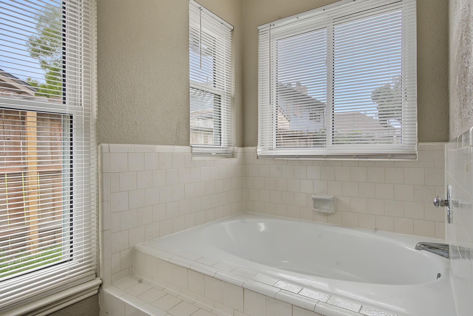
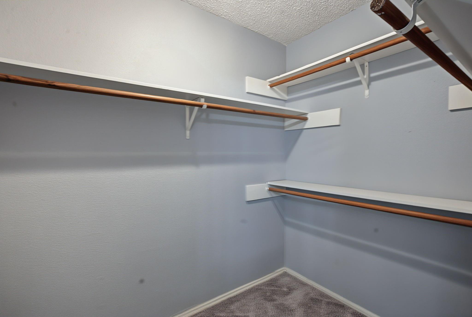
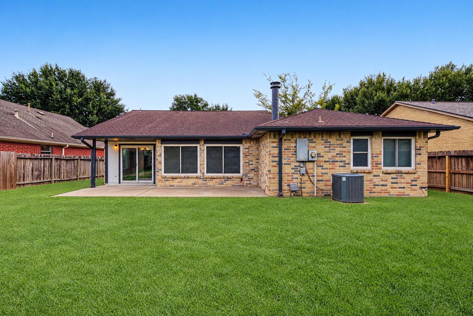
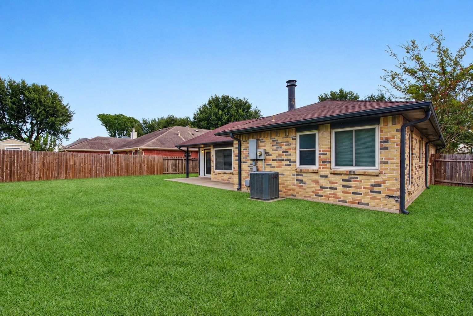
Beautifully updated, single story home within the established community of Mission Glen! Updates include 2023 HVAC, energy efficient windows, interior/exterior paint and LVP flooring/carpet throughout. Upon entry you'll notice the spacious living room with soaring ceilings centered around the brick, gas log fireplace. Fully remodeled kitchen with quarz counters, subway tile backsplash, tastefully painted cabinetry and gas stove/oven. All generous sized bedrooms with primary bathroom featuring dual sinks, garden tub and walk-in shower/closet. Enjoy mornings and evenings on the extended rear patio overlooking the backyard with ample space for a future pool or playset. Mission Glen amenities include a playground, pool, picnic area and tennis court! Just minutes from Beltway 8, 99 Grand Pkwy, Westpark Tollway and Hwy 6! This home is move-in ready!
Overview
Financial
Price:
$270,000
Price/SqFT:
$170.24
HOA Fee:
$522 Annually
Tax Rate:
2.0138 %
Est. Monthly:
$3,918 *
Tax Amount:
$5,437
Amenities and features
 Patio/Deck
 Public Pool
 Sewer
Sewer Water Access
 Yard
Yard Energy Efficient
Property & Schools on Map
Floor plans / Dimensions / Descriptions
-
First FloorPrimary Bedroom:13 x 11Bedroom:13 x 10Bedroom 2:11 x 10
-
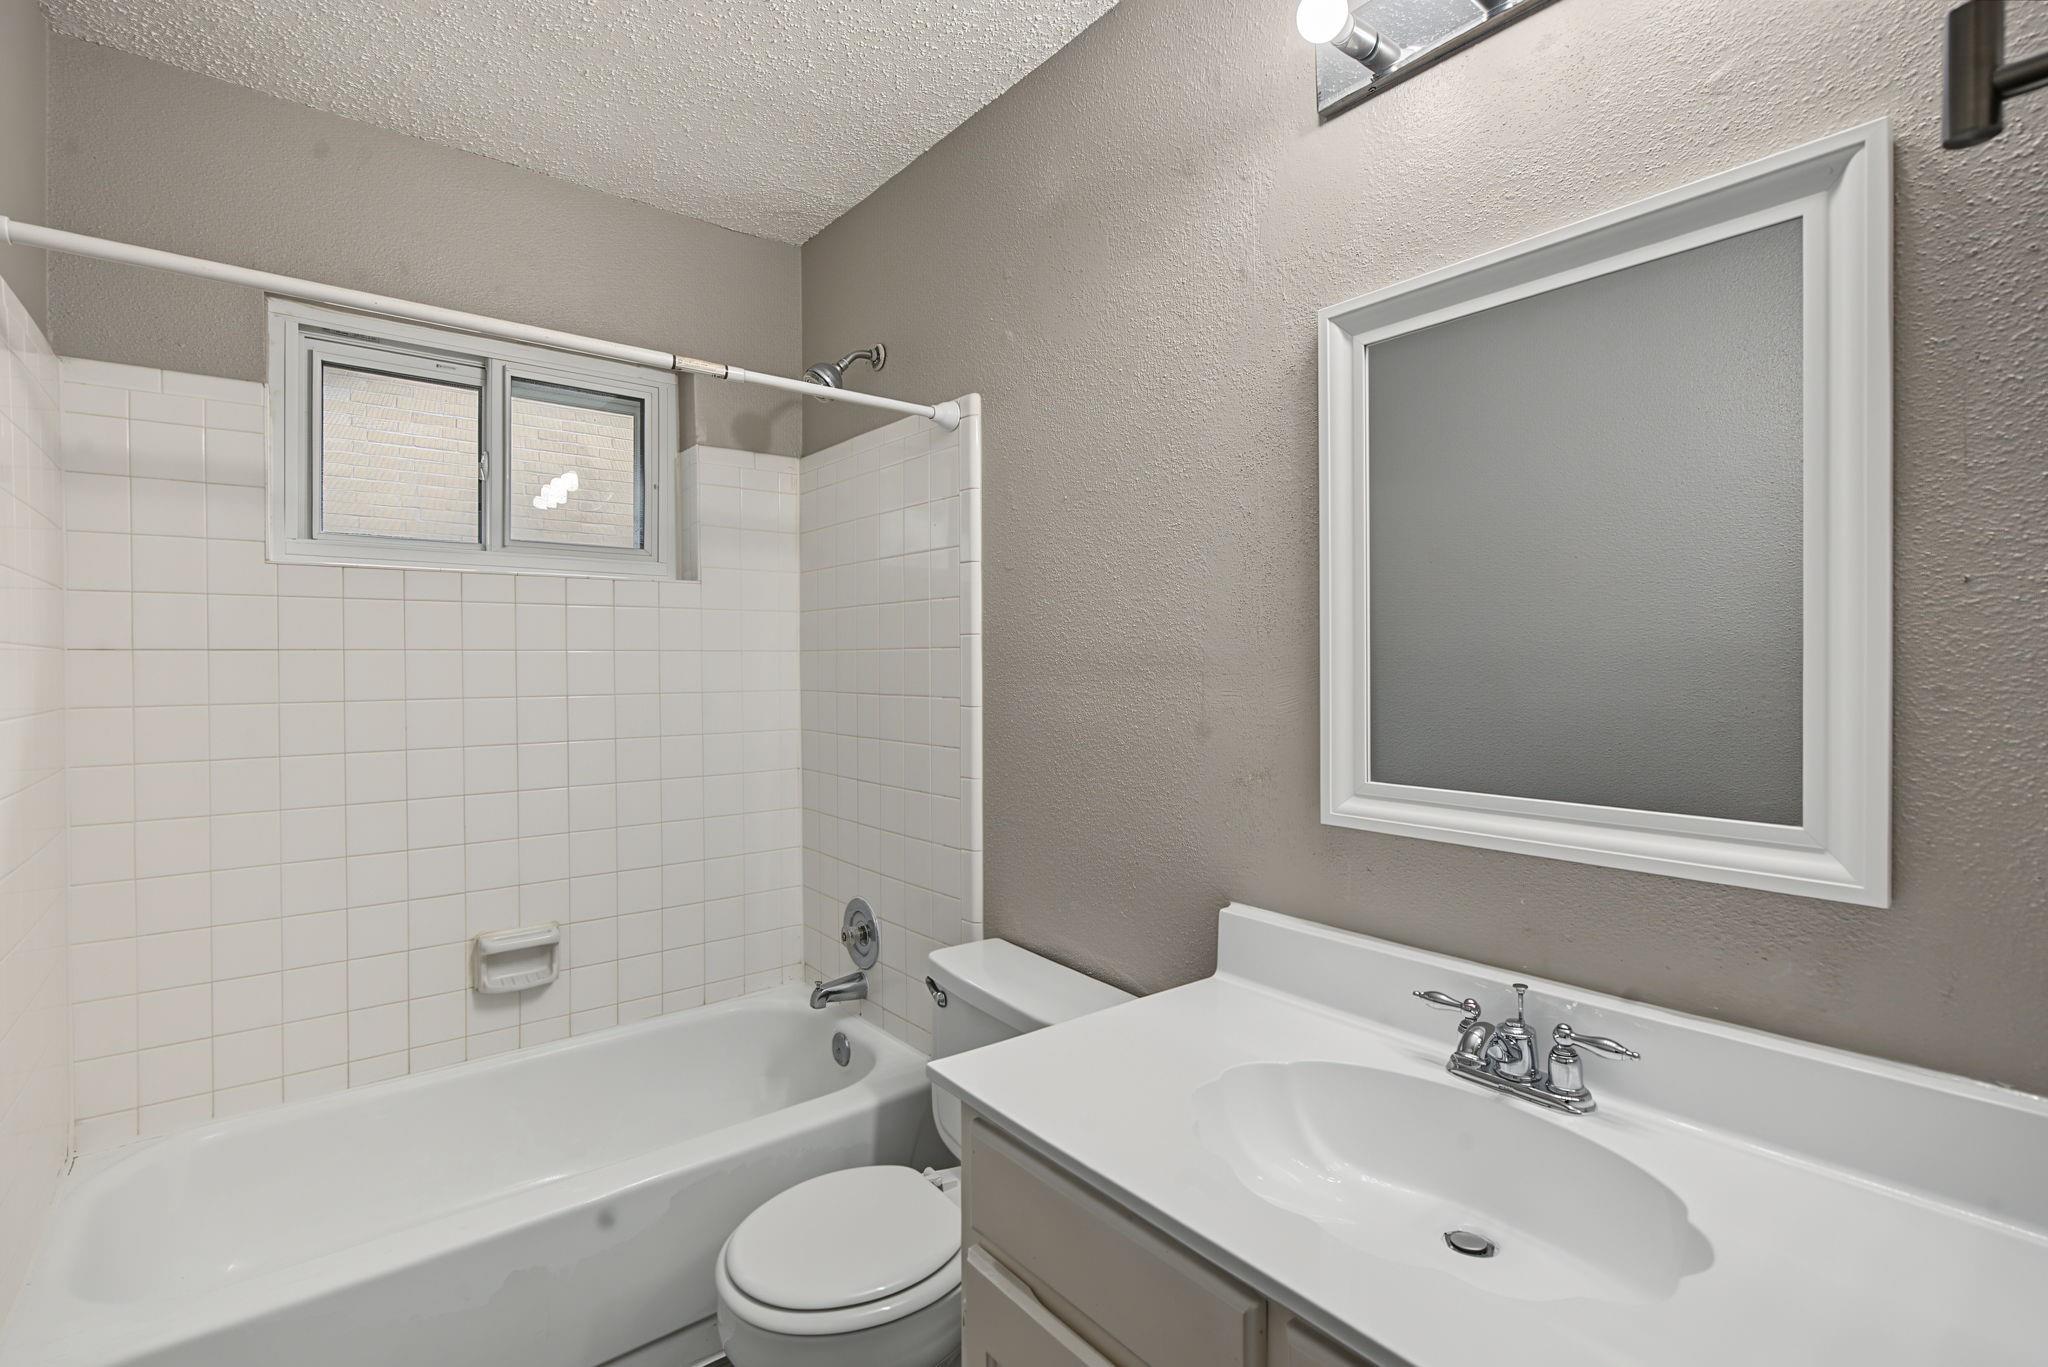
InteriorFireplace:1/Gaslog FireplaceFloors:Carpet,Vinyl PlankBathroom Description:Primary Bath: Double Sinks,Primary Bath: Separate Shower,Primary Bath: Soaking Tub,Secondary Bath(s): Tub/Shower ComboBedroom Desc:All Bedrooms Down,En-Suite Bath,Primary Bed - 1st Floor,Walk-In ClosetKitchen Desc:Breakfast Bar,Kitchen open to Family Room,PantryRoom Description:Breakfast Room,Living Area - 1st FloorHeating:Central GasCooling:Central ElectricConnections:Electric Dryer Connections,Washer ConnectionsDishwasher:YesDisposal:YesCompactor:NoMicrowave:YesRange:Freestanding Range,Gas RangeOven:Freestanding Oven,Gas OvenIce Maker:NoEnergy Feature:Ceiling Fans,Digital Program Thermostat,High-Efficiency HVAC,Insulated/Low-E windowsInterior:Fire/Smoke Alarm,High Ceiling,Refrigerator Included,Vaulted Ceiling
-
ExteriorRoof:CompositionFoundation:SlabPrivate Pool:NoExterior Type:Brick,WoodLot Description:Subdivision LotGarage Carport:Auto Garage Door Opener,Double-Wide DrivewayWater Sewer:Public Sewer,Public Water,Water DistrictArea Pool:YesExterior:Back Yard,Back Yard Fenced,Patio/Deck,Subdivision Tennis Court
Listed By:
Kari Riddle
RE/MAX The Woodlands & Spring
The data on this website relating to real estate for sale comes in part from the IDX Program of the Houston Association of REALTORS®. All information is believed accurate but not guaranteed. The properties displayed may not be all of the properties available through the IDX Program. Any use of this site other than by potential buyers or sellers is strictly prohibited.
© 2026 Houston Association of REALTORS®.
GET IN TOUCH
