
For Sale
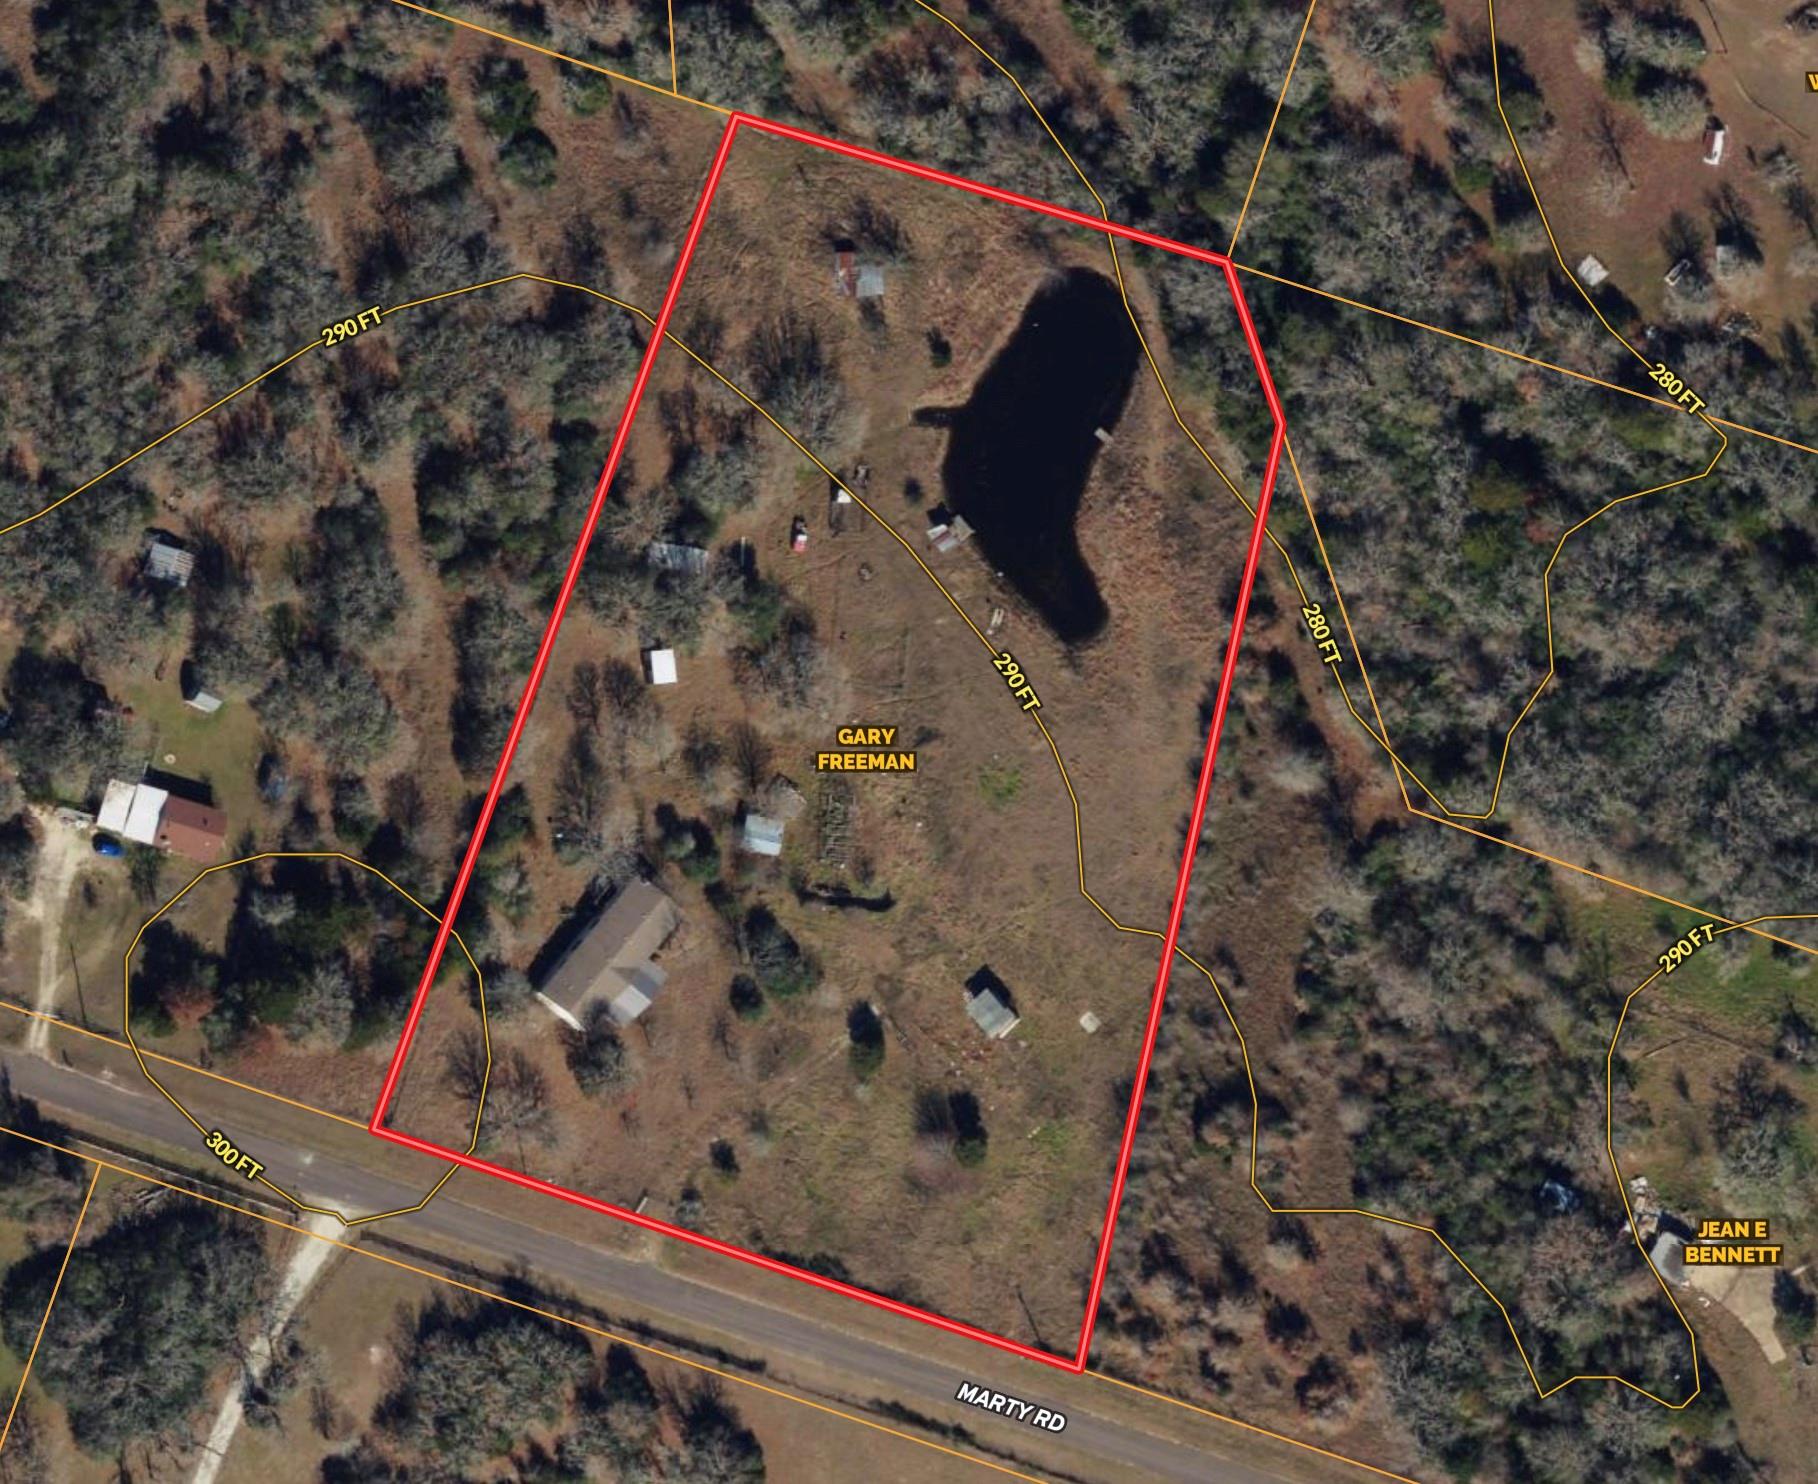
8384 Marty Rd Iola, TX 77861
$395,000
Description
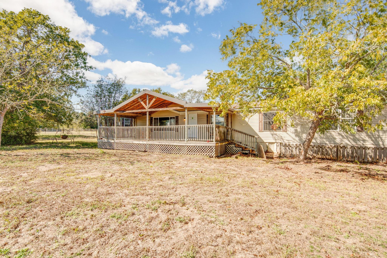
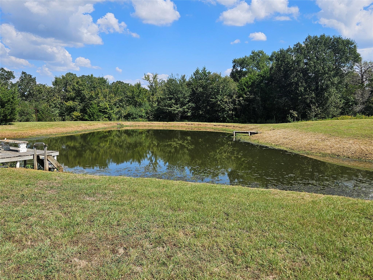
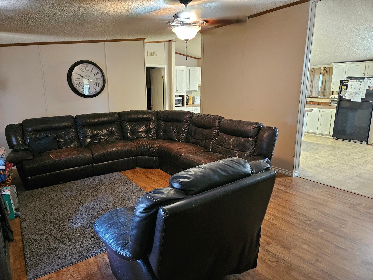
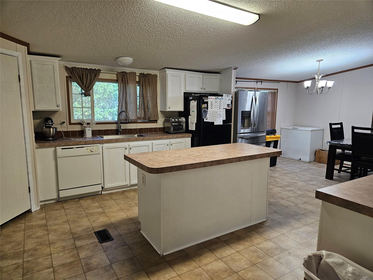
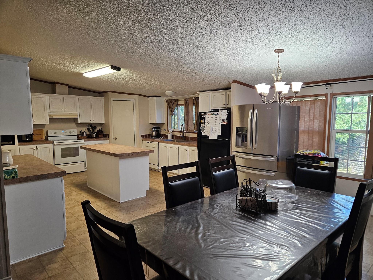
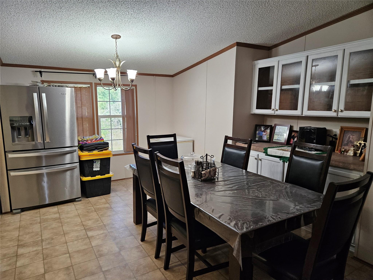
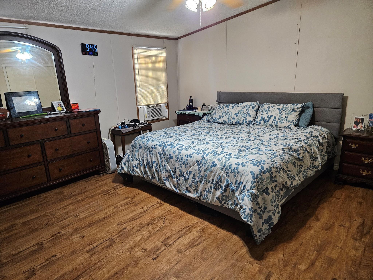
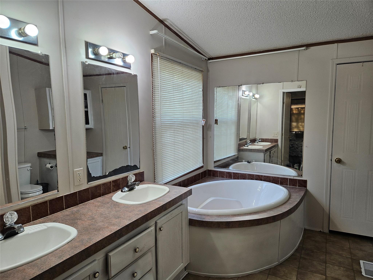
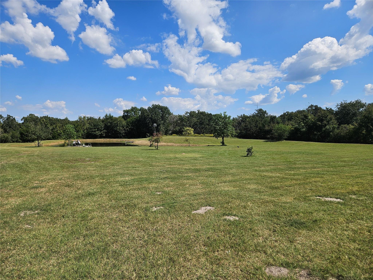
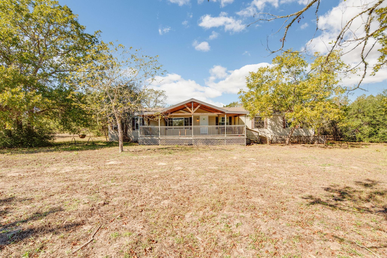
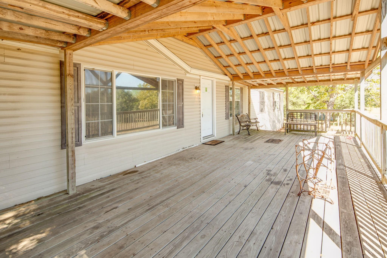
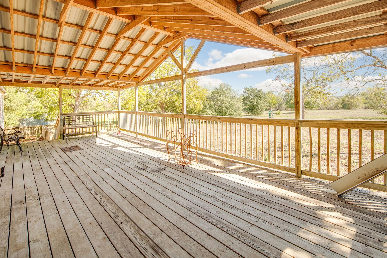
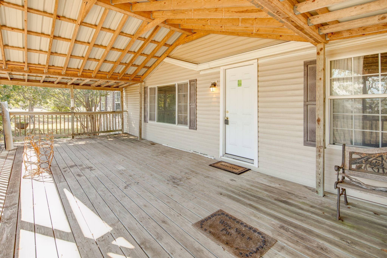
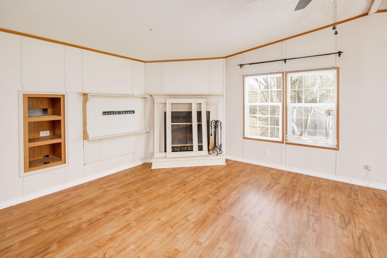
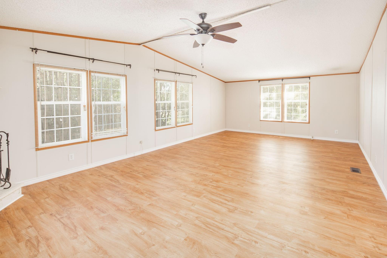
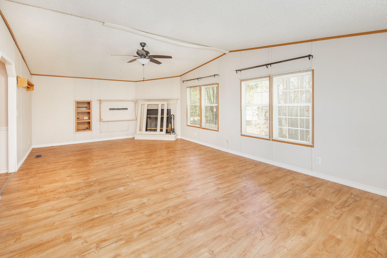
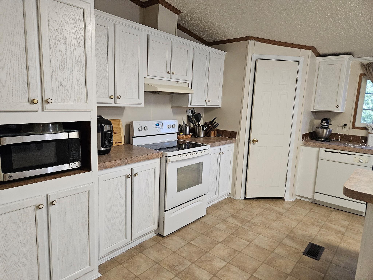
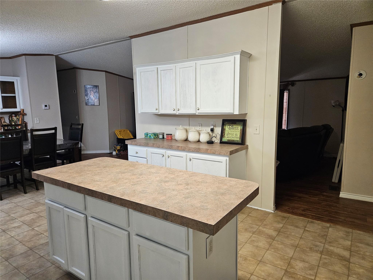
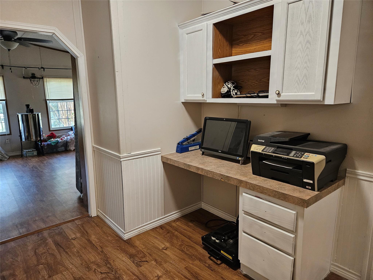
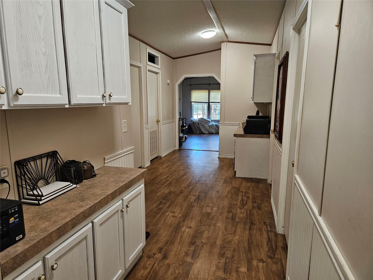
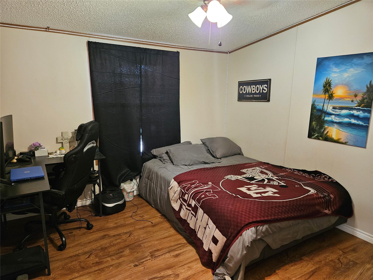
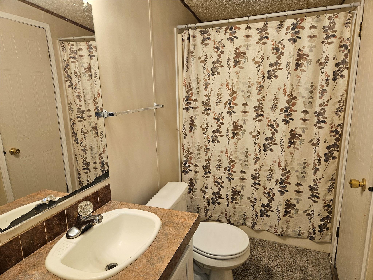
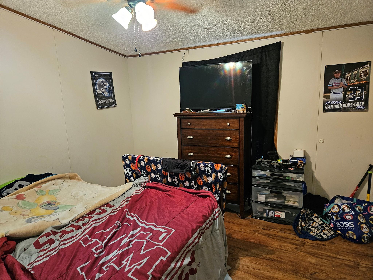
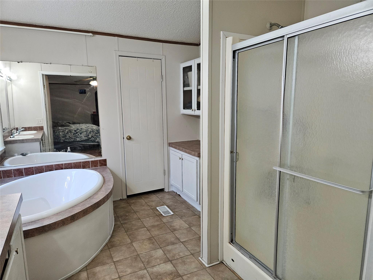
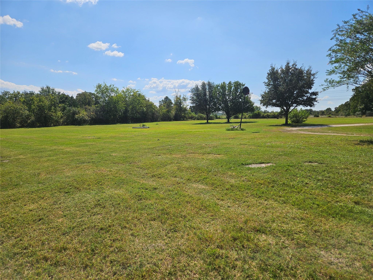
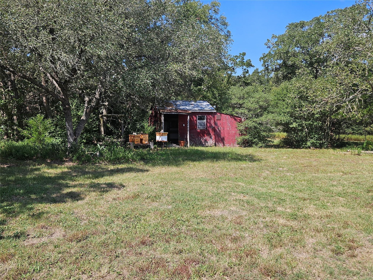
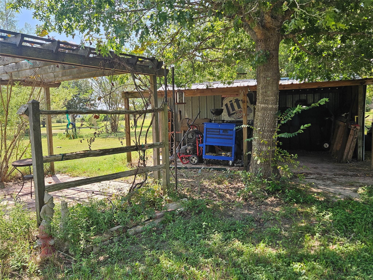
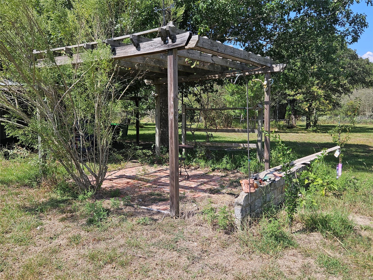
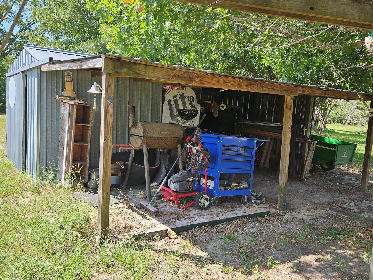
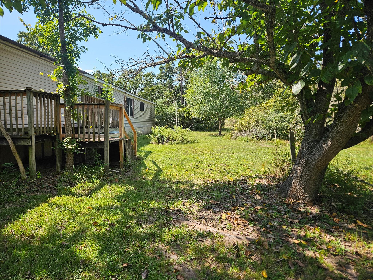
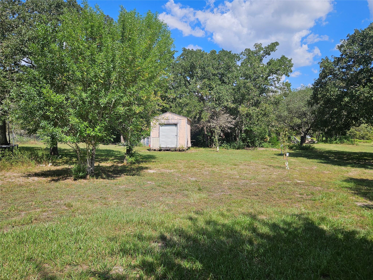
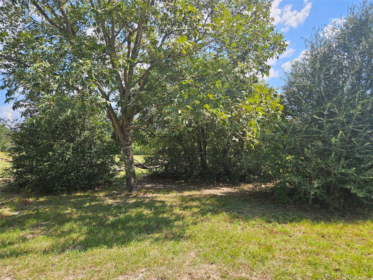
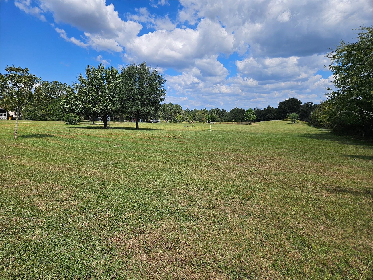
Spacious country living awaits on 4.5 acres in Iola! Bring your animals or 4-H/FFA projects—there’s plenty of room to spread out. The home offers 4 bedrooms, 2 bathrooms, and two living areas, including one with a fireplace. Easy-care vinyl wood flooring runs throughout, and the kitchen features a large island, an electric range, dishwasher, and serving buffet. The private primary suite includes a soaking tub and separate shower, while three secondary bedrooms share a hall bath. A second living area is ideal for homeschooling, a gym, or game room. Multiple outbuildings provide storage and project space. Mature pecan, peach, pear, and apple trees shade the property. A large stocked pond offers bass, catfish, sunfish, and crappie fishing. Located on a paved road with Wickson Water, aerobic septic, MidSouth Electric, and fiber internet available. Recent updates include a new water heater and septic pump. Enjoy unrestricted country living in Iola ISD which just approved a new highschool.
Overview
Financial
Price:
$395,000
Price/SqFT:
$79,000.0
Original Price:
$400,000
Reduced $:
$5,000
Reduced On:
May 29th, 2026
Reduced %:
1.25 %
HOA Fee:
Tax Rate:
1.29301 %
Est. Monthly:
$4,867 *
Tax Amount:
$5,107
Amenities and features
 Water Access
 Energy Efficient
 Waterfront
Property & Schools on Map
Floor plans / Dimensions / Descriptions
-
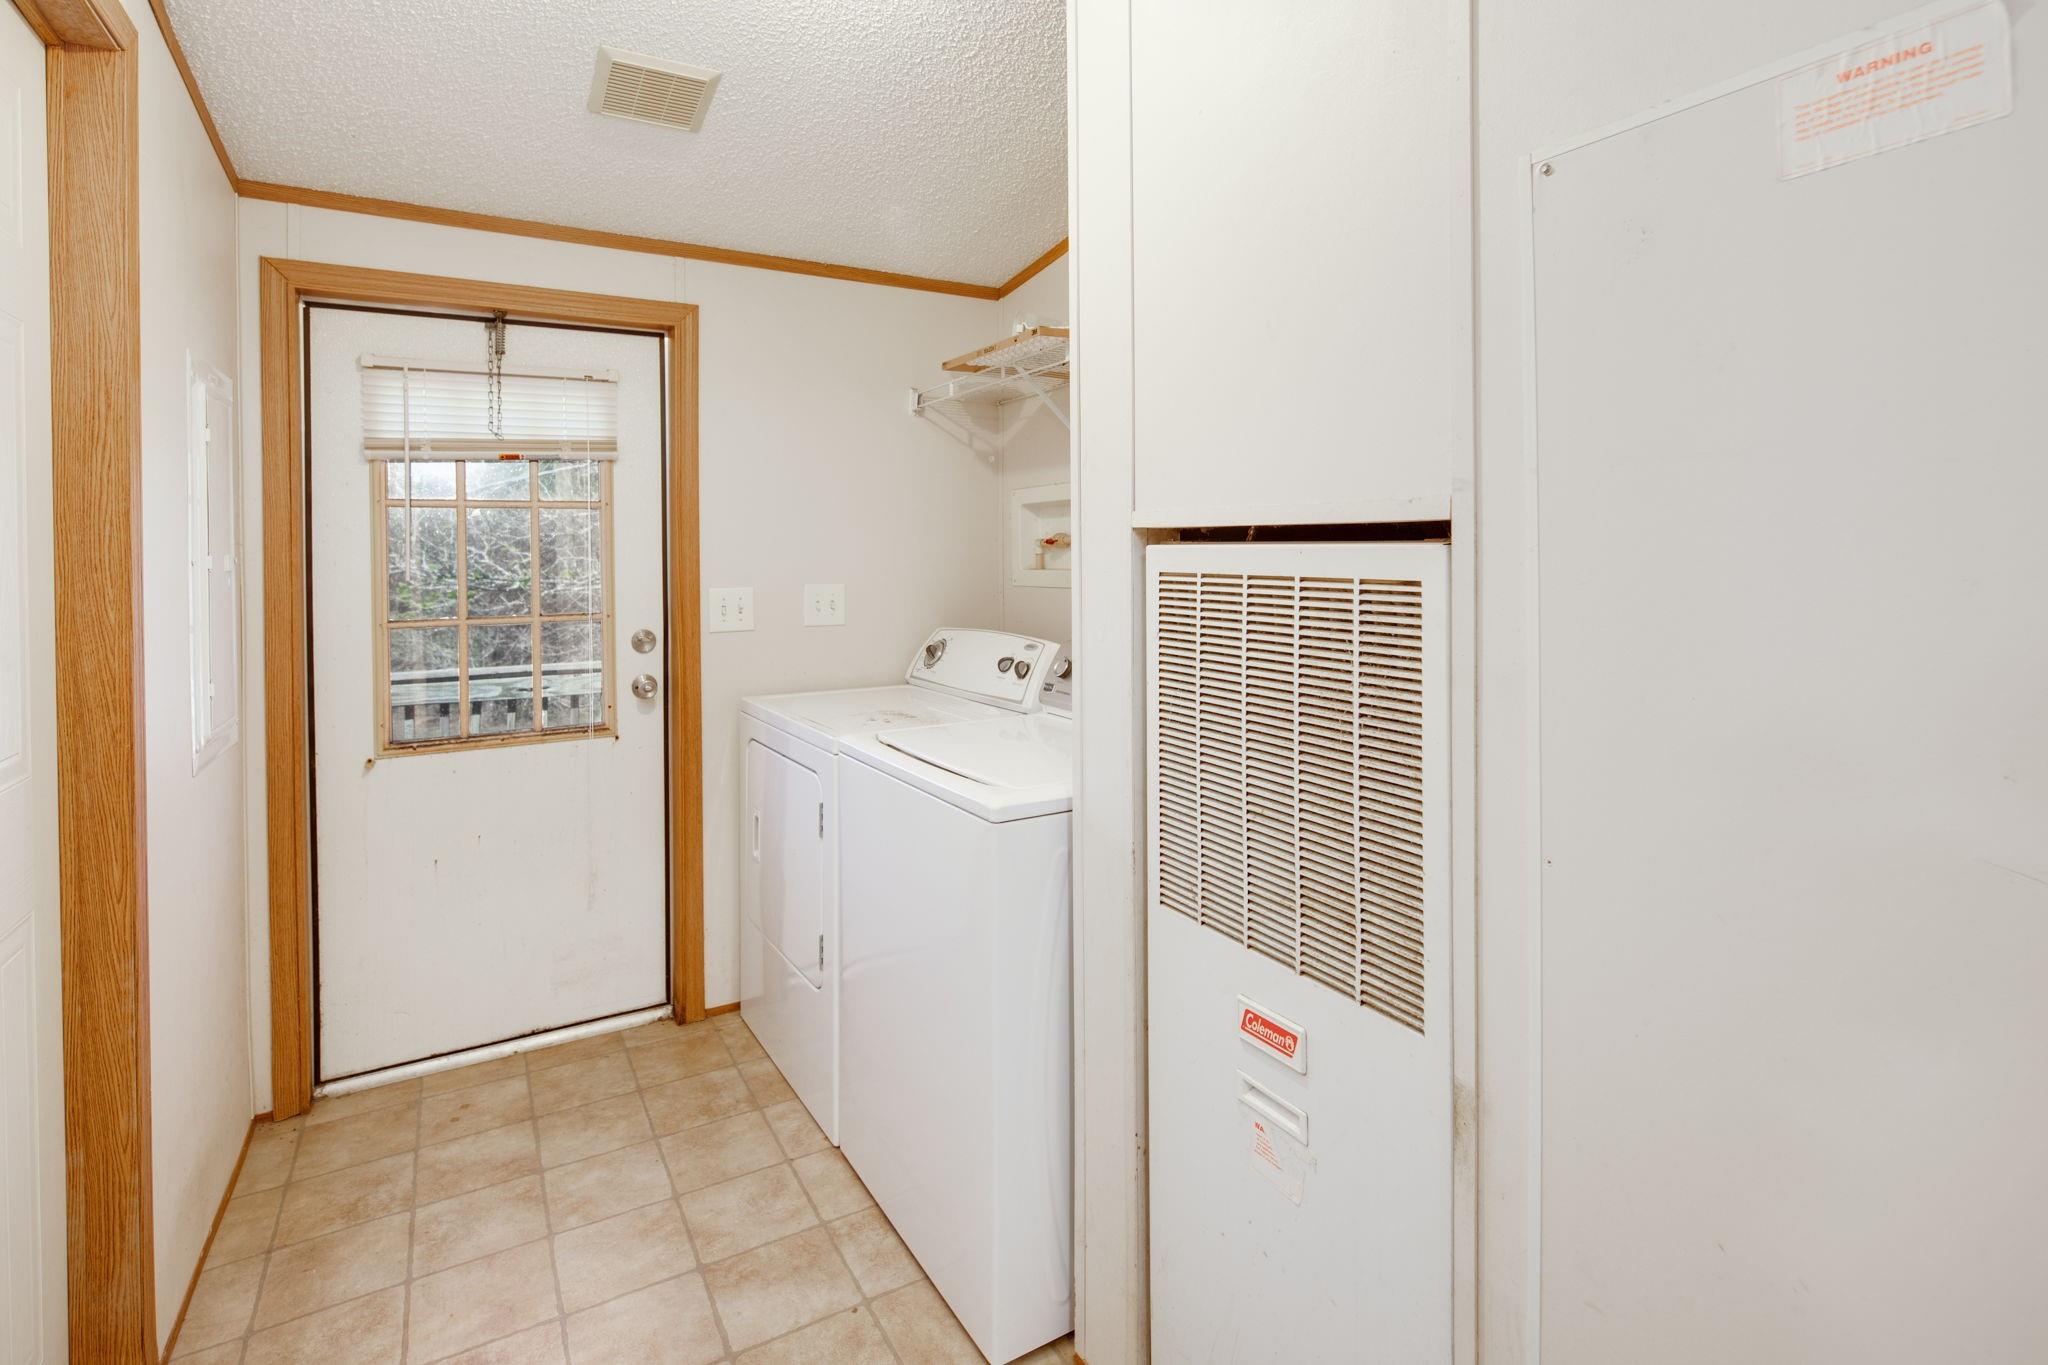
First FloorLiving:20'6x14'5Den:27x14'5Dining:14'8x9'3Kitchen:15'9x14'6Primary Bedroom:13x14'8Bath:9'5x4'5Utility Room:9'10x6'8Guest Suite:11x10'9Guest Suite 2:10'8x11Guest Suite 3:10'8x11
-
InteriorFireplace:1/Wood Burning FireplaceFloors:LaminateCountertop:LaminateBathroom Description:Primary Bath: Double Sinks,Primary Bath: Separate Shower,Primary Bath: Soaking Tub,Secondary Bath(s): Tub/Shower ComboBedroom Desc:All Bedrooms Down,En-Suite Bath,Primary Bed - 1st Floor,Split PlanKitchen Desc:Island w/o Cooktop,PantryRoom Description:1 Living Area,Den,Family Room,Gameroom Down,Kitchen/Dining Combo,Living Area - 1st Floor,Utility Room in HouseHeating:Central ElectricCooling:Central ElectricDishwasher:YesDisposal:YesCompactor:NoMicrowave:YesRange:Electric RangeOven:Electric Oven,Single OvenIce Maker:NoEnergy Feature:Ceiling FansInterior:Fire/Smoke Alarm,Window Coverings
-
ExteriorFoundation:Block & BeamPrivate Pool:NoLot Description:WaterfrontWater Amenity:PondGarage Carport:Circle Driveway,Driveway GateWater Sewer:Aerobic,Septic Tank,Water DistrictRoad Surface:AsphaltArea Pool:NoTree Description:Clusters,Partial Coverage
Listed By:
Stacy Paulson
Dogwood Realty
The data on this website relating to real estate for sale comes in part from the IDX Program of the Houston Association of REALTORS®. All information is believed accurate but not guaranteed. The properties displayed may not be all of the properties available through the IDX Program. Any use of this site other than by potential buyers or sellers is strictly prohibited.
© 2026 Houston Association of REALTORS®.
GET IN TOUCH
