
For Sale
838 State Highway 150 New Waverly, TX 77358
$3,250,000
Description
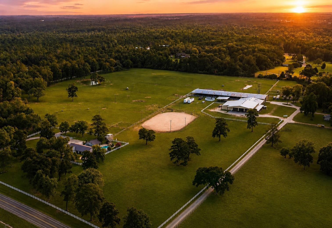
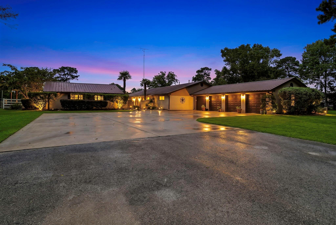
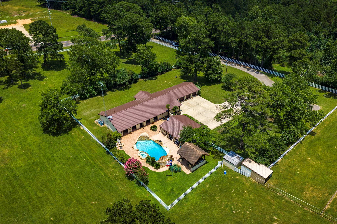
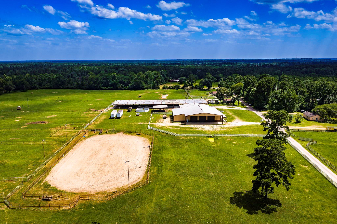
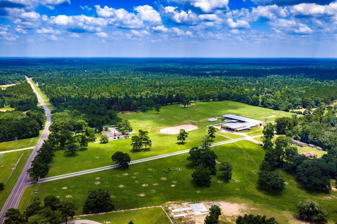
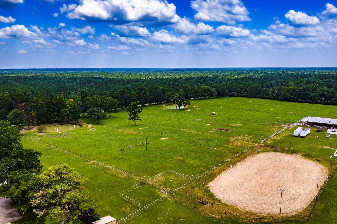
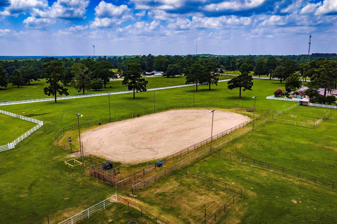
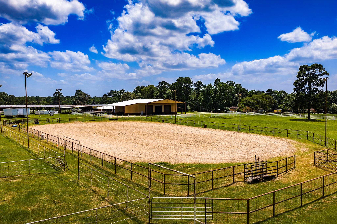
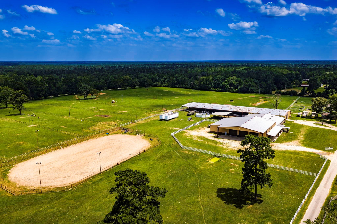
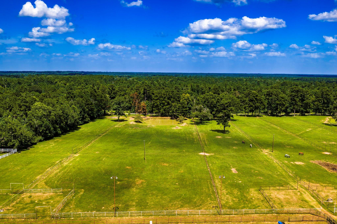
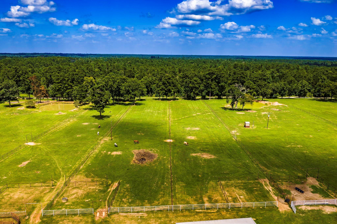
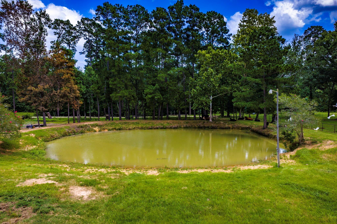
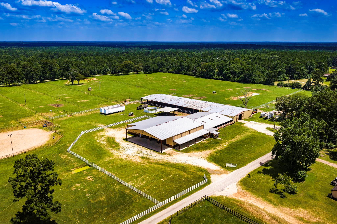
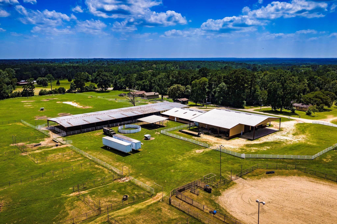
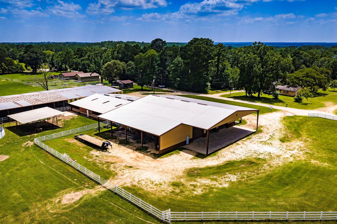
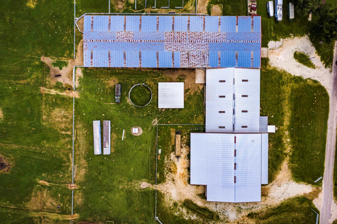
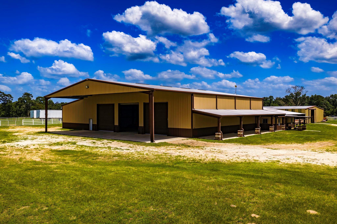
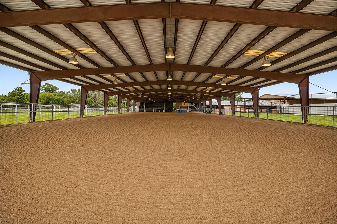
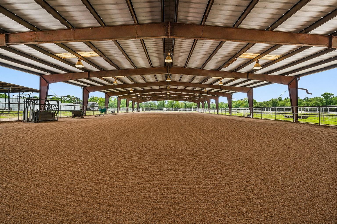
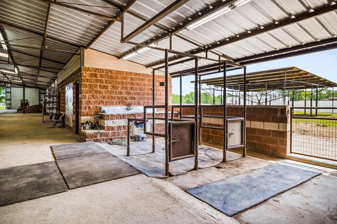
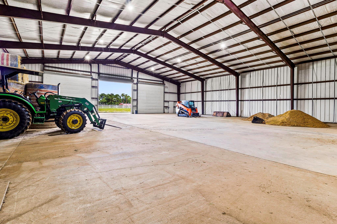
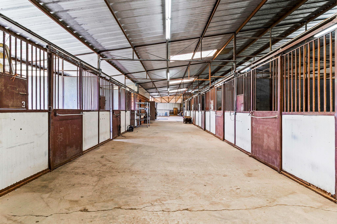
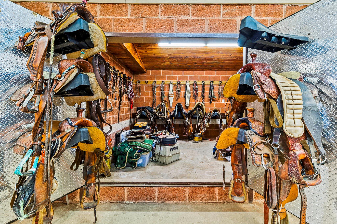
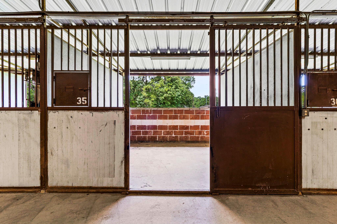
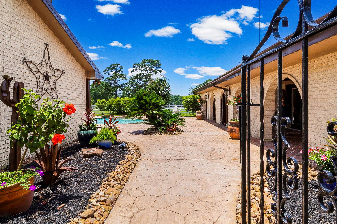
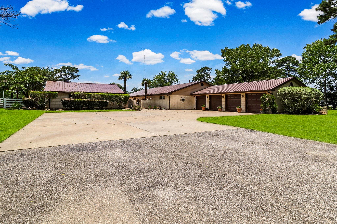
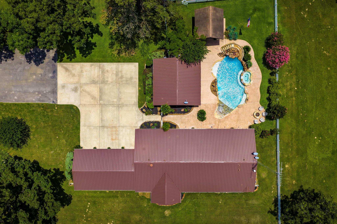
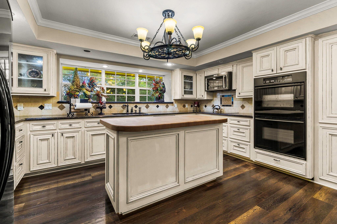
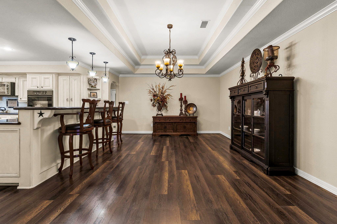
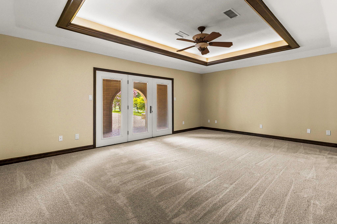
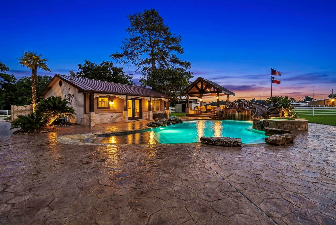
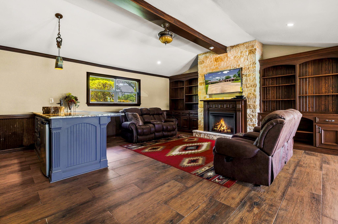
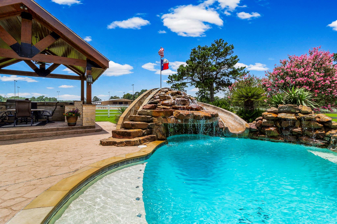
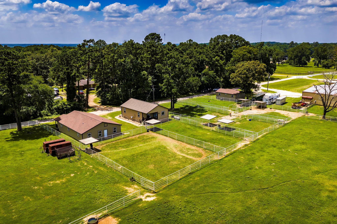
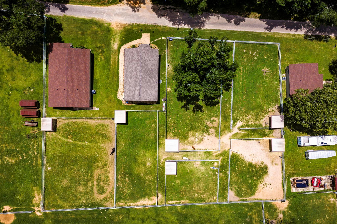
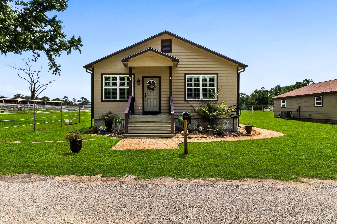
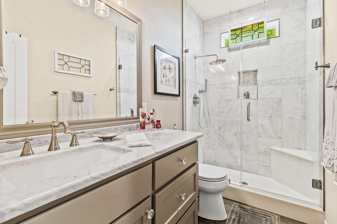
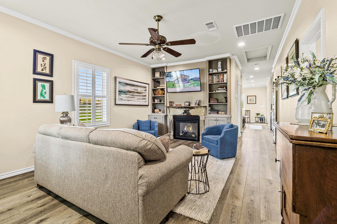
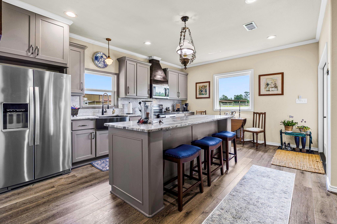
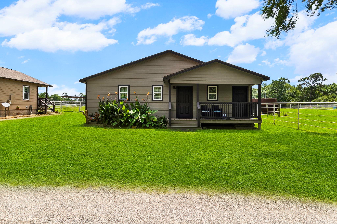
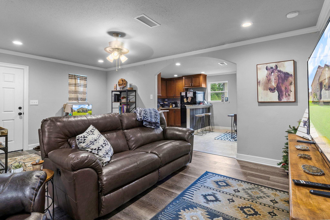
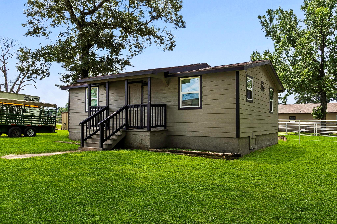
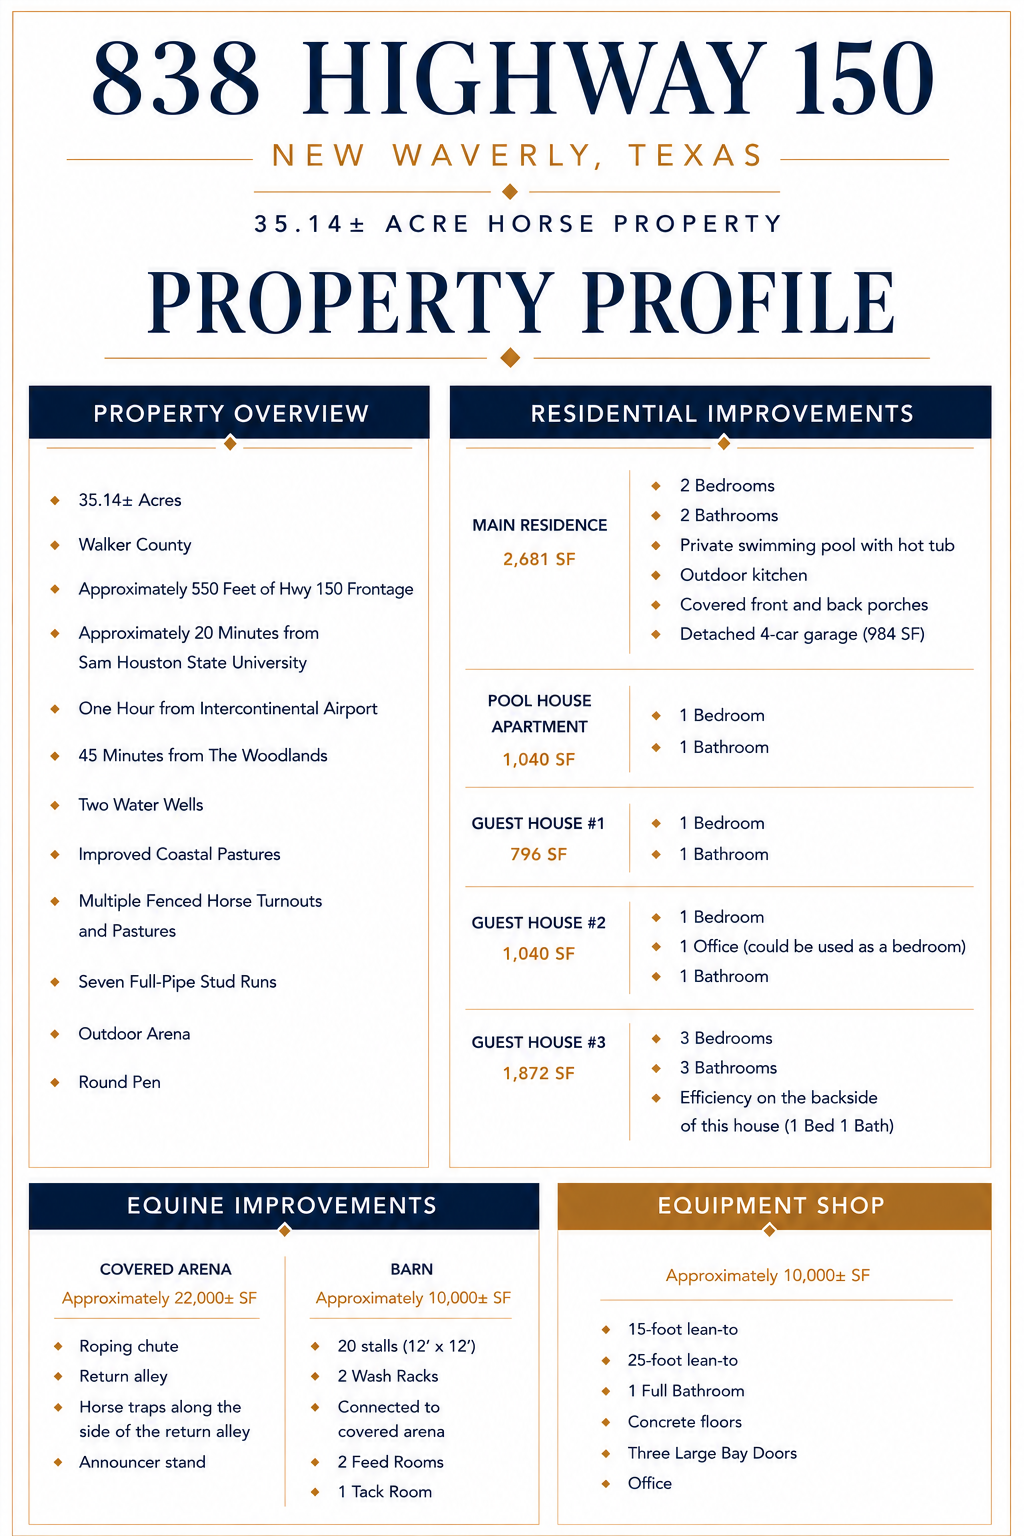
Known as J&L Land & Cattle, this 35.14± acre ranch is a premier horse property in Walker County, featuring one of the few covered arenas in the area. The property offers a 2,681 SF main home with a pool, outdoor kitchen, pool house apartment, attached 4-car garage, and three guest houses ideal for extended family, guests, or additional income potential. The equine facility includes an approximately 22,000± SF covered arena, connected 10,000± SF 20-stall barn, and an approximately 10,000± SF equipment shop with an office and full bath. Additional improvements include an outdoor arena, round pen, seven full-pipe stud runs, multiple horse turnouts, and improved coastal pastures. Whether you're looking for a horse property, your next family home, or investment opportunity, this property offers endless possibilities. Conveniently located 20 minutes from Sam Houston State University and one hour north of Houston. A property that stands apart for its location, improvements, and versatility.
Overview
Financial
Price:
$3,250,000
Price/SqFT:
$92,857.1
HOA Fee:
Tax Rate:
1.61844 %
Est. Monthly:
$41,621 *
Tax Amount:
$52,599
Amenities and features
 Garage Apartment
 Private Pool
 Public Pool
 Study Room
 Controlled Subdivision
Property & Schools on Map
Floor plans / Dimensions / Descriptions
-
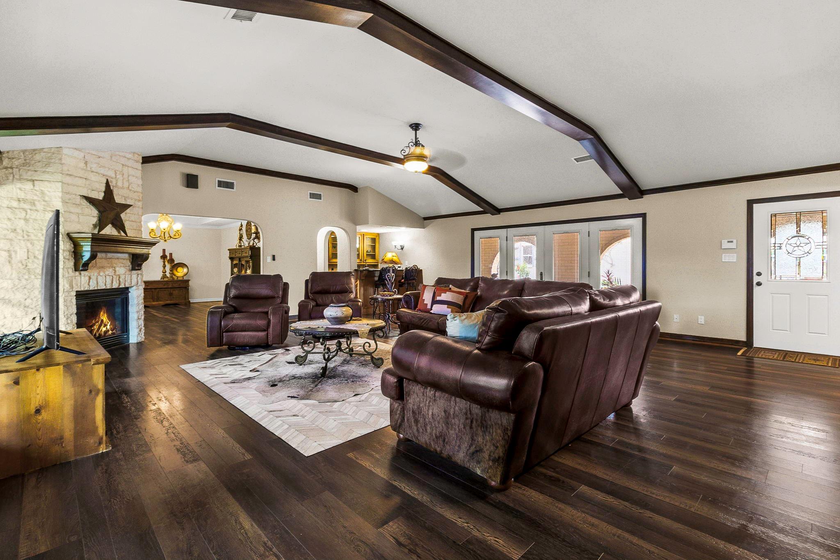
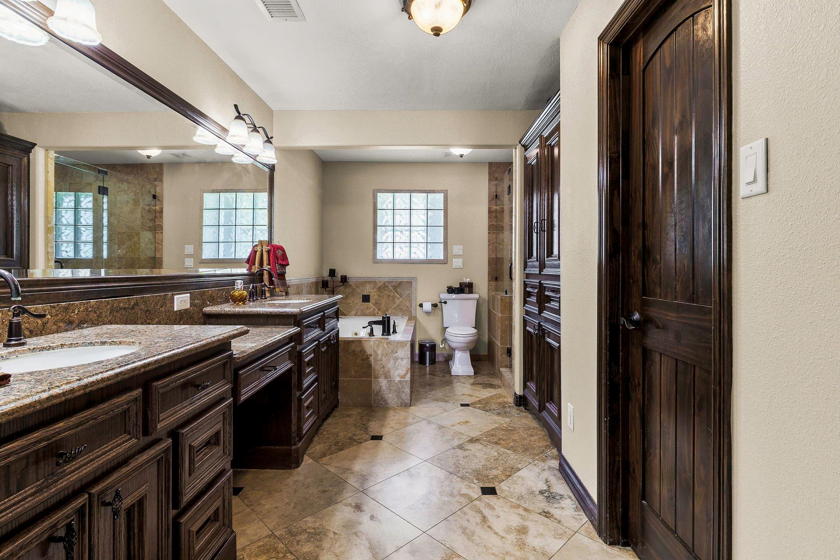
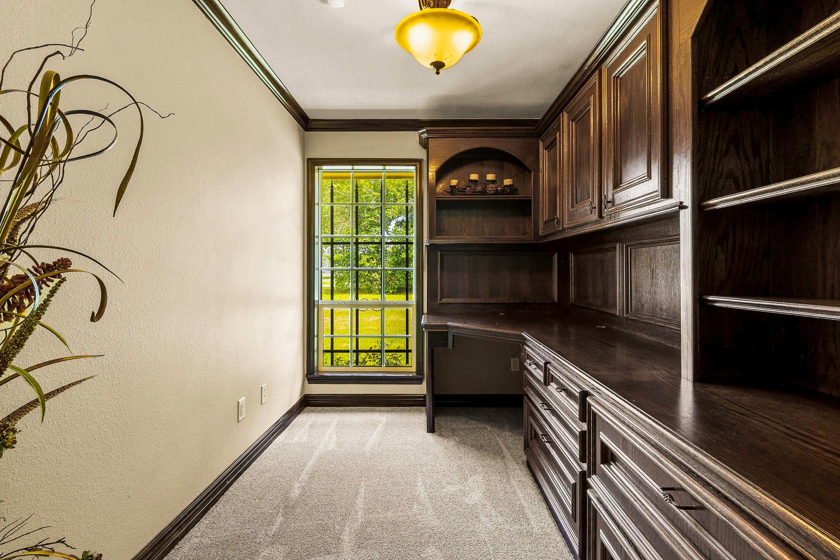
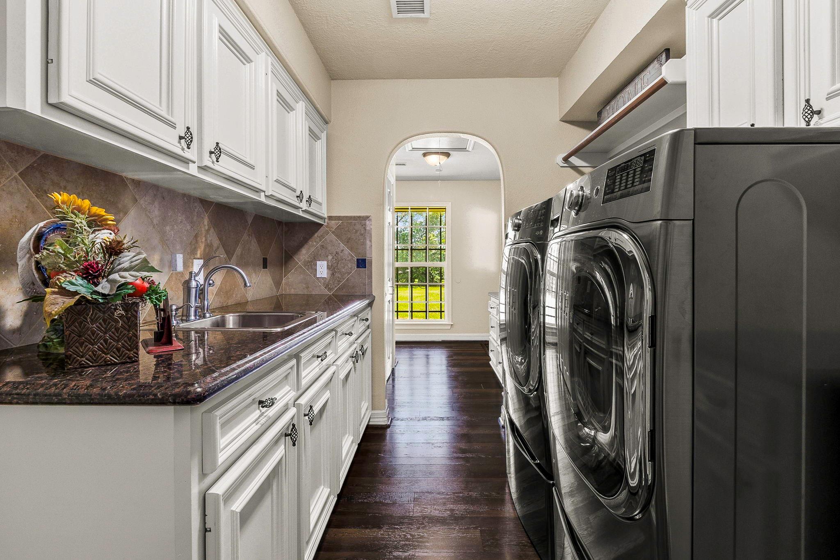
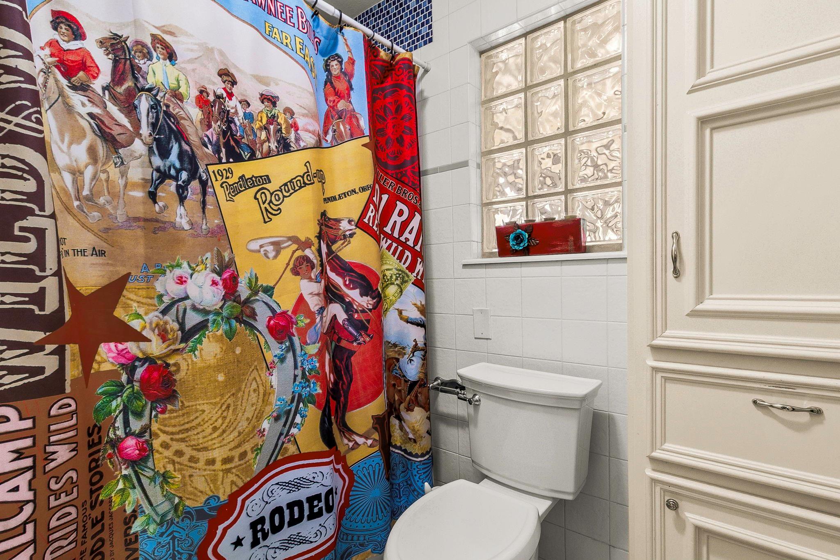
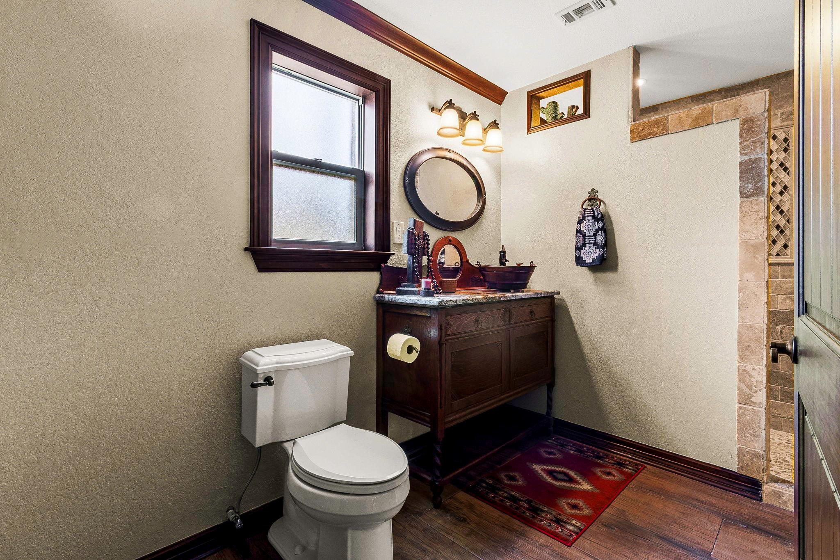
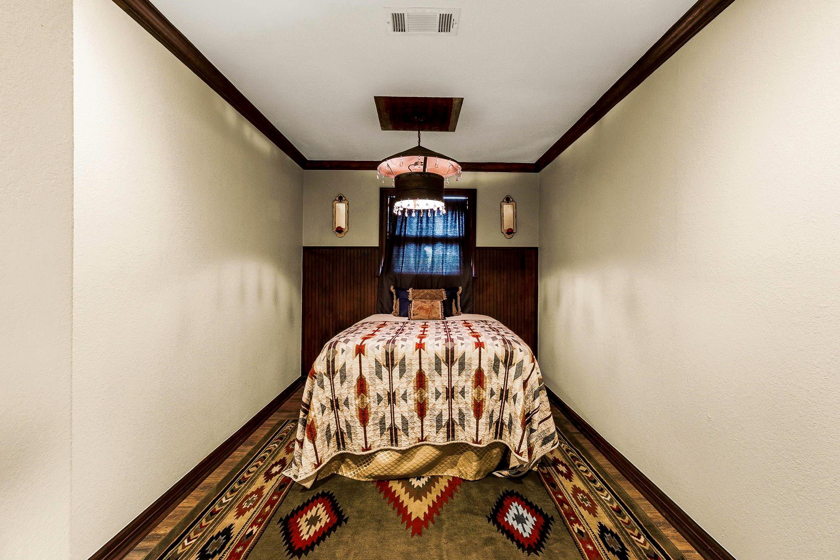
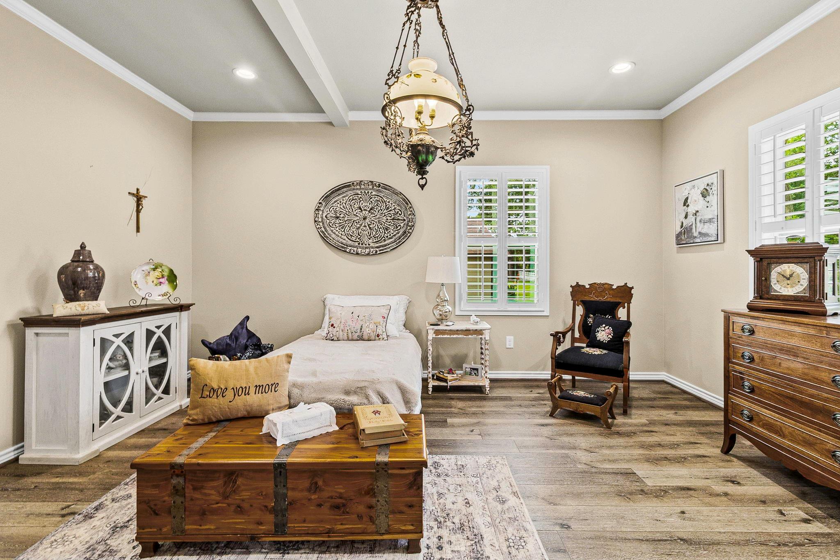
First FloorLiving:29'3 x 24'10Dining:19'2 x 14'0Primary Bedroom:20'6 x 14'8Bedroom:15'9 x 13'5Primary Bath:11'2 x 14'5Bath:5'6 x 9'3Bath 2:12'6 x 7'7Home Office/Study:7'4 x 10'6Utility Room:7'3 x 11'3Exterior Porch/Balcony:49'9 x 6'4Guest Suite:13'10 x 8'10
-
InteriorFireplace:2/Electric FireplaceFloors:Carpet,Tile,Vinyl Plank,WoodBathroom Description:Primary Bath: Jetted Tub,Primary Bath: Separate Shower,Secondary Bath(s): Tub/Shower Combo,Vanity AreaBedroom Desc:All Bedrooms DownKitchen Desc:Island w/o CooktopRoom Description:Formal Dining,Formal Living,Guest Suite,Quarters/Guest House,Utility Room in HouseHeating:Central ElectricCooling:Central ElectricDishwasher:YesMicrowave:YesRange:Electric CooktopOven:Double Oven,Electric OvenInterior:Fire/Smoke Alarm,High Ceiling
-
ExteriorFoundation:SlabPrivate Pool:YesPrivate Pool Desc:In Ground,Pool With Hot Tub AttachedLot Description:ClearedGarage Carport:Additional Parking,Auto Garage Door Opener,Driveway GateAccess:Driveway GateWater Sewer:Aerobic,WellRoad Surface:AsphaltArea Pool:YesTree Description:Partial Coverage
Documents

Listed By:
Kaki Herring
Top Guns Realty on Lake Conroe
The data on this website relating to real estate for sale comes in part from the IDX Program of the Houston Association of REALTORS®. All information is believed accurate but not guaranteed. The properties displayed may not be all of the properties available through the IDX Program. Any use of this site other than by potential buyers or sellers is strictly prohibited.
© 2026 Houston Association of REALTORS®.
GET IN TOUCH
