
For Sale
838 Fisher St A Houston, TX 77018
$449,900
Description
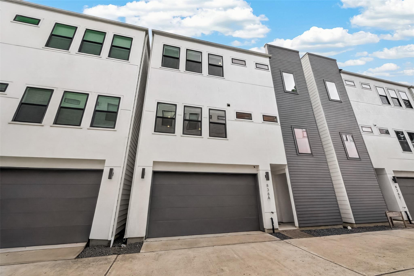
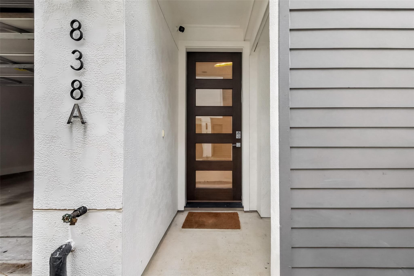
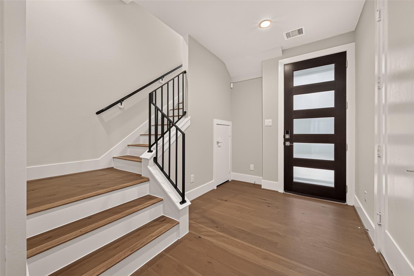
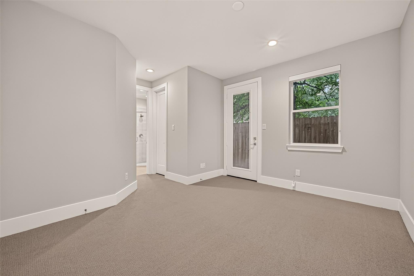
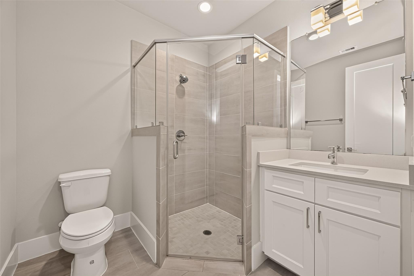
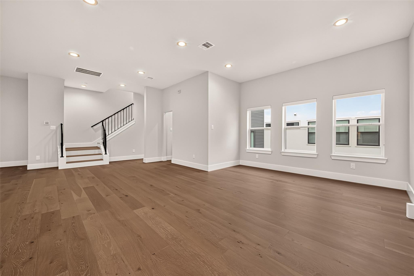
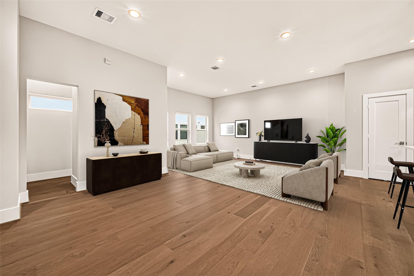
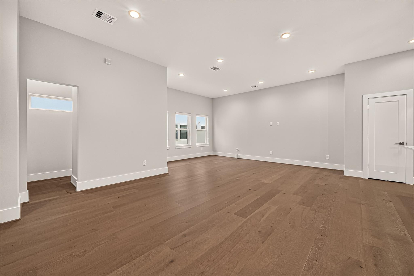
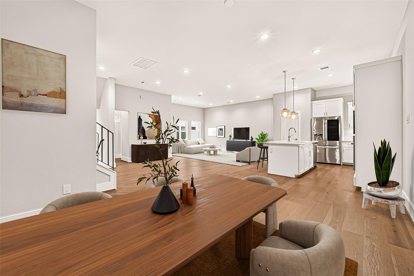
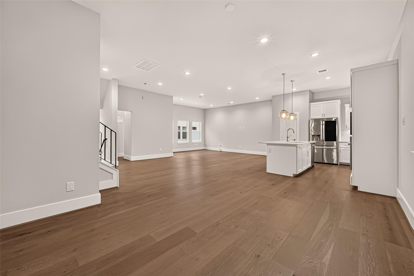
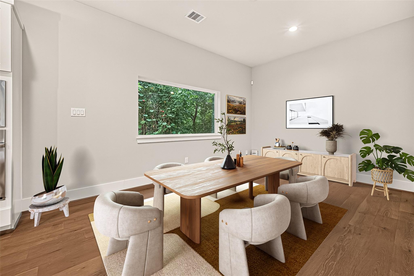
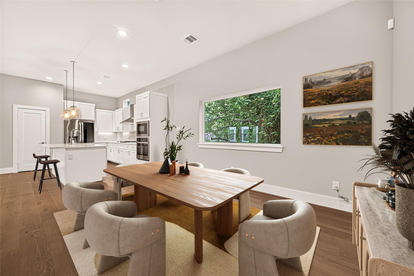
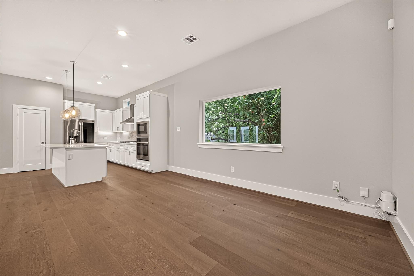
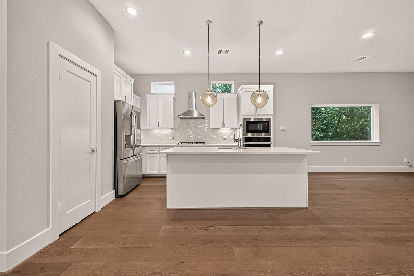
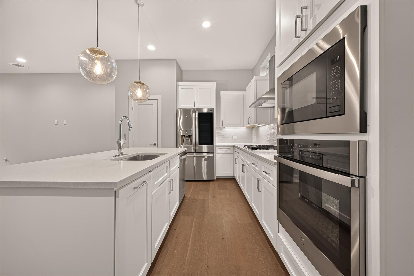
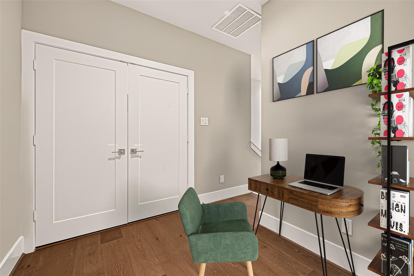
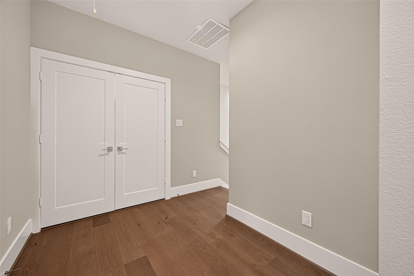
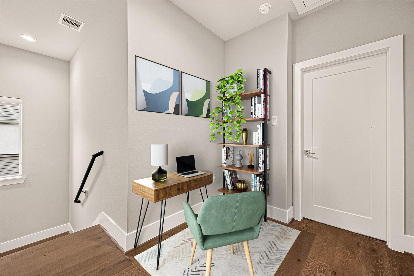
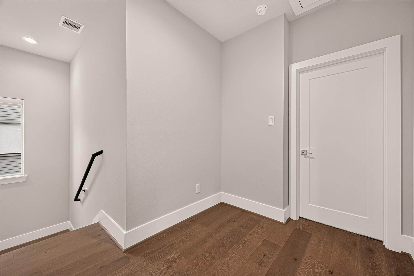
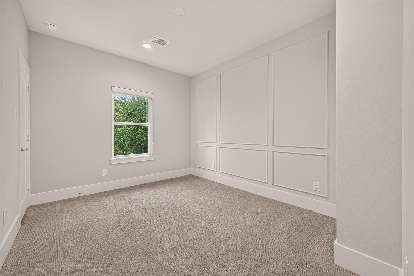
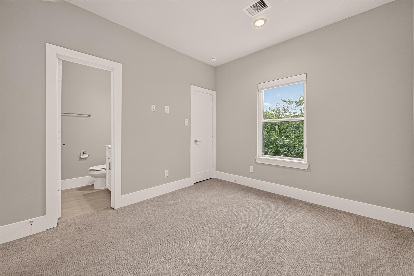
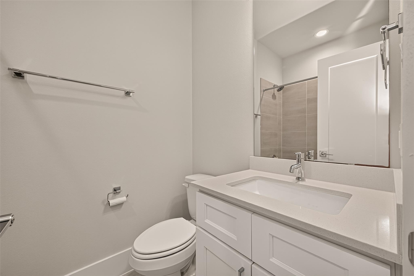
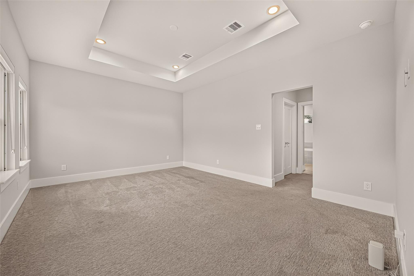
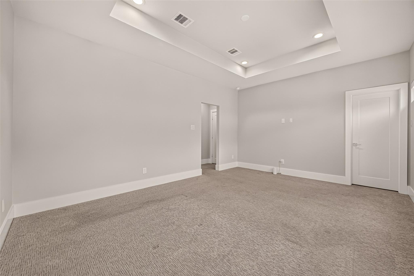
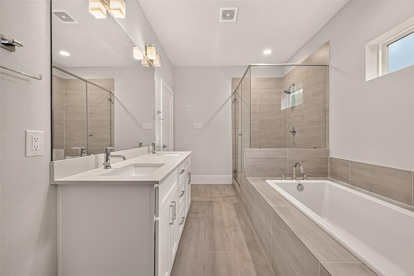
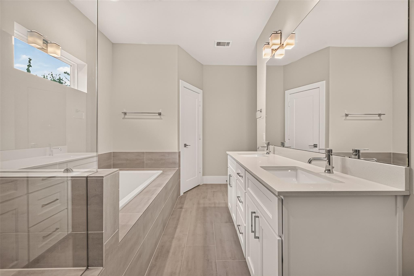
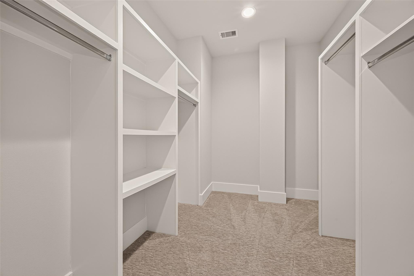
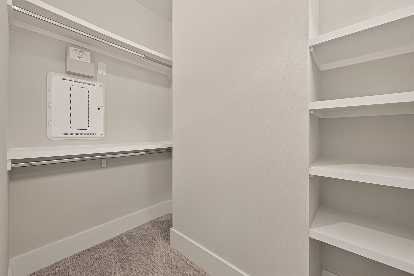
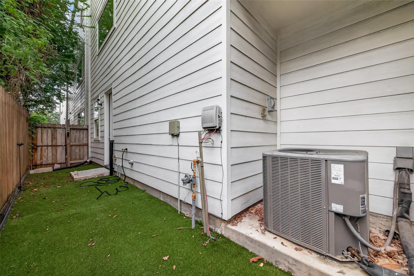
This beautifully maintained contemporary home in highly sought after Oak Forest East area featuring 3 bed/3.5 baths. Natural light & high ceilings draws you into a spacious open concept living room with wire-brush oak flooring, overlooking dining and kitchen featuring quartz countertops, stainless steel appliances and a large island with seating perfect for family gatherings or entertaining. Third floor primary retreat features spa-like bath with soaking tub, separate shower, 2 closets, the largest of which features a unique walk walk through with access to primary bath. First floor bedroom w/ ensuite bath offers access to private gated backyard with low maintenance turf to relax or let pups out to play. Convenient outdoor storage closet off front door & whole home dehumidifier complete this home. Walkable to many popular dining, shopping & entertainment spots. Close to all Houston has to offer. This home is a must see. Schedule your tour today!
Overview
Financial
Price:
$449,900
Price/SqFT:
$193.26
Original Price:
$459,900
Reduced $:
$10,000
Reduced On:
Oct 12th, 2026
Reduced %:
2.17 %
HOA Fee:
Tax Rate:
2.12522 %
Est. Monthly:
$6,599 *
Tax Amount:
$9,561
Amenities and features
 Sewer
Sewer Water Access
 Yard
Yard Energy Efficient
Property & Schools on Map
Floor plans / Dimensions / Descriptions
-
Second FloorLiving:18x18Dining:15x12Kitchen:15x12
-
Third FloorPrimary Bedroom:13x17Bedroom:13x10
-
First FloorBedroom:13x11
-
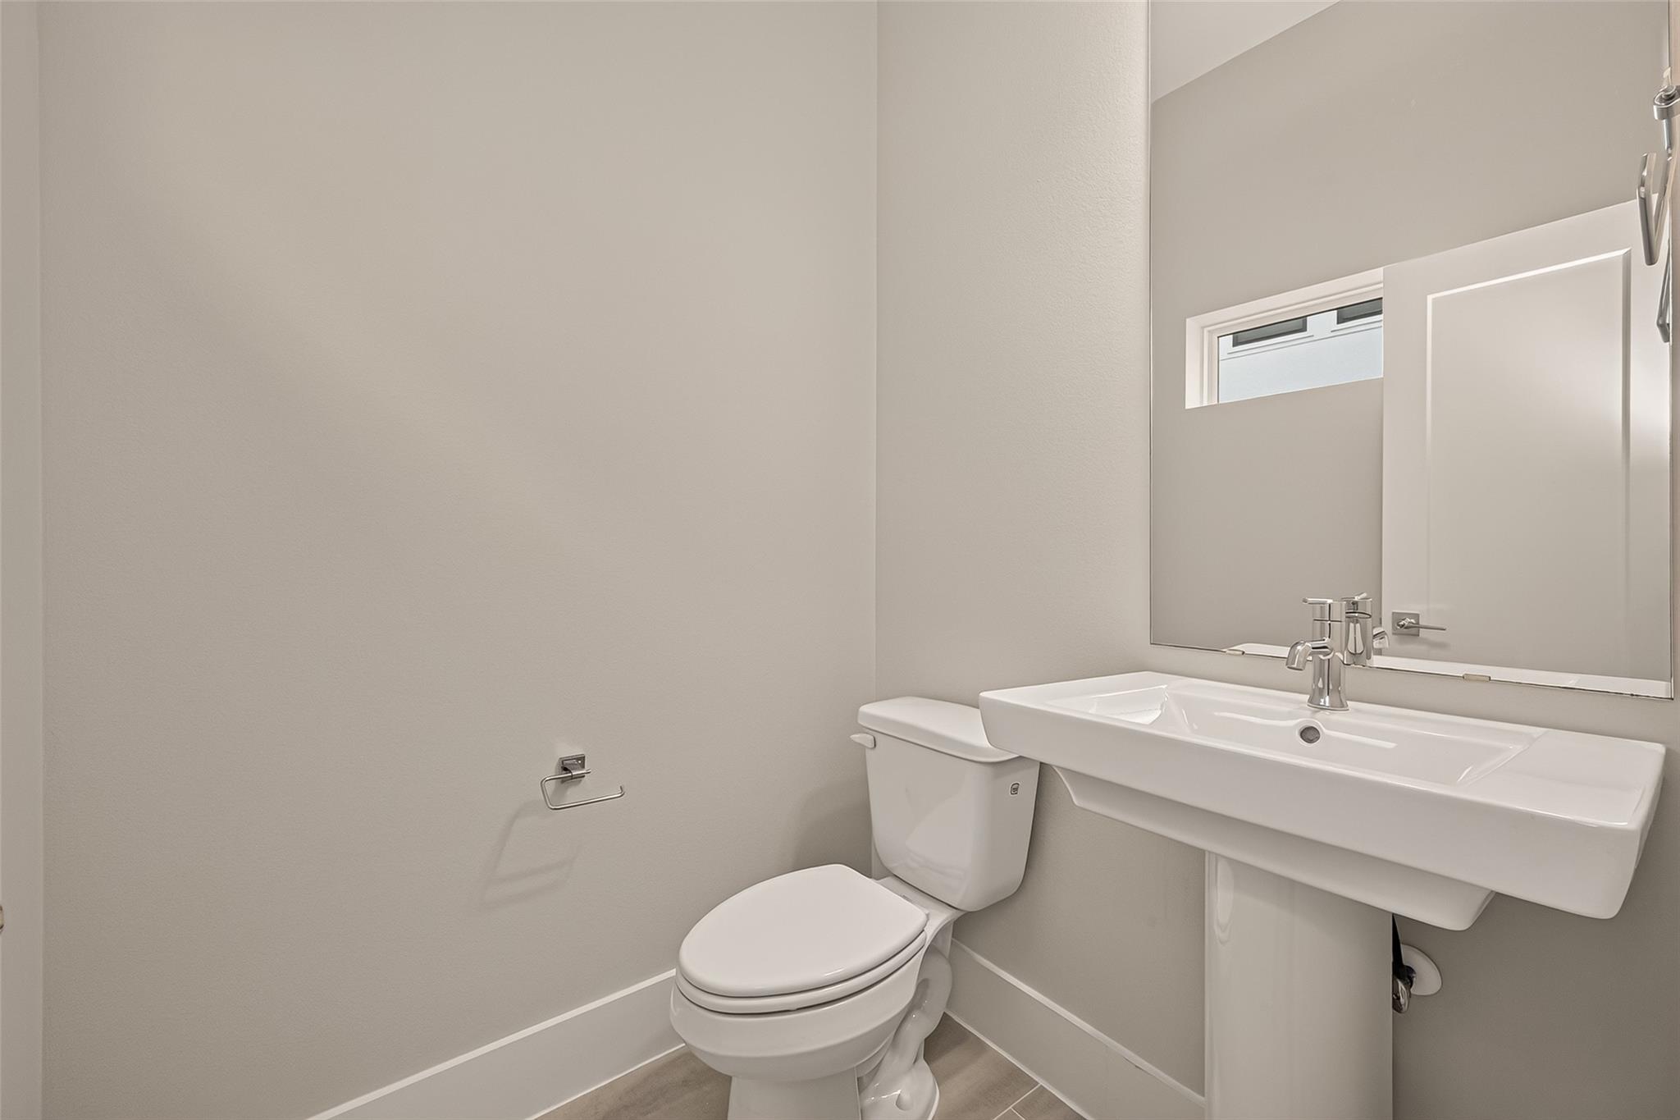
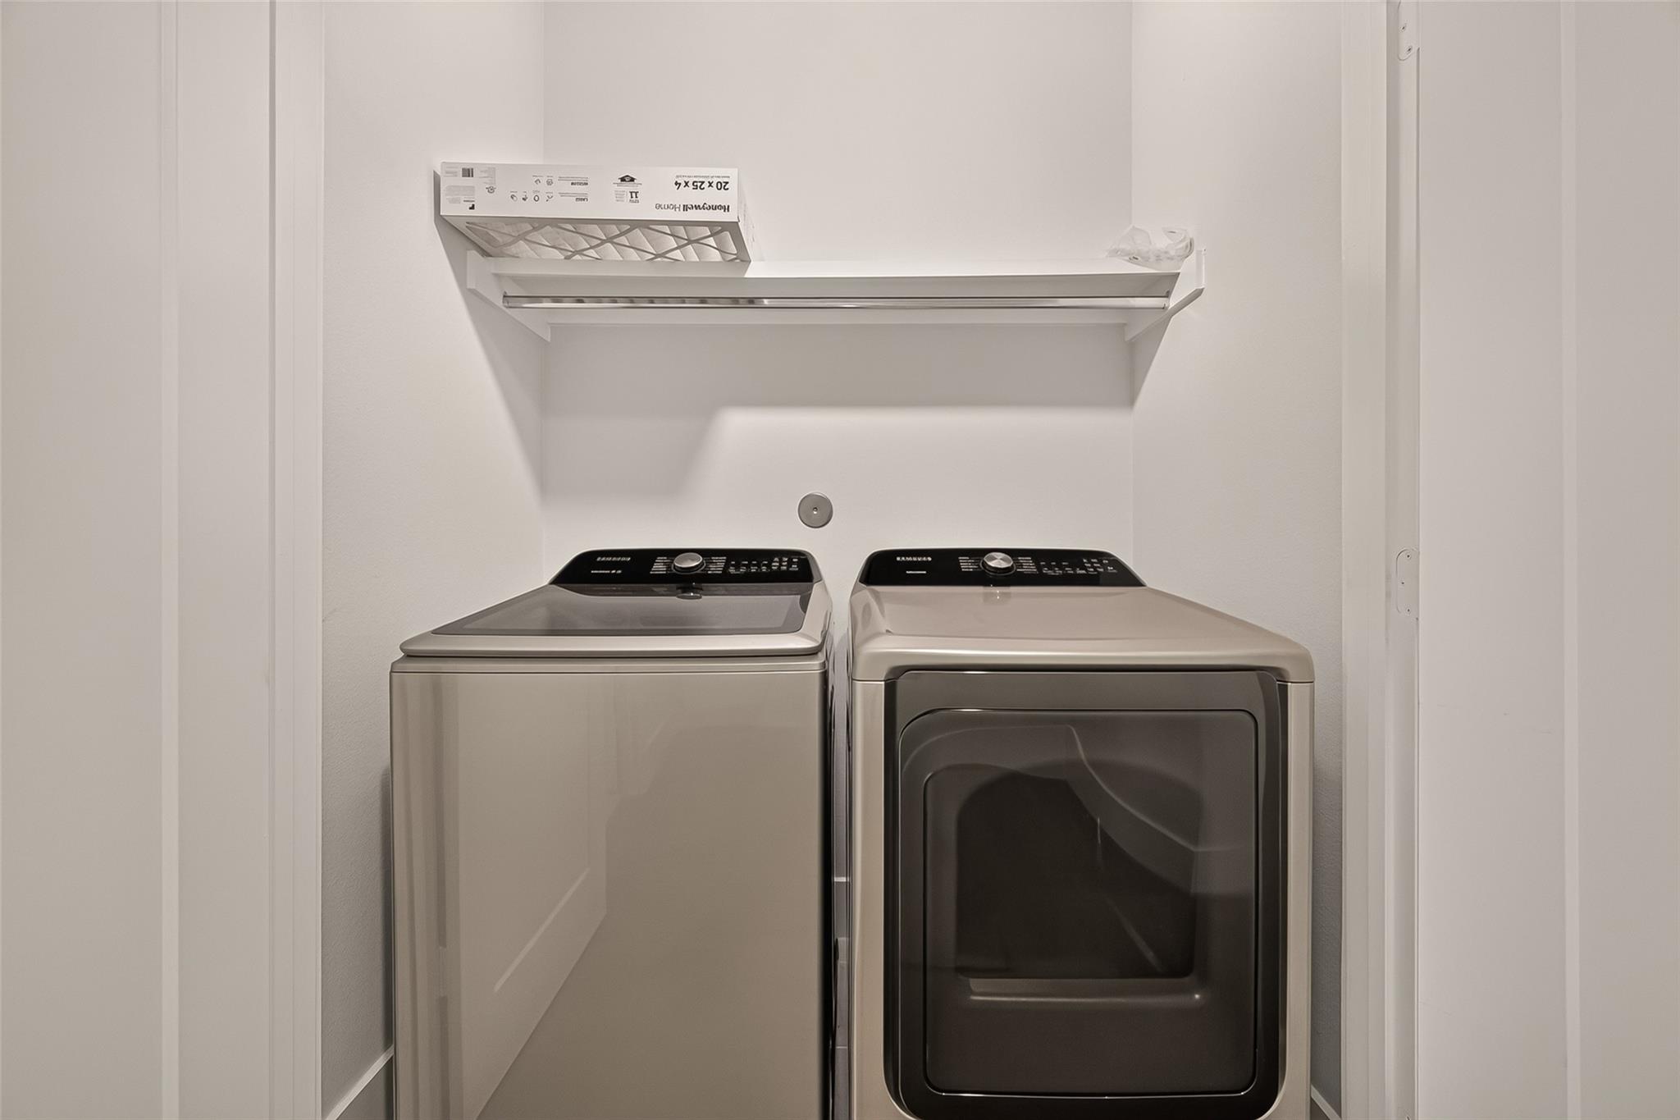
InteriorFloors:Carpet,Engineered Wood,TileBathroom Description:Half Bath,Primary Bath: Double Sinks,Primary Bath: Separate Shower,Primary Bath: Soaking TubBedroom Desc:1 Bedroom Down - Not Primary BR,En-Suite Bath,Primary Bed - 3rd Floor,Walk-In ClosetKitchen Desc:Island w/o Cooktop,Kitchen open to Family Room,Pantry,Soft Closing Drawers,Under Cabinet LightingRoom Description:1 Living Area,Kitchen/Dining Combo,Living Area - 2nd Floor,Living/Dining Combo,Utility Room in HouseHeating:Central Gas,ZonedCooling:Central Electric,ZonedConnections:Electric Dryer Connections,Gas Dryer Connections,Washer ConnectionsDishwasher:YesDisposal:YesMicrowave:YesRange:Gas CooktopOven:Electric OvenEnergy Feature:HVAC>13 SEER,Insulated/Low-E windows,Insulation - Batt,Radiant Attic Barrier,Tankless/On-Demand H2O HeaterInterior:Dryer Included,Fire/Smoke Alarm,High Ceiling,Prewired for Alarm System,Refrigerator Included,Washer Included,Window Coverings
-
ExteriorRoof:CompositionFoundation:SlabPrivate Pool:NoExterior Type:Cement BoardLot Description:OtherWater Sewer:Public Sewer,Public WaterExterior:Back Yard Fenced
Listed By:
Marcia Kyanka
Berkshire Hathaway HomeServices Premier Properties
The data on this website relating to real estate for sale comes in part from the IDX Program of the Houston Association of REALTORS®. All information is believed accurate but not guaranteed. The properties displayed may not be all of the properties available through the IDX Program. Any use of this site other than by potential buyers or sellers is strictly prohibited.
© 2026 Houston Association of REALTORS®.
GET IN TOUCH
