
For Sale
835 W 25th St Houston, TX 77008
$749,900
Description
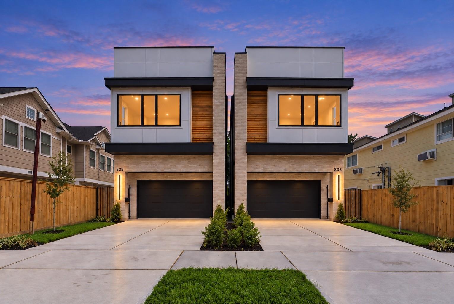
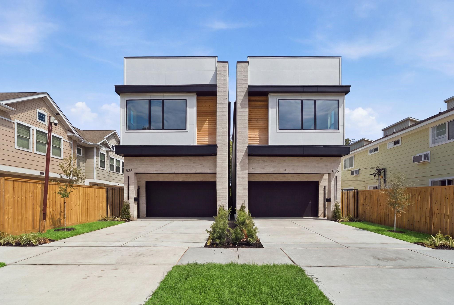
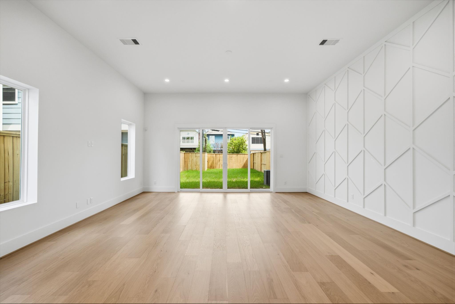
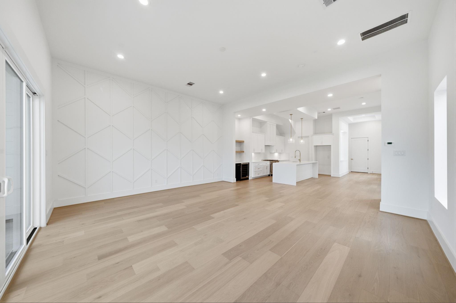
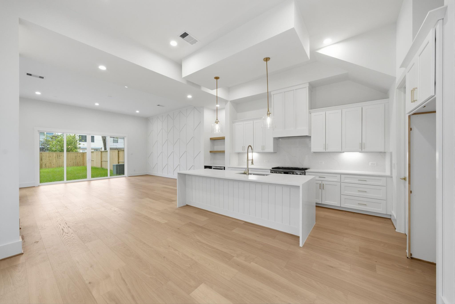
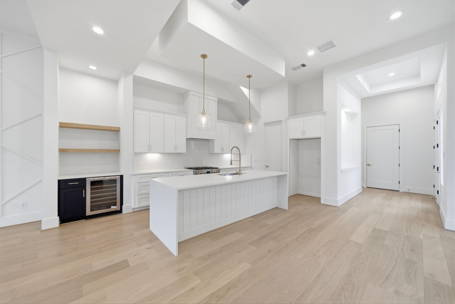
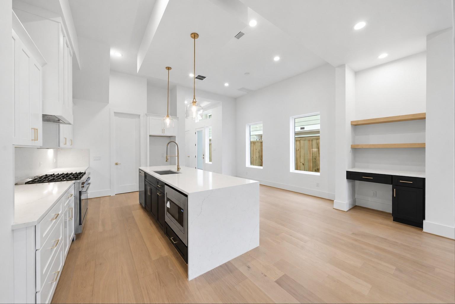
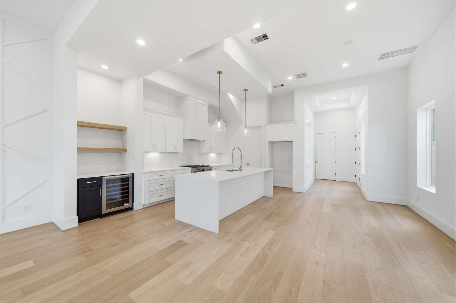
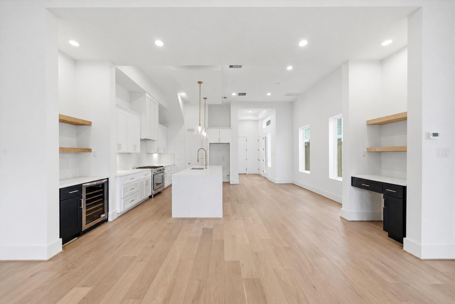
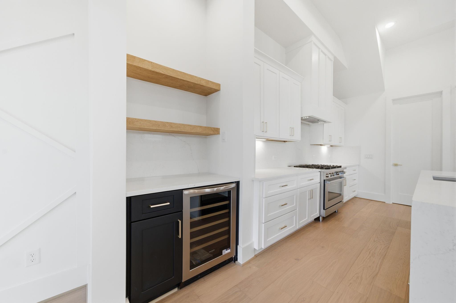
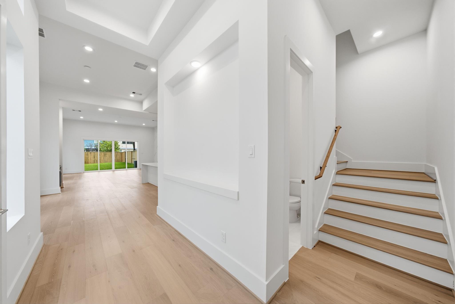
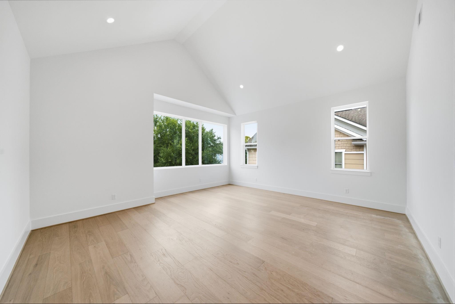
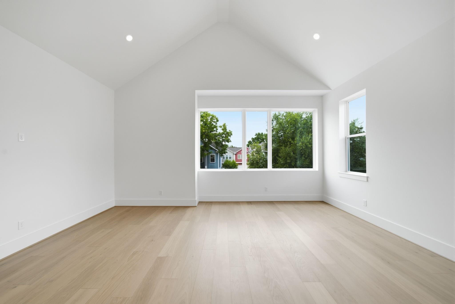
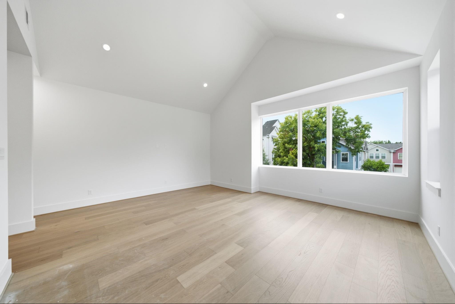
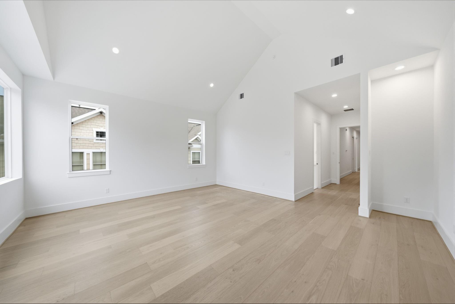
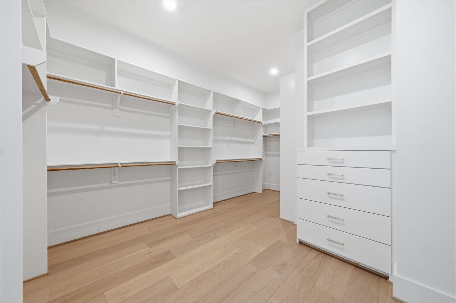
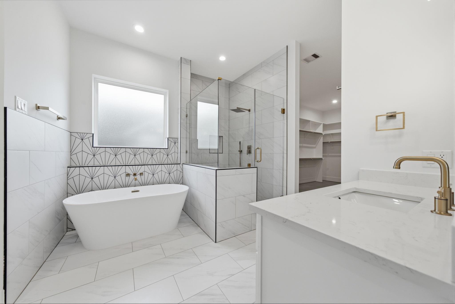
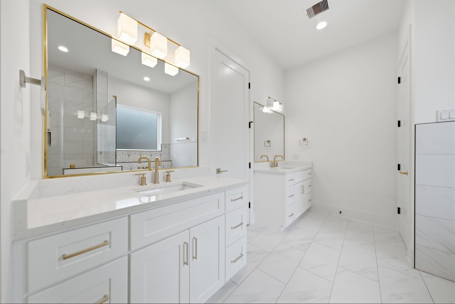
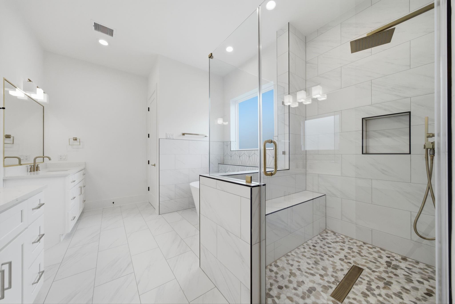
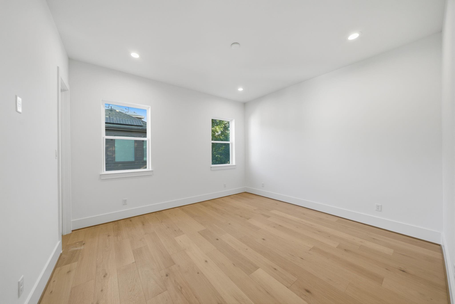
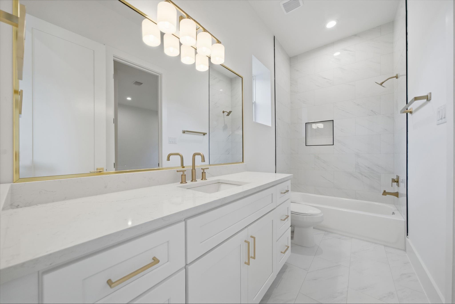
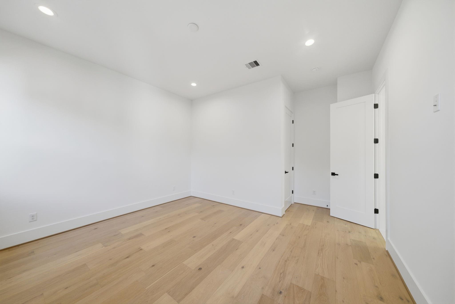
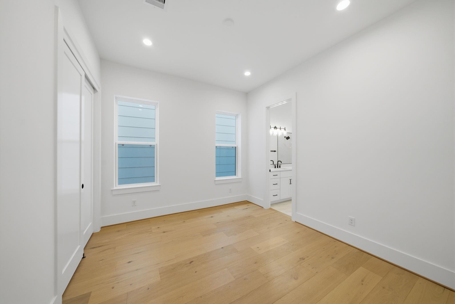
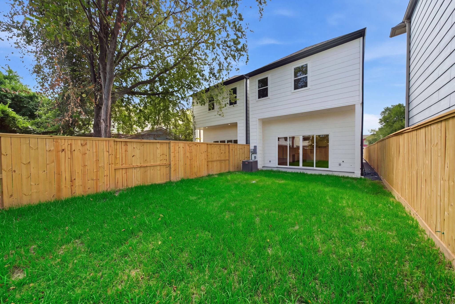
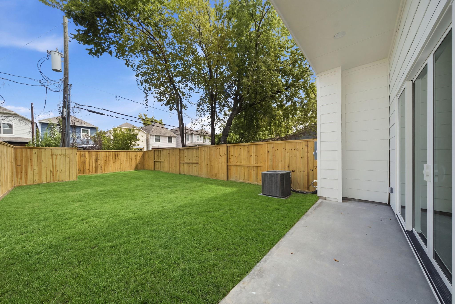
Where refined design meets modern living, this newly built 3-bedroom, 2.5-bath two-story residence sits on a oversized lot (3275 sq ft) in the heart of the Heights within walking distance to many local attractions! Premium finishes, rich wood flooring, and soaring 12-ft ceilings define the home’s striking designed exterior and interior. The open living and dining areas create an inviting space for both everyday living and entertaining. The gourmet island kitchen showcases quartz countertops, sleek stainless steel appliances and custom cabinetry. The primary suite boasts cathedral ceilings, expansive windows, dual closets, walk-in, and a bath with a large shower and soaking tub. Secondary bedrooms offer space and excellent storage. A fully fenced large yard provides outdoor space and completes this impressive home - large enough for a pool and outdoor extras!
Overview
Financial
Price:
$749,900
Price/SqFT:
$272.20
HOA Fee:
Tax Rate:
0 %
Est. Monthly:
$8,329 *
Tax Amount:
$0
Amenities and features
 Patio/Deck
 Sewer
Sewer Water Access
 Yard
Yard Energy Efficient
 New Construction
Property & Schools on Map
Floor plans / Dimensions / Descriptions
-
First FloorLiving:18x20Dining:16x14Kitchen:16'2x16
-
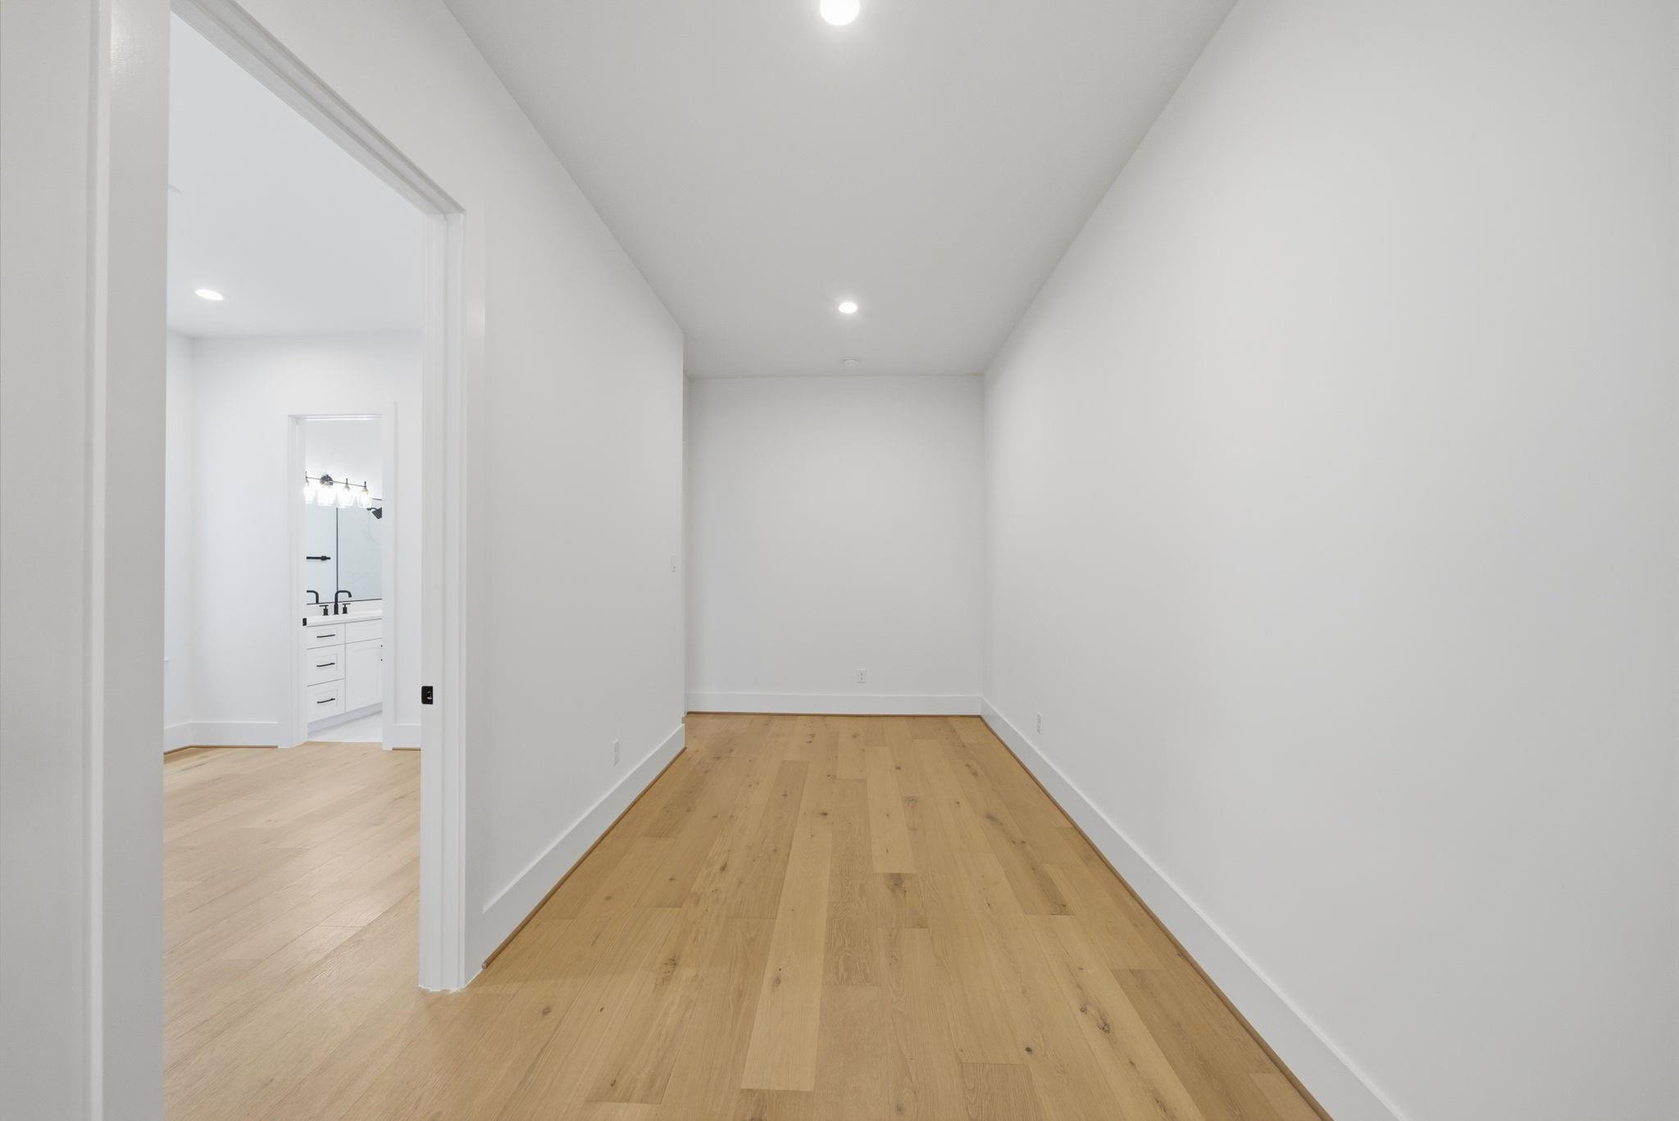
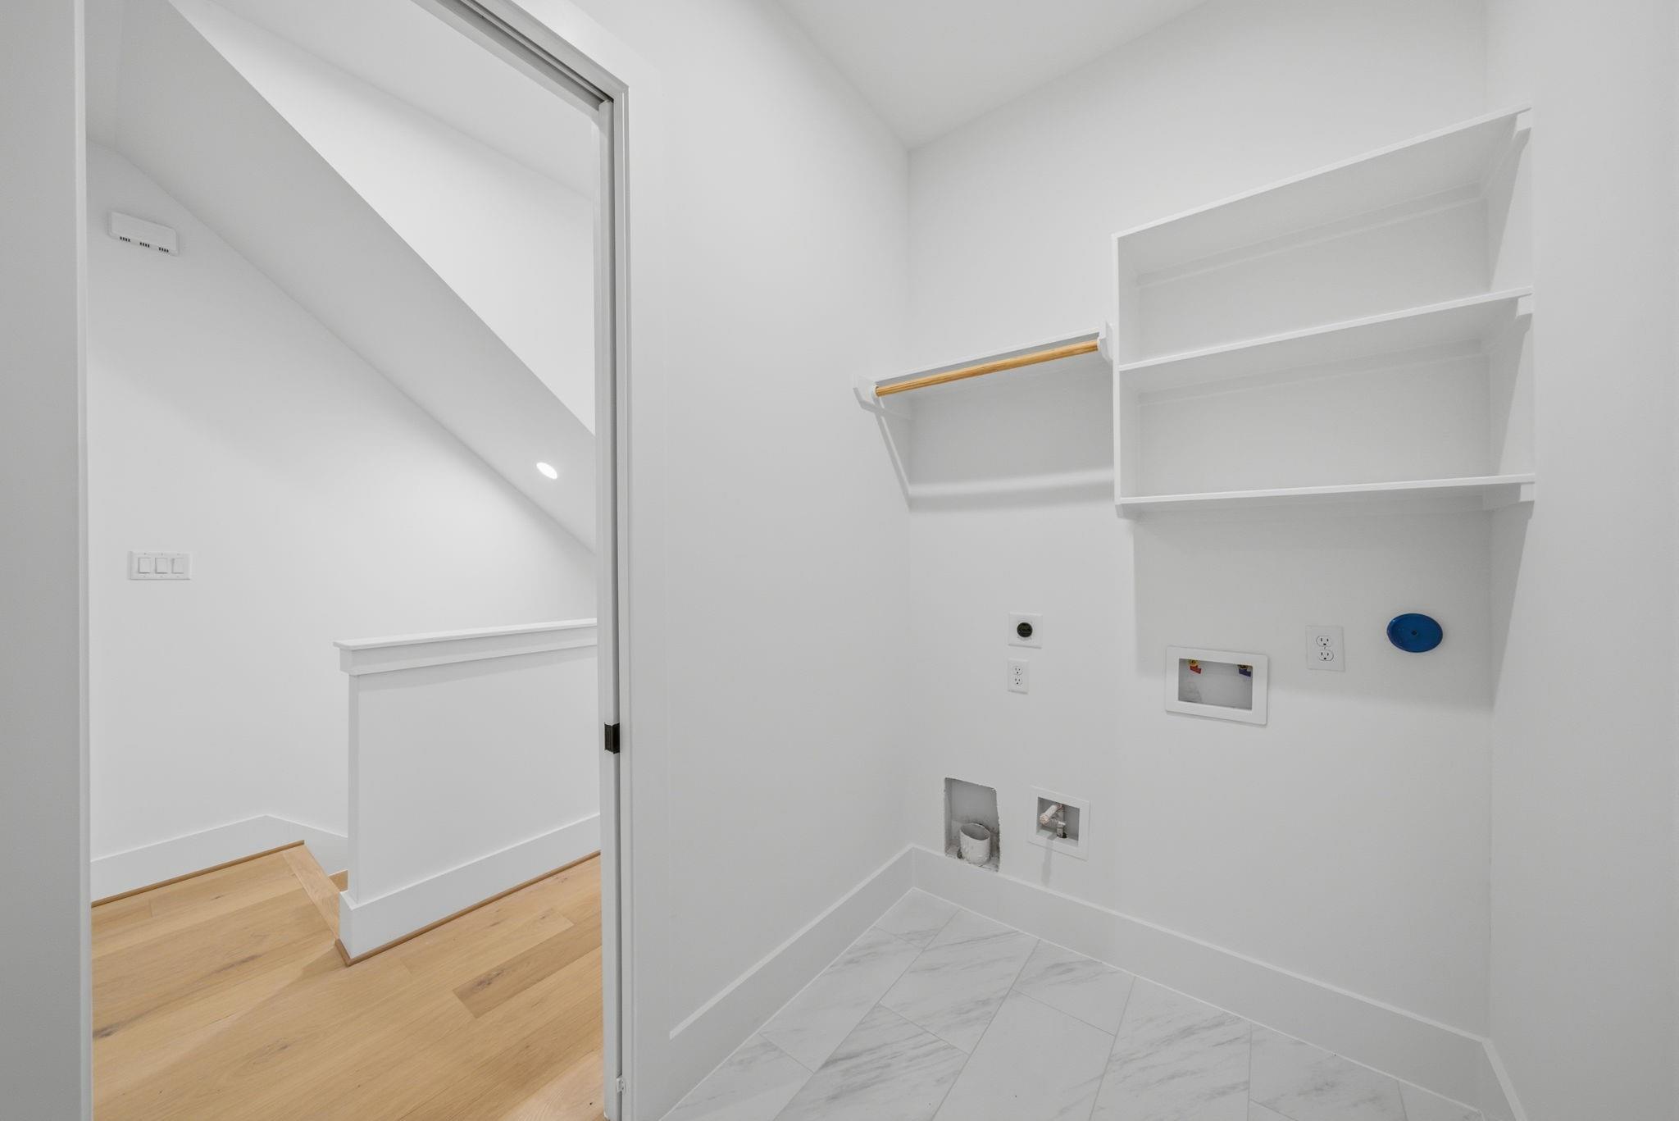
Second FloorPrimary Bedroom:19x16Bedroom:14'4x12Bedroom 2:12x11Extra Room:13x8Utility Room:2nd
-
InteriorFloors:Engineered Wood,TileCountertop:QuartzBathroom Description:Half Bath,Primary Bath: Double Sinks,Primary Bath: Separate Shower,Primary Bath: Soaking Tub,Secondary Bath(s): Tub/Shower ComboBedroom Desc:All Bedrooms Up,En-Suite Bath,Primary Bed - 2nd Floor,Walk-In ClosetKitchen Desc:Breakfast Bar,Island w/o Cooktop,Kitchen open to Family Room,Pantry,Soft Closing Cabinets,Soft Closing Drawers,Under Cabinet Lighting,Walk-in PantryRoom Description:1 Living Area,Family Room,Kitchen/Dining Combo,Living Area - 1st Floor,Utility Room in HouseHeating:Central GasCooling:Central ElectricConnections:Electric Dryer Connections,Gas Dryer Connections,Washer ConnectionsDishwasher:YesDisposal:YesMicrowave:YesRange:Gas CooktopOven:Gas OvenEnergy Feature:Ceiling Fans,Digital Program Thermostat,Energy Star/CFL/LED Lights,Energy Star/Reflective Roof,HVAC>15 SEER,Insulated/Low-E windows,Insulation - Batt,Insulation - Blown Fiberglass,Radiant Attic BarrierInterior:Alarm System - Owned,Dry Bar,Fire/Smoke Alarm,High Ceiling,Prewired for Alarm System,Vaulted Ceiling,Wine/Beverage Fridge,Wired for Sound
-
ExteriorRoof:CompositionFoundation:SlabPrivate Pool:NoExterior Type:Brick,Cement BoardLot Description:OtherGarage Carport:Additional Parking,Auto Garage Door OpenerWater Sewer:Public Sewer,Public WaterExterior:Back Yard,Back Yard Fenced,Exterior Gas Connection,Patio/Deck
Documents

Listed By:
Jorge Bolio
Texas Boutique Realty
The data on this website relating to real estate for sale comes in part from the IDX Program of the Houston Association of REALTORS®. All information is believed accurate but not guaranteed. The properties displayed may not be all of the properties available through the IDX Program. Any use of this site other than by potential buyers or sellers is strictly prohibited.
© 2026 Houston Association of REALTORS®.
GET IN TOUCH
