
For Lease
835 Elkhart St A Houston, TX 77091
$2,450
/monthDescription
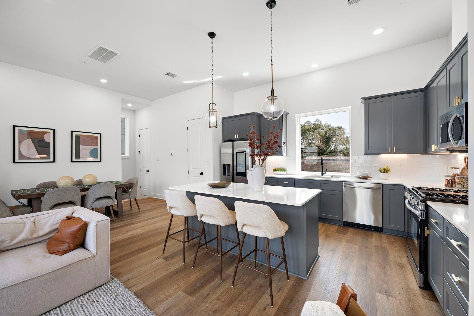
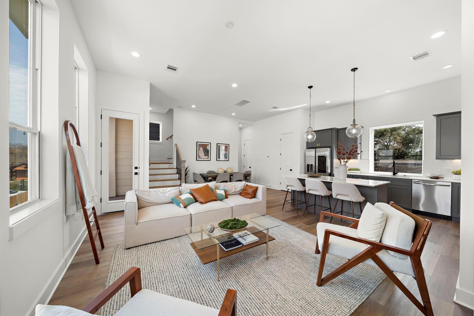
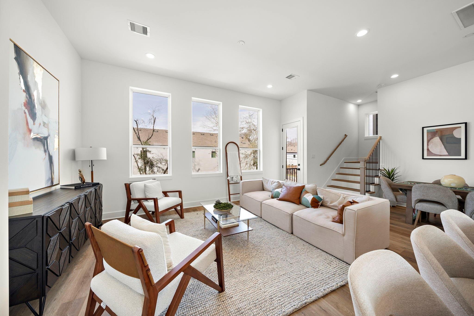
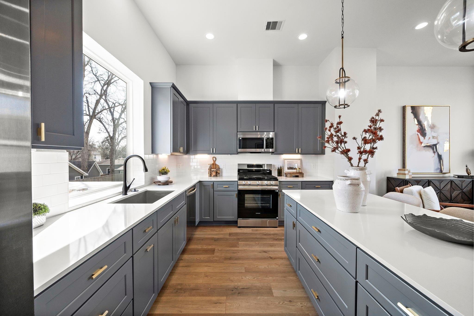
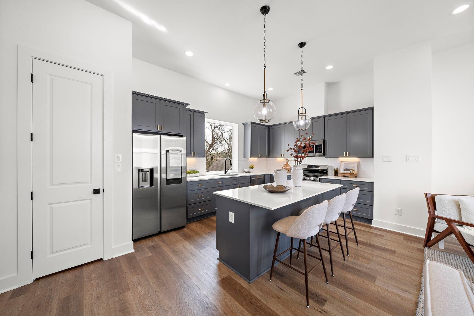
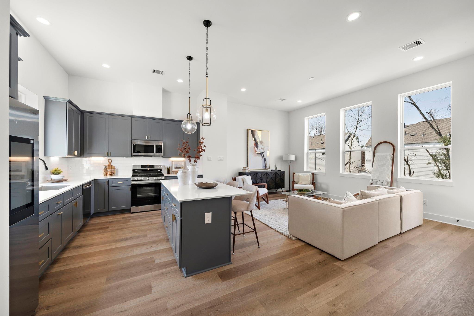
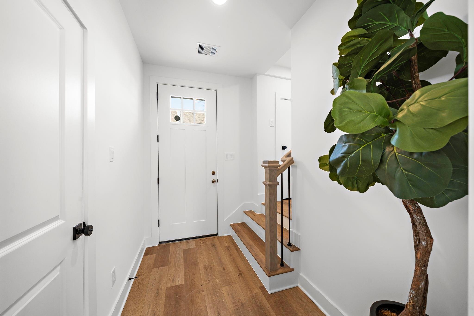
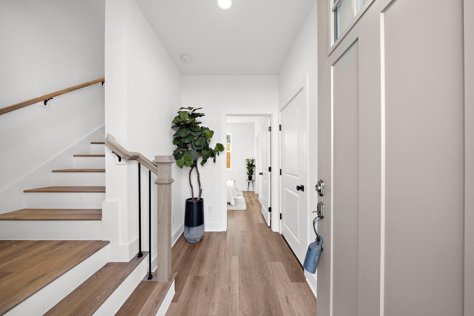
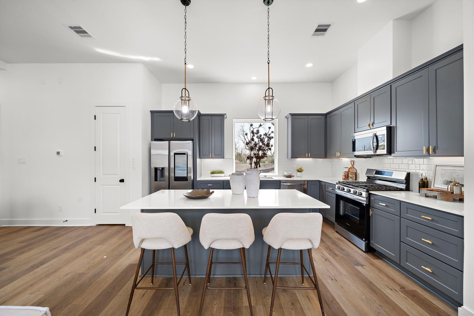
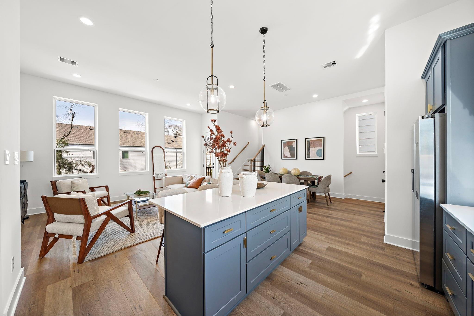
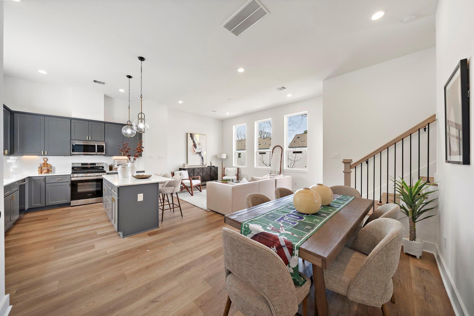
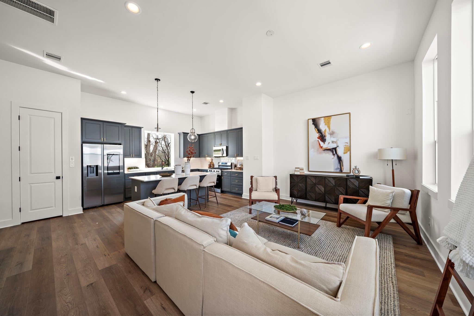
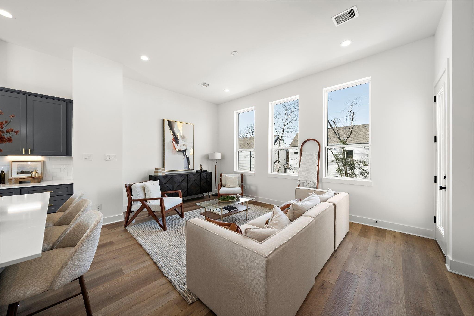
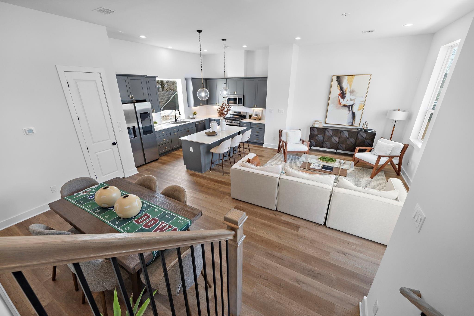
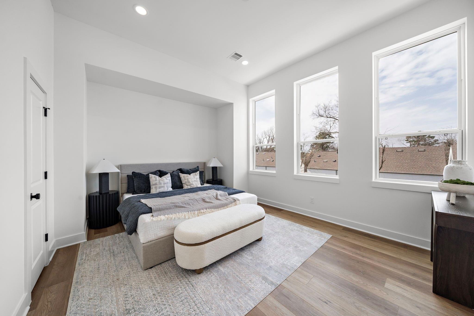
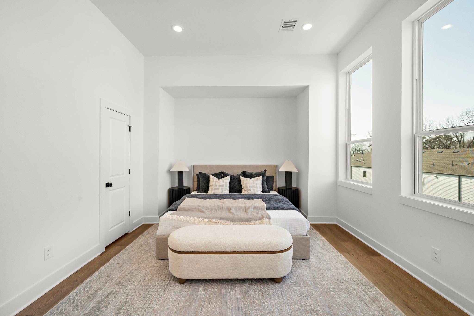
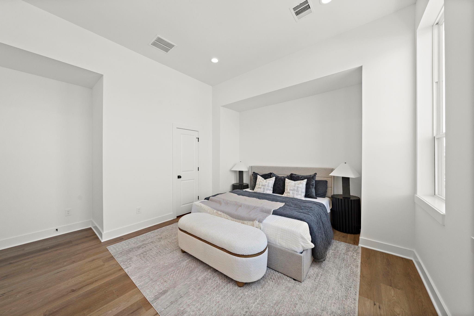
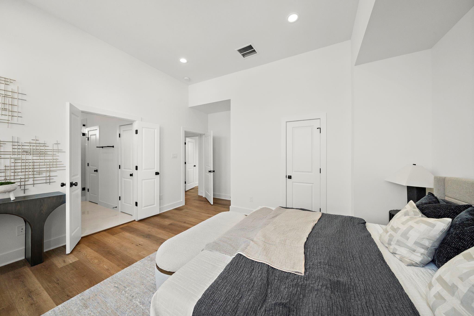
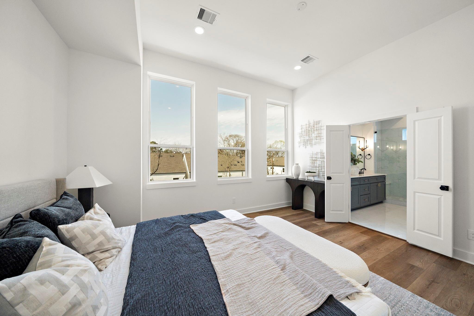
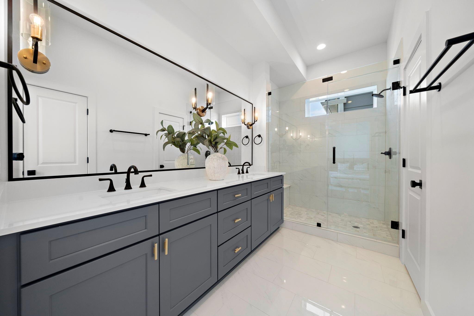
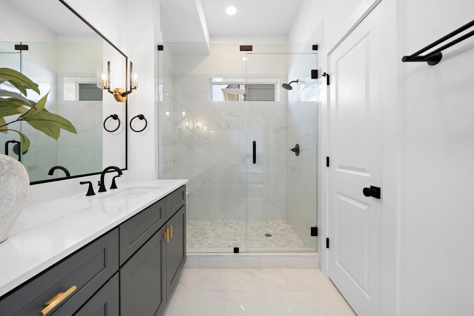
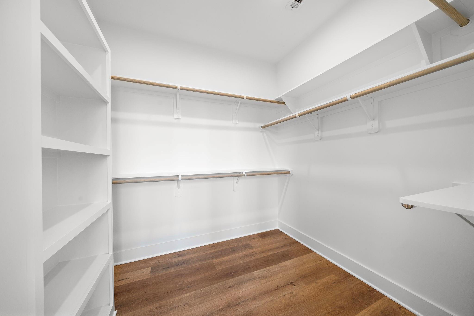
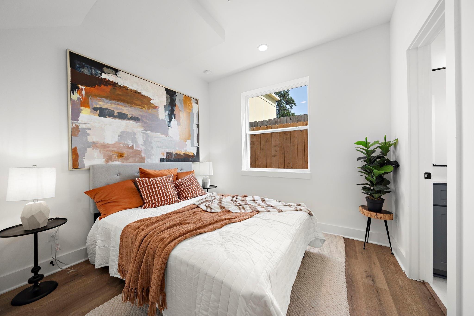
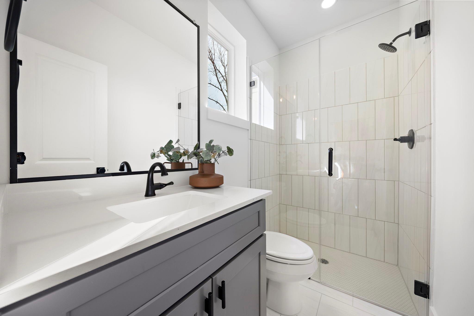
Discover this stunning 3-bedroom, 3.5-bathroom home combining modern design with thoughtful details and abundant natural light. The open-concept layout offers effortless flow, and NO CARPET means easy maintenance and a sleek finish. The gourmet kitchen includes stainless steel appliances, elegant cabinetry, and a stylish island. Upstairs, the primary suite provides a private retreat with a spa-inspired en-suite bathroom, double vanities, a walk-in shower, and a spacious walk-in closet. Move-in ready and is waiting for you — schedule your private tour today!
Overview
Financial
Price:
$2,450
Price/SqFT:
$1.42
Original Price:
$2,500
Reduced $:
$50
Reduced On:
Jul 8th, 2026
Reduced %:
2.00 %
HOA Fee:
Tax Rate:
2.12522 %
Est. Monthly:
$21 *
Tax Amount:
$52
Amenities and features
 Sewer
Sewer Water Access
 Energy Efficient
 New Construction
Property & Schools on Map
Floor plans / Dimensions / Descriptions
-
Second FloorLiving:15x14Kitchen:15x10
-
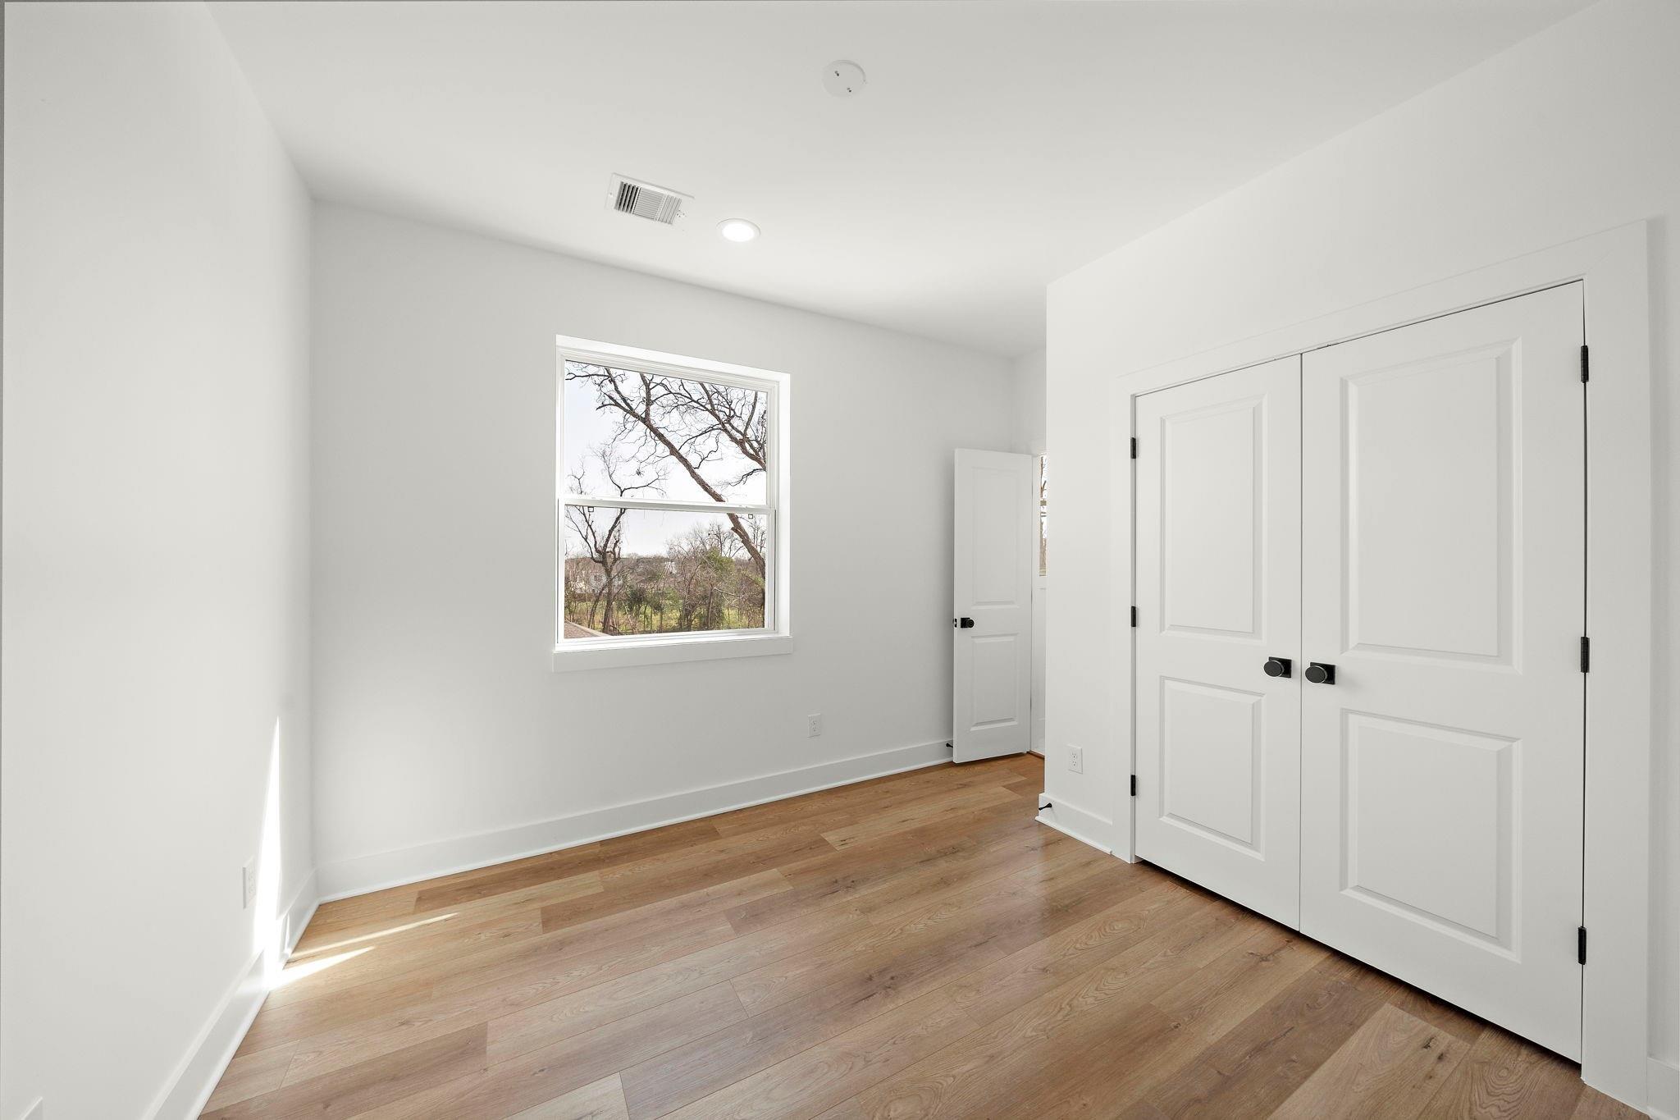
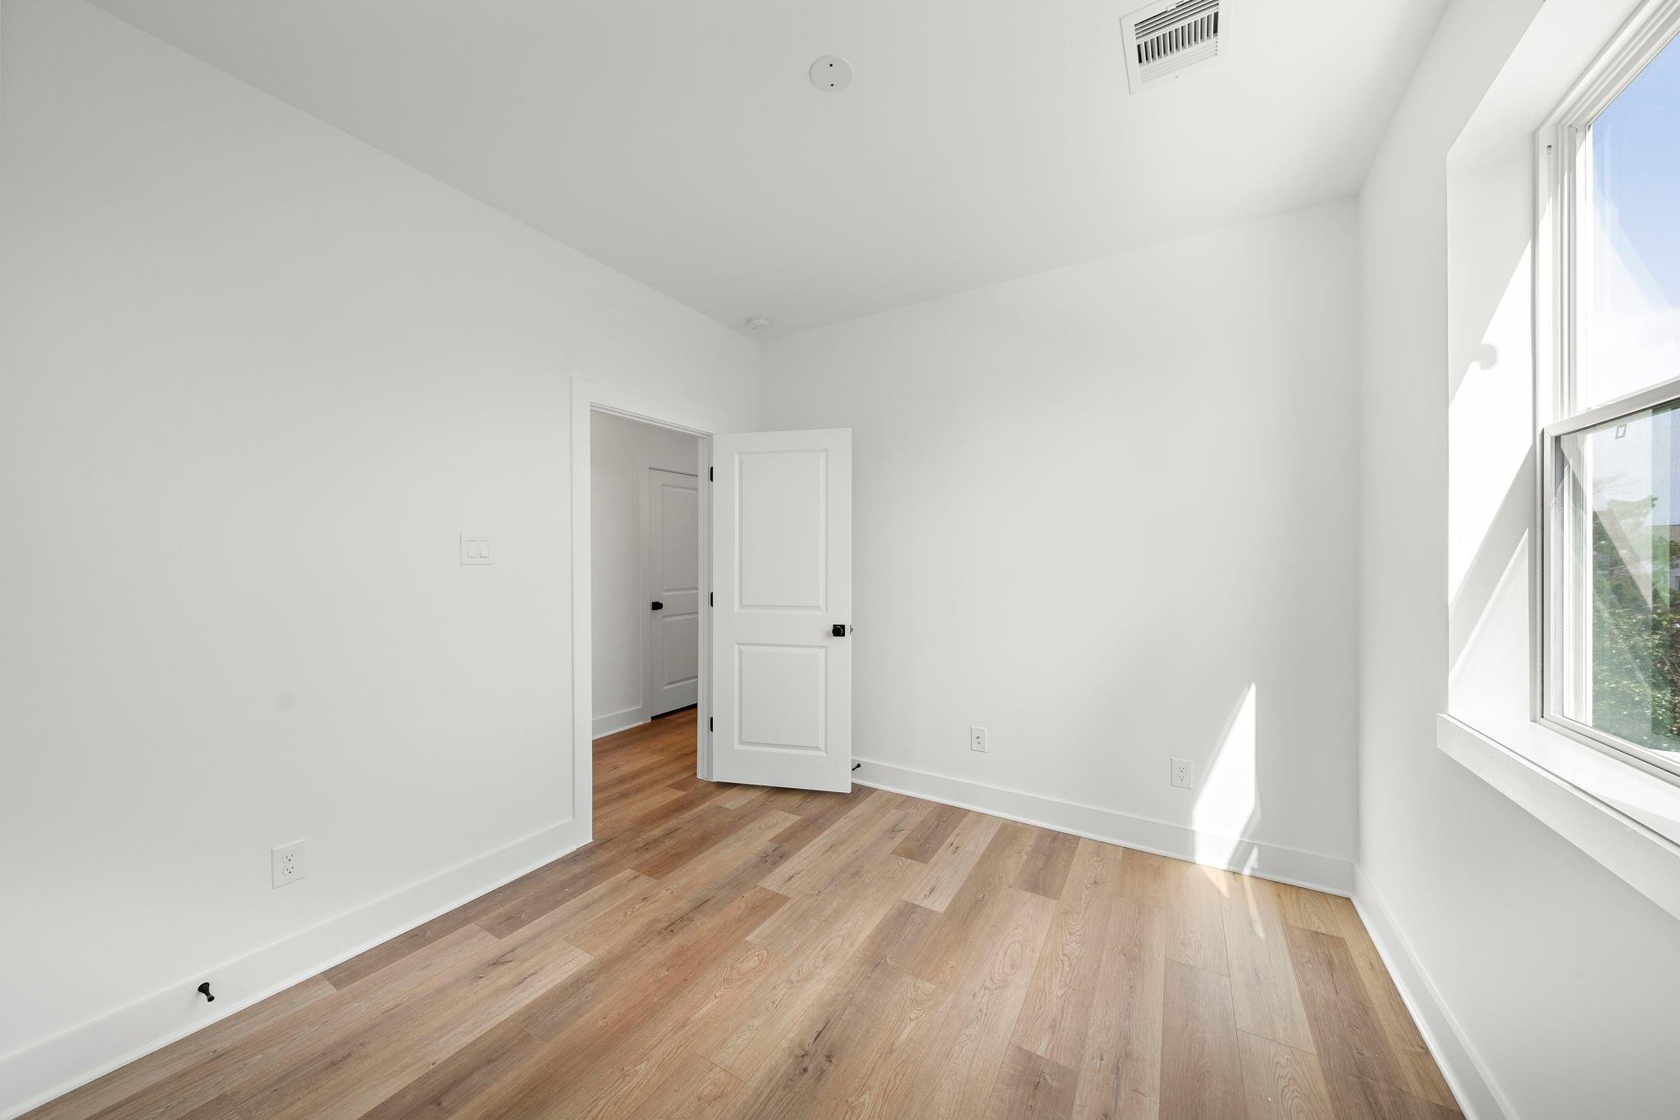
Third FloorPrimary Bedroom:17x14Bedroom:12x12
-
First FloorBedroom:11x13
-
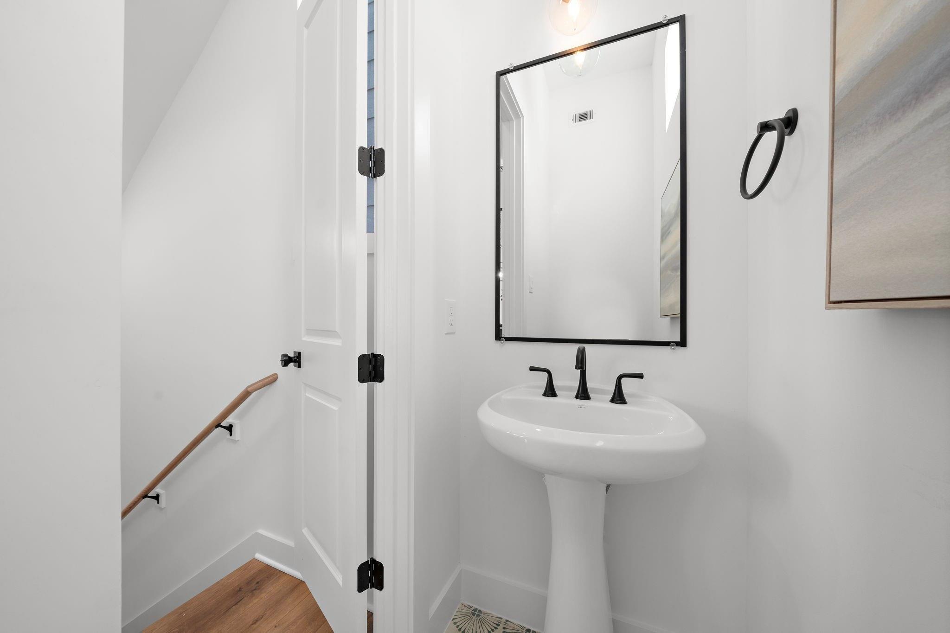
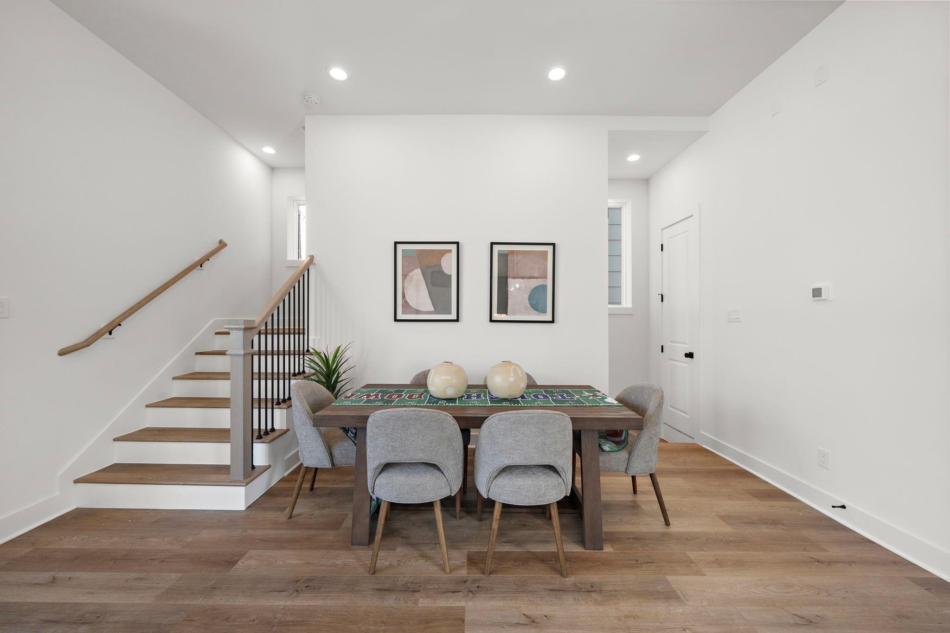
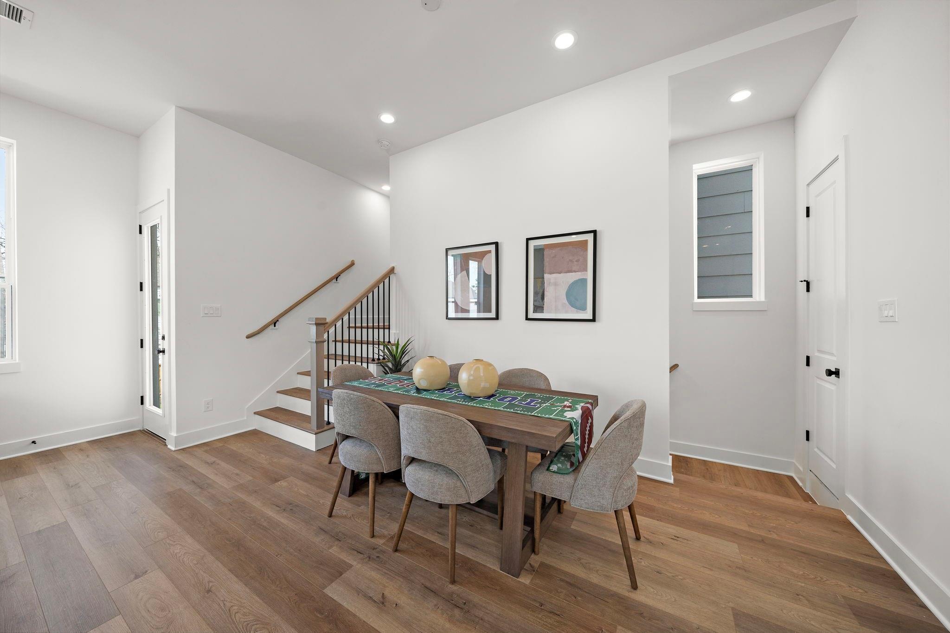
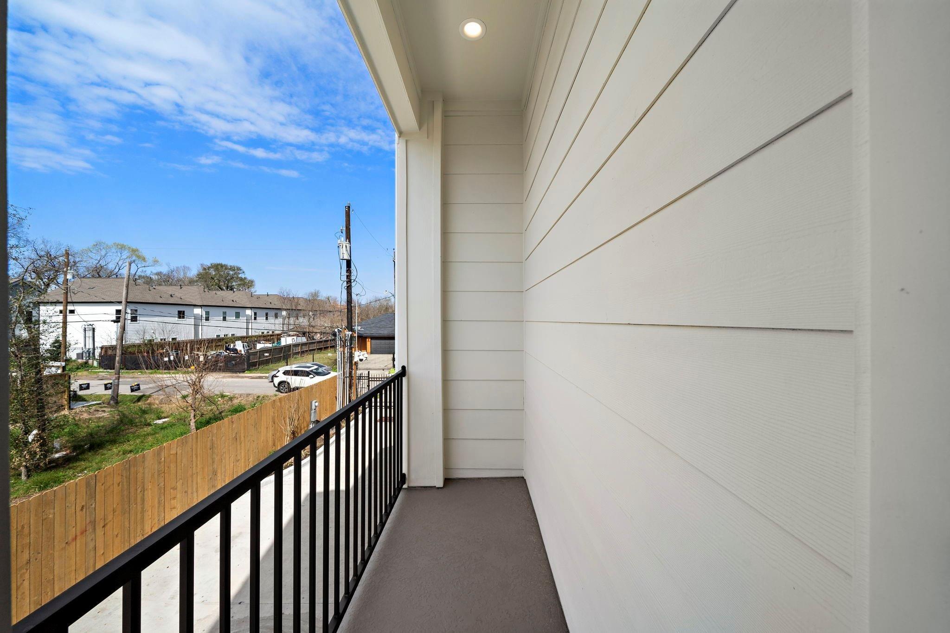
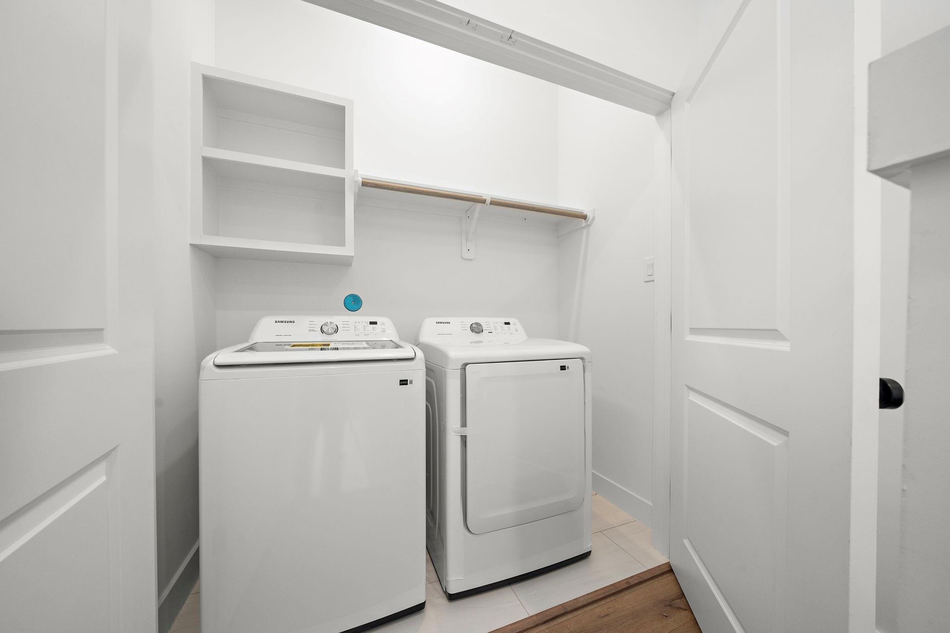
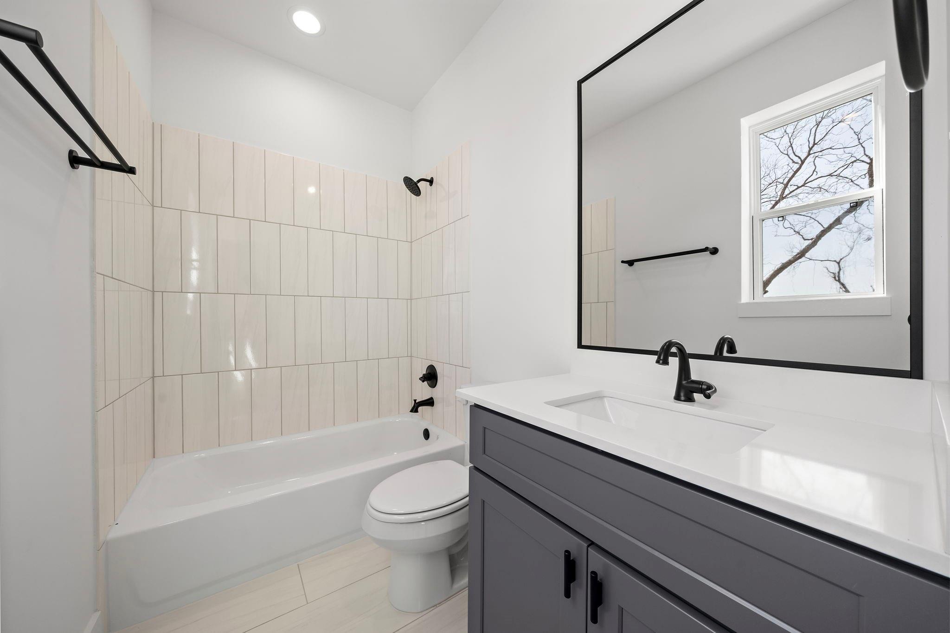
InteriorFireplace:1Pets:Case By CaseSmoking Allowed:NoFurnished:NoBathroom Description:Full Secondary Bathroom Down,Half Bath,Primary Bath: Double Sinks,Primary Bath: Shower Only,Secondary Bath(s): Tub/Shower ComboBedroom Desc:1 Bedroom Down - Not Primary BR,Primary Bed - 3rd Floor,Walk-In ClosetKitchen Desc:Kitchen open to Family Room,Soft Closing Cabinets,Soft Closing Drawers,Under Cabinet Lighting,Walk-in PantryRoom Description:1 Living Area,Formal Dining,Kitchen/Dining Combo,Living Area - 2nd Floor,Living/Dining ComboHeating:Central GasCooling:Central ElectricConnections:Electric Dryer Connections,Gas Dryer Connections,Washer ConnectionsDishwasher:YesDisposal:YesMicrowave:YesRange:Gas RangeEnergy Feature:Digital Program Thermostat,Energy Star/CFL/LED Lights,High-Efficiency HVACInterior:Balcony,High Ceiling,Window Coverings
-
ExteriorPrivate Pool:NoLot Description:Subdivision LotParking:Auto Garage Door OpenerGarage Carport:Auto Garage Door OpenerWater Sewer:Public Sewer,Public WaterArea Pool:NoExterior:Balcony,Controlled Subdivision Access,Trash Pick Up
Listed By:
Noor Zaidi
Mira Properties
The data on this website relating to real estate for sale comes in part from the IDX Program of the Houston Association of REALTORS®. All information is believed accurate but not guaranteed. The properties displayed may not be all of the properties available through the IDX Program. Any use of this site other than by potential buyers or sellers is strictly prohibited.
© 2026 Houston Association of REALTORS®.
GET IN TOUCH
