
For Sale
834 Wakefield Dr B Houston, TX 77018
$559,000
Description
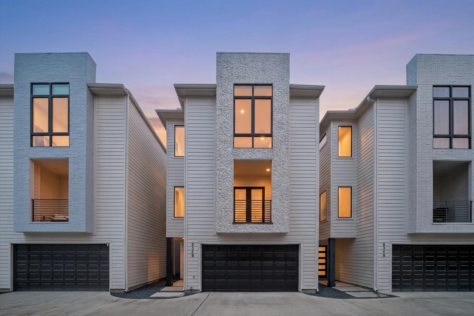
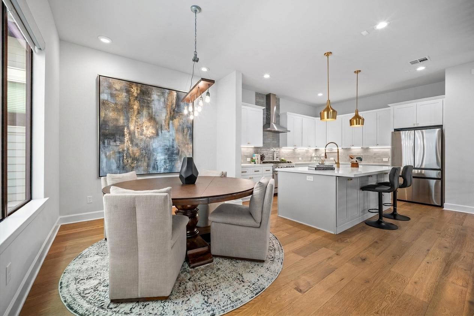
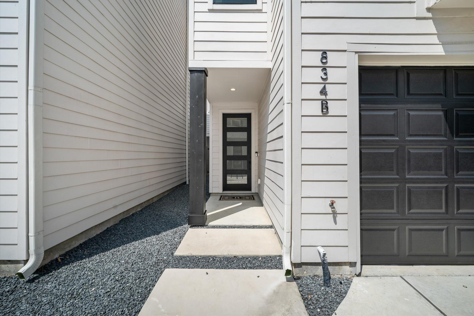
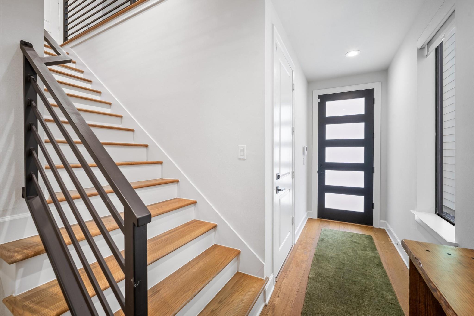
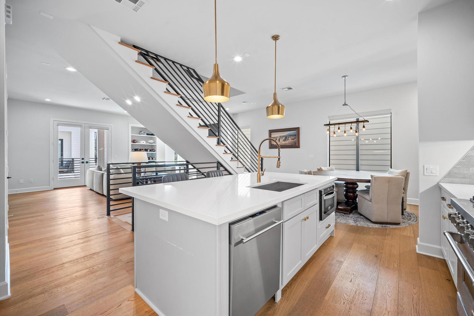
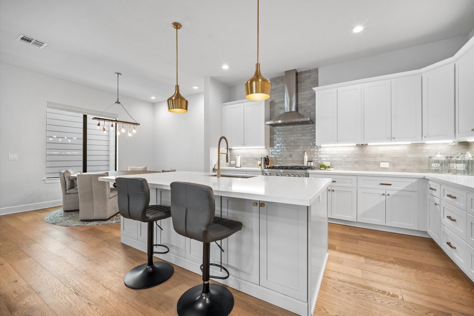
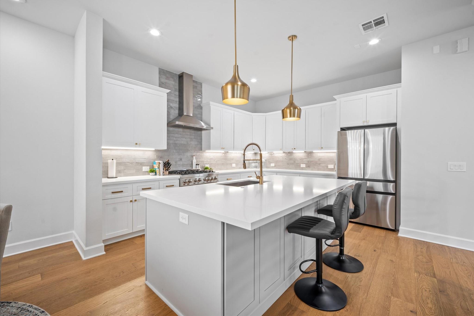
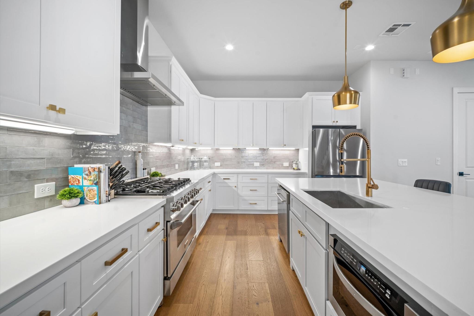
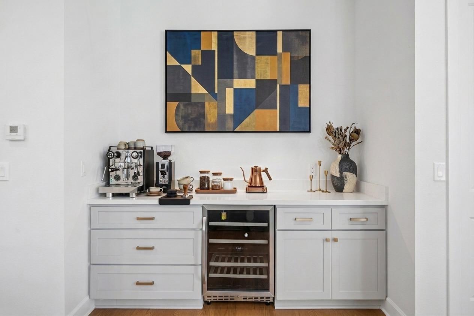
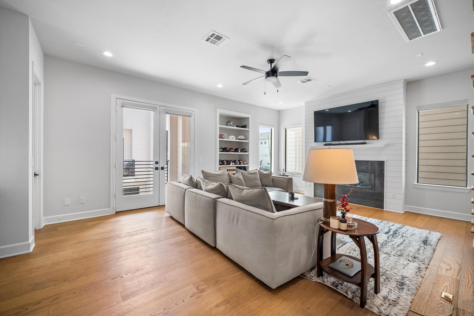
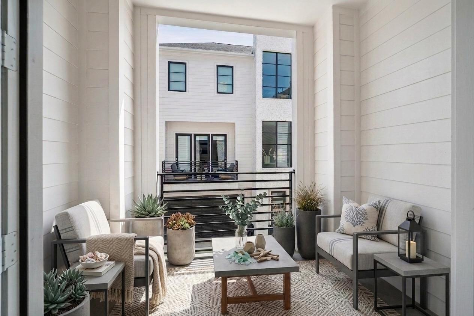
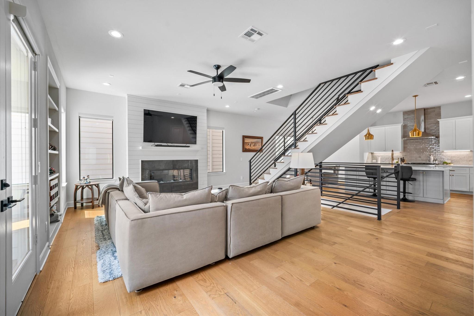
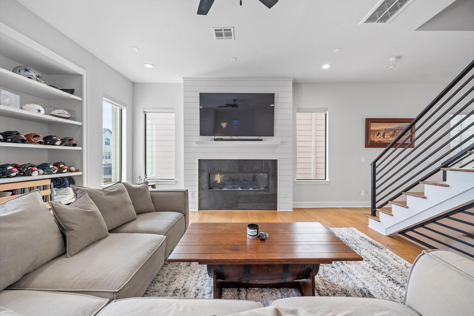
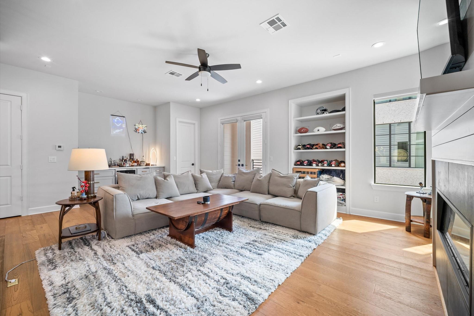
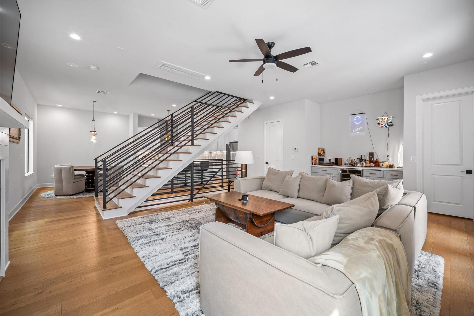
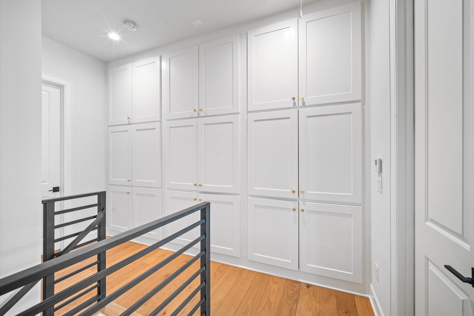
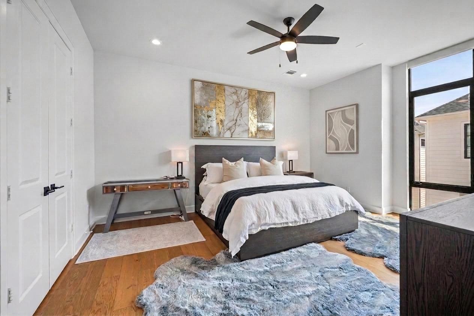
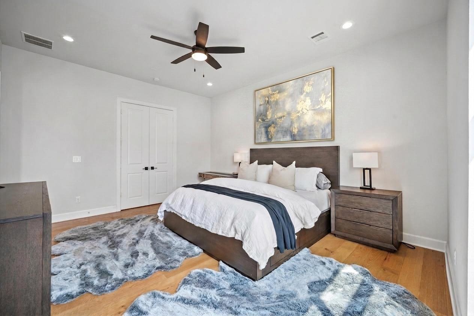
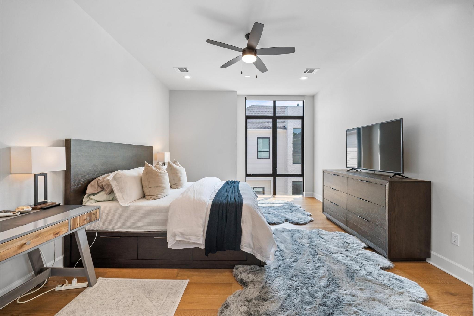
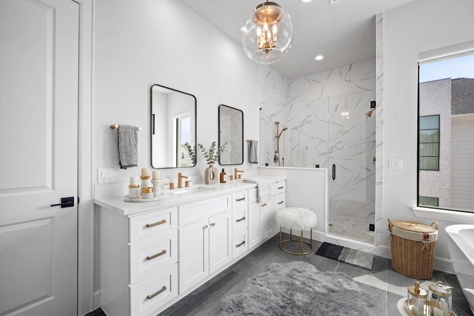
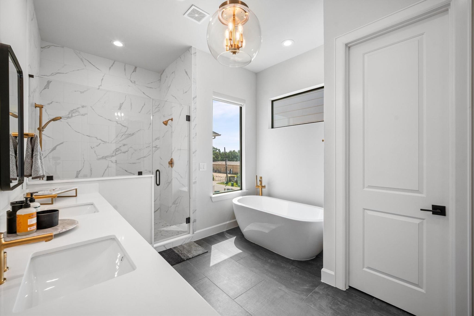
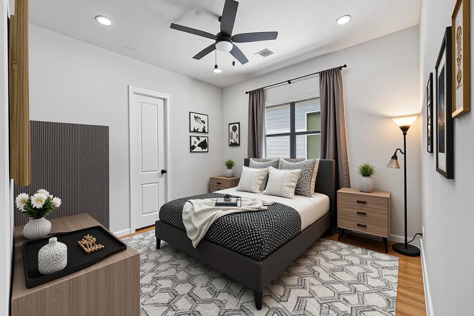
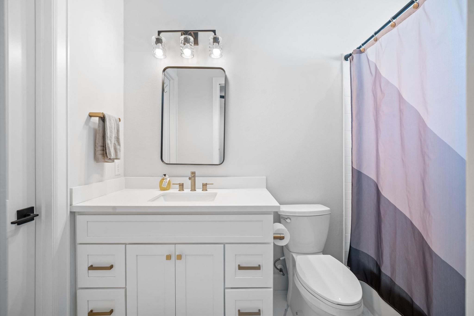

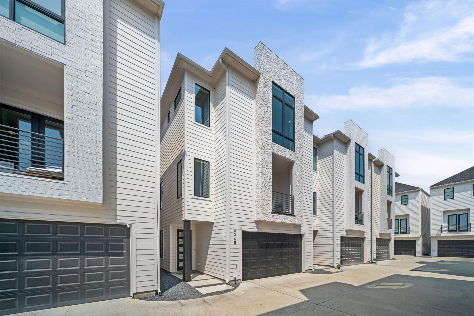
Experience modern city living in this stunning 3-story townhome at 834 Wakefield Dr #B. The bright, open-concept second floor features high ceilings, gleaming hardwood floors, and expansive windows that flood the space with natural light. Entertain effortlessly in the gourmet kitchen, showcasing a massive eat-in island, crisp white cabinetry, stainless steel appliances, pendant lighting, and a sleek built-in dry bar with a beverage cooler. The spacious living and dining areas flow seamlessly onto a private covered balcony. The luxurious primary suite offers a tranquil retreat with elegant tray ceilings and a spa-like en-suite bath, complete with dual vanities, modern fixtures, and an oversized glass shower. Generously sized secondary bedrooms provide flexible space for guests or a home office. With contemporary finishes throughout, chic modern staircases, and an attached garage, this home perfectly blends style and function.
Overview
Financial
Price:
$559,000
Price/SqFT:
$236.06
HOA Fee:
$1800 Annually
Tax Rate:
2.12522 %
Est. Monthly:
$7,749 *
Tax Amount:
$11,880
Amenities and features
 Sewer
Sewer Water Access
 Yard
Yard Controlled Subdivision
 Energy Efficient
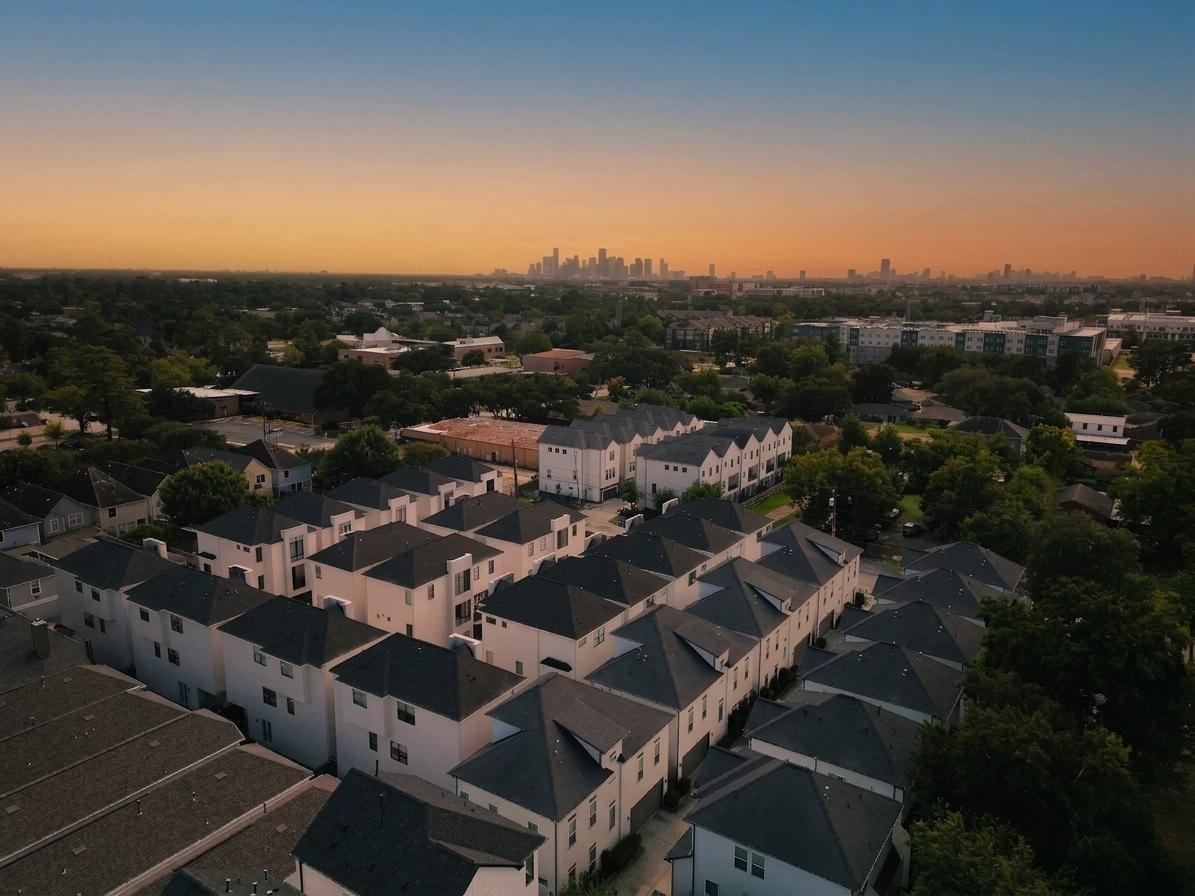
Property & Schools on Map
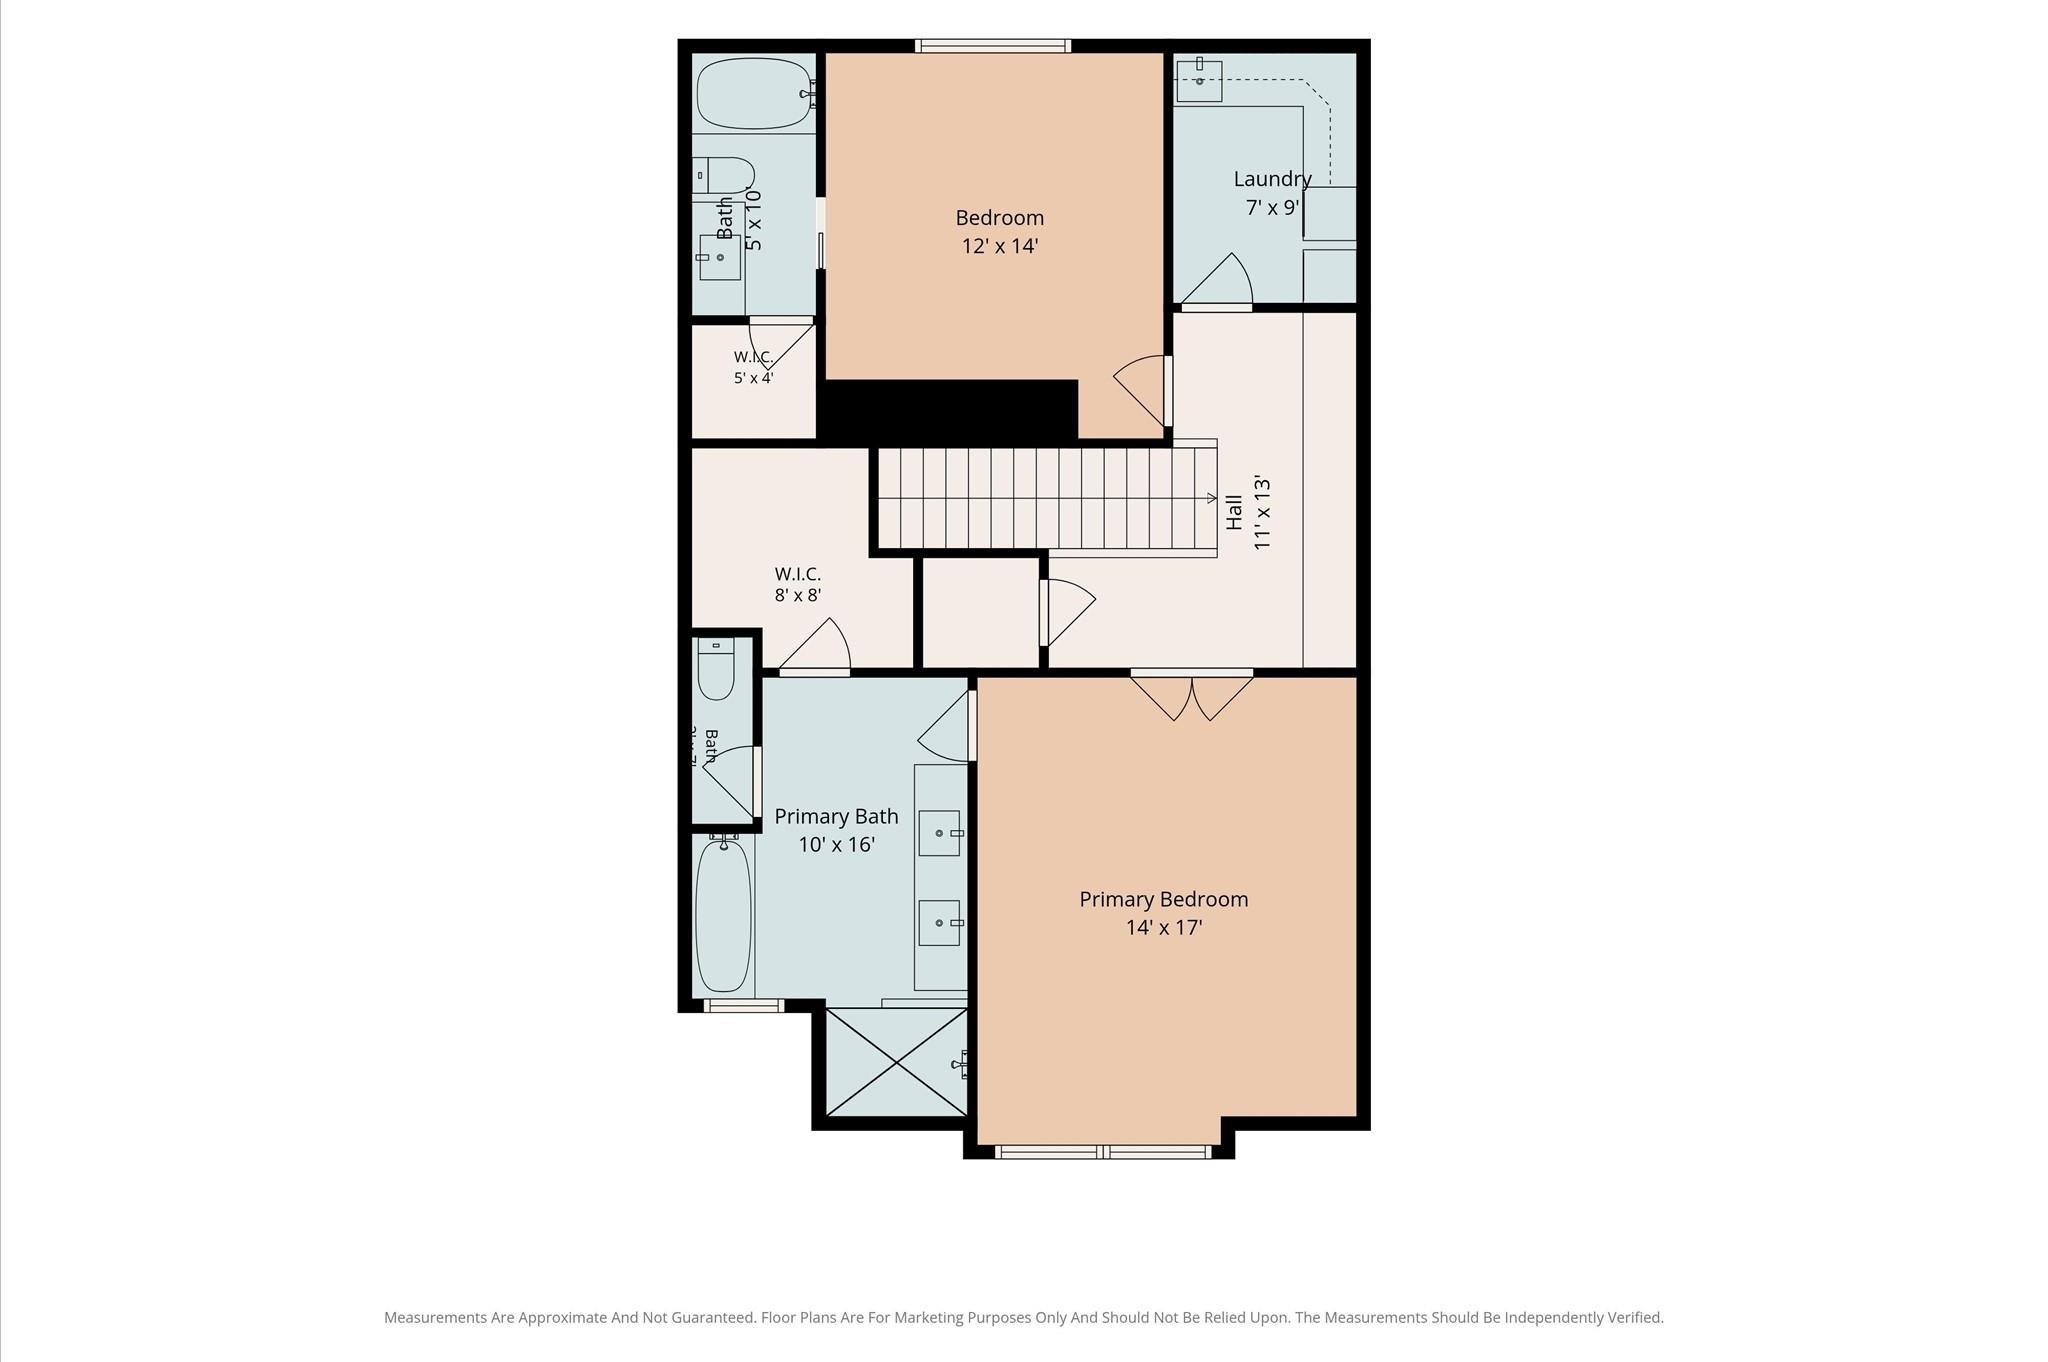
Floor plans / Dimensions / Descriptions
-
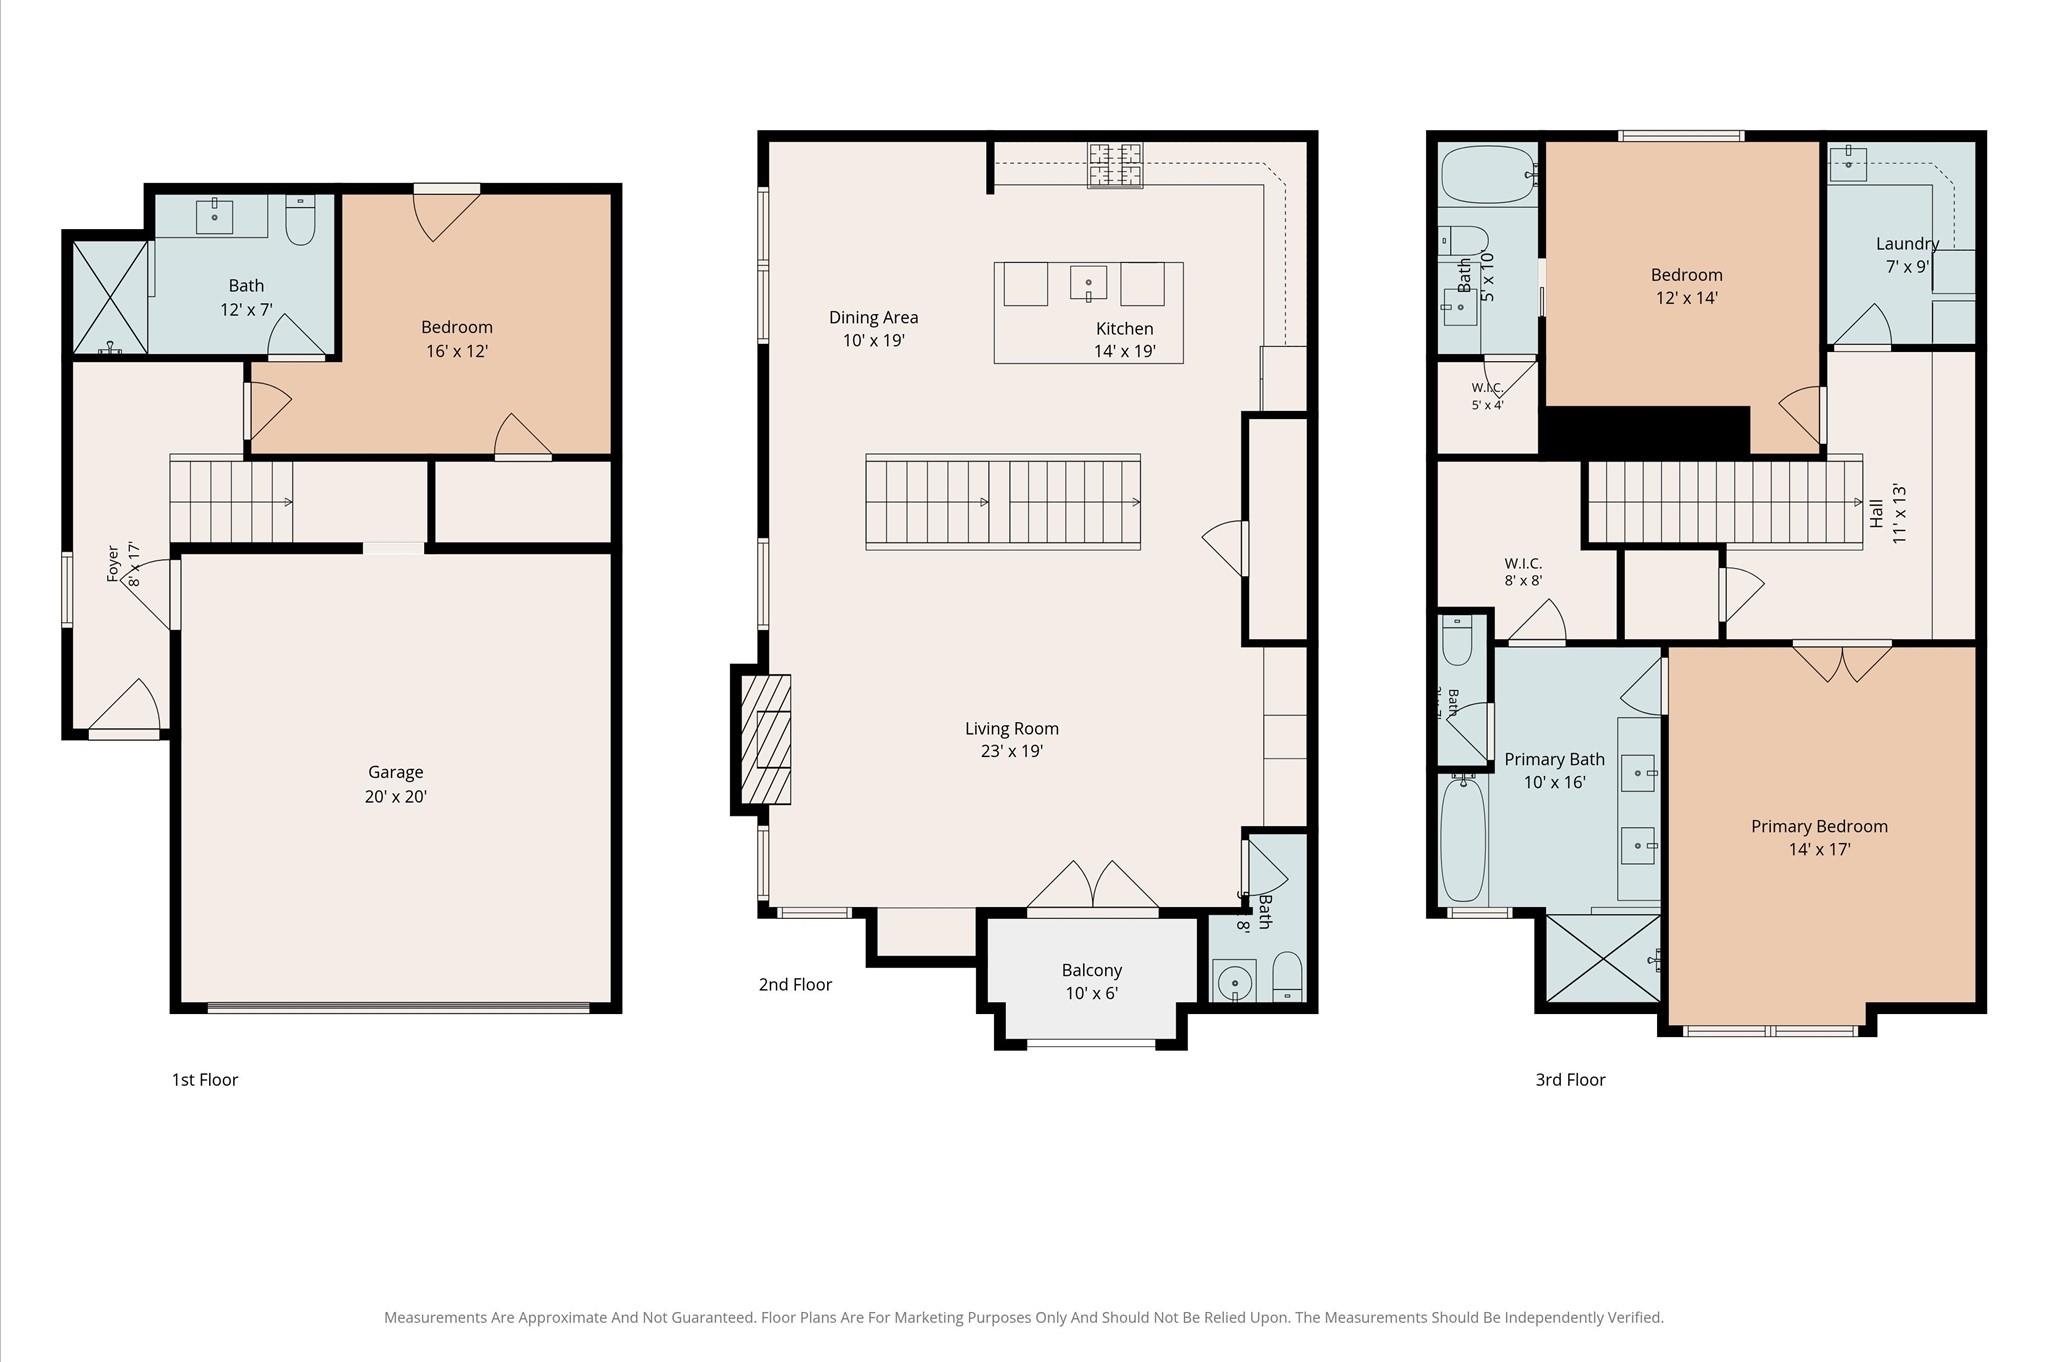
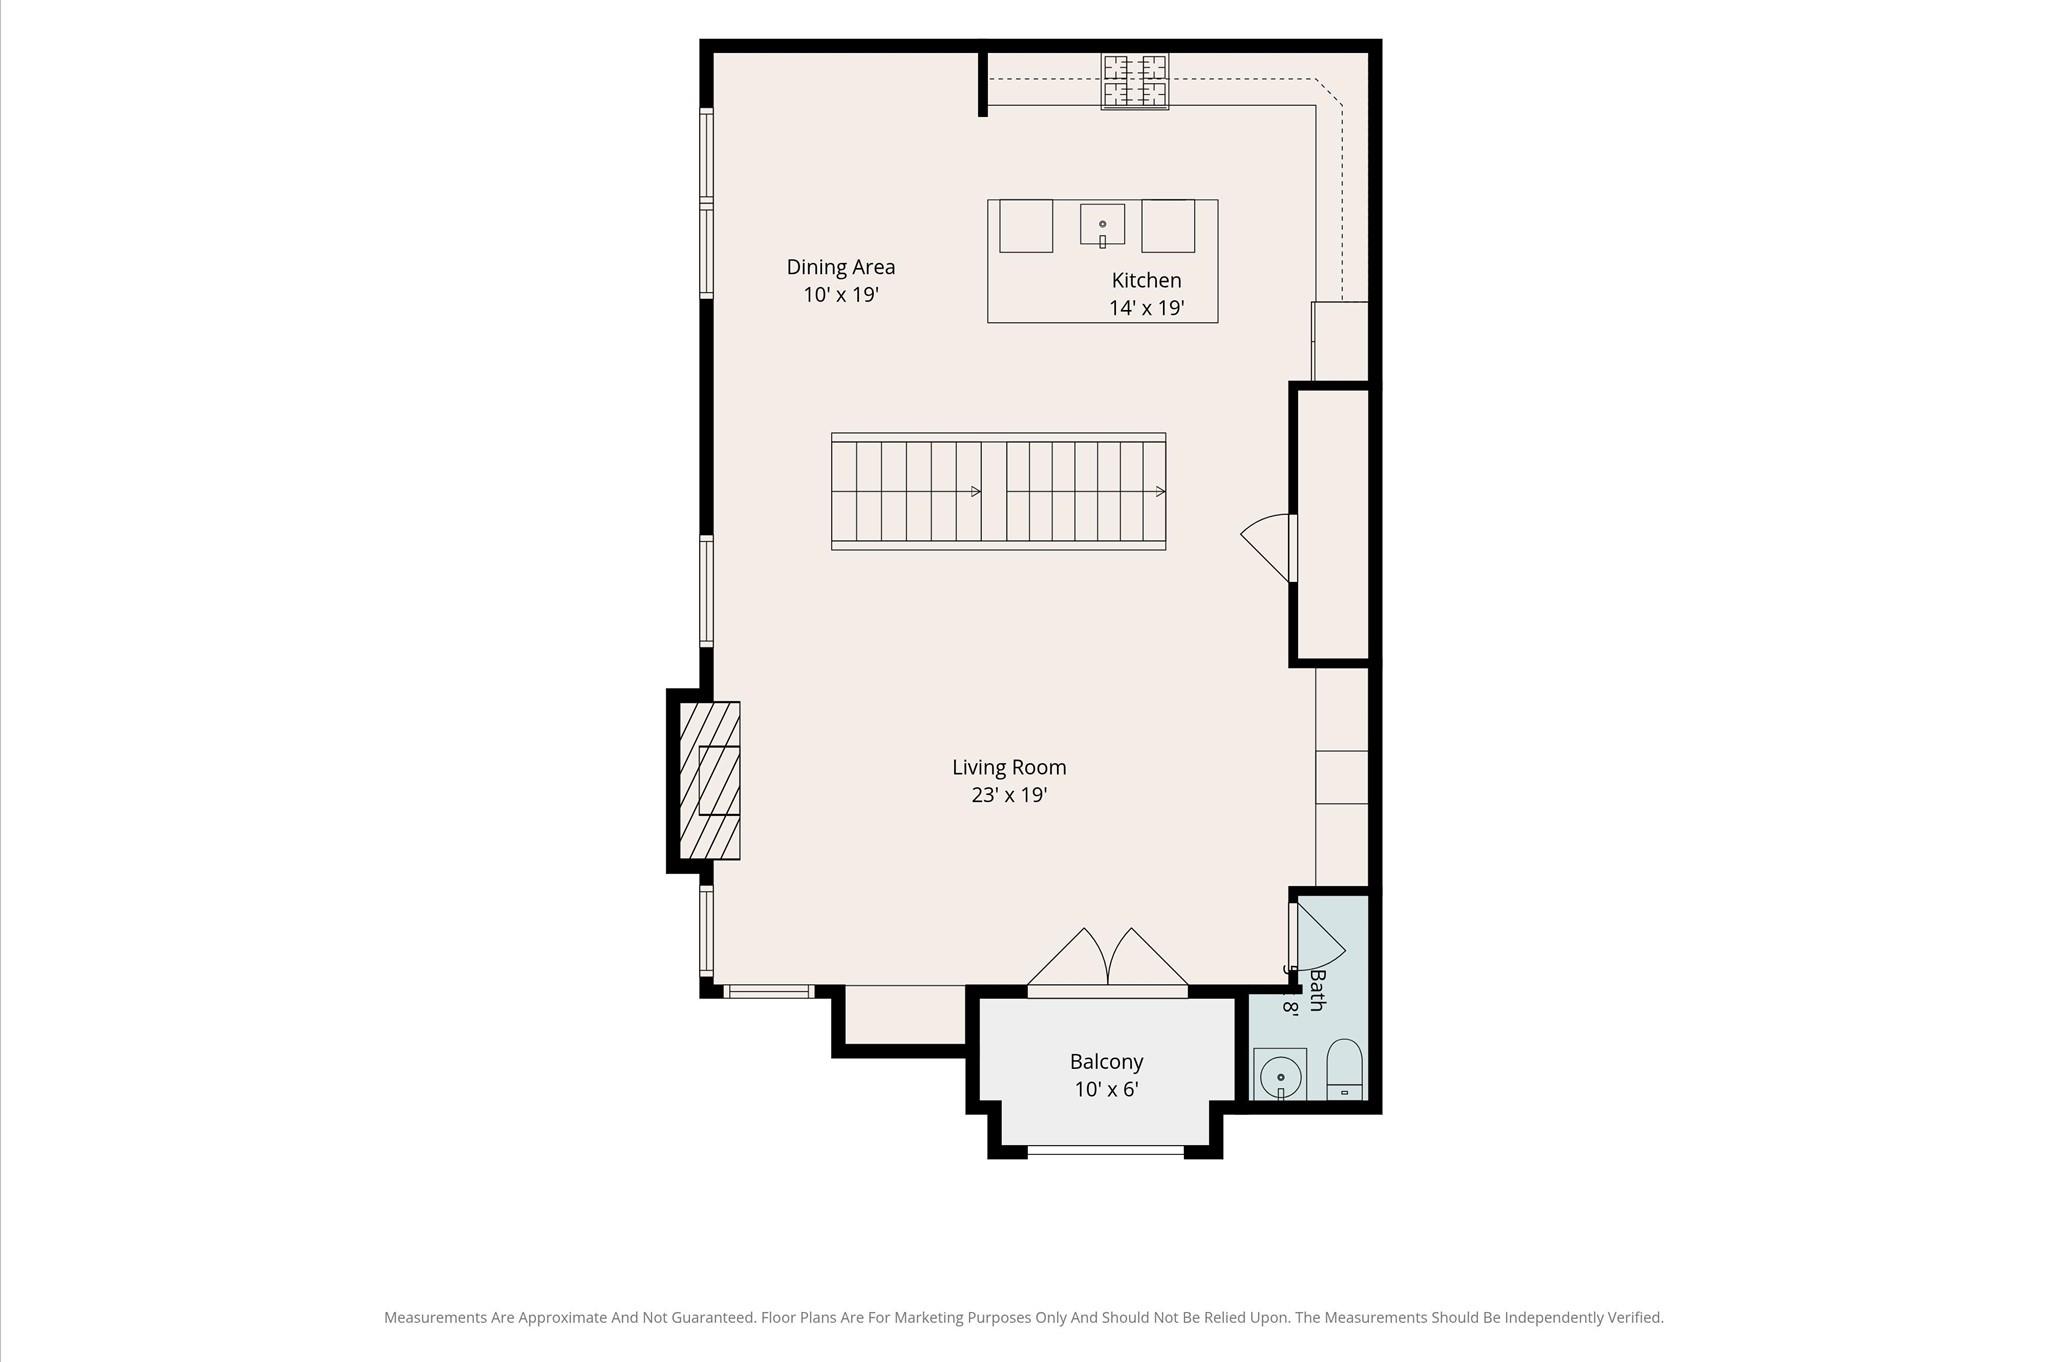
Second FloorLiving:23x19Dining:19x10Kitchen:19x14Exterior Porch/Balcony:10x6
-
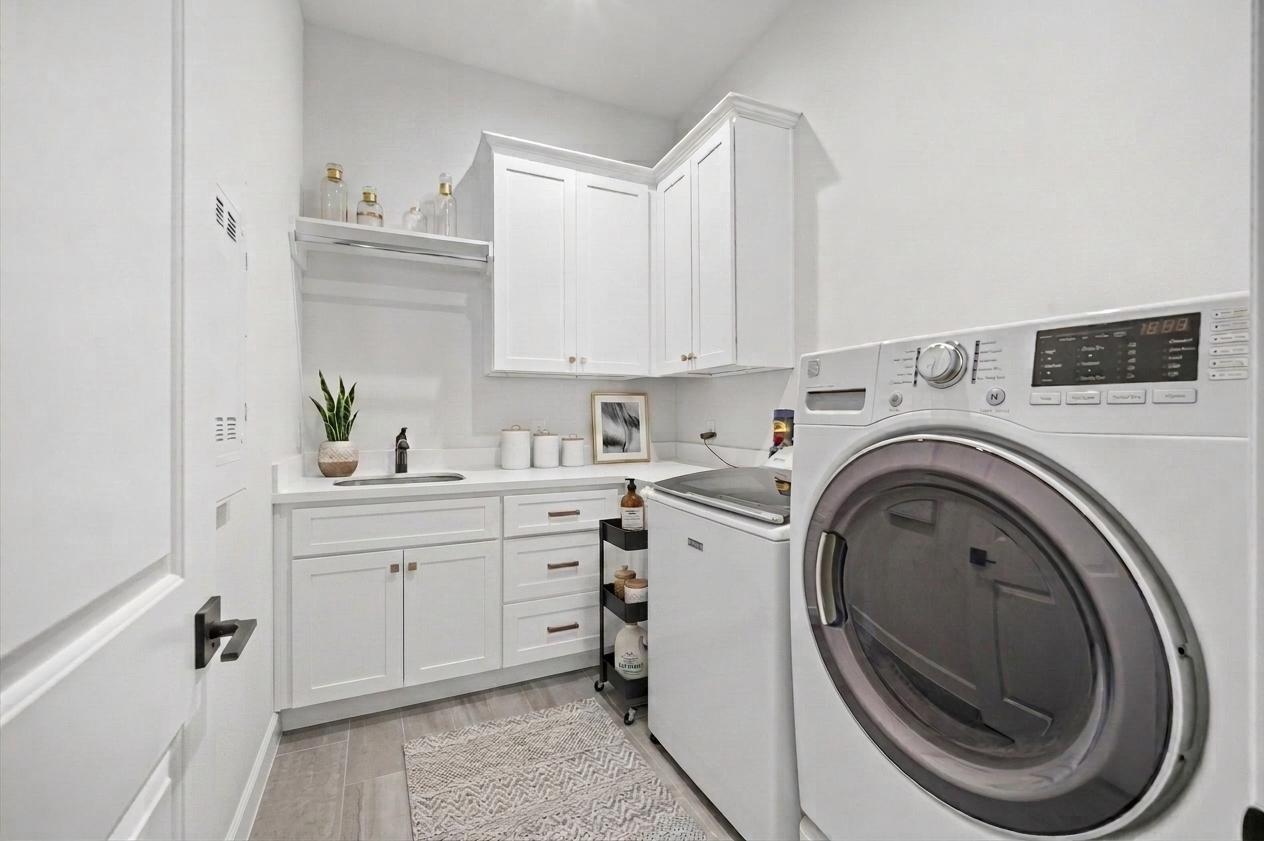
Third FloorPrimary Bedroom:17x14Bedroom:14x12Primary Bath:16x10Bath:10x5Utility Room:9x7
-
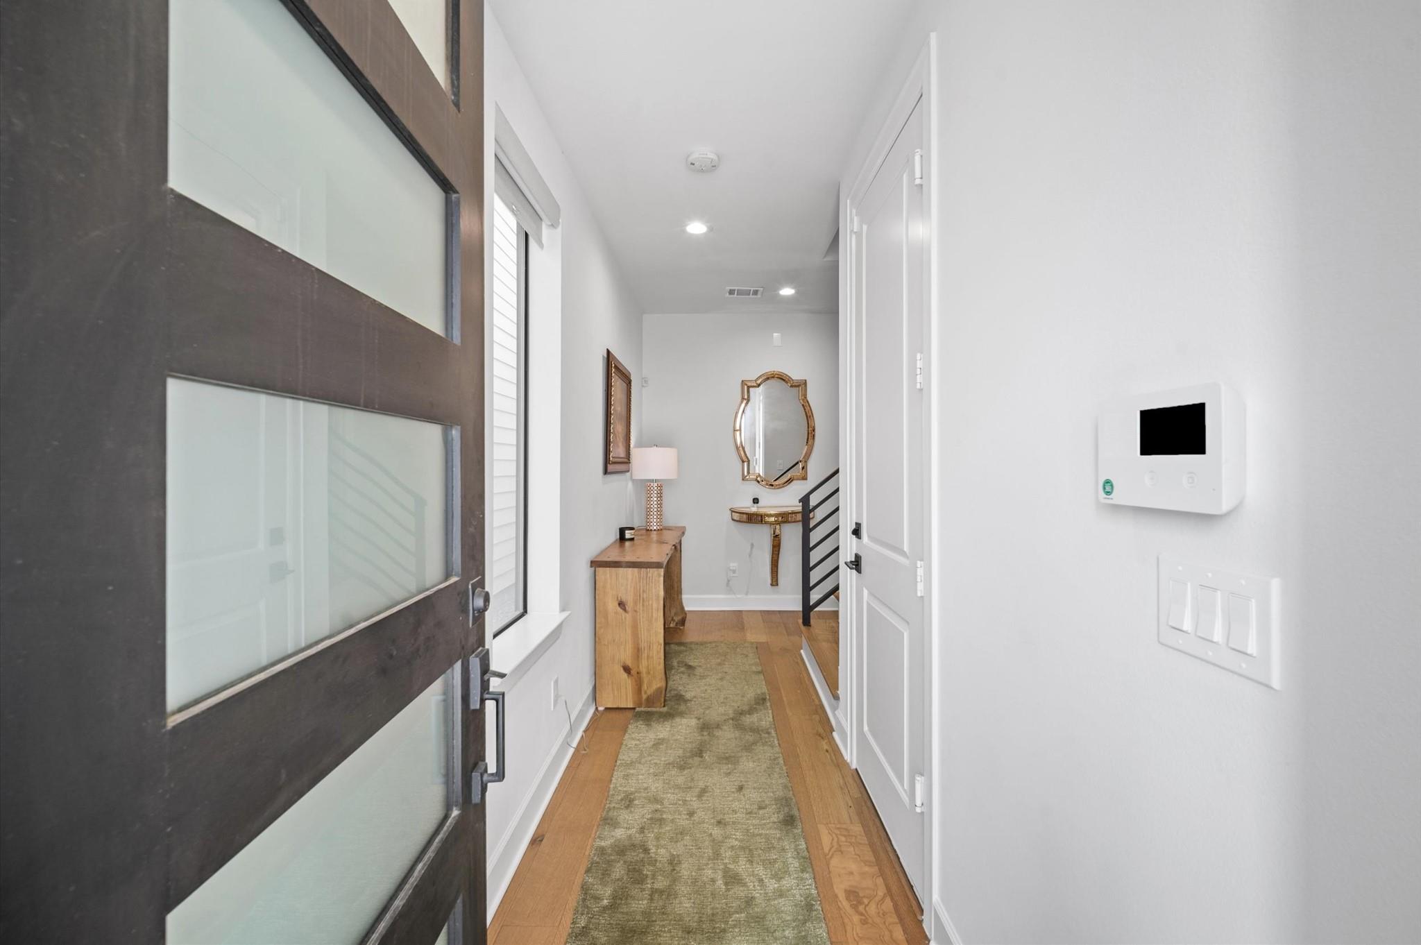
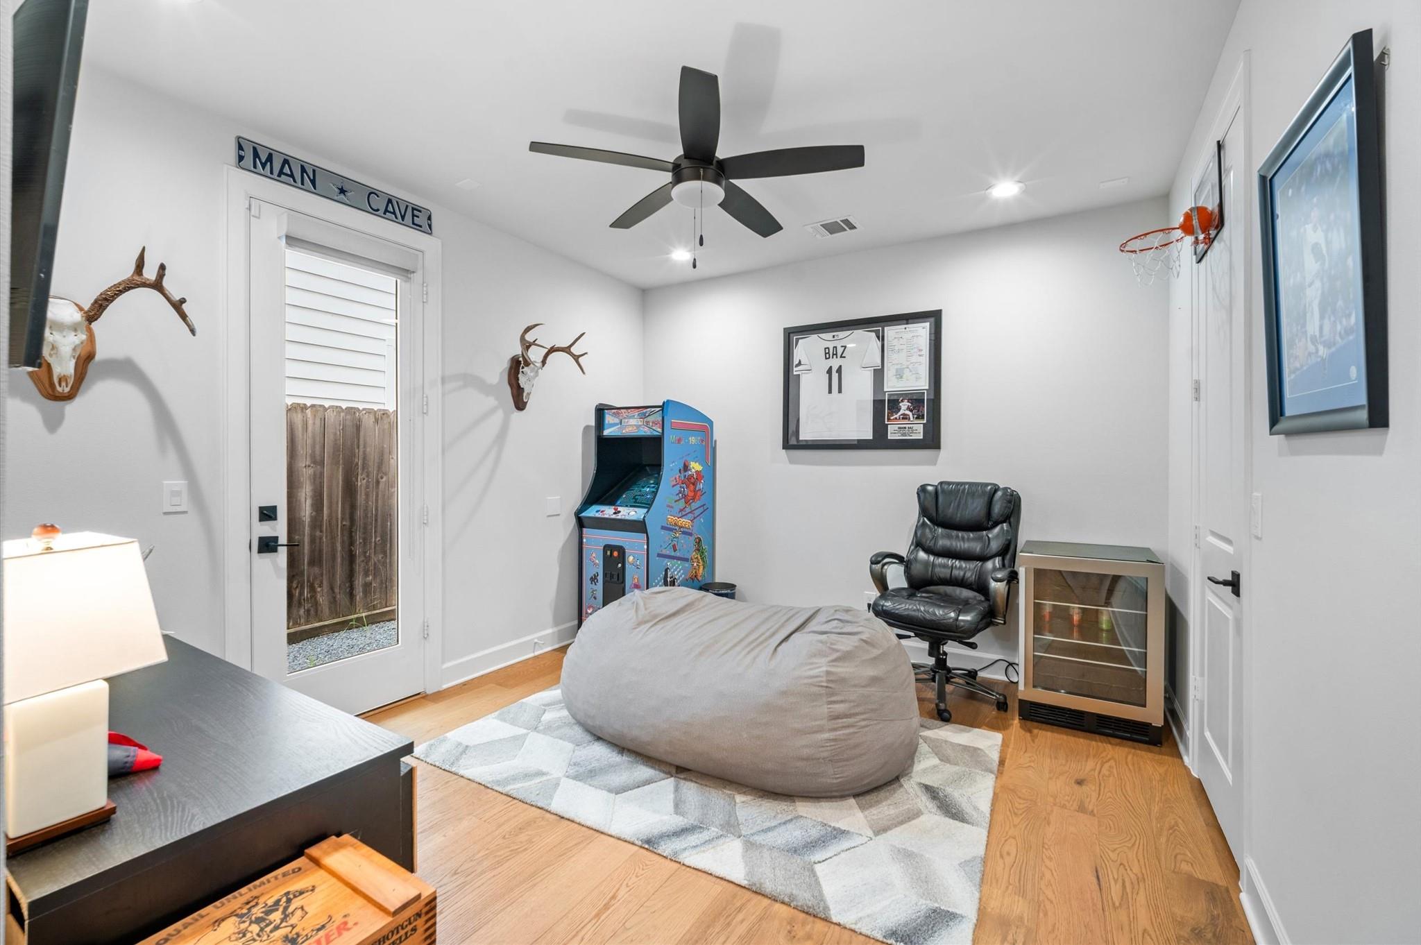
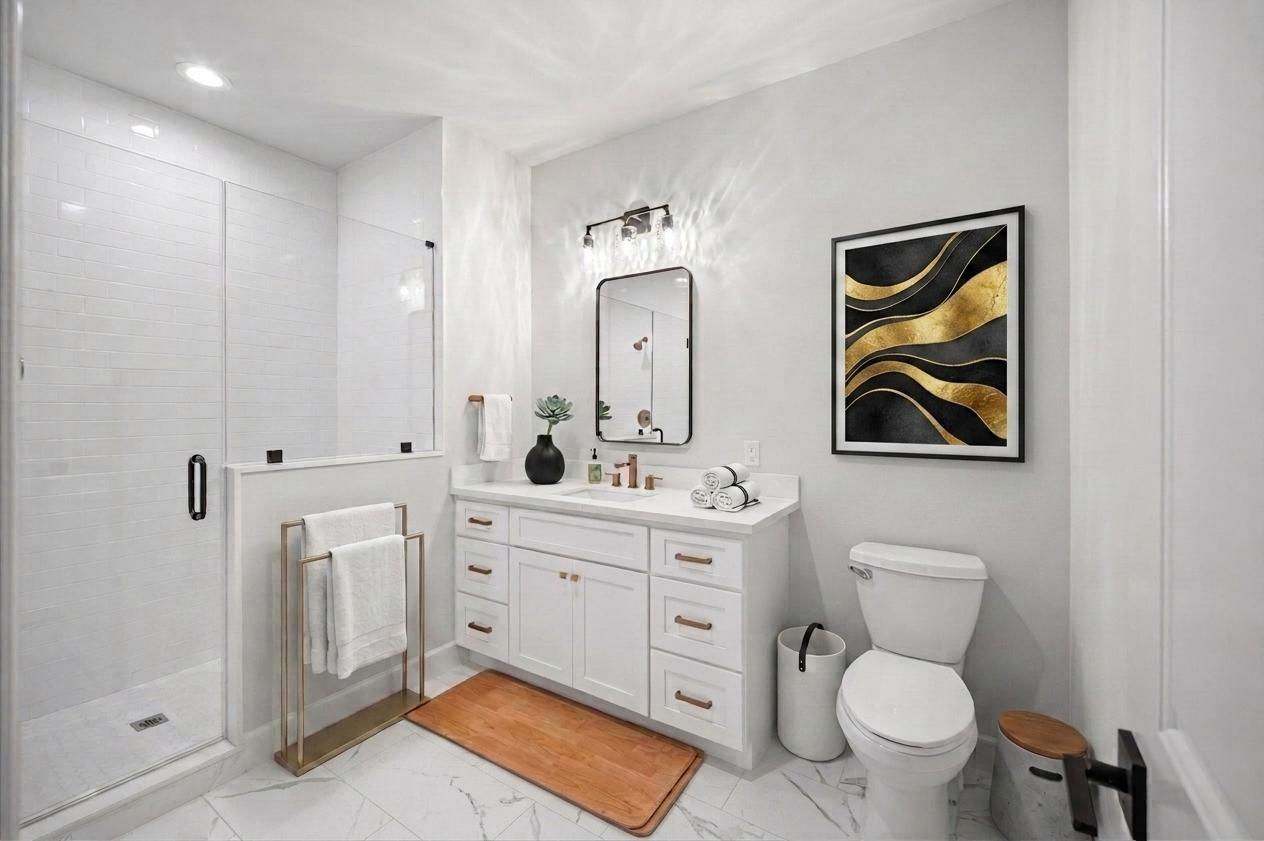
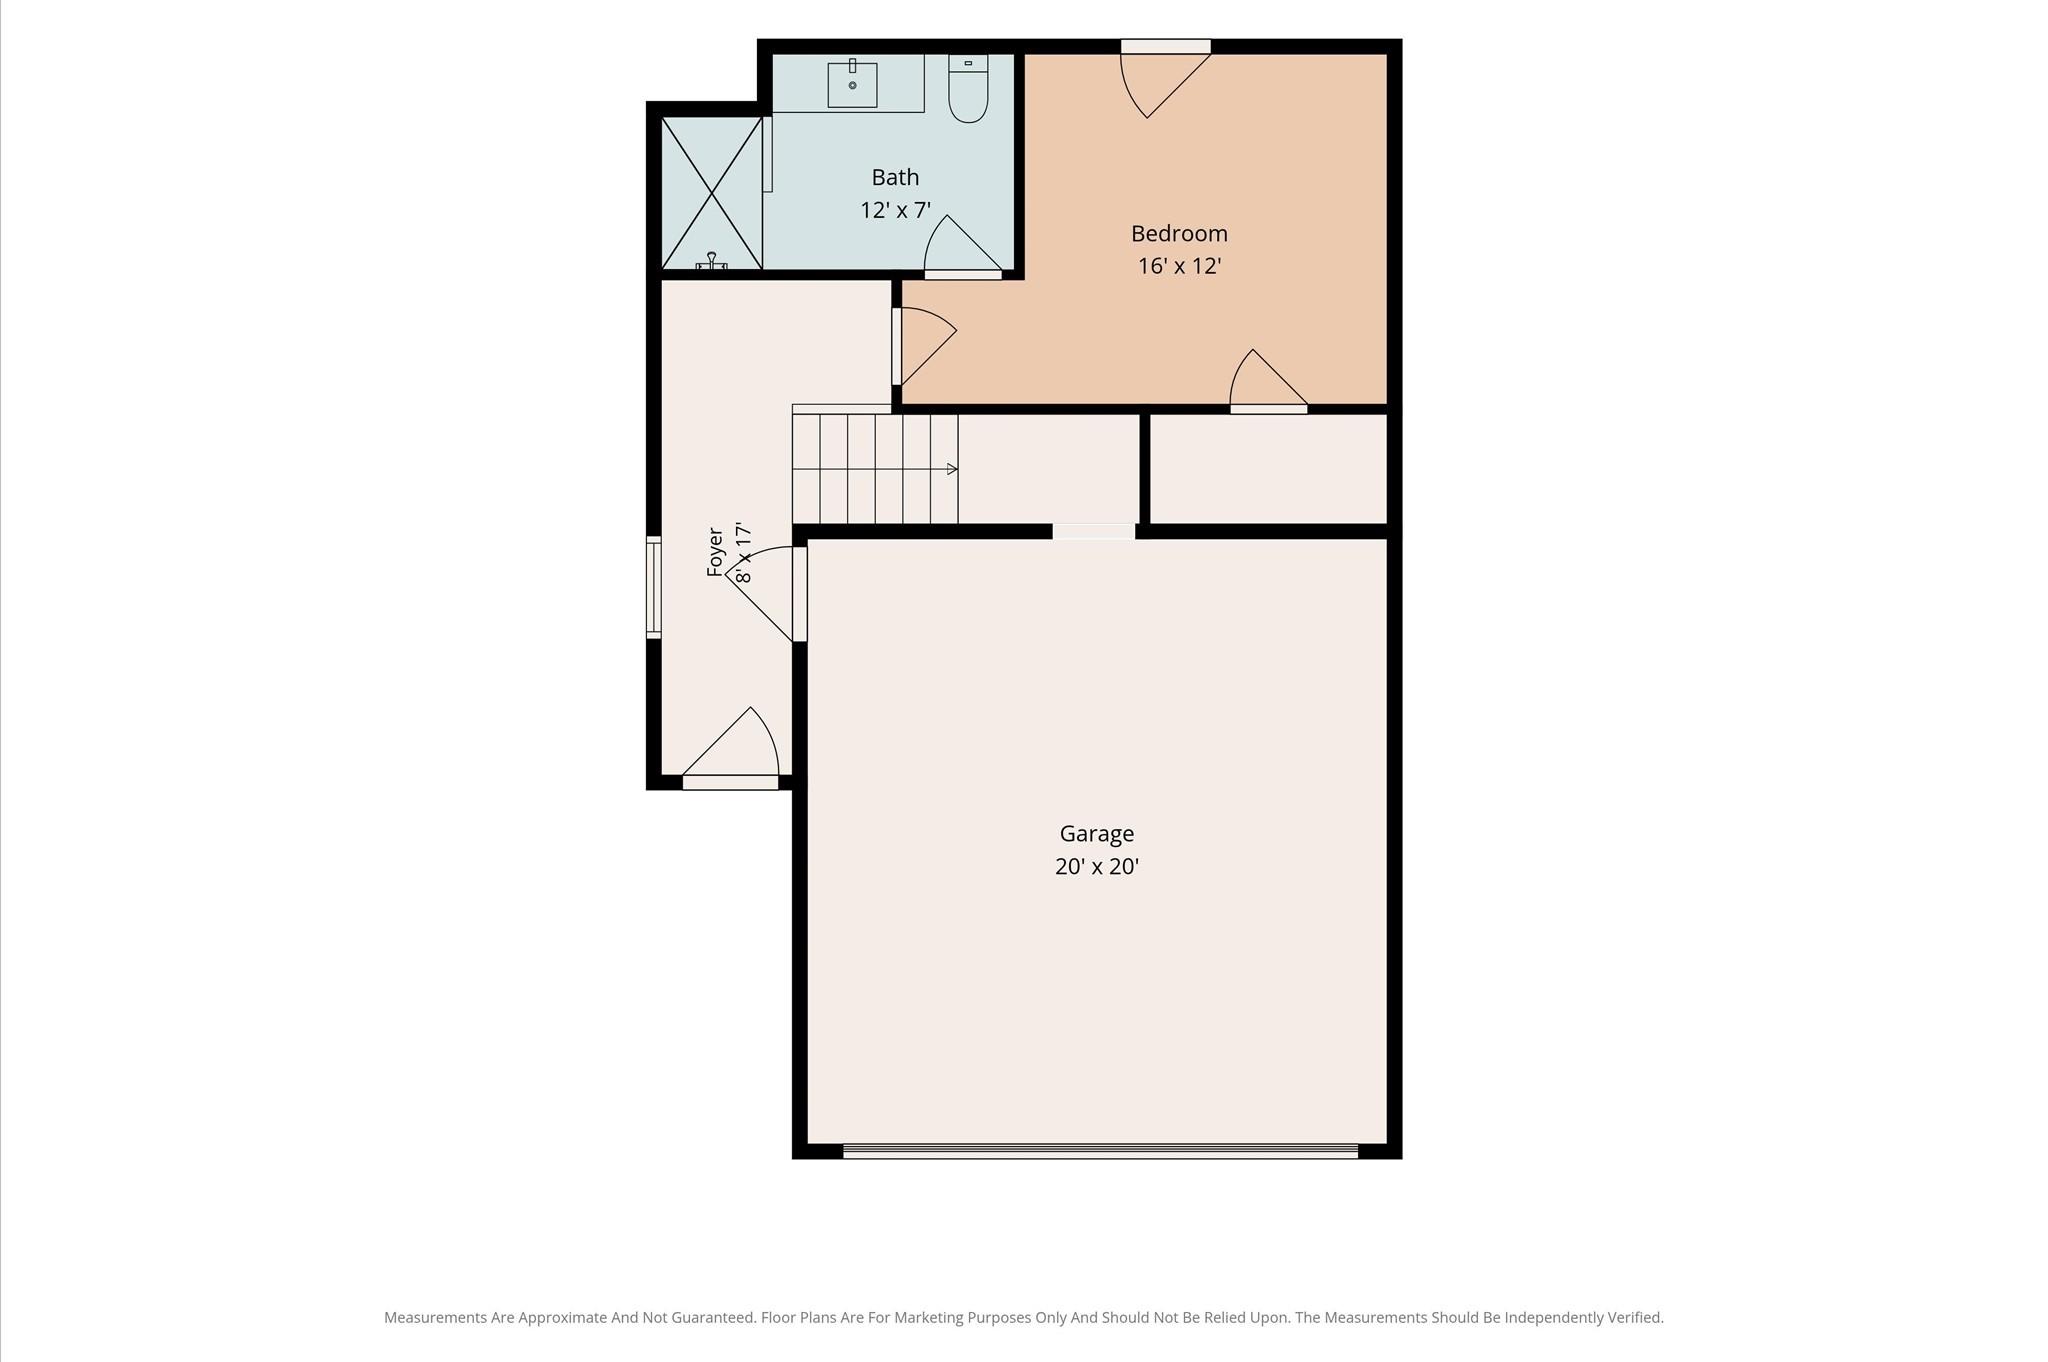
First FloorBedroom:16x12Bath:12x7Entry:17x8
-
InteriorBathroom Description:Full Secondary Bathroom Down,Half Bath,Primary Bath: Double Sinks,Primary Bath: Separate Shower,Primary Bath: Soaking TubBedroom Desc:1 Bedroom Down - Not Primary BR,En-Suite Bath,Primary Bed - 3rd Floor,Walk-In ClosetKitchen Desc:Breakfast Bar,Kitchen open to Family Room,Pots/Pans DrawersRoom Description:1 Living Area,Breakfast Room,Entry,Formal Dining,Kitchen/Dining Combo,Living Area - 2nd Floor,Living/Dining Combo,Utility Room in HouseHeating:Central Electric,Central GasCooling:Central ElectricWasher/Dryer Conn:YesDishwasher:YesDisposal:YesMicrowave:YesRange:Freestanding RangeOven:Convection Oven,Gas OvenAppliances:Dryer Included,Electric Dryer Connection,Full Size,Gas Dryer Connections,Refrigerator,Washer IncludedEnergy Feature:Attic Vents,Ceiling Fans,Digital Program Thermostat,Energy Star Appliances,Energy Star/CFL/LED Lights,Energy Star/Reflective Roof,High-Efficiency HVAC,HVAC>13 SEER,Insulated Doors,Insulated/Low-E windows,Insulation - BattInterior:Fire/Smoke Alarm
-
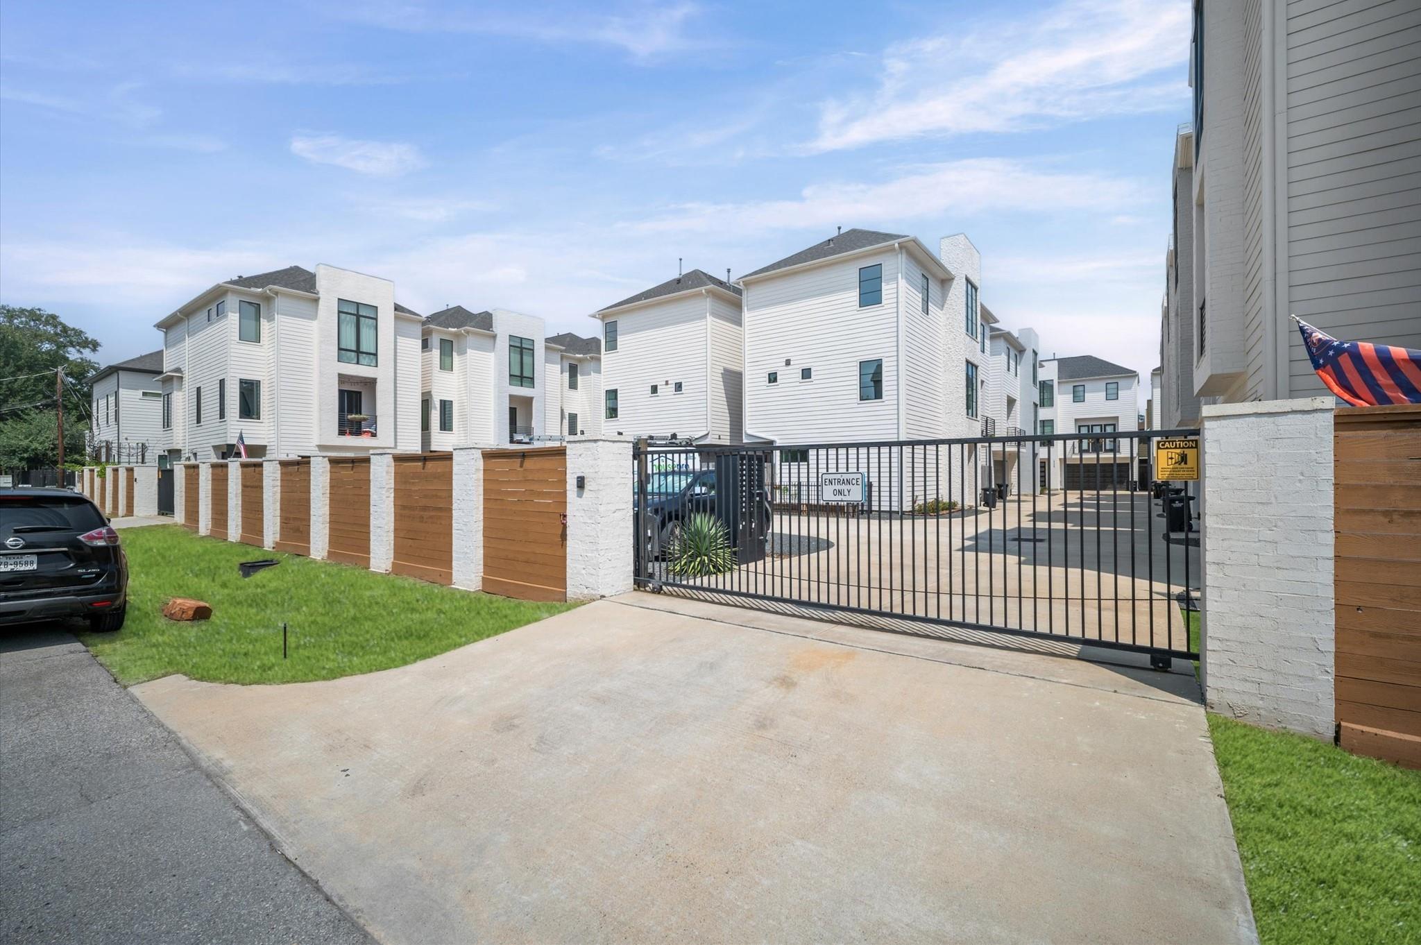
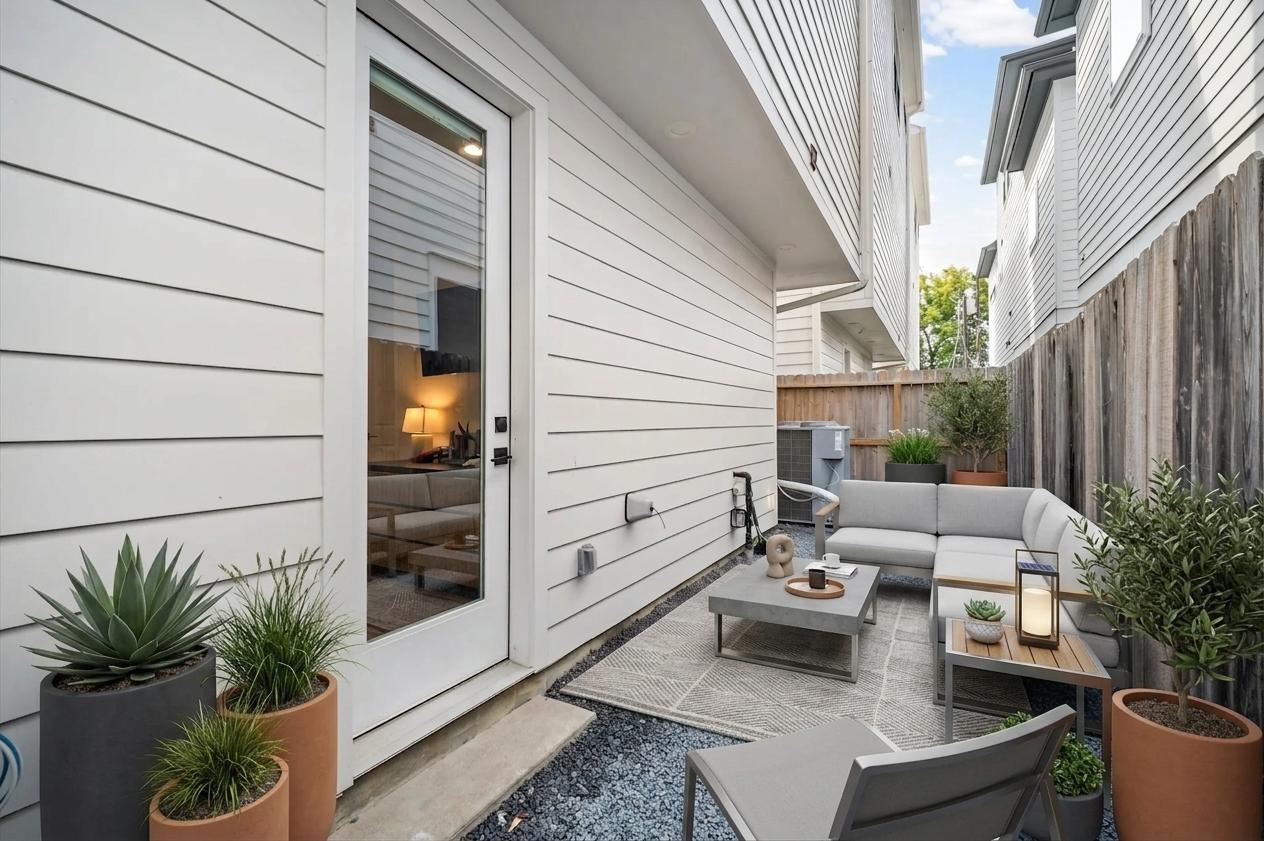
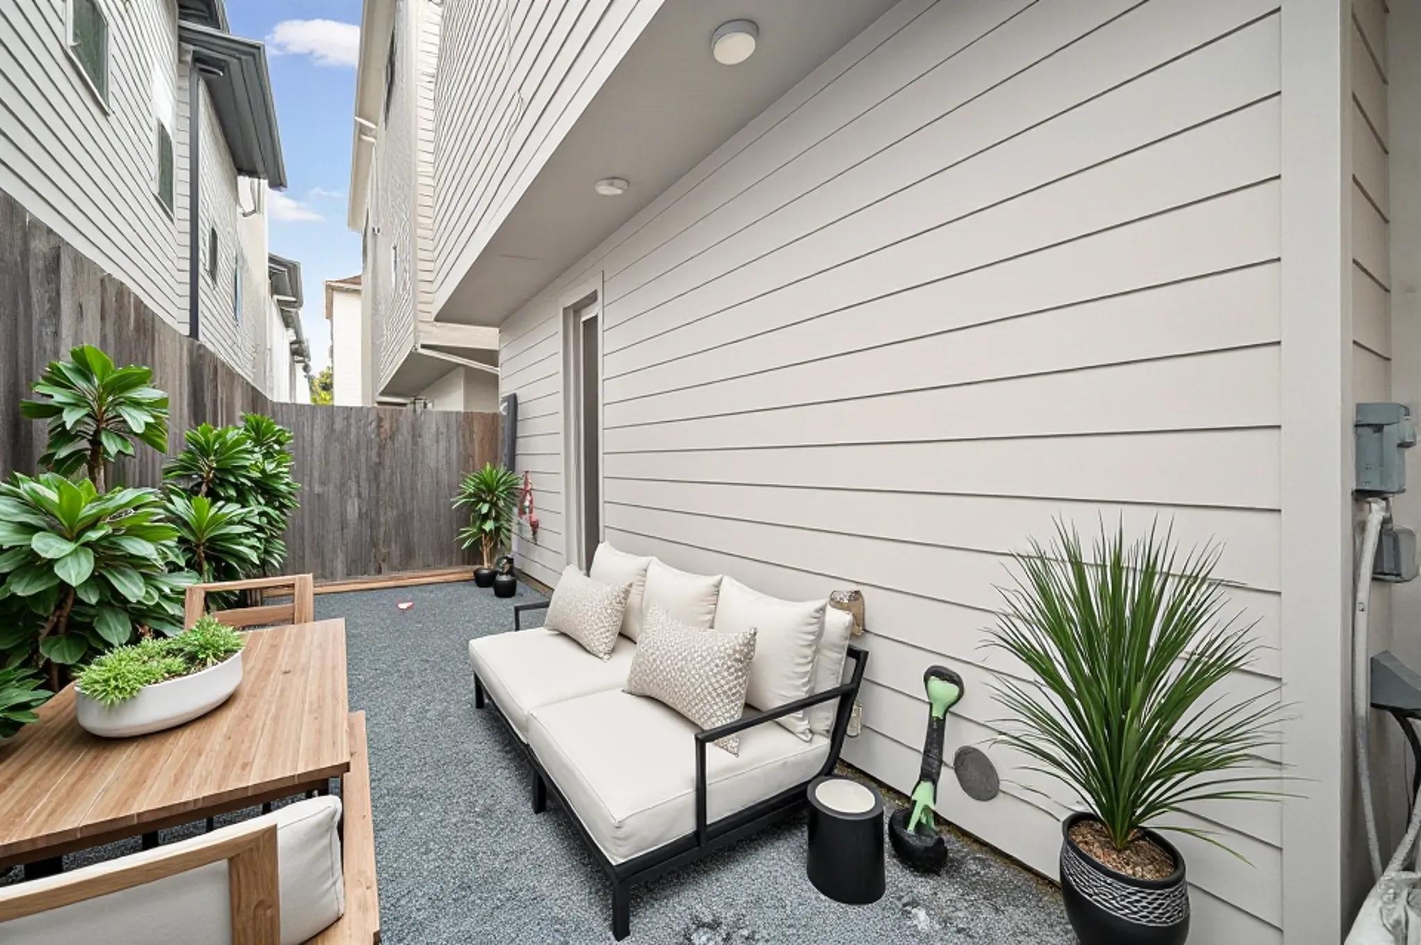
ExteriorRoof:CompositionFoundation:SlabPrivate Pool:NoExterior Type:Cement Board,Synthetic StuccoParking:Additional Parking,Auto Garage Door Opener,Automatic Driveway Gate,Controlled EntranceAccess:Automatic GateWater Sewer:Public Sewer,Public WaterViews:EastFront Door Face:EastArea Pool:NoExterior:Artificial Turf,Back Yard,Balcony,Controlled Access
Listed By:
Jose Figarella
RE/MAX Universal
The data on this website relating to real estate for sale comes in part from the IDX Program of the Houston Association of REALTORS®. All information is believed accurate but not guaranteed. The properties displayed may not be all of the properties available through the IDX Program. Any use of this site other than by potential buyers or sellers is strictly prohibited.
© 2026 Houston Association of REALTORS®.
GET IN TOUCH
