
For Sale
834 W Heights Hollow Ln Houston, TX 77007
$330,000
Description
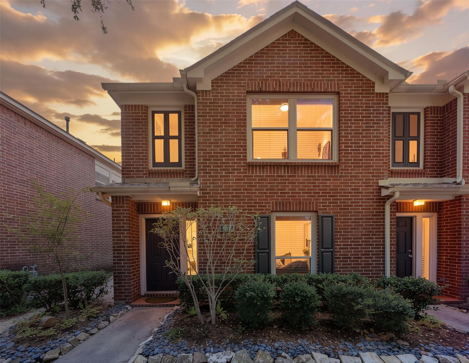
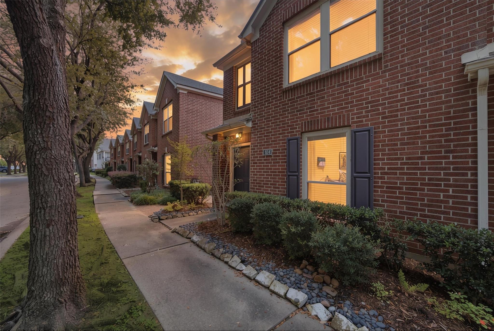
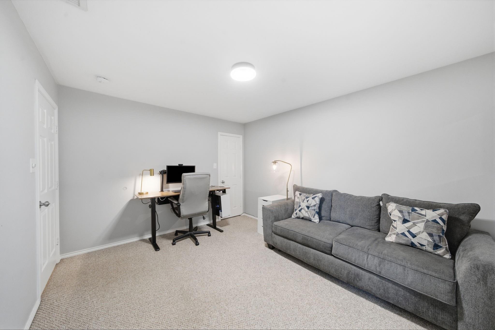
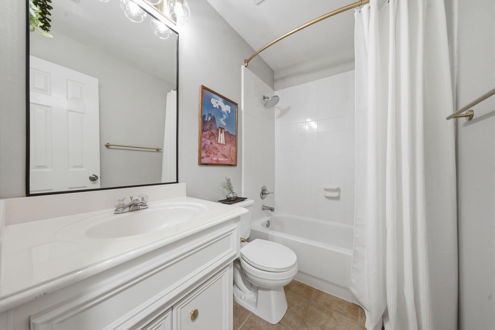
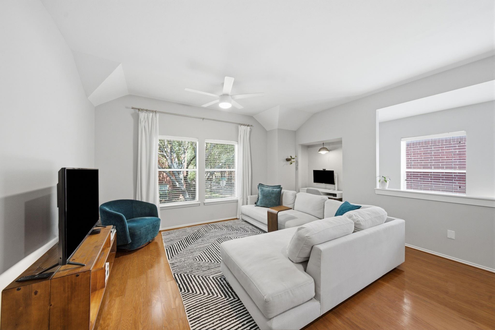
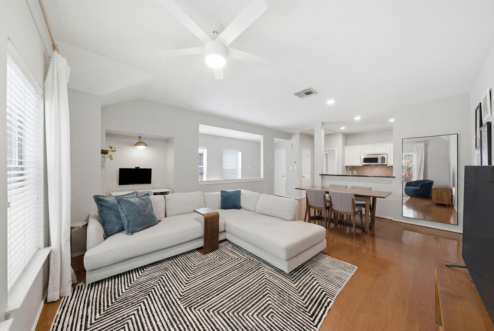
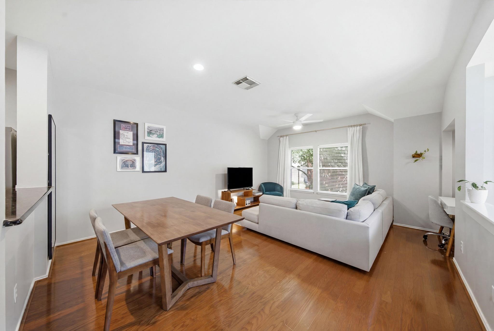
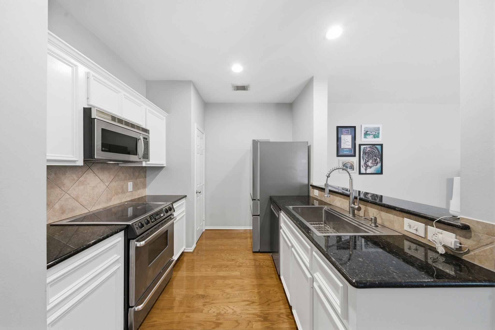
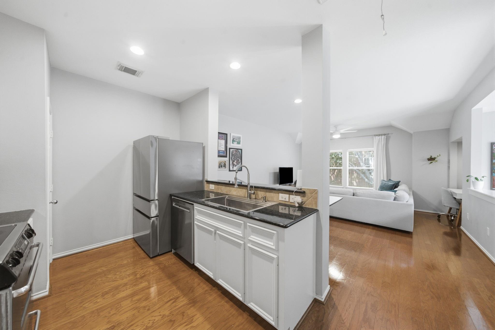
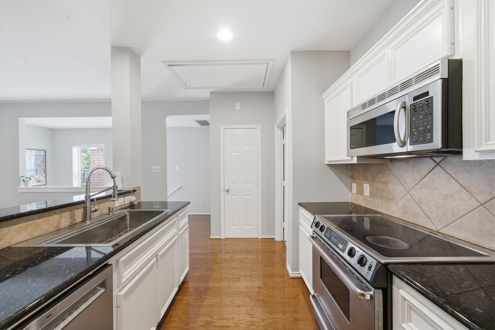
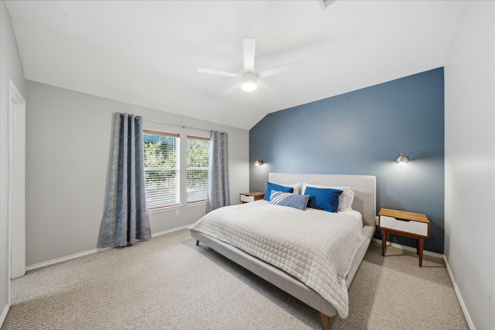
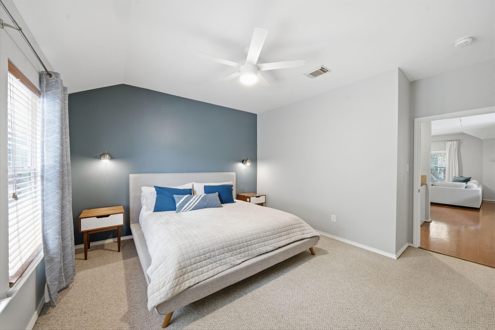
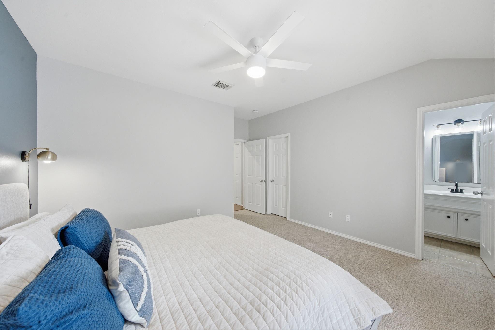
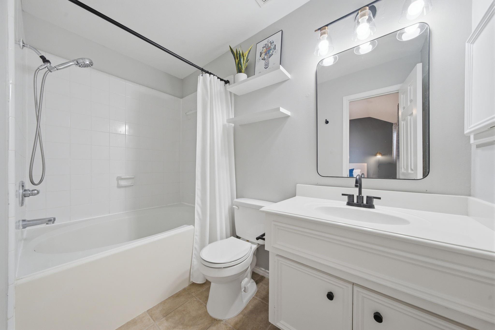
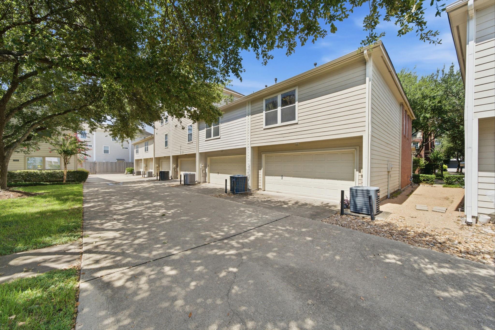
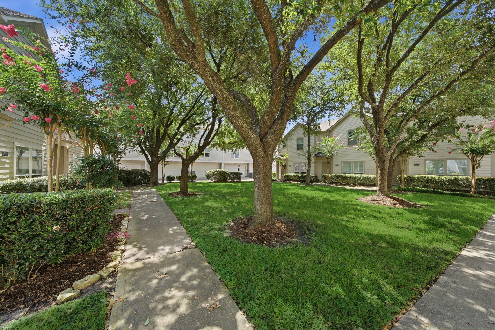
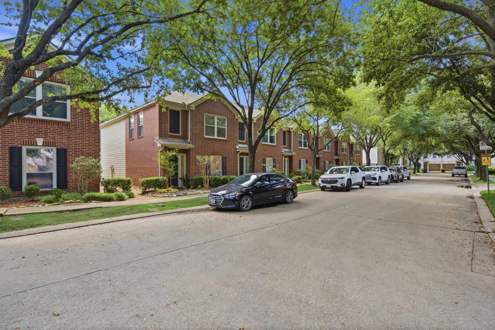
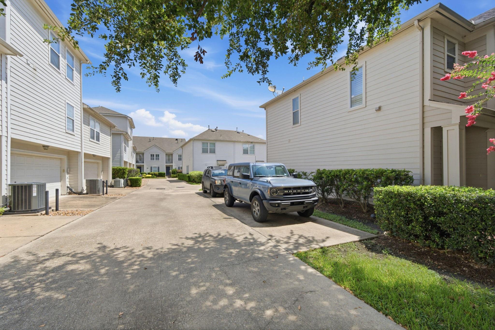
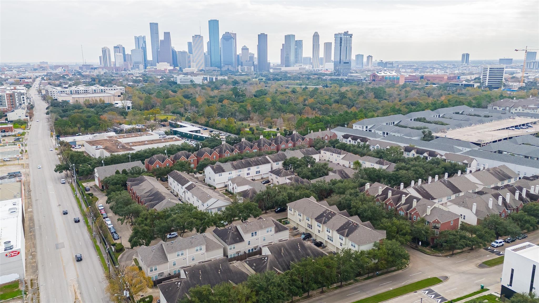
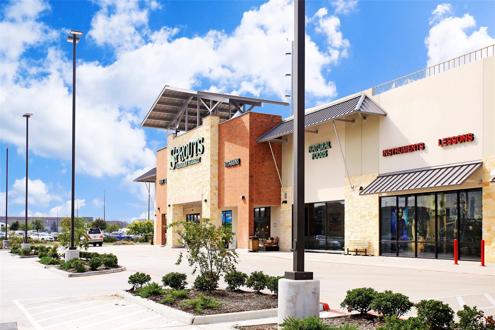
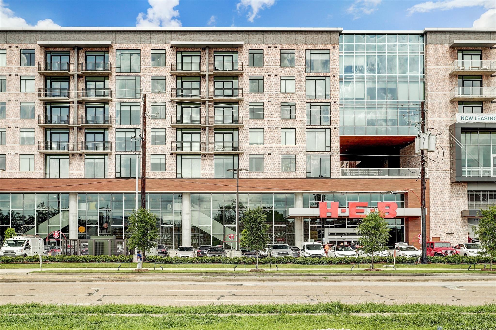
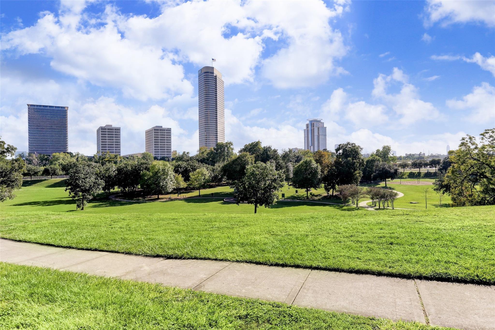
Ideally located in the highly desirable Washington Avenue corridor, this light-filled home offers a rare combination of privacy, convenience, and value. With only one shared wall, expansive windows fill the home with natural light, while mature trees lining the front sidewalk create a picturesque setting. The rear of the home backs directly to the community green space, providing peaceful views, added privacy with no rear neighbors, and the perfect spot for pets to play or use the restroom. The thoughtfully designed floor plan features 2 bedrooms, 2 full baths, and an attached two-car garage. Enjoy walkable access to restaurants, shopping, Buffalo Bayou Park, hike and bike trails, and with Downtown Houston just minutes away. Recent updates include a 2024 roof, plus a recently replaced refrigerator, dishwasher, and kitchen sink. The home has no flood history and did not lose power during the Derecho storm.
Overview
Financial
Price:
$330,000
Price/SqFT:
$271.38
HOA Fee:
$1384 Annually
Tax Rate:
2.12522 %
Est. Monthly:
$4,543 *
Tax Amount:
$7,013
Amenities and features
 Sewer
Sewer Sprinkler System
 Study Room
 Water Access
 Corner Lot
Property & Schools on Map
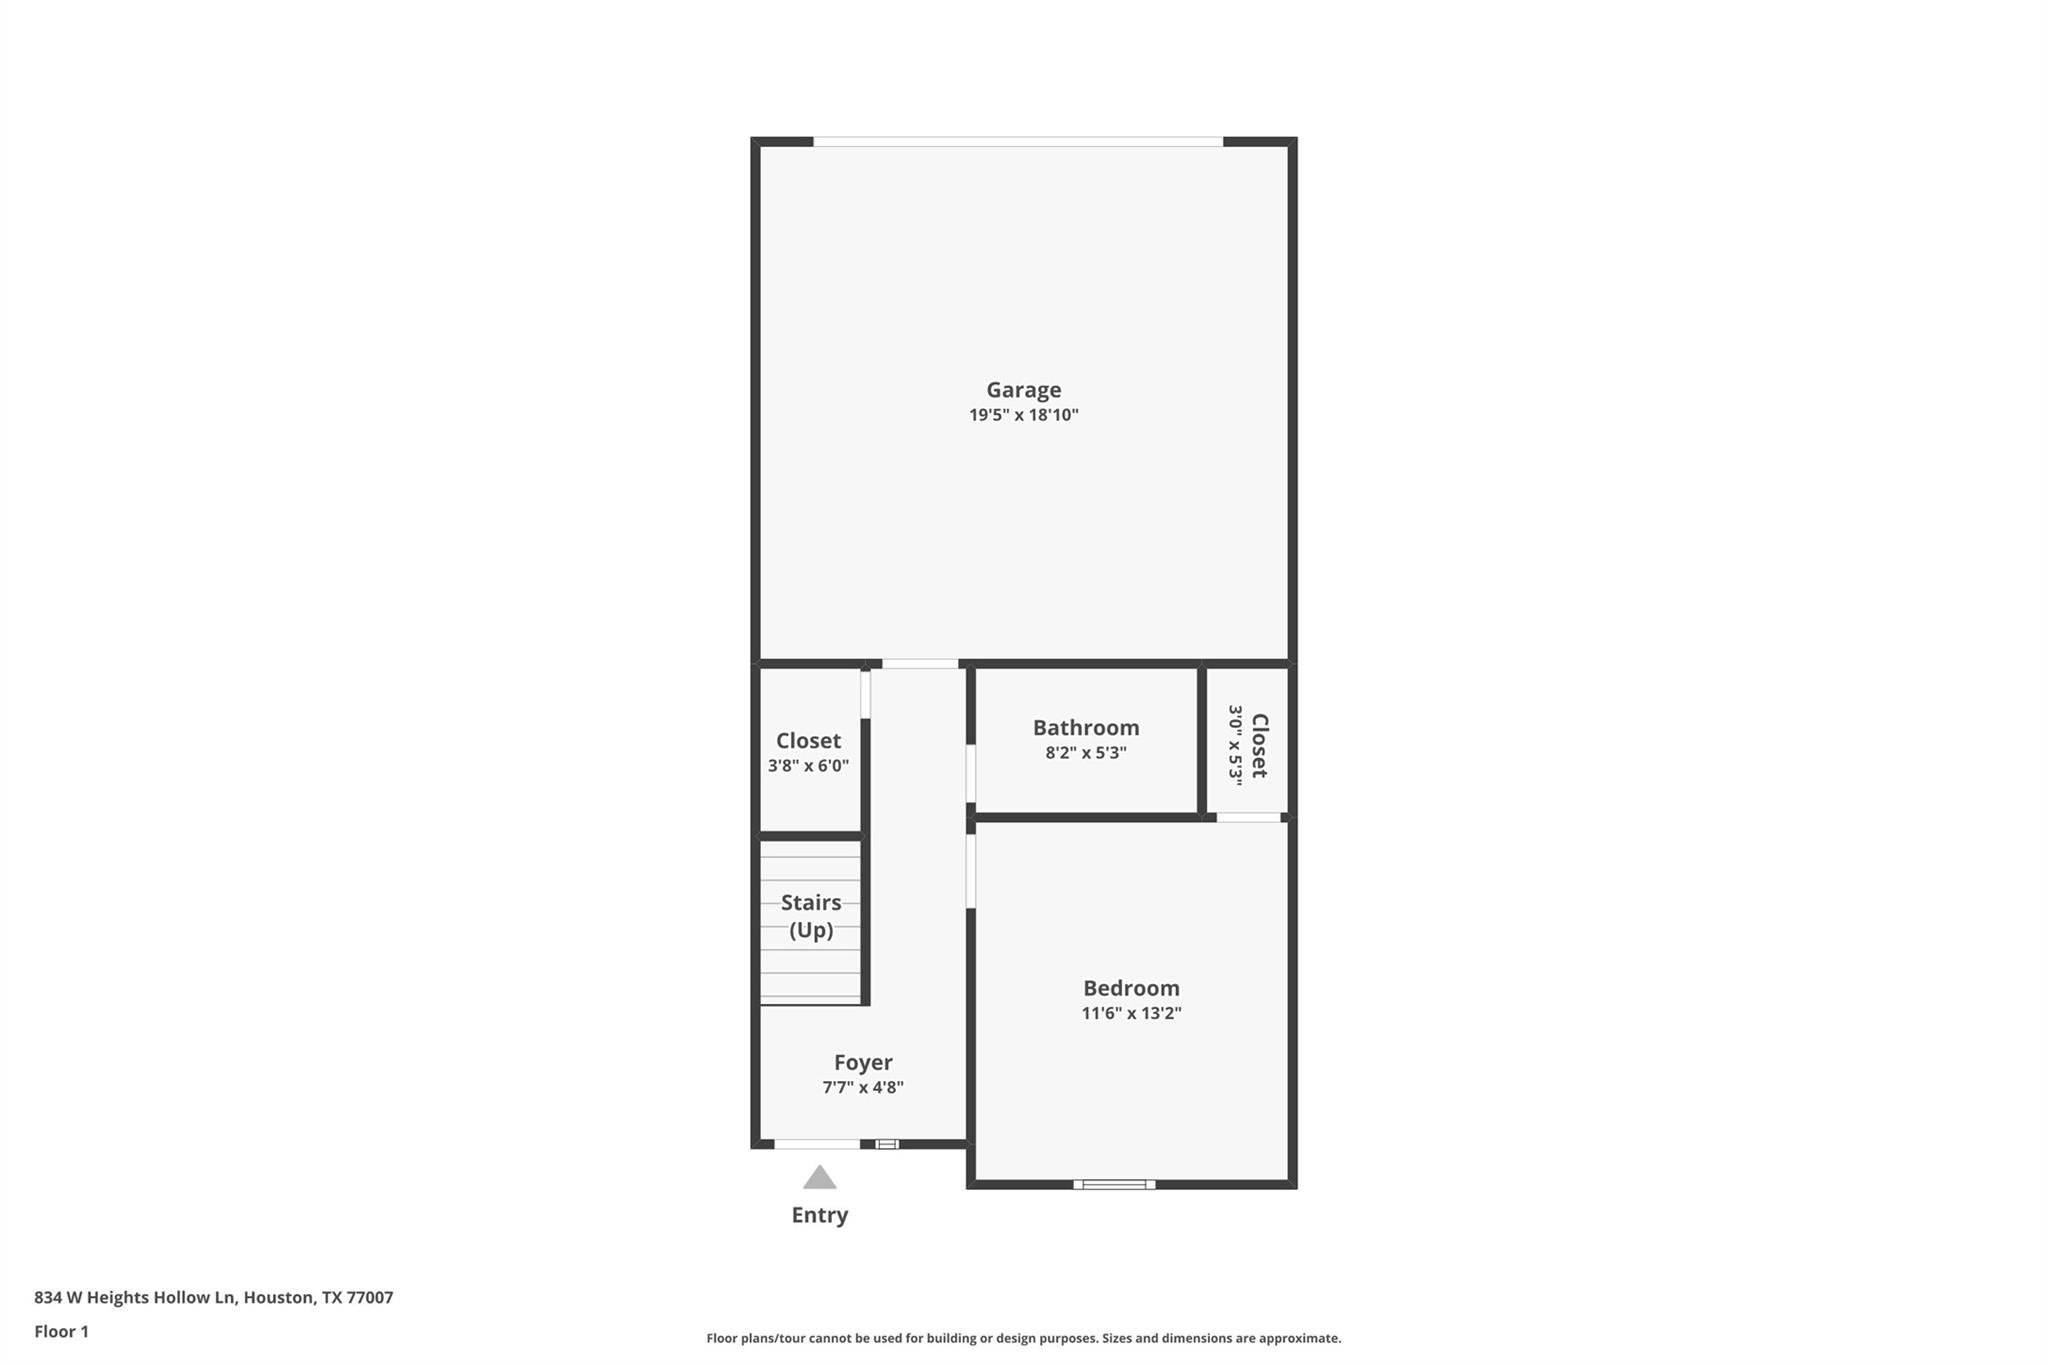
Floor plans / Dimensions / Descriptions
-
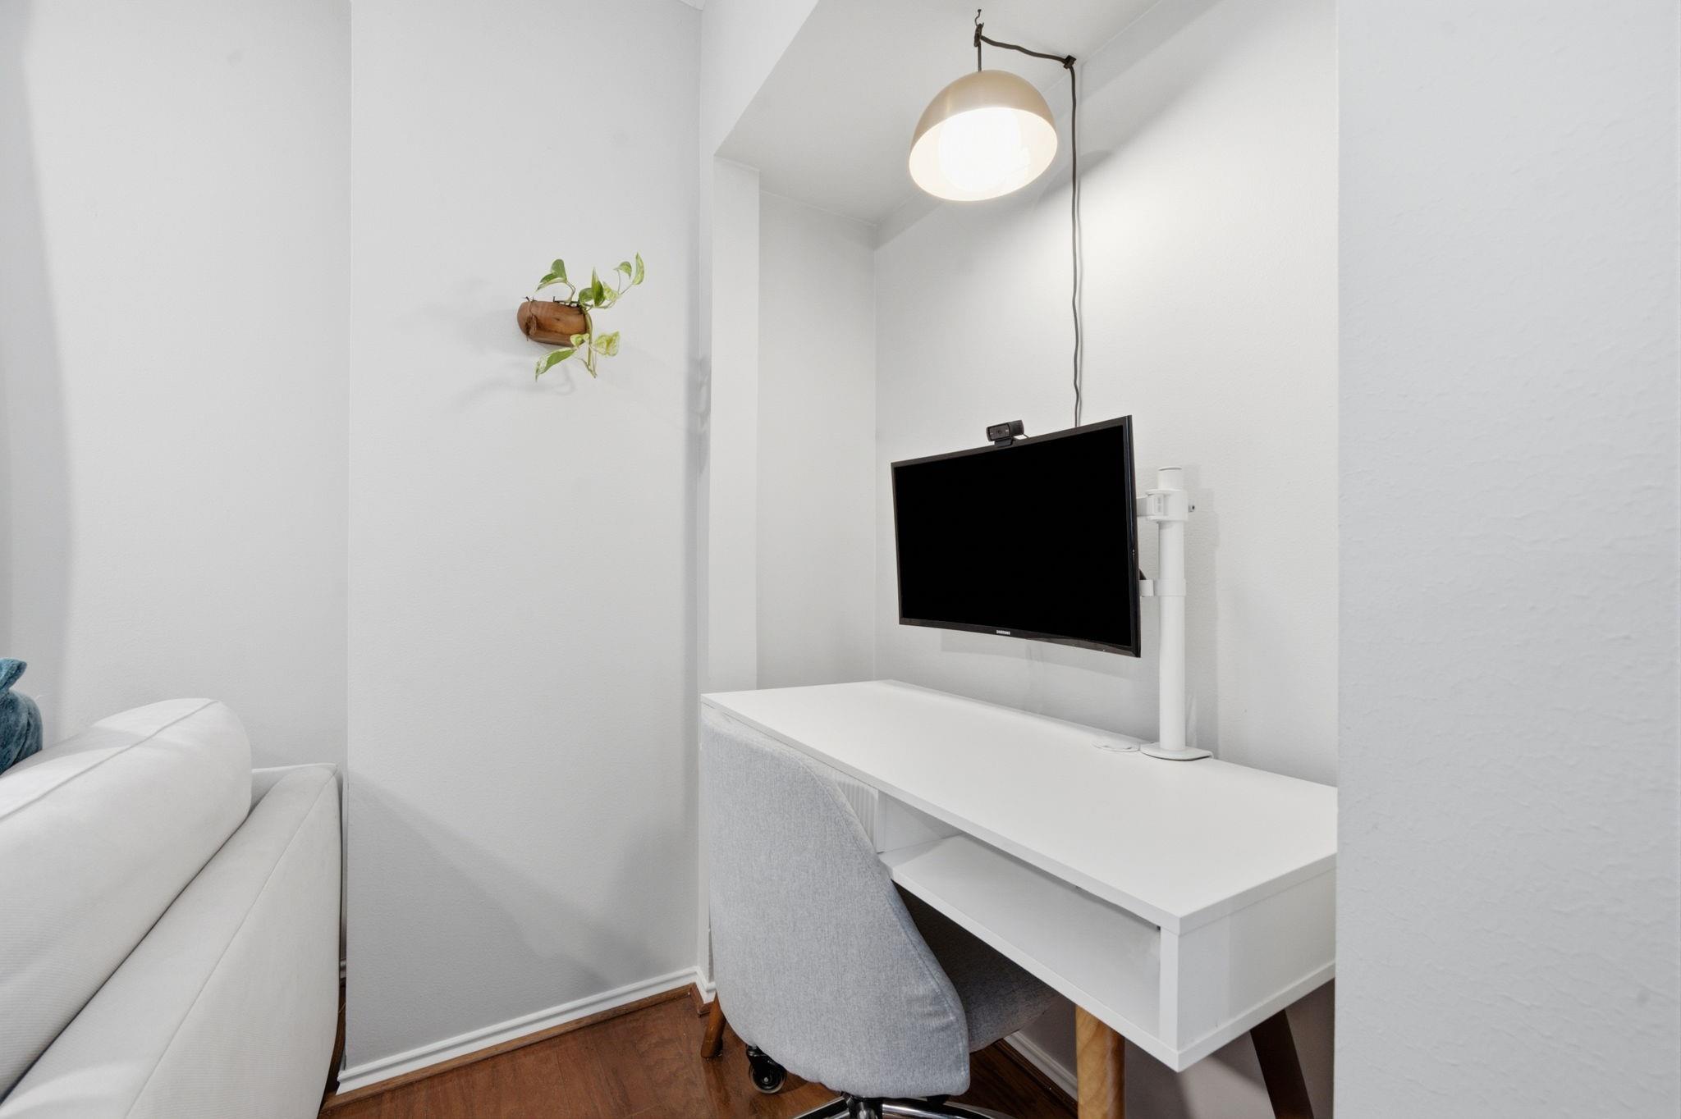
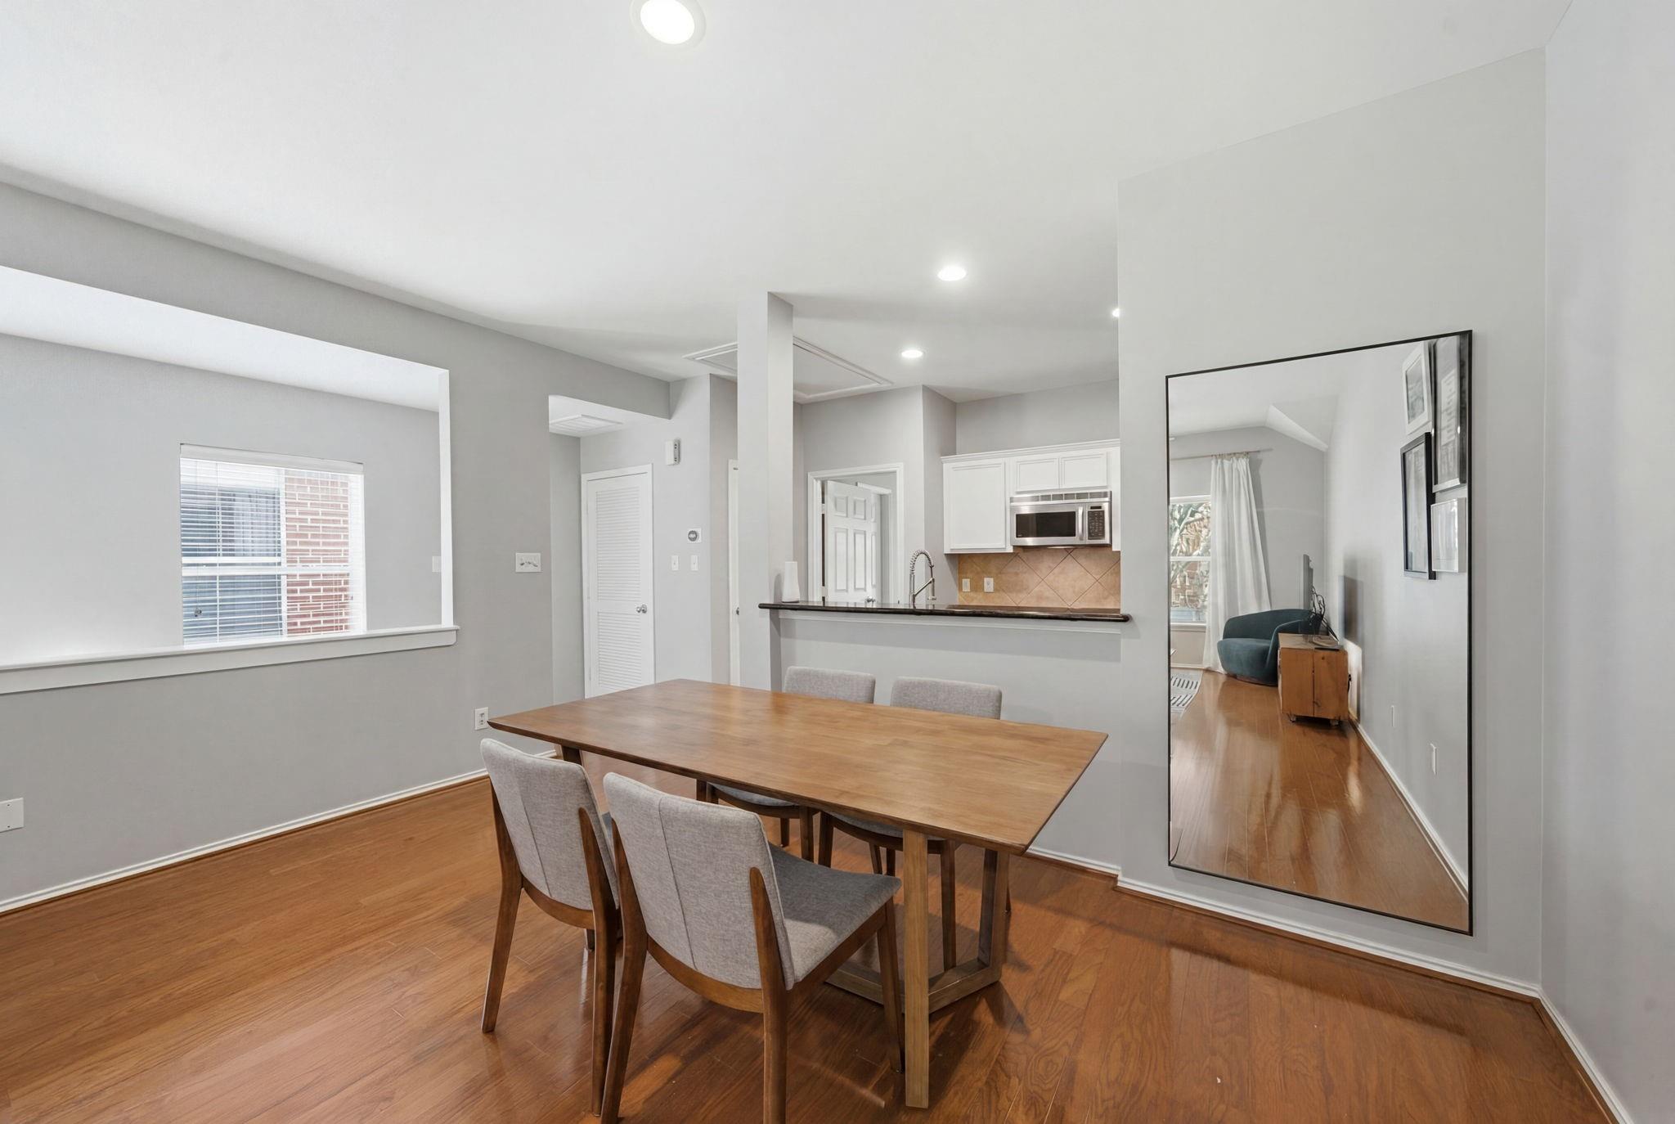
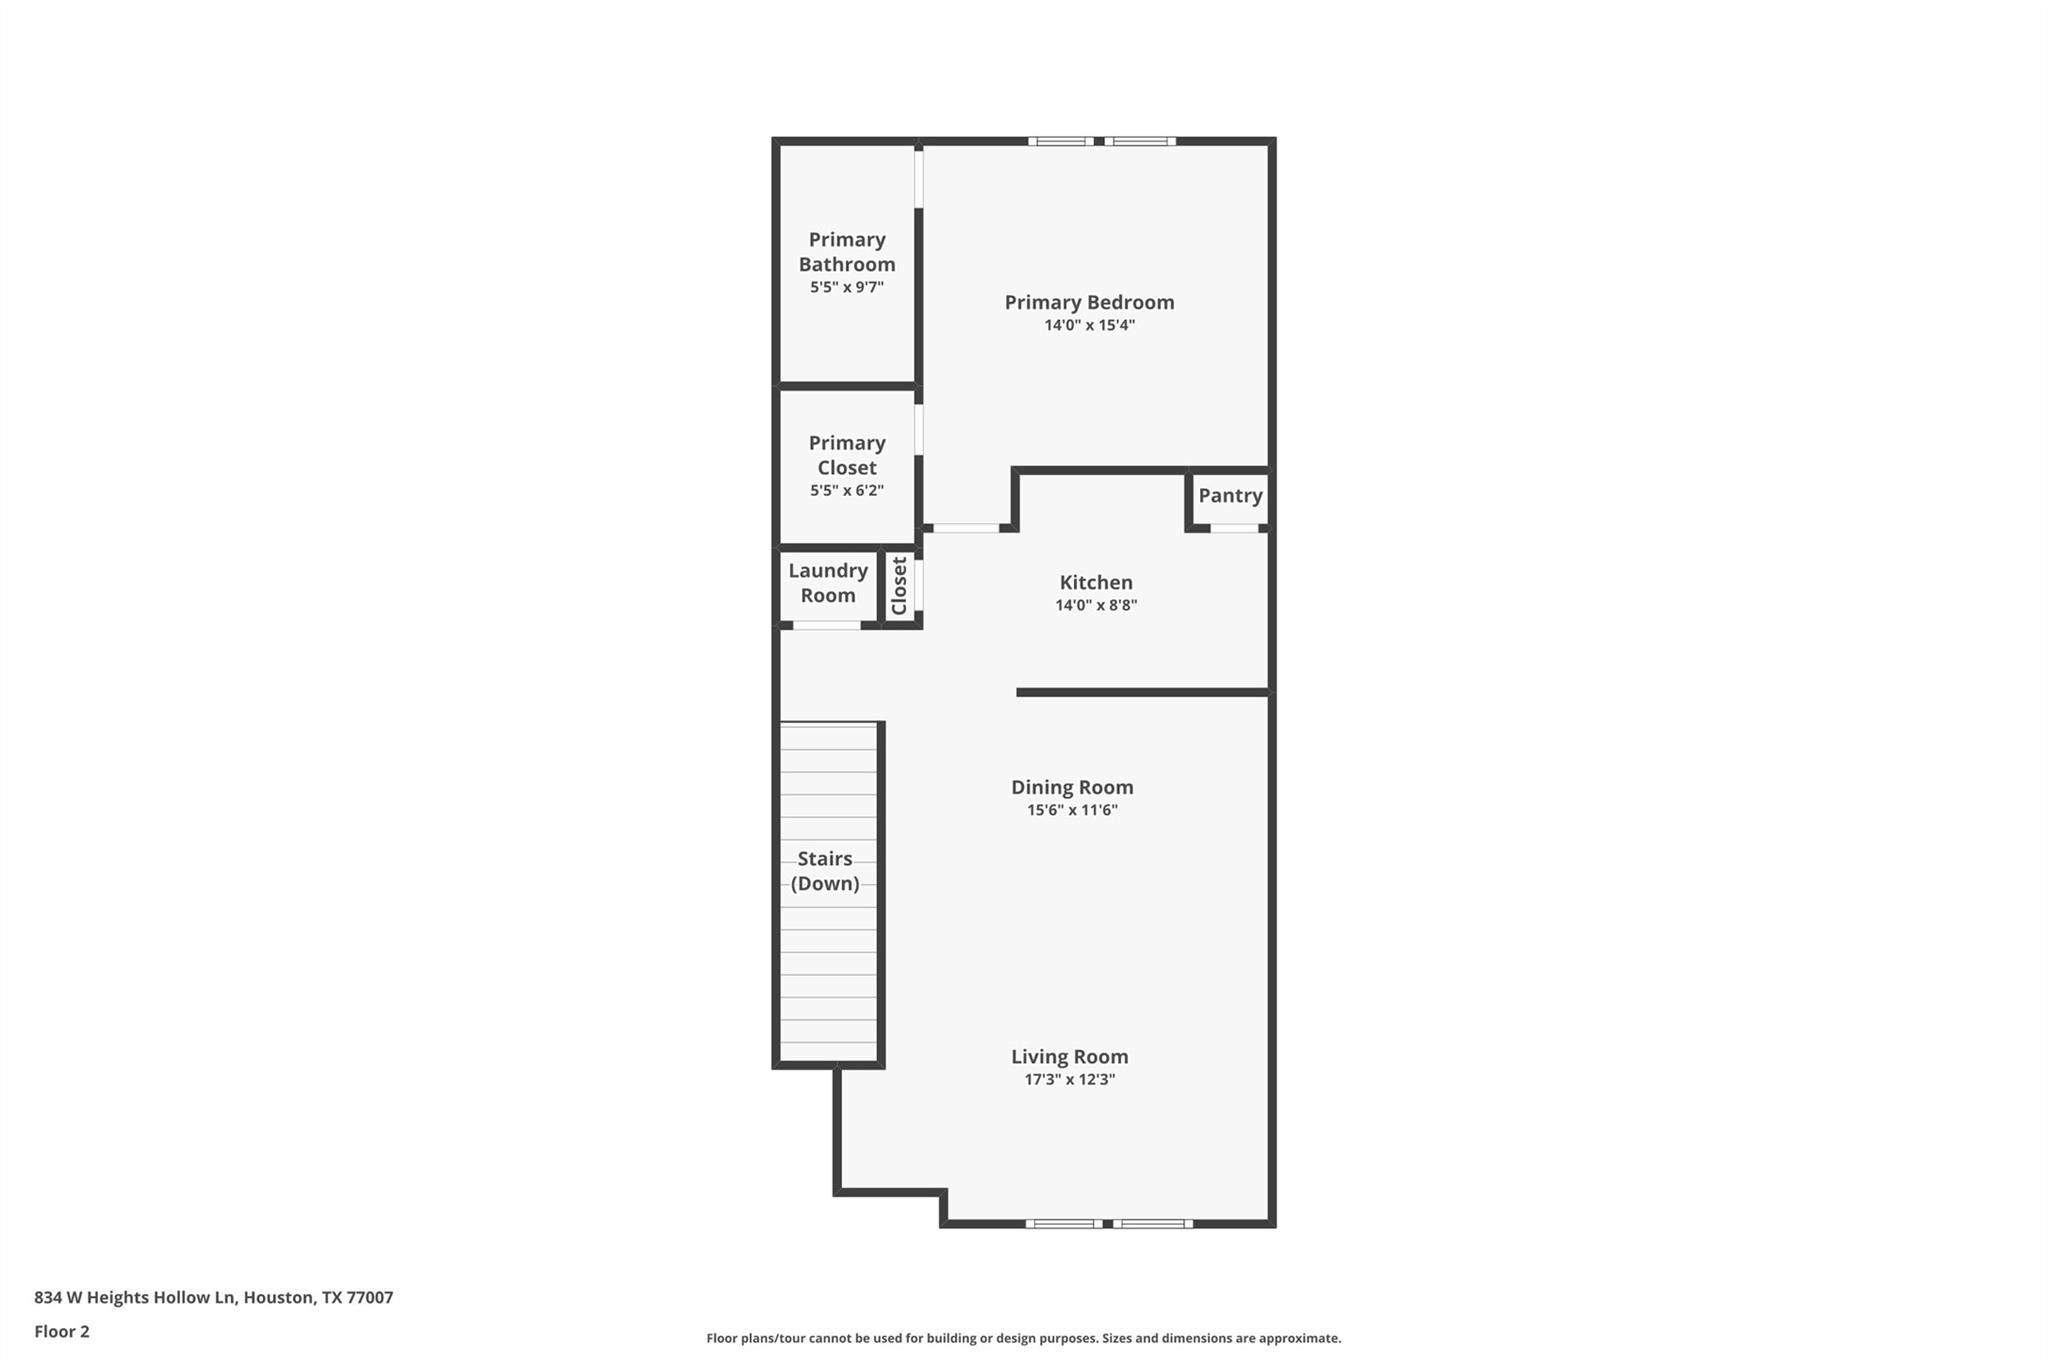
Second FloorLiving:12 x 14Dining:8 x 11Kitchen:9 x 10Primary Bedroom:14 x 15Home Office/Study:4 x 5
-
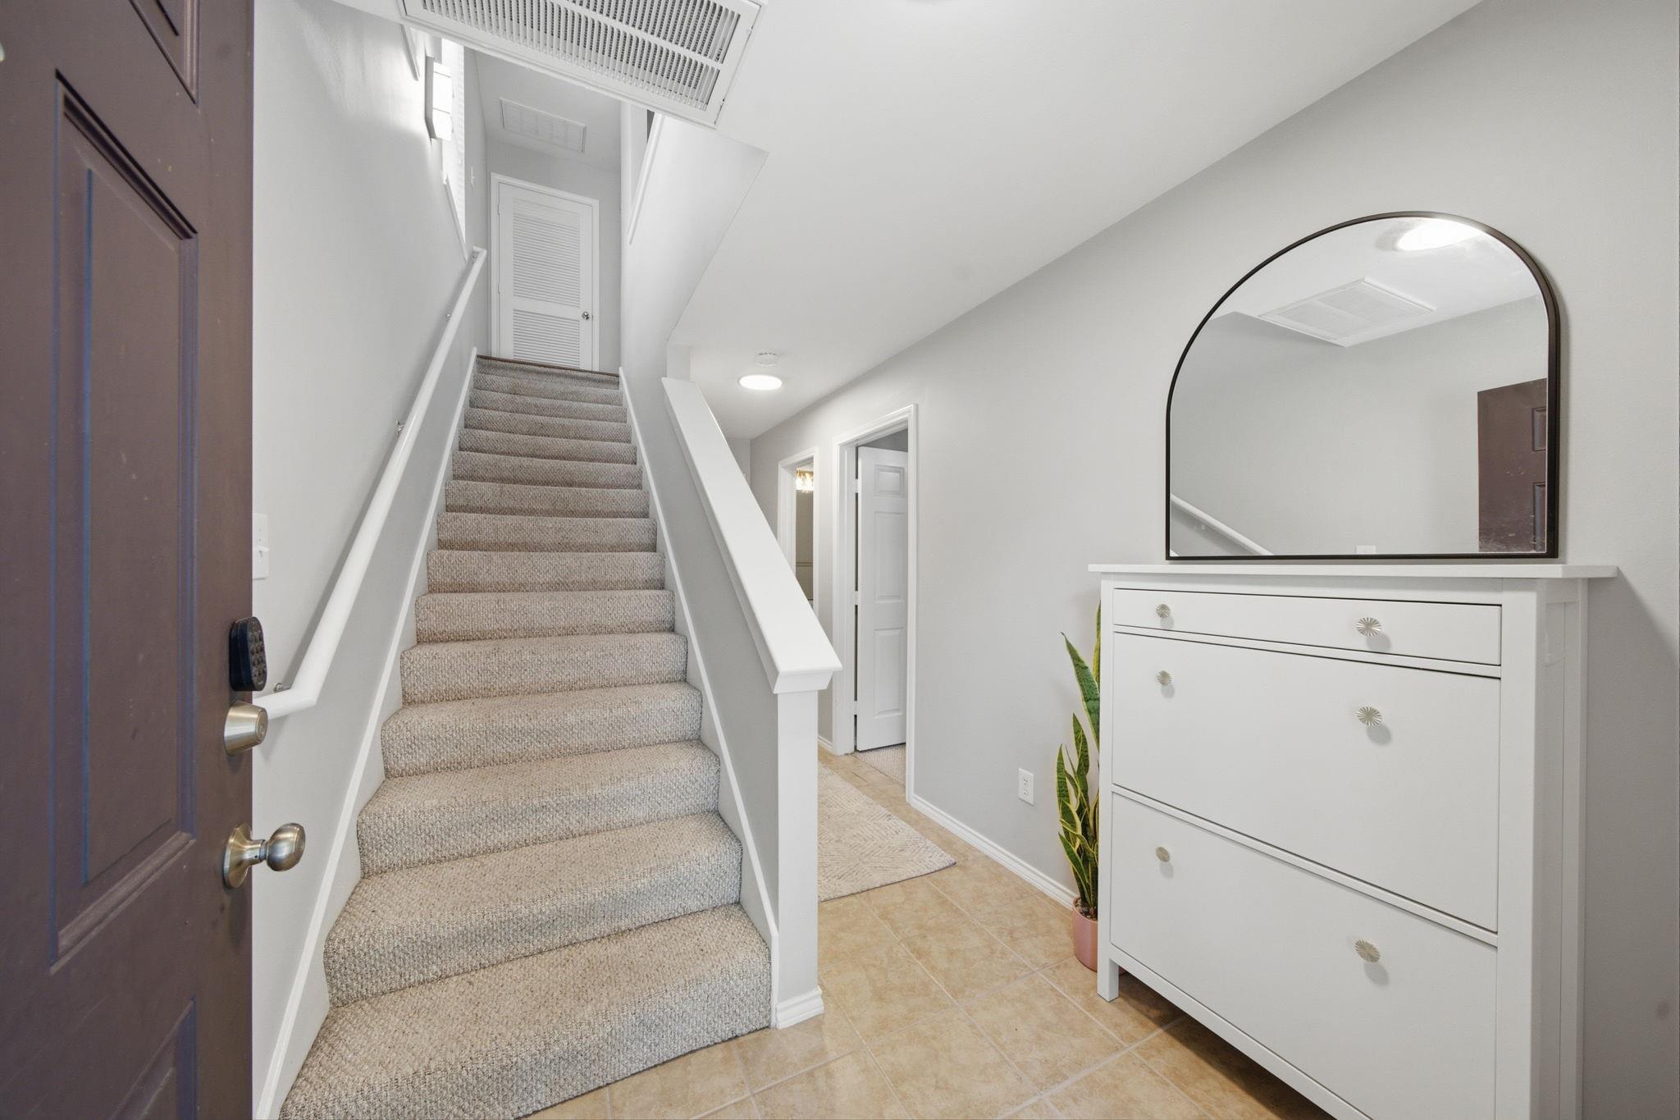
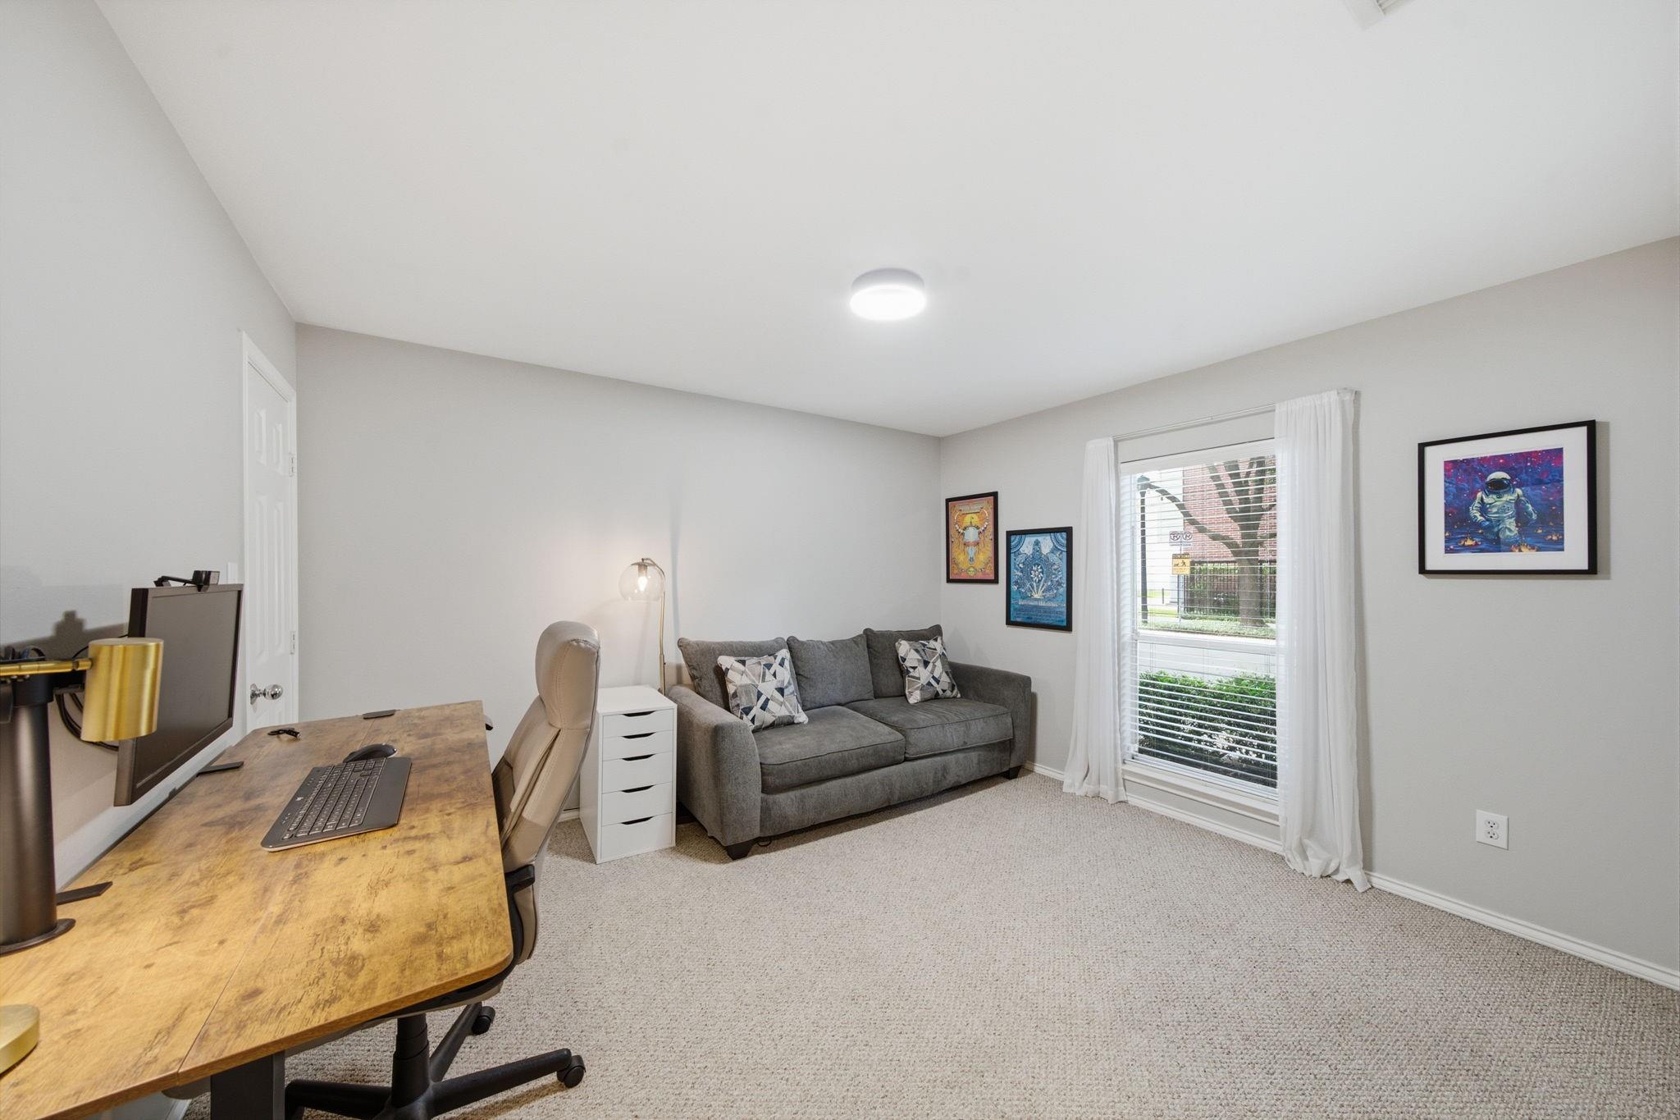
First FloorBedroom:11 x 13
-
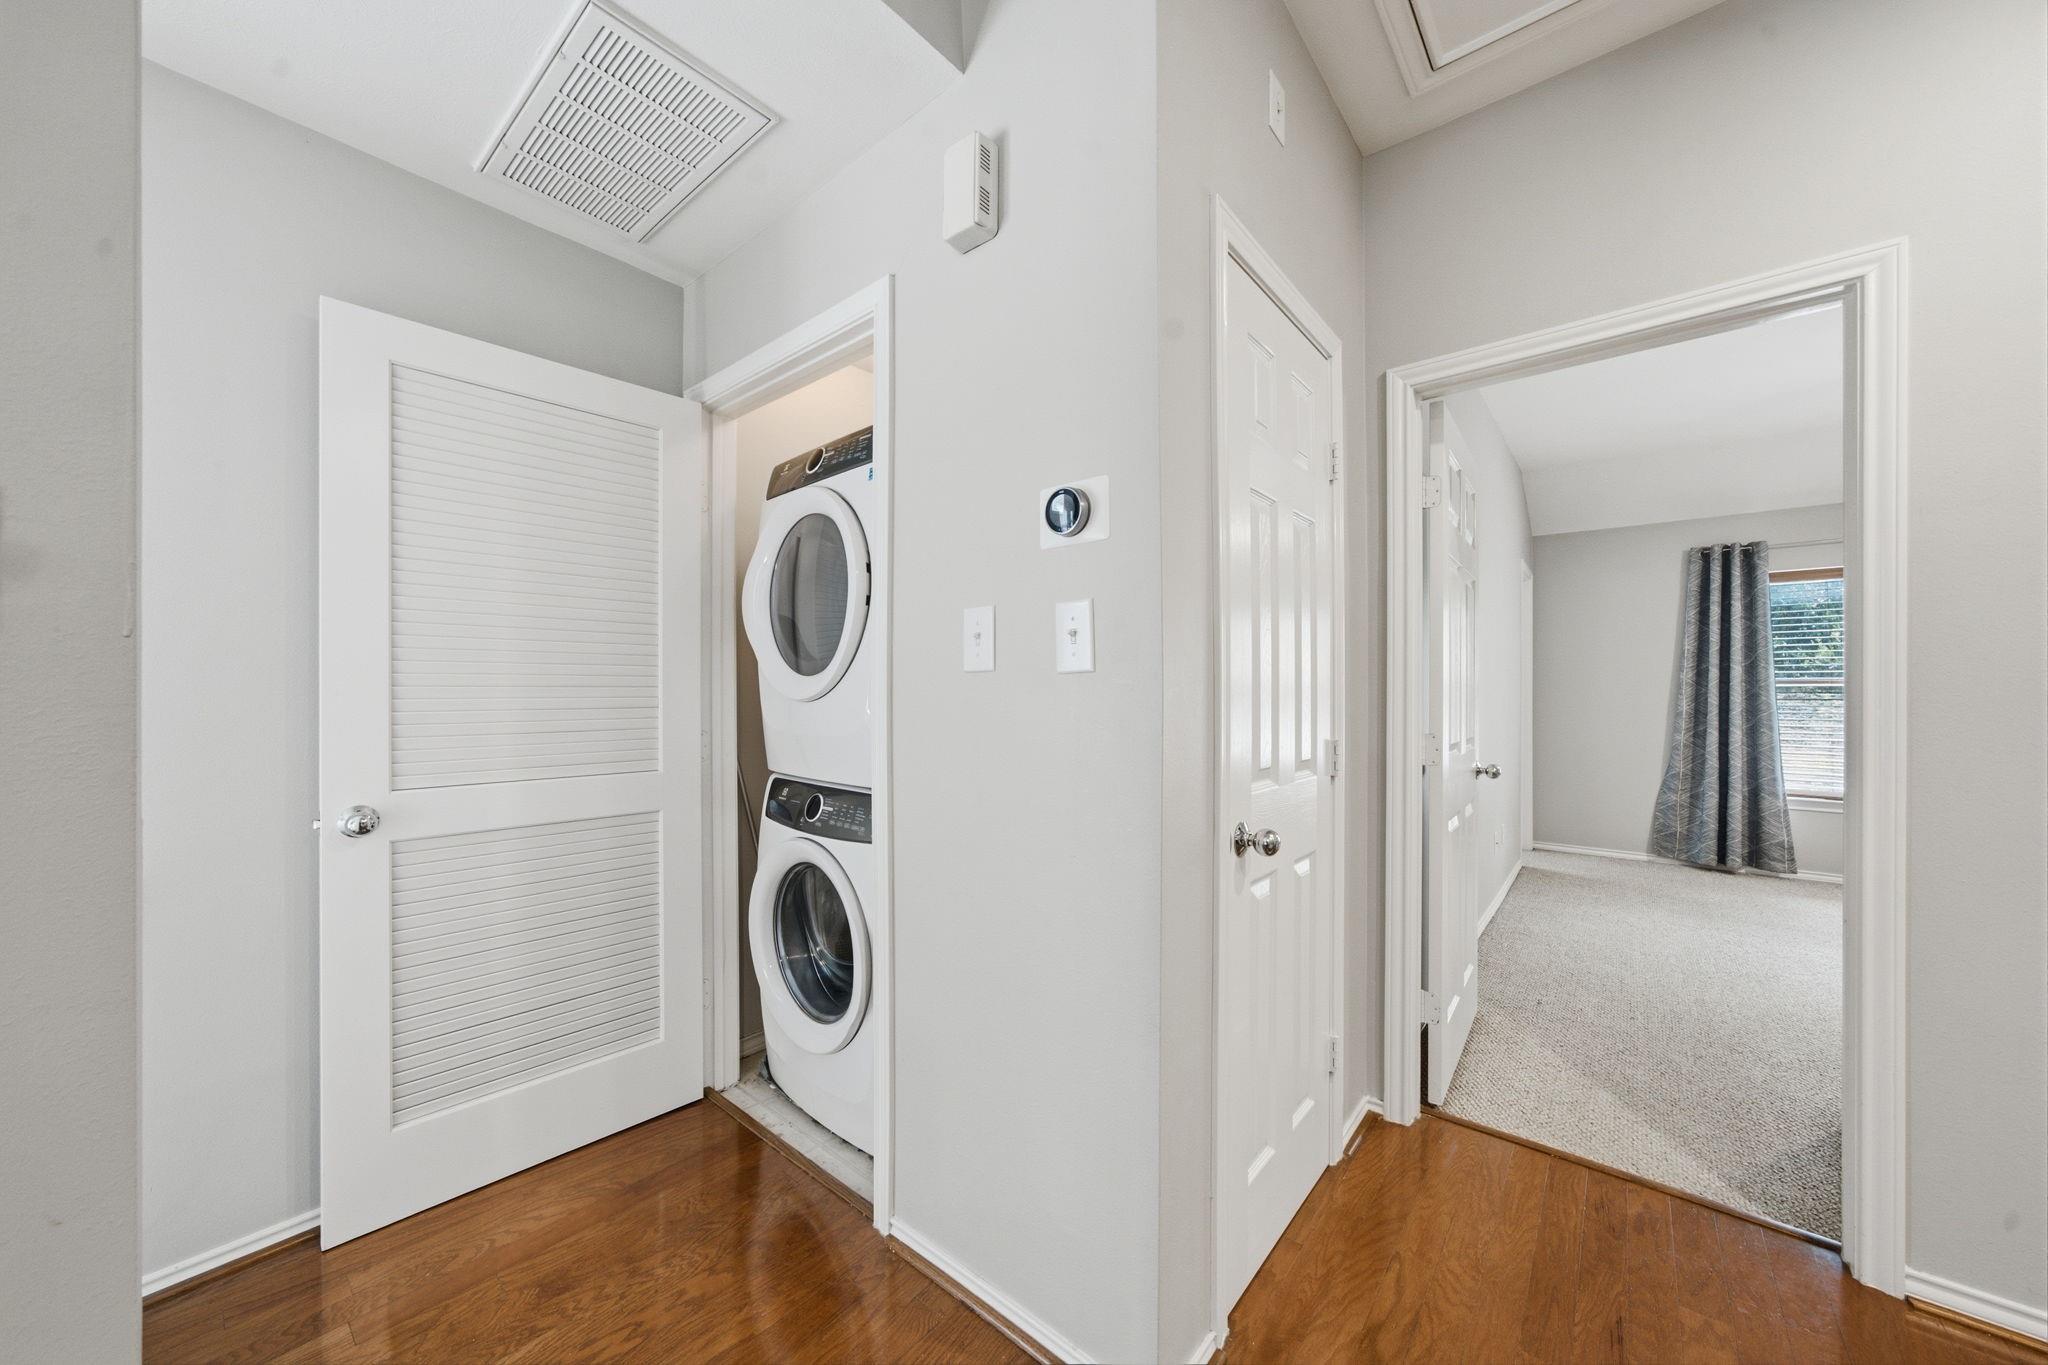
InteriorFloors:Carpet,Tile,WoodBathroom Description:Full Secondary Bathroom Down,Primary Bath: Soaking Tub,Primary Bath: Tub/Shower Combo,Secondary Bath(s): Tub/Shower ComboBedroom Desc:1 Bedroom Down - Not Primary BR,1 Bedroom Up,En-Suite Bath,Primary Bed - 2nd Floor,Walk-In ClosetKitchen Desc:Breakfast Bar,Kitchen open to Family Room,PantryRoom Description:1 Living Area,Entry,Formal Dining,Home Office/Study,Living Area - 2nd Floor,Utility Room in HouseHeating:Central GasCooling:Central ElectricDishwasher:YesDisposal:YesMicrowave:YesRange:Electric CooktopOven:Electric Oven,Single OvenAppliances:Dryer Included,Full Size,Refrigerator,Stacked,Washer IncludedInterior:Alarm System - Owned,Fire/Smoke Alarm,Formal Entry/Foyer,Prewired for Alarm System,Refrigerator Included,Window Coverings
-
ExteriorRoof:CompositionFoundation:SlabPrivate Pool:NoExterior Type:Brick,Other,VinylParking:Additional Parking,Auto Garage Door Opener,Unassigned ParkingWater Sewer:Public Sewer,Public WaterFront Door Face:WestUnit Location:Courtyard,On CornerArea Pool:NoExterior:Back Green Space,Front Green Space,Play Area,Side Yard,Sprinkler System
Explore Property
Listed By:
Erin McKie
Corcoran Prestige Realty
The data on this website relating to real estate for sale comes in part from the IDX Program of the Houston Association of REALTORS®. All information is believed accurate but not guaranteed. The properties displayed may not be all of the properties available through the IDX Program. Any use of this site other than by potential buyers or sellers is strictly prohibited.
© 2026 Houston Association of REALTORS®.
GET IN TOUCH
