
For Sale
831 Saulnier St Houston, TX 77019
$389,900
Description
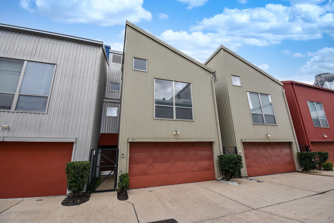
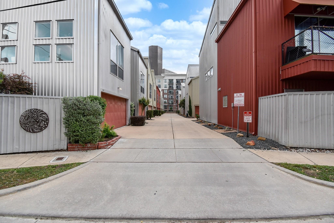
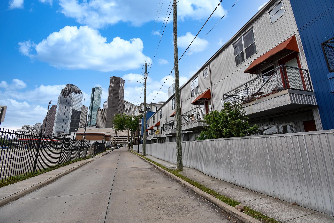
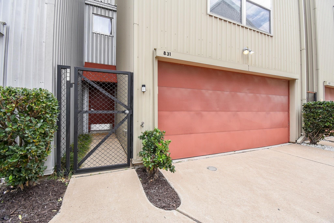
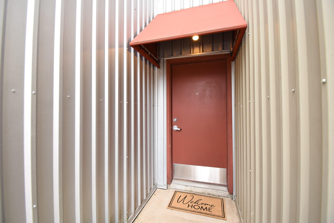
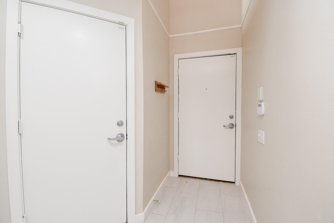
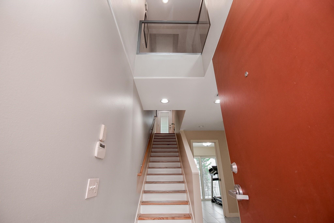
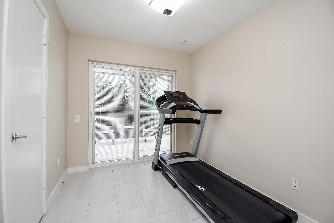
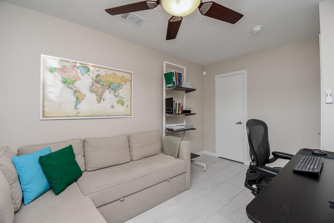
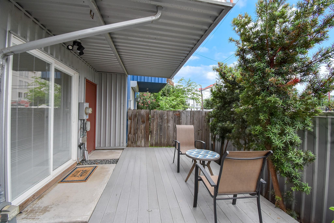
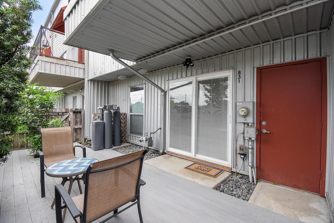
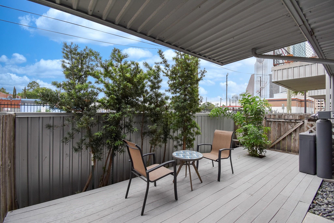
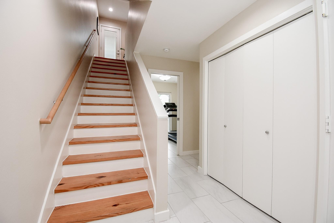
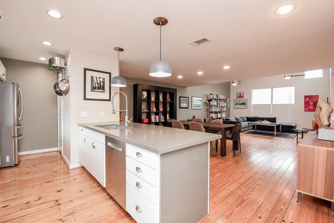
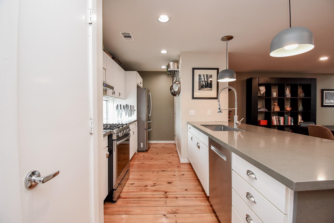
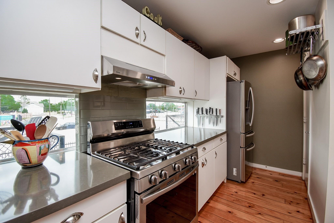
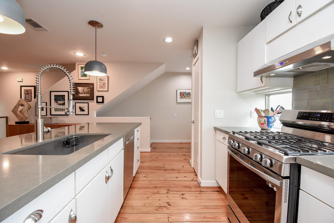
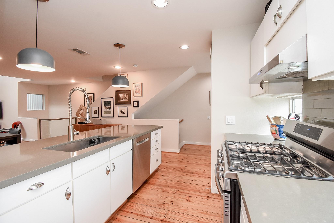
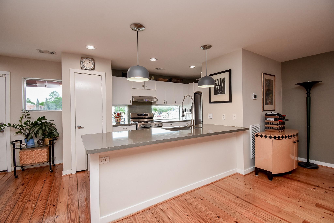
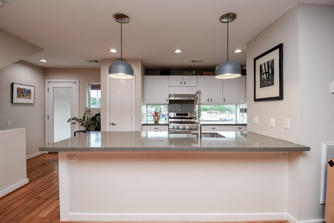
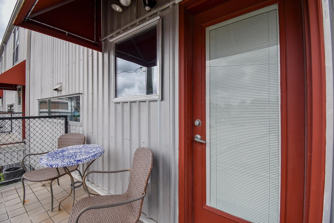
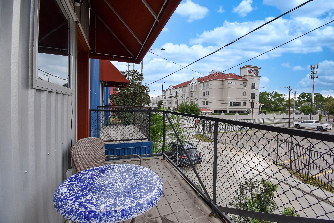
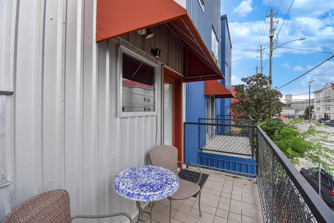
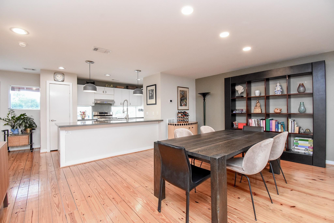
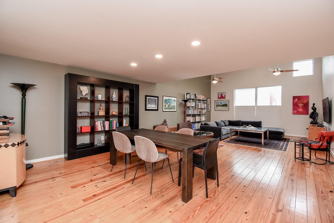
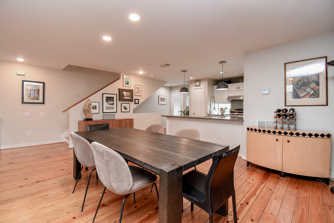
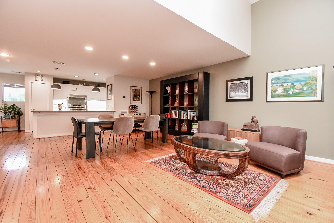
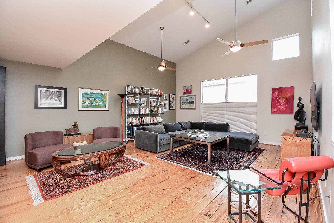
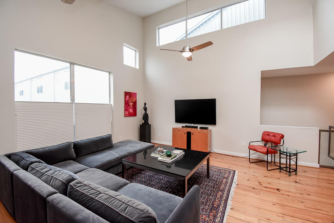
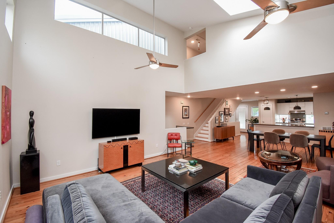
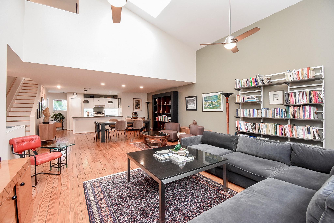
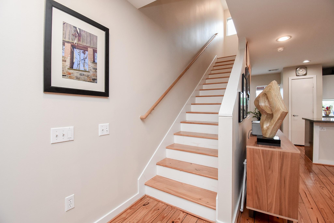
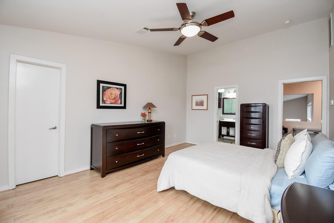
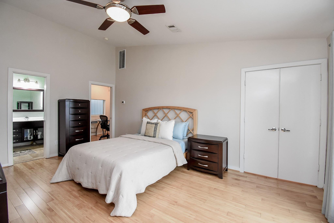
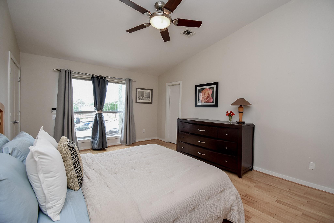
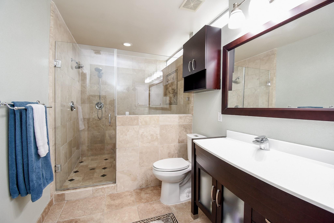
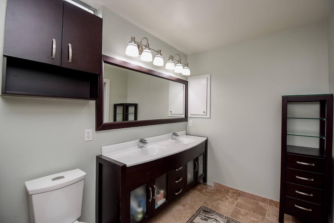
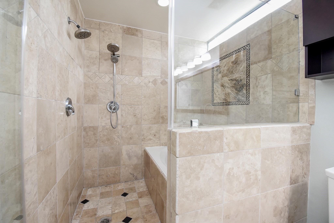
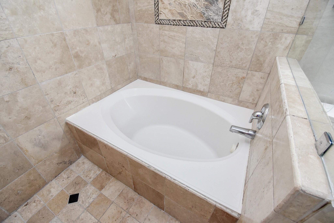
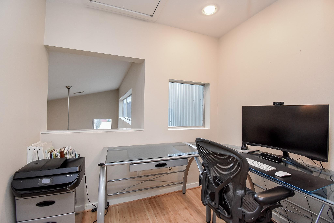
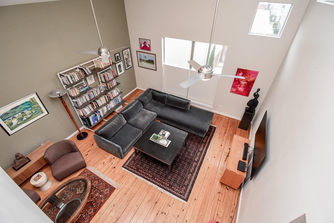
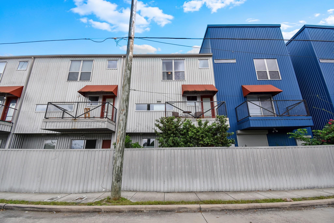
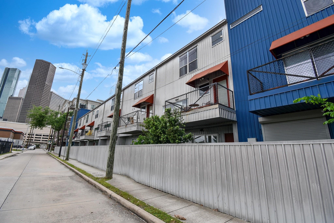
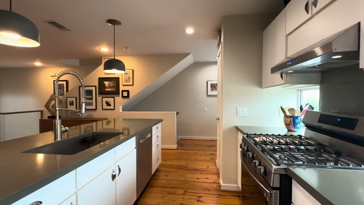
URBAN LIVING W/EXCEPTIONAL CONVENIENCE! Modern 3-story townhome ideally positioned near Downtown & Midtown, offering EZ access to dining, entertainment, city nightlife. Thoughtfully designed floorplan provides privacy & flexibility w/2 bedrooms on 1st floor & primary retreat on 3rd floor. Open-concept living space is filled w/natural light, soaring ceilings & seamless flow for everyday living & entertaining. Kitchen w/gas range & large brkfst bar. Dining & living w/large windows creating an inviting central gathering space. 2nd floor balcony w/views of downtown. Recent updated tile flooring replaced prior concrete floors for more refined look. Entire home water softener for enhanced comfort. Spacious primary suite w/ensuite bath w/DBL sinks, duel shower heads & separate tub plus bonus study niche overlooking 2nd floor. Fenced in large patio w/wood deck! 2-car garage provides secure parking & added storage. Low-maintenance lock-&-leave lifestyle in highly desirable urban location!
Overview
Financial
Price:
$389,900
Price/SqFT:
$192.35
HOA Fee:
$350 Annually
Tax Rate:
2.12522 %
Est. Monthly:
$5,346 *
Tax Amount:
$8,286
Amenities and features
 Patio/Deck
 Sewer
Sewer Study Room
 Water Access
 Energy Efficient
Property & Schools on Map
Floor plans / Dimensions / Descriptions
-
Second FloorLiving:18x18Dining:18x16
-
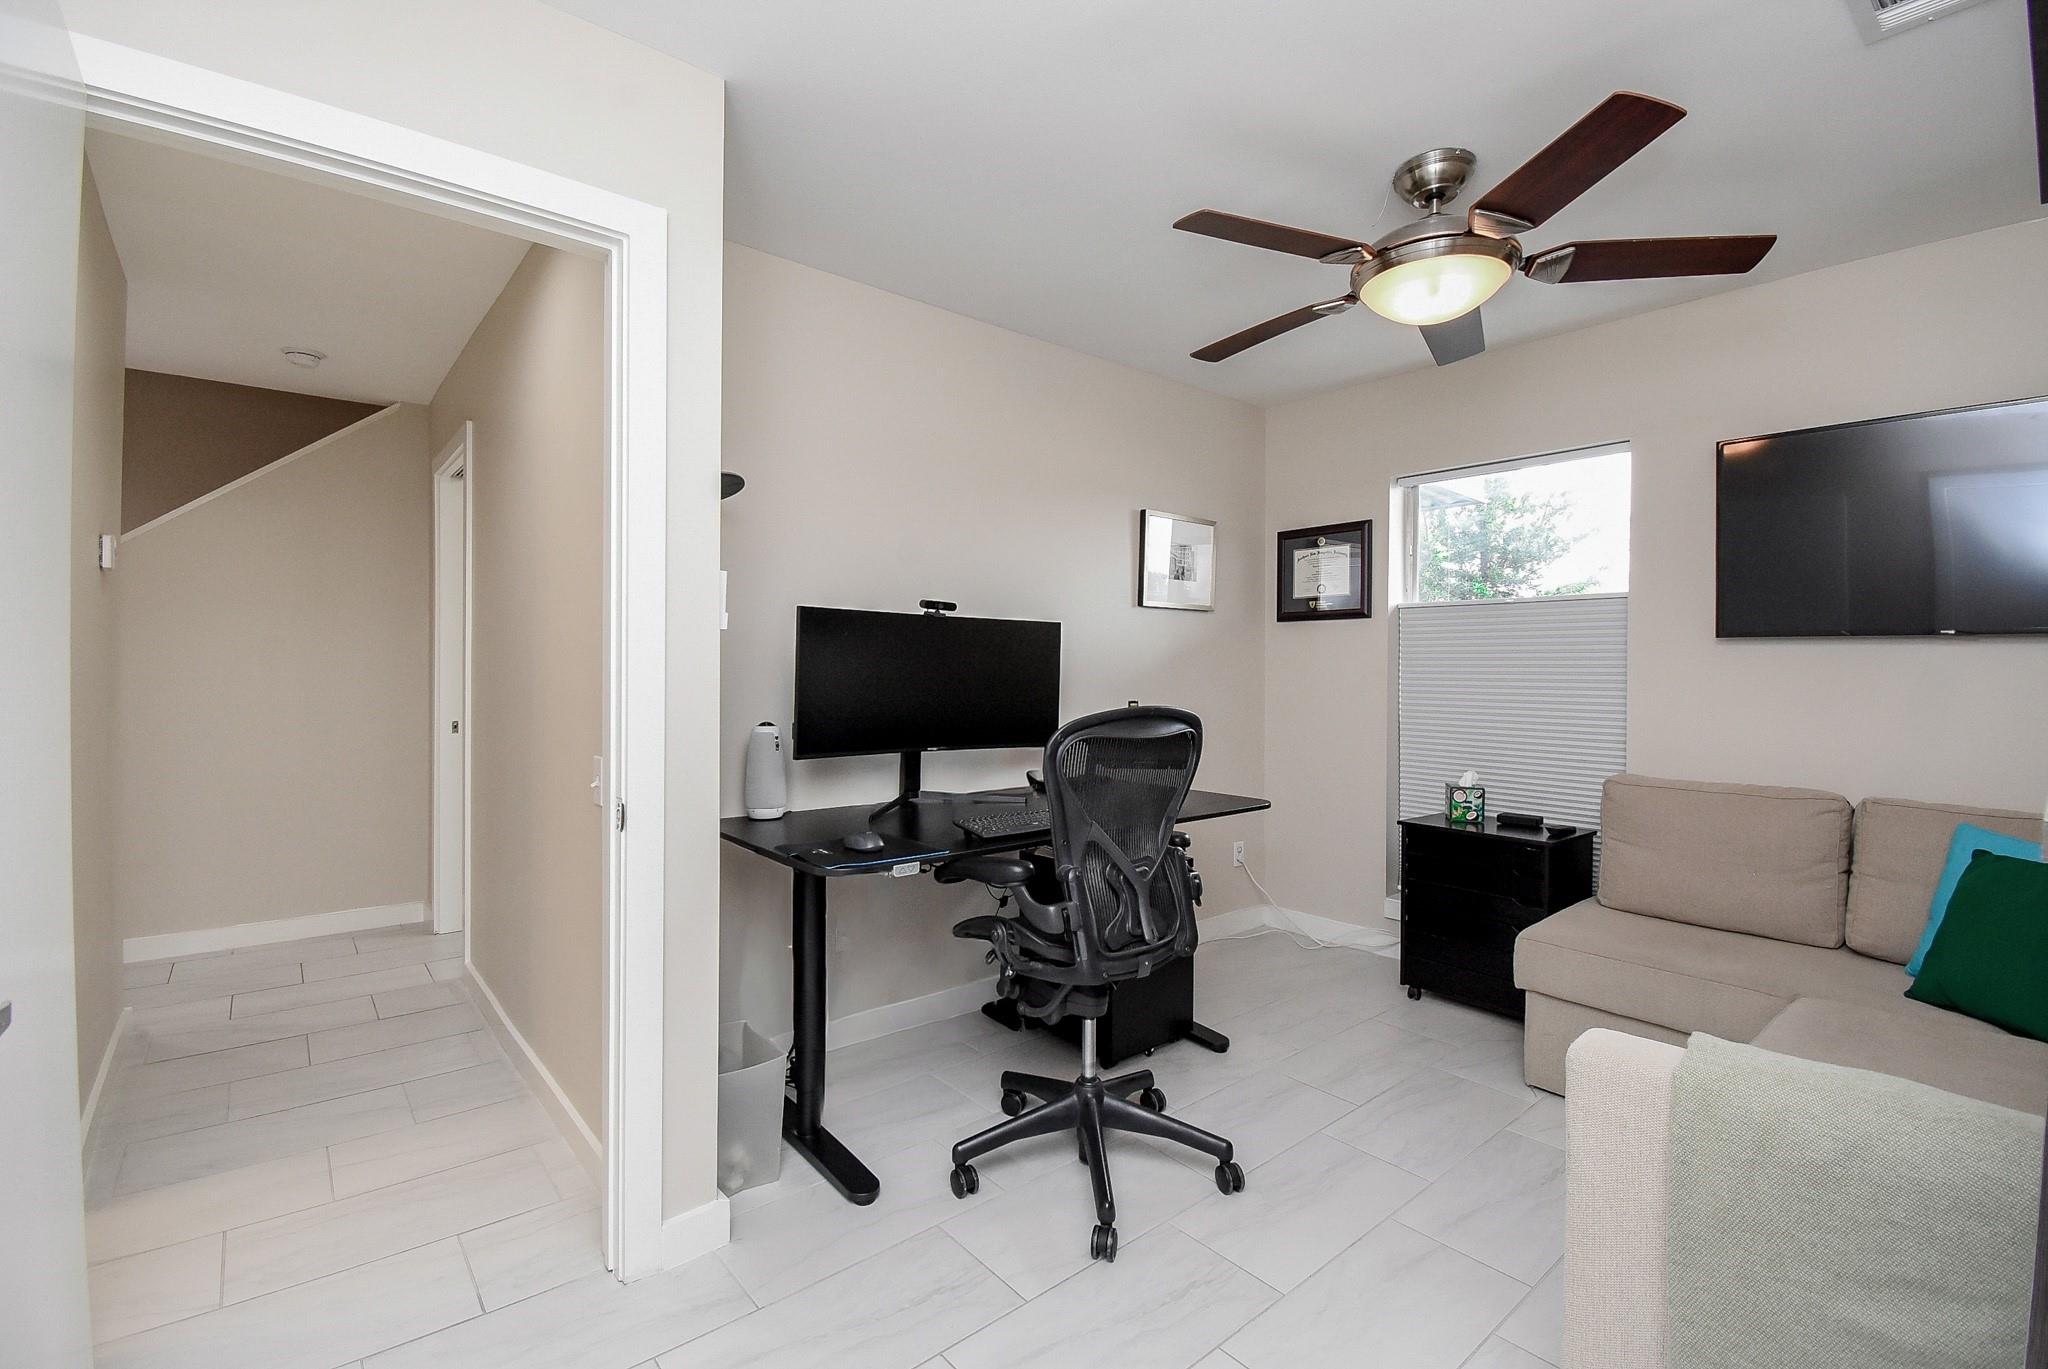
Third FloorPrimary Bedroom:17x13Home Office/Study:8x6
-
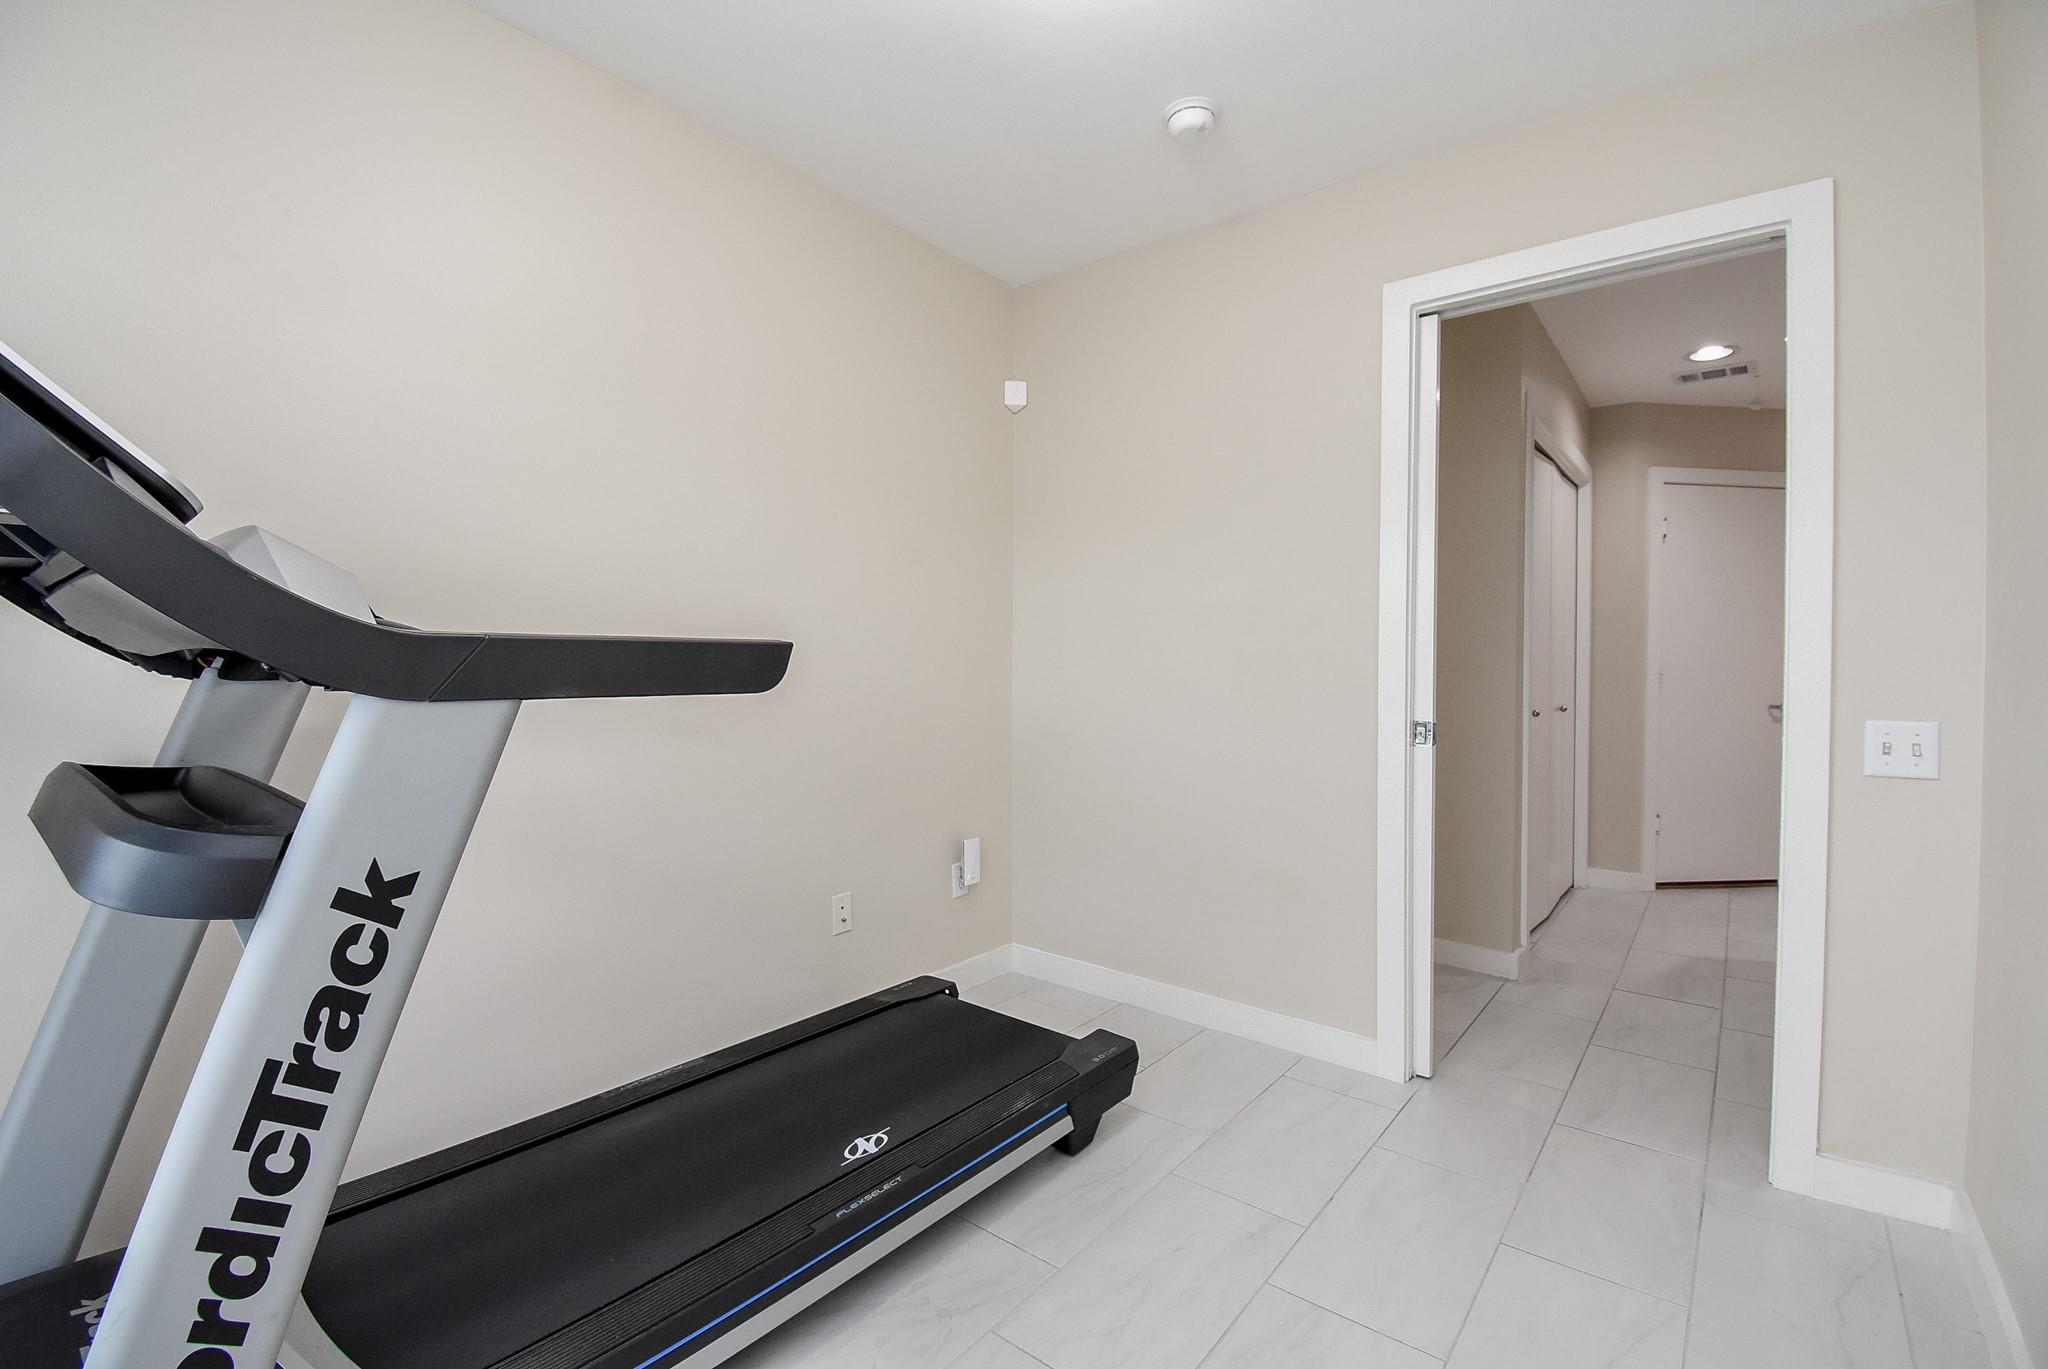
First FloorBedroom:13x9Bedroom 2:9x8
-
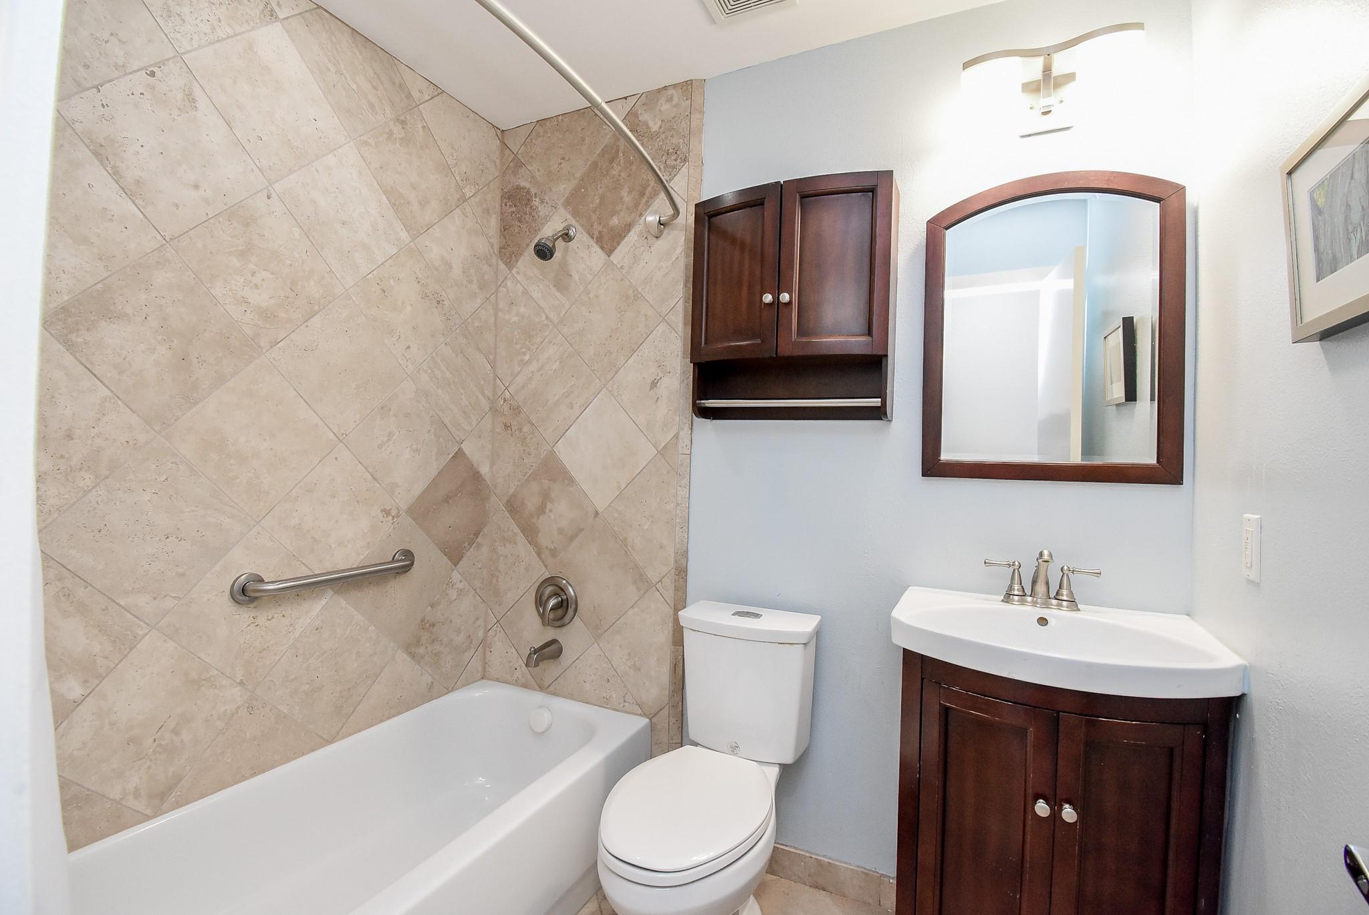
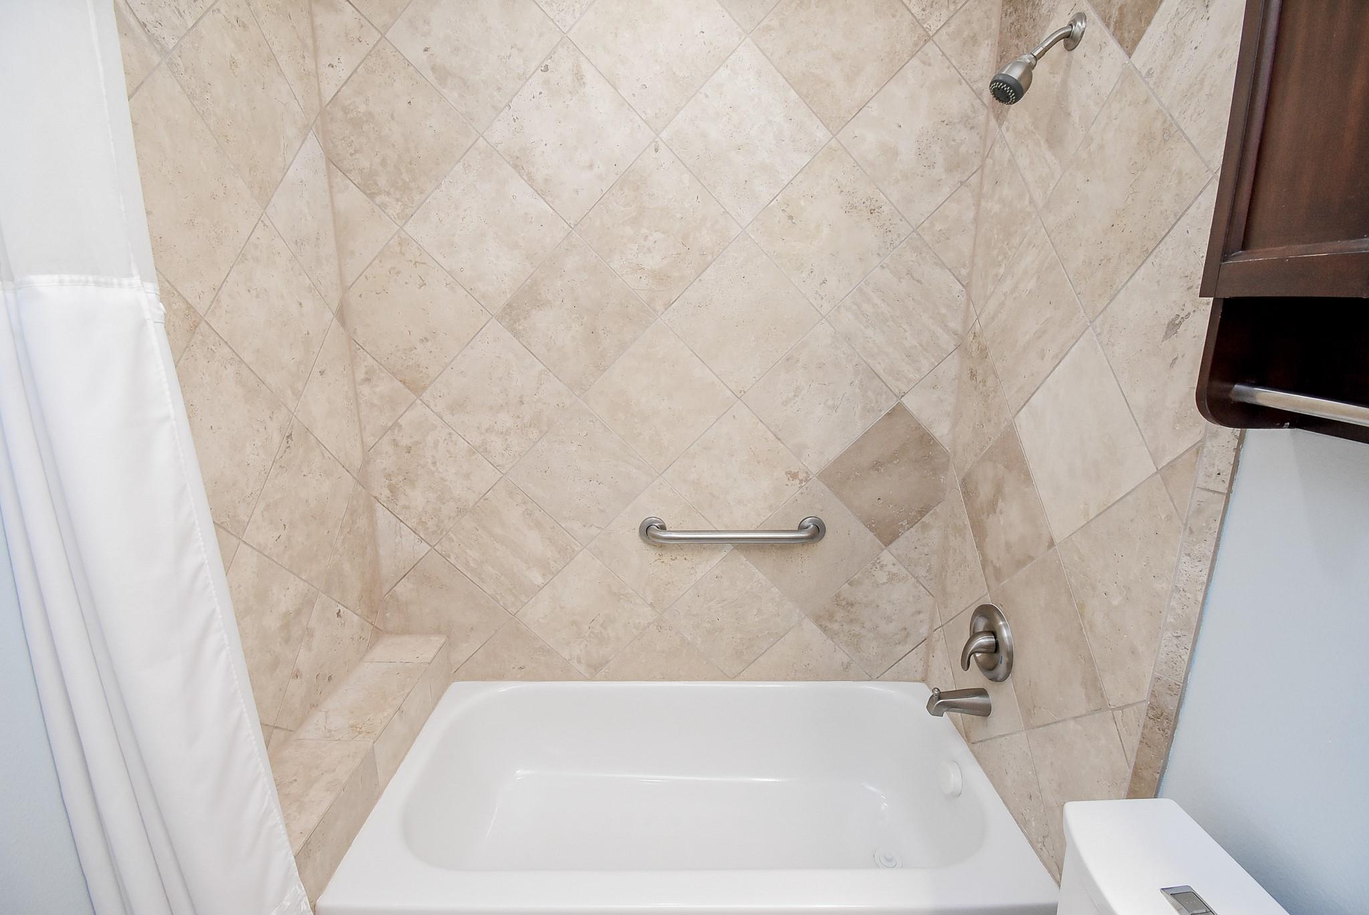
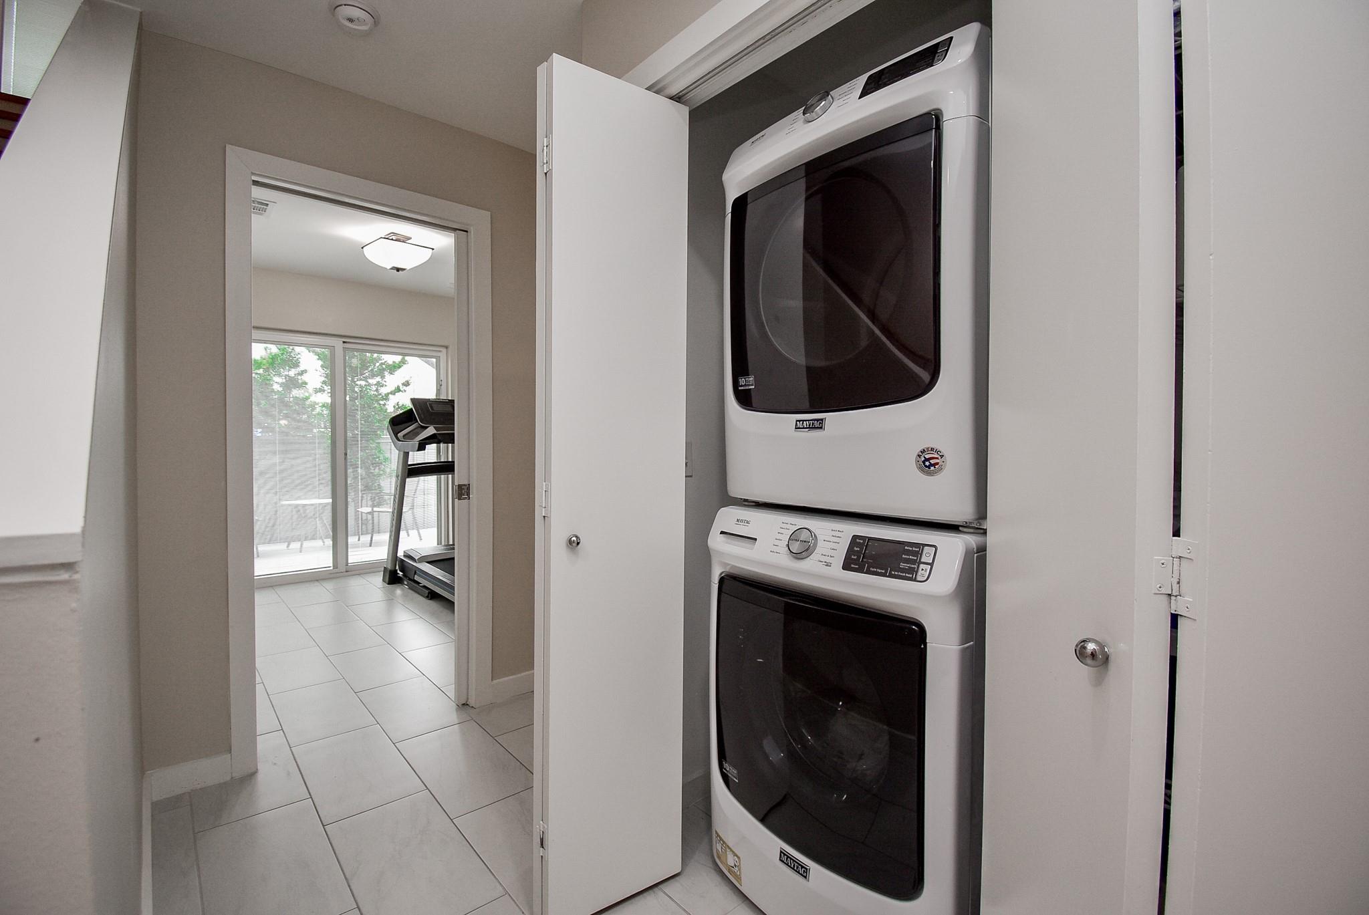
InteriorFloors:Tile,WoodBathroom Description:Full Secondary Bathroom Down,Primary Bath: Double Sinks,Primary Bath: Separate Shower,Primary Bath: Soaking TubBedroom Desc:2 Bedrooms Down,En-Suite Bath,Primary Bed - 3rd Floor,Sitting Area,Walk-In ClosetKitchen Desc:Breakfast Bar,Kitchen open to Family Room,Pantry,Under Cabinet LightingRoom Description:1 Living Area,Entry,Home Office/Study,Living Area - 2nd Floor,Utility Room in HouseHeating:Central Gas,ZonedCooling:Central Electric,ZonedDishwasher:YesDisposal:YesMicrowave:YesRange:Gas RangeOven:Freestanding Oven,Gas OvenAppliances:Full Size,StackedEnergy Feature:Ceiling Fans,Digital Program Thermostat,High-Efficiency HVAC,Insulated/Low-E windowsInterior:Alarm System - Owned,Balcony,Fire/Smoke Alarm,Formal Entry/Foyer,High Ceiling,Water Softener - Owned,Window Coverings
-
ExteriorRoof:MetalFoundation:SlabPrivate Pool:NoExterior Type:AluminumParking:Auto Garage Door OpenerWater Sewer:Public Sewer,Public WaterArea Pool:NoExterior:Balcony,Patio/Deck
Listed By:
Lois De Armas
eXp Realty LLC
The data on this website relating to real estate for sale comes in part from the IDX Program of the Houston Association of REALTORS®. All information is believed accurate but not guaranteed. The properties displayed may not be all of the properties available through the IDX Program. Any use of this site other than by potential buyers or sellers is strictly prohibited.
© 2026 Houston Association of REALTORS®.
GET IN TOUCH
