
For Sale
827 W 16th St A Houston, TX 77008
$894,900
Description
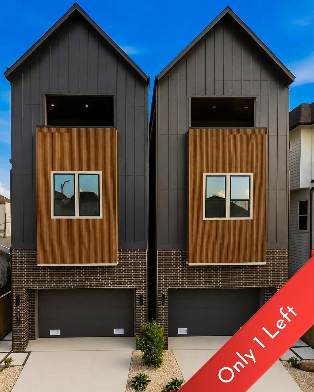
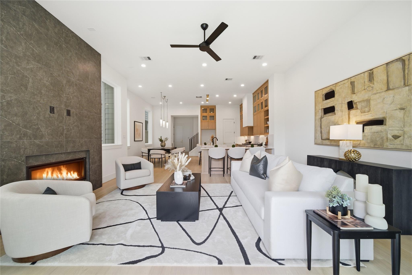
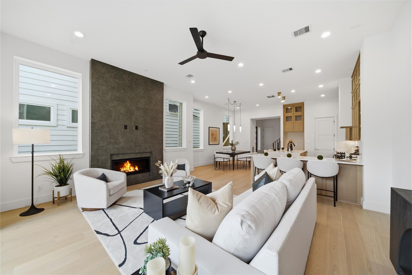
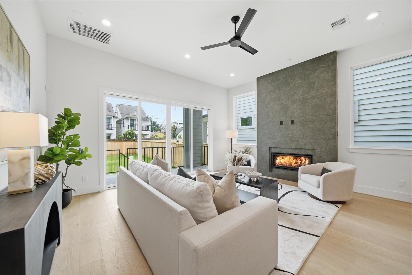
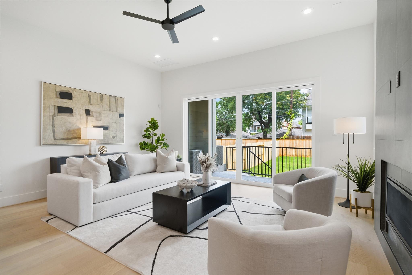
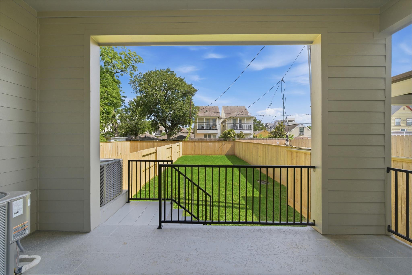
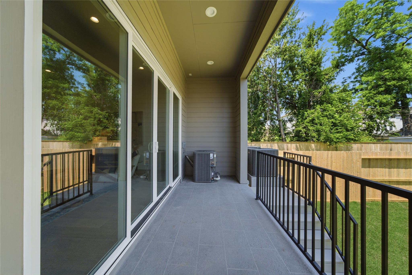
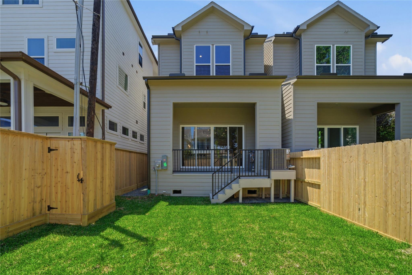
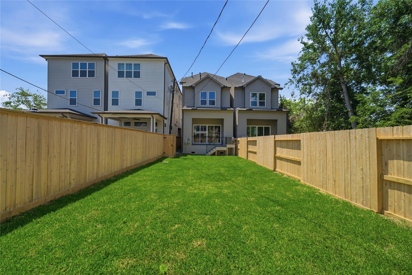
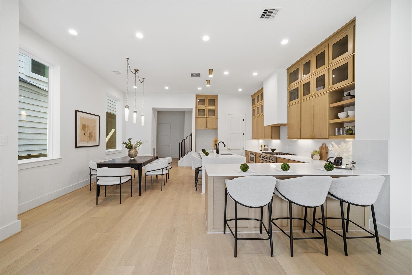
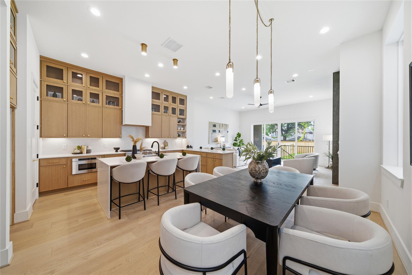
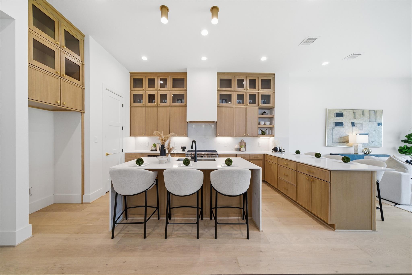
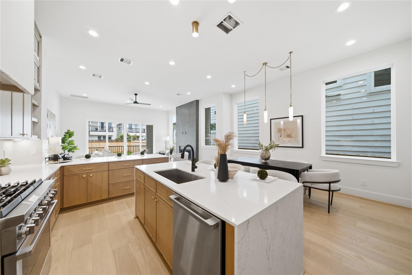
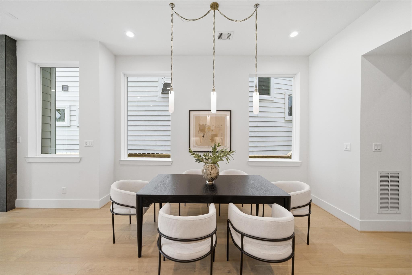
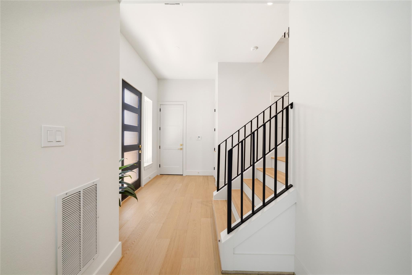
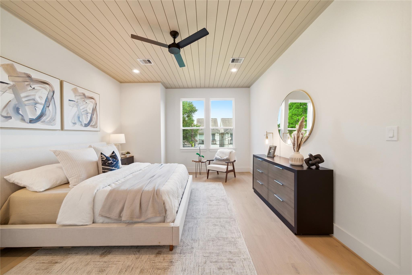
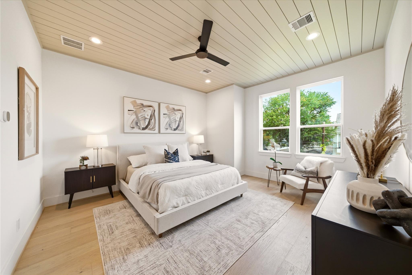

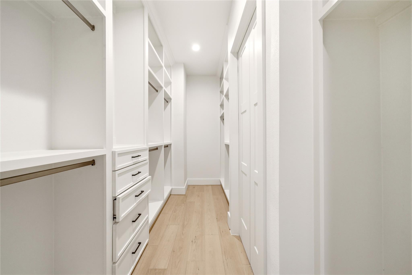
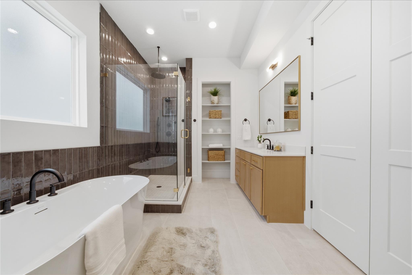
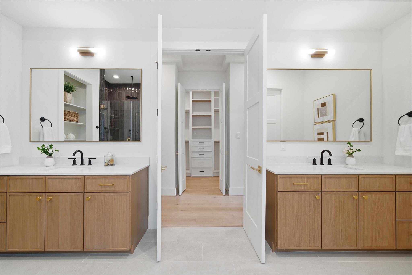
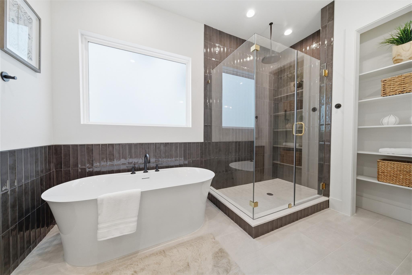
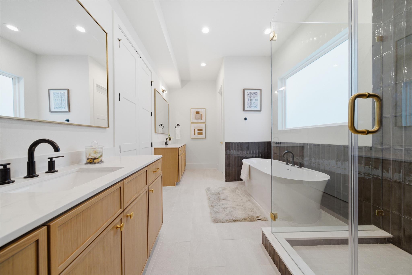
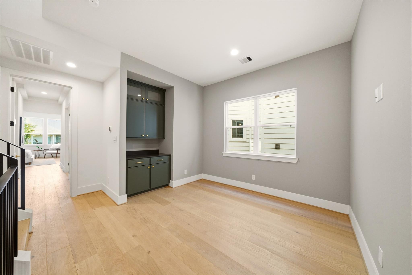
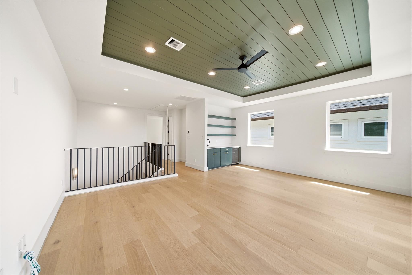
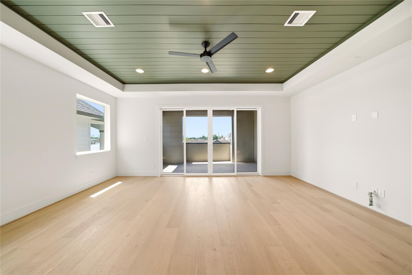
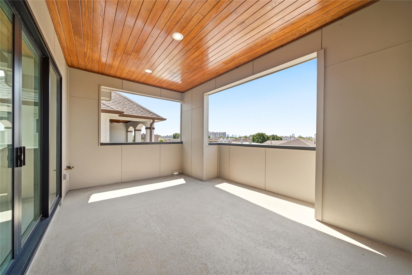
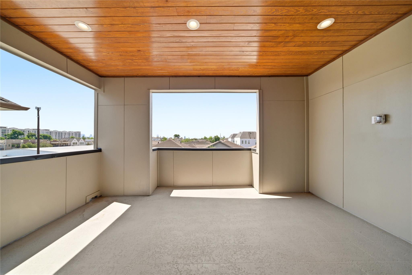
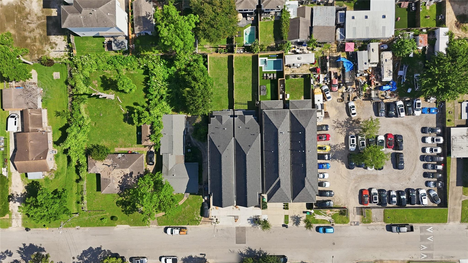
Last One Left!! Aspen Grey Homes unveils exquisitely designed new residences in coveted Shady Acres, where modern sophistication meets effortless urban living. 1st floor living with an open-concept design, showcasing a chef-inspired kitchen, elegant dining space, and a refined living area with a statement fireplace. Four panel sliding patio doors open to a covered patio and private backyard, ideal for gracious entertaining. The primary suite serves as a serene sanctuary, featuring soaring ceilings, dual walk-in closets, and a spa-caliber bath for ultimate relaxation. Two additional bedrooms complete this level, offering flexibility for family or guests. Ascend to the third floor to discover a game room, a 4th bedroom, a wet bar, and access to a covered rooftop terrace, perfect for sunset gatherings and skyline views. Impeccable craftsmanship and designer-selected details, these residences define contemporary luxury in one of Houston’s most vibrant and desirable neighborhoods.
Overview
Financial
Price:
$894,900
Price/SqFT:
$282.04
Original Price:
$899,900
Reduced $:
$5,000
Reduced On:
Aug 10th, 2026
Reduced %:
0.56 %
HOA Fee:
Tax Rate:
0 %
Est. Monthly:
$9,251 *
Tax Amount:
$0
Amenities and features
 Patio/Deck
 Sewer
Sewer Water Access
 Yard
Yard Energy Efficient
 New Construction
Property & Schools on Map
Floor plans / Dimensions / Descriptions
-
First FloorLiving:15'8" X 17'10"Dining:15'4" X 10'6"Kitchen:16'2" X 9'2"
-
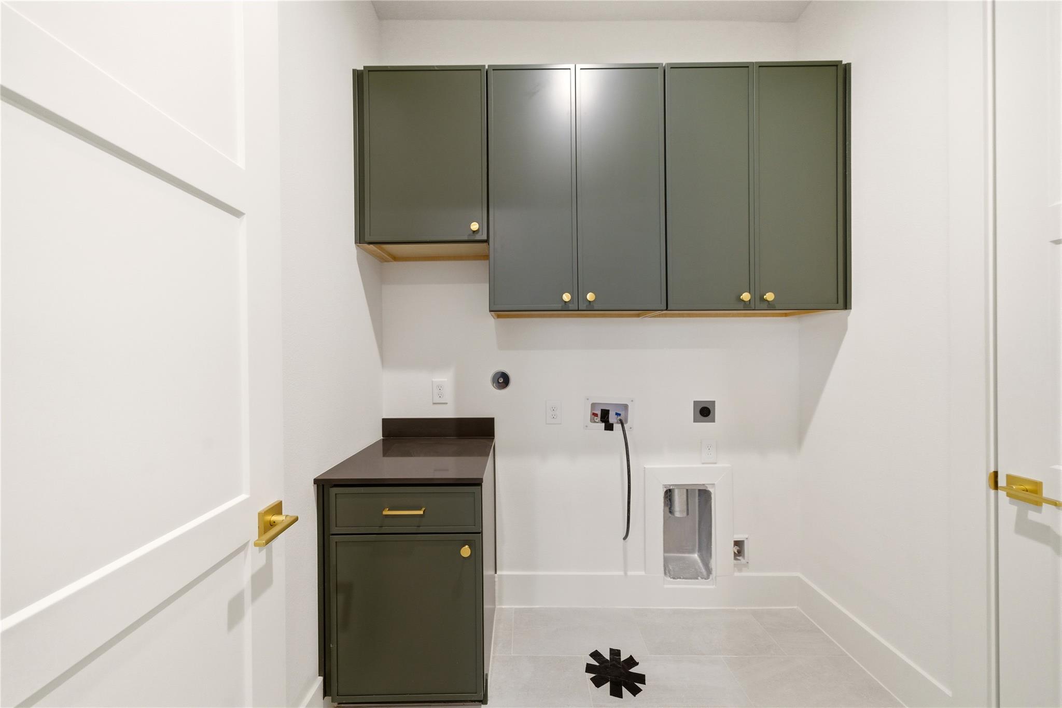
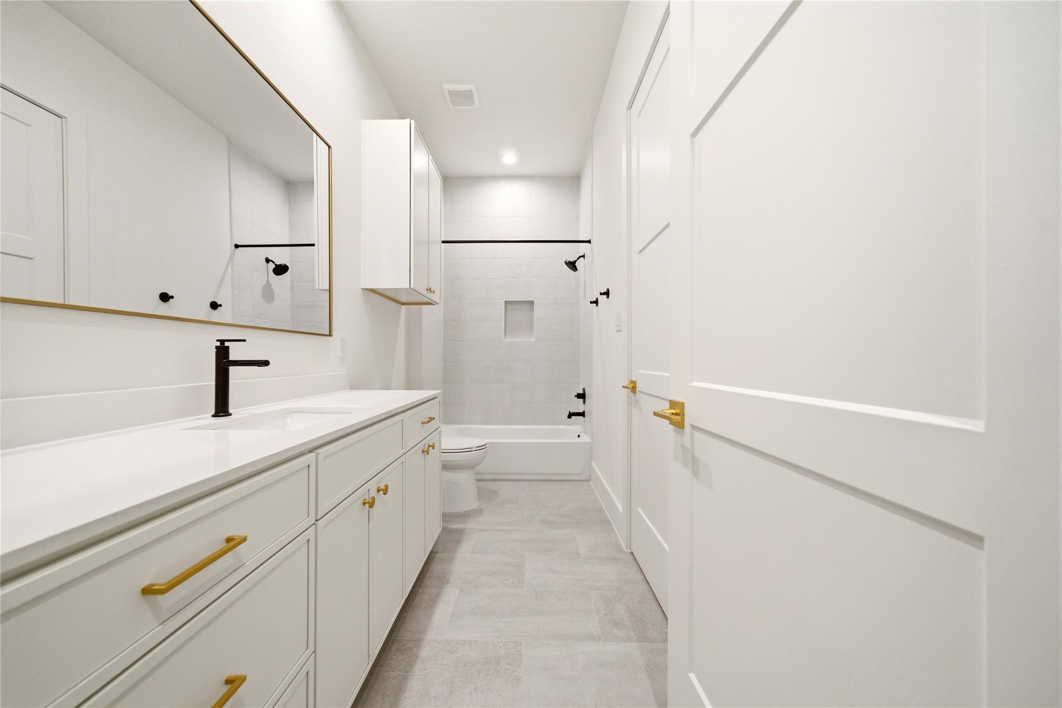
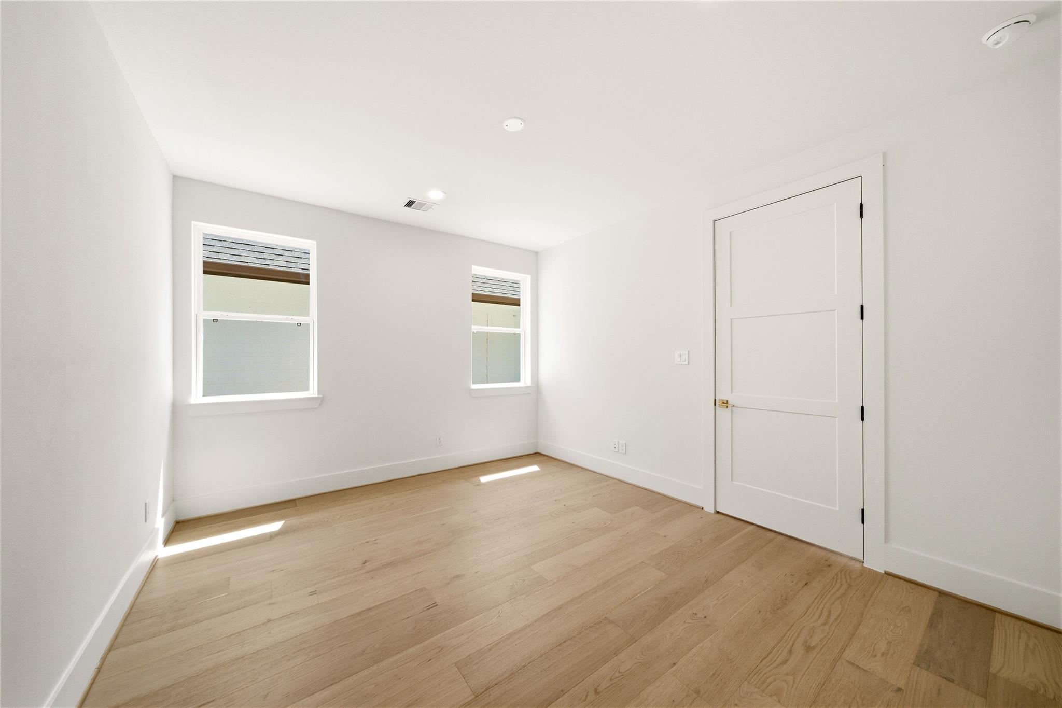
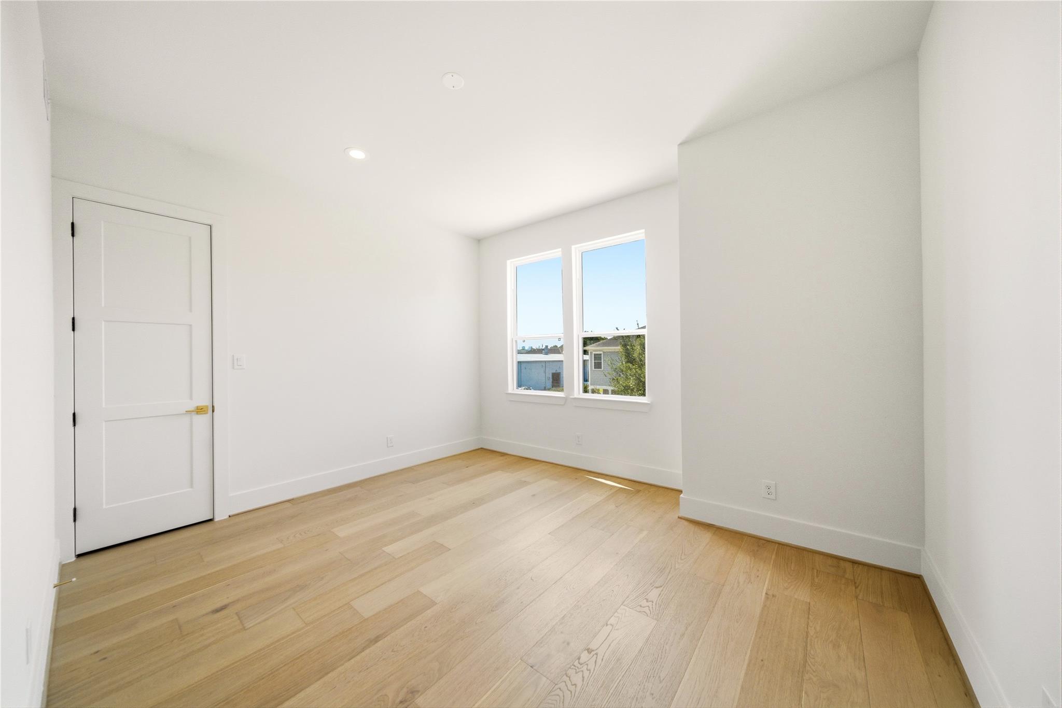
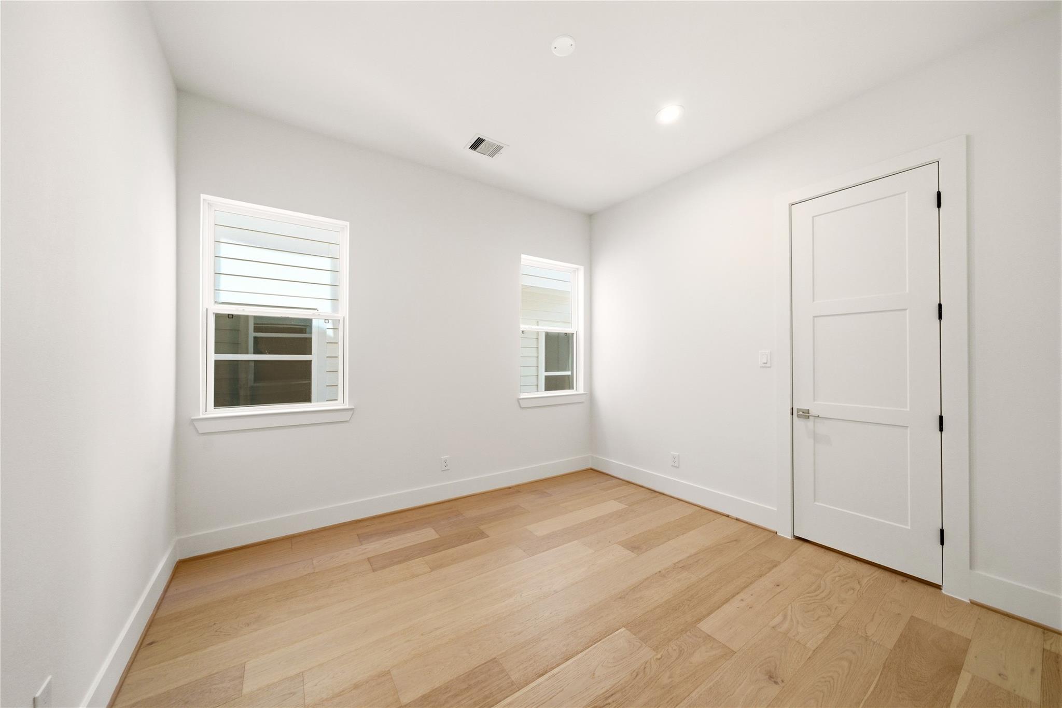
Second FloorPrimary Bedroom:16' X 14'Bedroom:12 X 10'8"Bedroom 2:12'8" X 14'2"Primary Bath:2ndBath:2ndUtility Room:2nd
-
Third FloorBedroom:12' X 13'8"Bath:3rdGame Room:15'4" X 20'Exterior Porch/Balcony:13'4 X 18'6"
-
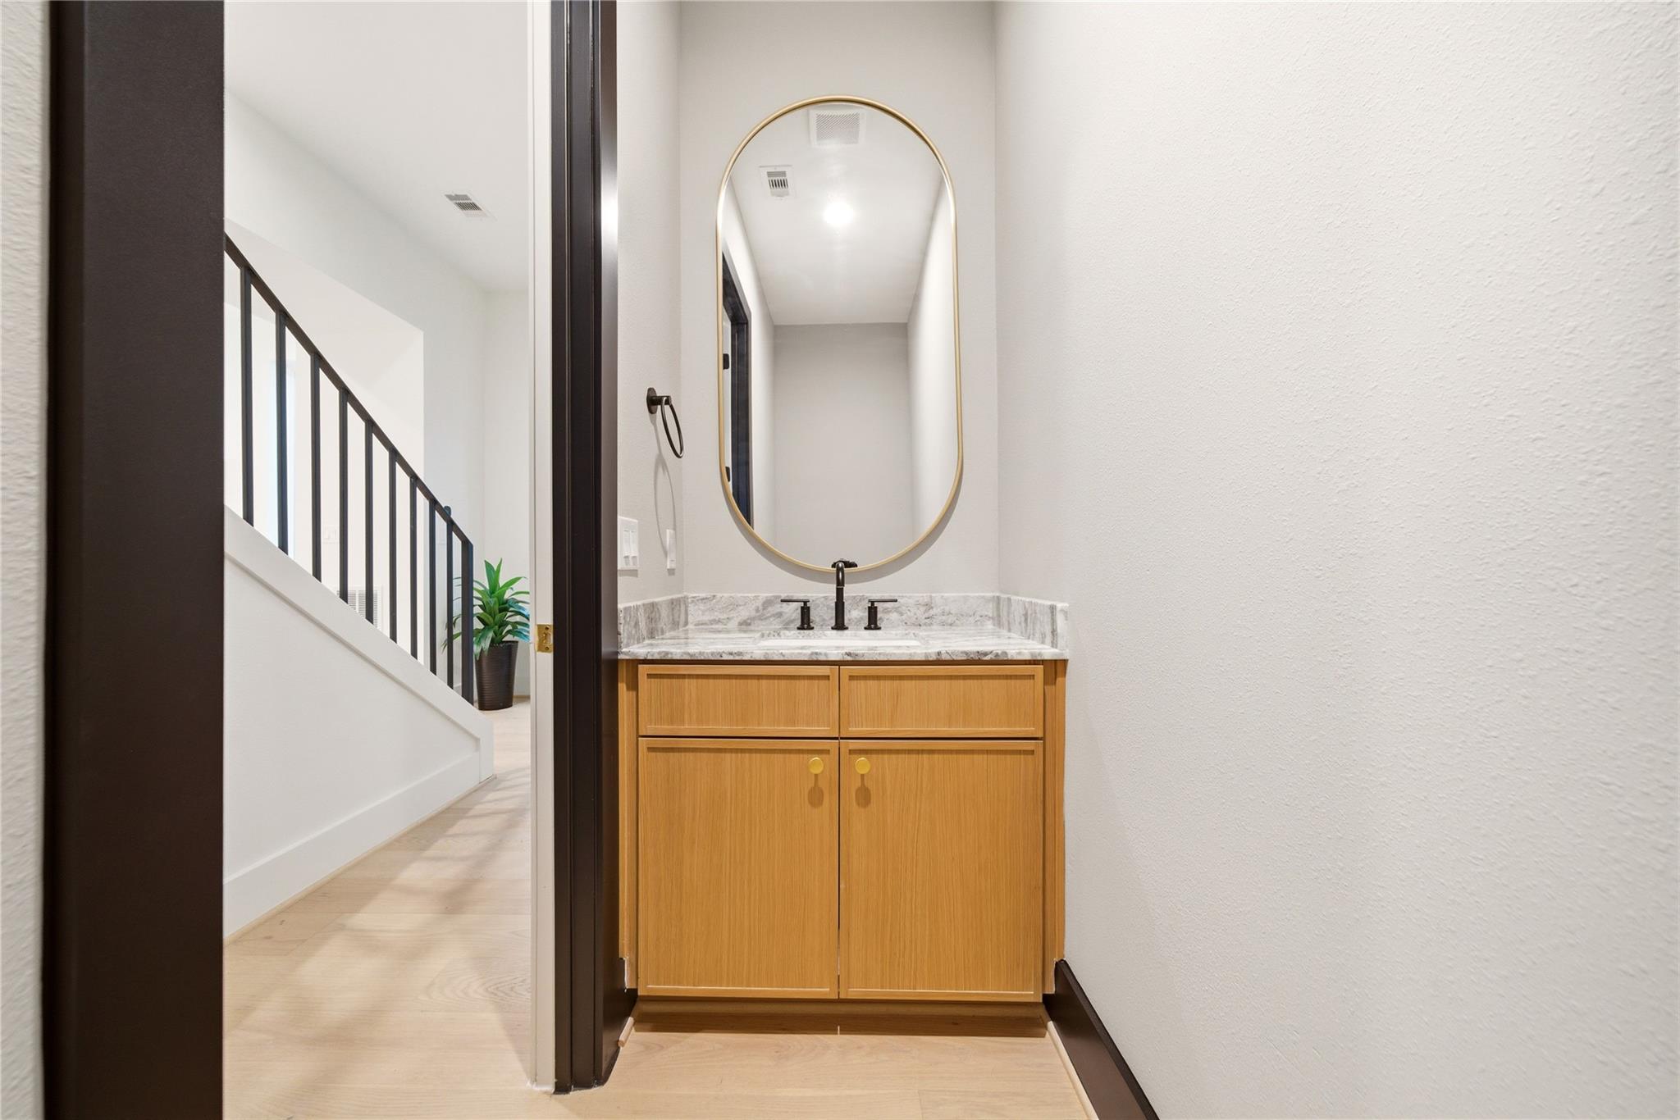
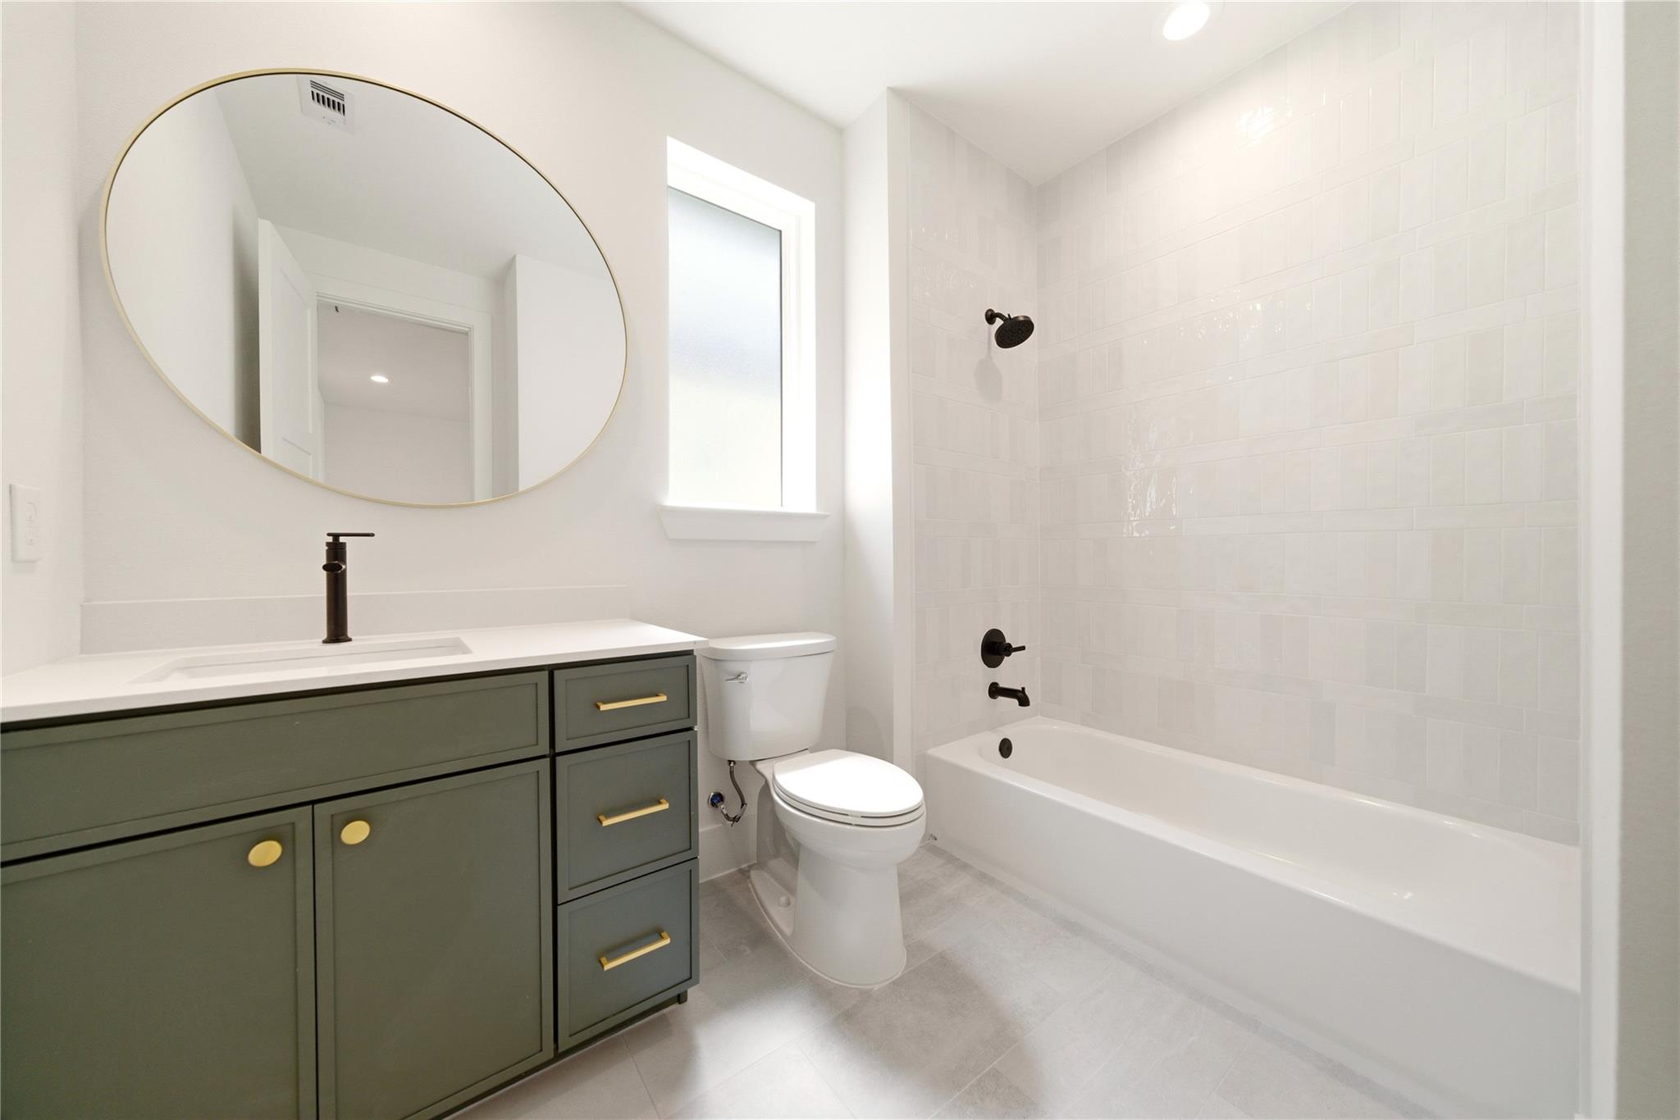
InteriorFireplace:1/Gas Connections,Gaslog FireplaceFloors:Engineered Wood,TileCountertop:QuartzBathroom Description:Primary Bath: Double Sinks,Primary Bath: Separate Shower,Primary Bath: Soaking Tub,Secondary Bath(s): Tub/Shower ComboBedroom Desc:All Bedrooms Up,Primary Bed - 2nd Floor,Walk-In ClosetKitchen Desc:Breakfast Bar,Island w/o Cooktop,Kitchen open to Family Room,Pantry,Soft Closing Cabinets,Soft Closing Drawers,Under Cabinet Lighting,Walk-in PantryRoom Description:Den,Gameroom Up,Home Office/Study,Living Area - 1st Floor,Utility Room in HouseHeating:Central Gas,ZonedCooling:Central Electric,ZonedConnections:Electric Dryer Connections,Gas Dryer Connections,Washer ConnectionsDishwasher:YesDisposal:YesCompactor:NoMicrowave:YesRange:Gas RangeOven:Gas OvenIce Maker:NoEnergy Feature:Ceiling Fans,Digital Program Thermostat,HVAC>15 SEER,Insulated/Low-E windows,Tankless/On-Demand H2O HeaterInterior:Fire/Smoke Alarm,High Ceiling,Prewired for Alarm System,Wet Bar,Wired for Sound
-
ExteriorRoof:CompositionFoundation:Slab on Builders PierPrivate Pool:NoExterior Type:Brick,Cement BoardLot Description:ClearedWater Sewer:Public Sewer,Public WaterExterior:Back Yard,Back Yard Fenced,Covered Patio/Deck
Listed By:
Adrianne Osorio
Camelot Realty Group
The data on this website relating to real estate for sale comes in part from the IDX Program of the Houston Association of REALTORS®. All information is believed accurate but not guaranteed. The properties displayed may not be all of the properties available through the IDX Program. Any use of this site other than by potential buyers or sellers is strictly prohibited.
© 2026 Houston Association of REALTORS®.
GET IN TOUCH
