
For Sale
8221 Kingsbrook Rd #108 Houston, TX 77024
$150,000
Description
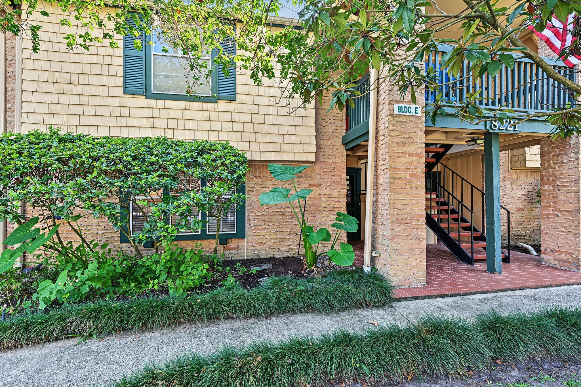
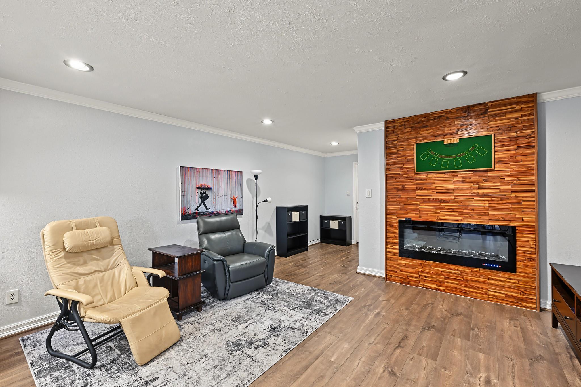
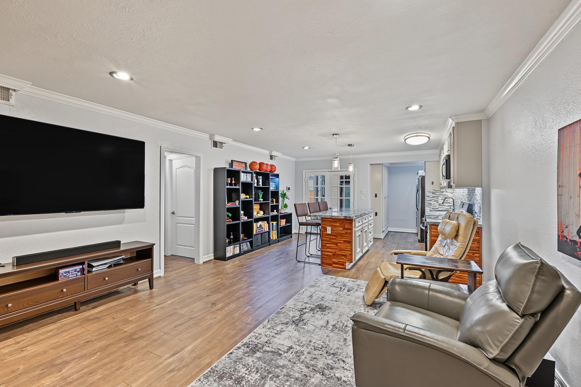
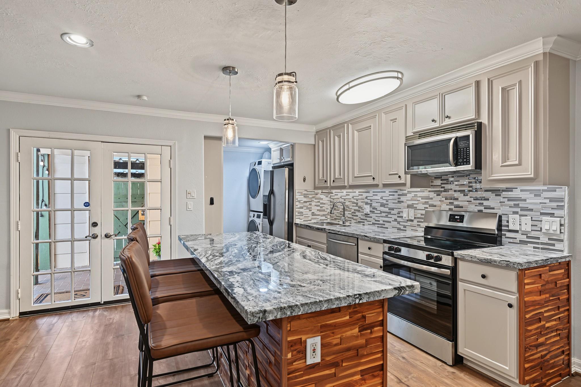
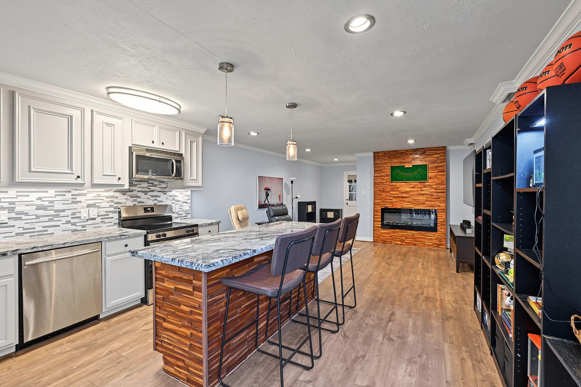
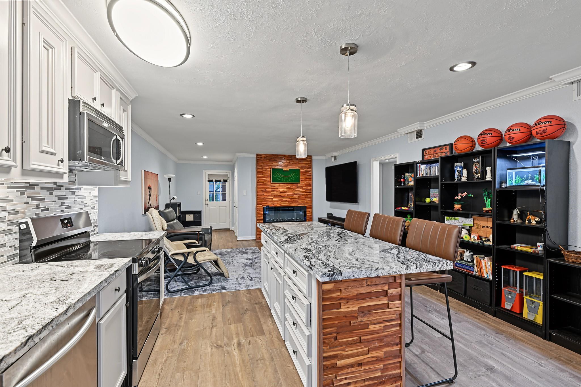
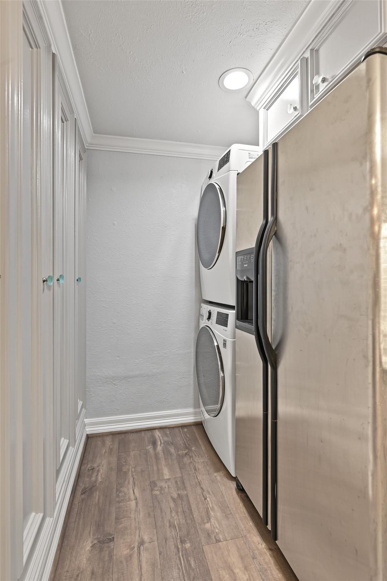
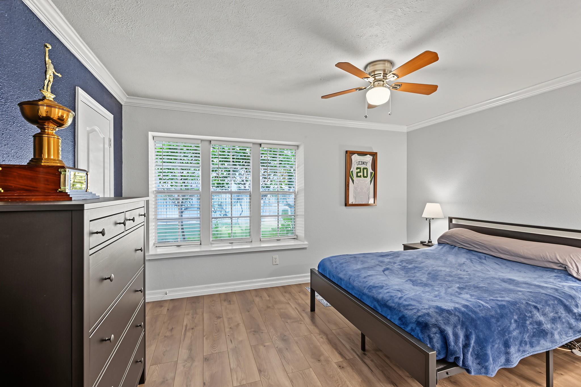
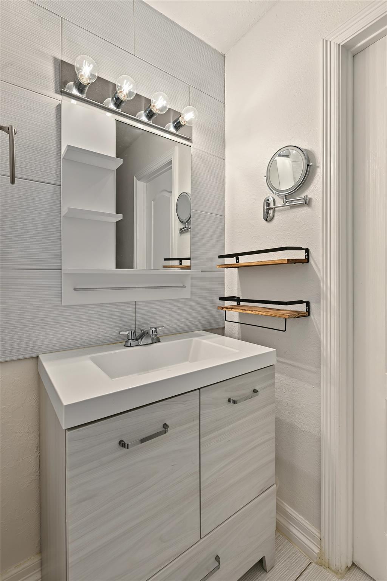
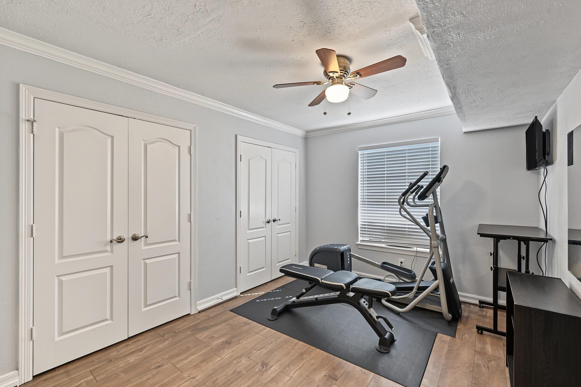
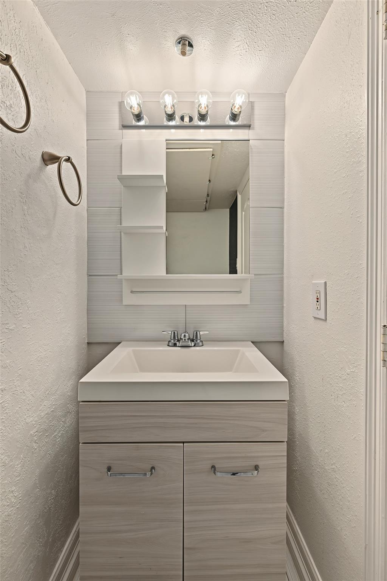
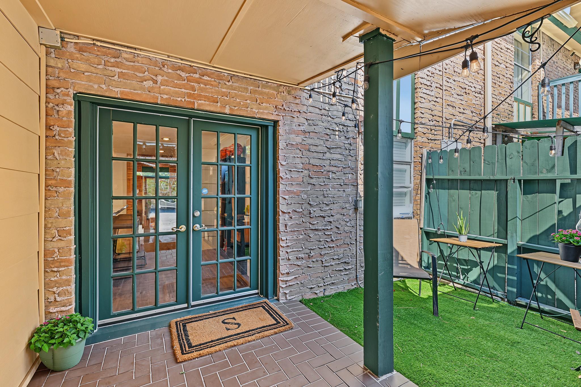
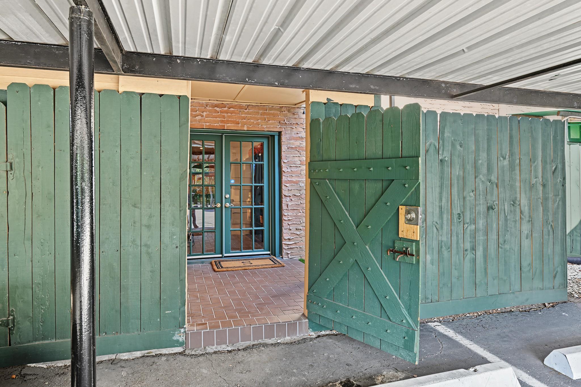
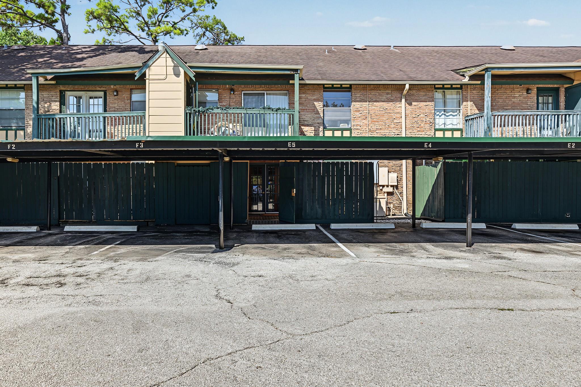
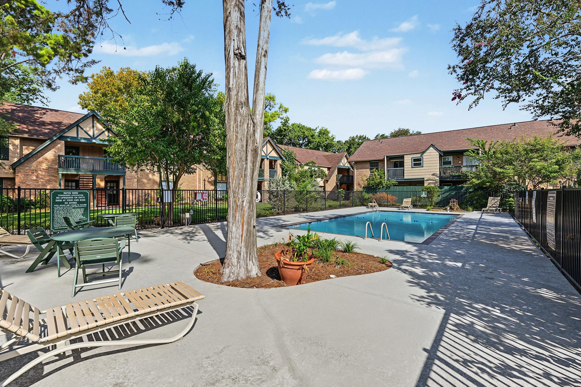
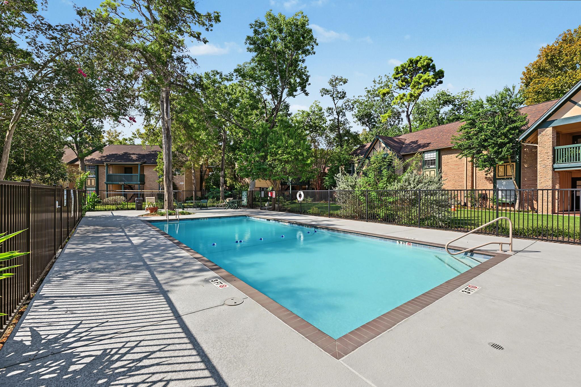
Easy living starts here! This ground-level condo offers the convenience of parking just outside your private patio and a stylish, updated interior designed for everyday living and entertaining. The open floor plan centers around an island kitchen, while luxury vinyl plank flooring provides a fresh, easy-care finish throughout. A stacked-wood fireplace wall and decorative fireplace add warmth and character for cozy nights at home. The spacious primary bedroom features a generous walk-in closet, and updated bathrooms are finished with quartz counters. A stacked washer/dryer and stainless steel refrigerator are included. Step outside to enjoy the community pool and lushly landscaped courtyard. Conveniently located with easy access to I-10, the Galleria, Memorial Park and Memorial City, plus excellent shopping and dining nearby. HOA dues include water, sewer, electricity, and Xfinity home internet. All info per Seller.
Overview
Financial
Price:
$150,000
Price/SqFT:
$142.59
HOA Fee:
$768 Monthly
Tax Rate:
2.17122 %
Est. Monthly:
$2,225 *
Tax Amount:
$3,257
Amenities and features
 Patio/Deck
 Public Pool
 Sewer
Sewer Water Access
 Energy Efficient
Property & Schools on Map
Floor plans / Dimensions / Descriptions
-
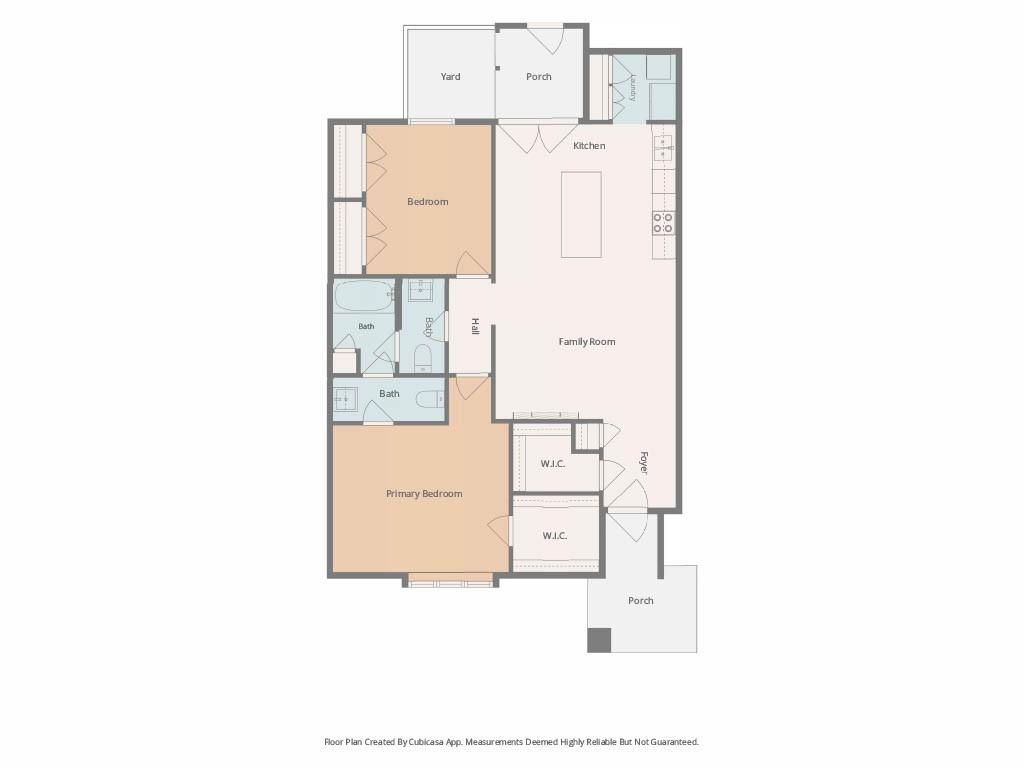
First FloorFamily Room:14x12Kitchen:14x10Primary Bedroom:13x12Bedroom:12X9Utility Room:5x5
-
InteriorFireplace:1/Mock FireplacePets:W/ RestrictionsFloors:Tile,Vinyl PlankCountertop:granite, quartzBathroom Description:Primary Bath: Tub/Shower ComboBedroom Desc:All Bedrooms Down,En-Suite Bath,Walk-In ClosetKitchen Desc:Breakfast Bar,Island w/o Cooktop,Kitchen open to Family Room,Pantry,Under Cabinet LightingRoom Description:Entry,Family Room,Utility Room in HouseHeating:Central ElectricCooling:Other CoolingWasher/Dryer Conn:YesDishwasher:YesDisposal:YesCompactor:NoMicrowave:YesRange:Electric RangeOven:Electric OvenIce Maker:NoAppliances:Dryer Included,Electric Dryer Connection,Full Size,Refrigerator,Stacked,Washer IncludedEnergy Feature:Ceiling Fans,Digital Program ThermostatInterior:Crown Molding,Fire/Smoke Alarm,Refrigerator Included,Window Coverings
-
ExteriorRoof:CompositionFoundation:SlabPrivate Pool:NoExterior Type:Brick,WoodParking:Assigned Parking,Carport ParkingCarport Description:Attached CarportWater Sewer:Public Sewer,Public WaterFront Door Face:WestUnit Location:Courtyard,Overlooking PoolArea Pool:YesExterior:Artificial Turf,Fenced,Front Green Space,Patio/Deck
Listed By:
Rebecca Andress
Greenwood King Properties - Voss Office
The data on this website relating to real estate for sale comes in part from the IDX Program of the Houston Association of REALTORS®. All information is believed accurate but not guaranteed. The properties displayed may not be all of the properties available through the IDX Program. Any use of this site other than by potential buyers or sellers is strictly prohibited.
© 2026 Houston Association of REALTORS®.
GET IN TOUCH
