
For Sale
822 Orchard Vale Rd Rosharon, TX 77583
$439,615
Description
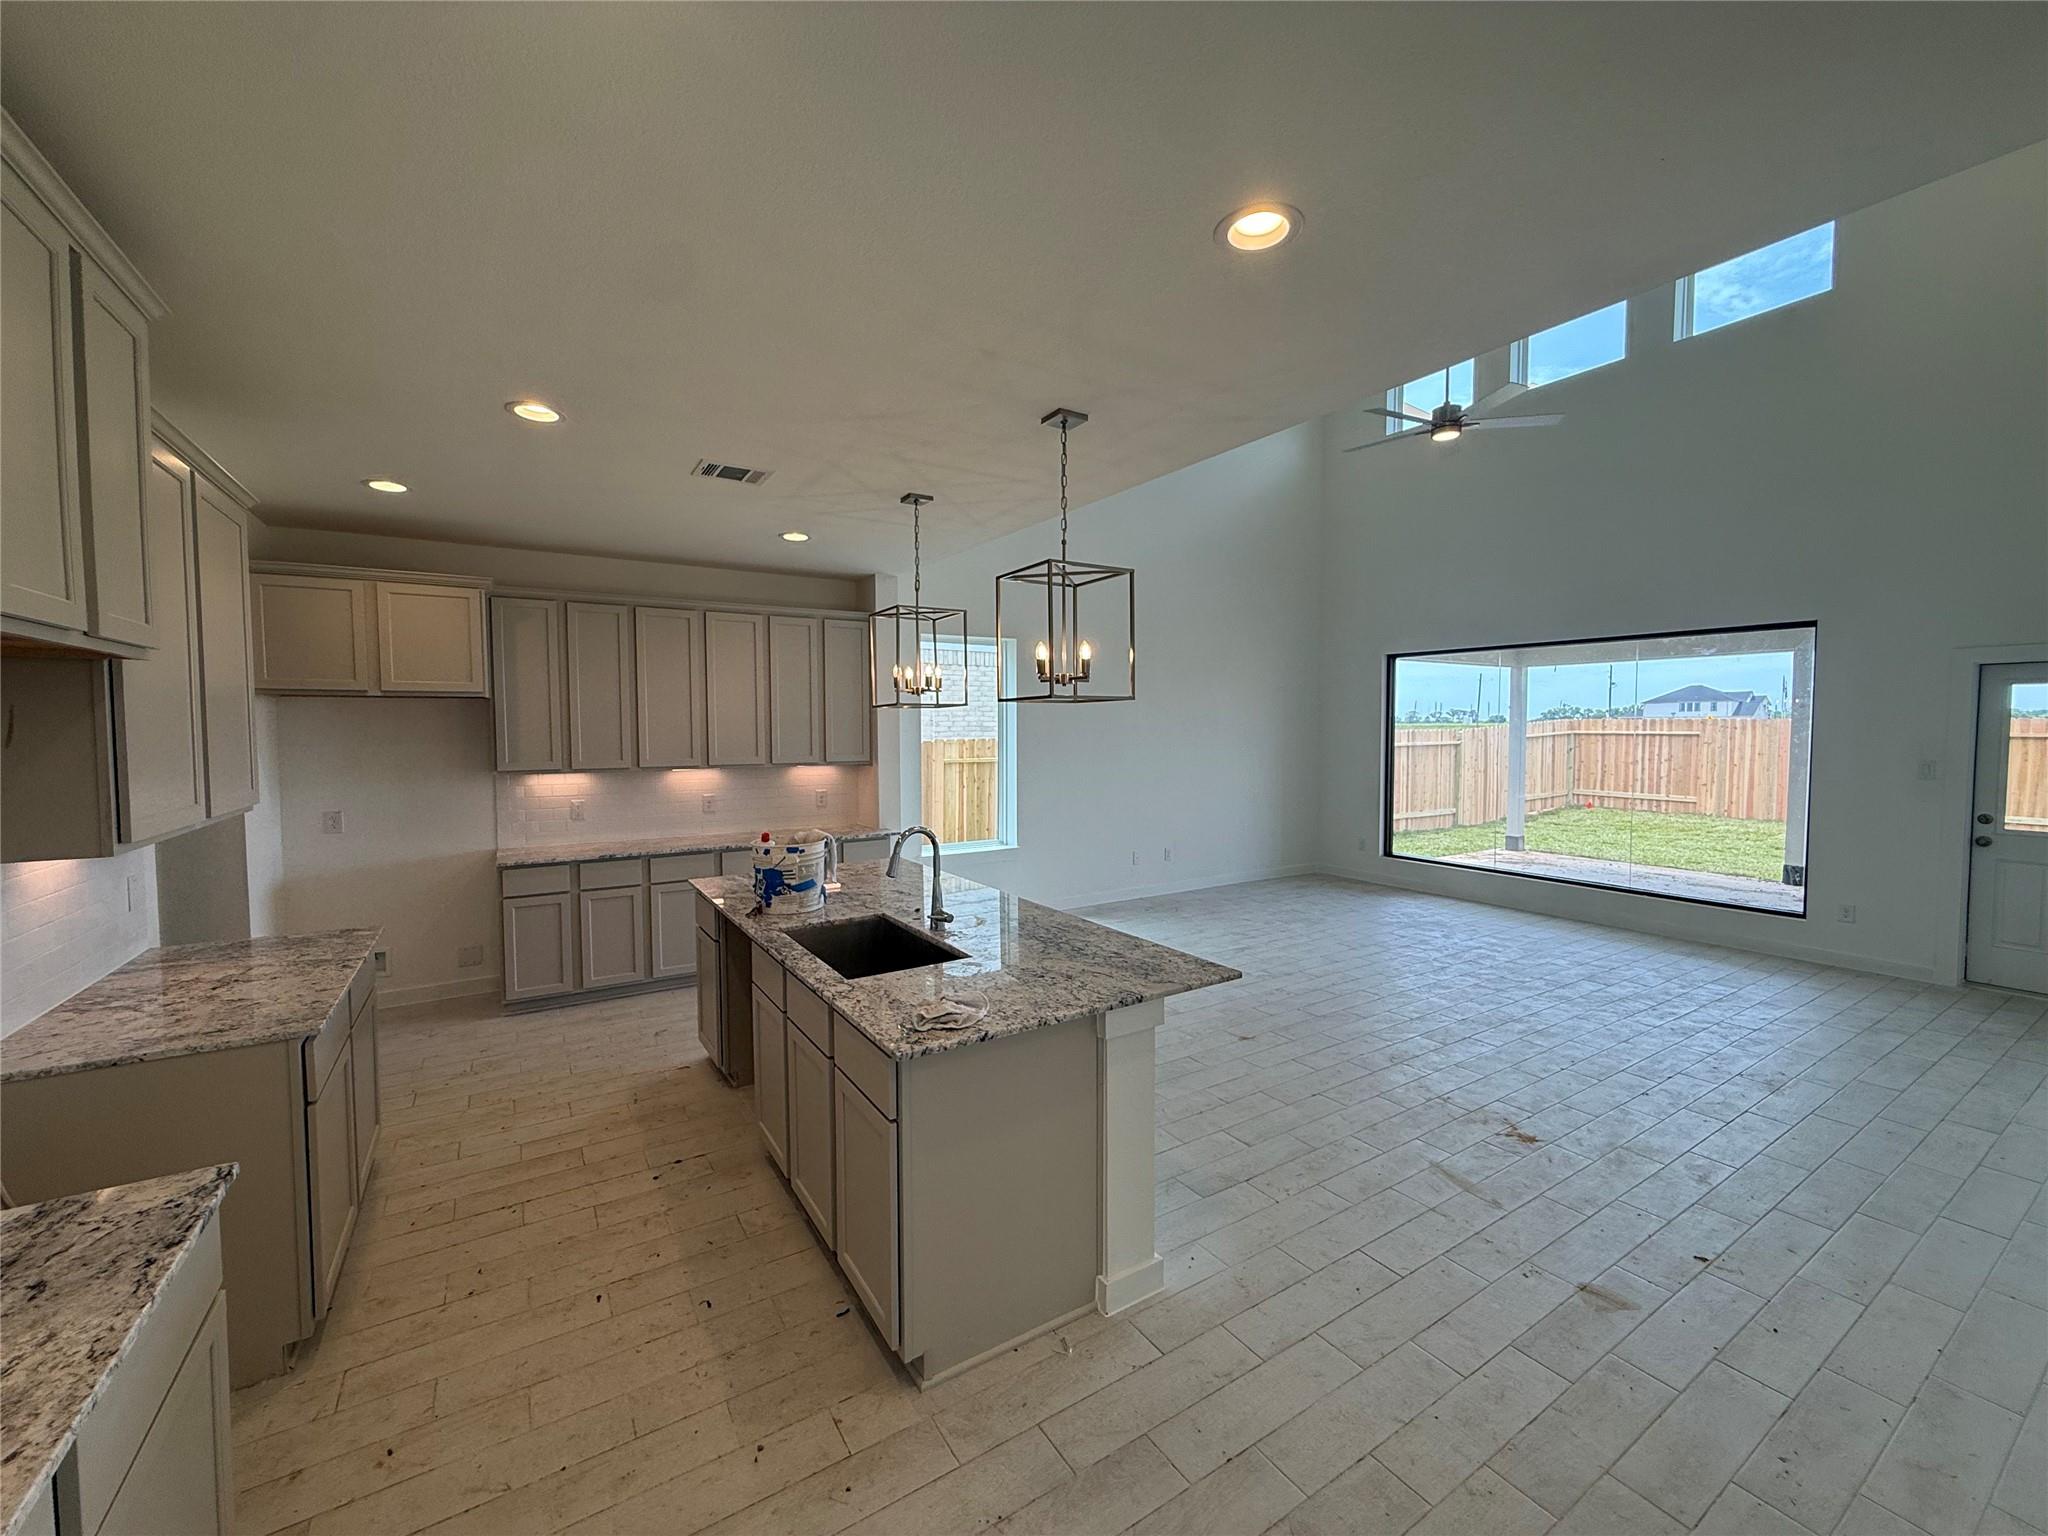
This stunning home showcases soaring high ceilings and a thoughtfully designed open-concept layout that creates a bright and inviting atmosphere. The kitchen offers abundant cabinet space, ideal for both everyday living and entertaining. Large, eye-catching windows in the family room flood the space with natural light, enhancing the home’s spacious feel. Step outside to a huge- covered patio, perfect for outdoor relaxation and gatherings. Inside, a generous game room provides ample space for entertainment, while a dedicated office area accommodates today’s work-from-home lifestyle. This home seamlessly blends comfort, functionality, and style. NEW CONSTRUCTION - Long Lake Plan 254, Lake Ridge Series. Spacious 2-story home with 4 bedrooms, 3.5 bathrooms, and 2-car garage. Multiple elevations available for this new home construction. Well-designed family home with modern amenities and excellent value.
Overview
Financial
Price:
$439,615
Price/SqFT:
$162.10
HOA Fee:
$604 Annually
Tax Rate:
0 %
Est. Monthly:
$4,462 *
Tax Amount:
$0
Amenities and features
 Patio/Deck
 Public Pool
 Study Room
 Water Access
 Yard
Yard Energy Efficient
 Green Certified
 New Construction
Property & Schools on Map
Floor plans / Dimensions / Descriptions
-
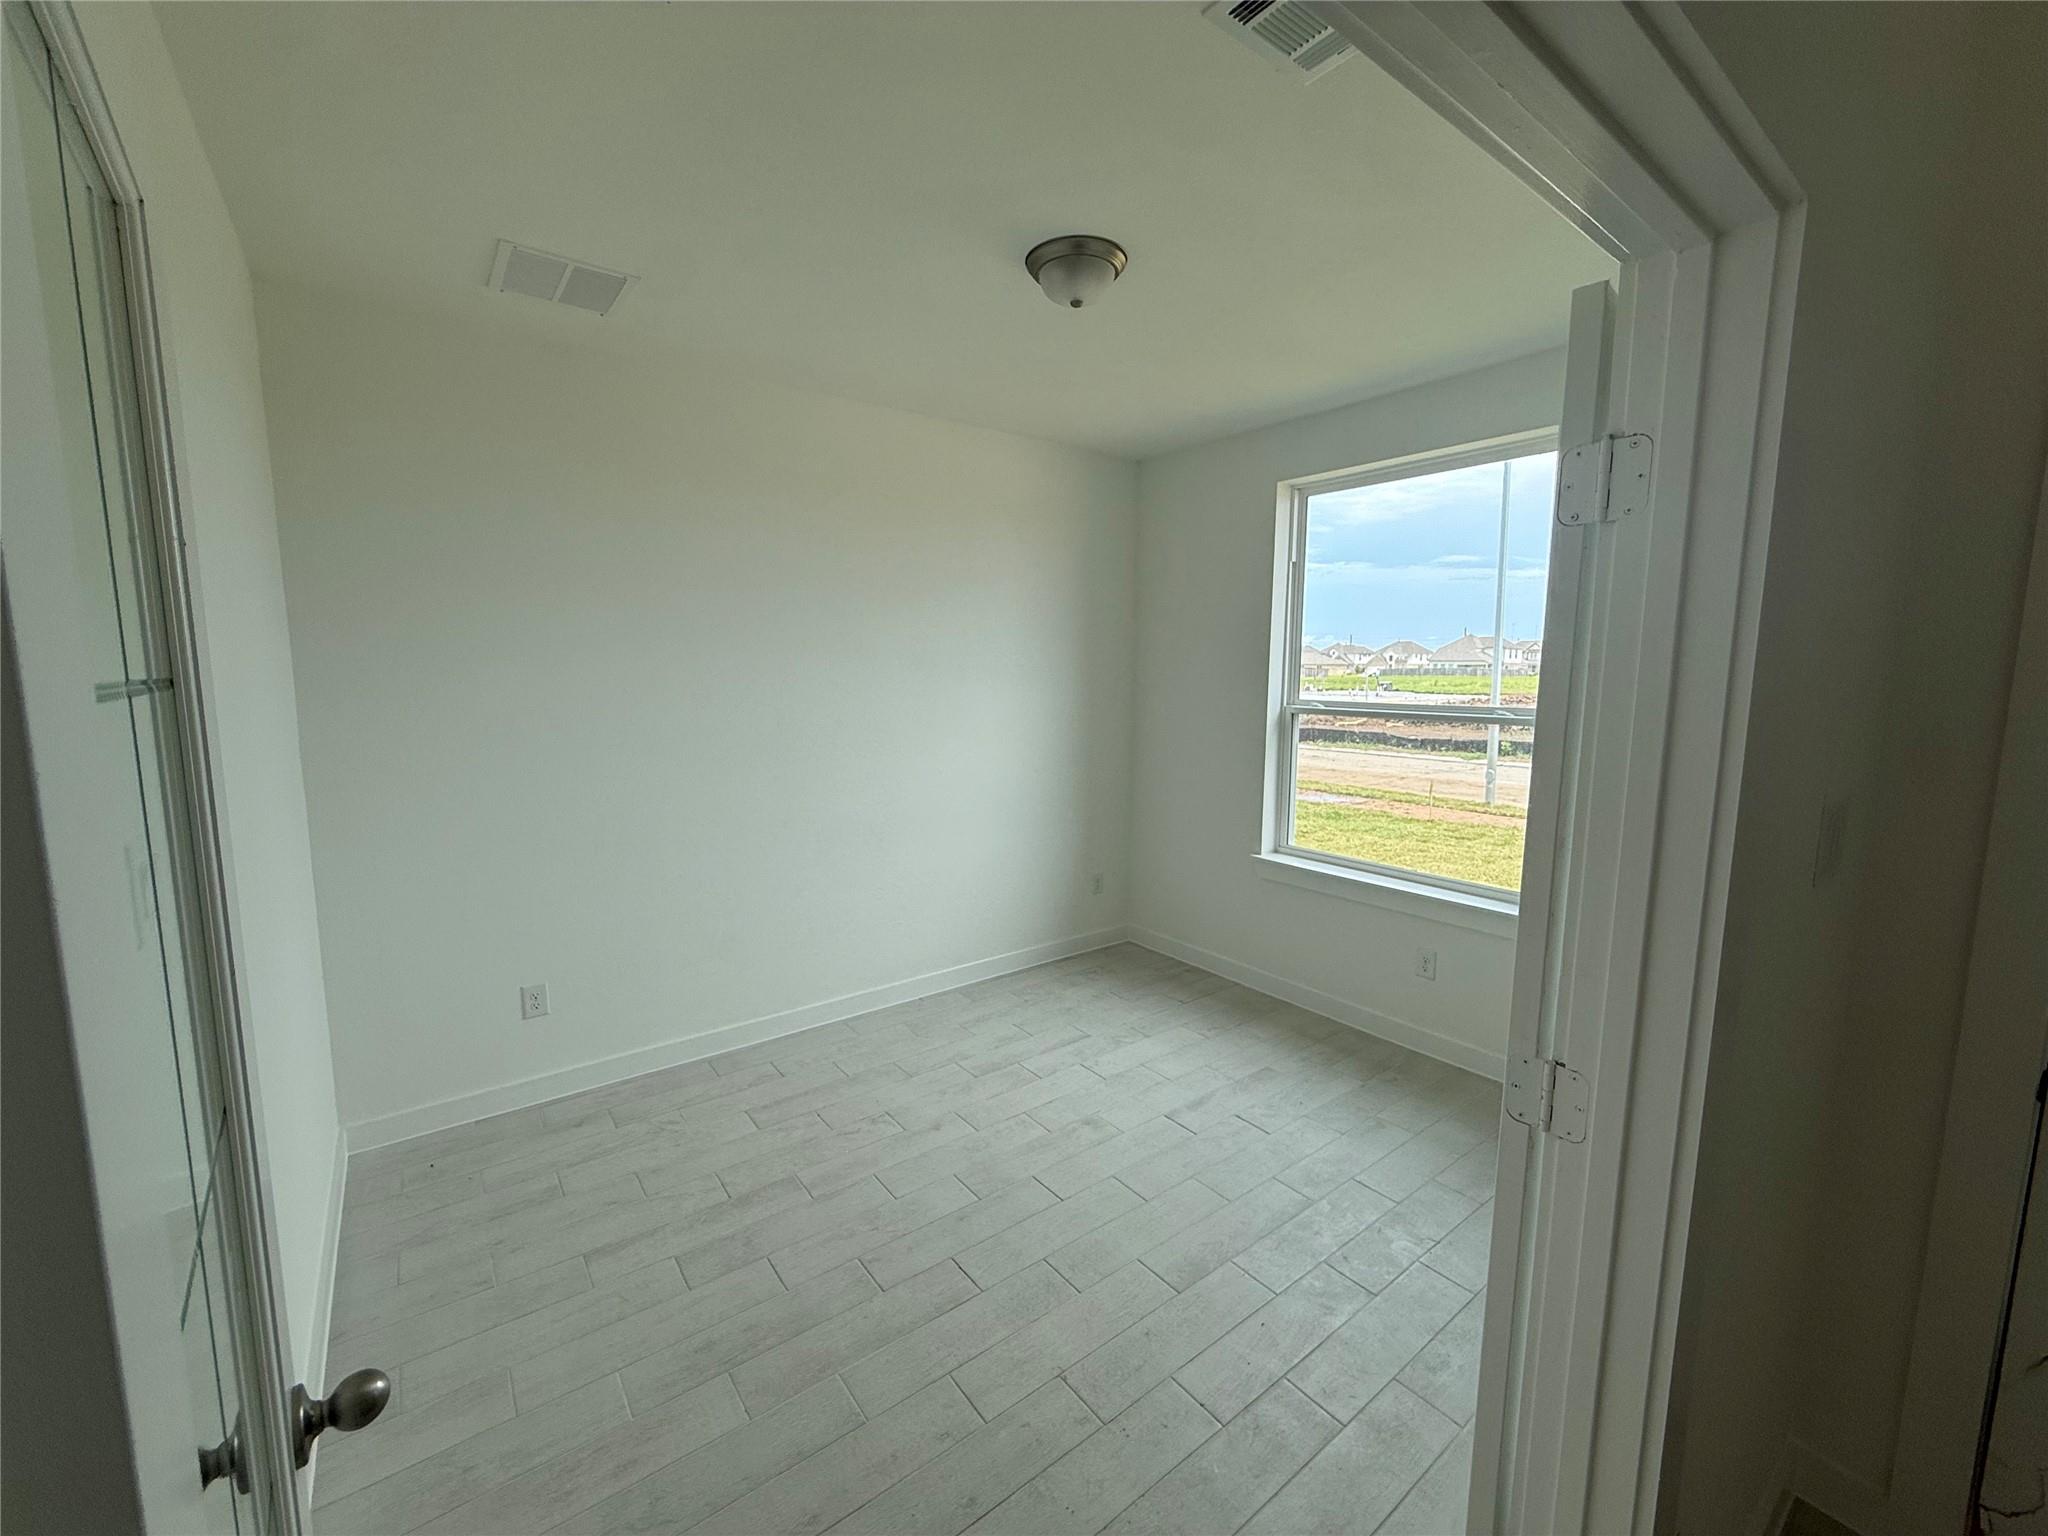
First FloorFamily Room:19'-2" x 17'-2"Dining:10'-4" x 11'-2"Kitchen:17'-6" x 11'-8"Primary Bedroom:13'-8" x 15'-4"Home Office/Study:10'-0" x 12'-0"Utility Room:6'-0" x 7'-6"
-
Second FloorBedroom:13'-1" x 11'-0"Bedroom 2:10'-5" x 12'-4"Bedroom 3:10'-9" x 10"Game Room:23'-5" x 14'-8"
-
InteriorFloors:Carpet,TileCountertop:GraniteBathroom Description:Half Bath,Primary Bath: Separate Shower,Primary Bath: Soaking Tub,Secondary Bath(s): Tub/Shower ComboBedroom Desc:Primary Bed - 1st Floor,Walk-In ClosetKitchen Desc:Breakfast Bar,Island w/o Cooktop,Kitchen open to Family Room,Under Cabinet Lighting,Walk-in PantryRoom Description:Family Room,Formal Dining,Gameroom Up,Home Office/Study,Utility Room in HouseHeating:Central GasCooling:Central ElectricConnections:Electric Dryer Connections,Gas Dryer Connections,Washer ConnectionsDishwasher:YesDisposal:YesMicrowave:YesRange:Freestanding Range,Gas RangeOven:Gas OvenEnergy Feature:Energy Star Appliances,High-Efficiency HVAC,HVAC>13 SEER,Insulated/Low-E windows,Other Energy Features,Tankless/On-Demand H2O HeaterInterior:Fire/Smoke Alarm,Window Coverings
-
ExteriorRoof:CompositionFoundation:SlabPrivate Pool:NoExterior Type:Brick,Cement Board,StoneLot Description:Subdivision LotWater Sewer:Water DistrictArea Pool:YesExterior:Back Yard Fenced,Covered Patio/Deck,Fully Fenced,Porch
Listed By:
Jared Turner
Long Lake Ltd
The data on this website relating to real estate for sale comes in part from the IDX Program of the Houston Association of REALTORS®. All information is believed accurate but not guaranteed. The properties displayed may not be all of the properties available through the IDX Program. Any use of this site other than by potential buyers or sellers is strictly prohibited.
© 2026 Houston Association of REALTORS®.
GET IN TOUCH
