
For Sale
822 Morris St Houston, TX 77009
$435,000
Description
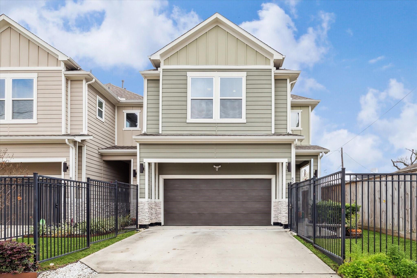
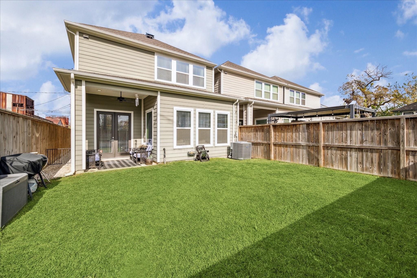
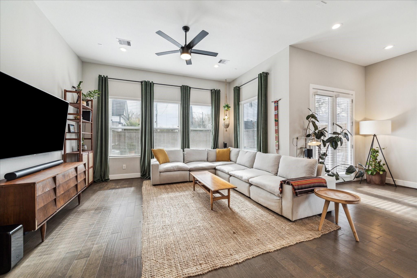
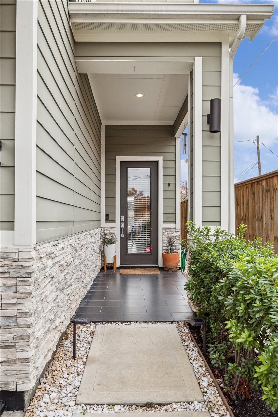
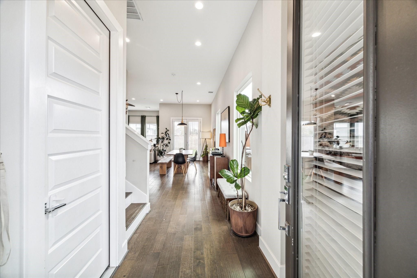
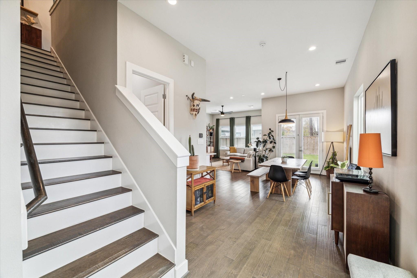
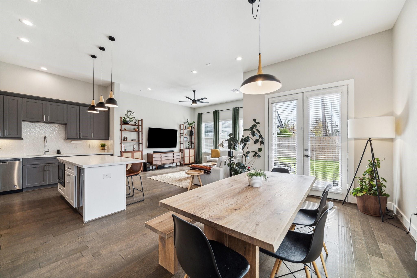
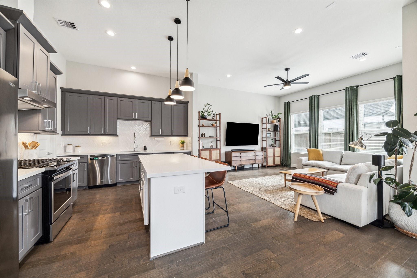
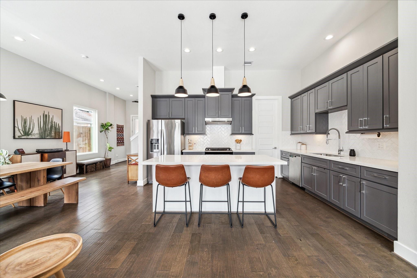
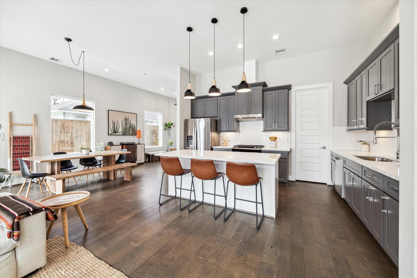
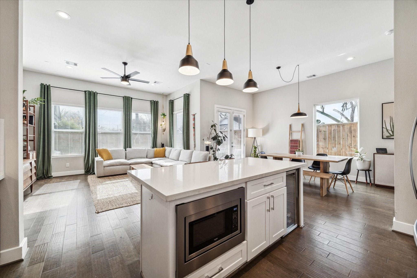
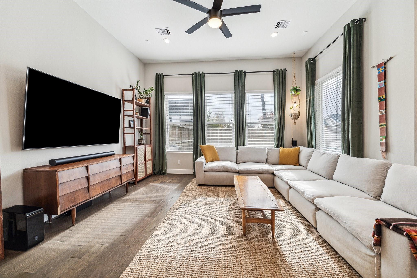
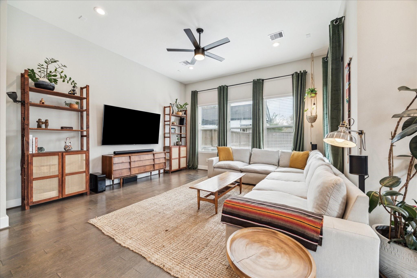
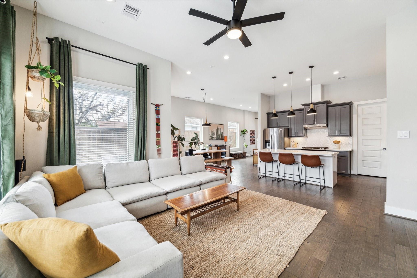
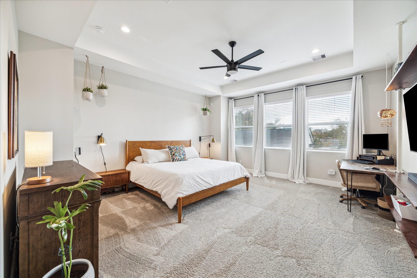
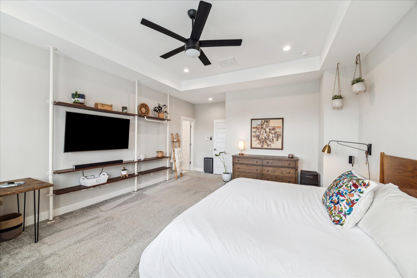
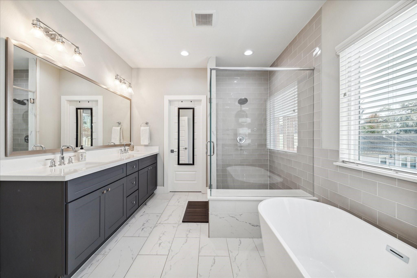
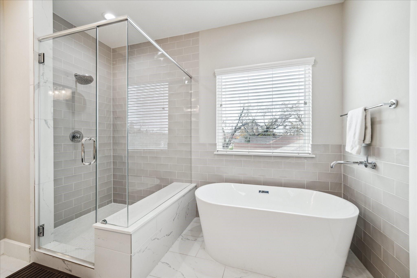
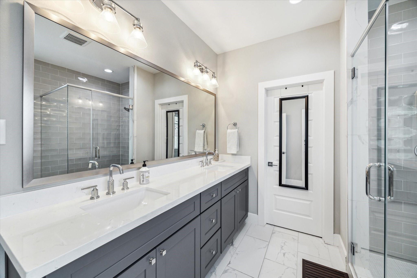
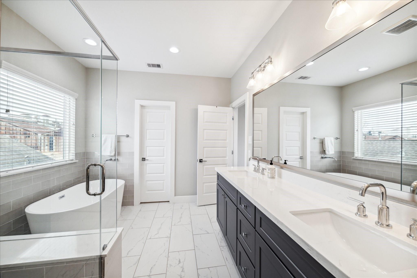
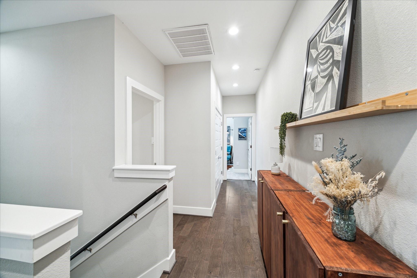
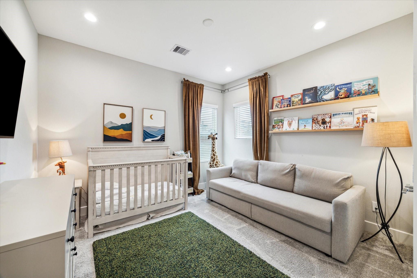
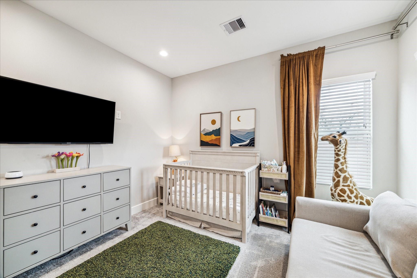
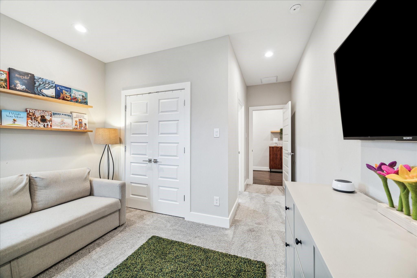
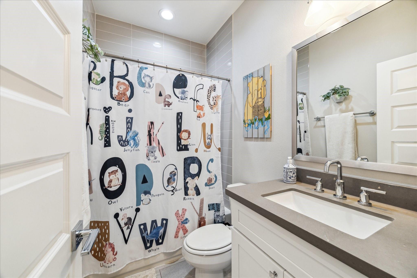
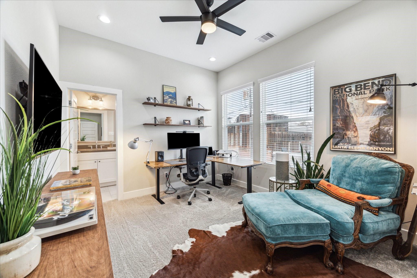
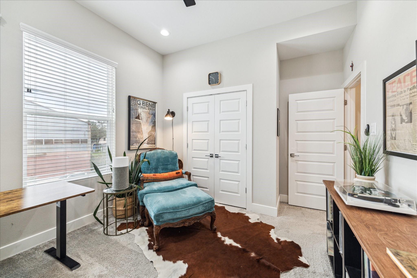
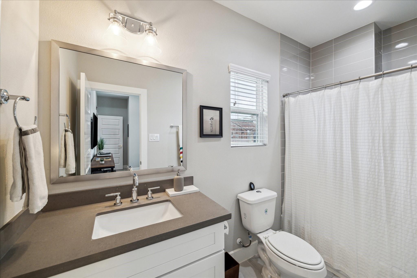
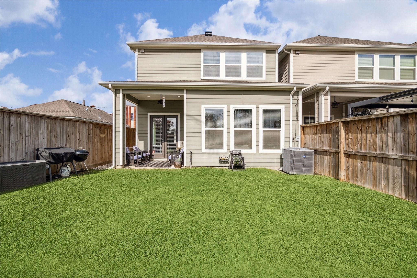
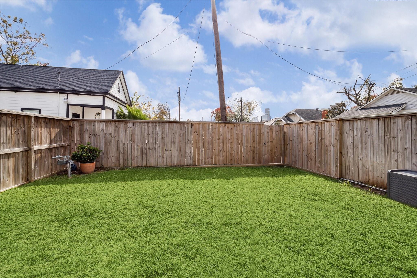
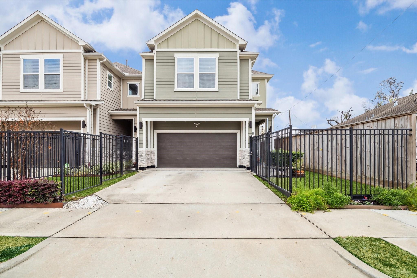
Welcome home to this beautiful well maintained two-story single-family home featuring a private two-car driveway, attached garage, and spacious backyard. Ideally located within walking distance to White Oak Music Hall, local breweries, and the METRORail Red Line, with easy access to Downtown Houston, Minute Maid Park, and more. Built for modern living, this home offers a light-filled first-floor living space with an open-concept layout. Upstairs, the oversized primary suite features beautiful Downtown Houston views and an ensuite bath with soaking tub, separate shower, and large walk-in closet. Two additional bedrooms each offer their own private ensuite bathroom. The utility closet is also conveniently located upstairs. With a modern layout, private outdoor space, and unbeatable location, this home offers the perfect blend of comfort and city living. Don’t miss it!
Overview
Financial
Price:
$435,000
Price/SqFT:
$219.81
HOA Fee:
Tax Rate:
2.12522 %
Est. Monthly:
$6,379 *
Tax Amount:
$9,245
Amenities and features
 Patio/Deck
 Sewer
Sewer Sprinkler System
 Water Access
 Yard
Yard Energy Efficient
Property & Schools on Map
Floor plans / Dimensions / Descriptions
-
First FloorLiving:21 X 14Dining:16 X 13Kitchen:12 X 17
-
Second FloorPrimary Bedroom:16 X 16Bedroom:15 X 13Bedroom 2:14 X 11
-
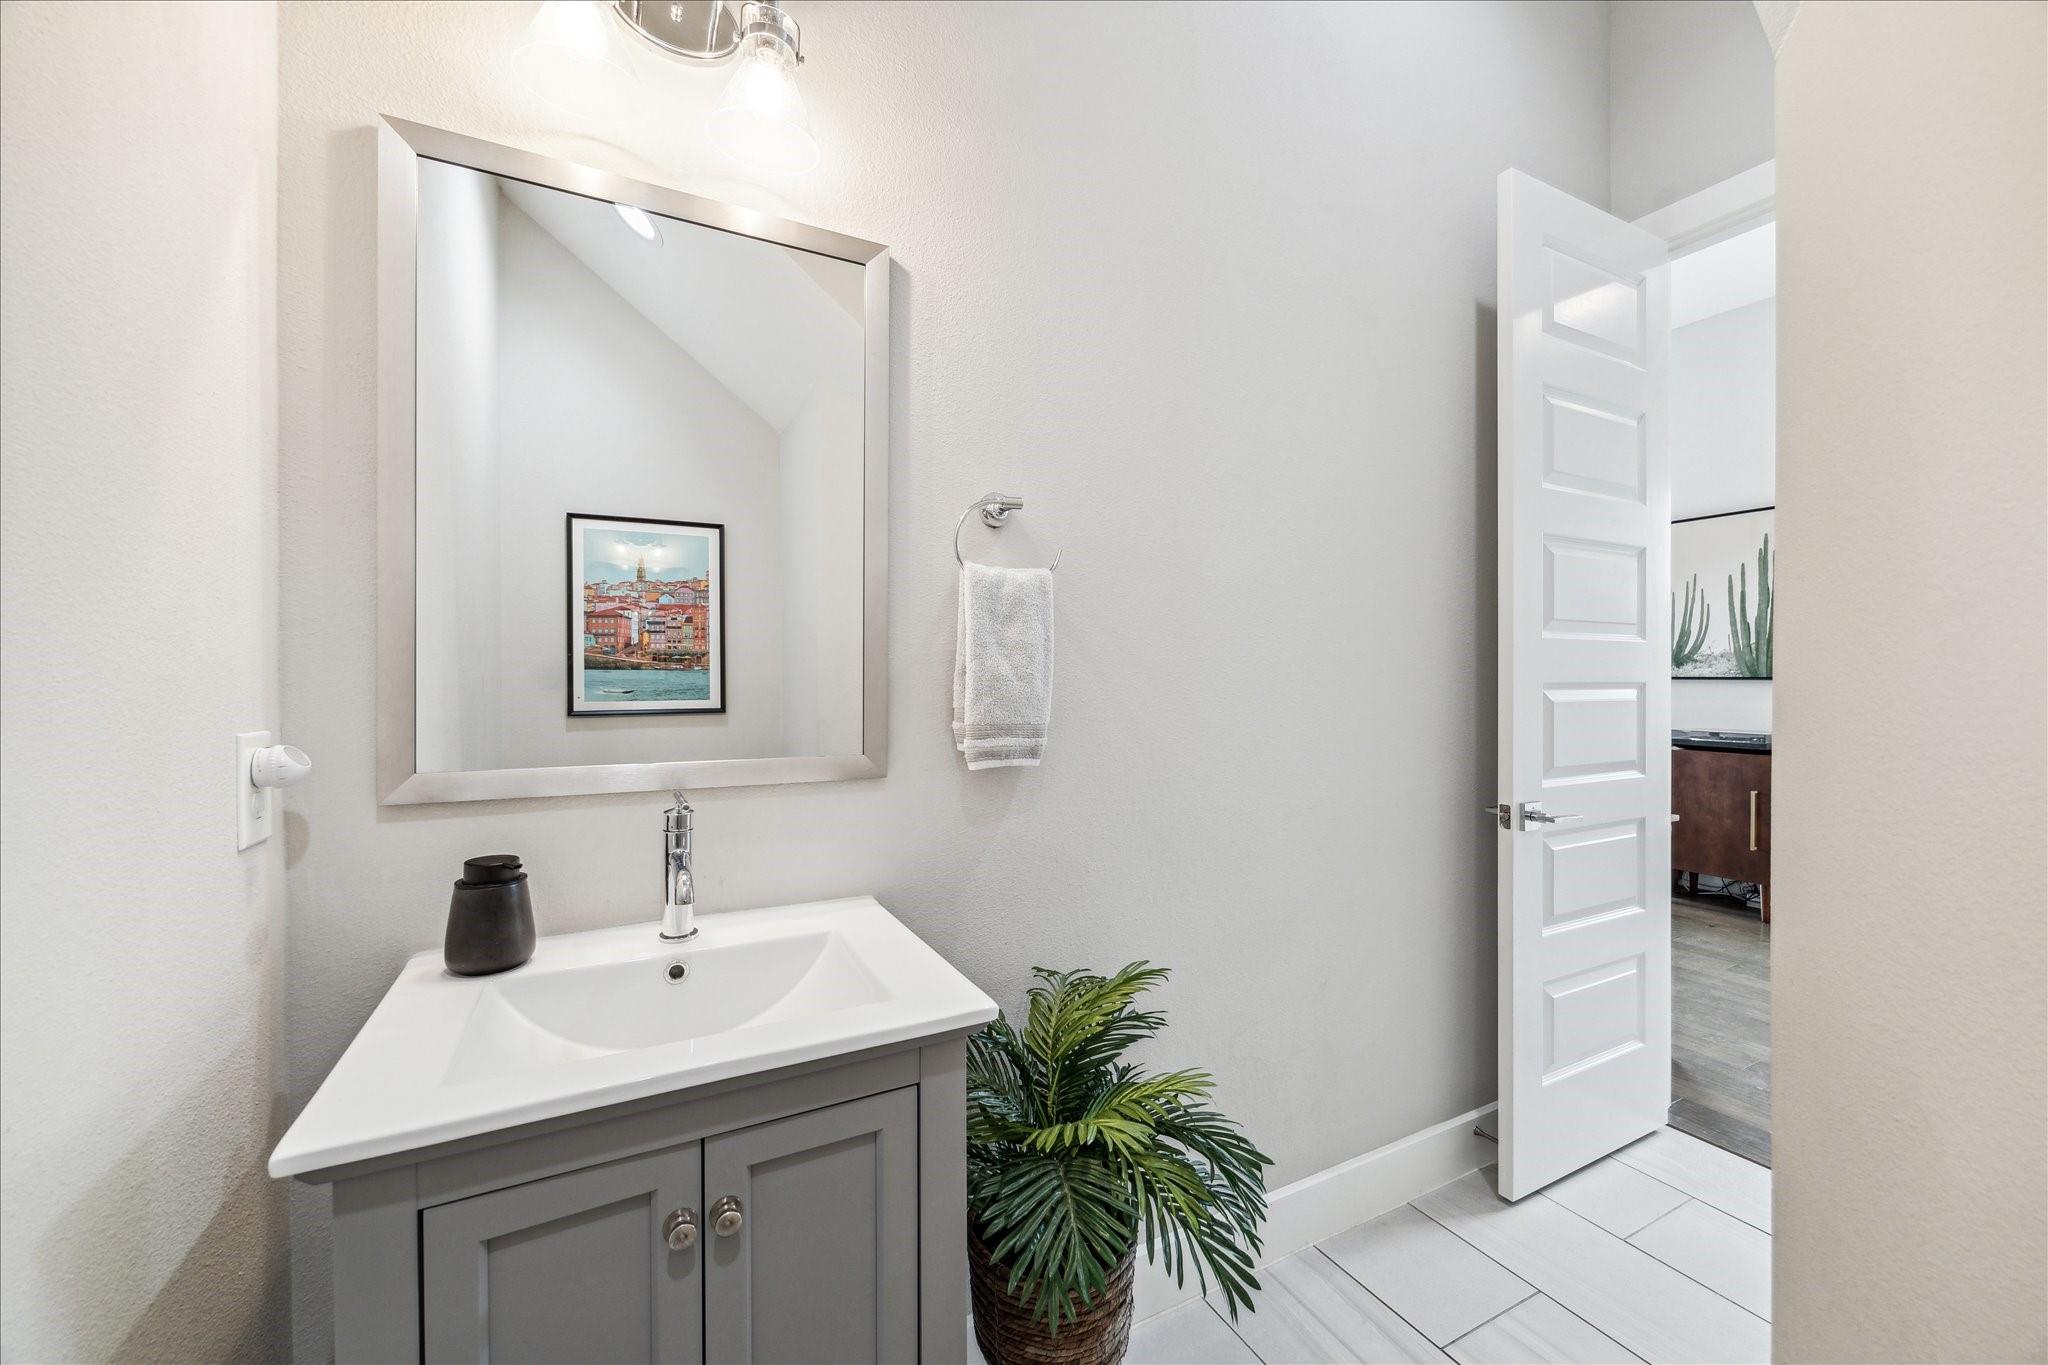
InteriorFloors:Carpet,Engineered WoodBathroom Description:Half Bath,Primary Bath: Double Sinks,Primary Bath: Separate Shower,Primary Bath: Soaking Tub,Secondary Bath(s): Tub/Shower ComboBedroom Desc:All Bedrooms Up,En-Suite Bath,Primary Bed - 2nd Floor,Walk-In ClosetKitchen Desc:Breakfast Bar,Island w/o Cooktop,Kitchen open to Family Room,Pantry,Pots/Pans Drawers,Soft Closing Cabinets,Soft Closing Drawers,Under Cabinet Lighting,Walk-in PantryRoom Description:1 Living Area,Breakfast Room,Entry,Formal Living,Kitchen/Dining Combo,Living Area - 1st Floor,Living/Dining Combo,Utility Room in HouseHeating:Central GasCooling:Central Electric,ZonedConnections:Electric Dryer Connections,Gas Dryer Connections,Washer ConnectionsDishwasher:YesDisposal:YesMicrowave:YesRange:Gas CooktopOven:Gas OvenIce Maker:NoEnergy Feature:Ceiling Fans,Digital Program Thermostat,Energy Star Appliances,Energy Star/CFL/LED Lights,HVAC>13 SEER,Insulated/Low-E windows,Insulation - Blown Fiberglass,North/South Exposure,Radiant Attic BarrierInterior:Fire/Smoke Alarm,High Ceiling,Window Coverings,Wine/Beverage Fridge,Wired for Sound
-
ExteriorRoof:CompositionFoundation:SlabPrivate Pool:NoExterior Type:Cement Board,WoodLot Description:ClearedWater Sewer:Public Sewer,Public WaterFront Door Face:NorthArea Pool:NoExterior:Back Yard,Back Yard Fenced,Covered Patio/Deck,Fully Fenced,Porch,Private Driveway,Sprinkler System
Listed By:
Bradley Bain
Better Homes and Gardens Real Estate Gary Greene - The Woodlands
The data on this website relating to real estate for sale comes in part from the IDX Program of the Houston Association of REALTORS®. All information is believed accurate but not guaranteed. The properties displayed may not be all of the properties available through the IDX Program. Any use of this site other than by potential buyers or sellers is strictly prohibited.
© 2026 Houston Association of REALTORS®.
GET IN TOUCH
