
For Sale
8211 Katy Fwy #19 Houston, TX 77024
$144,900
Description
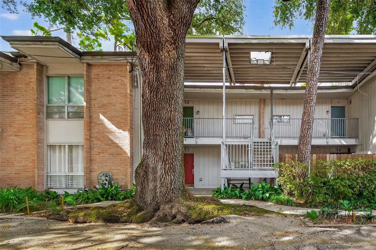
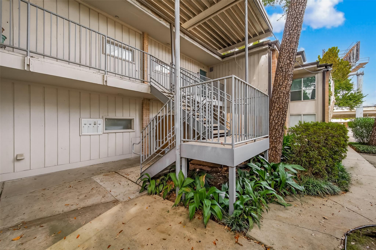
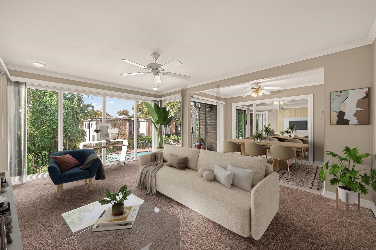
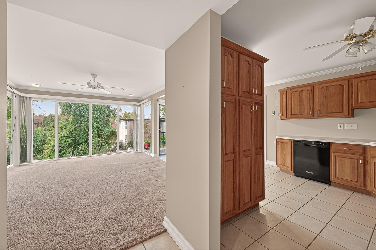
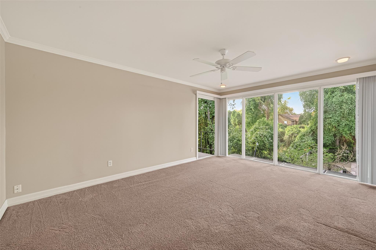
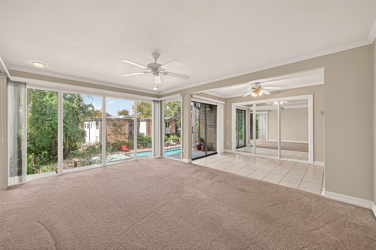
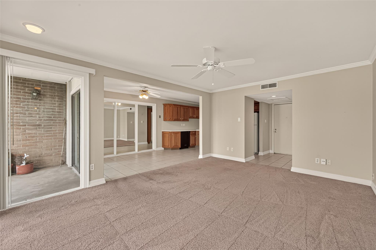
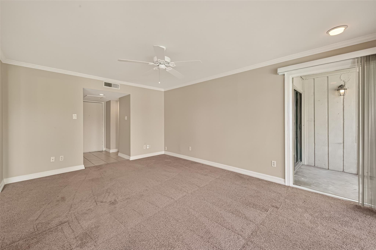
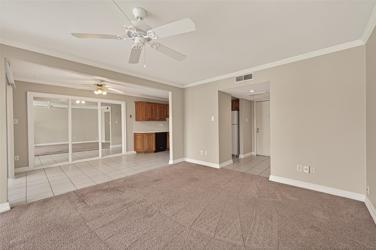
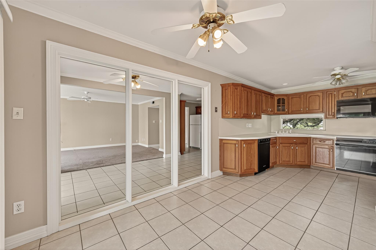
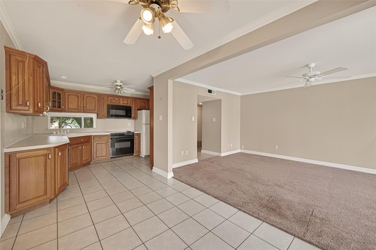
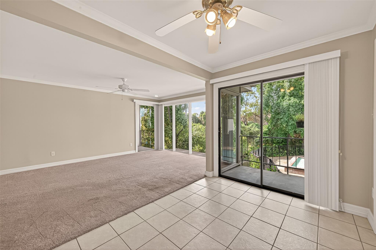
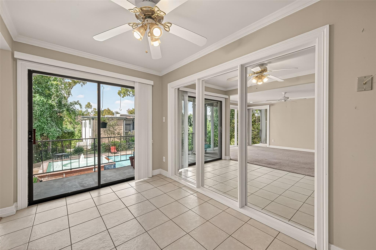
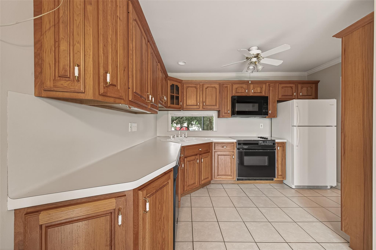
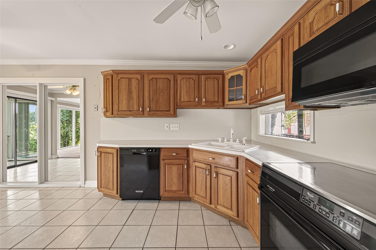
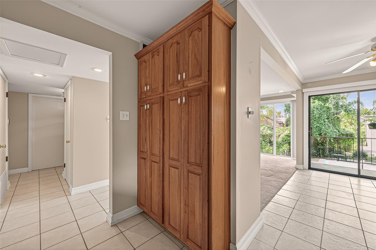
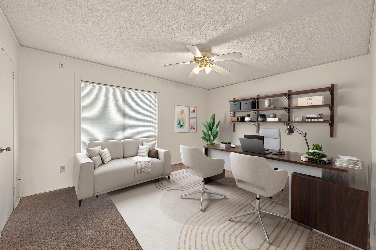
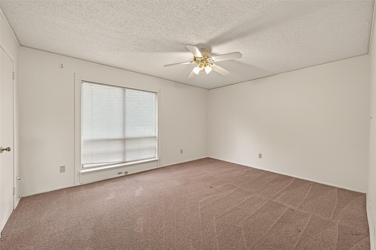
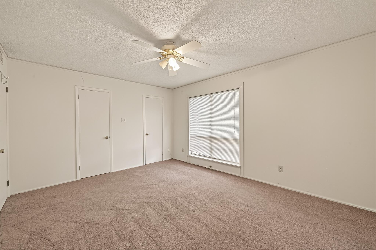
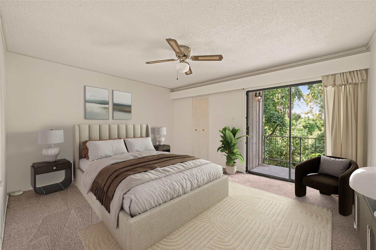
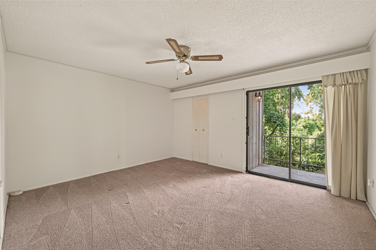
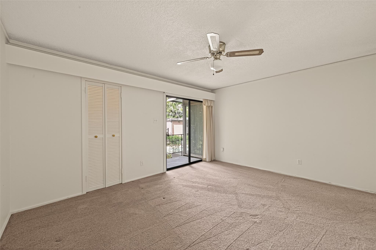
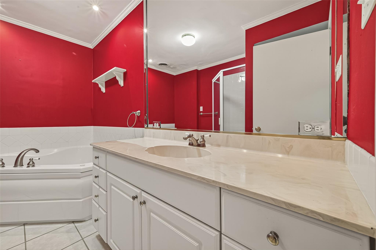
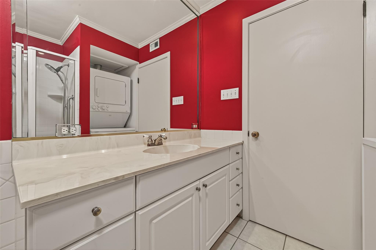
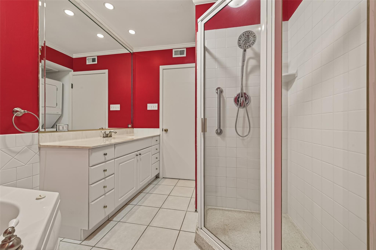
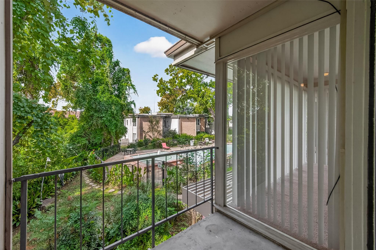
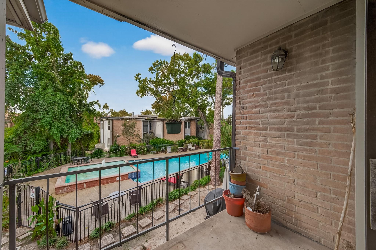
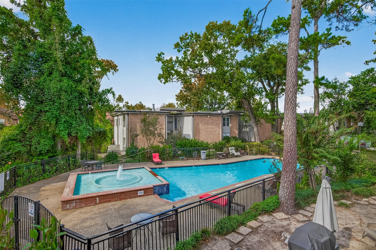
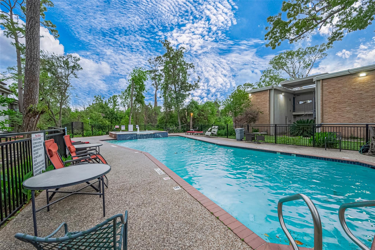
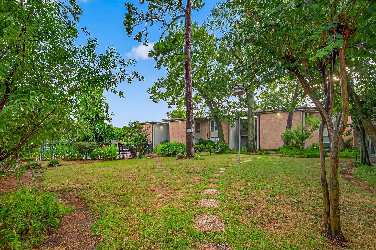
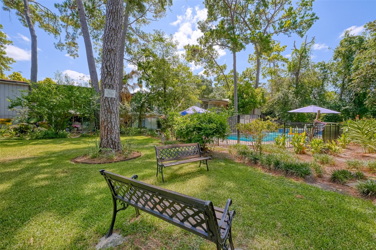
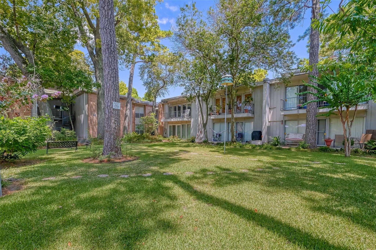
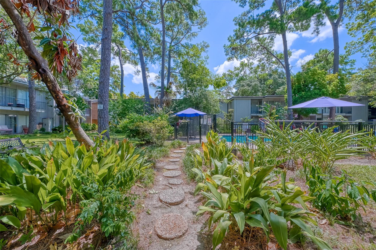
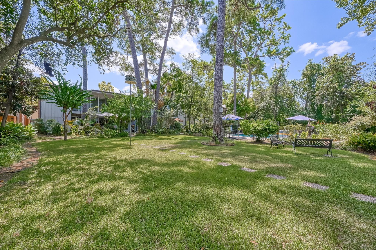
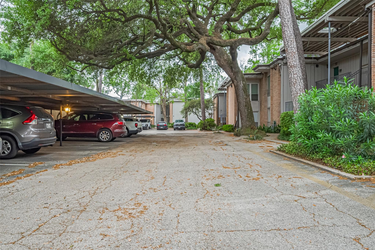
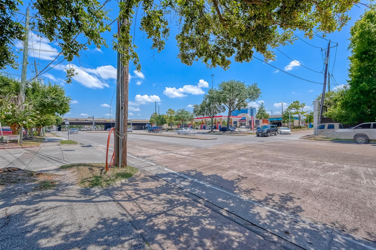
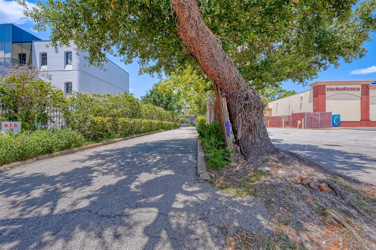
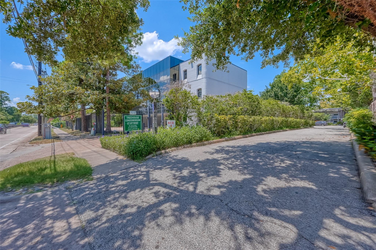
Beautiful well-maintained two bedrooms and 1 large bathroom in a small quite community. An incredible view the minute you open the door. The Dining room and the back bedroom have balconies with incredible views of the pool and grounds. The living room has a wall of windows and dining room has a sling door allowing abundant natural light. The kitchen has plenty of cabinets, counter space, and is open to the ding room. The bathroom has a jetted large tub and a separate shower. The roof in the building was replaced in 2020 (BLDG C). Refrigerator and washer/dryer included with a full price offer. Your carport is steps away from your door. Desirable Spring Branch School District, zoned to Hunters Creek Elementary & Memorial High. Conveniently located off I-10 and minutes away from the Galleria, Memorial Mall, City Centre, and Downtown with quick access to I-10 and 610.
Overview
Financial
Price:
$144,900
Price/SqFT:
$122.28
HOA Fee:
$585 Monthly
Tax Rate:
2.17122 %
Est. Monthly:
$2,035 *
Tax Amount:
$3,146
Amenities and features
 Public Pool
 Sewer
Sewer Water Access
 Corner Lot
 Energy Efficient
Property & Schools on Map
Floor plans / Dimensions / Descriptions
-
Second FloorLiving:17 X 12Dining:11 X 8Kitchen:10 X 8Primary Bedroom:15 X 12Bedroom:15 X 12
-
InteriorFloors:Carpet,TileCountertop:LaminateBathroom Description:Primary Bath: Jetted Tub,Primary Bath: Separate ShowerBedroom Desc:All Bedrooms Up,Walk-In ClosetKitchen Desc:PantryRoom Description:Family Room,Kitchen/Dining ComboHeating:Central ElectricCooling:Central GasDishwasher:YesDisposal:NoRange:Electric RangeOven:Electric OvenEnergy Feature:Ceiling Fans,Digital Program ThermostatInterior:Balcony,Window Coverings
-
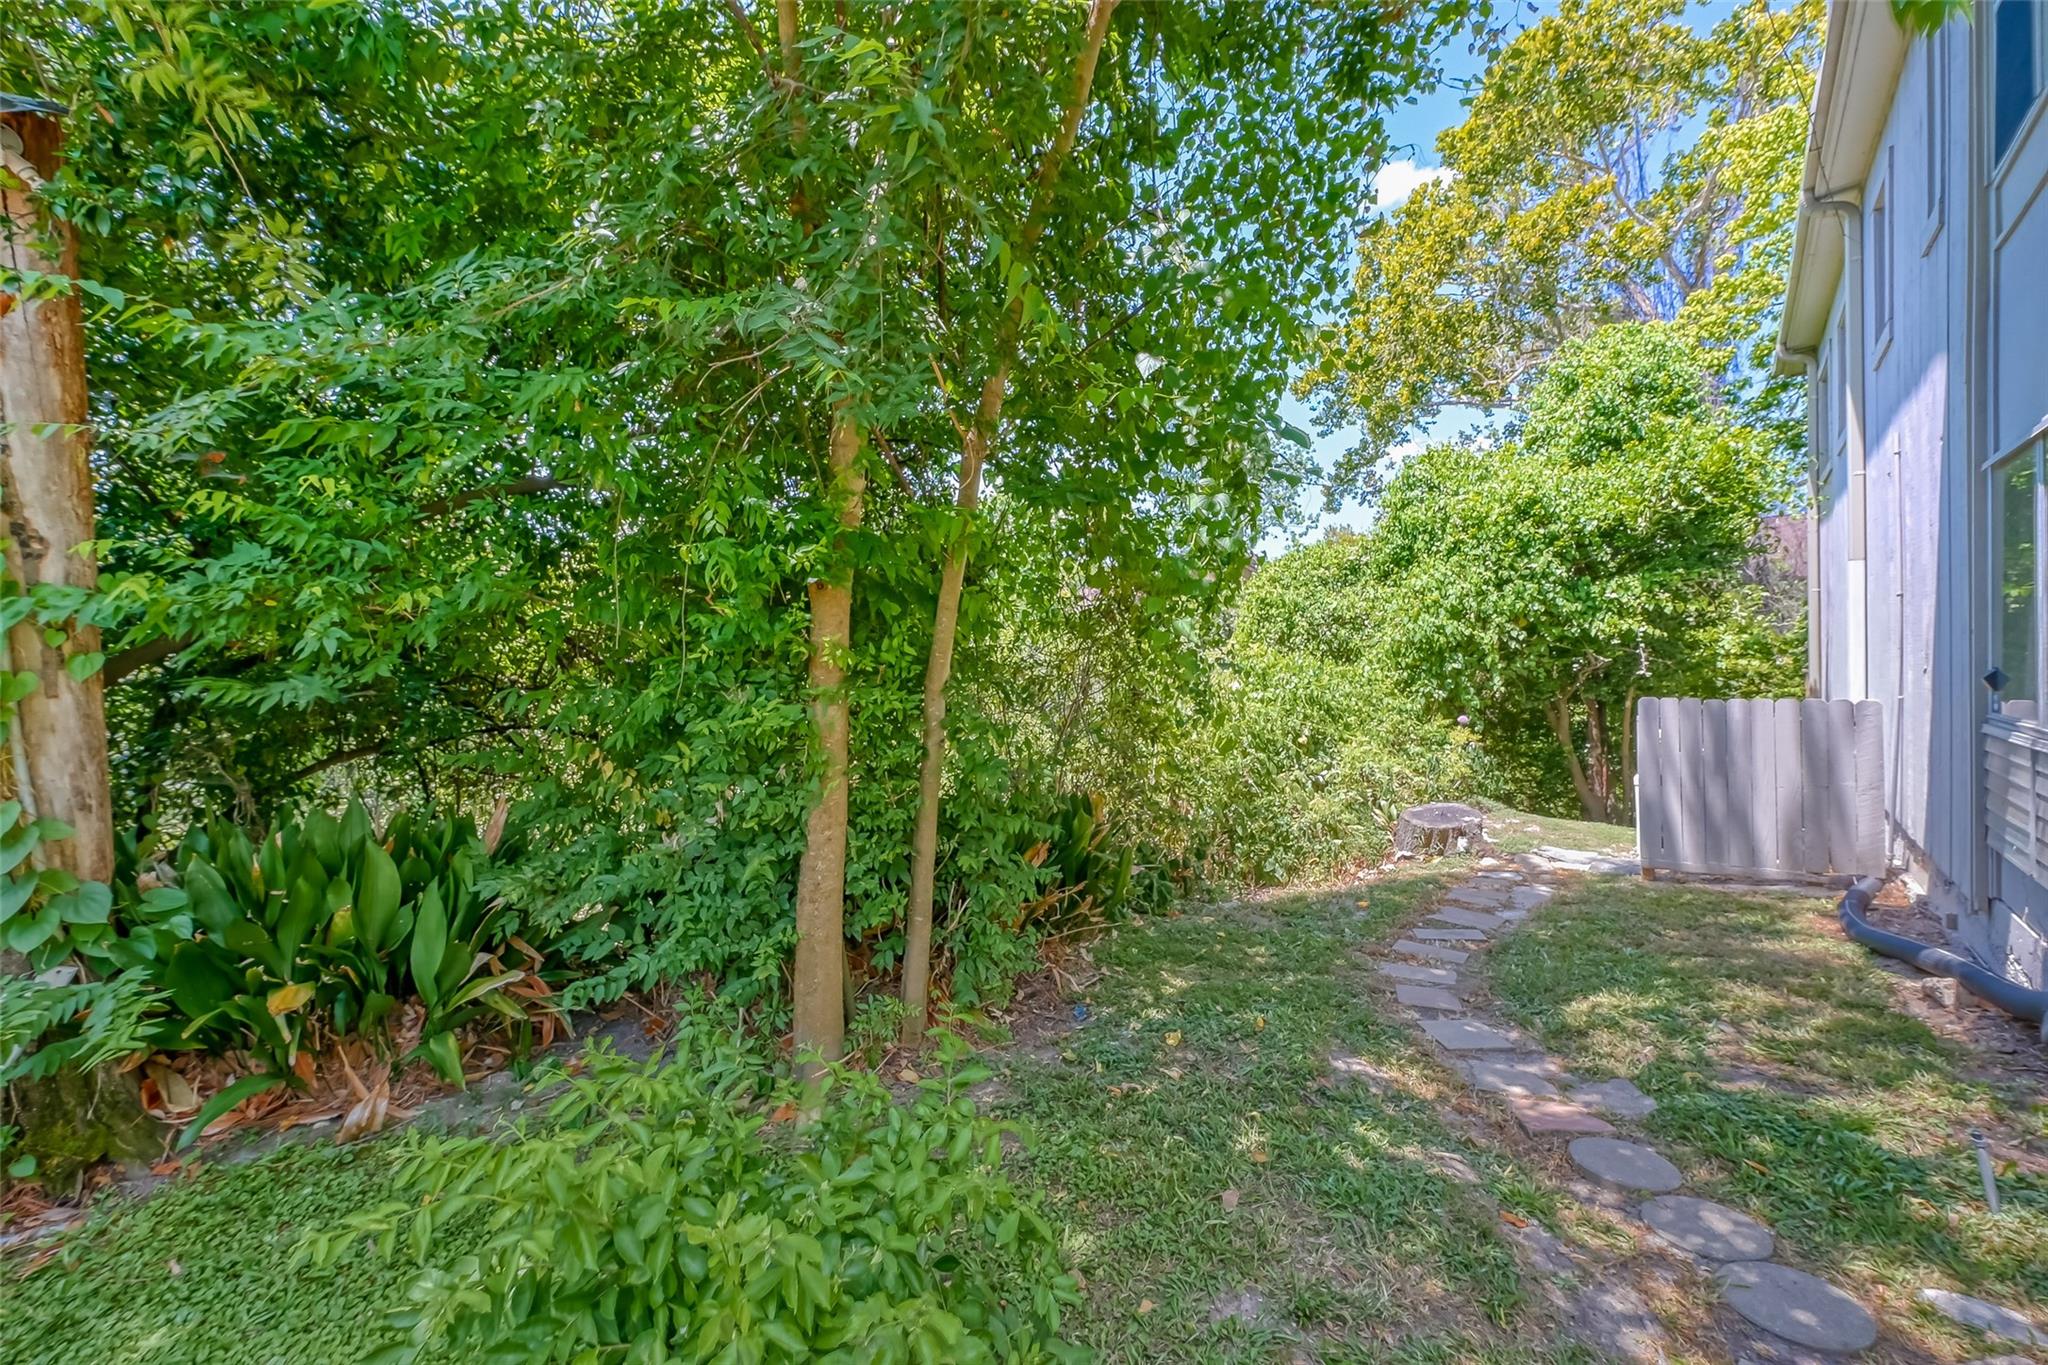
ExteriorRoof:CompositionFoundation:SlabPrivate Pool:NoExterior Type:Brick,WoodWater Sewer:Public Sewer,Public WaterFront Door Face:EastUnit Location:On Corner,Overlooking PoolArea Pool:YesExterior:Back Green Space
Explore Property
Listed By:
Katherine Boddeker
Coldwell Banker Realty - Sugar Land
The data on this website relating to real estate for sale comes in part from the IDX Program of the Houston Association of REALTORS®. All information is believed accurate but not guaranteed. The properties displayed may not be all of the properties available through the IDX Program. Any use of this site other than by potential buyers or sellers is strictly prohibited.
© 2026 Houston Association of REALTORS®.
GET IN TOUCH
