
For Lease
8202 Rustic Pine Trail Richmond, TX 77469
$2,100
/monthDescription
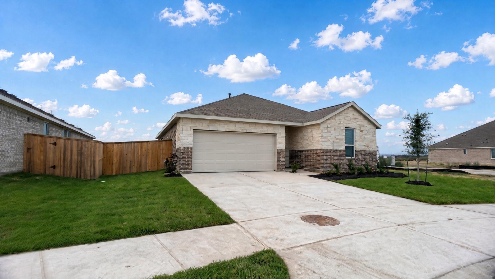
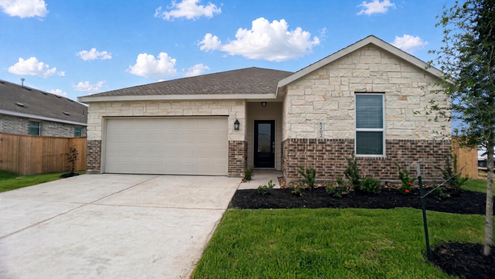
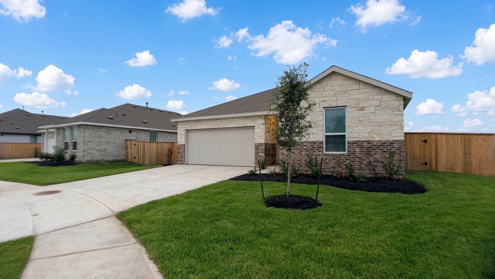
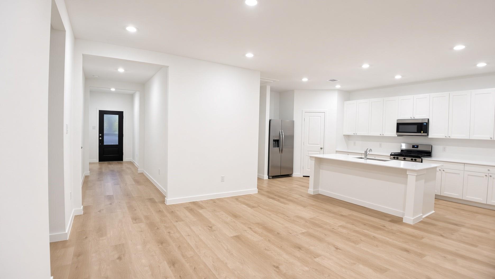
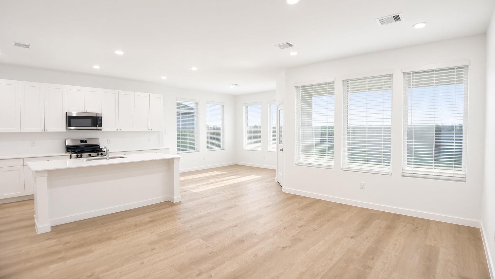
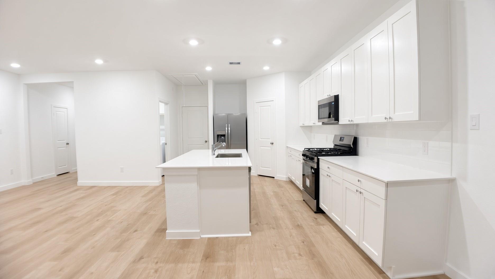
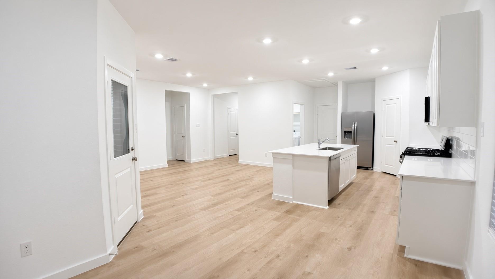
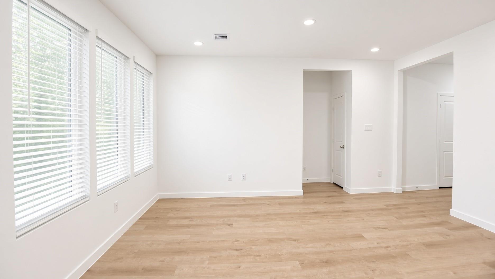
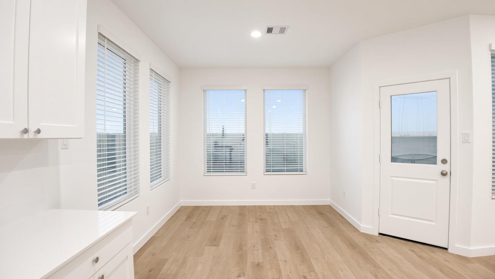
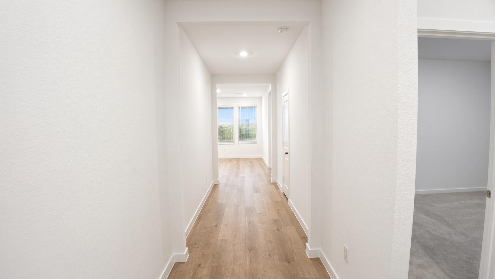
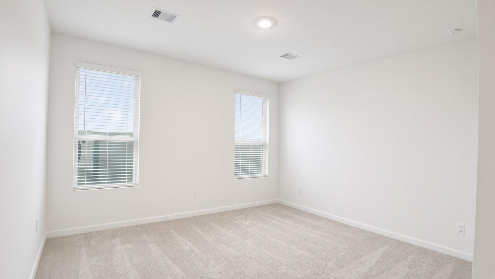
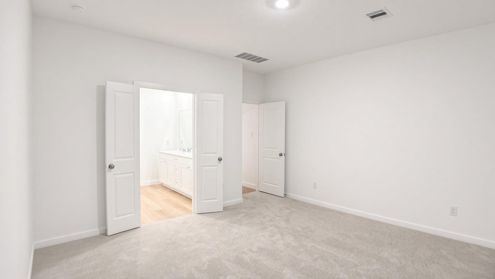
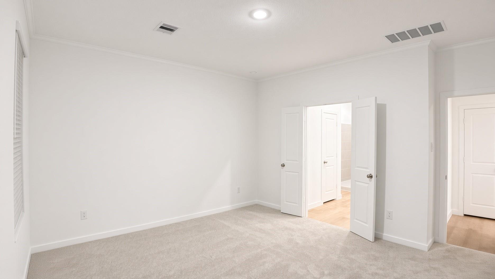
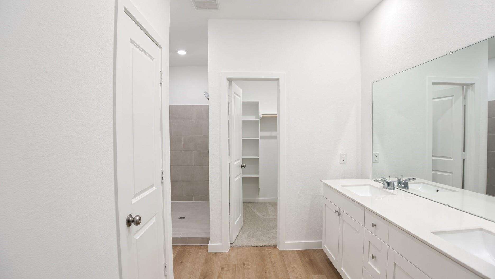
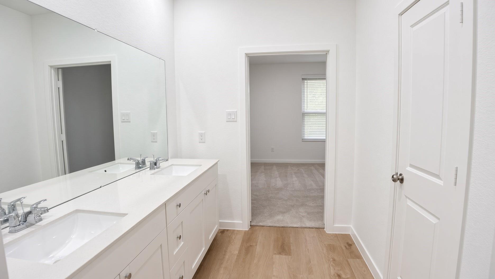
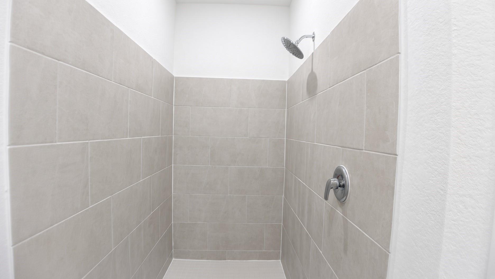
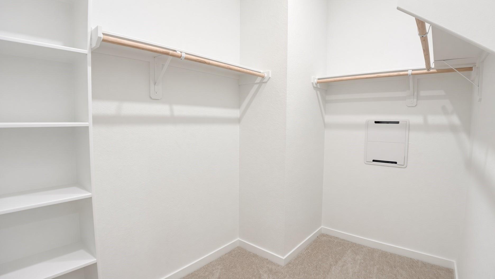
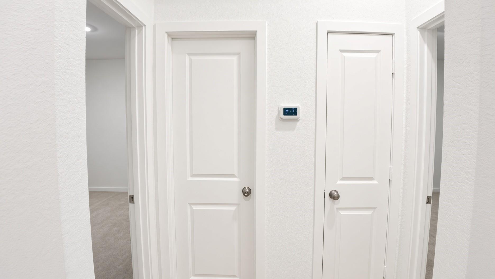
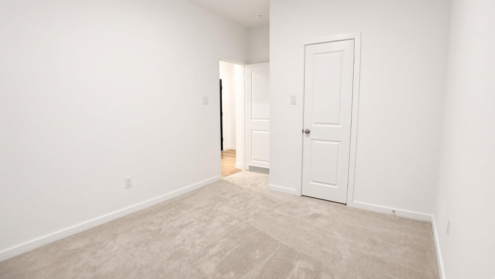
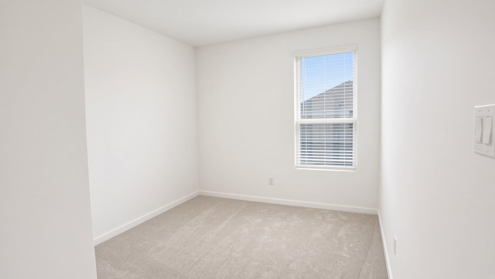
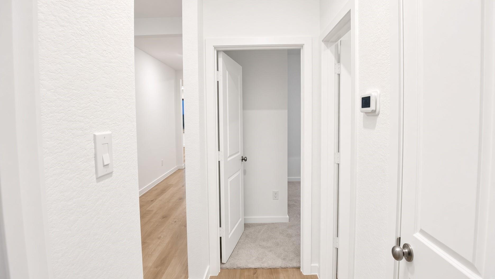
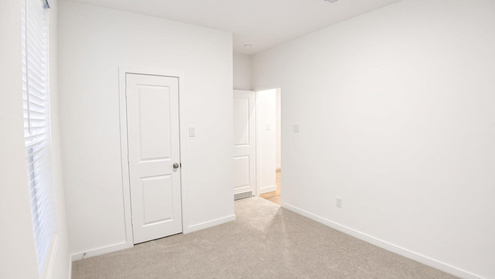
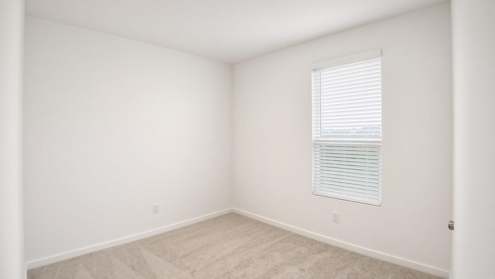
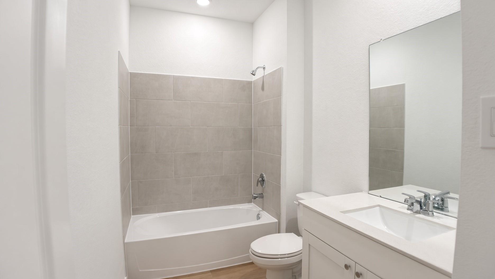
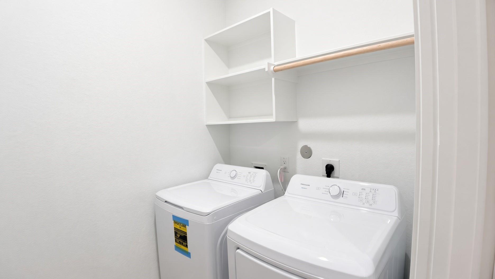
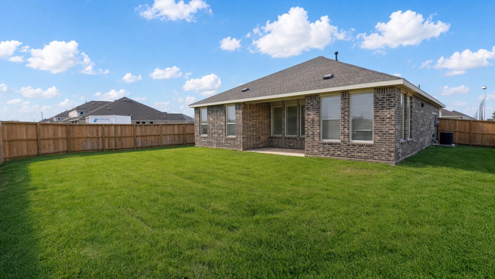
Come home to a bright single-story with brick and stone out front and an easy, open feel inside. The living area and kitchen share warm wood-look floors, white cabinetry, and a center island with a sink, so cooking and everyday life happen in the same room. Stainless appliances are included, including the refrigerator, gas range, and over-the-range microwave. Bedrooms are carpeted and finished in clean neutrals. The primary bath has a dual vanity and a tiled shower, with a walk-in closet, and a hall bath keeps the rest of the plan simple. Washer and dryer are included in the laundry. Outside, a covered patio opens to a fenced backyard, and a sprinkler system is included. Fresh, quiet, and ready for you to move in.
Overview
Financial
Price:
$2,100
Price/SqFT:
$1.29
Original Price:
$2,200
Reduced $:
$100
Reduced On:
Oct 12th, 2026
Reduced %:
4.55 %
HOA Fee:
Tax Rate:
0 %
Est. Monthly:
$21 *
Tax Amount:
$0
Amenities and features
 Patio/Deck
 Sewer
Sewer Sprinkler System
 Water Access
 Yard
Yard Cul-de-sac
 Energy Efficient
 New Construction
Property & Schools on Map
Floor plans / Dimensions / Descriptions
-
First FloorFamily Room:14 x 16Kitchen:10 x 13Primary Bedroom:14 x 13Bedroom:11 x 10Bedroom 2:11 x 10
-
InteriorPets:Case By CaseSmoking Allowed:NoFloors:Carpet,VinylCountertop:QuartzBathroom Description:Full Secondary Bathroom Down,Primary Bath: Double Sinks,Primary Bath: Separate Shower,Primary Bath: Shower Only,Secondary Bath(s): Tub/Shower ComboBedroom Desc:All Bedrooms Down,En-Suite Bath,Primary Bed - 1st Floor,Walk-In ClosetKitchen Desc:Breakfast Bar,Kitchen open to Family Room,Soft Closing CabinetsRoom Description:Breakfast Room,Family Room,Kitchen/Dining Combo,Living Area - 1st Floor,Living/Dining Combo,Utility Room in HouseHeating:Central GasCooling:Central ElectricConnections:Electric Dryer Connections,Washer ConnectionsDishwasher:YesDisposal:YesCompactor:NoMicrowave:YesRange:Gas CooktopOven:Electric OvenAppliances:Dryer Included,Electric Dryer Connection,Refrigerator,Washer IncludedEnergy Feature:Digital Program Thermostat,Energy Star/CFL/LED Lights,Tankless/On-Demand H2O HeaterInterior:Dryer Included,Fire/Smoke Alarm,Fully Sprinklered,Refrigerator Included,Washer Included
-
ExteriorPrivate Pool:NoLot Description:Cul-De-Sac,Subdivision LotWater Sewer:Public Sewer,Public Water,Water DistrictArea Pool:NoExterior:Back Yard Fenced,Patio/Deck,Sprinkler System
Listed By:
Duong Pham
5th Stream Realty
The data on this website relating to real estate for sale comes in part from the IDX Program of the Houston Association of REALTORS®. All information is believed accurate but not guaranteed. The properties displayed may not be all of the properties available through the IDX Program. Any use of this site other than by potential buyers or sellers is strictly prohibited.
© 2026 Houston Association of REALTORS®.
GET IN TOUCH
