
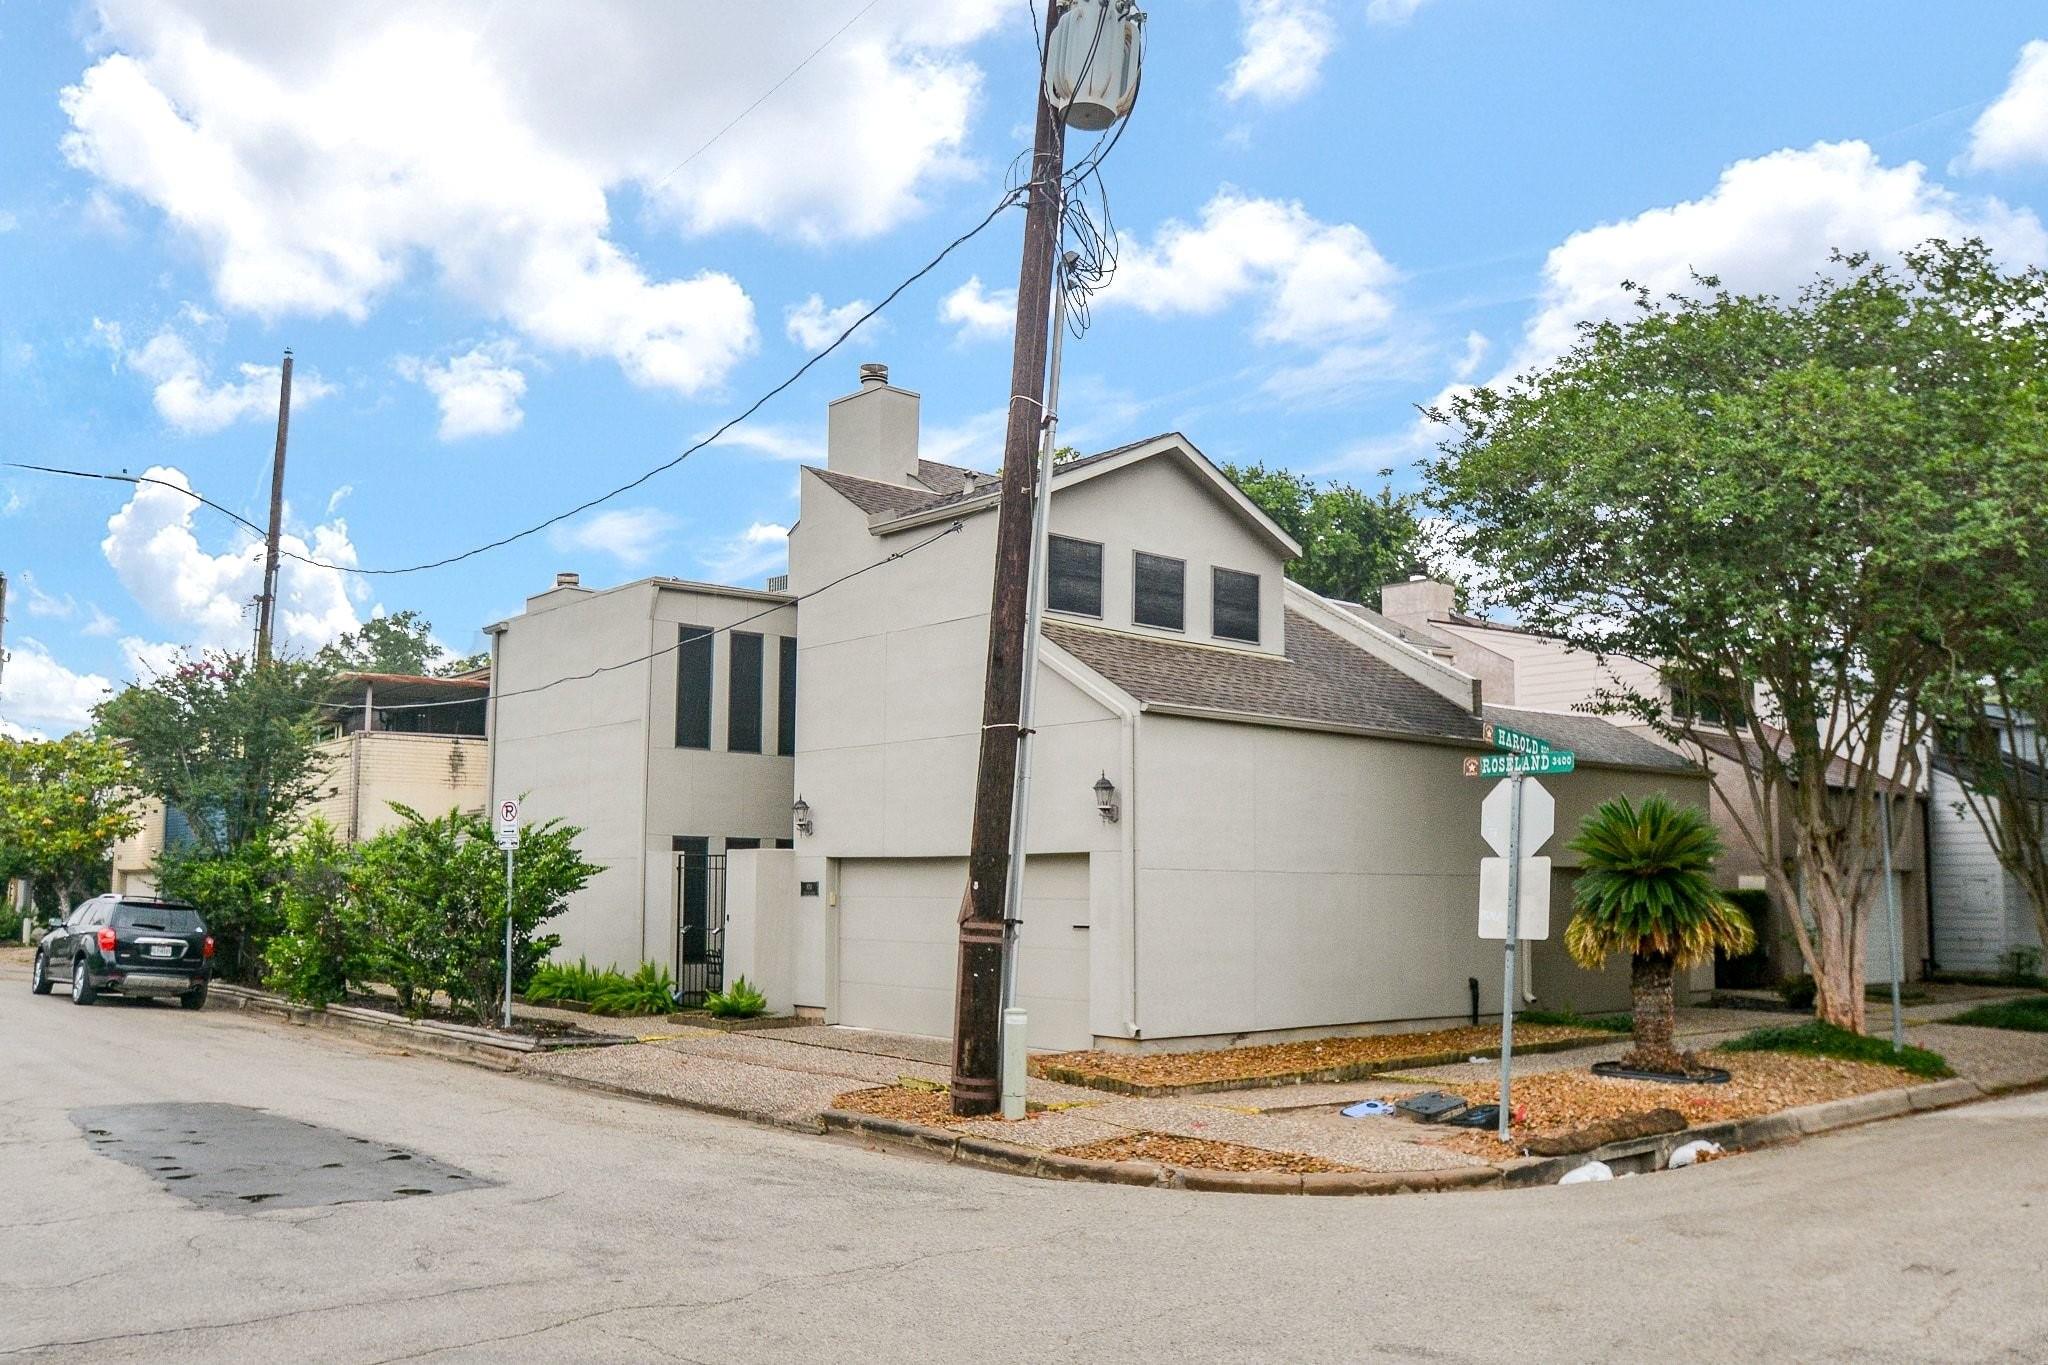
For Sale
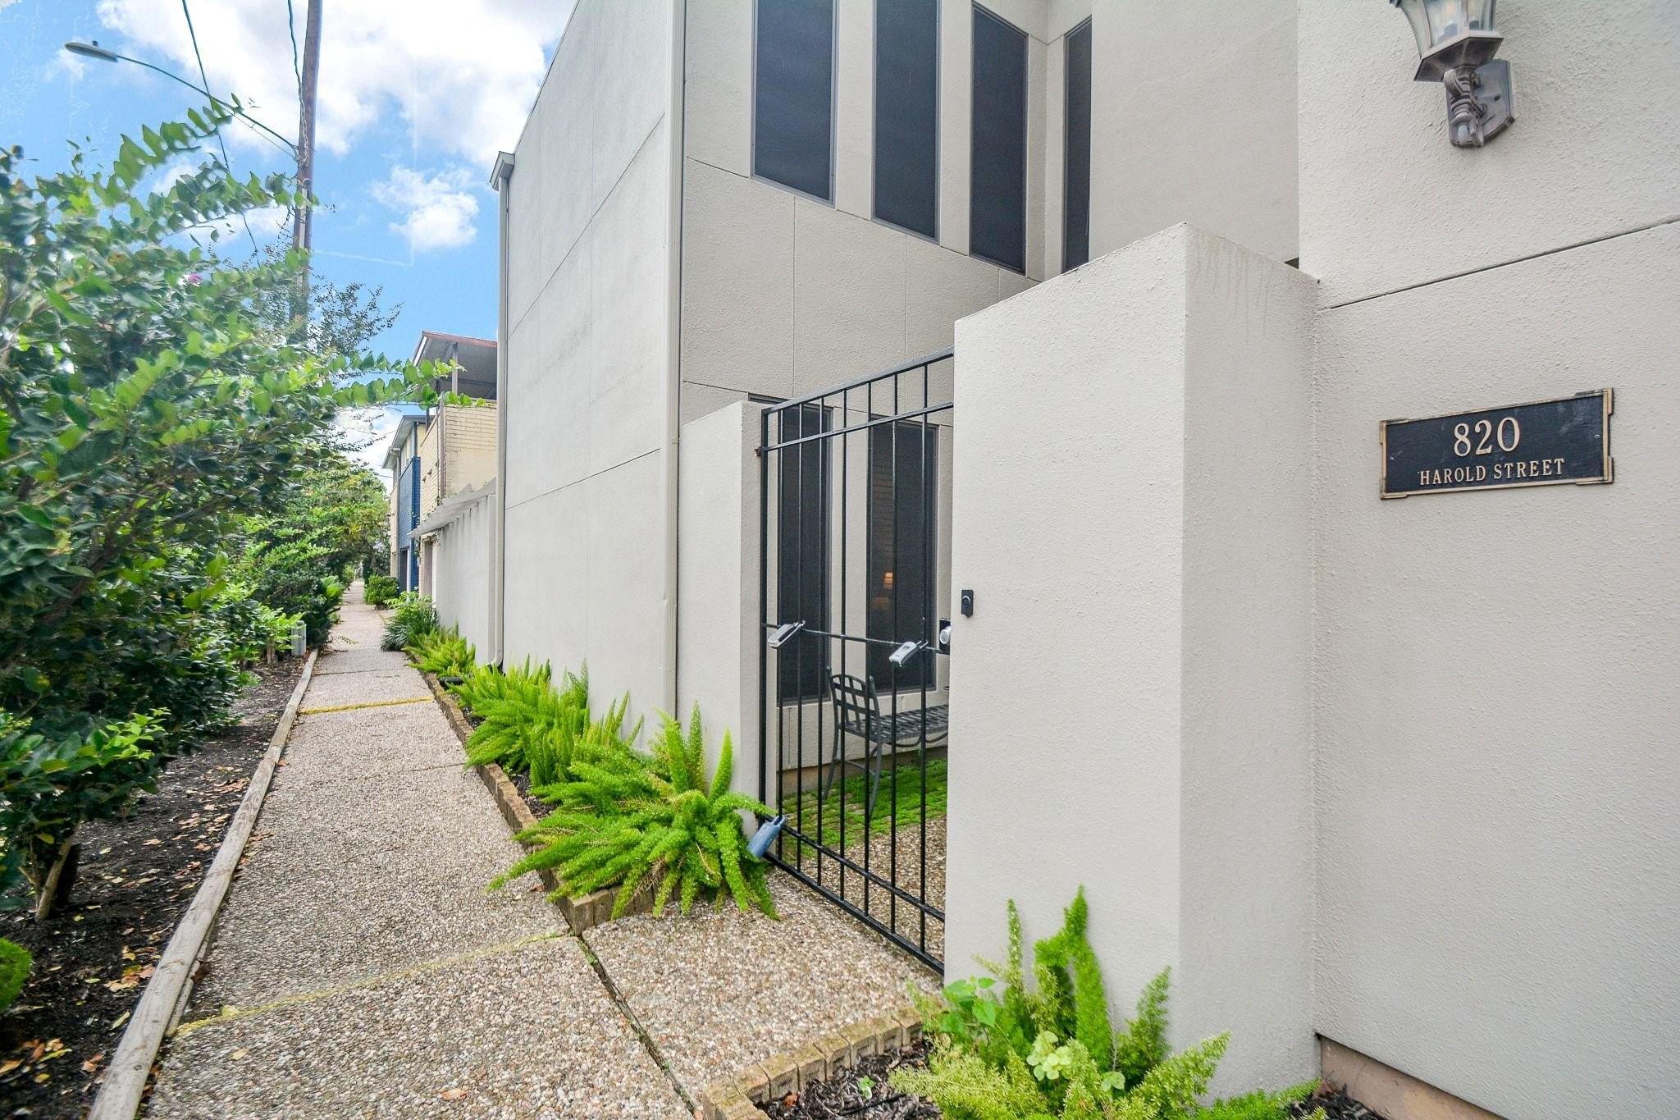
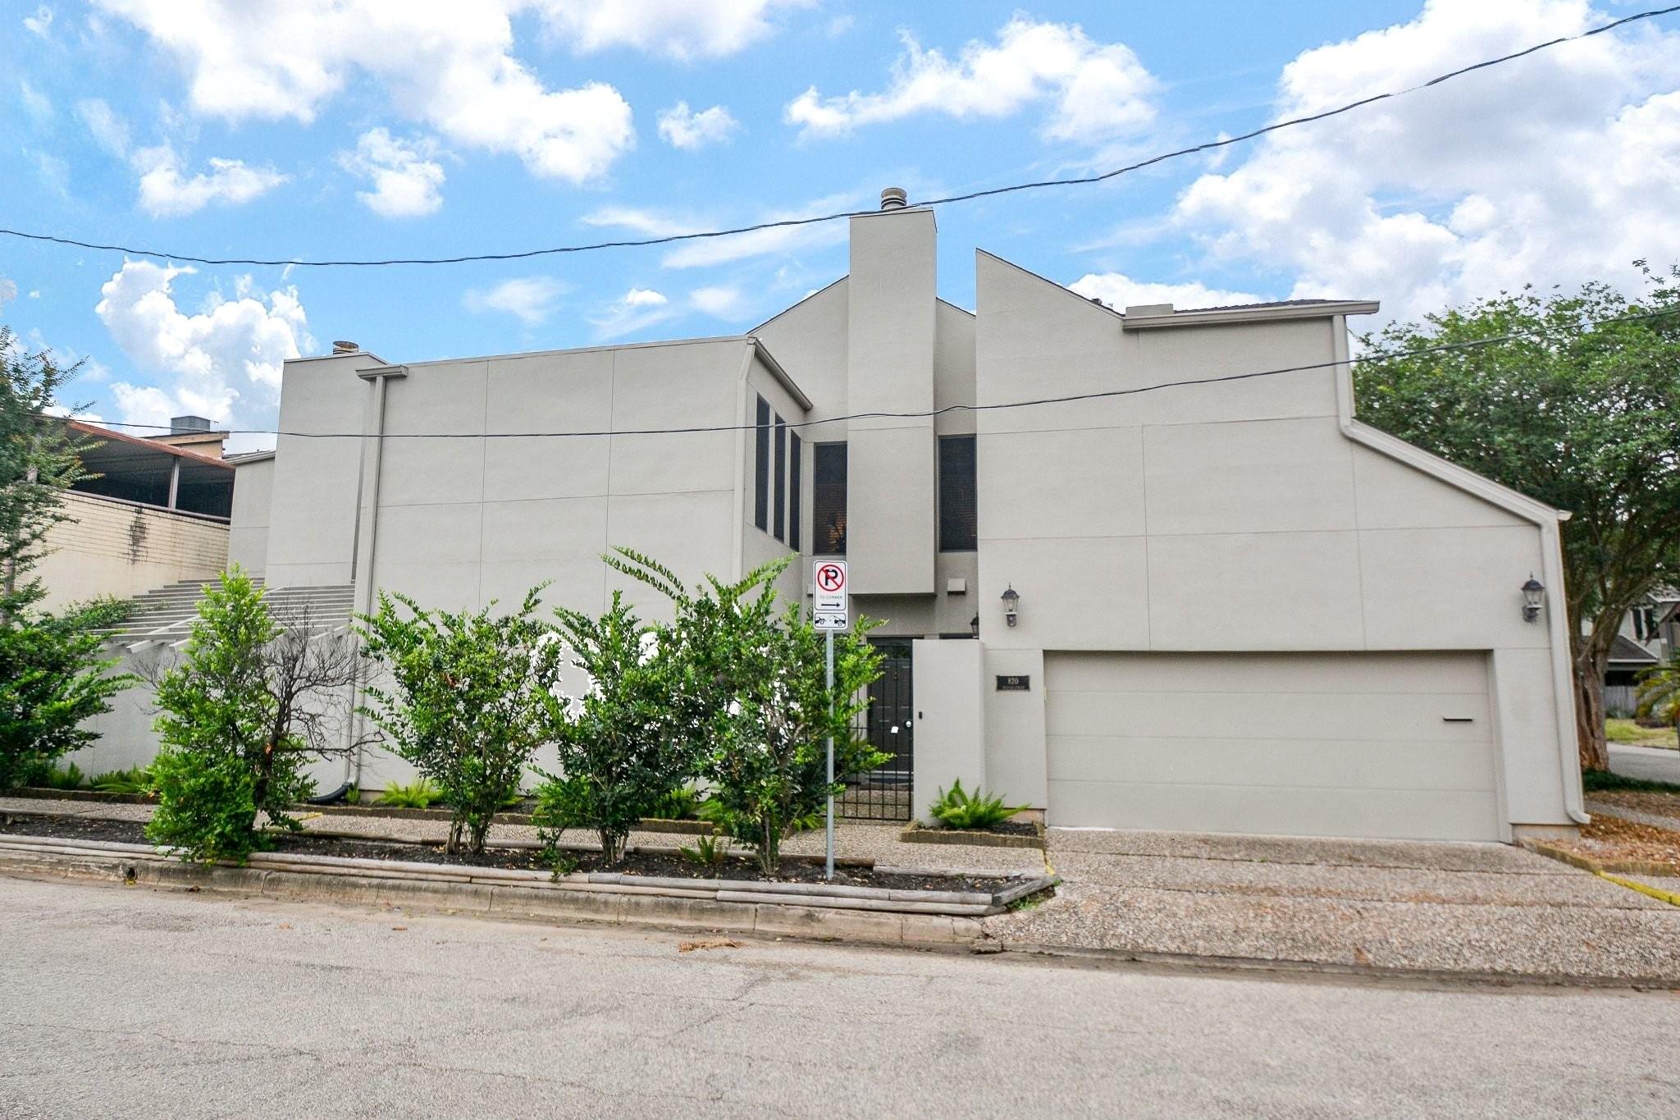
820 Harold St Houston, TX 77006
$425,000
Description
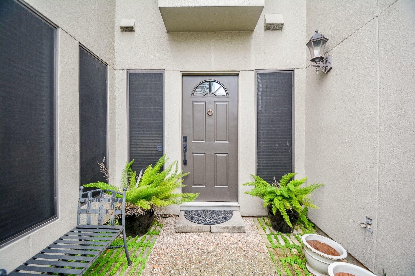
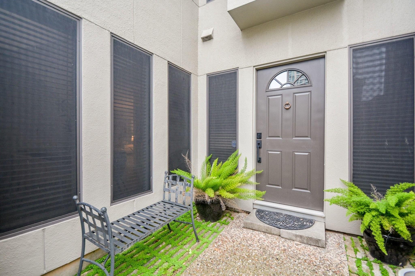
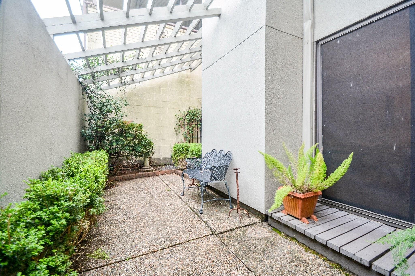
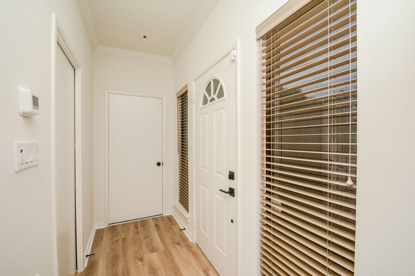
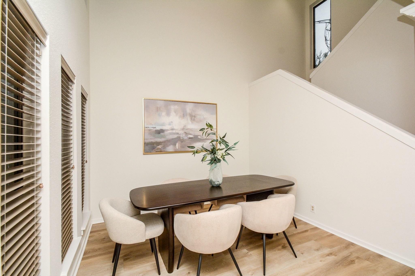
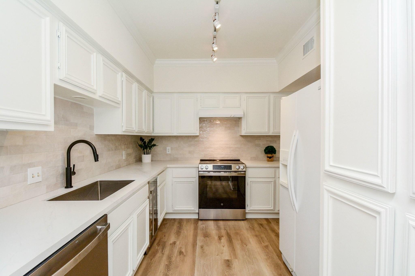
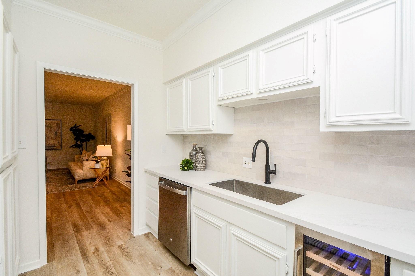
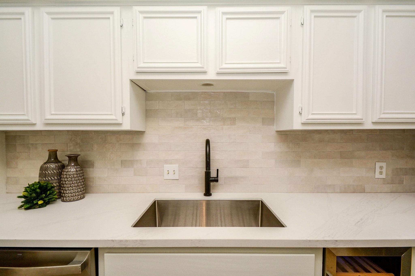
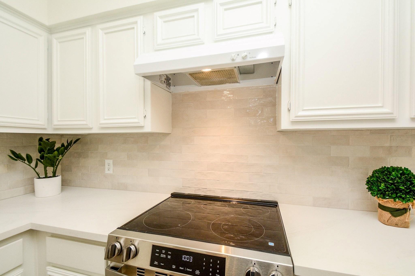
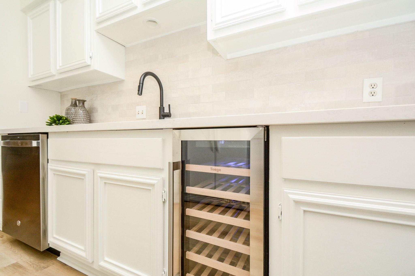
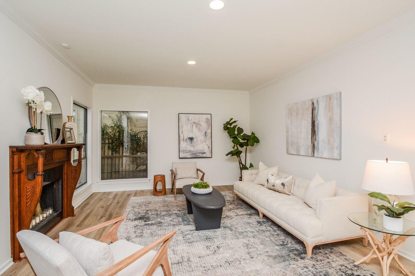
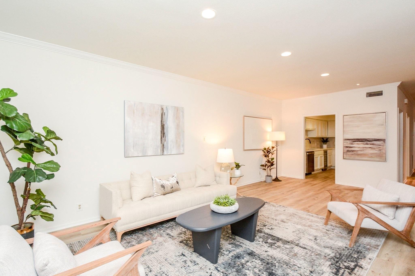
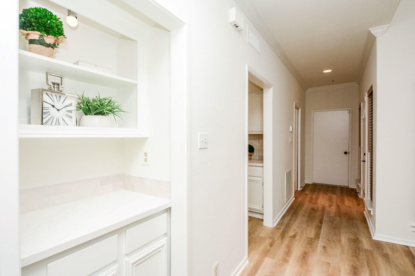
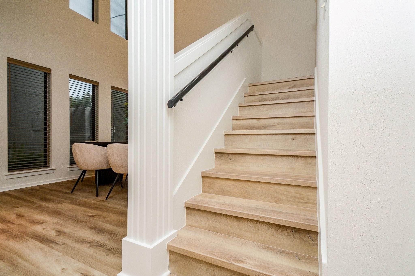
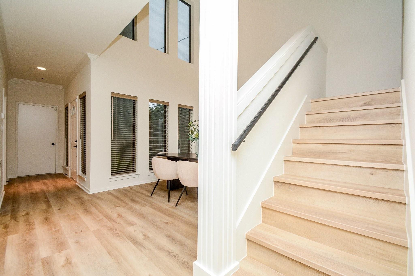
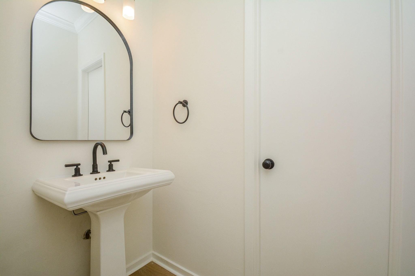
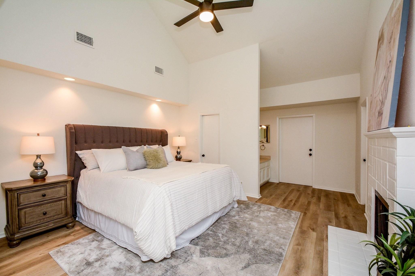
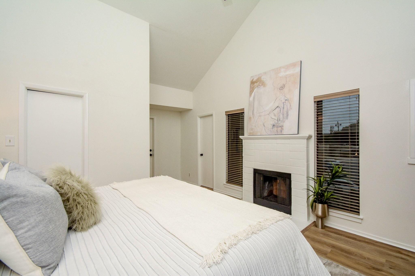
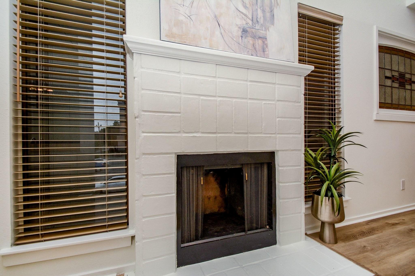
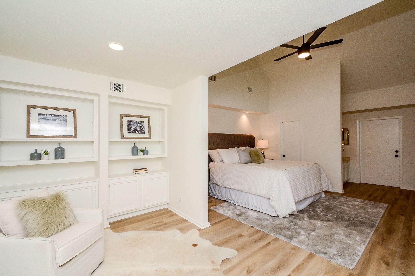
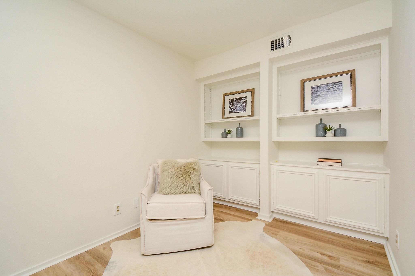
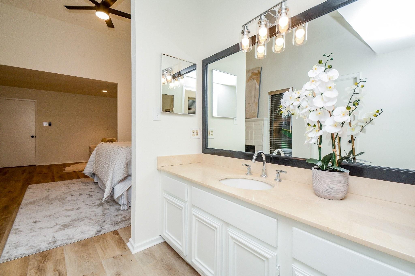
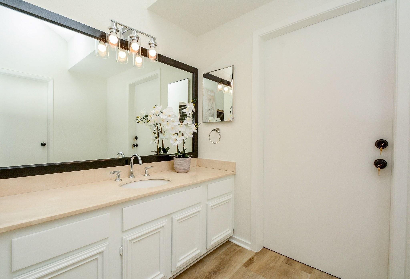
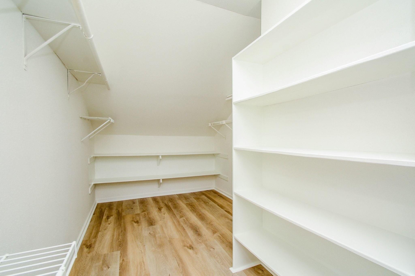
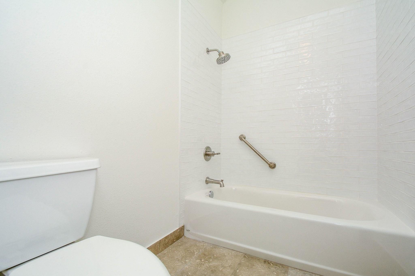
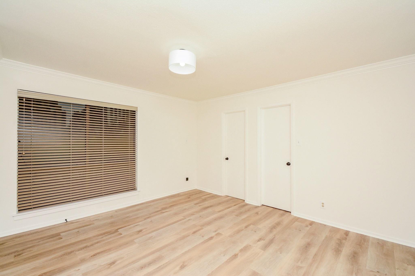
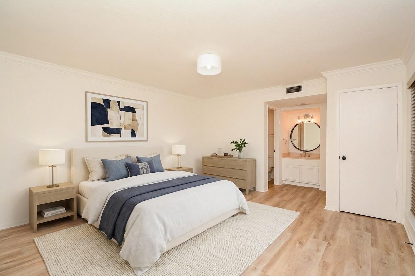
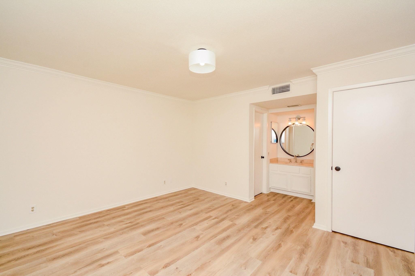
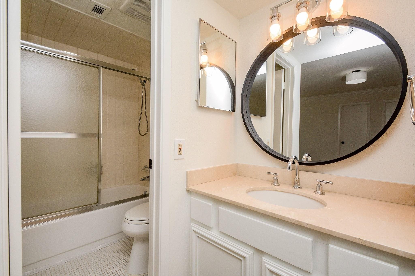
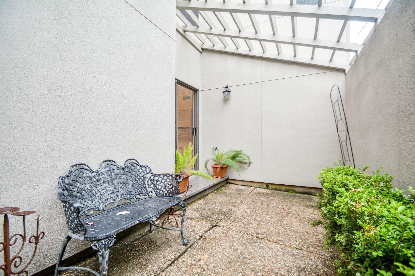
Tucked behind a private gated courtyard in the heart of Montrose, this unique 2-bed, 2.1-bath home offers 1,833 sqft of freshly renovated living across two stories. A full renovation includes new LVP flooring, fresh paint, updated kitchen with painted cabinetry, quartz countertops, new backsplash, slide-in range, dishwasher, vent hood, and built-in beverage fridge. The living room features a wood-burning fireplace, antique mantel, crown molding, and sliding glass doors to a pergola-covered courtyard. Upstairs, the oversized primary suite offers vaulted ceilings, a white brick fireplace, sitting area with custom built-ins, walk-in closet, and en suite bath. The secondary bedroom has its own en suite and two closets. A flex room provides space for a home office, studio, or exercise room. New stair treads, updated hardware and fixtures throughout, and post-construction clean. 2-car attached garage. Unbeatable Montrose location close to dining, shopping, and major thoroughfares.
Overview
Financial
Price:
$425,000
Price/SqFT:
$231.86
HOA Fee:
Tax Rate:
2.12522 %
Est. Monthly:
$5,825 *
Tax Amount:
$9,032
Amenities and features
 Sewer
Sewer Water Access
 Energy Efficient
Property & Schools on Map
Floor plans / Dimensions / Descriptions
-
First FloorLiving:24x14Dining:11x14Kitchen:13x10
-
Second FloorPrimary Bedroom:21x14Bedroom:13x14Primary Bath:11x8Bath:5x6Extra Room:7x14
-
InteriorFireplace:2/Wood Burning FireplaceFloors:Vinyl PlankBathroom Description:Half Bath,Primary Bath: Tub/Shower Combo,Secondary Bath(s): Tub/Shower ComboBedroom Desc:2 Bedrooms Down,All Bedrooms Up,En-Suite Bath,Primary Bed - 2nd Floor,Sitting Area,Walk-In ClosetKitchen Desc:PantryRoom Description:1 Living Area,Family Room,Formal Dining,Living Area - 1st Floor,Utility Room in GarageHeating:Central ElectricCooling:Central ElectricDishwasher:YesDisposal:YesMicrowave:YesRange:Electric RangeOven:Electric Oven,Single OvenEnergy Feature:Ceiling FansInterior:High Ceiling,Vaulted Ceiling,Window Coverings,Wine/Beverage Fridge
-
ExteriorRoof:OtherFoundation:SlabPrivate Pool:NoExterior Type:StuccoWater Sewer:Public Sewer,Public WaterViews:SouthArea Pool:No
Documents

Listed By:
Matthew Stanley
Keller Williams Memorial
The data on this website relating to real estate for sale comes in part from the IDX Program of the Houston Association of REALTORS®. All information is believed accurate but not guaranteed. The properties displayed may not be all of the properties available through the IDX Program. Any use of this site other than by potential buyers or sellers is strictly prohibited.
© 2026 Houston Association of REALTORS®.
GET IN TOUCH
