
For Sale
819 Bringhurst St Houston, TX 77020
$459,900
Description
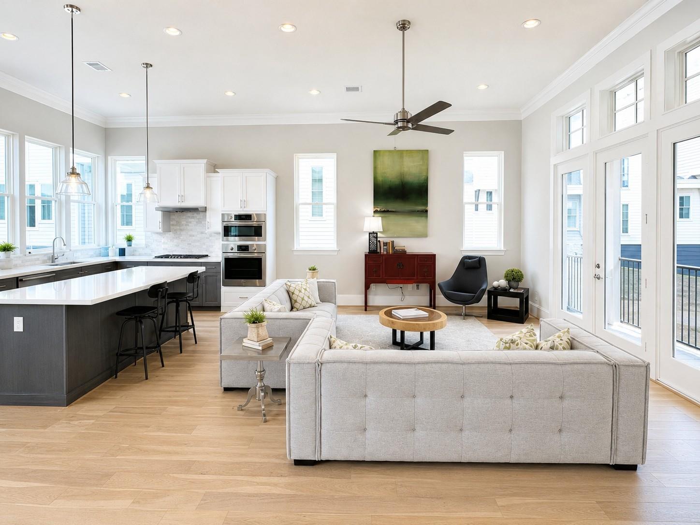
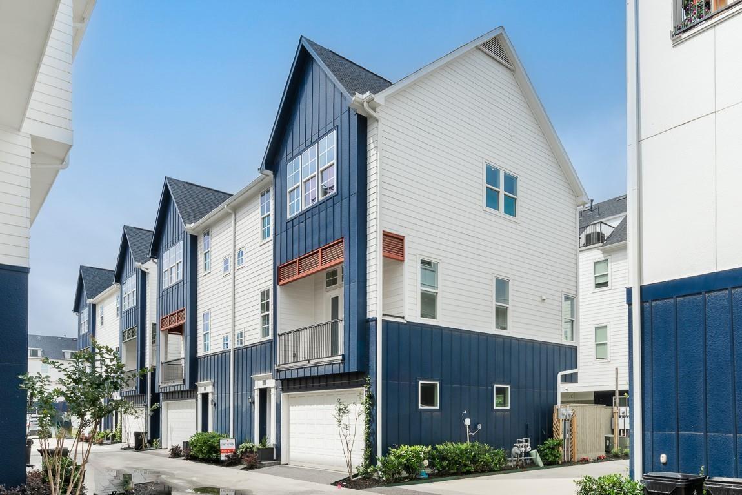
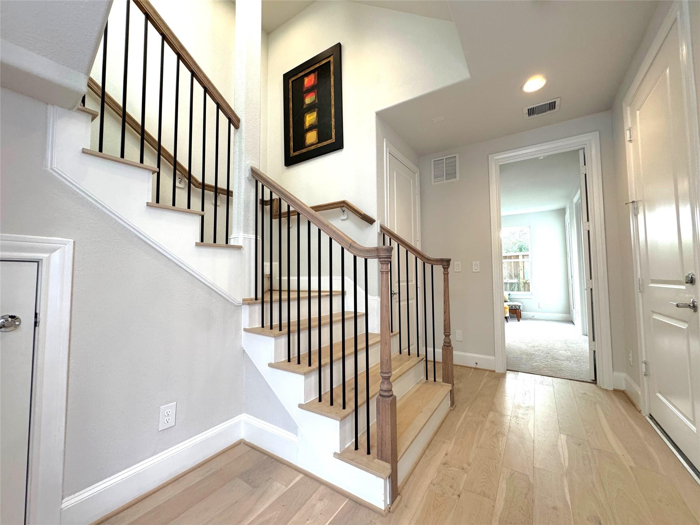
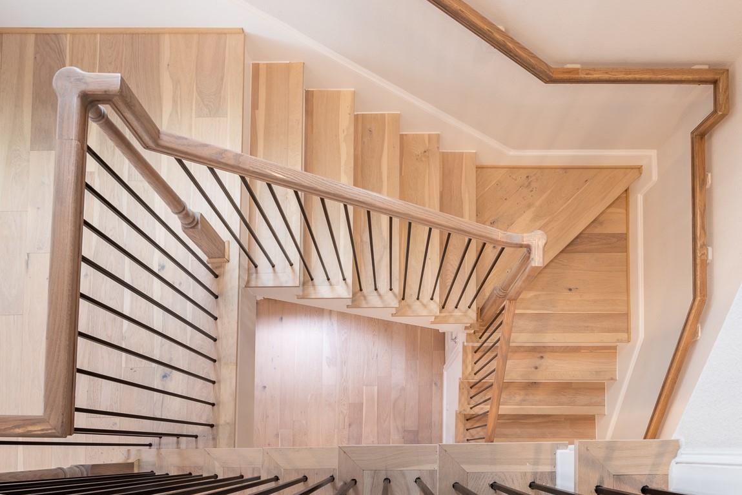
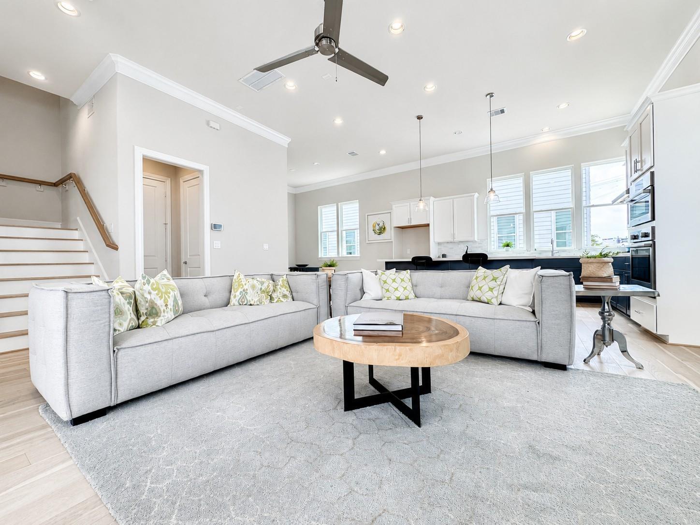
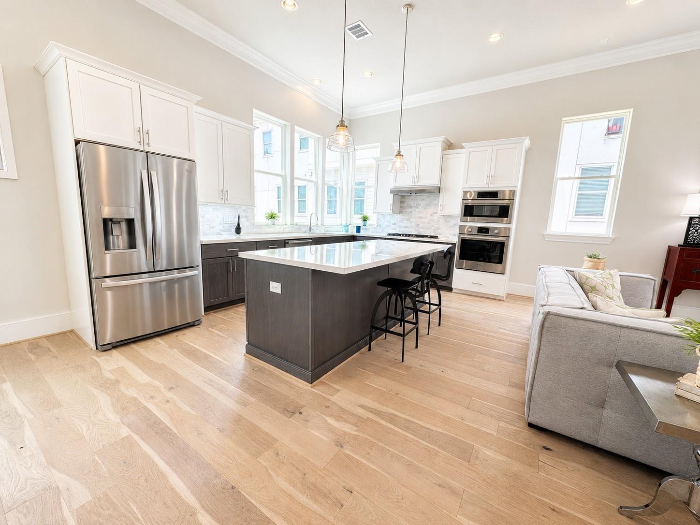
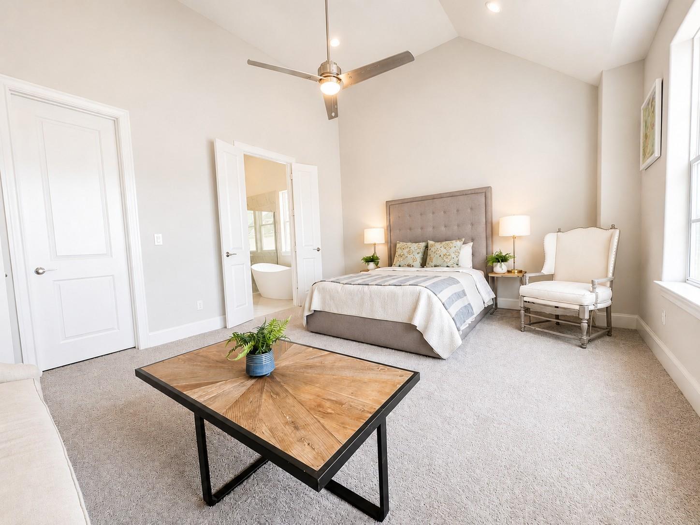
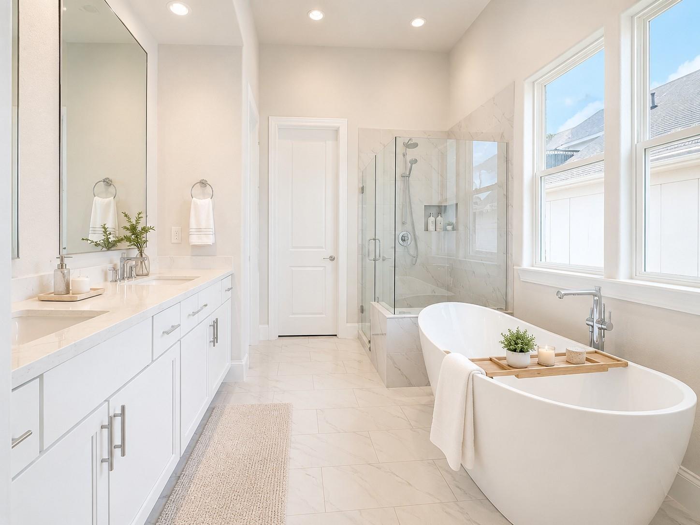
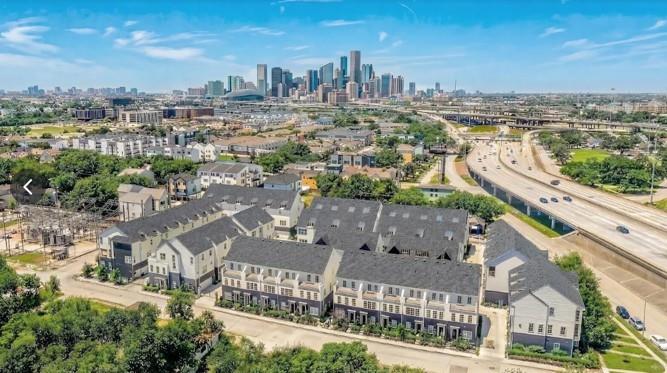
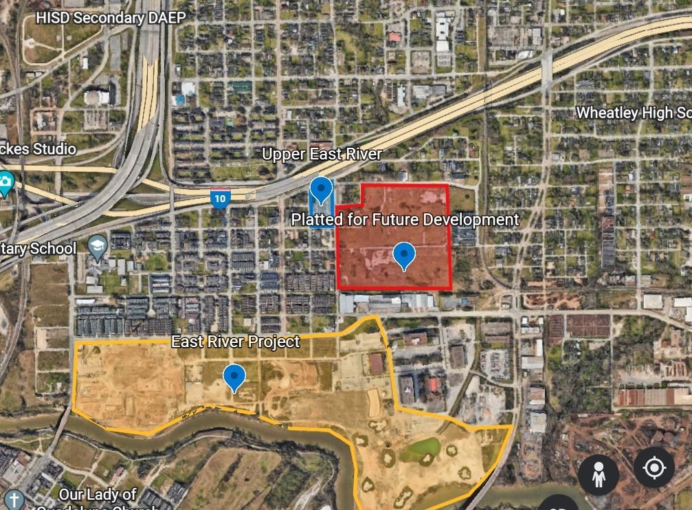
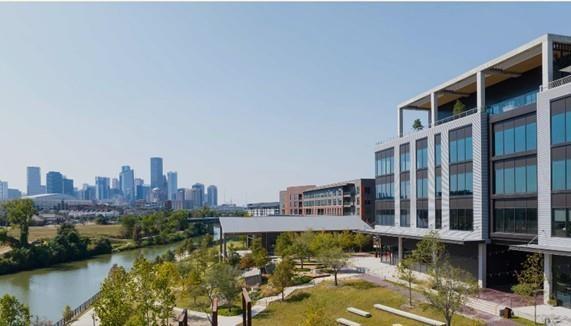
This MOVE-IN READY home can close in under 30 days! Corner home with twelve-foot high ceilings and windows on three sides that bathe the interior in natural light. Impressive OPEN, WRAP-AROUND STAIRCASE! Private BACKYARD w/access from downstairs bedroom and garage workshop. An OVERSIZED island for cooking and entertaining; Bosch appliances; European soft close on all cabinetry. This home is ELEVATOR capable, and has a primary suite with vaulted ceiling, two enormous walk-in closets, and a spa-like bathroom complete with freestanding tub and YET MORE WINDOWS. The UPPER EAST RIVER community is just a few blocks from the new East River project being developed by Midway! East River is one of the most important redevelopment sites for a generation, where 150 acres of carefully designed multi-phase mixed-use development will transform Houston's waterfront East of Downtown...all less than a mile from Downtown! Easy access to I-10 East and West, 59/69. AMAZING location!
Overview
Financial
Price:
$459,900
Price/SqFT:
$198.92
HOA Fee:
$1258 Annually
Tax Rate:
2.12522 %
Est. Monthly:
$6,377 *
Tax Amount:
$9,774
Amenities and features
 Sewer
Sewer Water Access
 Yard
Yard Controlled Subdivision
 Corner Lot
 Energy Efficient
 New Construction
Property & Schools on Map
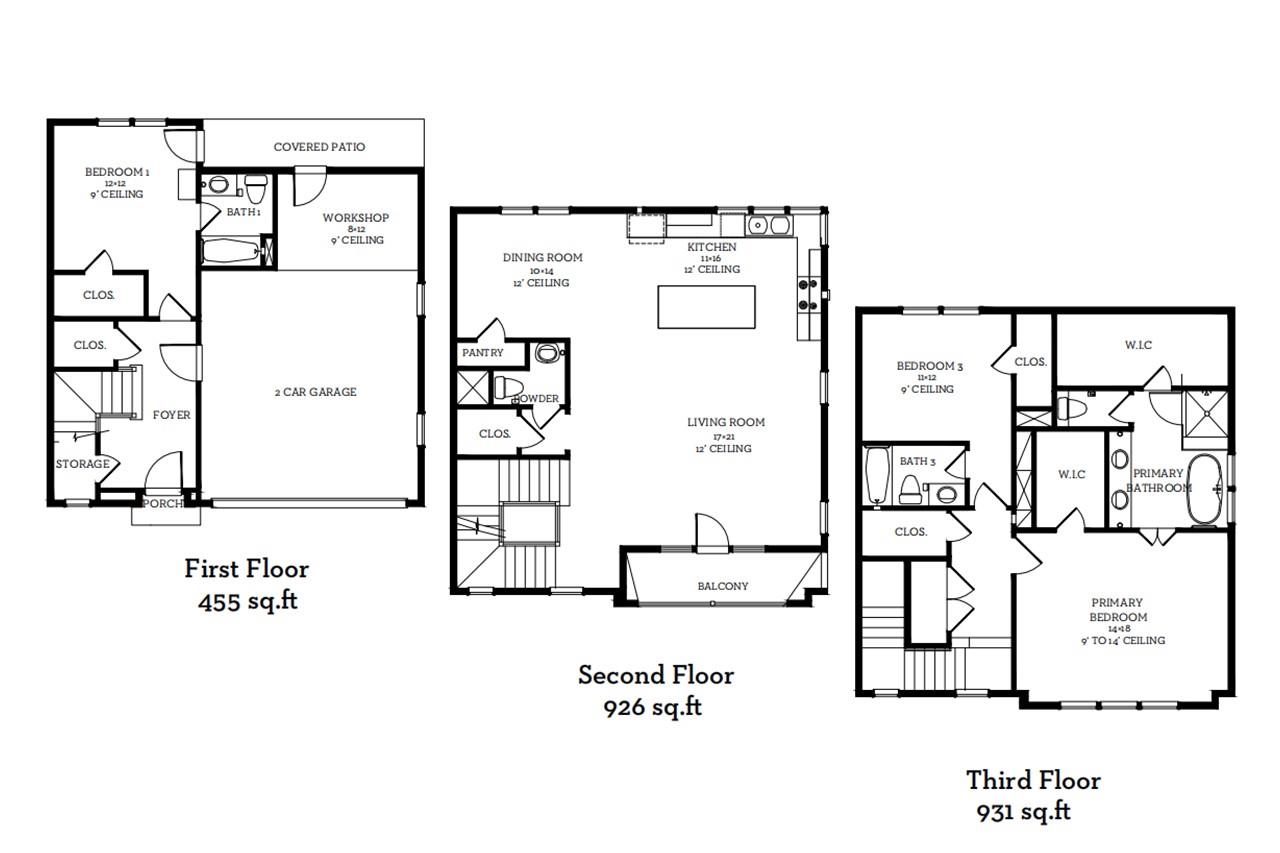
Floor plans / Dimensions / Descriptions
-
Second FloorLiving:17 x 21Dining:10 x 14Kitchen:11 x 16Exterior Porch/Balcony:5 x 15
-
Third FloorPrimary Bedroom:14 x 18Bedroom:11 x 12
-
First FloorBedroom:12 x 12Exterior Porch/Balcony:4 x 18
-
InteriorFloors:Carpet,Engineered Wood,TileCountertop:MixBathroom Description:Half Bath,Primary Bath: Double Sinks,Primary Bath: Separate ShowerBedroom Desc:1 Bedroom Down - Not Primary BR,Primary Bed - 3rd Floor,Walk-In ClosetKitchen Desc:Island w/o Cooktop,Pantry,Pots/Pans Drawers,Soft Closing Cabinets,Soft Closing Drawers,Under Cabinet LightingRoom Description:Living Area - 2nd Floor,Utility Room in HouseHeating:Central GasCooling:Central ElectricWasher/Dryer Conn:YesDishwasher:YesDisposal:YesMicrowave:YesRange:Gas CooktopEnergy Feature:Ceiling Fans,Insulated/Low-E windows,Other Energy Features,Radiant Attic Barrier,Tankless/On-Demand H2O HeaterInterior:Alarm System - Owned,Balcony,Crown Molding,High Ceiling
-
ExteriorRoof:OtherFoundation:OtherPrivate Pool:NoExterior Type:Cement Board,OtherParking:Auto Garage Door Opener,Driveway GateAccess:Driveway GateWater Sewer:Public Sewer,Public WaterViews:EastFront Door Face:EastUnit Location:Courtyard,On CornerArea Pool:NoExterior:Back Yard,Balcony,Fenced
Listed By:
Emily Wang
Intown Homes
The data on this website relating to real estate for sale comes in part from the IDX Program of the Houston Association of REALTORS®. All information is believed accurate but not guaranteed. The properties displayed may not be all of the properties available through the IDX Program. Any use of this site other than by potential buyers or sellers is strictly prohibited.
© 2026 Houston Association of REALTORS®.
GET IN TOUCH
