
For Sale
818 Sul Ross St Houston, TX 77006
$425,000
Description
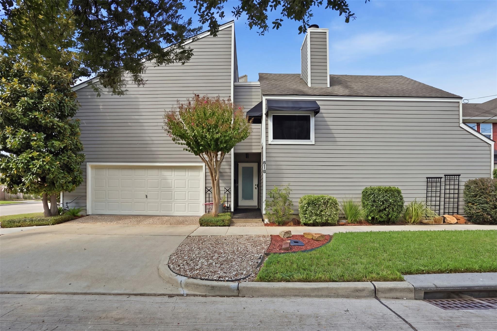
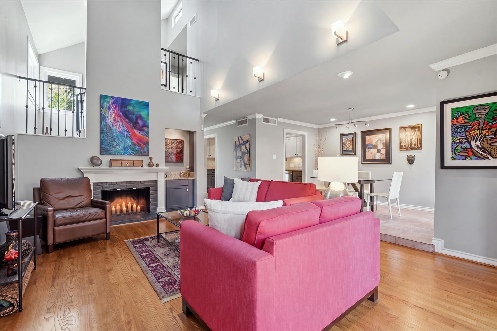
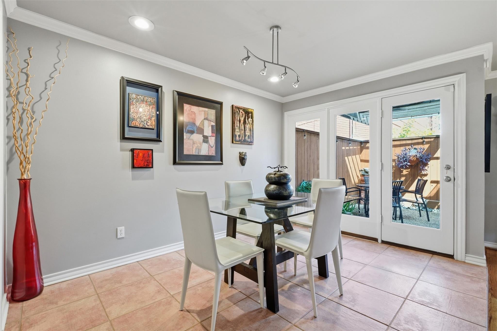
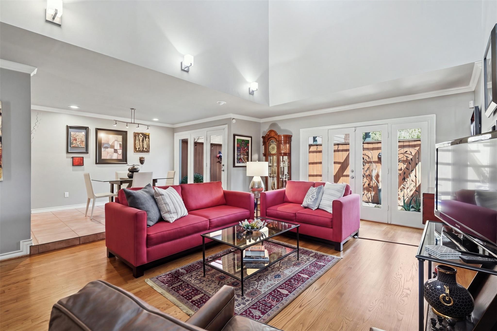
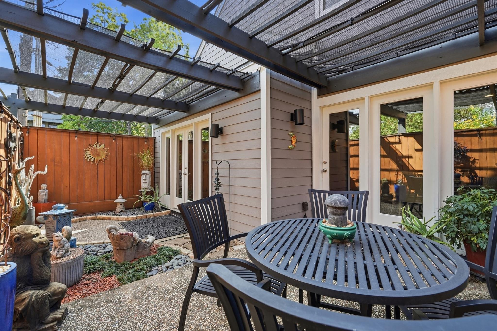
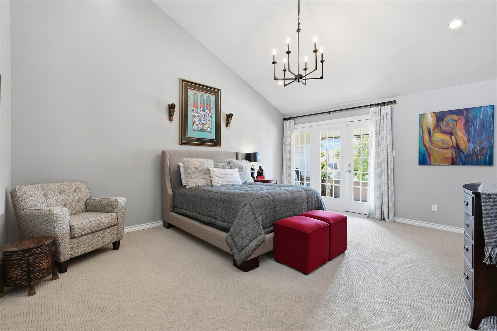
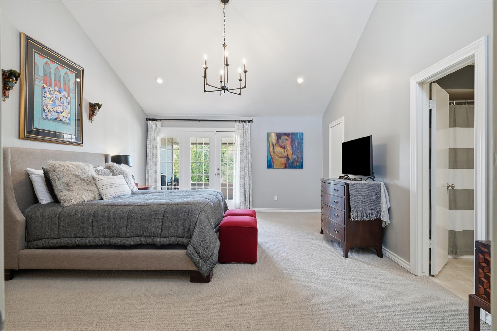
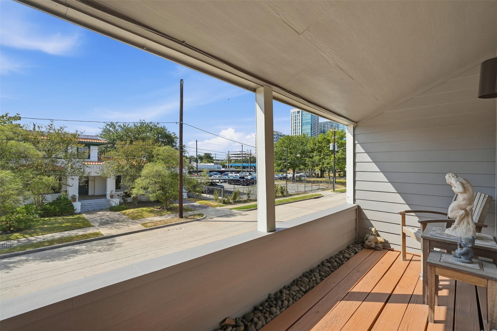
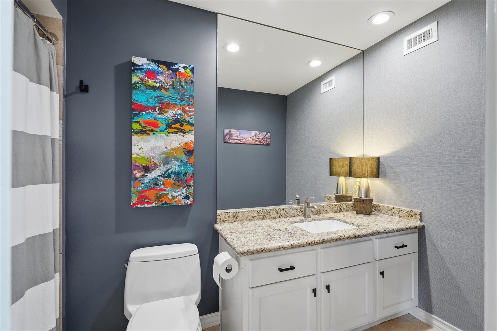
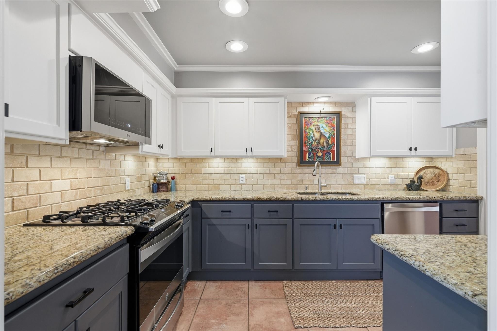
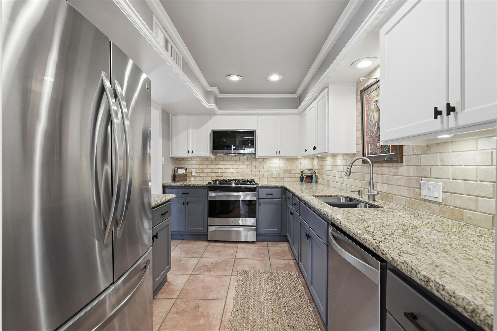
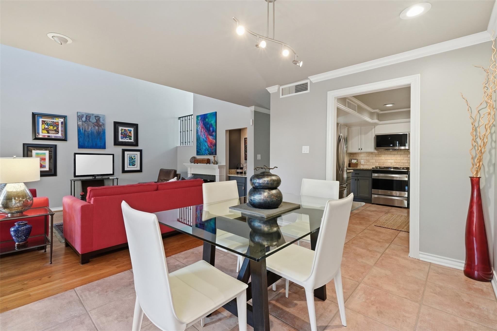
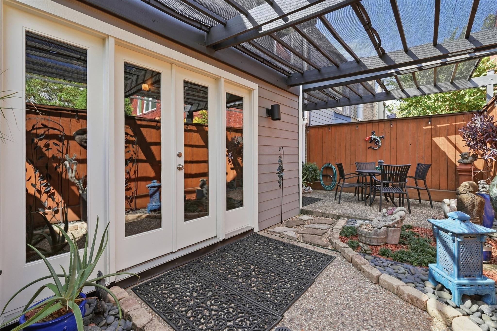
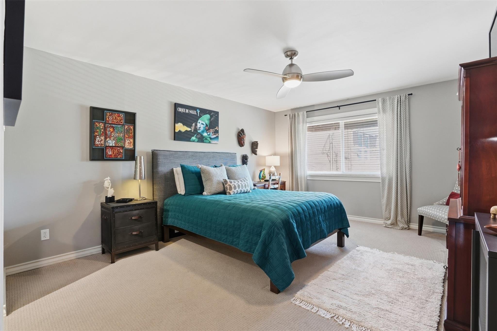
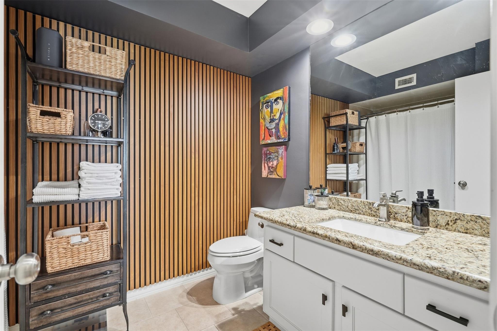
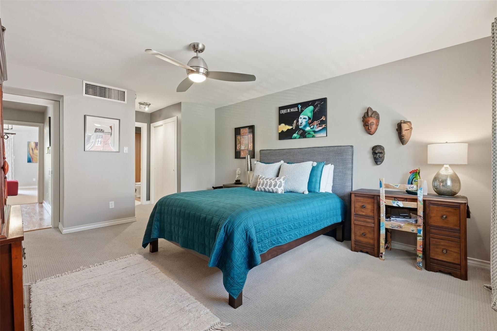
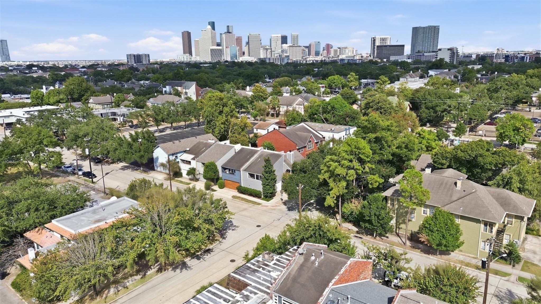
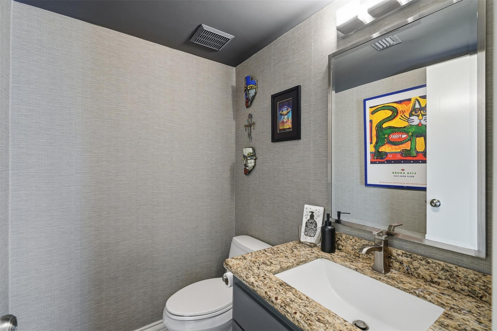
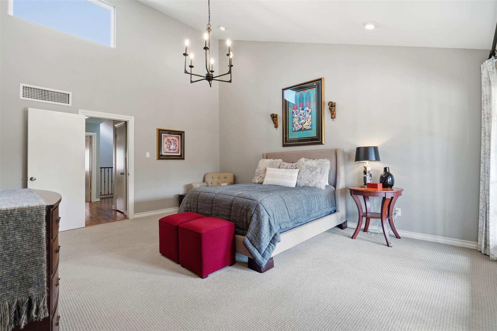
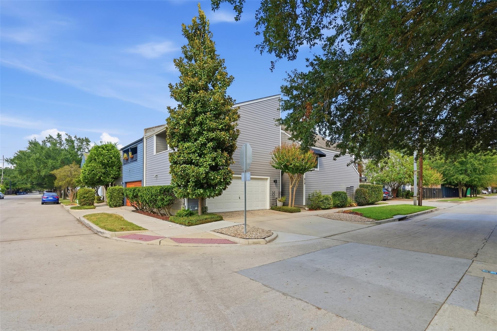
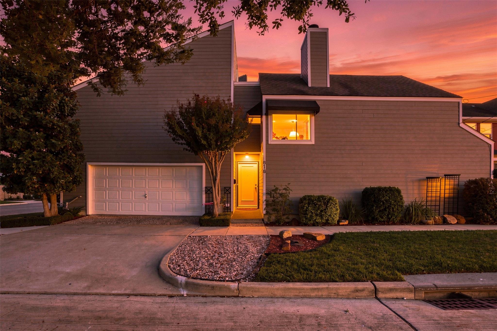
Stylish, impeccably maintained and truly move-in ready, this Montrose townhome shines inside and out! Offering 2 bedrooms and 2.5 baths, the home features a dramatic living room with soaring two-story vaulted ceiling and wood-burning fireplace. The primary suite also boasts a vaulted ceiling and covered private balcony. Outdoors, enjoy a fully fenced patio with two pergolas with solar sunshades. Over the past 10 years, virtually every area has been thoughtfully refreshed, upgraded or replaced, including flooring, baths, plumbing fixtures, granite and backsplash, lighting, appliances, kitchen cabinetry, trim and crown molding, entry doors, windows, electrical panel and custom staircase. Recent improvements include a new Trane HVAC, exterior paint, window awnings and landscaping in 2025, plus fresh interior paint, microwave and recessed LED lighting in 2026. Extensively updated, thoughtfully designed and beautifully cared for—right in the heart of Montrose! Schedule your tour today.
Overview
Financial
Price:
$425,000
Price/SqFT:
$277.60
HOA Fee:
Tax Rate:
2.12522 %
Est. Monthly:
$6,235 *
Tax Amount:
$9,032
Amenities and features
 Patio/Deck
 Sewer
Sewer Water Access
 Energy Efficient
Property & Schools on Map
Floor plans / Dimensions / Descriptions
-
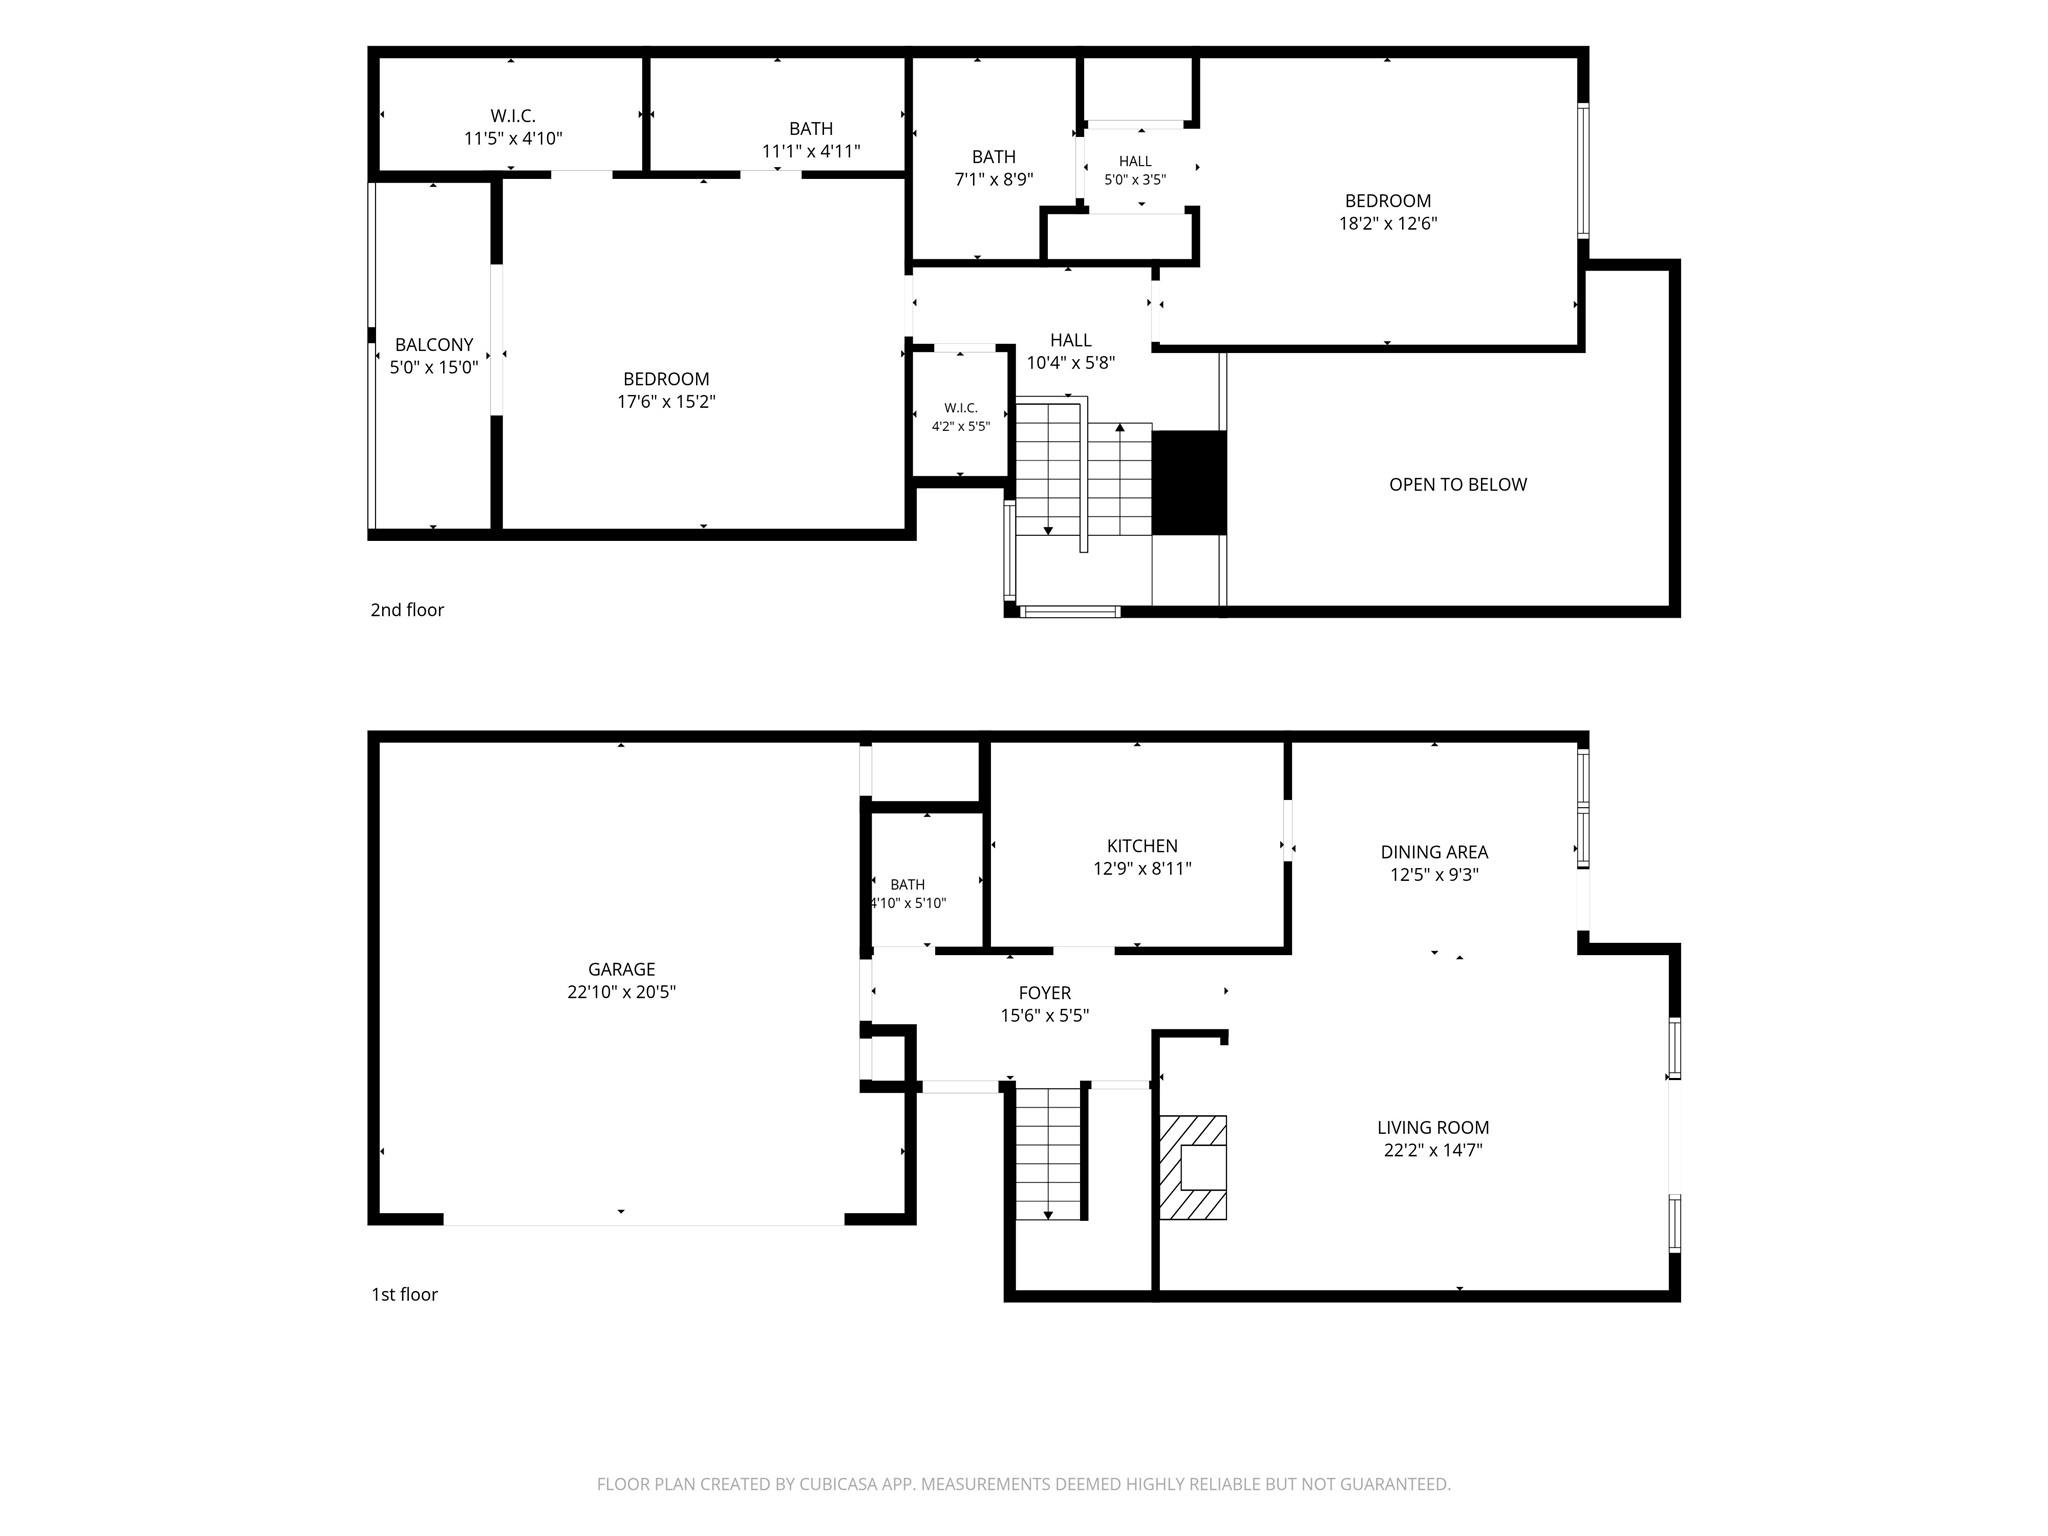
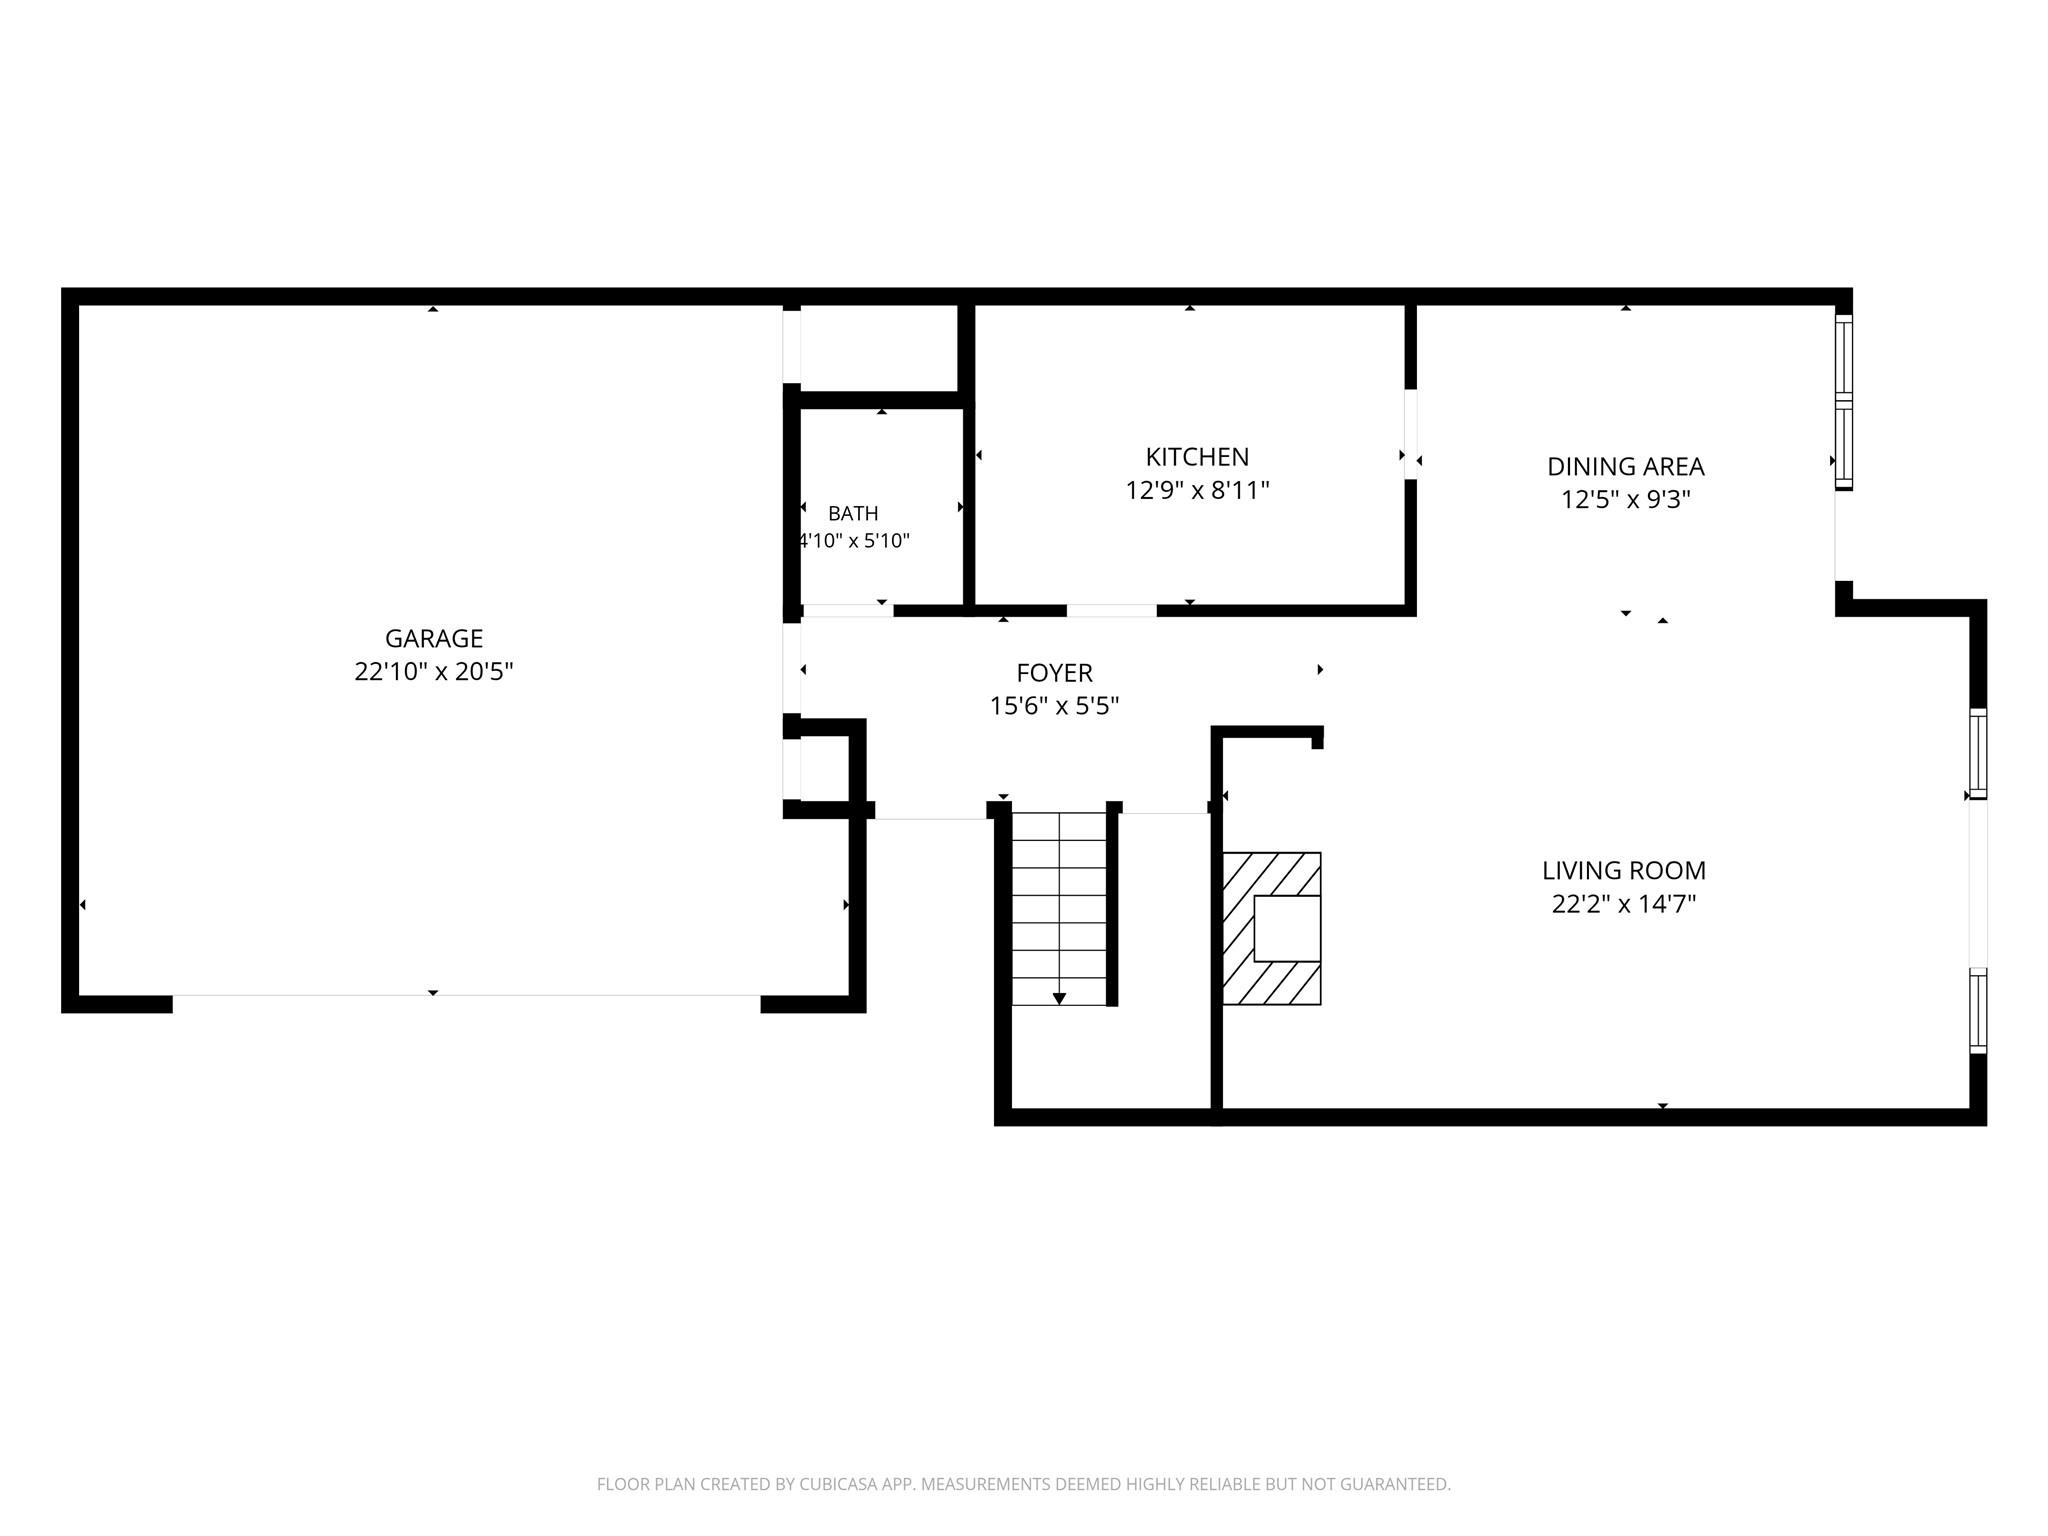
First FloorLiving:19x15Dining:12x9Kitchen:12x8
-
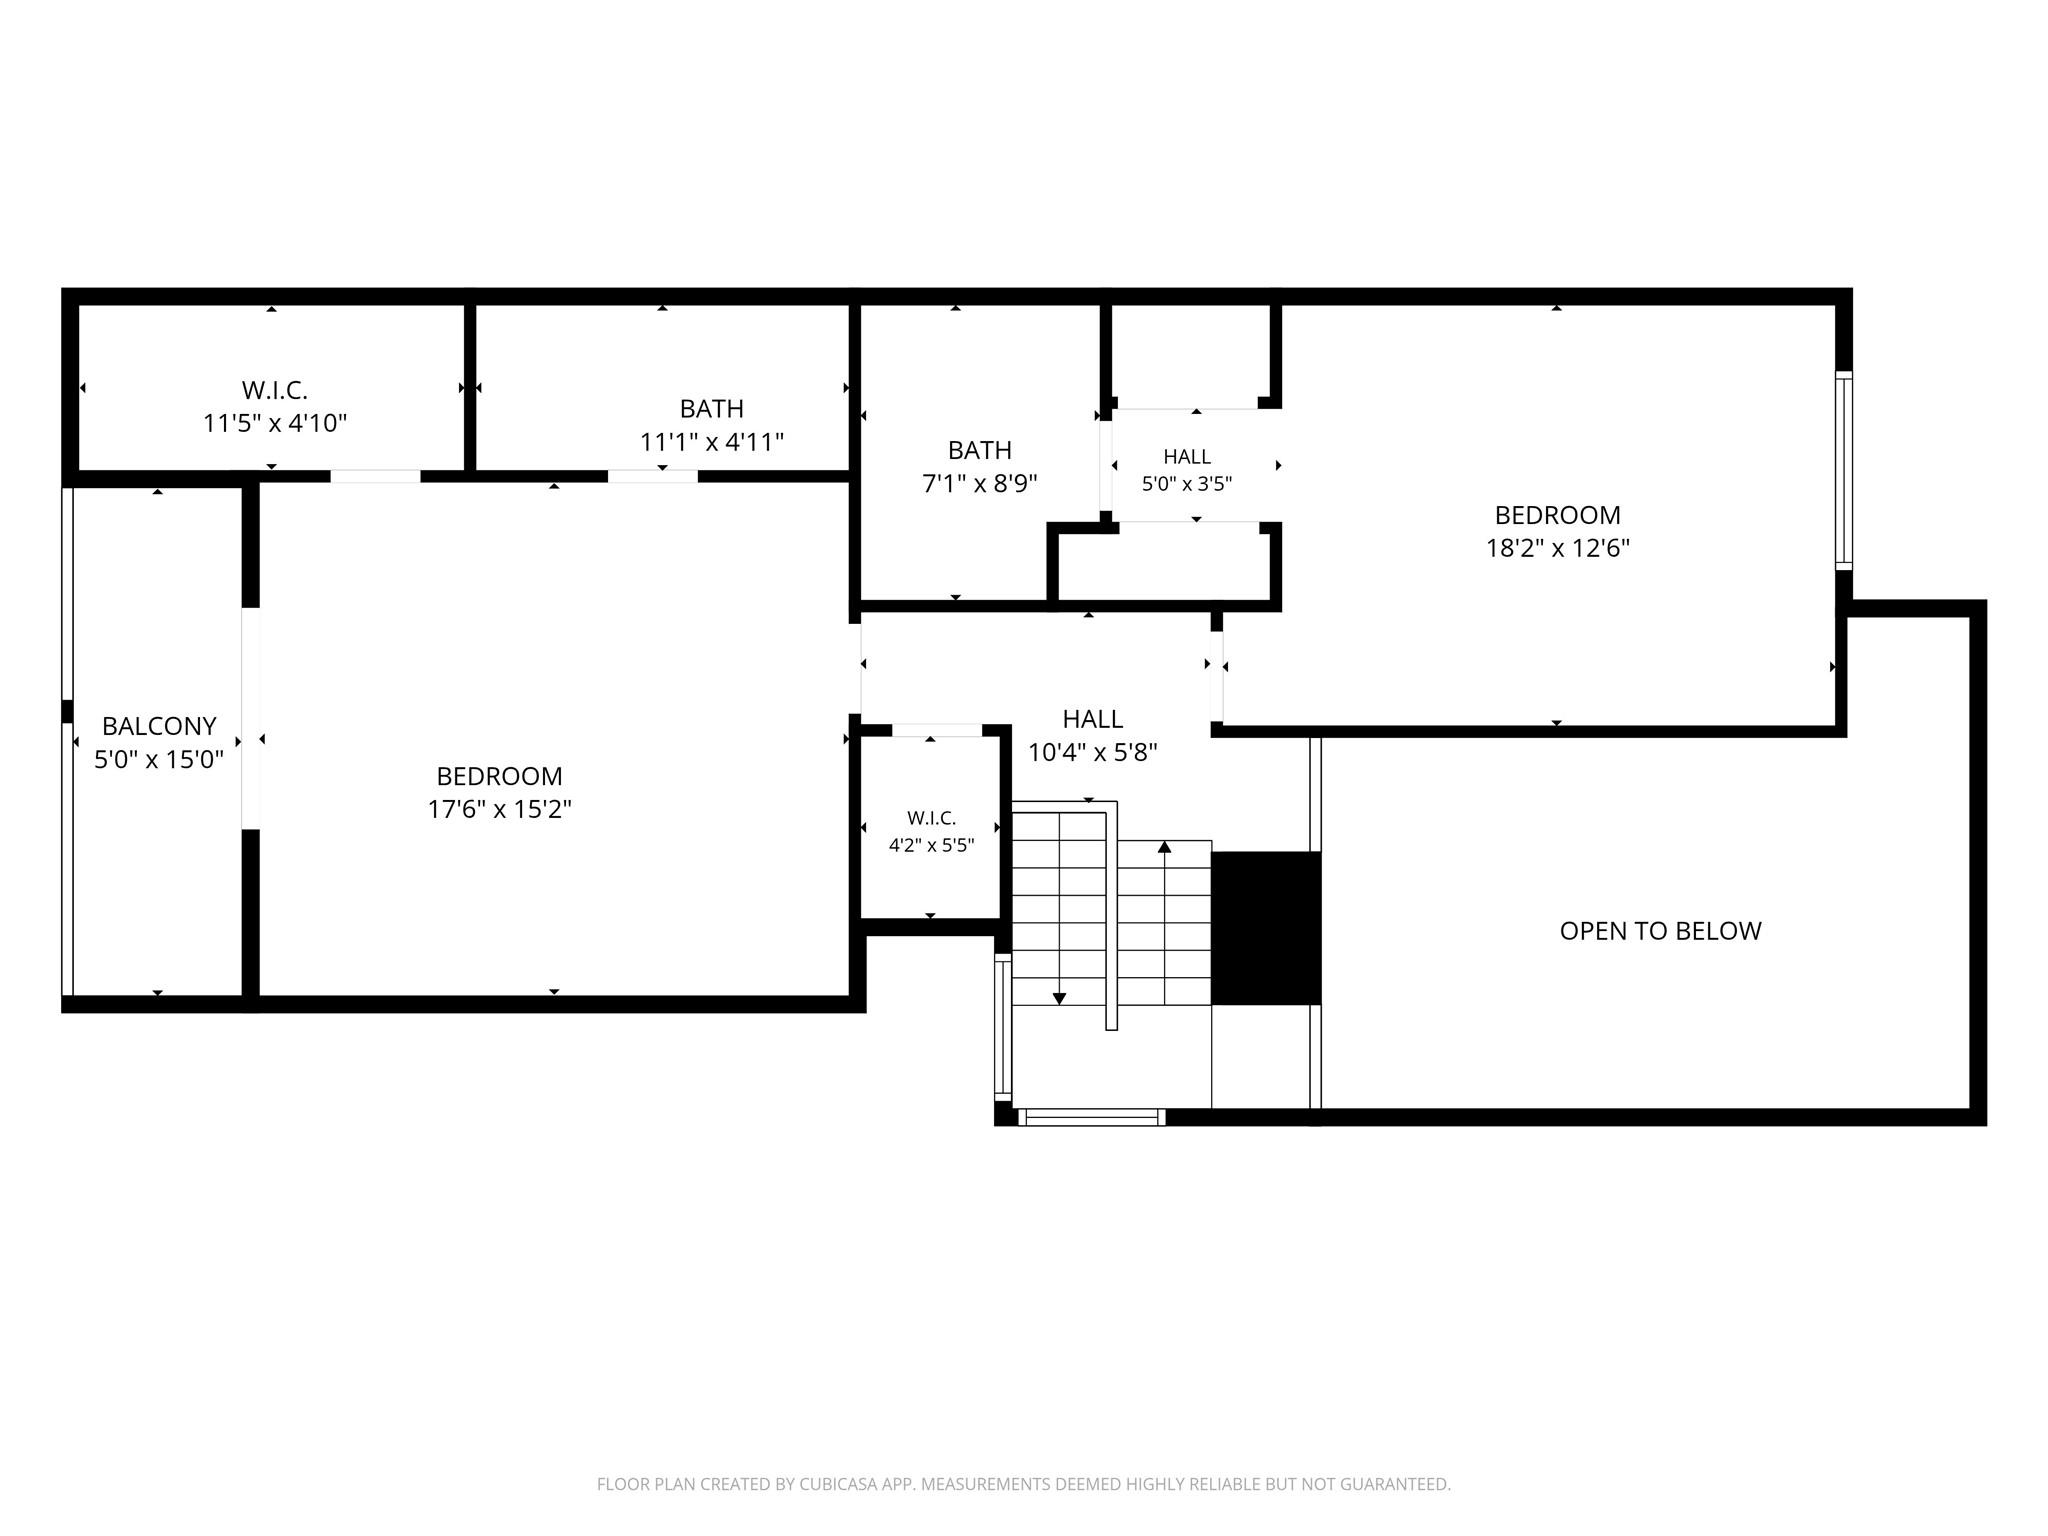
Second FloorPrimary Bedroom:17x15Bedroom:16x13
-
InteriorFireplace:1/Wood Burning FireplaceFloors:Carpet,Tile,WoodCountertop:StoneBathroom Description:Primary Bath: Tub/Shower Combo,Secondary Bath(s): Tub/Shower ComboBedroom Desc:All Bedrooms UpKitchen Desc:Soft Closing Cabinets,Soft Closing Drawers,Under Cabinet LightingHeating:Central ElectricCooling:Central ElectricWasher/Dryer Conn:YesDishwasher:YesDisposal:YesMicrowave:YesRange:Gas RangeAppliances:Electric Dryer ConnectionEnergy Feature:Ceiling Fans,High-Efficiency HVAC,Insulated/Low-E windows,North/South ExposureInterior:Alarm System - Owned,High Ceiling,Vaulted Ceiling
-
ExteriorRoof:Composition,OtherFoundation:SlabPrivate Pool:NoExterior Type:Cement Board,WoodWater Sewer:Public Sewer,Public WaterFront Door Face:SouthArea Pool:NoExterior:Patio/Deck
Listed By:
Jeffrey Winans
Nan & Company Properties - Corporate Office (Heights)
The data on this website relating to real estate for sale comes in part from the IDX Program of the Houston Association of REALTORS®. All information is believed accurate but not guaranteed. The properties displayed may not be all of the properties available through the IDX Program. Any use of this site other than by potential buyers or sellers is strictly prohibited.
© 2026 Houston Association of REALTORS®.
GET IN TOUCH
