
For Sale
816 Yale St C Houston, TX 77007
$550,000
Description
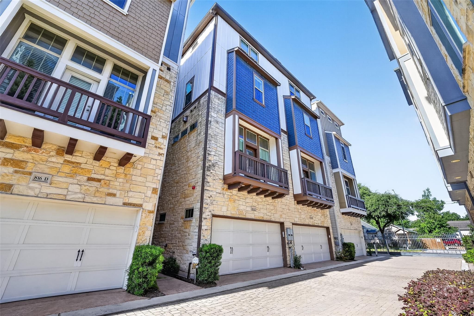
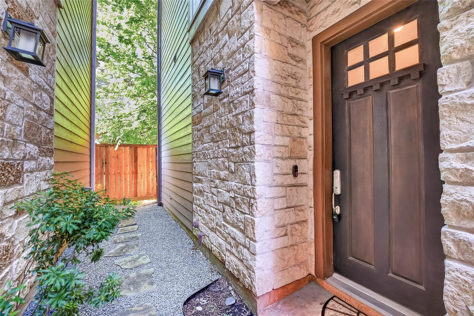
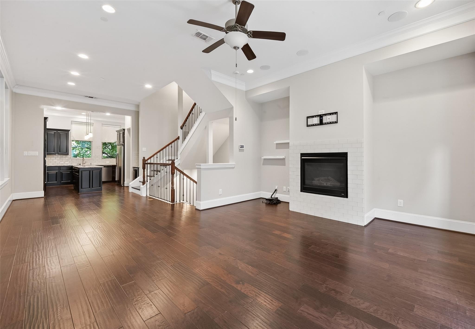
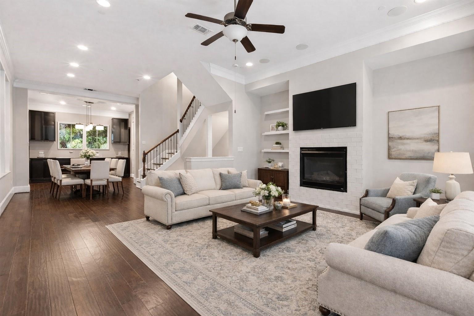
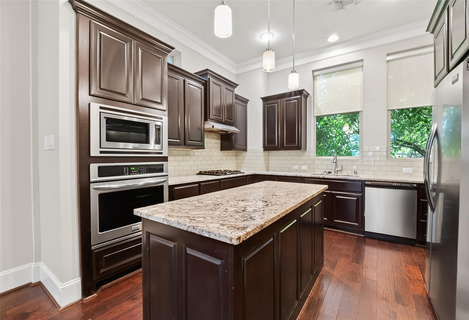
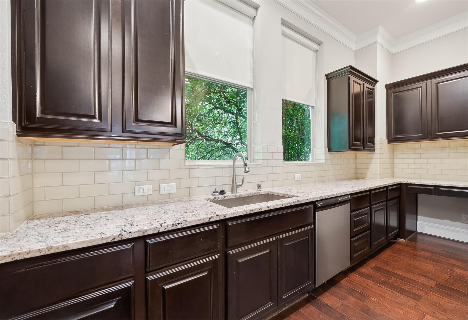
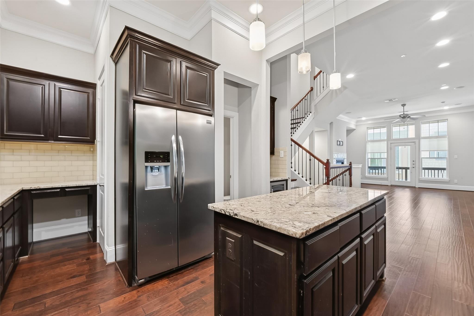
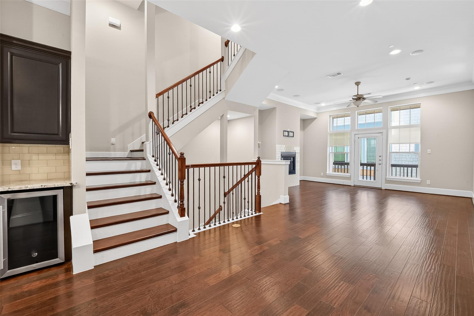
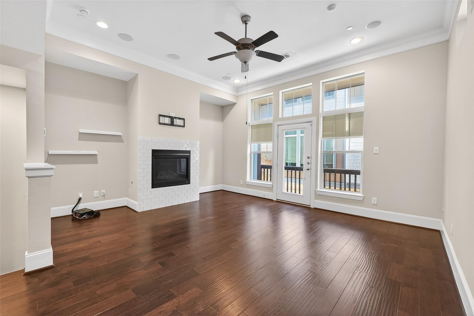
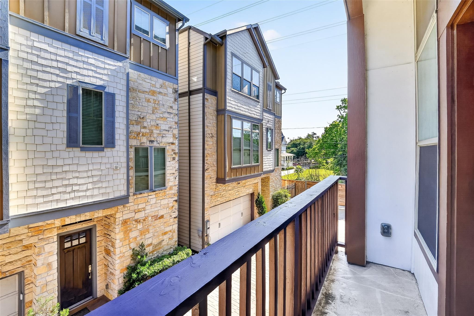
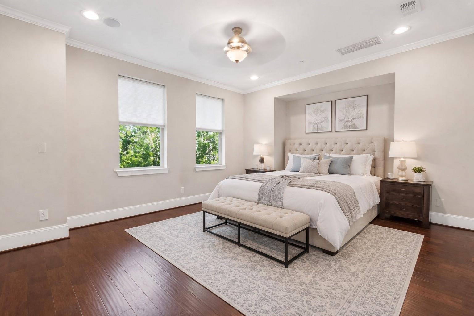
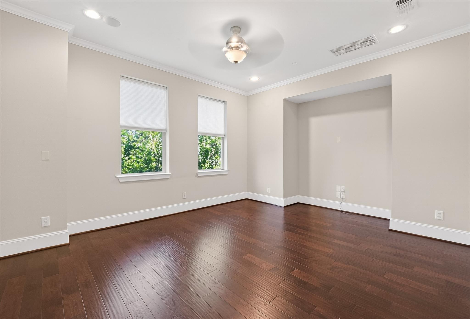
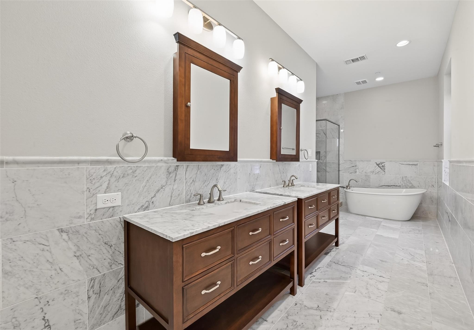
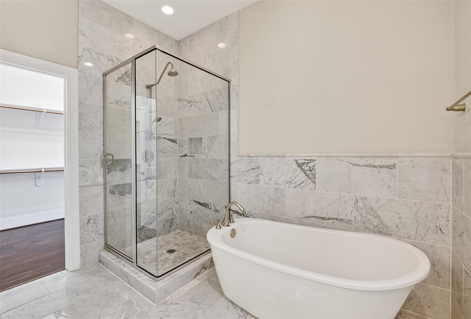
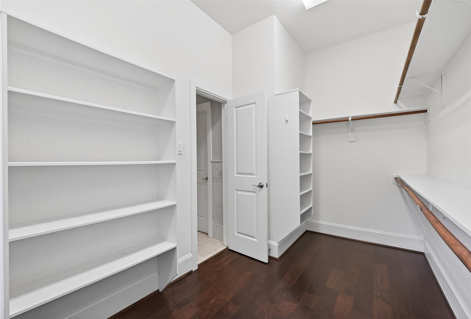
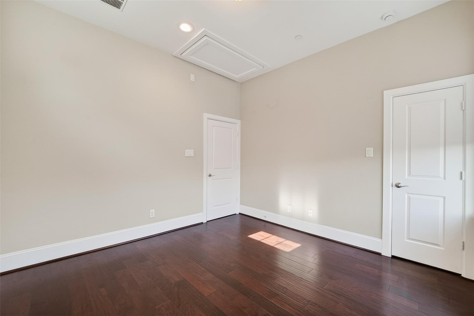
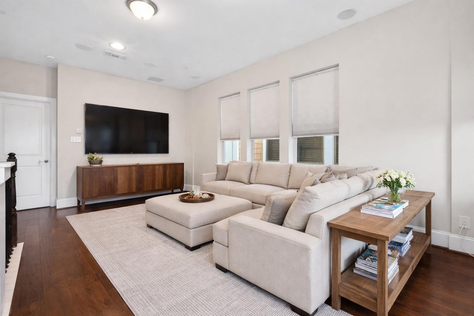
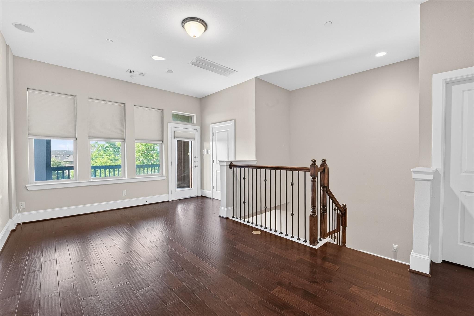
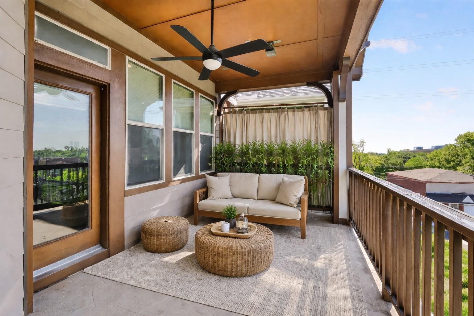
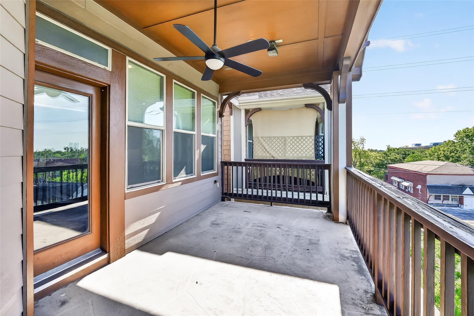
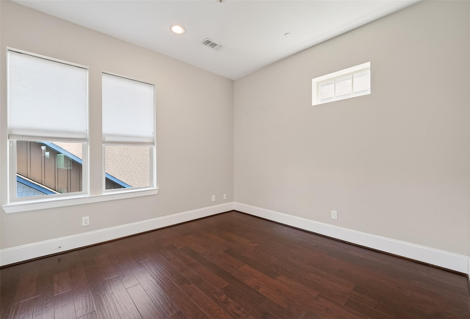
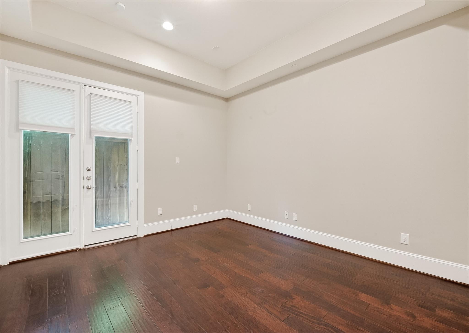
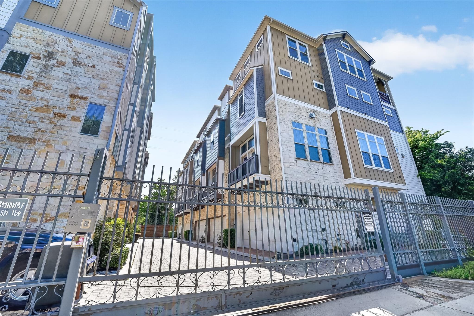
Welcome to 816 Yale — a stunning four-story townhome in the heart of Houston offering the perfect blend of modern luxury, comfort, and city living. This beautifully designed residence features 3 spacious bedrooms, 3 full bathrooms, and 1 half bath with an open-concept layout ideal for both entertaining and everyday living. Natural light fills the home through expansive windows, highlighting the stylish finishes, high ceilings, and thoughtfully designed living spaces throughout. The gourmet kitchen flows seamlessly into the main living and dining areas, creating an inviting atmosphere for gatherings with family and friends. Retreat to the generously sized primary suite complete with a spa-inspired bathroom and ample closet space. Additional bedrooms provide flexibility for guests, a home office, or growing families. One of the home’s standout features is the incredible balcony — the perfect place to enjoy morning coffee, unwind in the evening, or take in views of the surrounding .
Overview
Financial
Price:
$550,000
Price/SqFT:
$218.43
HOA Fee:
$1750 Annually
Tax Rate:
2.12522 %
Est. Monthly:
$8,061 *
Tax Amount:
$11,689
Amenities and features
 Sewer
Sewer Water Access
 Energy Efficient
Property & Schools on Map
Floor plans / Dimensions / Descriptions
-
Third FloorPrimary Bedroom:14x11
-
Fourth FloorBedroom:13x13
-
First FloorBedroom:12x14
-
InteriorFireplace:1/Gas ConnectionsPets:W/ RestrictionsFloors:WoodCountertop:GraniteBathroom Description:Half Bath,Primary Bath: Double Sinks,Primary Bath: Separate ShowerBedroom Desc:1 Bedroom Down - Not Primary BR,1 Bedroom Up,En-Suite Bath,Primary Bed - 3rd Floor,Multilevel Bedroom,Sitting Area,Walk-In ClosetKitchen Desc:Island w/o Cooktop,Kitchen open to Family RoomRoom Description:Gameroom Up,Kitchen/Dining Combo,Living Area - 2nd Floor,Living/Dining Combo,Utility Room in HouseHeating:Central Gas,ZonedCooling:Central Electric,ZonedWasher/Dryer Conn:YesDishwasher:YesDisposal:YesCompactor:NoMicrowave:YesRange:Gas RangeOven:Single OvenIce Maker:NoAppliances:Dryer Included,Refrigerator,Washer IncludedEnergy Feature:Ceiling FansInterior:Alarm System - Owned,Fire/Smoke Alarm,High Ceiling
-
ExteriorRoof:CompositionFoundation:SlabPrivate Pool:NoExterior Type:Cement Board,StoneParking:Auto Garage Door Opener,Automatic Driveway GateWater Sewer:Public Sewer,Public WaterArea Pool:NoExterior:Balcony
Listed By:
Sherri Hughey
Martha Turner Sotheby's International Realty
The data on this website relating to real estate for sale comes in part from the IDX Program of the Houston Association of REALTORS®. All information is believed accurate but not guaranteed. The properties displayed may not be all of the properties available through the IDX Program. Any use of this site other than by potential buyers or sellers is strictly prohibited.
© 2026 Houston Association of REALTORS®.
GET IN TOUCH
