
For Lease
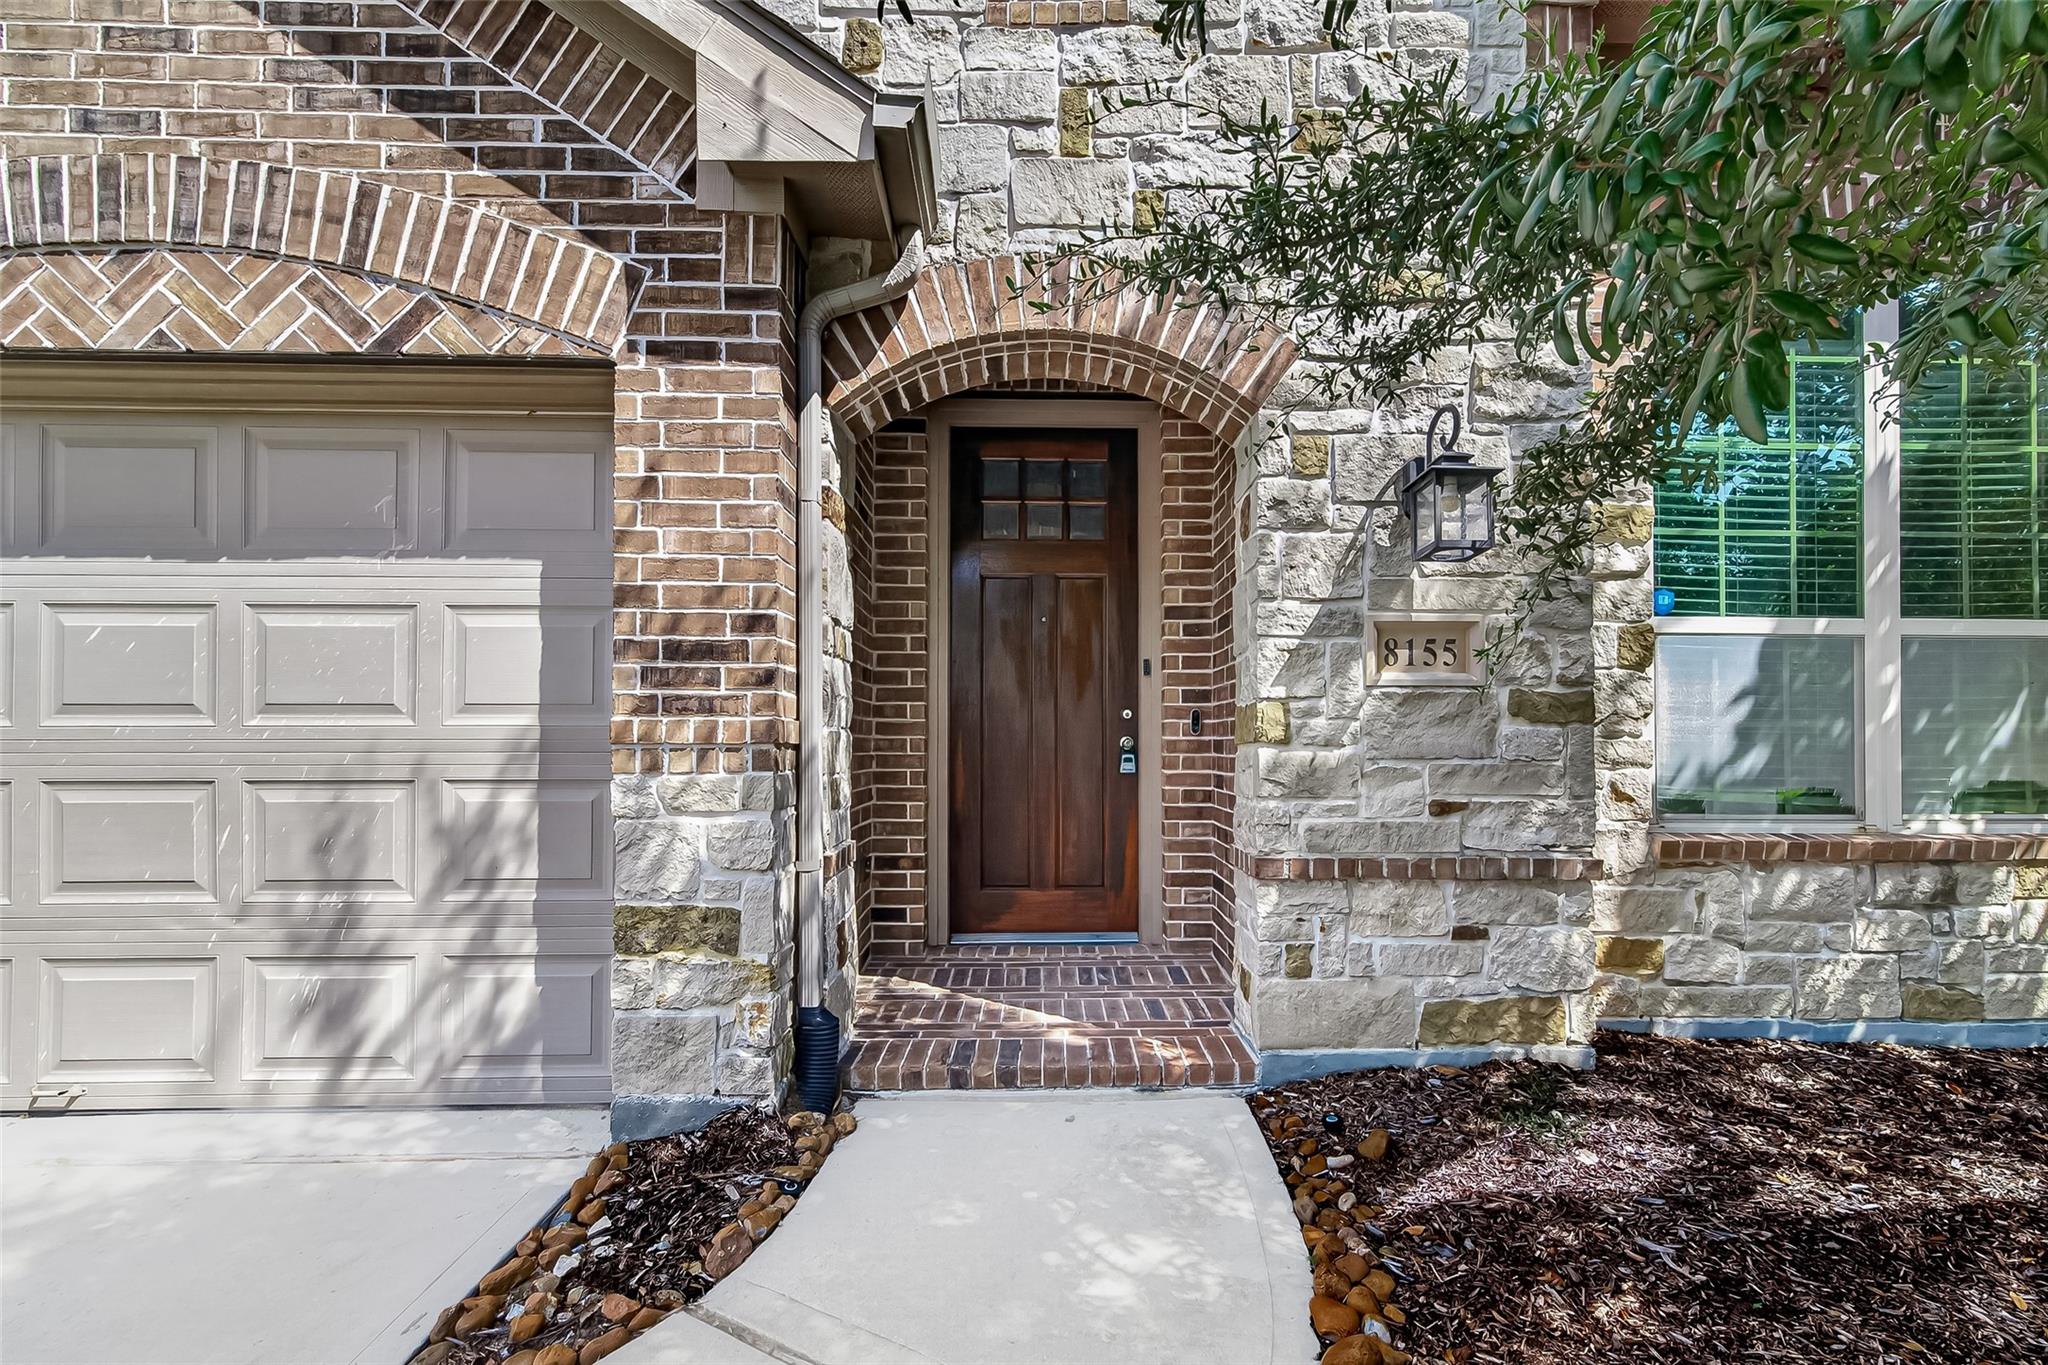
8155 Laughing Falcon Trl Conroe, TX 77385
$2,200
/monthDescription
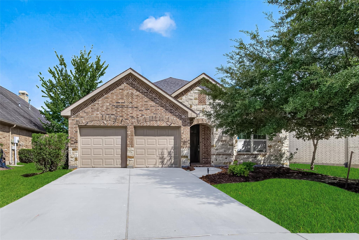
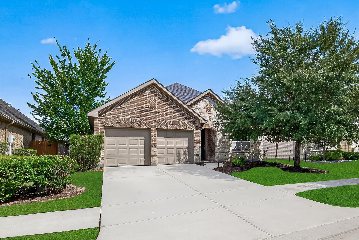
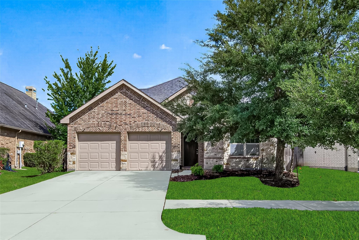
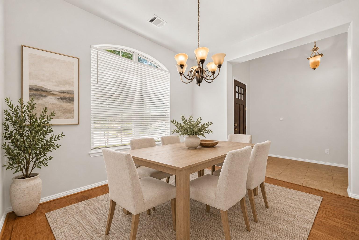
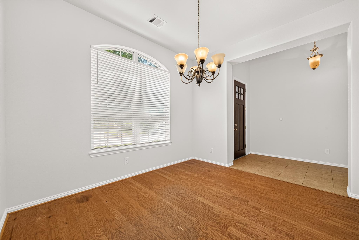
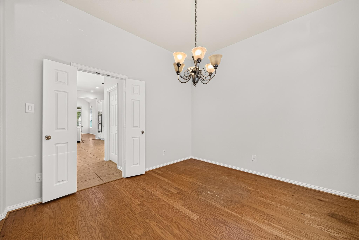
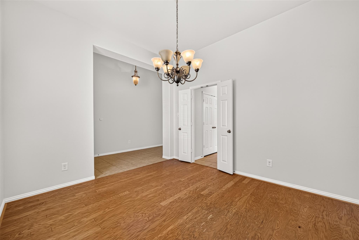
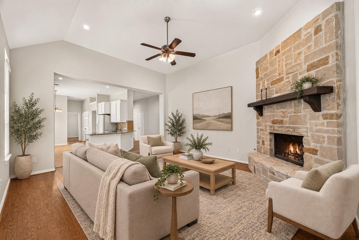
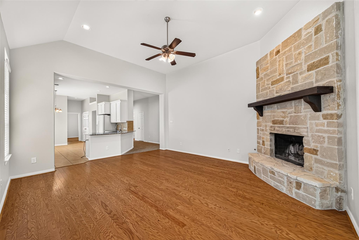
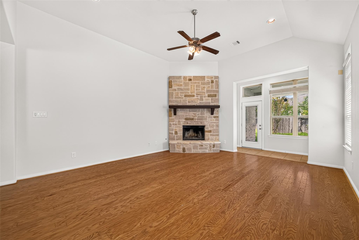
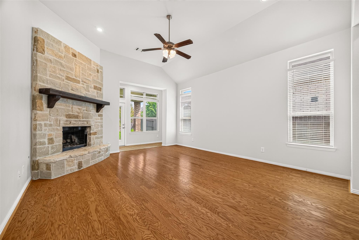
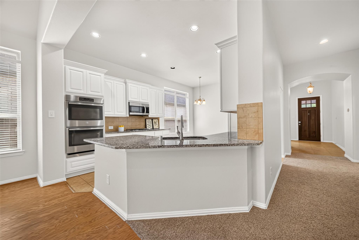
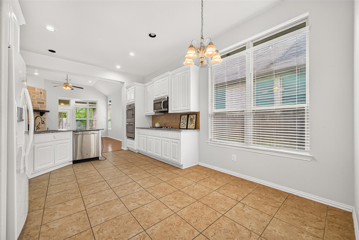
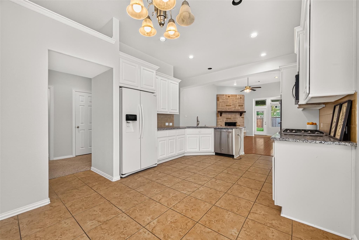
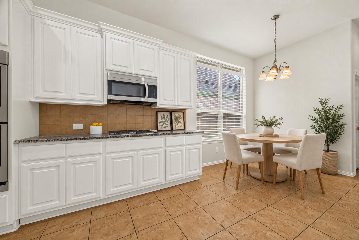
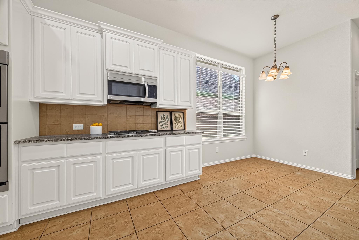
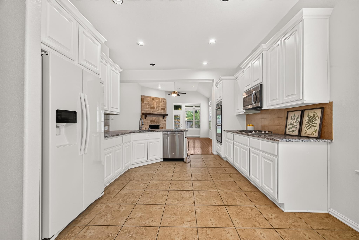
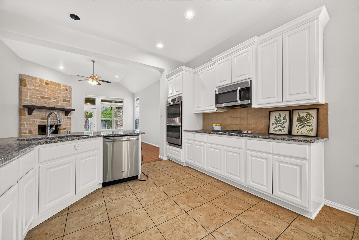
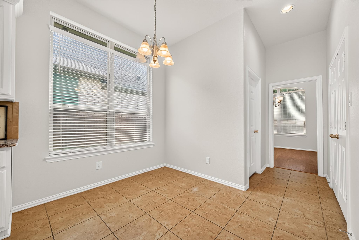
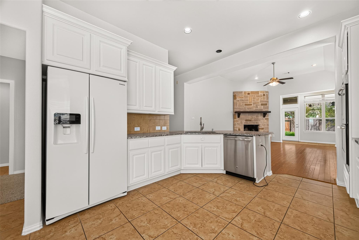
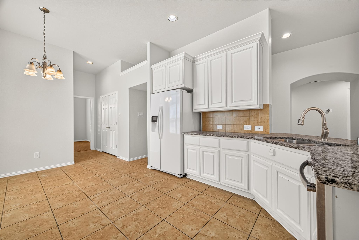
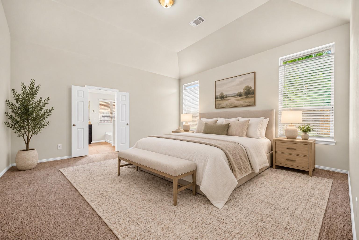
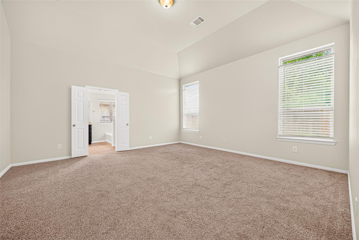
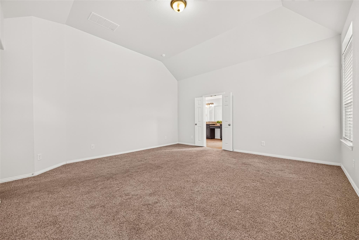
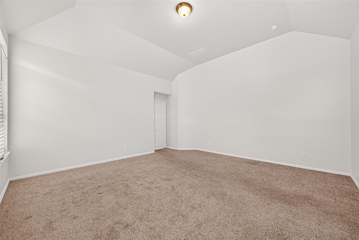
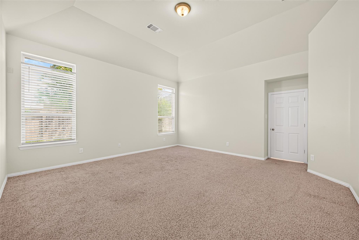
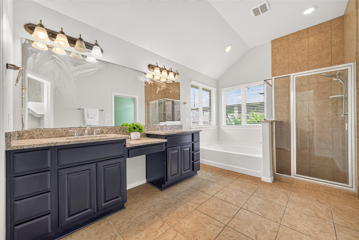
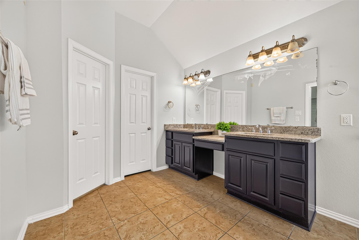
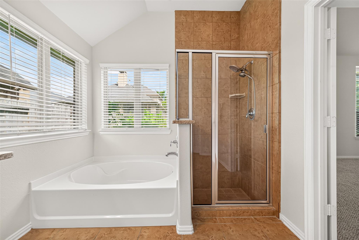
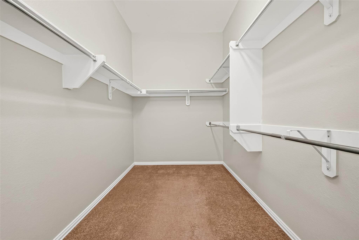
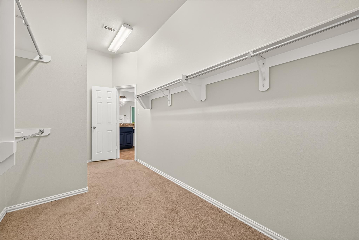
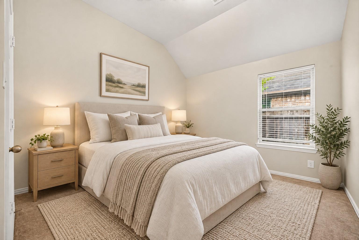
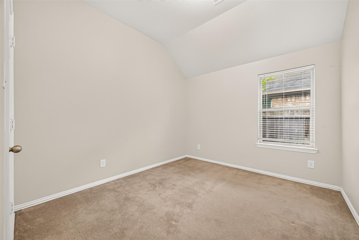
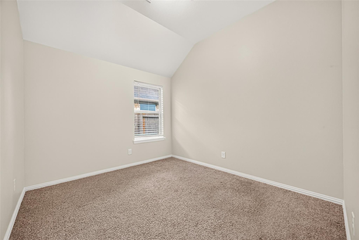
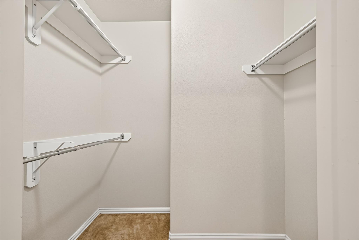
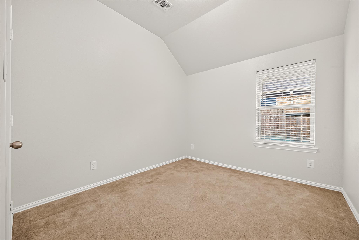
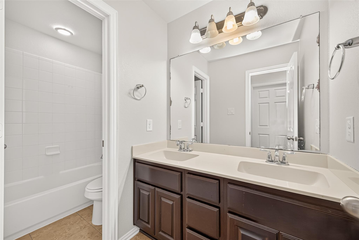
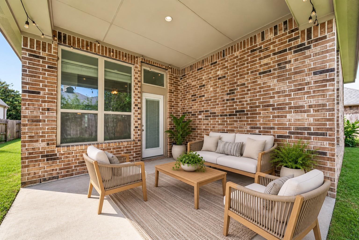
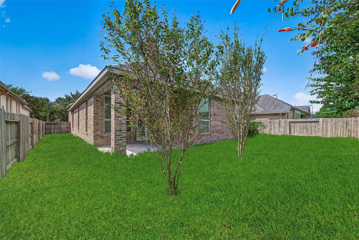
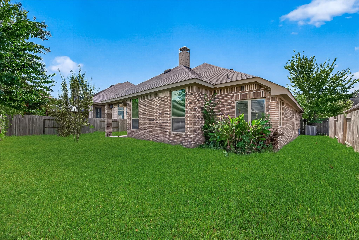
Welcome to this beautifully updated high ceiling one-story home in gated community Harper’s Preserve! Offering 4 bedrooms, 2 full baths, this home features a desirable split floor plan, with the private primary suite separated from three secondary bedrooms. Fresh paint throughout/ New Laminate flooring on two secondary rooms. The spacious living room offers high ceilings and a striking stone fireplace, creating an inviting setting for everyday living and entertaining. The kitchen features granite countertops, stainless-steel appliances, abundant cabinetry, and ample workspace. The formal dining room can also serve as a private home office. The primary suite includes dual vanities, a large walk-in closet, soaking tub, and separate walk-in shower. Relax or entertain beneath the extended covered patio. Additional features include an attached two-car garage and easy access to SH 242, I-45, The Woodlands Medical Center, shopping, and community amenities. Zoned to Conroe ISD.
Overview
Financial
Price:
$2,200
Price/SqFT:
$0.94
Original Price:
$2,350
Reduced $:
$150
Reduced On:
Oct 14th, 2026
Reduced %:
6.38 %
HOA Fee:
Tax Rate:
2.5276 %
Est. Monthly:
$21 *
Tax Amount:
$56
Amenities and features
 Public Pool
 Sewer
Sewer Water Access
 Yard
Yard Energy Efficient
Property & Schools on Map
Floor plans / Dimensions / Descriptions
-
First FloorFamily Room:16' × 18'Dining:11' × 12'Kitchen:14' × 14'Breakfast:10' × 10'Primary Bedroom:15' × 16'Bedroom:11' × 11'Bedroom 2:11' × 11'Bedroom 3:10' × 12'
-
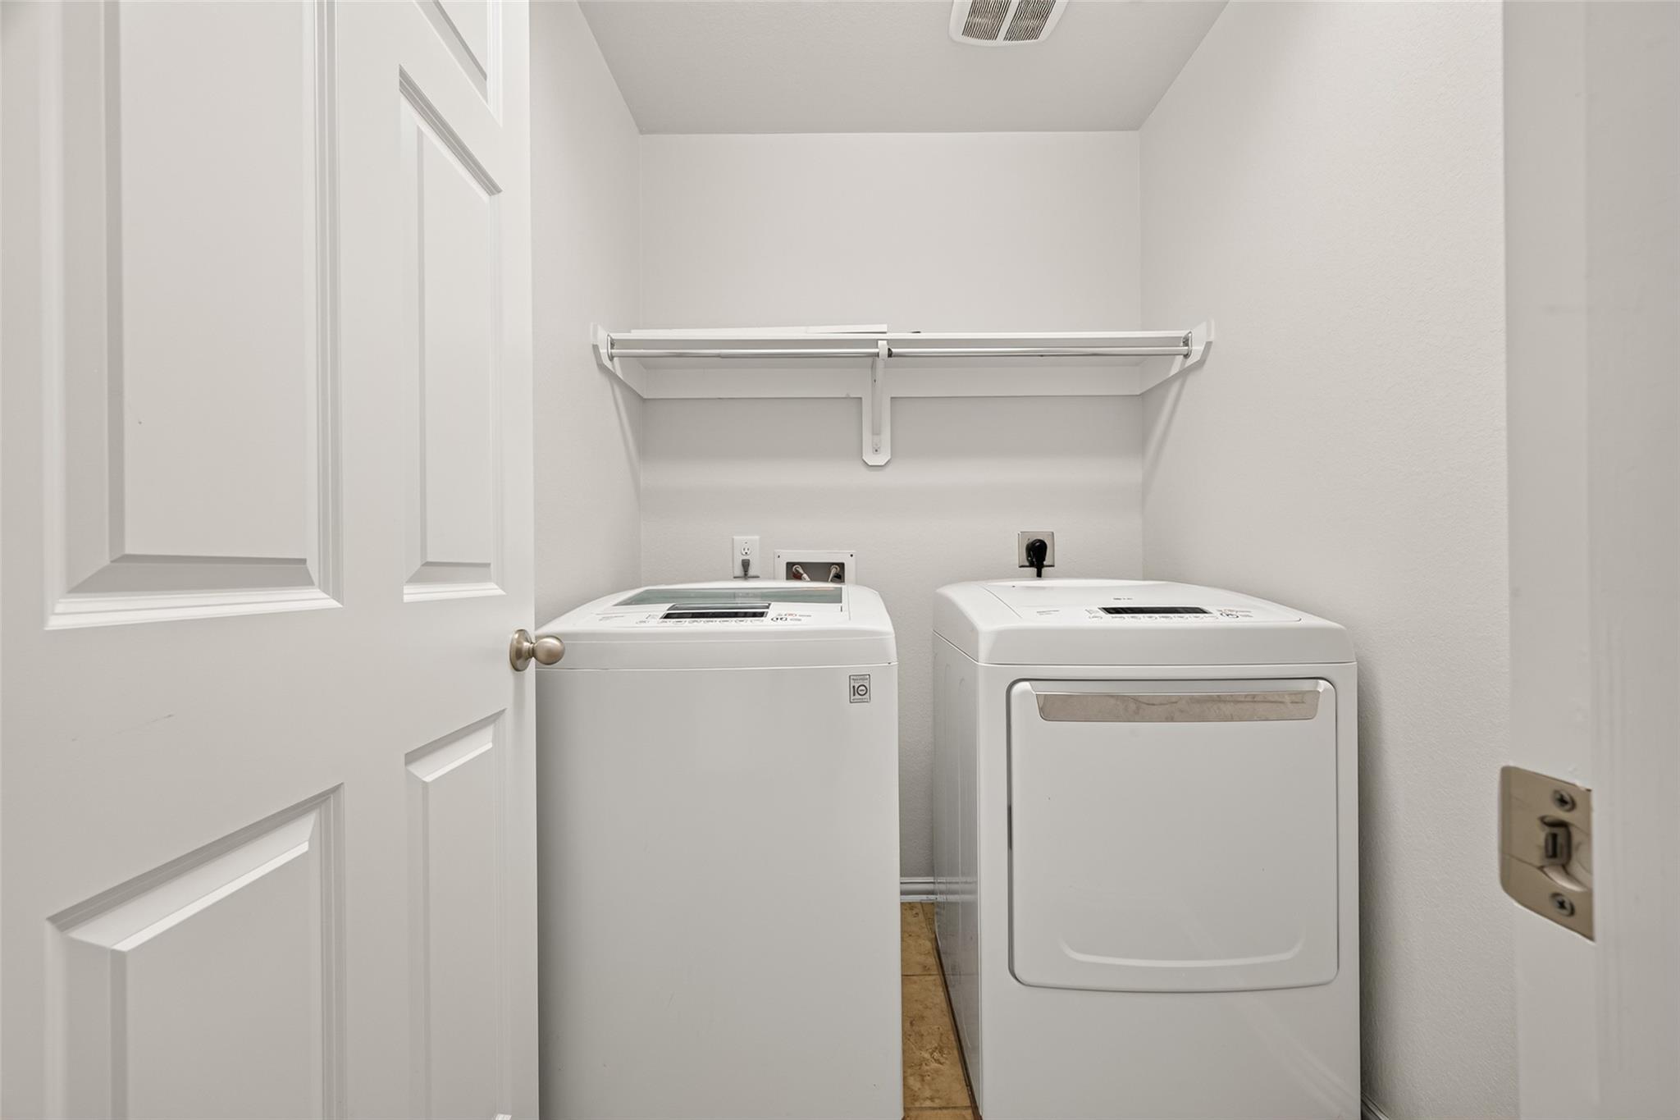
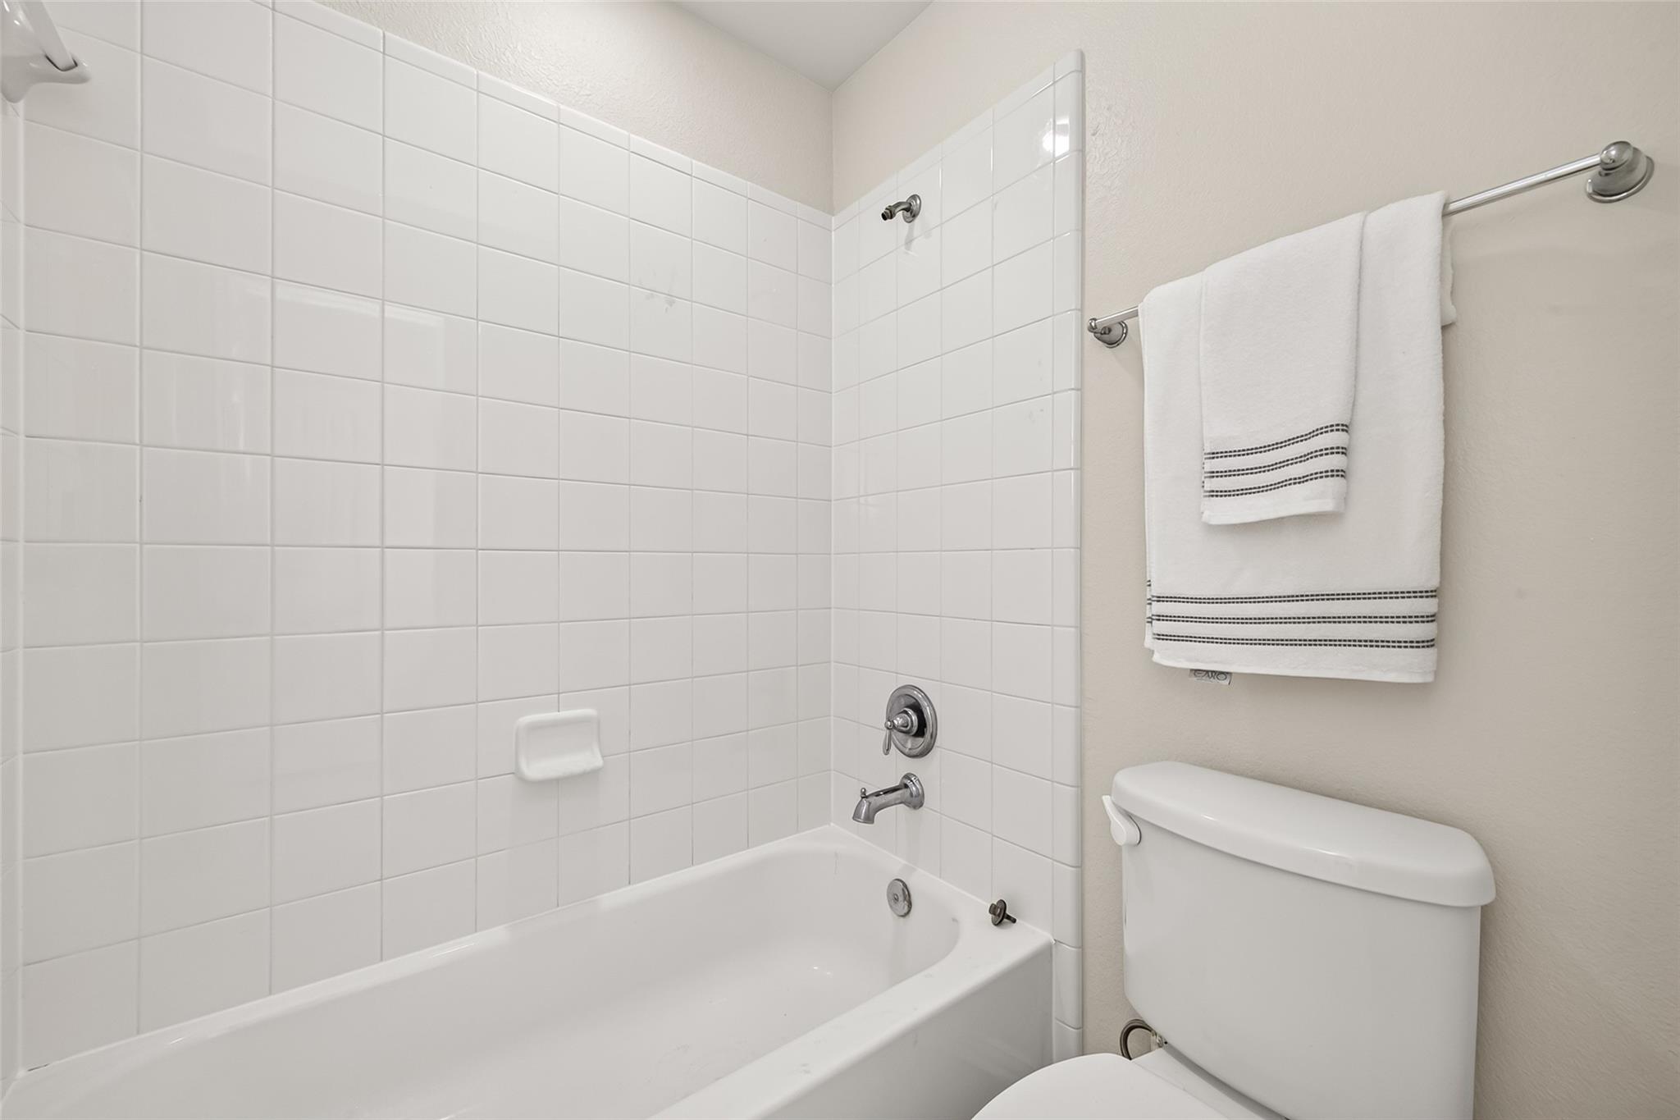
InteriorFireplace:1/Gaslog FireplacePets:Case By CaseSmoking Allowed:NoFloors:Carpet,Laminate,TileCountertop:GraniteBathroom Description:Primary Bath: Double Sinks,Primary Bath: Separate Shower,Primary Bath: Soaking Tub,Secondary Bath(s): Double Sinks,Secondary Bath(s): Tub/Shower ComboBedroom Desc:All Bedrooms Down,En-Suite Bath,Primary Bed - 1st Floor,Split Plan,Walk-In ClosetKitchen Desc:Kitchen open to Family Room,PantryRoom Description:1 Living Area,Formal Dining,Formal Living,Living Area - 1st Floor,Utility Room in HouseHeating:Central GasCooling:Central ElectricDishwasher:YesDisposal:YesCompactor:NoMicrowave:YesRange:Electric CooktopOven:Freestanding OvenIce Maker:NoEnergy Feature:Ceiling Fans,Digital Program ThermostatInterior:Fire/Smoke Alarm,High Ceiling
-
ExteriorPrivate Pool:NoLot Description:Subdivision LotWater Sewer:Public Sewer,Public WaterFront Door Face:SouthArea Pool:YesExterior:Back Yard
Listed By:
Sung Dan
Walzel Properties - Corporate Office
The data on this website relating to real estate for sale comes in part from the IDX Program of the Houston Association of REALTORS®. All information is believed accurate but not guaranteed. The properties displayed may not be all of the properties available through the IDX Program. Any use of this site other than by potential buyers or sellers is strictly prohibited.
© 2026 Houston Association of REALTORS®.
GET IN TOUCH
