
For Sale
8145 Fm-1462 Rosharon, TX 77583
$9,200,000
Description
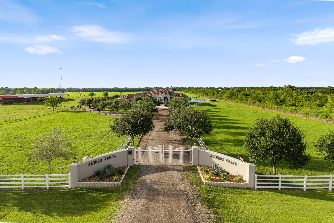
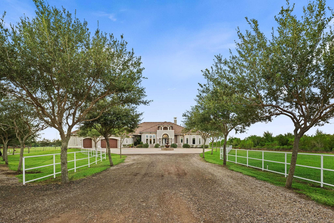
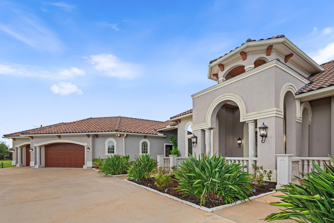
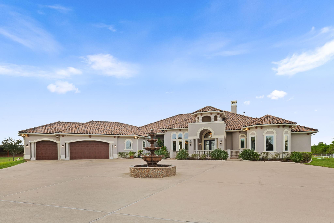
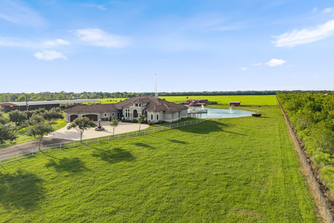
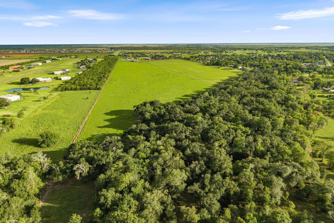
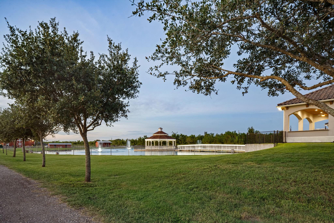
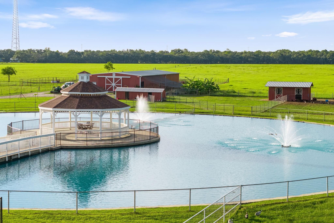
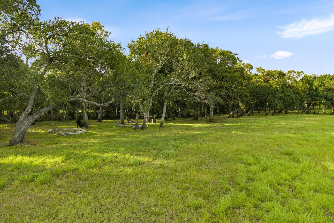
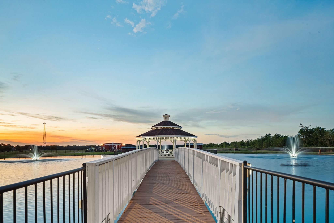
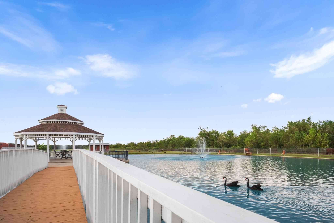
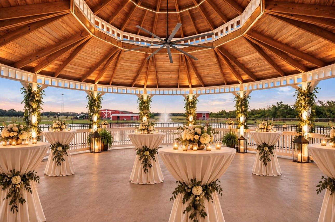
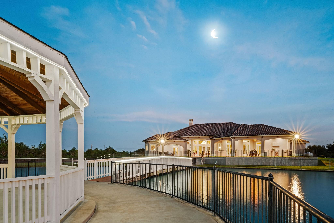
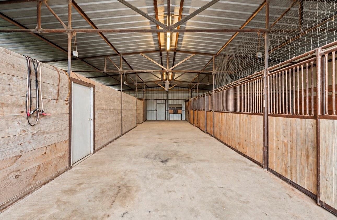
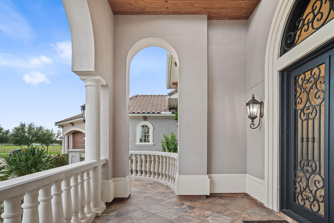
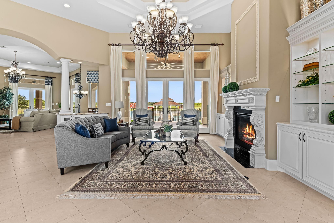
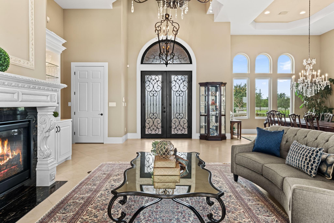
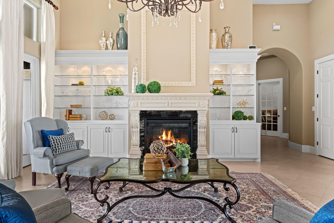
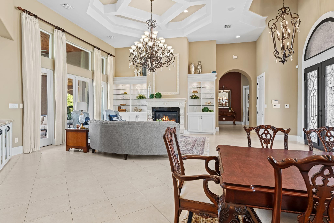
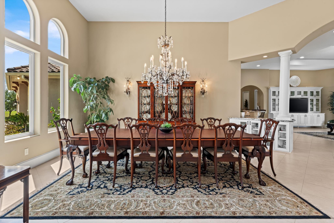
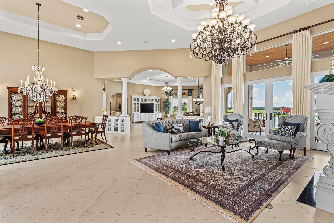
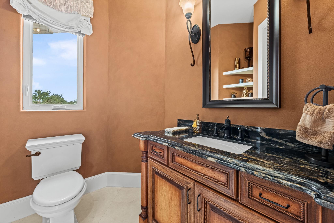
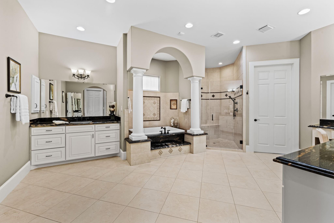
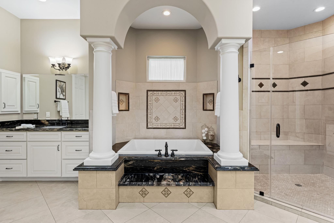
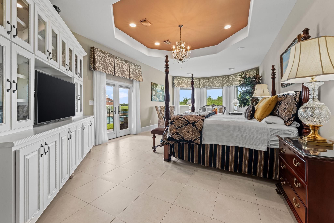
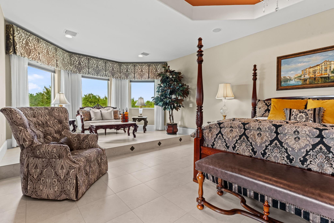
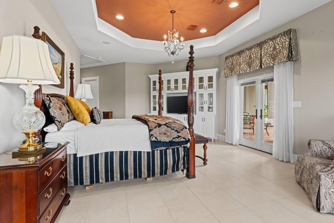
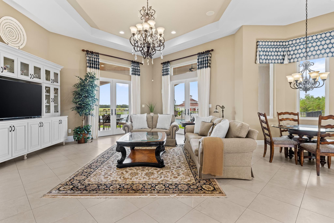
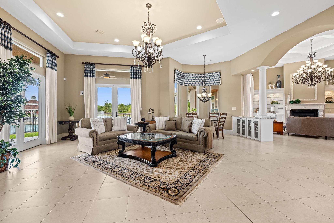
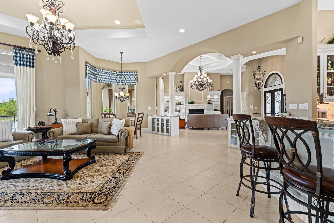
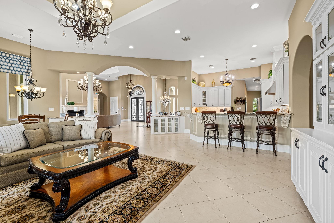
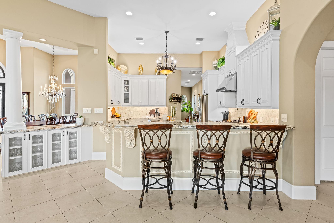
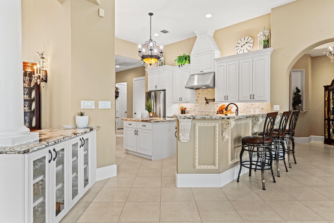
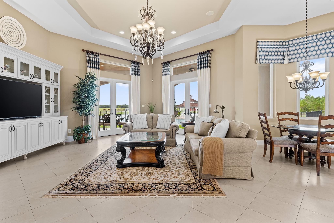
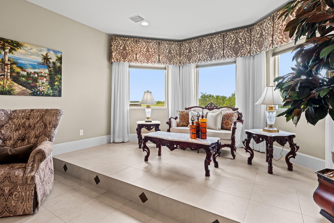
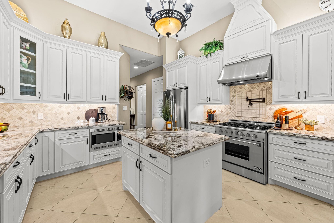
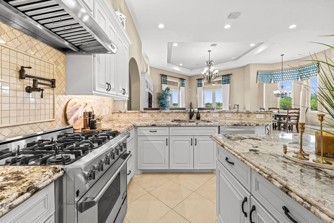
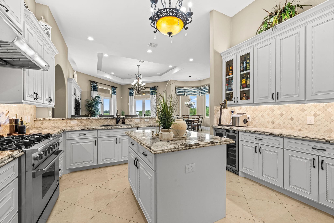
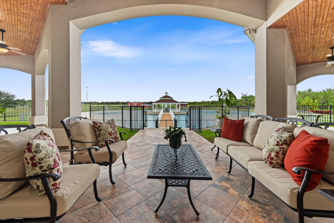
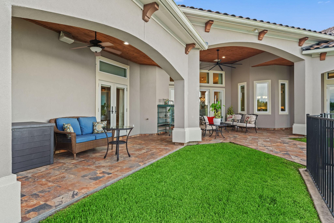
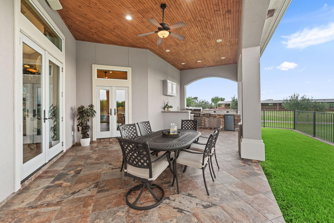
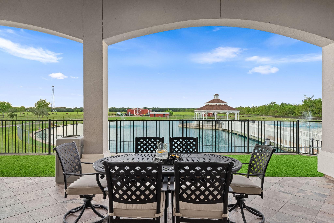
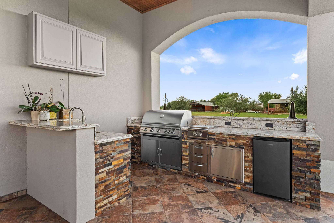
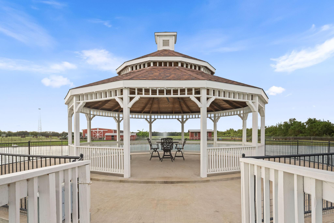
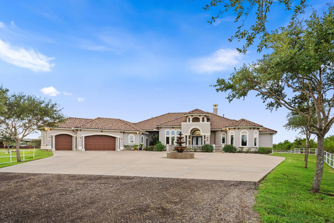
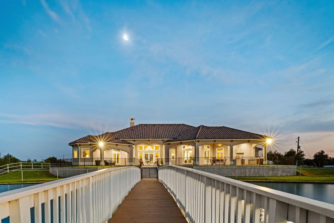
Welcome to Alonso Ranch, a beautiful private estate situated on 89.2 acres in Brazoria County, where custom construction meets Texas ranch living. This estate features an elegant, open design with classic finishes, natural light, and views from nearly all rooms. The thoughtful floor plan features three bedroom suites, a formal living and dining, a chef's kitchen and seamless indoor-outdoor living with covered porches and outdoor kitchen. Outside, the property unfolds around a gorgeous pond with it's own island and an impressive Gazebo, ideal for entertaining. Expansive pastures lead to 30 wooded acres offering sprawling live oaks and abundant wildlife. The barn features four stalls, a corral and plenty of room for expansion. Gated and fully fenced, Alonso Ranch offers privacy and serenity of country living while remaining just minutes from shopping and dinning and is 40 minutes to Downtown Houston. This is your opportunity to step into Texas ranch life with a turnkey property.
Overview
Financial
Price:
$9,200,000
Price/SqFT:
$102,222.2
HOA Fee:
Tax Rate:
1.69053 %
Est. Monthly:
$127,861 *
Tax Amount:
$155,529
Amenities and features
 Garage Apartment
 Study Room
 Wheelchair Access
 Controlled Subdivision
 Energy Efficient
 Wooded Lot
Property & Schools on Map
Floor plans / Dimensions / Descriptions
-
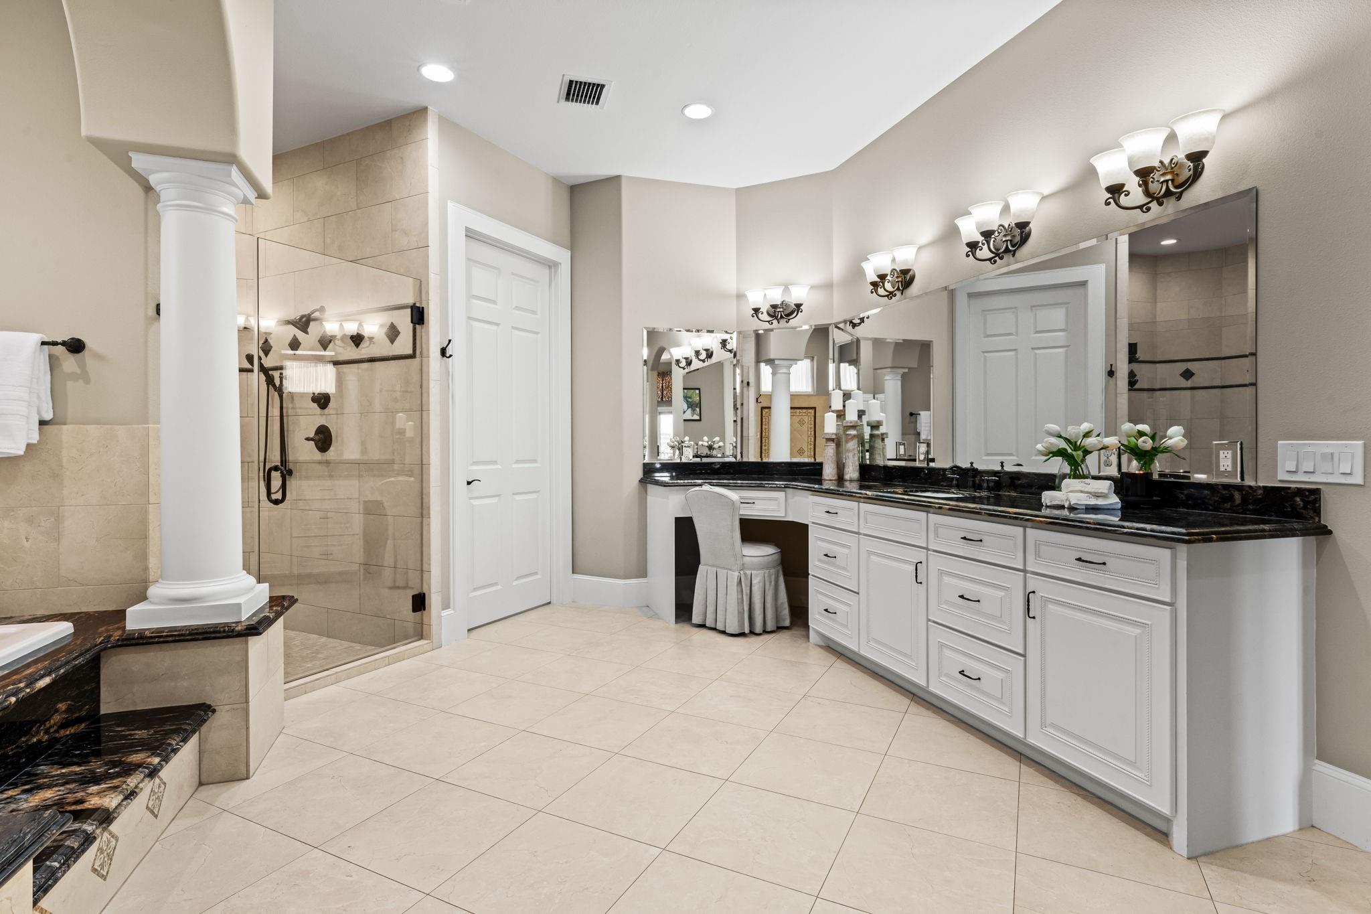
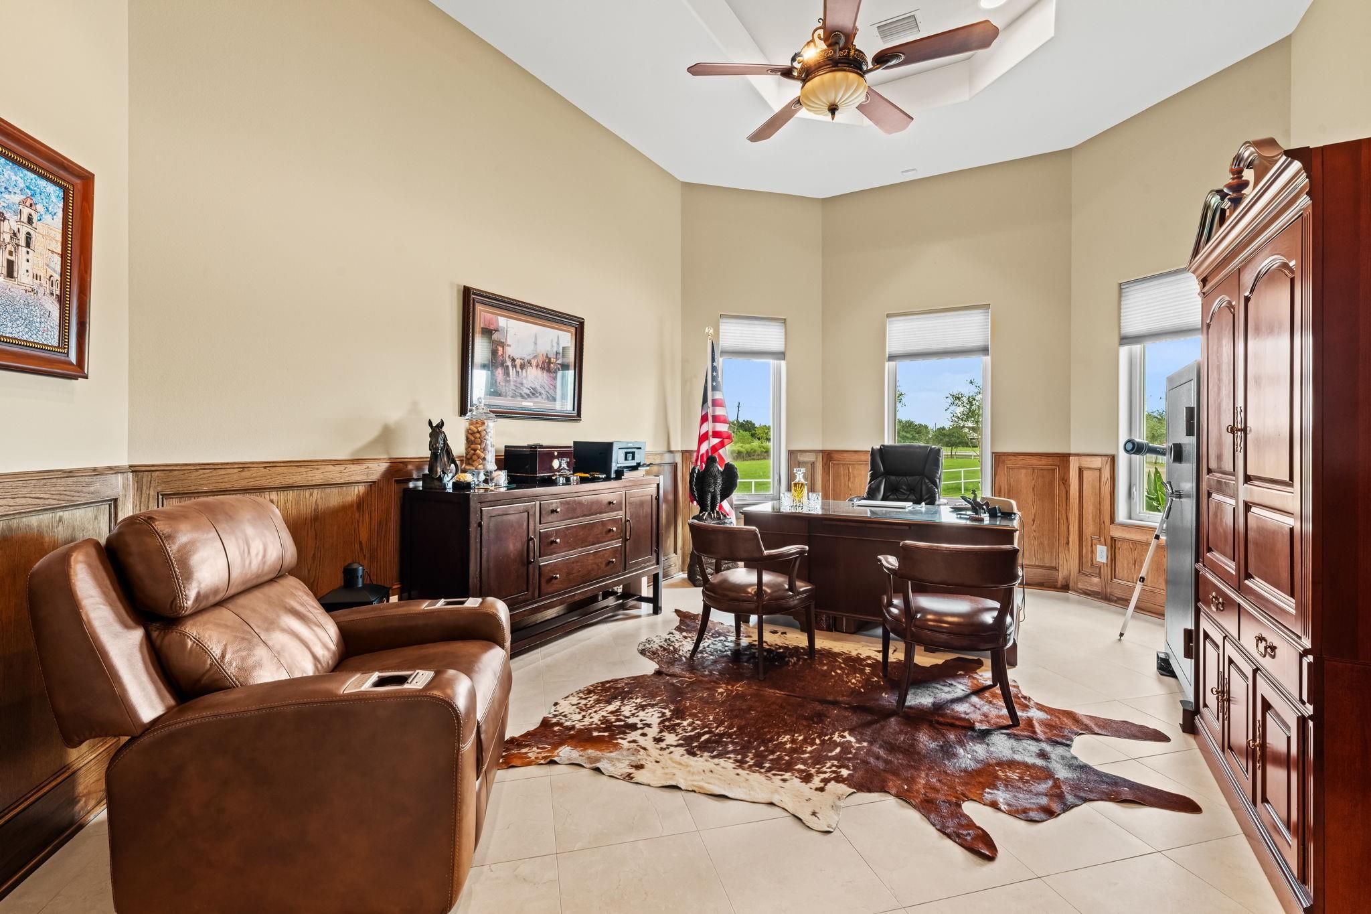
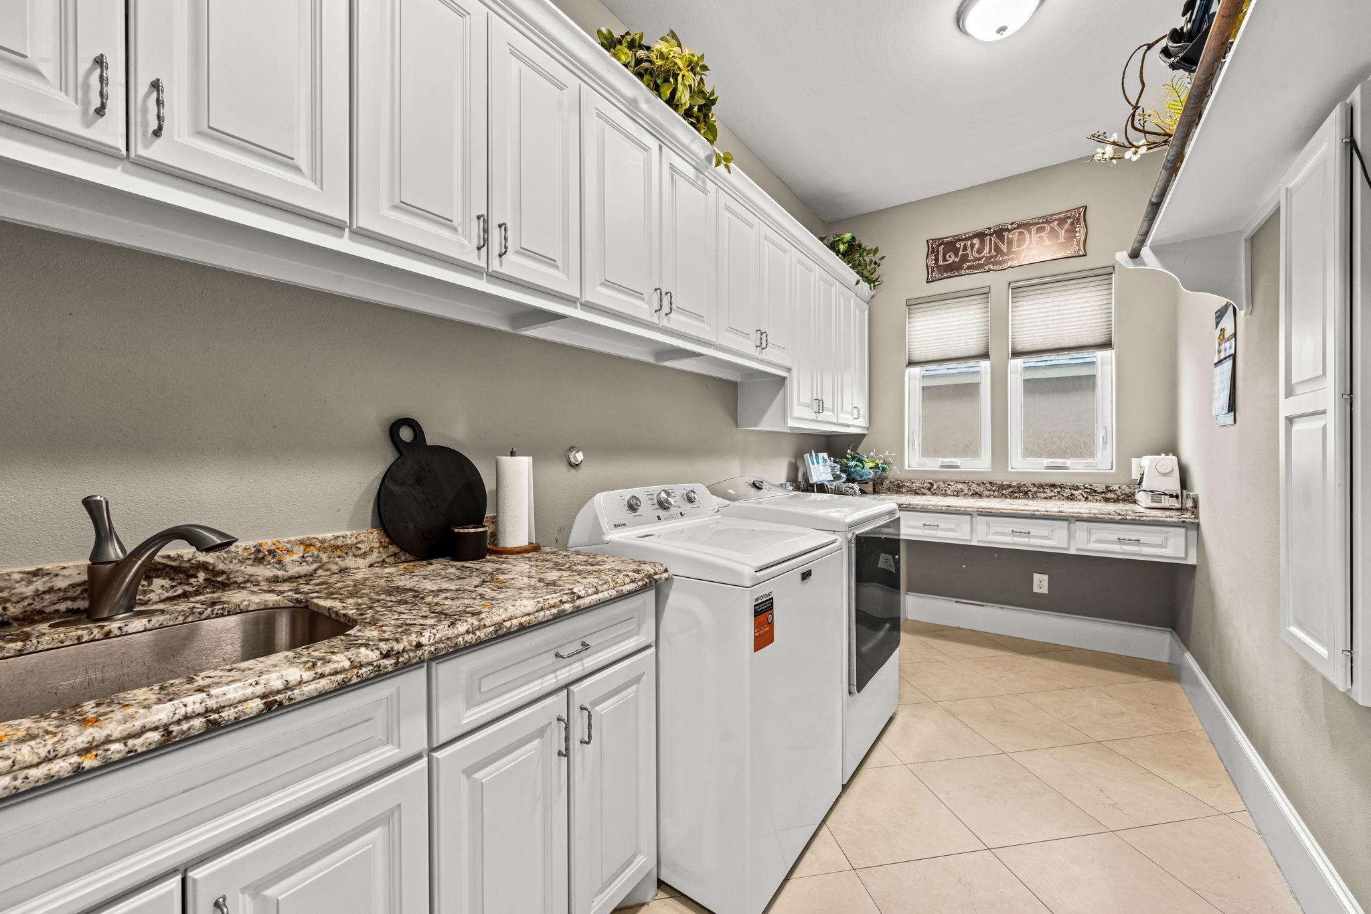
First FloorLiving:23x19Family Room:20x18Dining:21x14Kitchen:18x14Breakfast:12x8Primary Bedroom:19x15.5Bedroom:19x15Bedroom 2:16x13Primary Bath:18x15Bath:10x5.5Bath 2:9x5.5Home Office/Study:19x15.5Utility Room:14x6.5
-
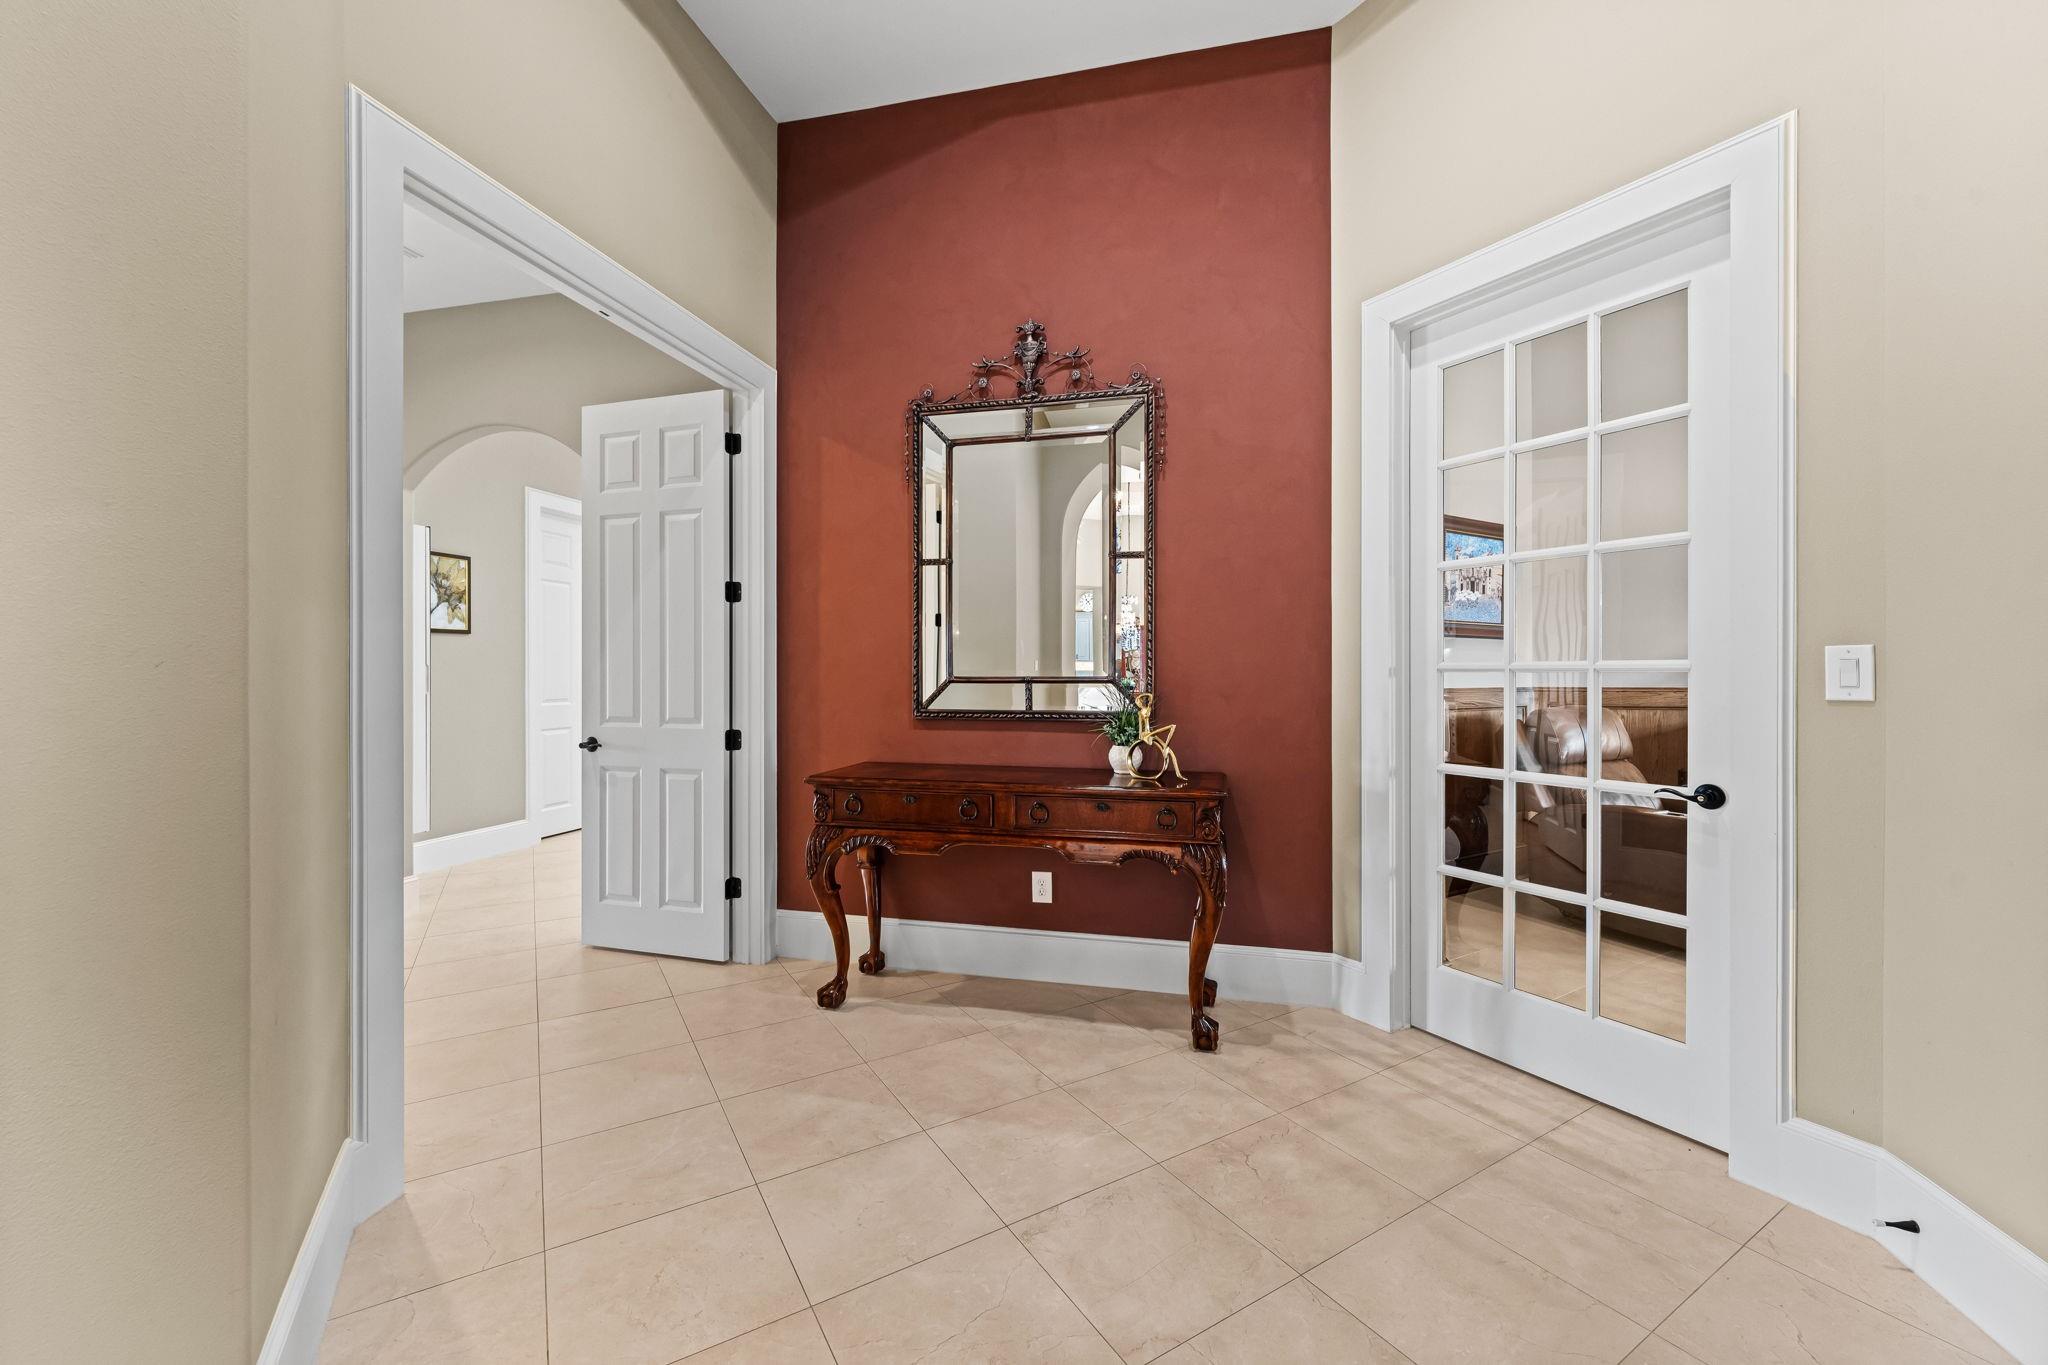
InteriorFireplace:1/Electric FireplaceFloors:TileCountertop:GraniteBedroom Desc:2 Primary Bedrooms,All Bedrooms Down,En-Suite Bath,Sitting Area,Walk-In ClosetKitchen Desc:Breakfast Bar,Island w/o Cooktop,Kitchen open to Family Room,Pantry,Pot Filler,Pots/Pans Drawers,Under Cabinet Lighting,Walk-in PantryRoom Description:1 Living Area,Breakfast Room,Entry,Family Room,Formal Dining,Formal Living,Guest Suite,Home Office/Study,Utility Room in HouseHeating:PropaneCooling:Central ElectricConnections:Electric Dryer Connections,Gas Dryer Connections,Washer ConnectionsDishwasher:YesCompactor:NoMicrowave:YesRange:Gas RangeOven:Gas Oven,Single OvenIce Maker:NoEnergy Feature:Attic Fan,Attic Vents,Ceiling Fans,Digital Program Thermostat,Energy Star Appliances,Generator,High-Efficiency HVAC,HVAC>15 SEER,Insulated Doors,Insulated/Low-E windows,North/South Exposure,Other Energy Features,Storm Windows,Tankless/On-Demand H2O HeaterInterior:Alarm System - Owned,Crown Molding,Disabled Access,Dryer Included,Fire/Smoke Alarm,Formal Entry/Foyer,High Ceiling,Intercom System,Refrigerator Included,Vaulted Ceiling,Washer Included,Water Softener - Owned,Window Coverings,Wine/Beverage Fridge,Wired for Sound
-
ExteriorFoundation:Slab on Builders PierPrivate Pool:NoLot Description:Cleared,WoodedGarage Carport:Additional Parking,Auto Driveway Gate,Auto Garage Door Opener,Boat Parking,Circle Driveway,Extra Driveway,RV Parking,WorkshopAccess:Automatic Gate,Driveway GateWater Sewer:Septic TankRoad Surface:Concrete,GravelFront Door Face:SoutheastArea Pool:NoTree Description:Clusters,Densely Wooded
Documents

Listed By:
Leslie Buratti
Martha Turner Sotheby's International Realty - Bay Area
The data on this website relating to real estate for sale comes in part from the IDX Program of the Houston Association of REALTORS®. All information is believed accurate but not guaranteed. The properties displayed may not be all of the properties available through the IDX Program. Any use of this site other than by potential buyers or sellers is strictly prohibited.
© 2026 Houston Association of REALTORS®.
GET IN TOUCH
