
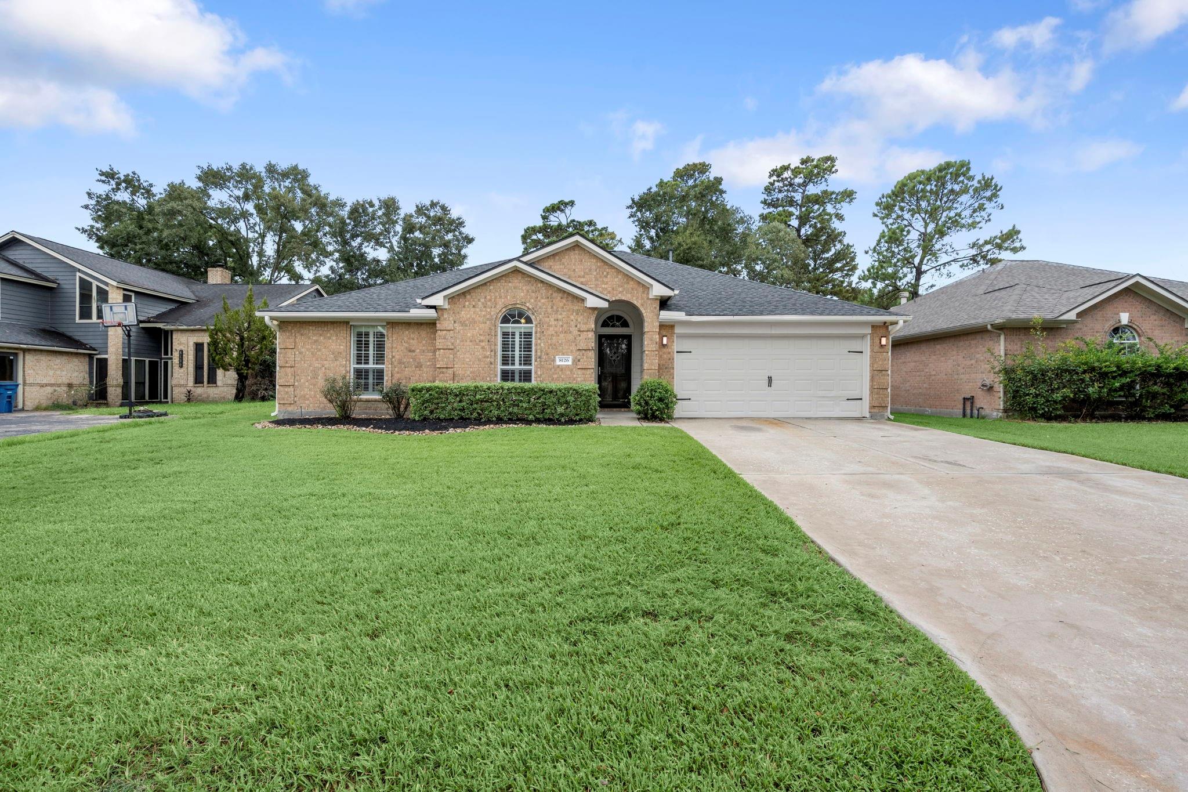
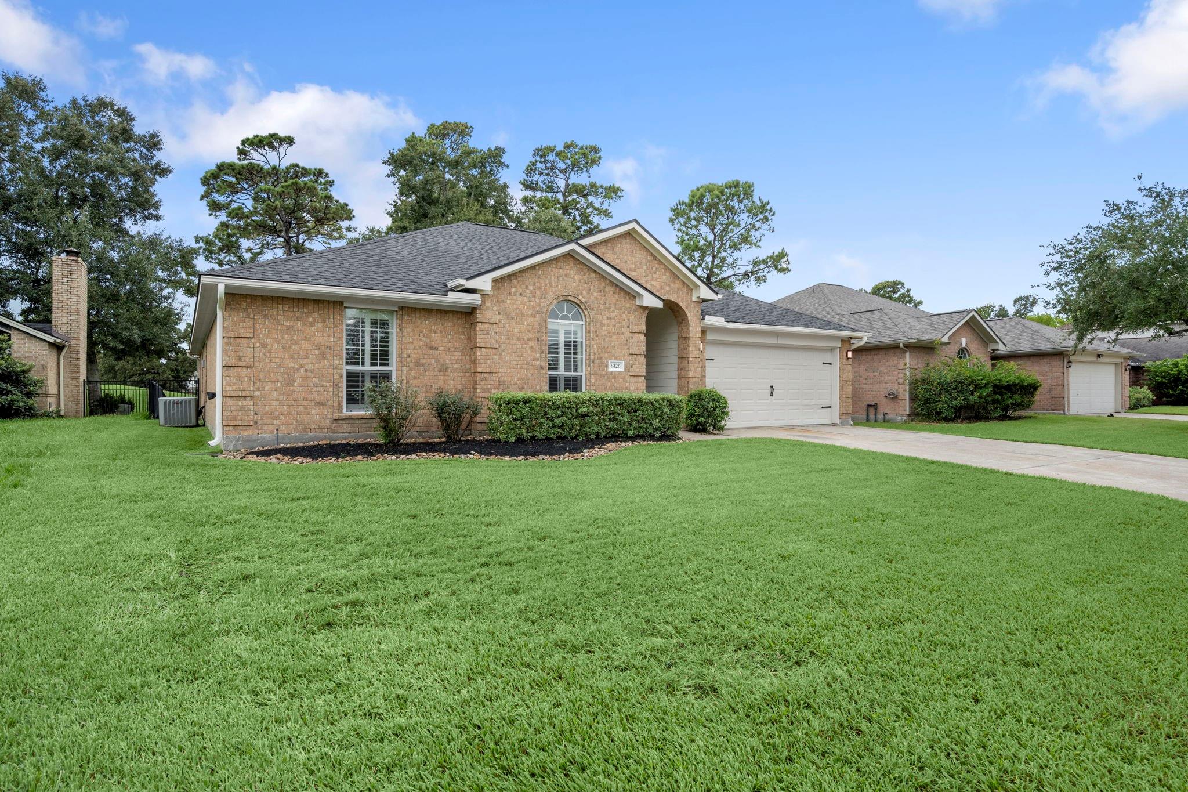
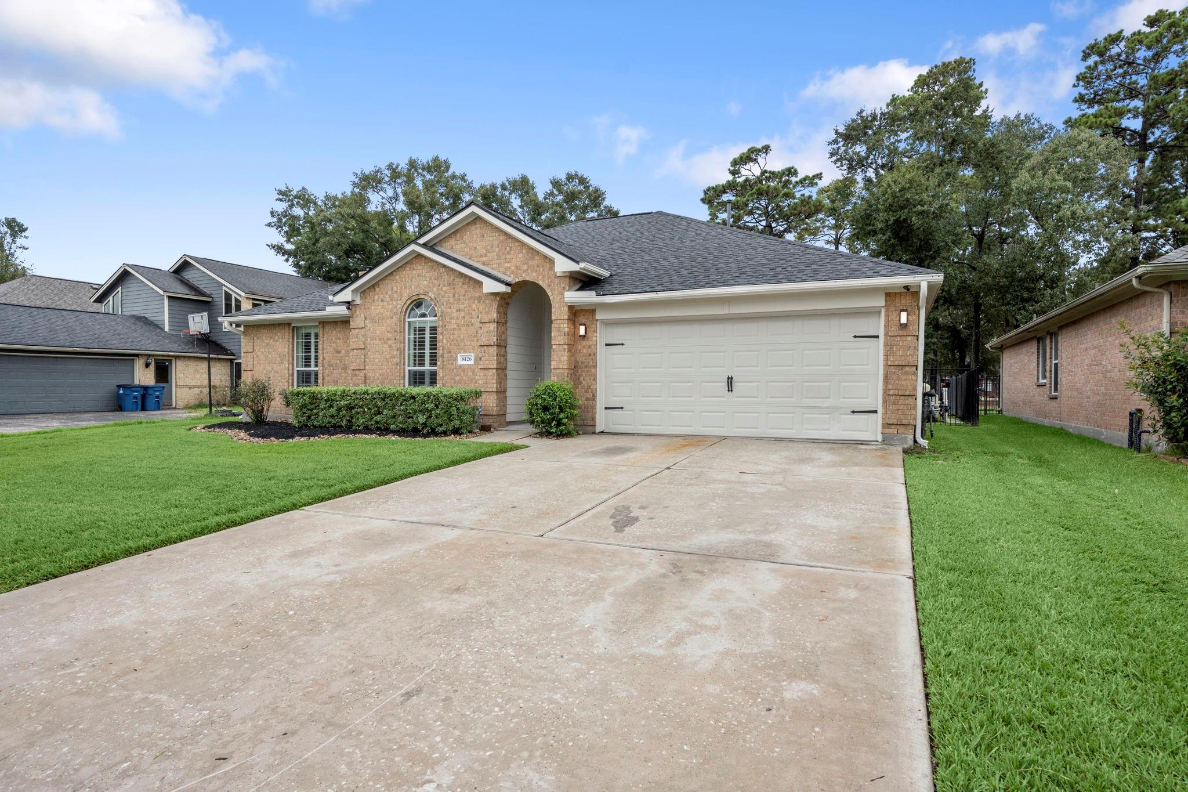
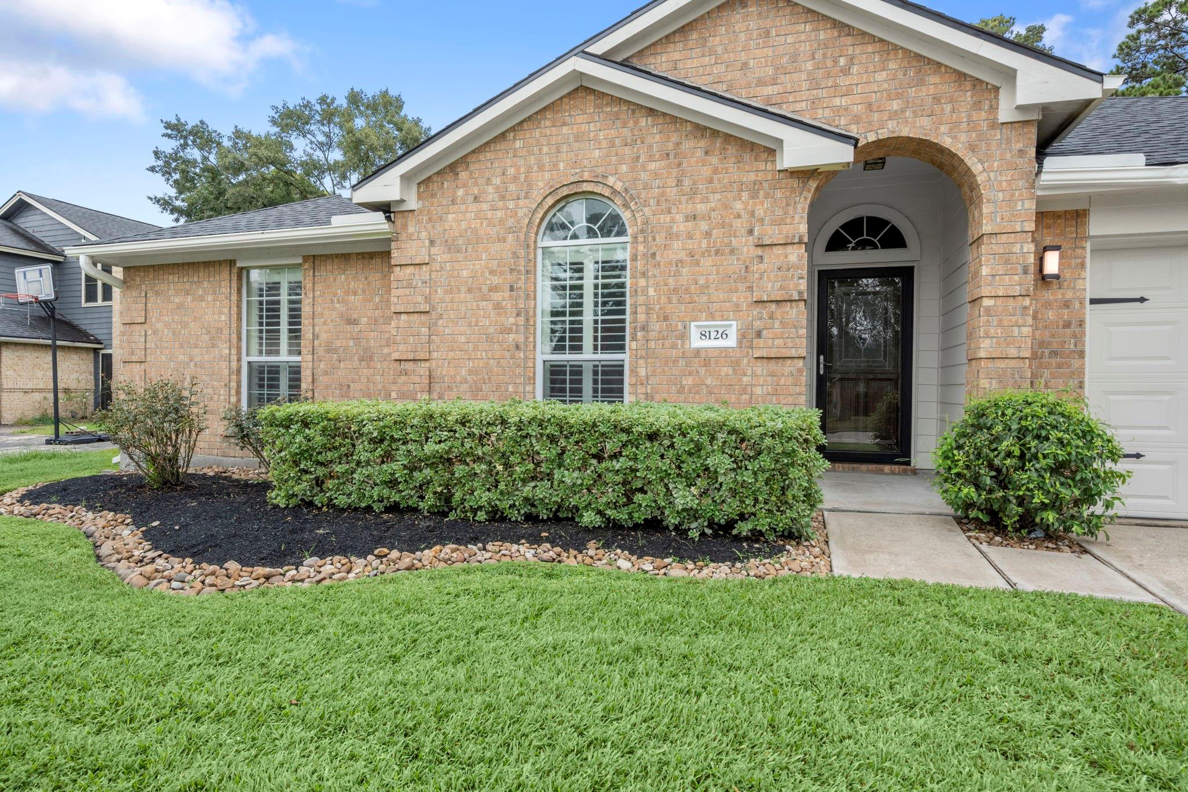
For Lease
8126 Sports Haven Dr Humble, TX 77346
$2,750
/monthDescription
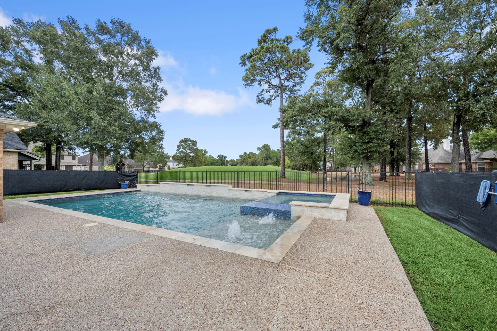
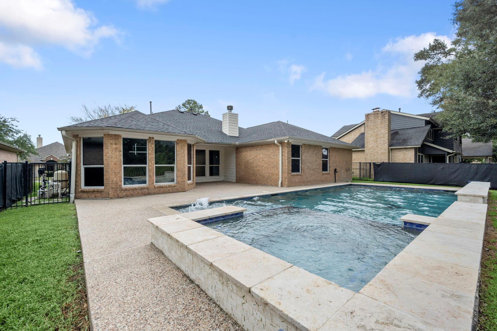
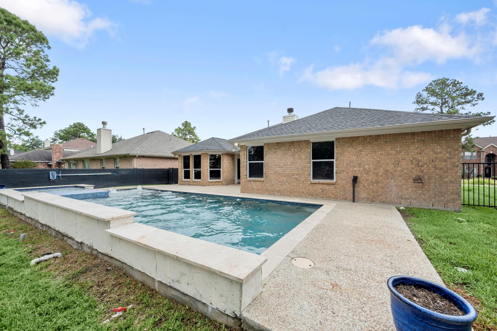
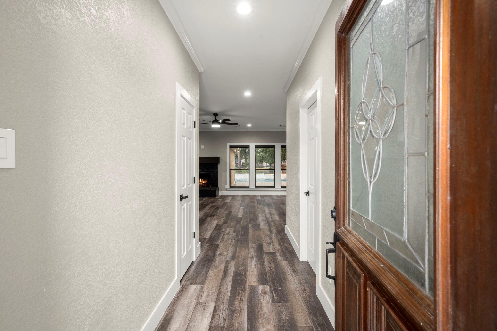
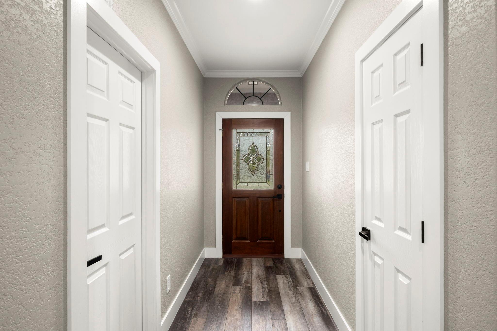
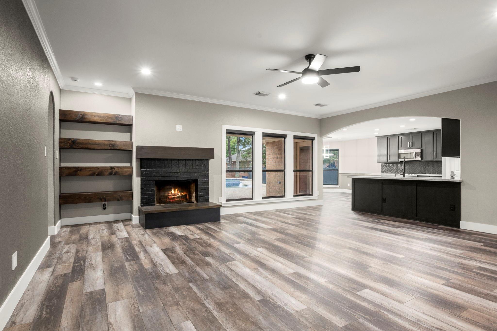
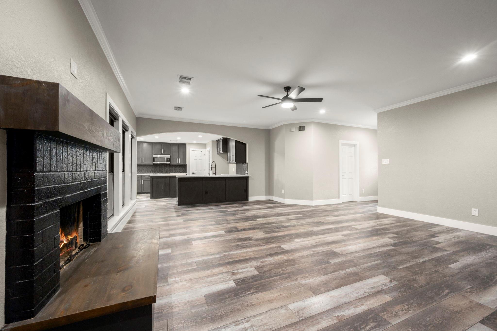
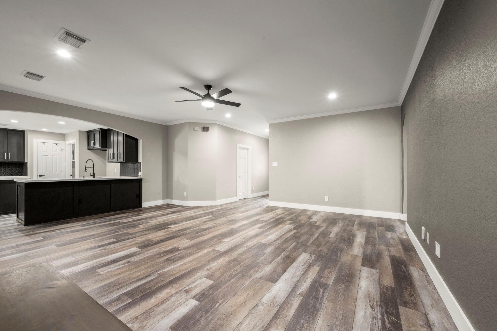
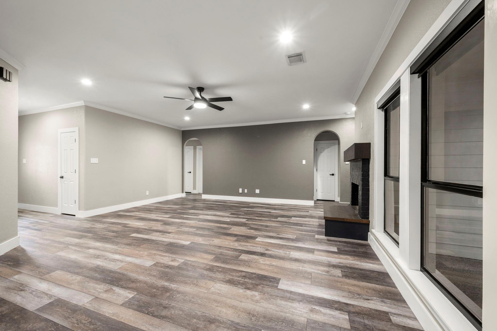
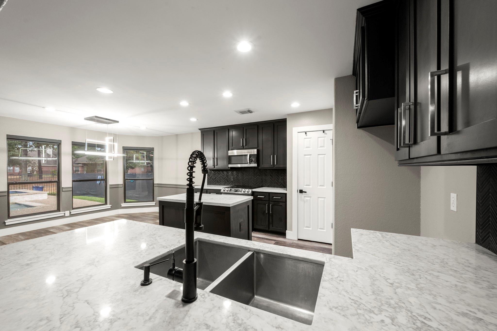
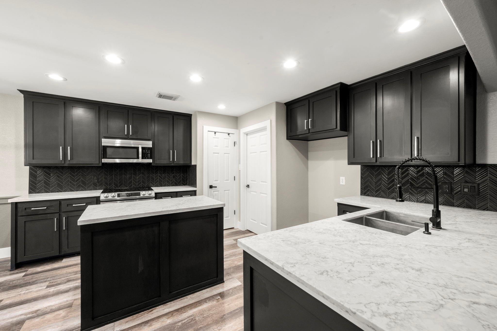
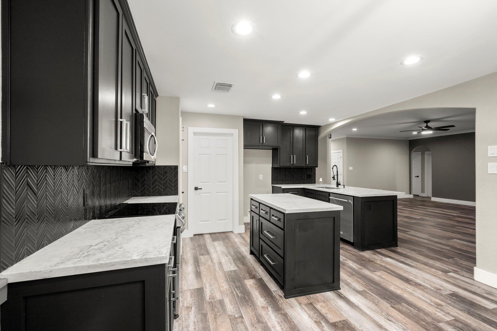
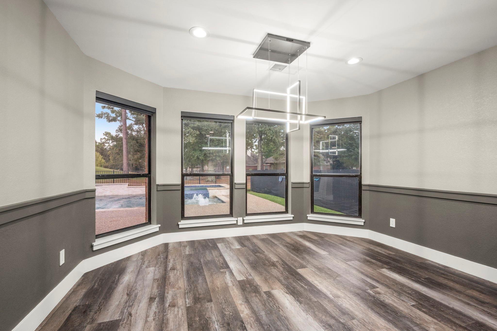
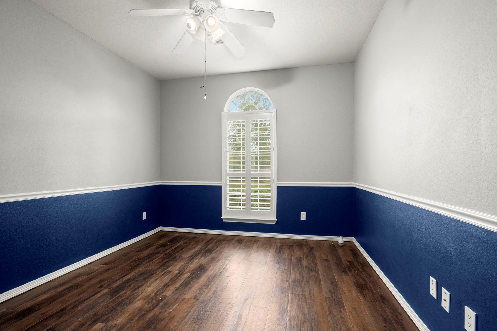
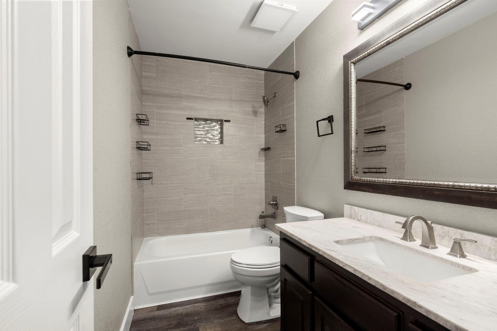
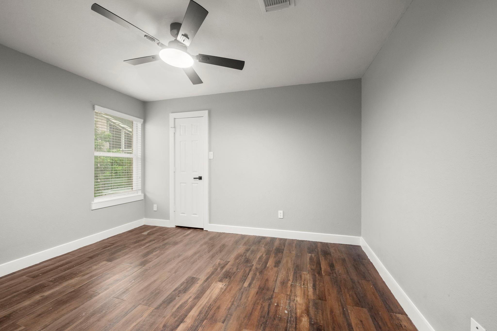
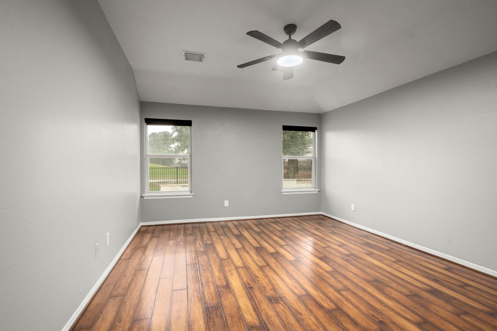
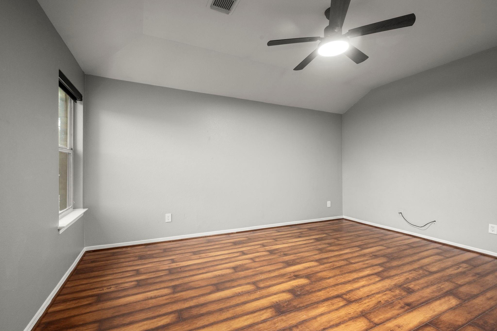
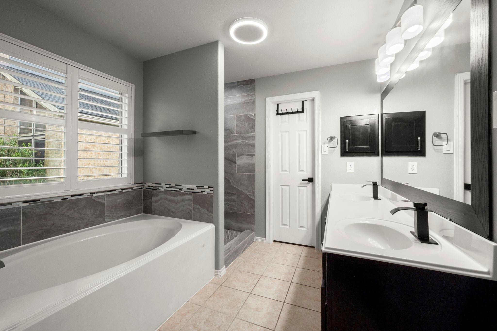
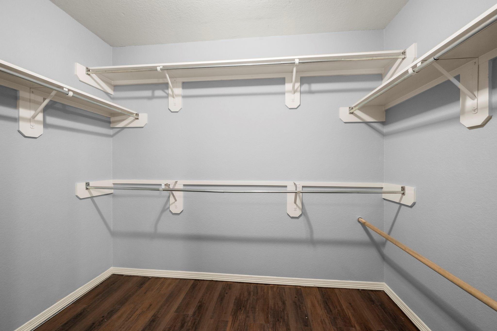
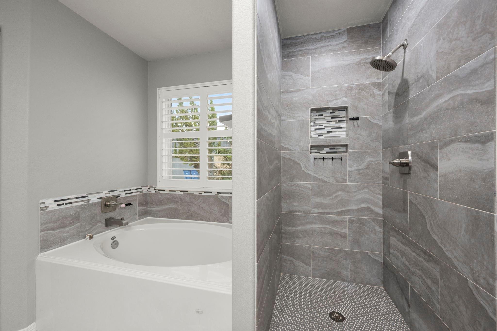
Welcome to 8126 Sports Haven Drive! This beautifully updated, single-story home offers the perfect blend of comfort, style, and outdoor living. Step inside to discover an inviting open-concept layout featuring updated flooring, neutral paint, recessed lighting, and a cozy fireplace. The spacious kitchen is sure to impress with dark cabinetry, gorgeous countertops, a center island, and plenty of space for cooking and entertaining. The primary suite offers a relaxing retreat with a spacious bathroom featuring a soaking tub, separate shower, and walk-in closet. Additional bedrooms provide flexibility for family, guests, or a home office. Step outside to your own backyard oasis, complete with a sparkling swimming pool and spa, perfect for entertaining or relaxing on warm Texas days. Conveniently located near shopping, dining, and major roadways, this home has so much to offer. Schedule your private showing today!
Overview
Financial
Price:
$2,750
Price/SqFT:
$1.34
HOA Fee:
Tax Rate:
2.33163 %
Est. Monthly:
$21 *
Tax Amount:
$64
Amenities and features
 Patio/Deck
 Private Pool
 Public Pool
 Sewer
Sewer Sprinkler System
 Water Access
 Yard
Yard Energy Efficient
 Golf Community
 On Golf Course
Property & Schools on Map
Floor plans / Dimensions / Descriptions
-
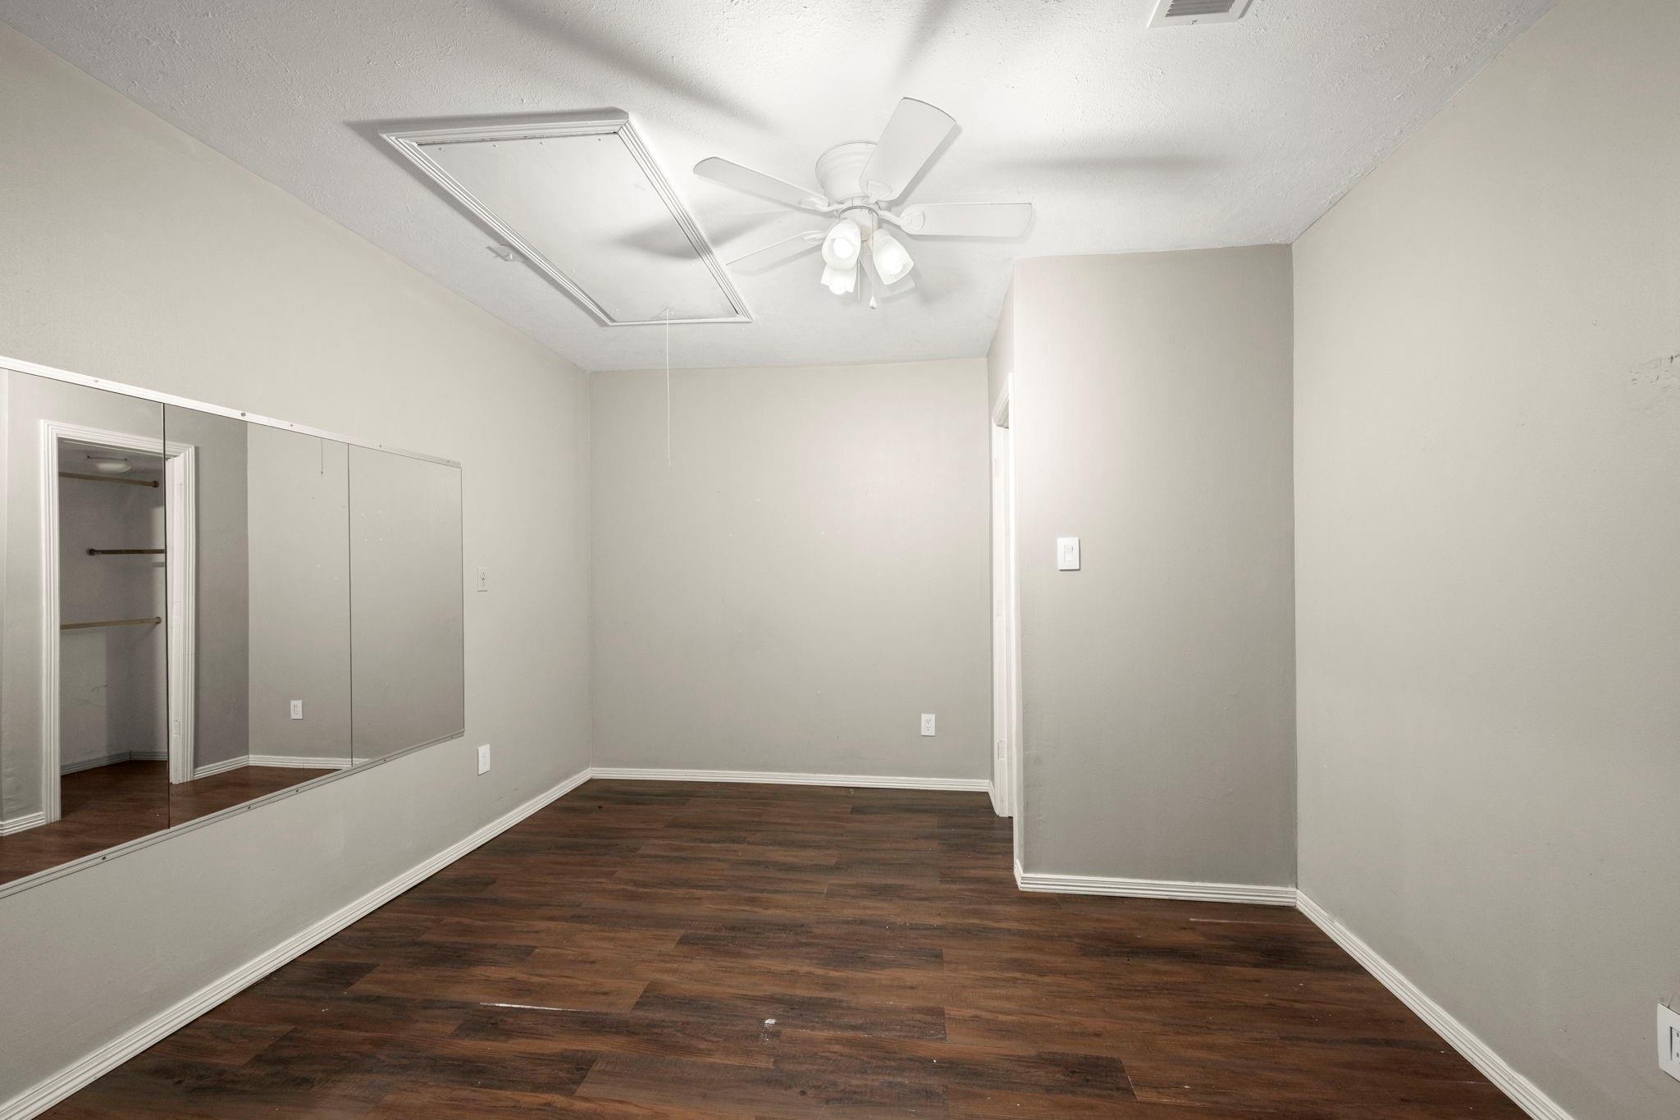
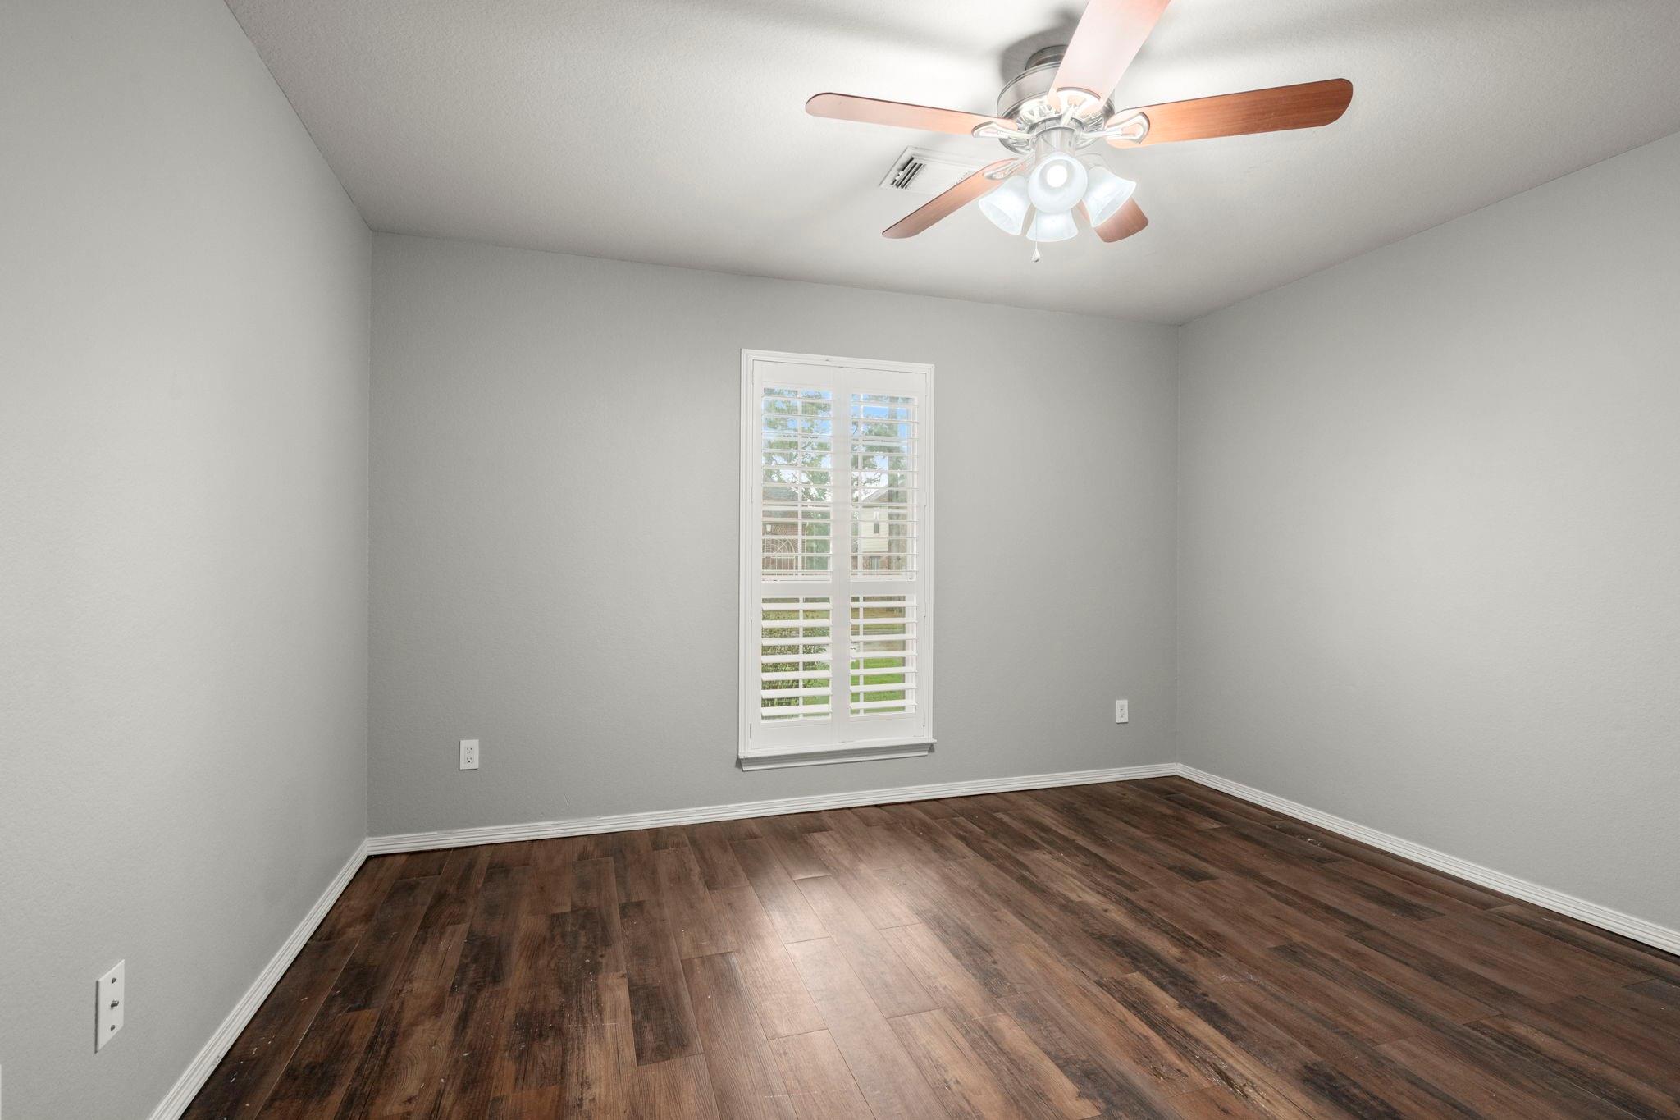
First FloorLiving:21'x20'Dining:13'x9'Kitchen:14'x13'Primary Bedroom:13'x16'Bedroom:11'x12.5'Bedroom 2:11.5'x13'Bedroom 3:10.5'x13'Extra Room:12.5'x11.5'
-
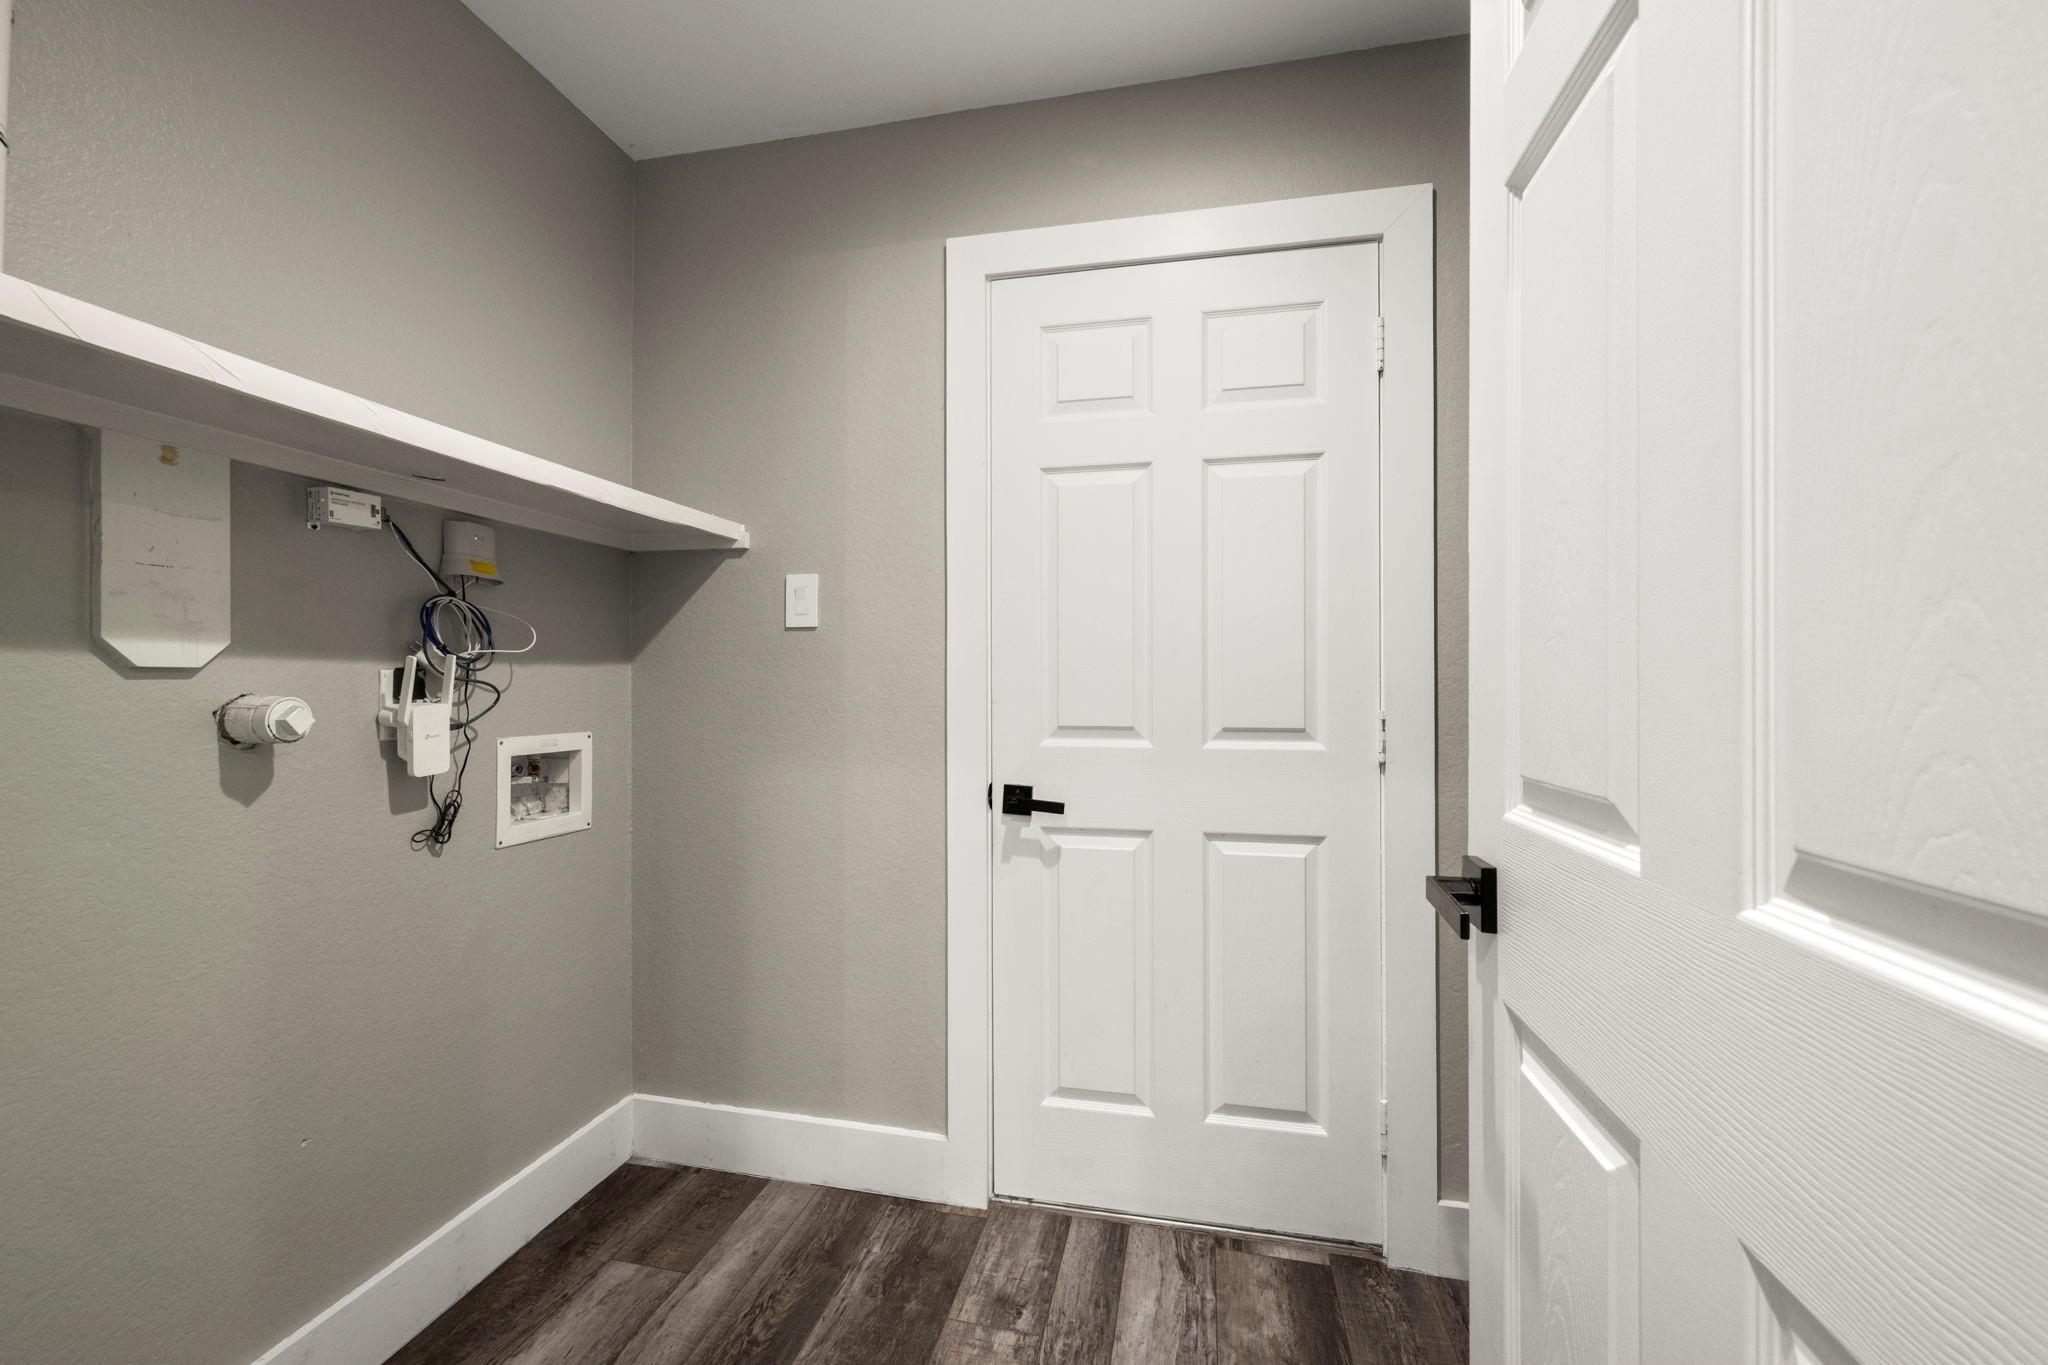
InteriorFireplace:1/Wood Burning FireplacePets:Case By CaseSmoking Allowed:NoFurnished:NoFloors:Laminate,TileCountertop:QuartzBathroom Description:Primary Bath: Separate Shower,Secondary Bath(s): Tub/Shower ComboBedroom Desc:All Bedrooms DownKitchen Desc:Kitchen open to Family Room,Pantry,Pots/Pans DrawersRoom Description:1 Living Area,Breakfast Room,EntryHeating:Central ElectricCooling:Central ElectricConnections:Electric Dryer Connections,Gas Dryer Connections,Washer ConnectionsDishwasher:YesDisposal:YesMicrowave:YesRange:Freestanding RangeOven:Electric OvenEnergy Feature:Ceiling Fans,Digital Program Thermostat,High-Efficiency HVACInterior:Fire/Smoke Alarm,High Ceiling,Window Coverings
-
ExteriorPrivate Pool:YesPrivate Pool Desc:In Ground,Pool With Hot Tub AttachedLot Description:In Golf Course Community,On Golf Course,Subdivision LotWater Sewer:Public Sewer,Public Water,Water DistrictArea Pool:YesExterior:Back Yard Fenced,Patio/Deck,Private Driveway,Sprinkler System
Listed By:
Angela Staggs
Texas Diamond Realty
The data on this website relating to real estate for sale comes in part from the IDX Program of the Houston Association of REALTORS®. All information is believed accurate but not guaranteed. The properties displayed may not be all of the properties available through the IDX Program. Any use of this site other than by potential buyers or sellers is strictly prohibited.
© 2026 Houston Association of REALTORS®.
GET IN TOUCH
