
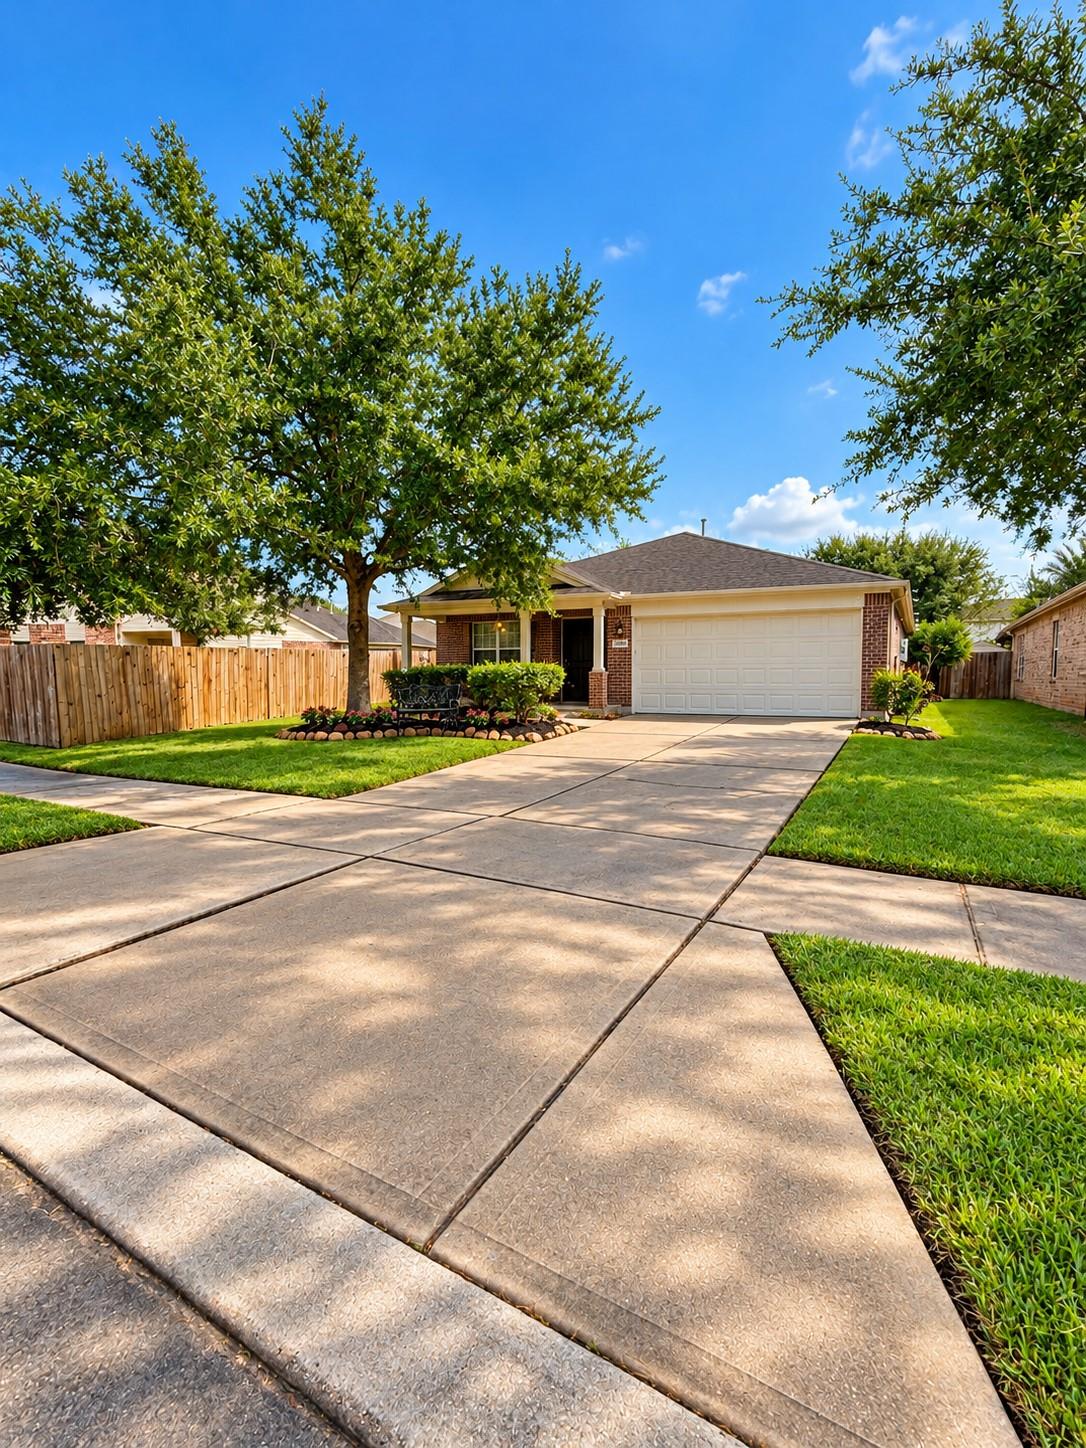
For Sale
8126 Clover Leaf Dr Rosenberg, TX 77469
$280,000
Description
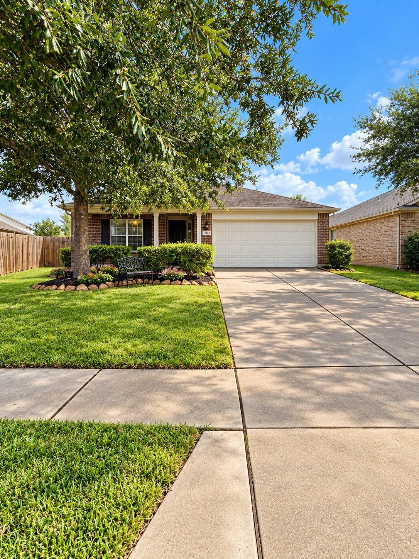
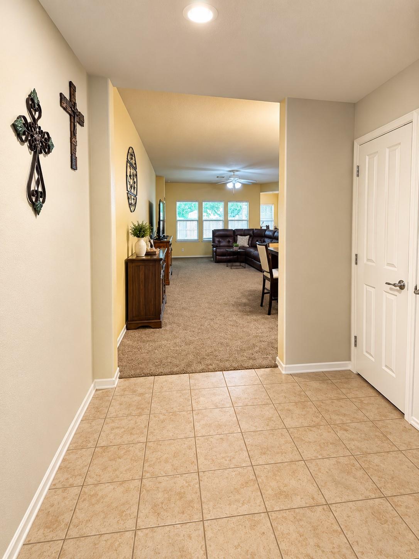
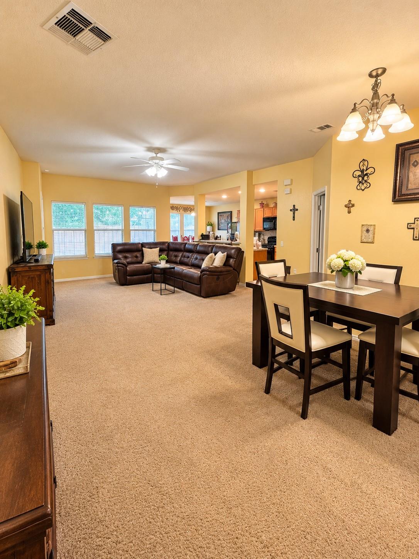
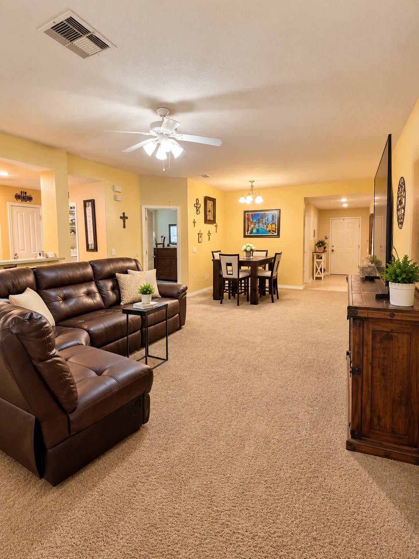
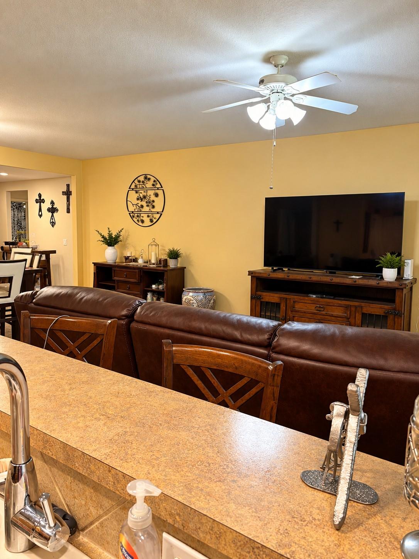
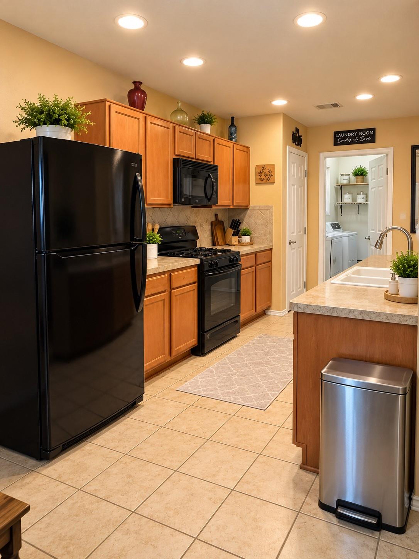
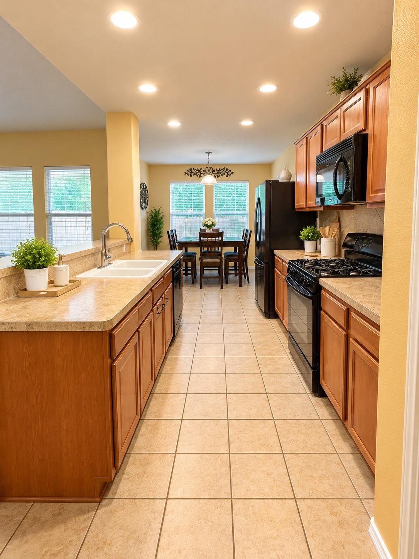
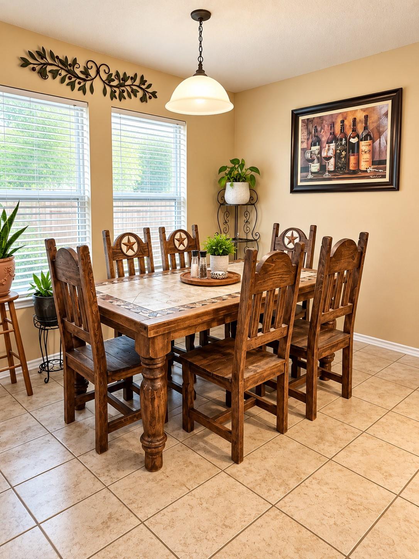
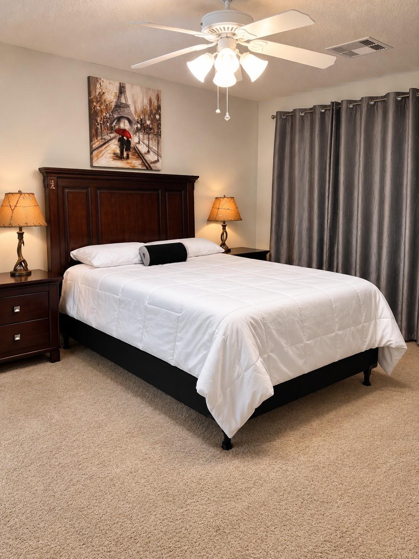
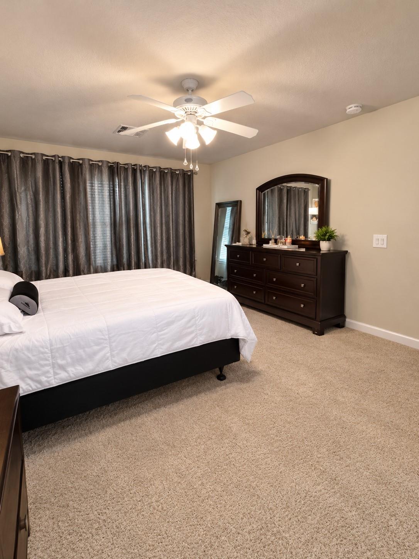
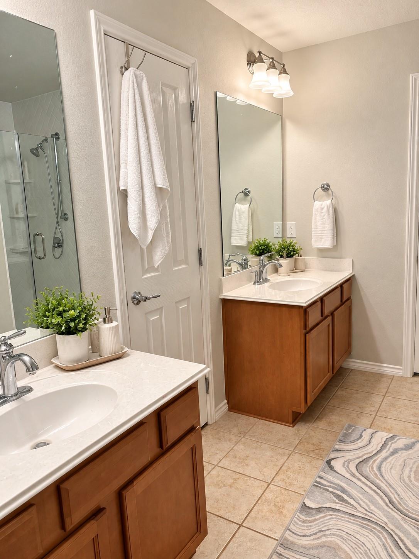
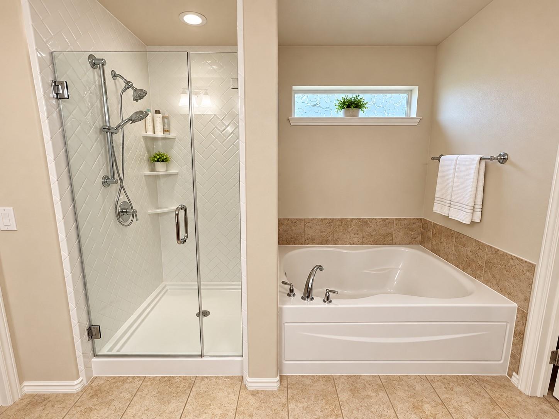
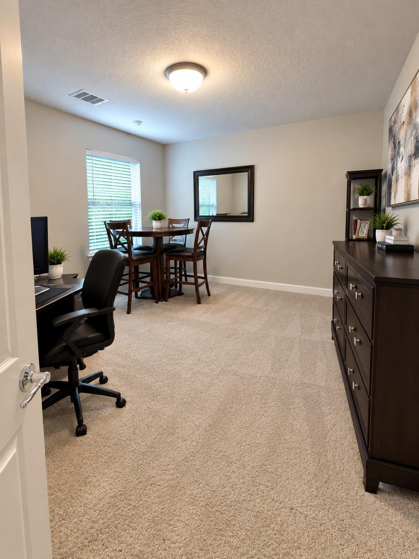
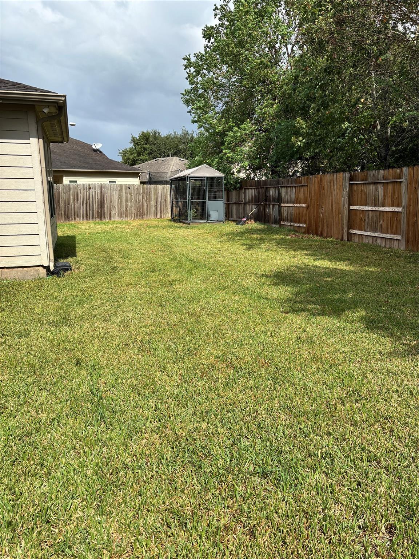
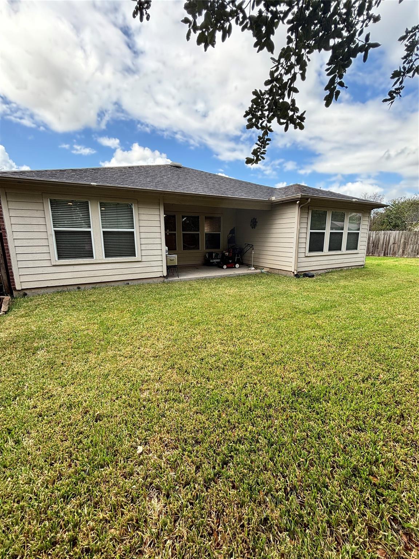
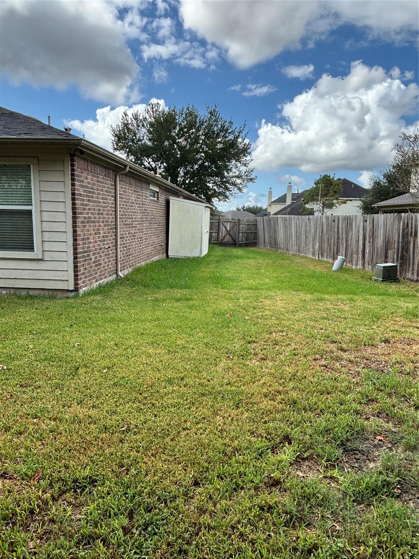
Welcome to this beautiful 3-bedroom, 2-bathroom home offering 1,880 square feet of comfortable living space in Rosenberg! Designed with an inviting open-concept floor plan, this home offers a seamless flow between the living, dining, and kitchen areas, creating the perfect setting for everyday living and entertaining. Step outside to a spacious backyard featuring a garden area, convenient storage, and a dedicated dog run—ideal for outdoor enjoyment and your four-legged friends! The home also features solar panels, adding an energy-conscious touch to modern living. Enjoy the convenience of being within walking distance of the neighborhood pool, scenic lake with walking and jogging trail, and a community playground. With easy access to Highway 59, commuting, shopping, dining, and entertainment are just a short drive away. Combining comfort, functionality, and a wonderful neighborhood lifestyle, this home is ready to welcome its next owners. Schedule your private showing today!
Overview
Financial
Price:
$280,000
Price/SqFT:
$148.94
HOA Fee:
$550 Annually
Tax Rate:
2.4989 %
Est. Monthly:
$4,289 *
Tax Amount:
$6,997
Amenities and features
 Patio/Deck
 Public Pool
 Study Room
 Water Access
 Yard
Yard Energy Efficient
Property & Schools on Map
Floor plans / Dimensions / Descriptions
-
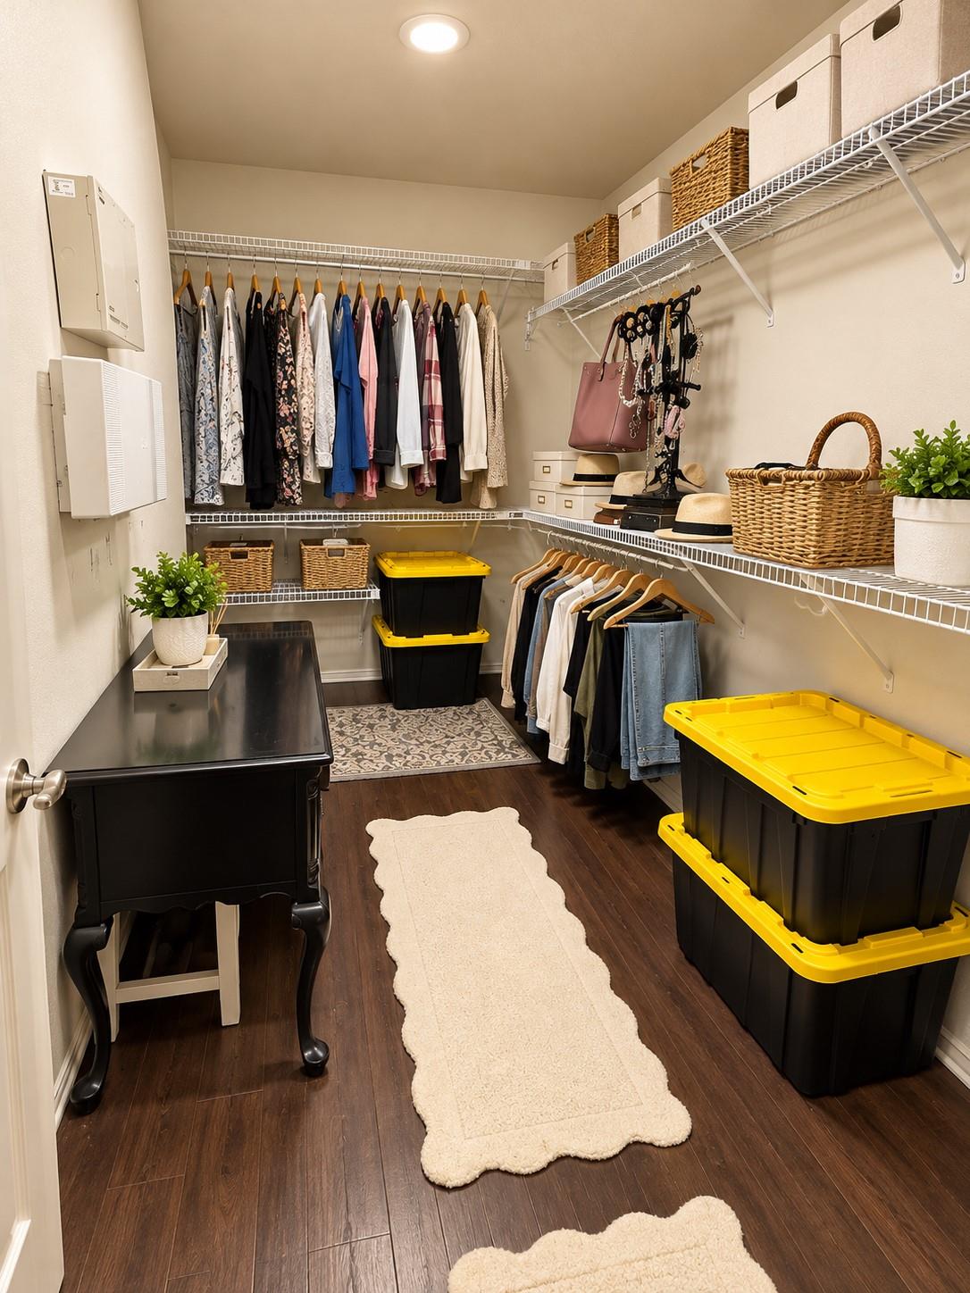
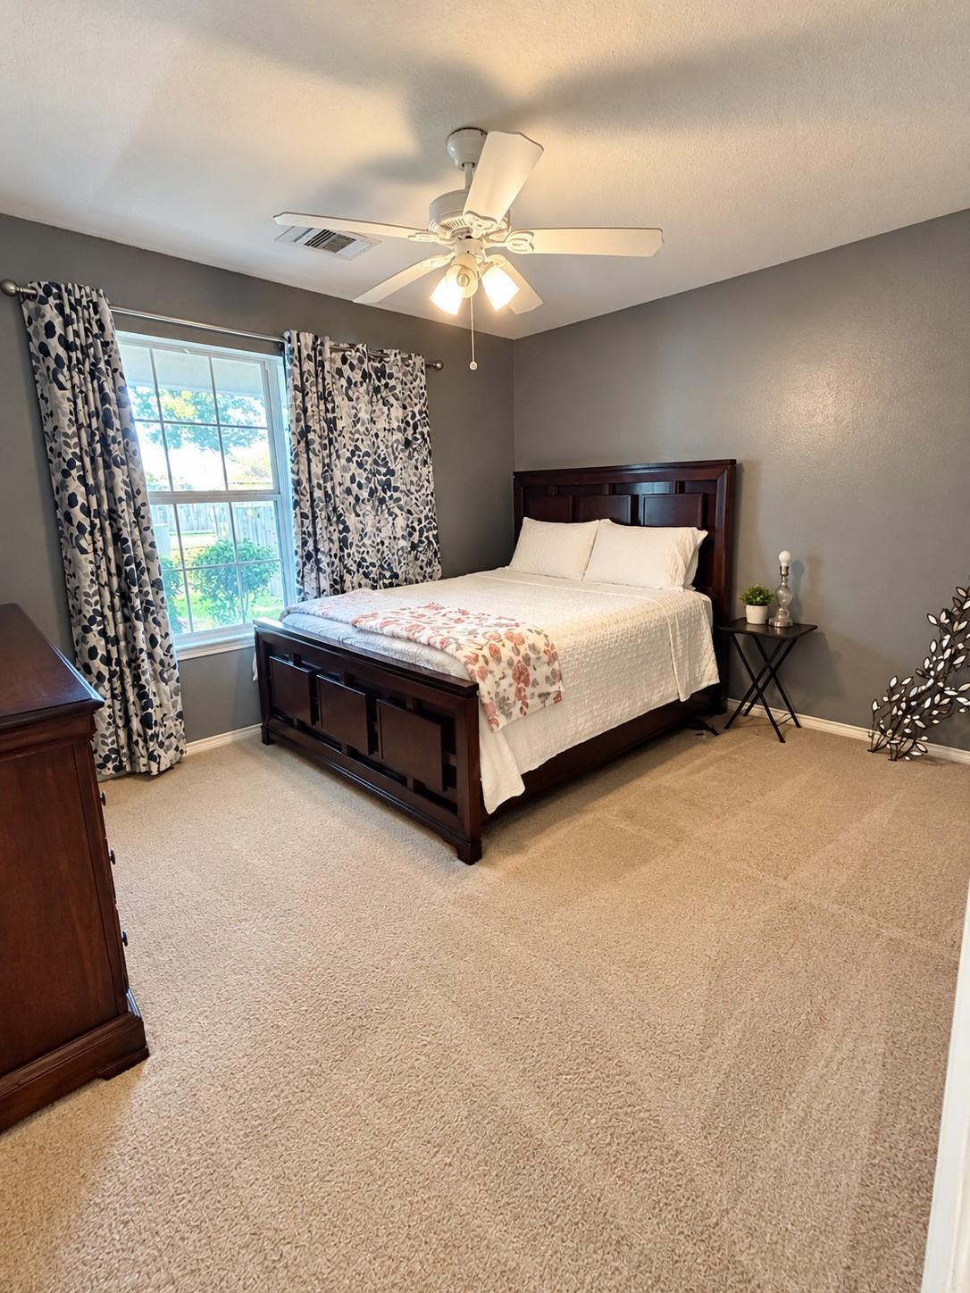
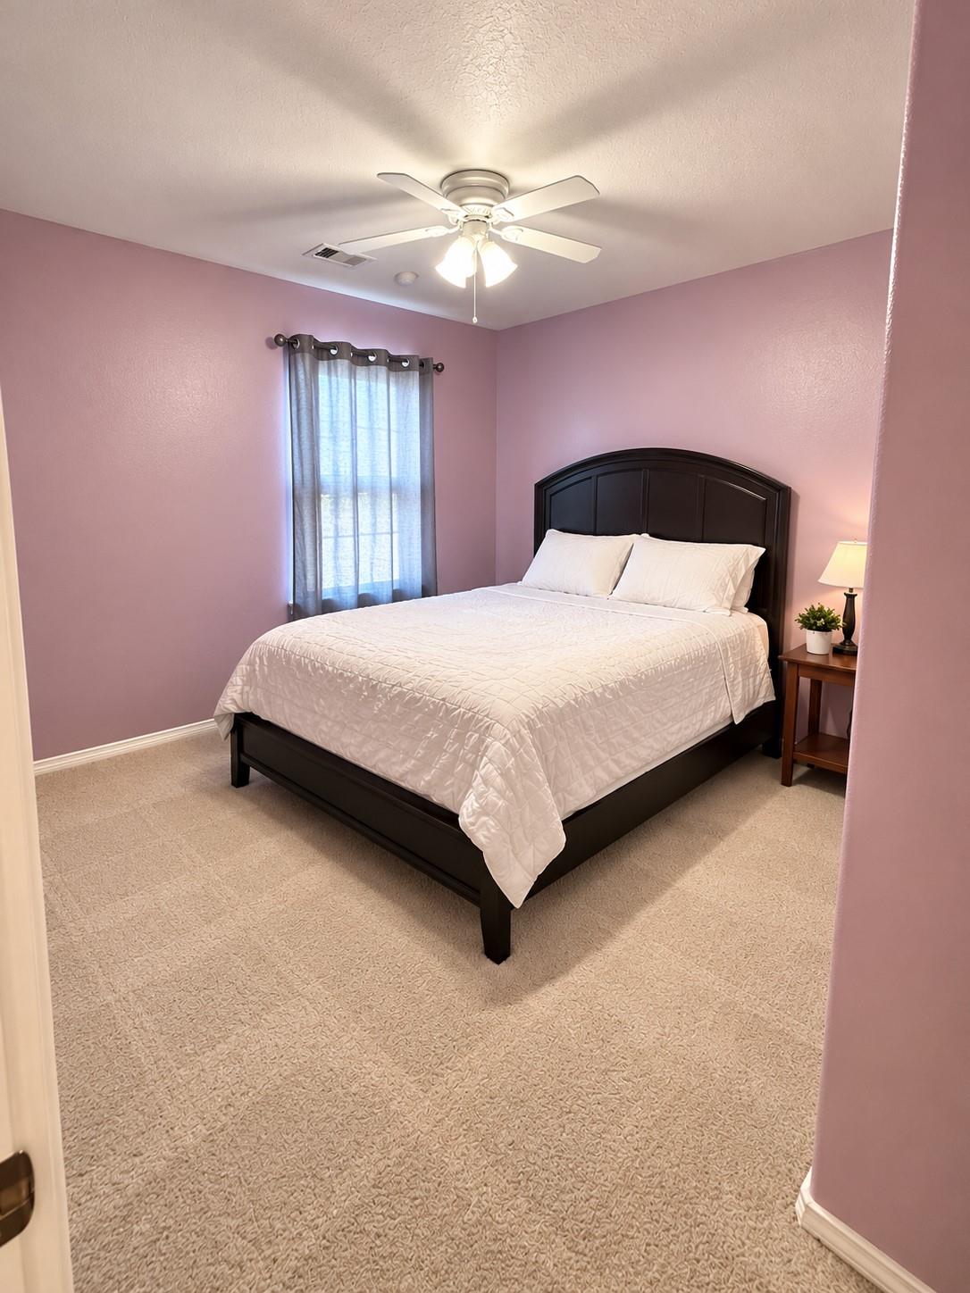
First FloorLiving:18 x 16Dining:13 x 9Kitchen:9 x 6Breakfast:9 x 6Primary Bedroom:16 x 13Bedroom:13 x 10Bedroom 2:11 x 10Home Office/Study:11 x 11
-
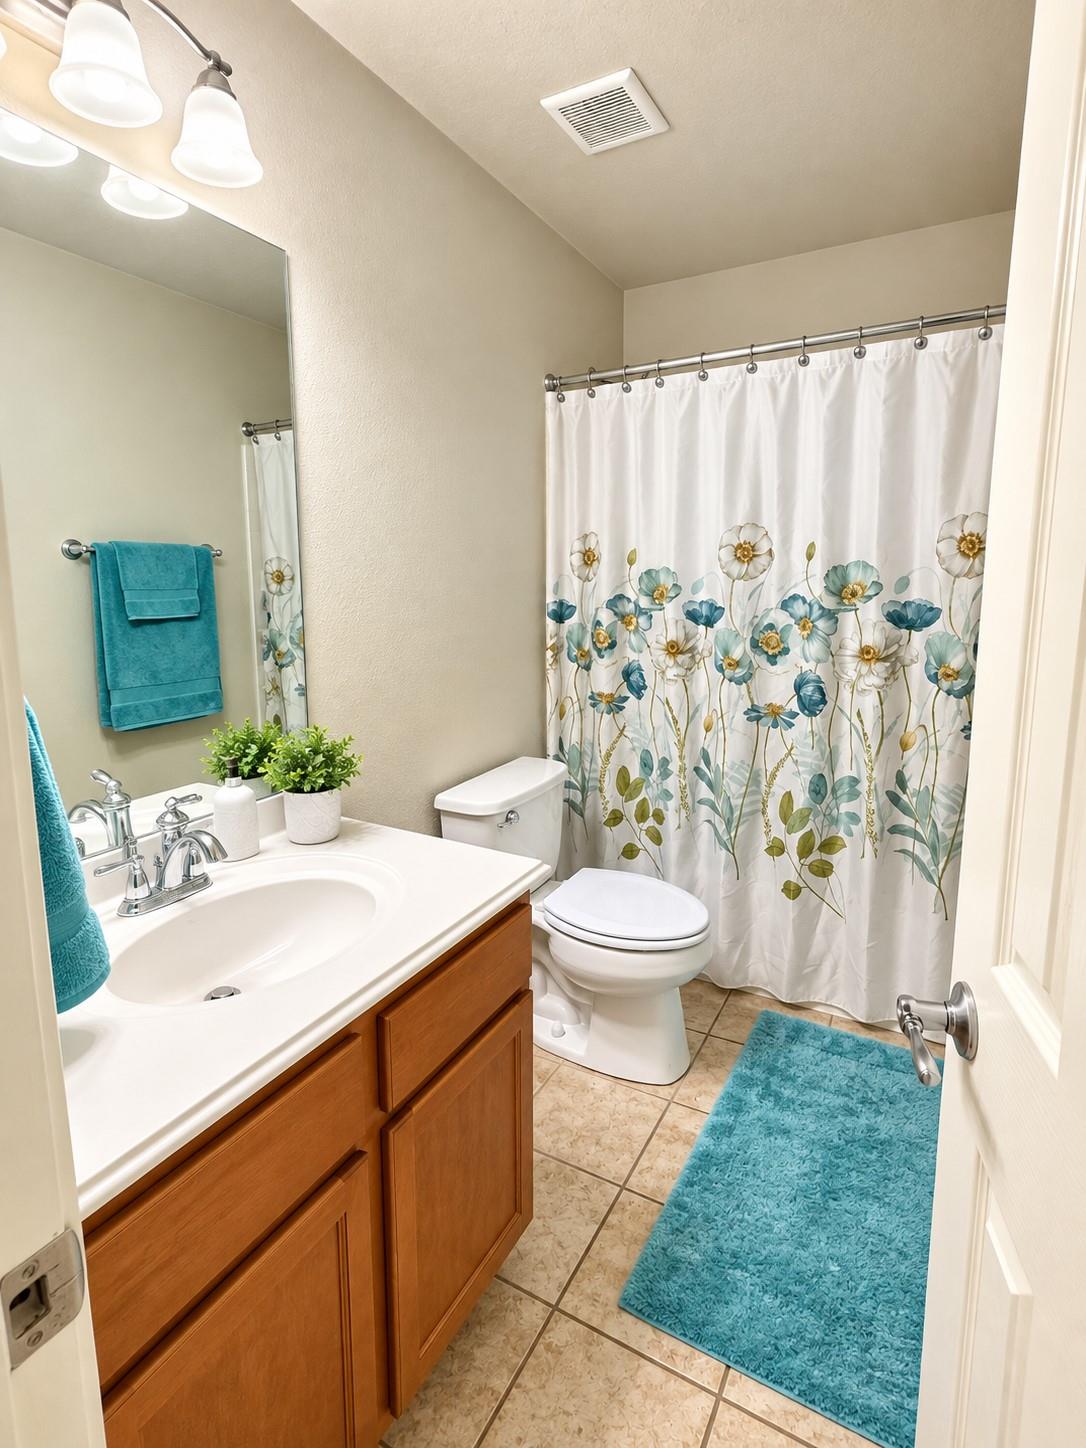
InteriorFloors:Carpet,Laminate,TileBathroom Description:Primary Bath: Double Sinks,Primary Bath: Separate Shower,Secondary Bath(s): Tub/Shower ComboBedroom Desc:All Bedrooms Down,Split PlanKitchen Desc:Kitchen open to Family Room,PantryRoom Description:Breakfast Room,Home Office/Study,Living/Dining Combo,Utility Room in GarageHeating:Central GasCooling:Central ElectricConnections:Electric Dryer Connections,Washer ConnectionsDishwasher:YesDisposal:YesMicrowave:YesRange:Gas RangeOven:Gas OvenEnergy Feature:Ceiling Fans,Digital Program Thermostat,Insulated/Low-E windowsInterior:Fire/Smoke Alarm
-
ExteriorRoof:CompositionFoundation:SlabPrivate Pool:NoExterior Type:Brick,OtherLot Description:Subdivision LotGarage Carport:Auto Garage Door OpenerWater Sewer:Water DistrictFront Door Face:West,SouthwestArea Pool:YesExterior:Back Yard Fenced,Covered Patio/Deck,Storage Shed
Listed By:
Luisa Aparicio
Strada
The data on this website relating to real estate for sale comes in part from the IDX Program of the Houston Association of REALTORS®. All information is believed accurate but not guaranteed. The properties displayed may not be all of the properties available through the IDX Program. Any use of this site other than by potential buyers or sellers is strictly prohibited.
© 2026 Houston Association of REALTORS®.
GET IN TOUCH
