
For Sale
8118 Safebuy St Houston, TX 77028
$249,900
Description
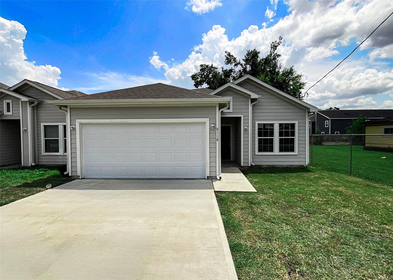
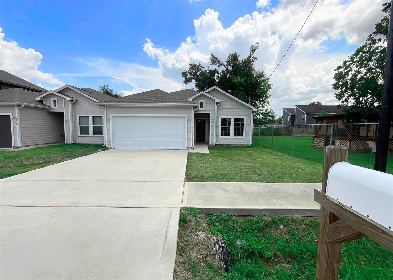
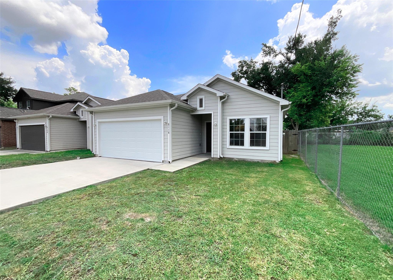
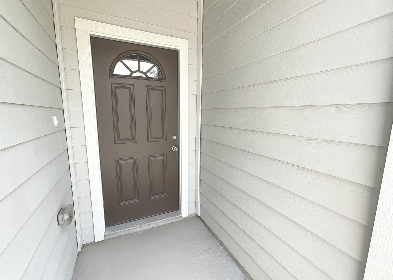
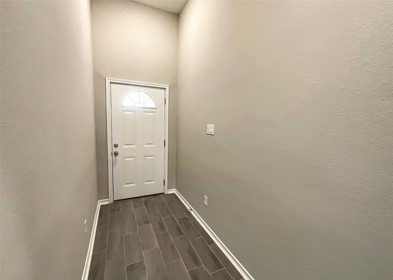
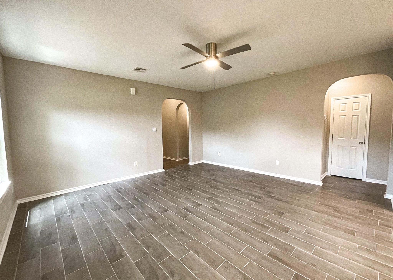
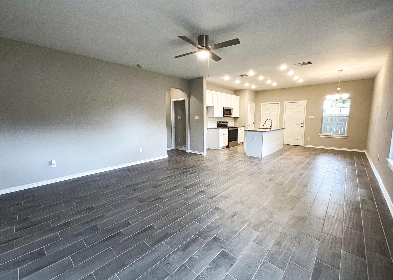
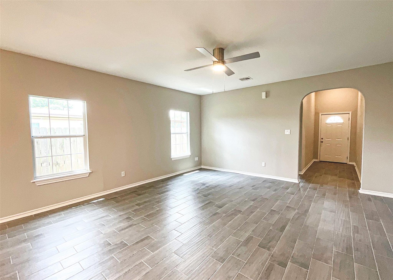
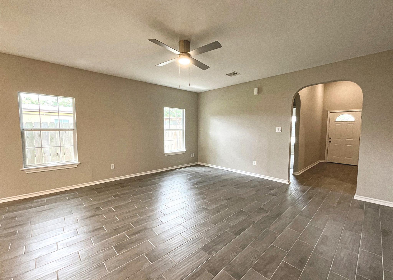
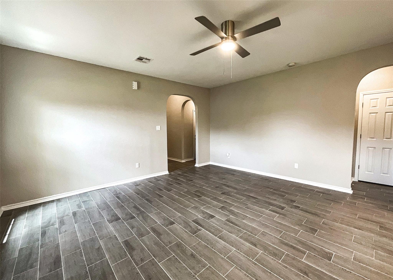
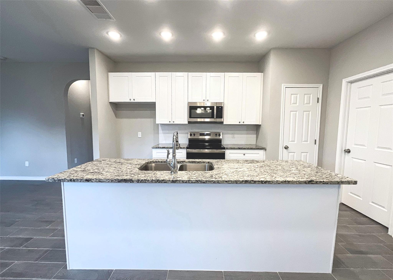
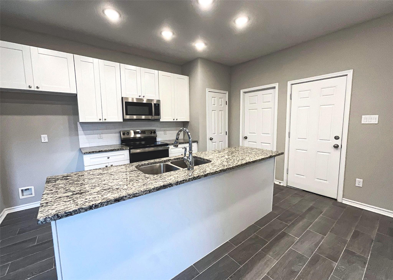
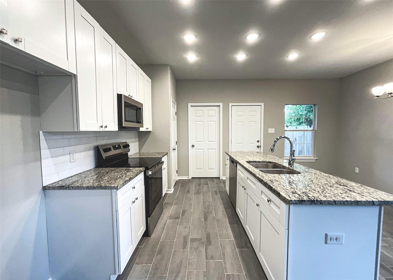
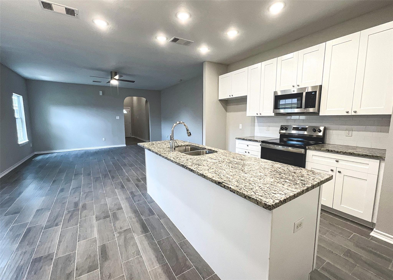
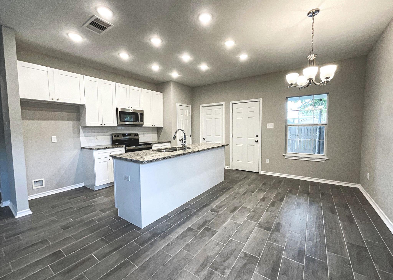
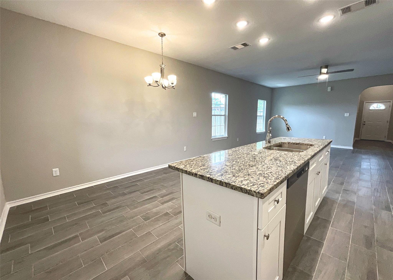
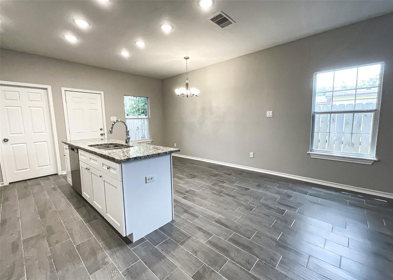
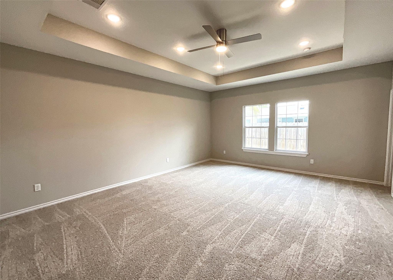
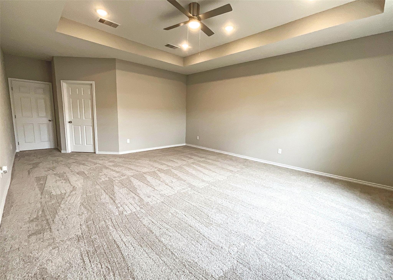
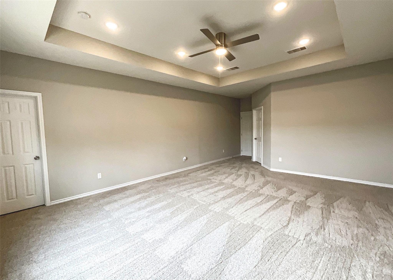
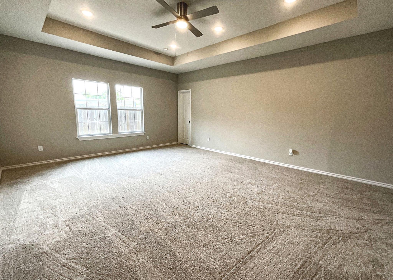
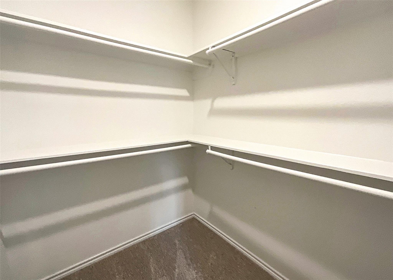
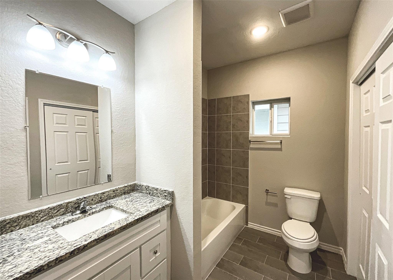
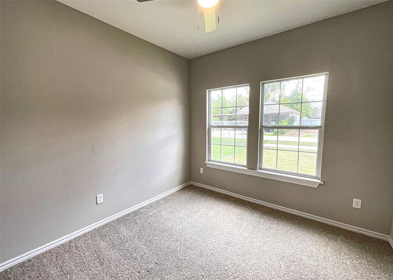
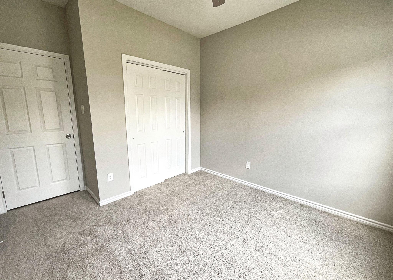
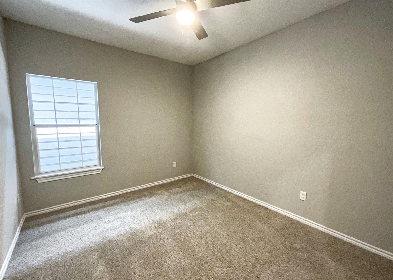
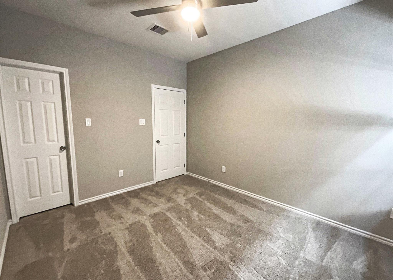
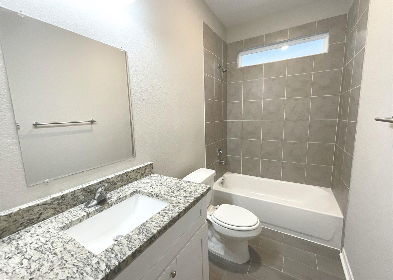
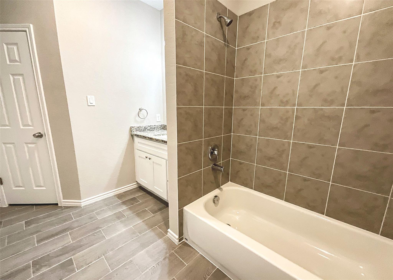
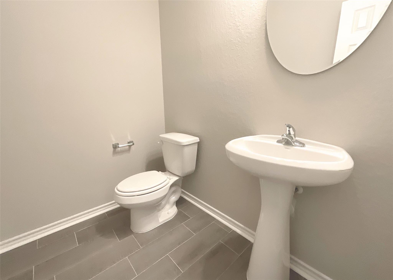
Welcome to this adorable and charming one-story home, built in 2021, where timeless style meets modern comfort. Offering 3 bedrooms and 2.5 baths, this beautifully designed home features a light and inviting open-concept floor plan with a spacious living area that flows seamlessly into the island kitchen with granite countertops, updated appliances, abundant cabinetry, and generous workspace. Rich wood-tone tile flooring adds warmth and character throughout the main living areas. The thoughtfully designed split-bedroom floor plan provides added privacy, while the spacious primary suite features a beautiful en-suite bath and large walk-in closet. Neutral tones, fresh interior paint, and new carpet create a crisp, move-in-ready feel. With its welcoming design, modern finishes, and charming curb appeal, this delightful home is truly one you will want to see!
Overview
Financial
Price:
$249,900
Price/SqFT:
$133.78
HOA Fee:
Tax Rate:
2.12522 %
Est. Monthly:
$3,477 *
Tax Amount:
$5,311
Amenities and features
 Patio/Deck
 Sewer
Sewer Water Access
 Yard
Yard Energy Efficient
Property & Schools on Map
Floor plans / Dimensions / Descriptions
-
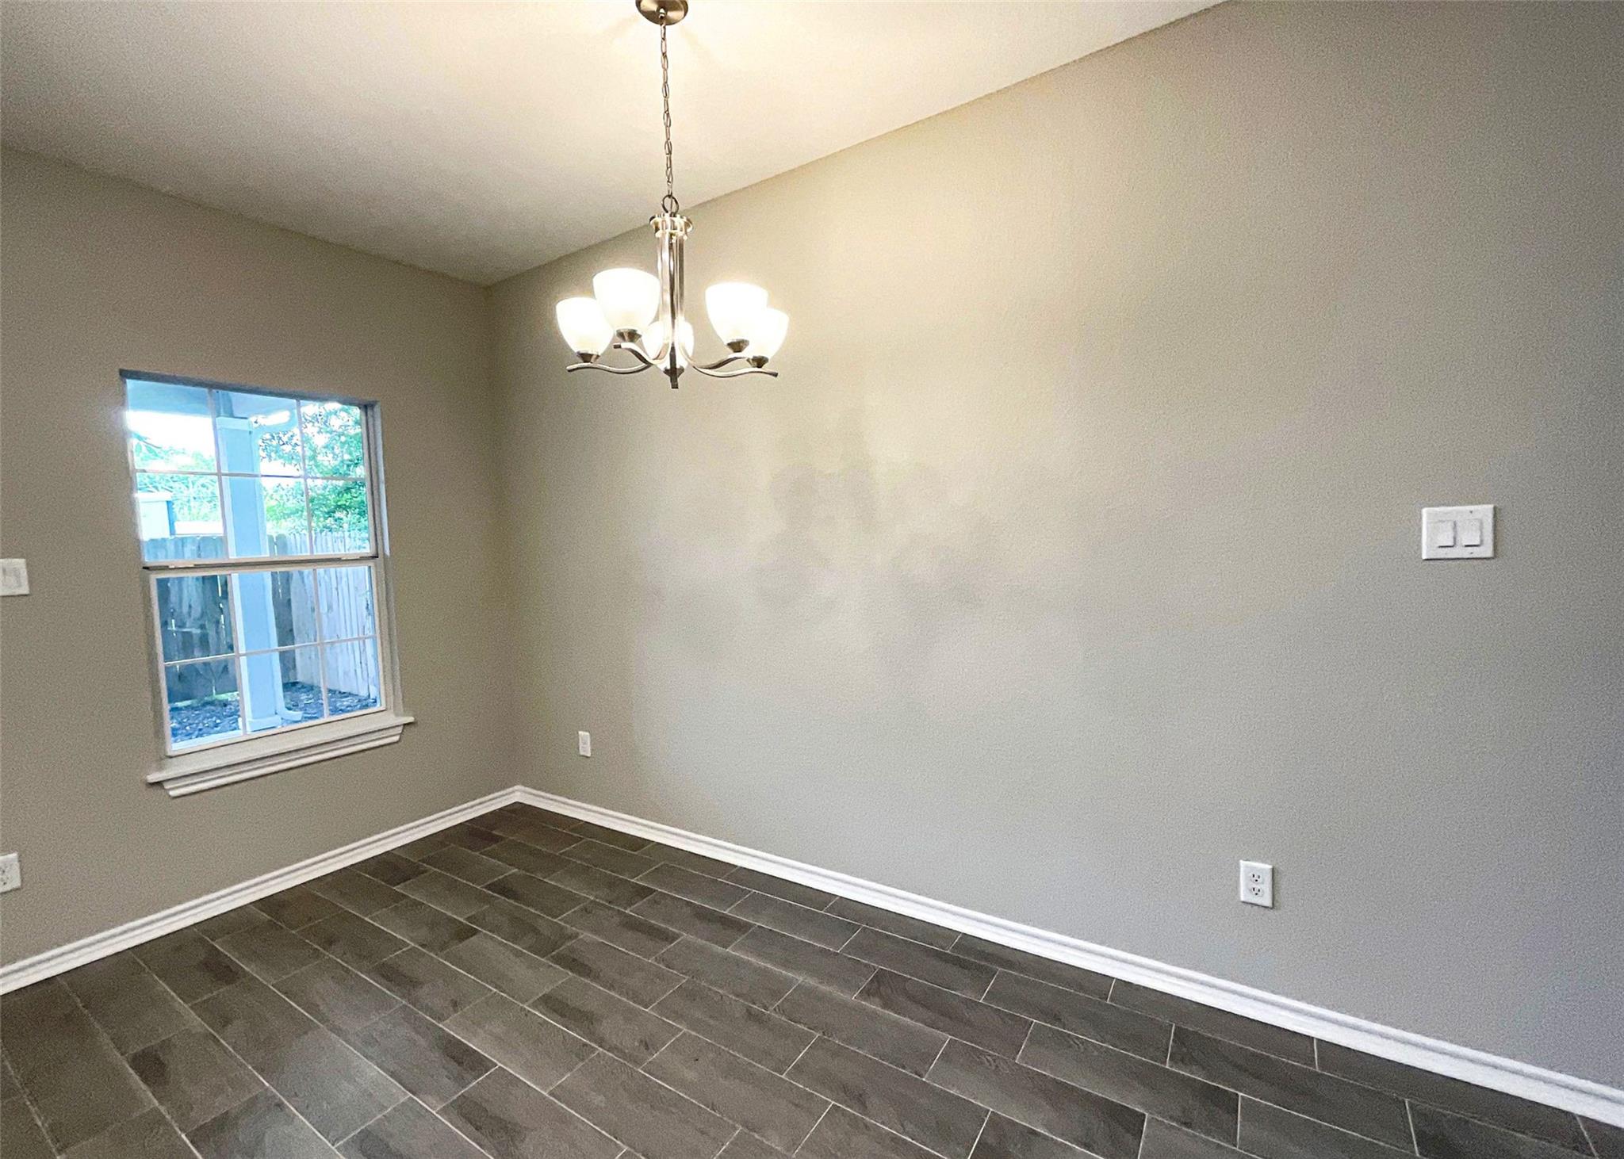
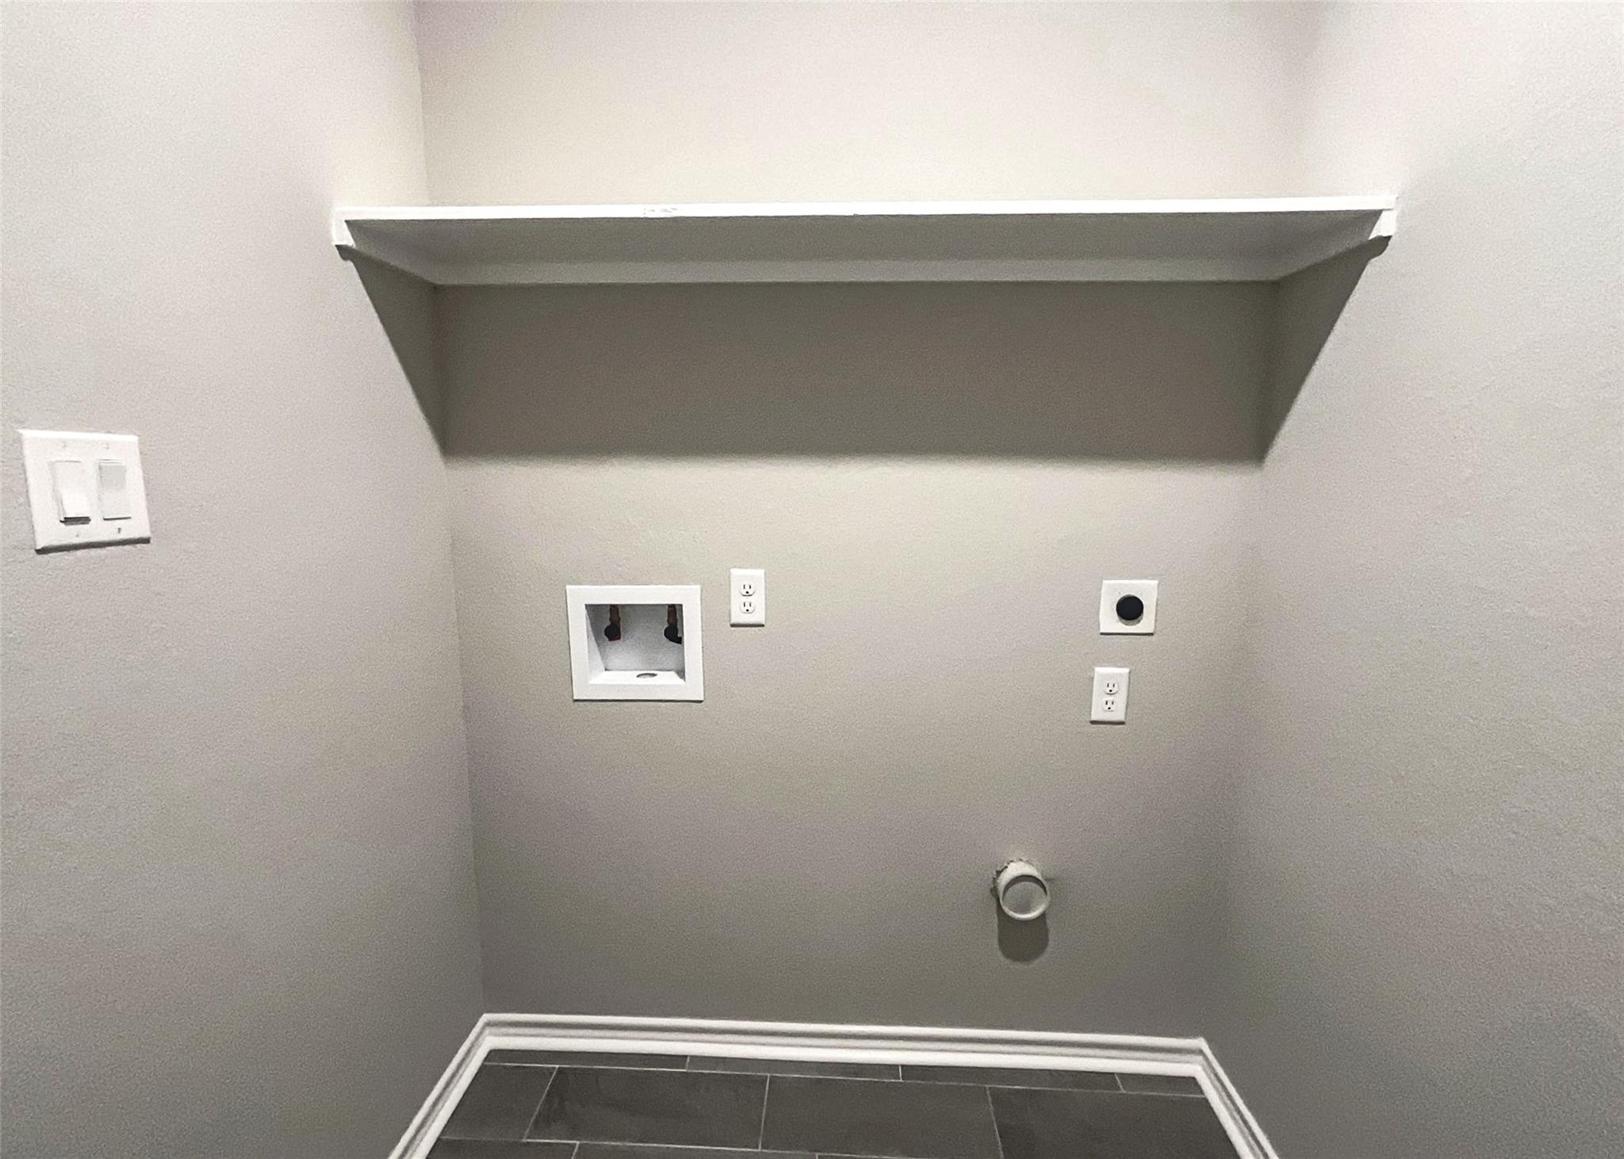
First FloorLiving:17 x 16Dining:14 x 6Kitchen:14 x 10Primary Bedroom:25 x 16Bedroom:13 x 10Bedroom 2:13 x 10Utility Room:7 x 7
-
InteriorFloors:Carpet,TileBathroom Description:Primary Bath: Tub/Shower Combo,Secondary Bath(s): Tub/Shower ComboBedroom Desc:All Bedrooms Down,En-Suite Bath,Split Plan,Walk-In ClosetKitchen Desc:Island w/o Cooktop,Kitchen open to Family RoomRoom Description:1 Living Area,Breakfast Room,Kitchen/Dining Combo,Utility Room in HouseHeating:Central GasCooling:Central ElectricConnections:Electric Dryer Connections,Washer ConnectionsDishwasher:YesDisposal:YesCompactor:NoMicrowave:YesRange:Electric Cooktop,Electric RangeOven:Electric OvenIce Maker:NoEnergy Feature:Ceiling Fans,Digital Program ThermostatInterior:Formal Entry/Foyer
-
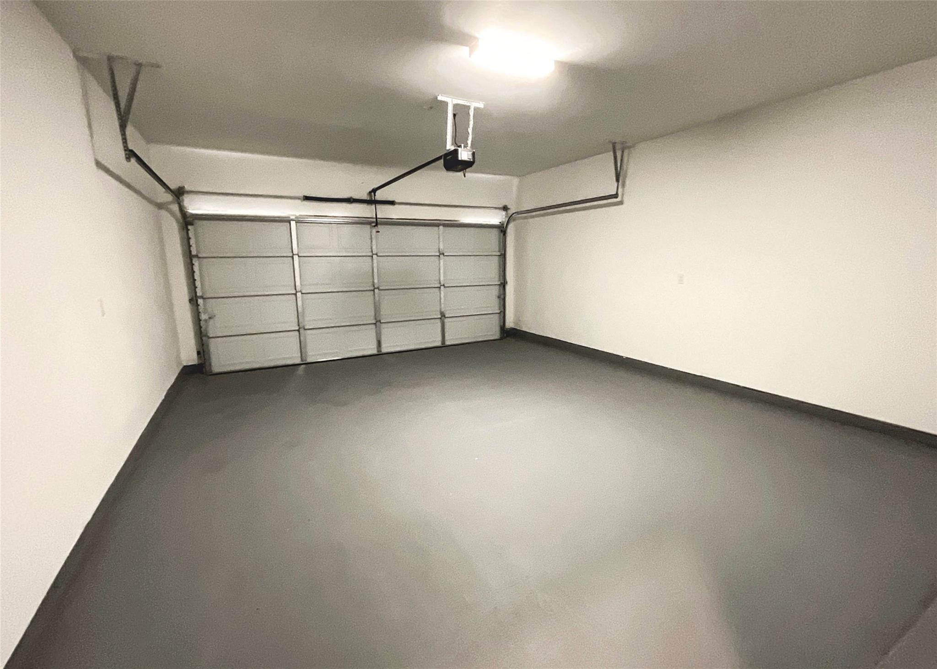
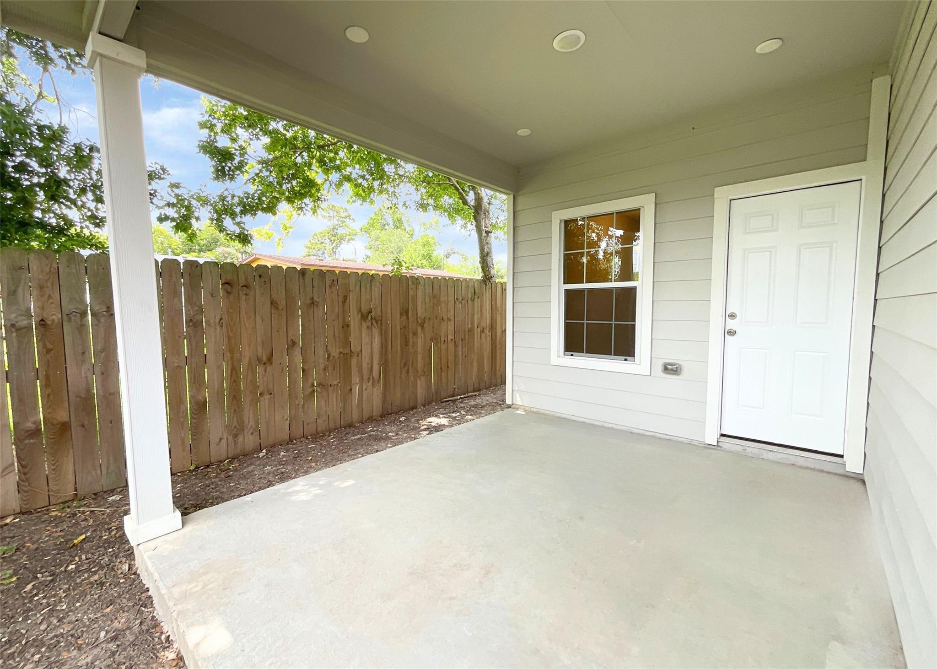
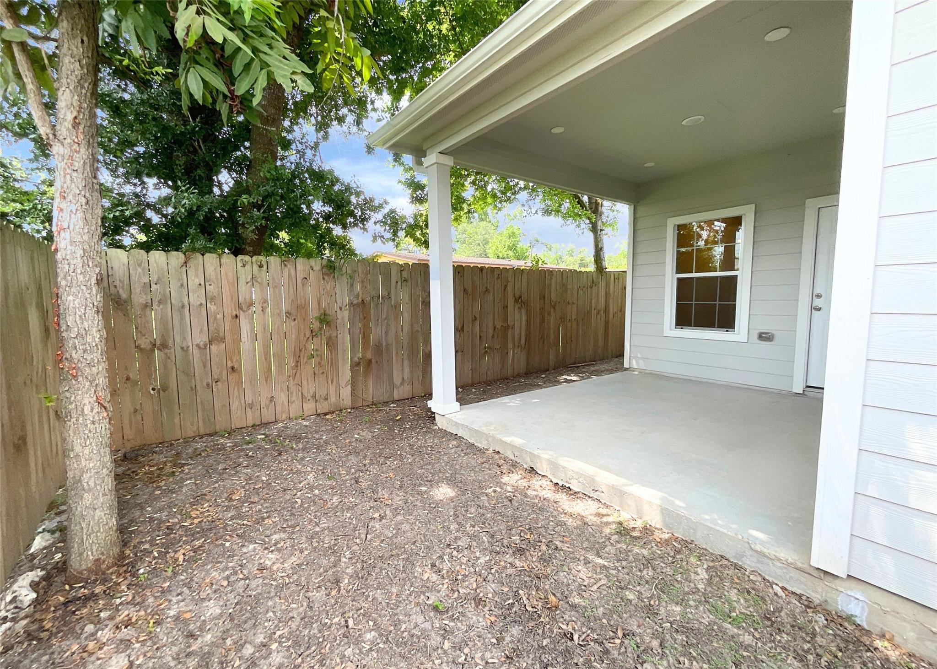
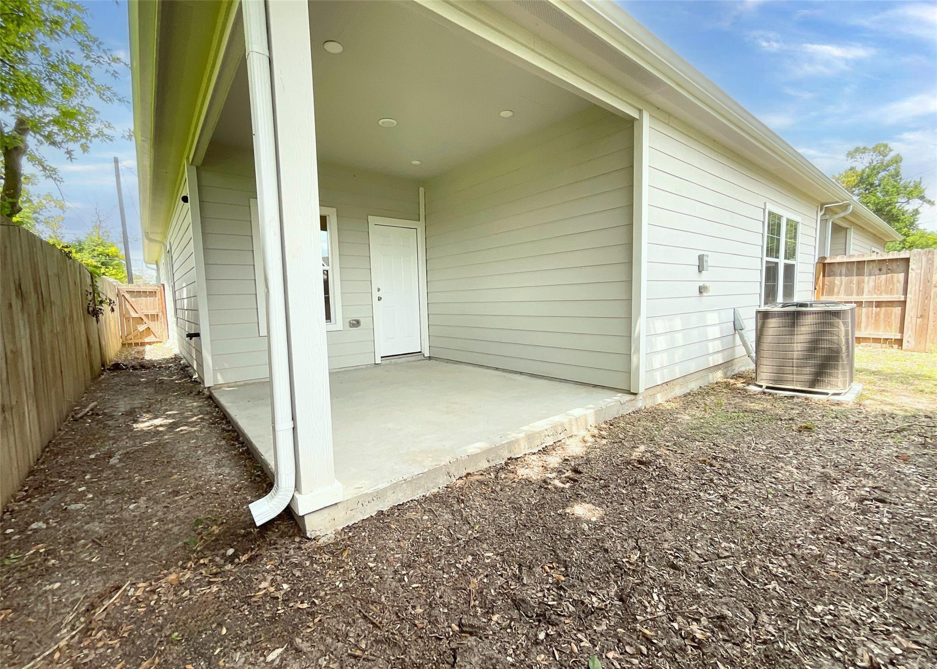
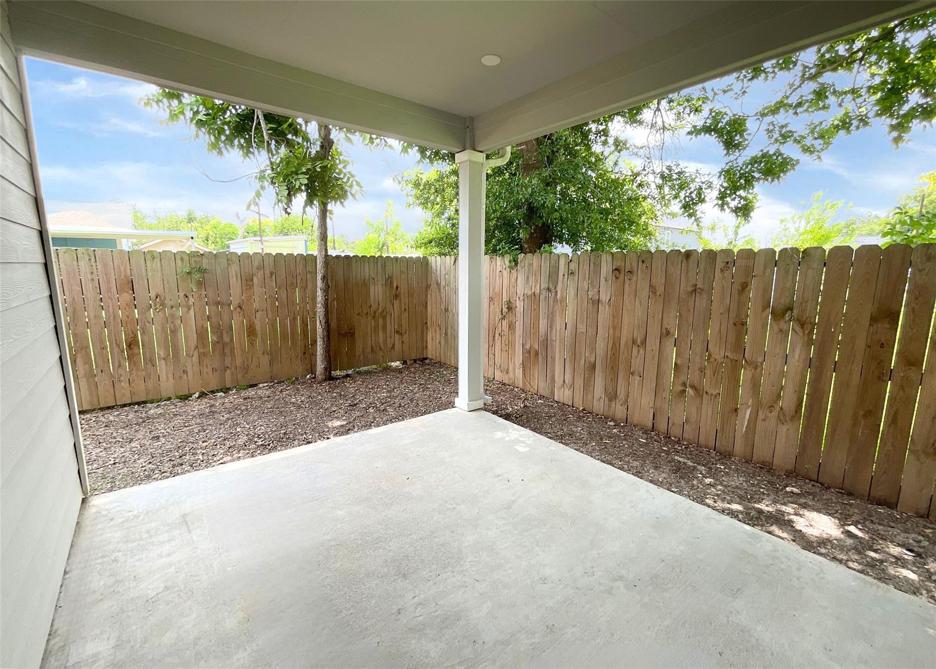
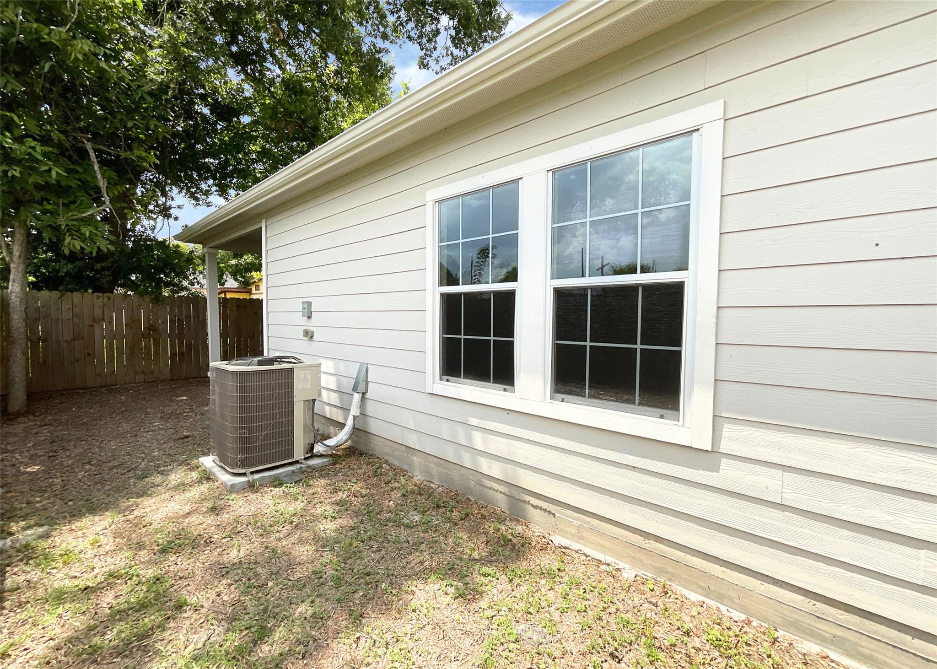
ExteriorRoof:CompositionFoundation:SlabPrivate Pool:NoExterior Type:Cement Board,WoodLot Description:Subdivision LotGarage Carport:Auto Garage Door Opener,Double-Wide DrivewayWater Sewer:Public Sewer,Public WaterExterior:Back Yard,Back Yard Fenced,Covered Patio/Deck,Patio/Deck,Porch
Listed By:
Tina Whalen
RE/MAX East
The data on this website relating to real estate for sale comes in part from the IDX Program of the Houston Association of REALTORS®. All information is believed accurate but not guaranteed. The properties displayed may not be all of the properties available through the IDX Program. Any use of this site other than by potential buyers or sellers is strictly prohibited.
© 2026 Houston Association of REALTORS®.
GET IN TOUCH
