
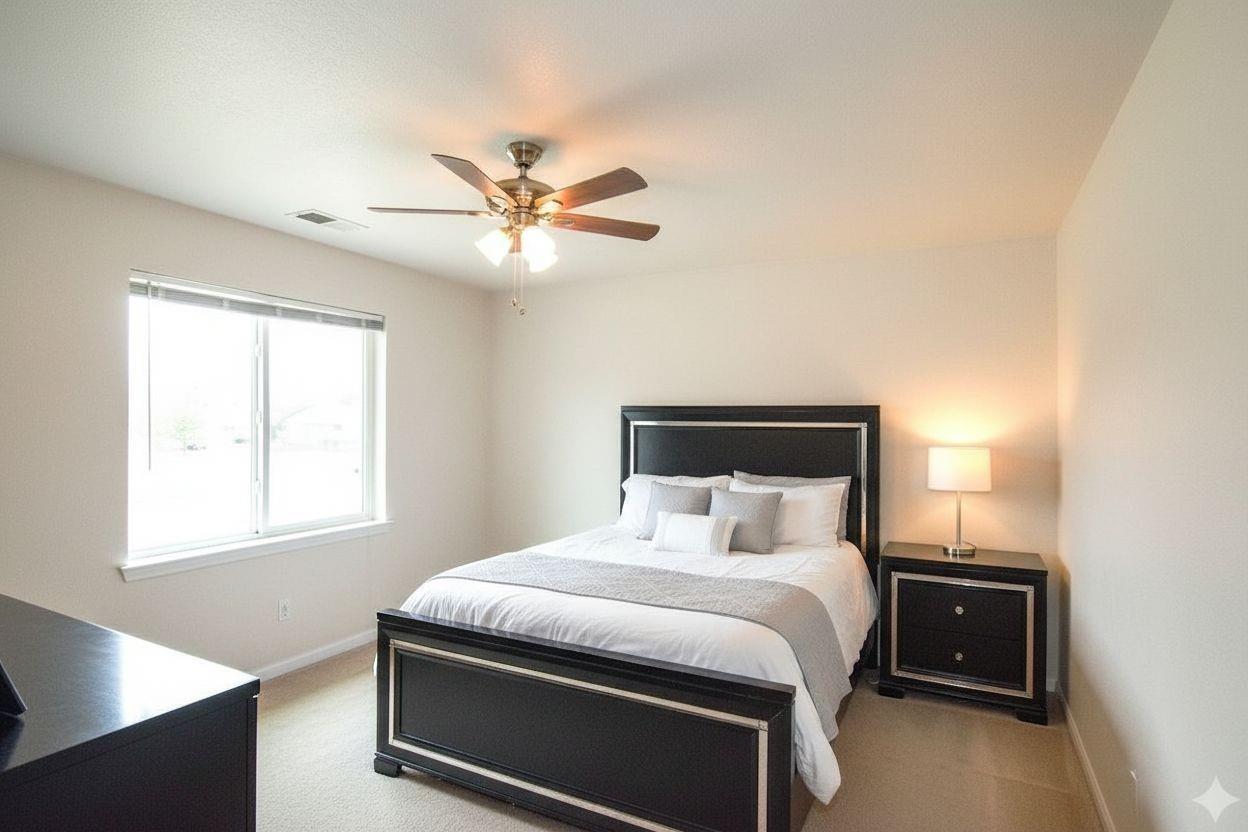
For Sale
8114 Birchglen Ln Houston, TX 77070
$215,000
Description
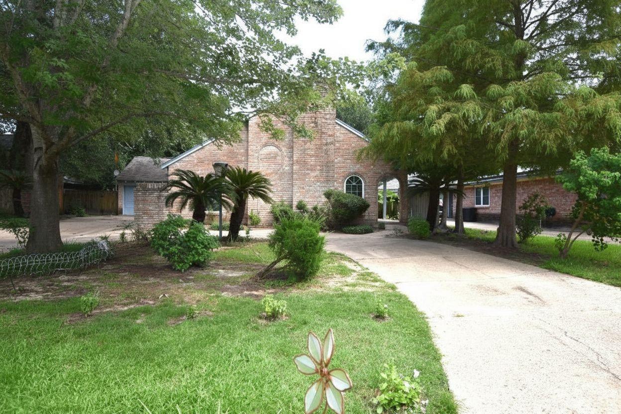
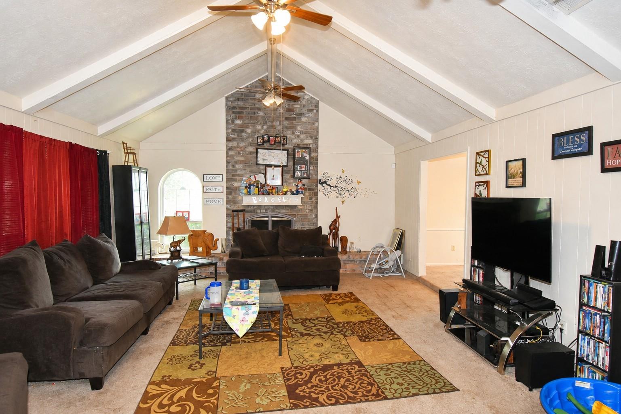
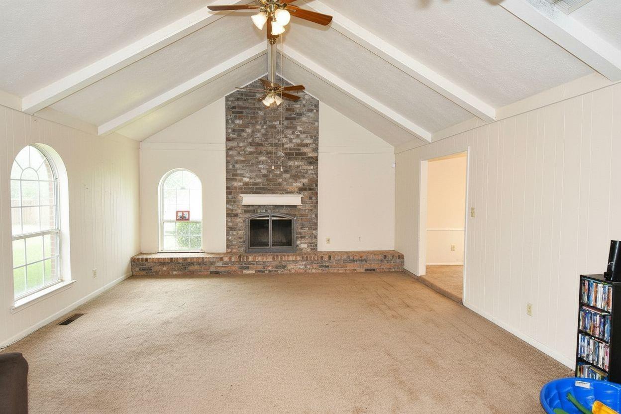
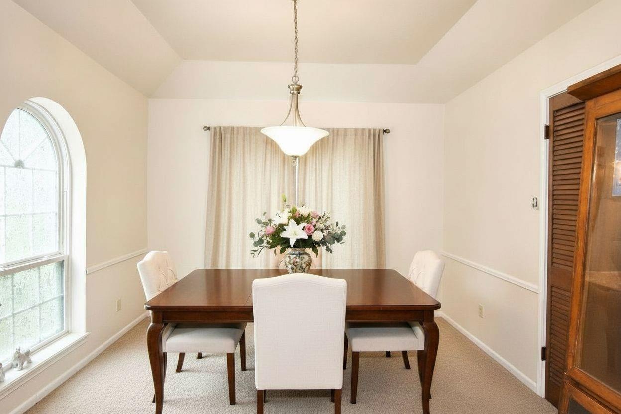
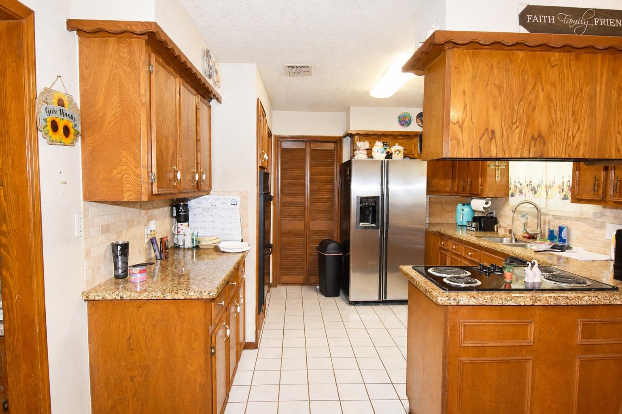
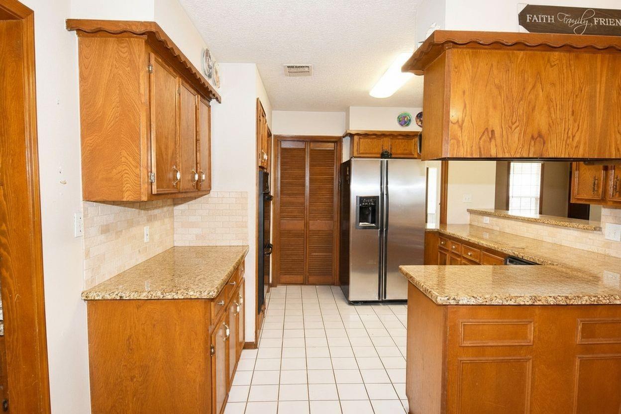
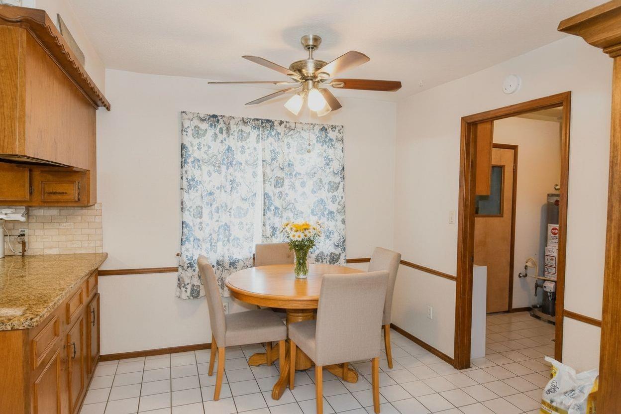
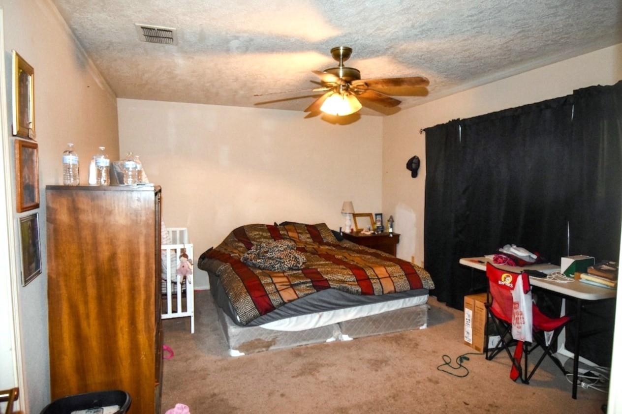
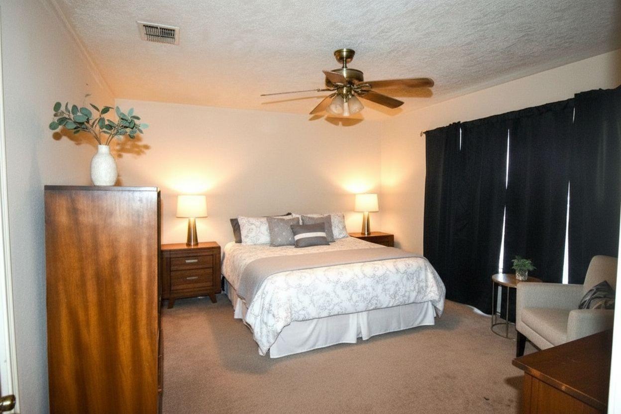
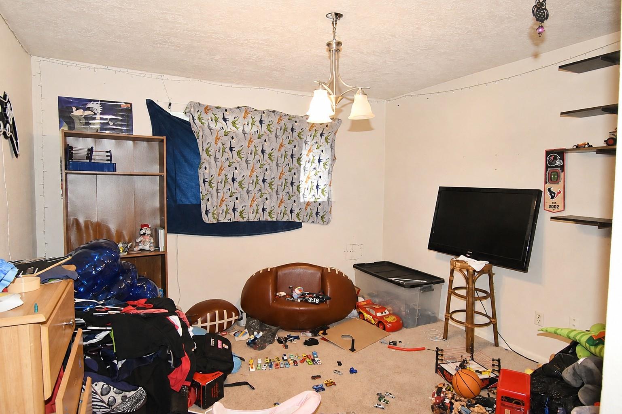
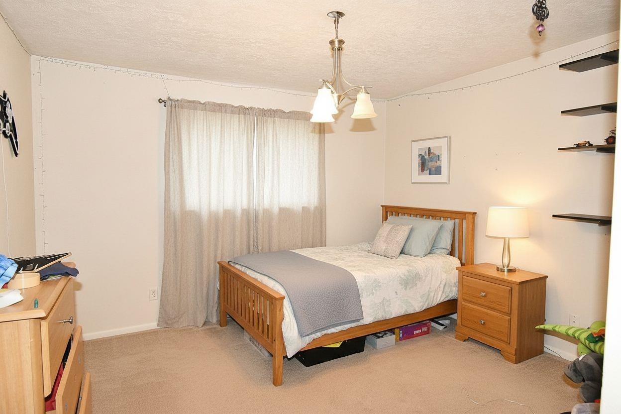
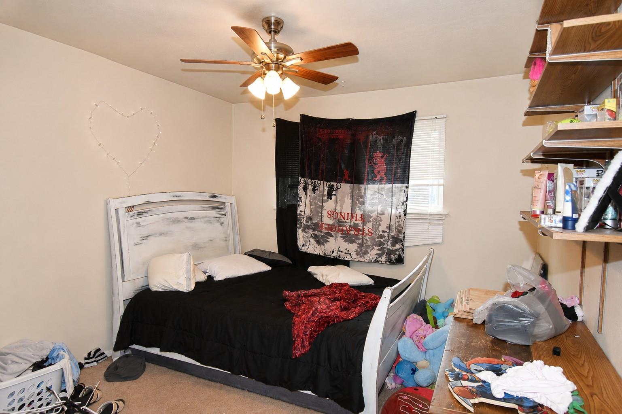
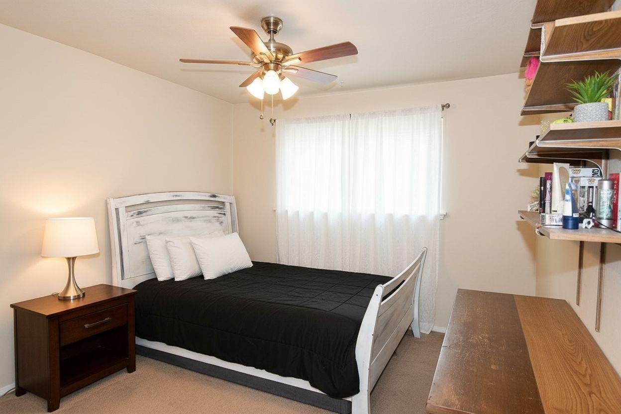
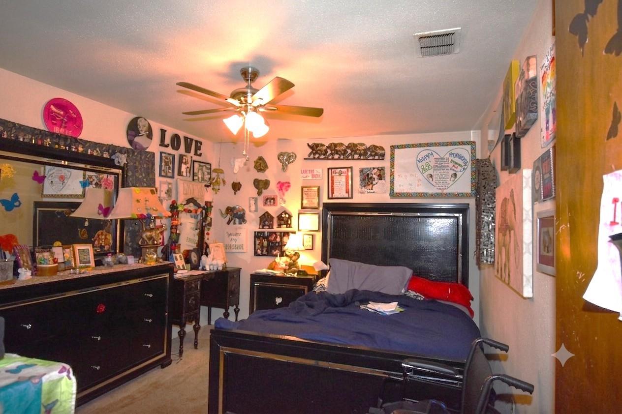
Bargain hunters, investors, and buyers looking for a home with potential—this is your opportunity! Nestled on a desirable cul-de-sac street, this spacious one-story home offers an open floor plan designed for easy living and entertaining. Generously sized rooms provide plenty of space to personalize the home and make it your own. With fresh paint and new flooring, you can unlock the home's potential and build instant sweat equity. The kitchen features granite countertops, a tumbled marble backsplash. Granite counters on bar and hall bath. Located in a convenient neighborhood with easy access to shopping, dining, hospitals and everyday amenities, this home is zoned to highly regarded Cy-Fair ISD and a neighborhood elementary school. Bring your vision and make this house your home!
Overview
Financial
Price:
$215,000
Price/SqFT:
$105.34
Original Price:
$285,000
Reduced $:
$70,000
Reduced On:
Aug 21st, 2026
Reduced %:
24.56 %
HOA Fee:
$850 Annually
Tax Rate:
2.22404 %
Est. Monthly:
$3,027 *
Tax Amount:
$4,782
Amenities and features
 Patio/Deck
 Water Access
 Yard
Yard Energy Efficient
Property & Schools on Map
Floor plans / Dimensions / Descriptions
-
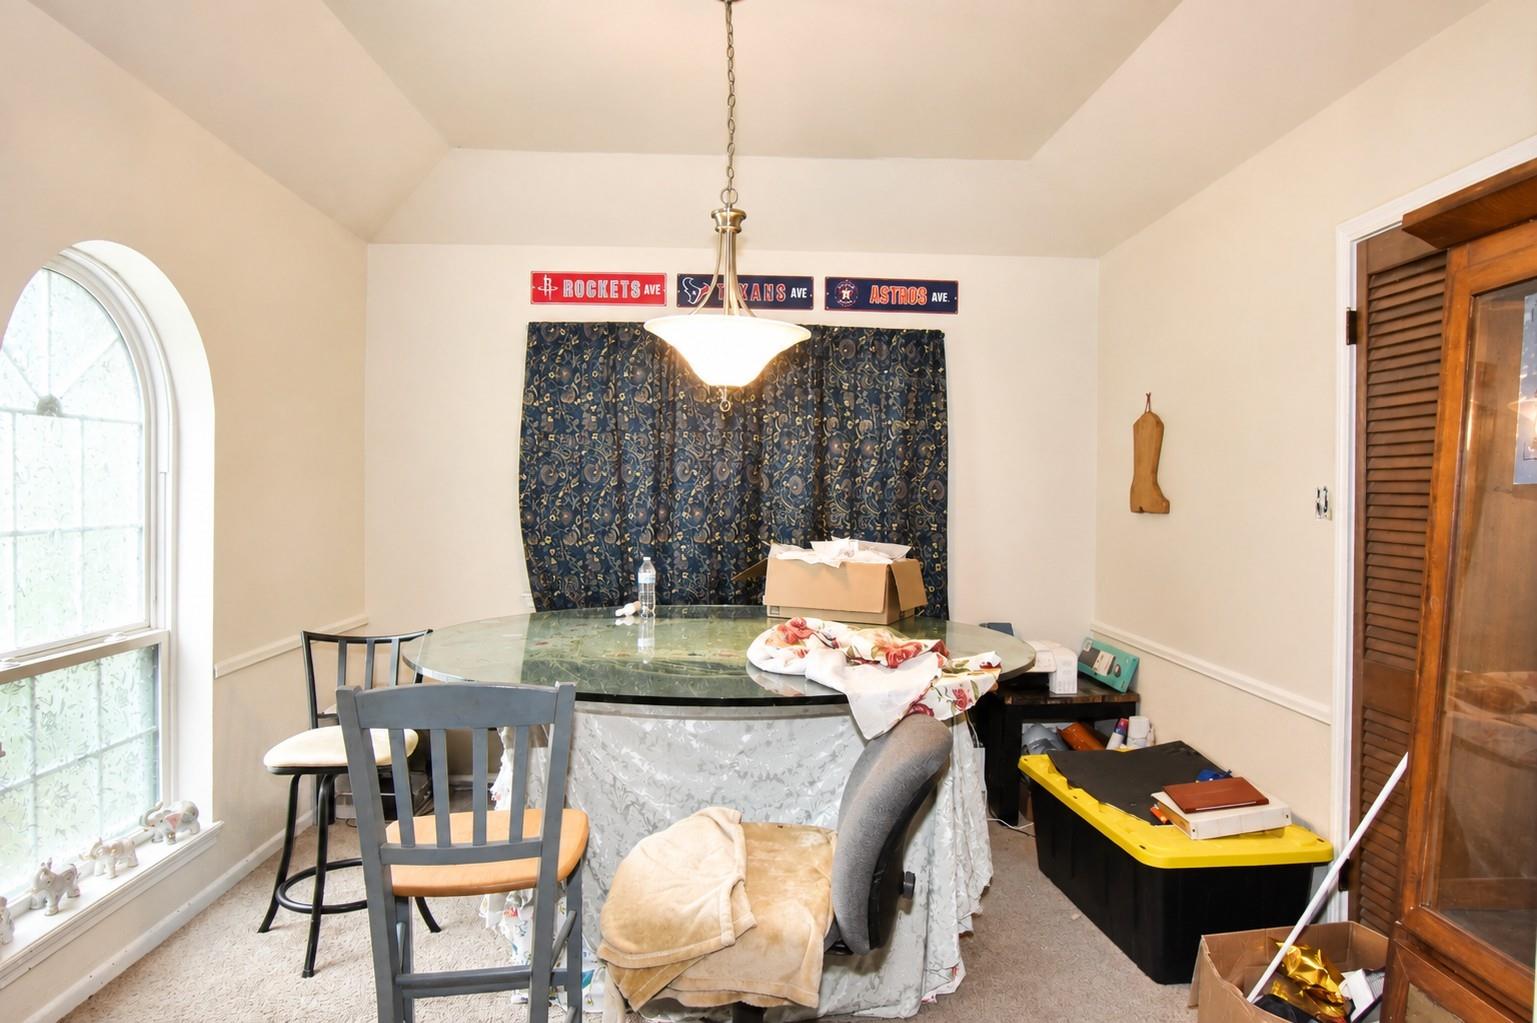
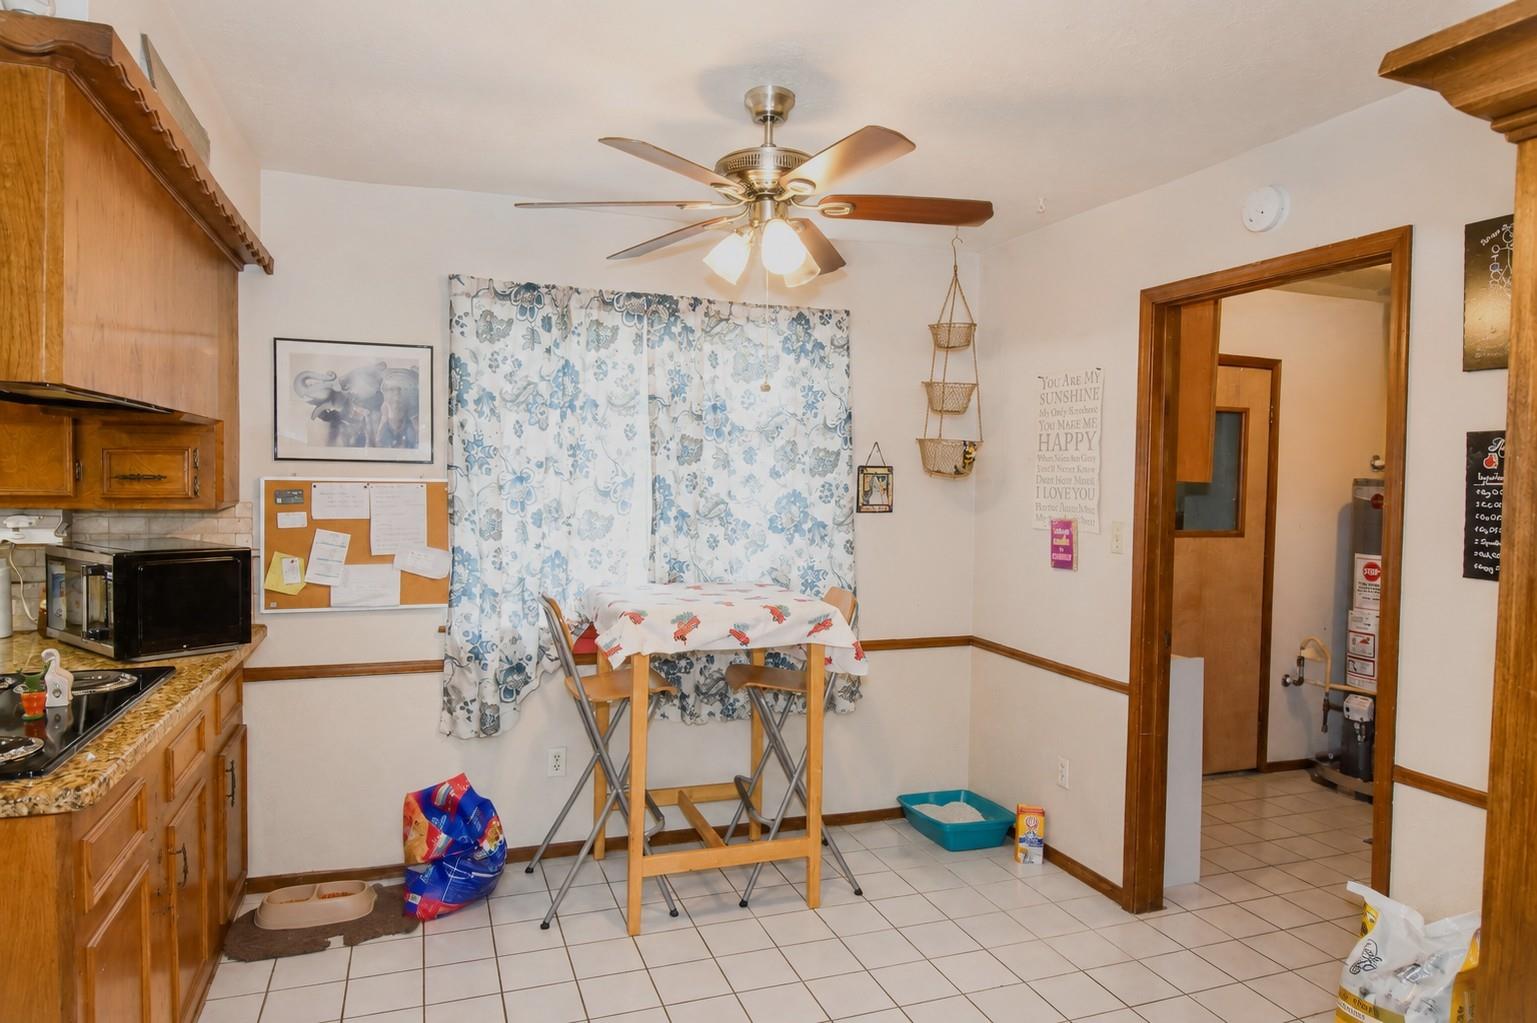
First FloorLiving:23x17Dining:11x11Kitchen:11x10Breakfast:10x8Primary Bedroom:15x11Bedroom:11x11Bedroom 2:13x11Bedroom 3:11x11Utility Room:7x7
-
InteriorFireplace:1/Gas Connections,Wood Burning FireplaceFloors:Carpet,TileCountertop:graniteBathroom Description:Primary Bath: Tub/Shower Combo,Vanity AreaBedroom Desc:All Bedrooms DownKitchen Desc:PantryRoom Description:1 Living Area,Breakfast Room,Formal DiningHeating:Central GasCooling:Central ElectricConnections:Electric Dryer Connections,Gas Dryer Connections,Washer ConnectionsDishwasher:YesDisposal:YesCompactor:NoMicrowave:NoRange:Electric RangeOven:Double OvenIce Maker:NoEnergy Feature:HVAC>13 SEERInterior:High Ceiling
-
ExteriorRoof:CompositionFoundation:SlabPrivate Pool:NoExterior Type:Brick,WoodLot Description:Subdivision LotGarage Carport:Circle DrivewayWater Sewer:Water DistrictExterior:Back Yard Fenced,Patio/Deck
Listed By:
Stephanie Schley
RE/MAX Partners
The data on this website relating to real estate for sale comes in part from the IDX Program of the Houston Association of REALTORS®. All information is believed accurate but not guaranteed. The properties displayed may not be all of the properties available through the IDX Program. Any use of this site other than by potential buyers or sellers is strictly prohibited.
© 2026 Houston Association of REALTORS®.
GET IN TOUCH
