
For Sale
8111 Blue Fish Dr Cypress, TX 77433
$325,000
Description
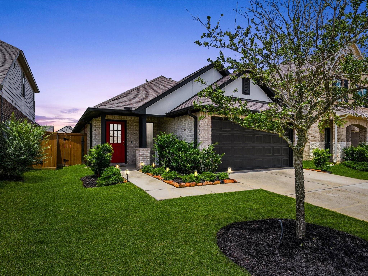
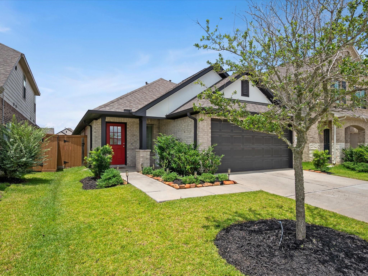
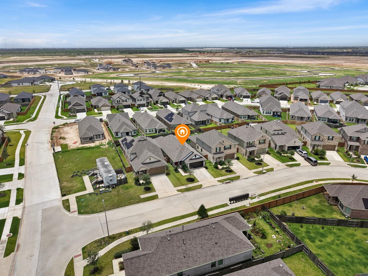
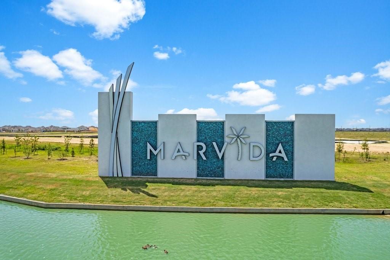
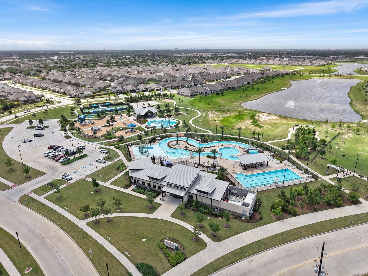
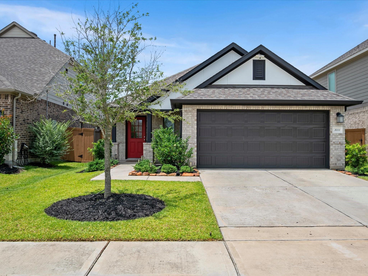
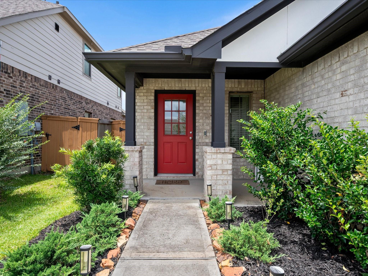
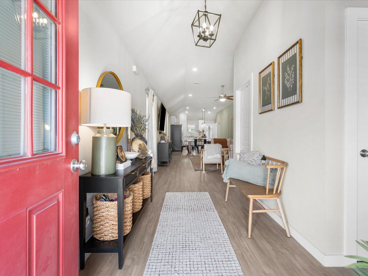
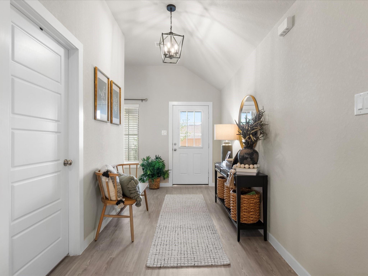
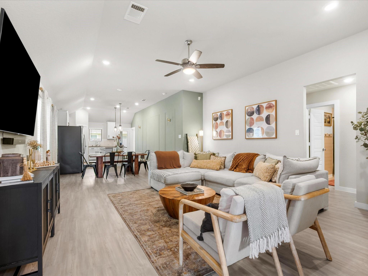
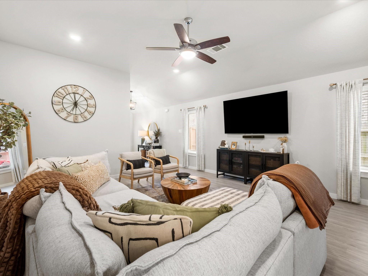
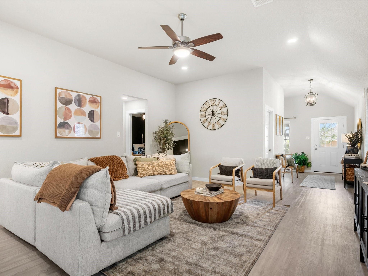
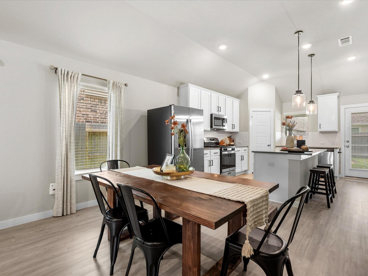
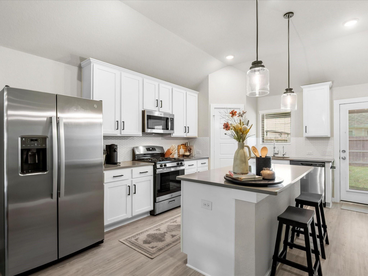
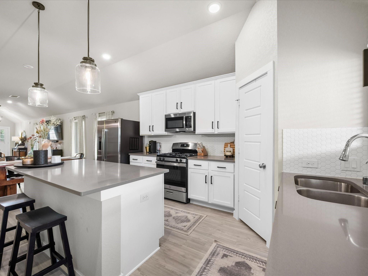
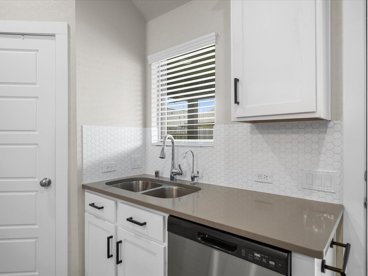
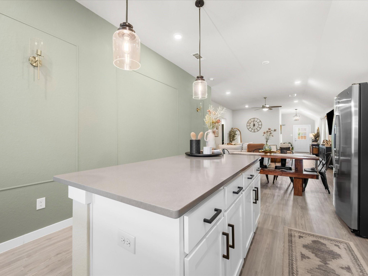
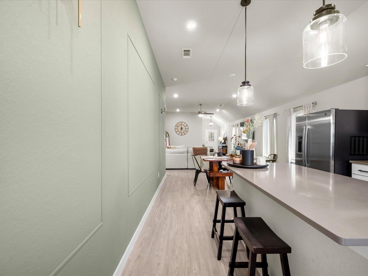
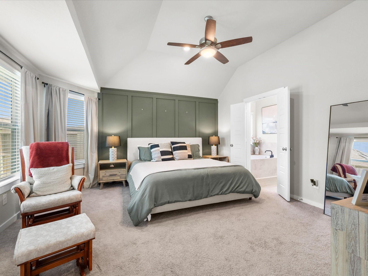
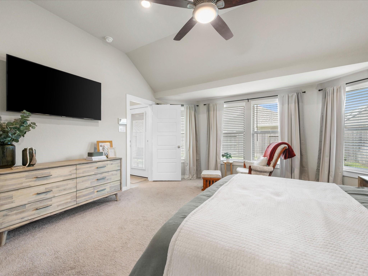
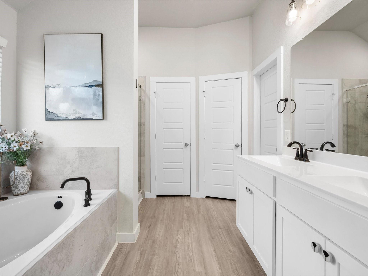
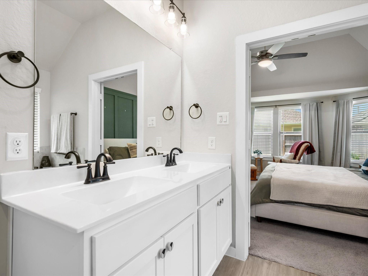
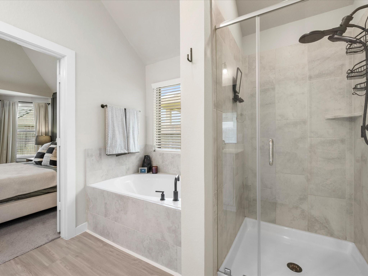
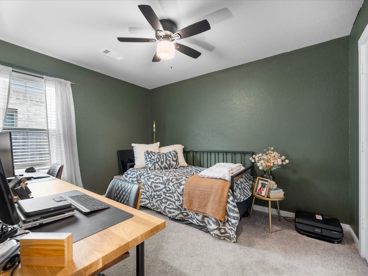
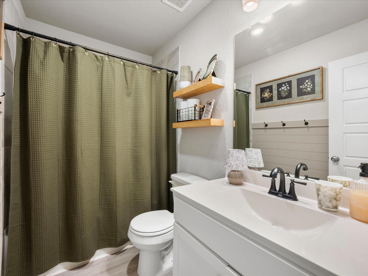
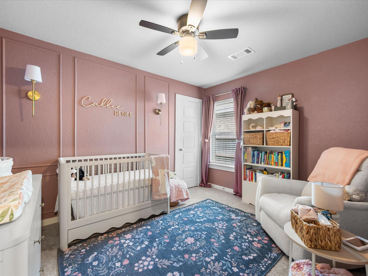
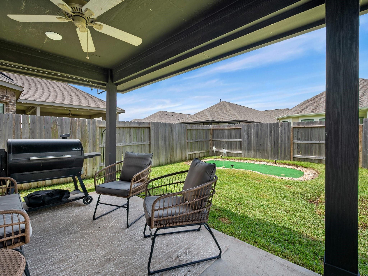
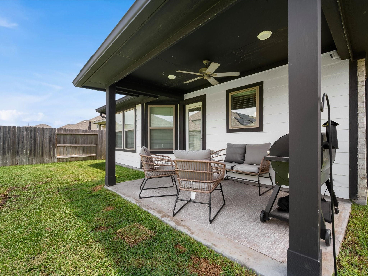
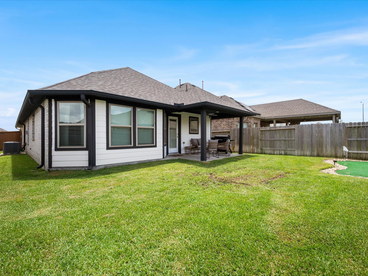
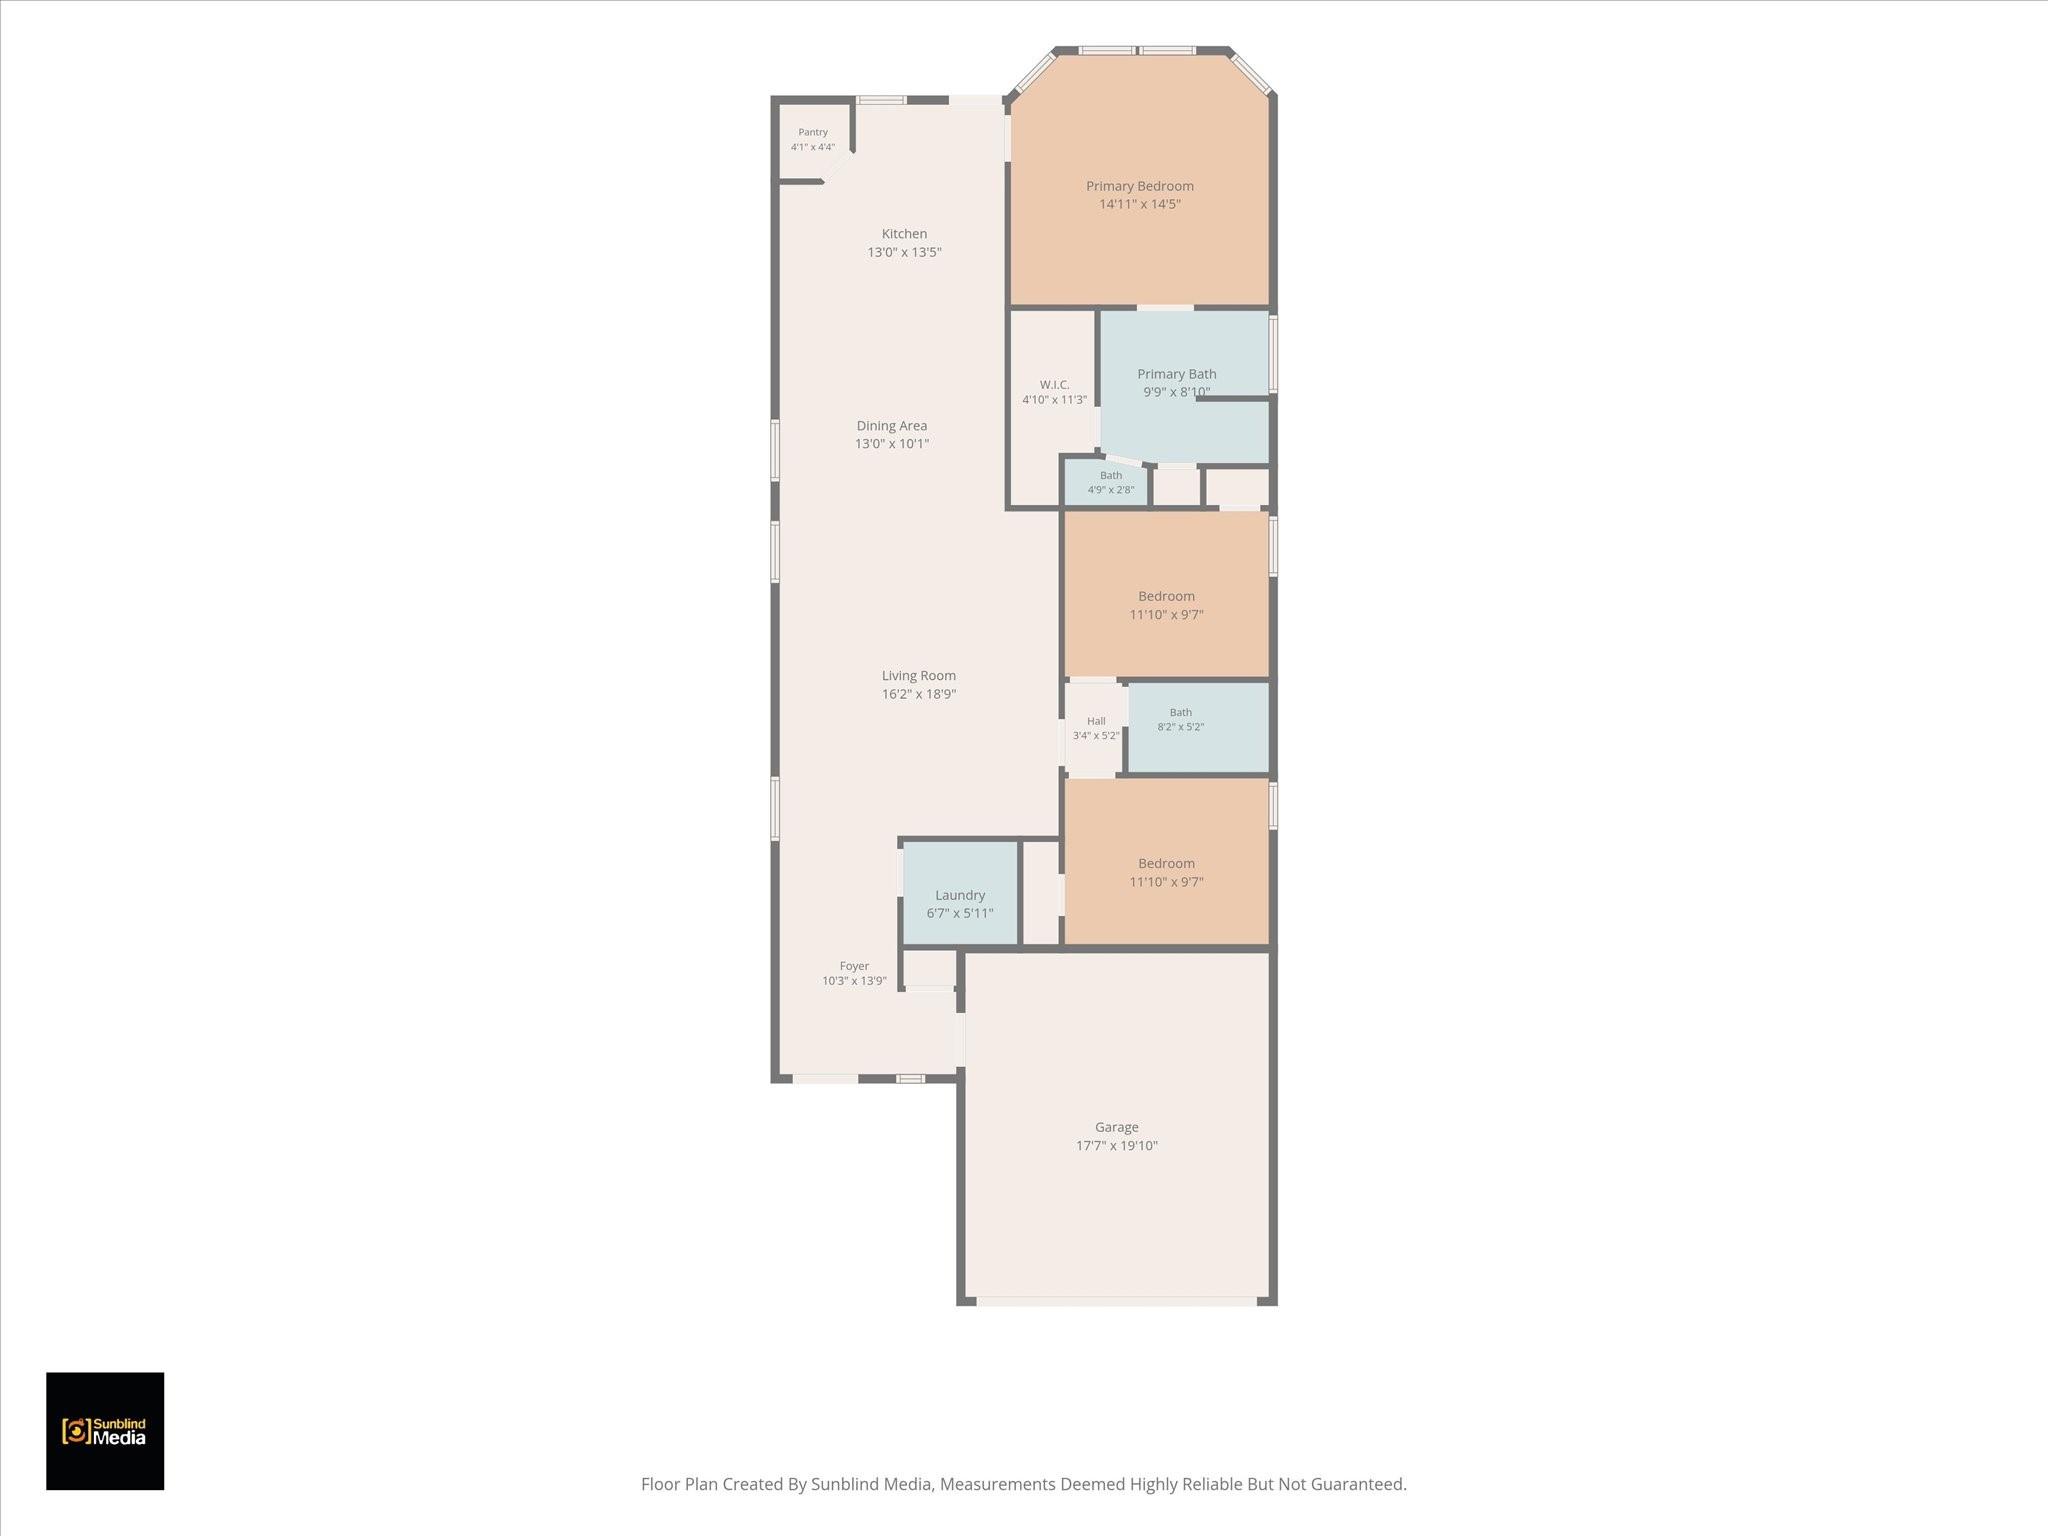
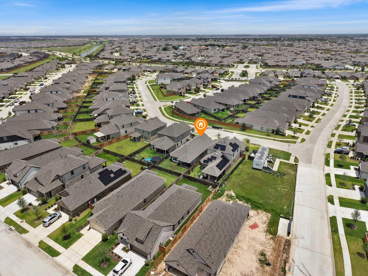
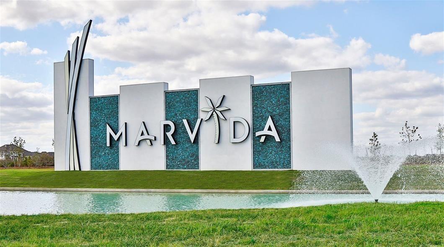
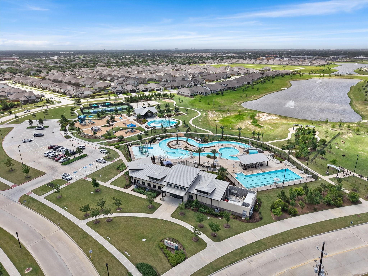
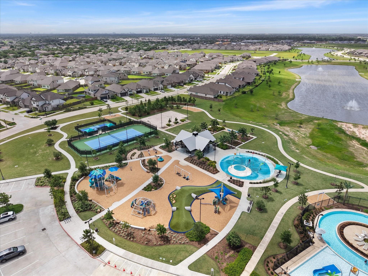
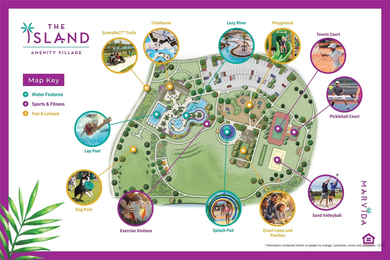
Set in the heart of the master-planned community of Marvida, this former model home delivers refined single-story living, curated upgrades, & a true resort-like lifestyle zoned to exemplary Cy-Fair ISD! Here, community living shines w/ swimming pools, lazy river, splash pad, clubhouse, trails, parks,& more. This 3-BED, 2-BTH home features an open-concept layout filled with natural light, high ceilings, & seamless flow. The kitchen showcases white shaker cabinets, grey quartz countertops, stainless steel appliances, & spacious island. As a former model home, details like board & batten, picture frame molding, & gold sconce lighting add elevated character throughout. The private primary suite includes bay window sitting area & spa-inspired bath with soaking tub & large walk-in shower. Outdoor living includes covered patio, putting green, gutters, & spacious yard ideal for entertaining. Experience the lifestyle this home & community were designed to offer—schedule your private tour today.
Overview
Financial
Price:
$325,000
Price/SqFT:
$201.86
Original Price:
$330,000
Reduced $:
$5,000
Reduced On:
Jul 12th, 2026
Reduced %:
1.52 %
HOA Fee:
$1350 Annually
Tax Rate:
3.24066 %
Est. Monthly:
$5,061 *
Tax Amount:
$10,532
Amenities and features
 Patio/Deck
 Public Pool
 Sewer
Sewer Water Access
 Yard
Yard Energy Efficient
 Green Certified
Property & Schools on Map
Floor plans / Dimensions / Descriptions
-
First FloorFamily Room:16x19Dining:13x11Primary Bedroom:15x15Bedroom:12x11Bedroom 2:12x10
-
InteriorFloors:Carpet,Vinyl PlankCountertop:QuartzBathroom Description:Primary Bath: Double Sinks,Primary Bath: Separate Shower,Primary Bath: Soaking Tub,Secondary Bath(s): Tub/Shower ComboBedroom Desc:All Bedrooms Down,En-Suite Bath,Primary Bed - 1st Floor,Walk-In ClosetKitchen Desc:Breakfast Bar,Island w/o Cooktop,Kitchen open to Family Room,Pantry,Walk-in PantryRoom Description:1 Living Area,Entry,Family Room,Kitchen/Dining Combo,Living Area - 1st Floor,Utility Room in HouseHeating:Central GasCooling:Central ElectricConnections:Electric Dryer Connections,Gas Dryer Connections,Washer ConnectionsDishwasher:YesDisposal:YesCompactor:NoMicrowave:YesRange:Gas RangeOven:Electric OvenIce Maker:NoEnergy Feature:Attic Vents,Ceiling Fans,Digital Program ThermostatInterior:Alarm System - Owned,Fire/Smoke Alarm,High Ceiling,Window Coverings
-
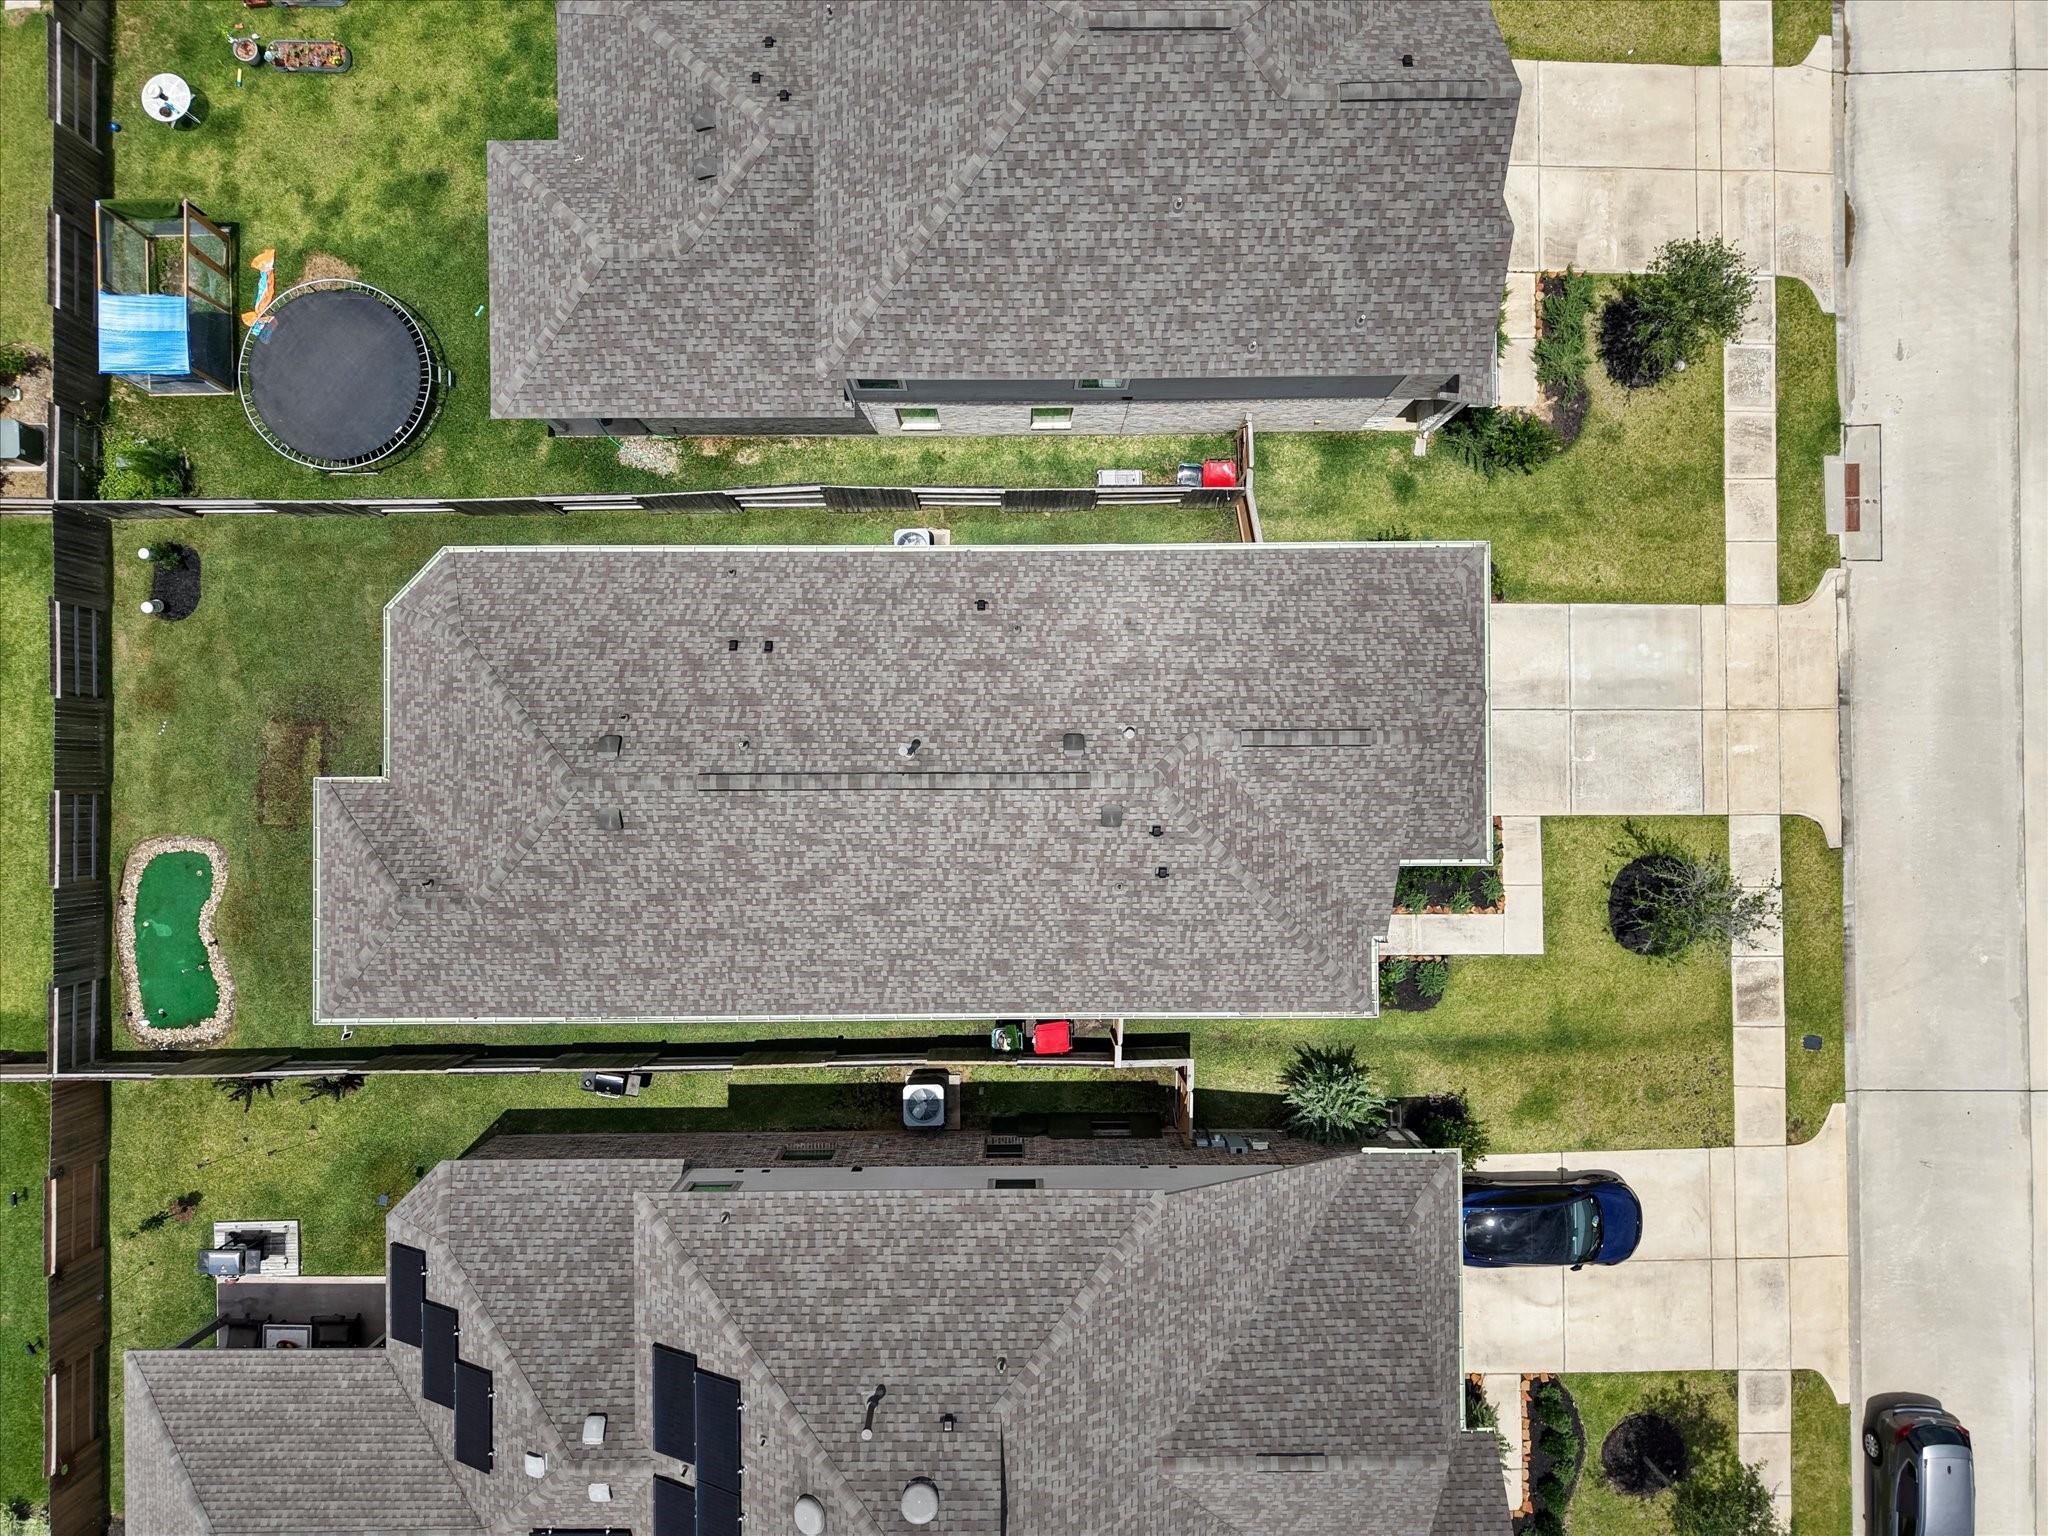
ExteriorRoof:CompositionFoundation:SlabPrivate Pool:NoExterior Type:Brick,Cement BoardLot Description:Subdivision LotWater Sewer:Public Sewer,Public Water,Water DistrictFront Door Face:EastArea Pool:YesExterior:Back Yard,Back Yard Fenced,Covered Patio/Deck,Patio/Deck,Subdivision Tennis Court
Documents

Listed By:
Ryan Jockers
Better Homes and Gardens Real Estate Gary Greene - Champions
The data on this website relating to real estate for sale comes in part from the IDX Program of the Houston Association of REALTORS®. All information is believed accurate but not guaranteed. The properties displayed may not be all of the properties available through the IDX Program. Any use of this site other than by potential buyers or sellers is strictly prohibited.
© 2026 Houston Association of REALTORS®.
GET IN TOUCH
