
For Sale
8030 Downington Ct Spring, TX 77379
$500,000
Description
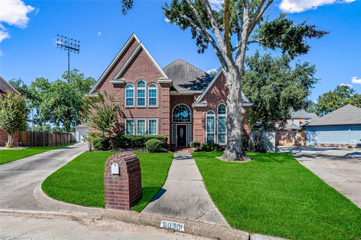
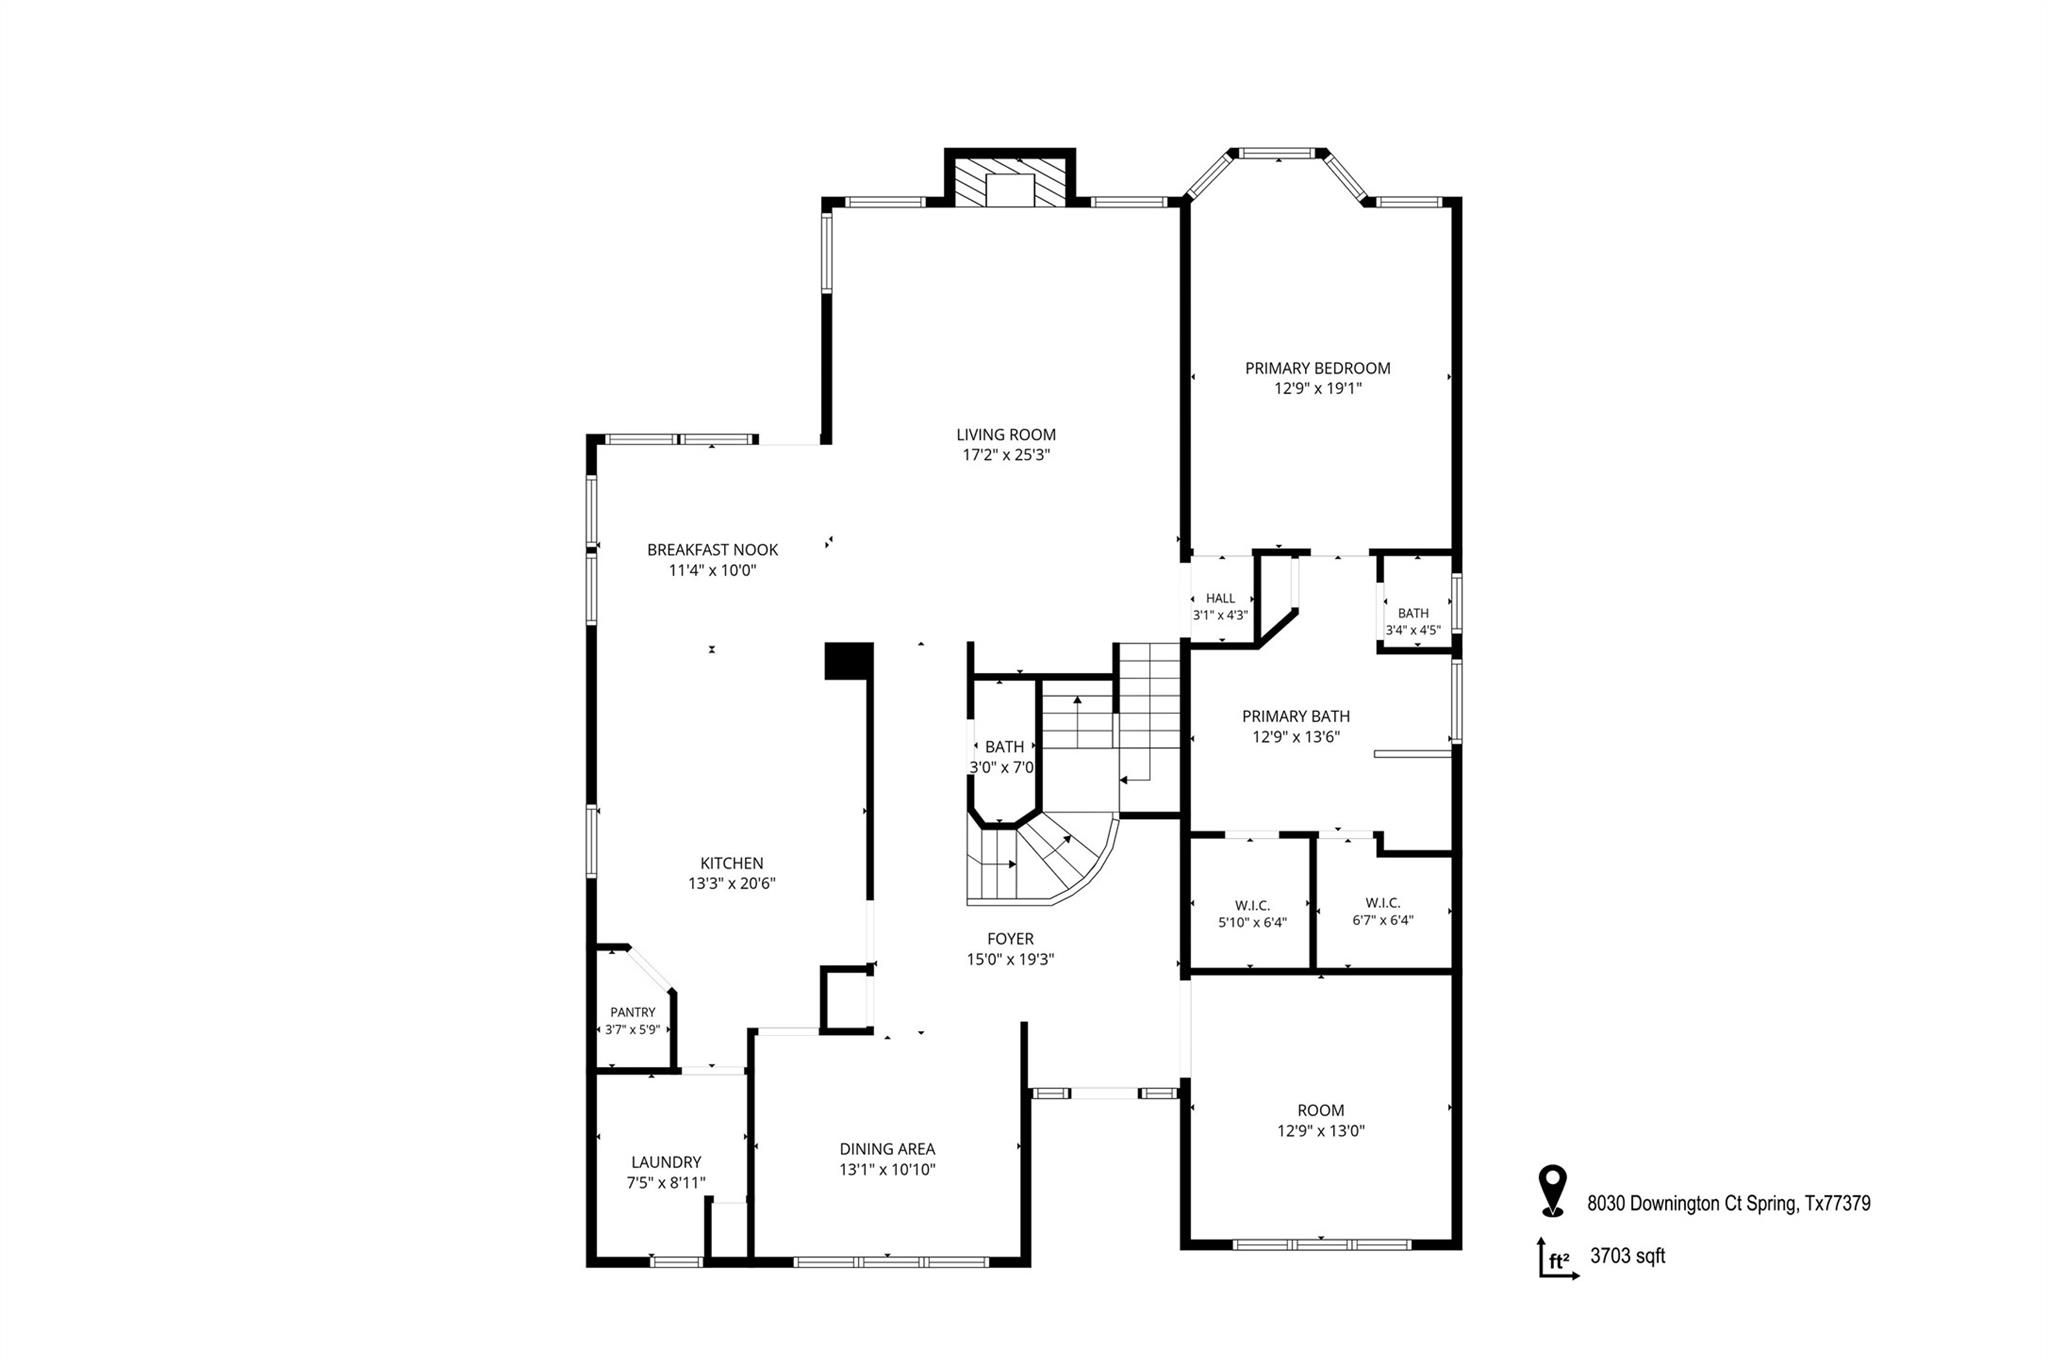
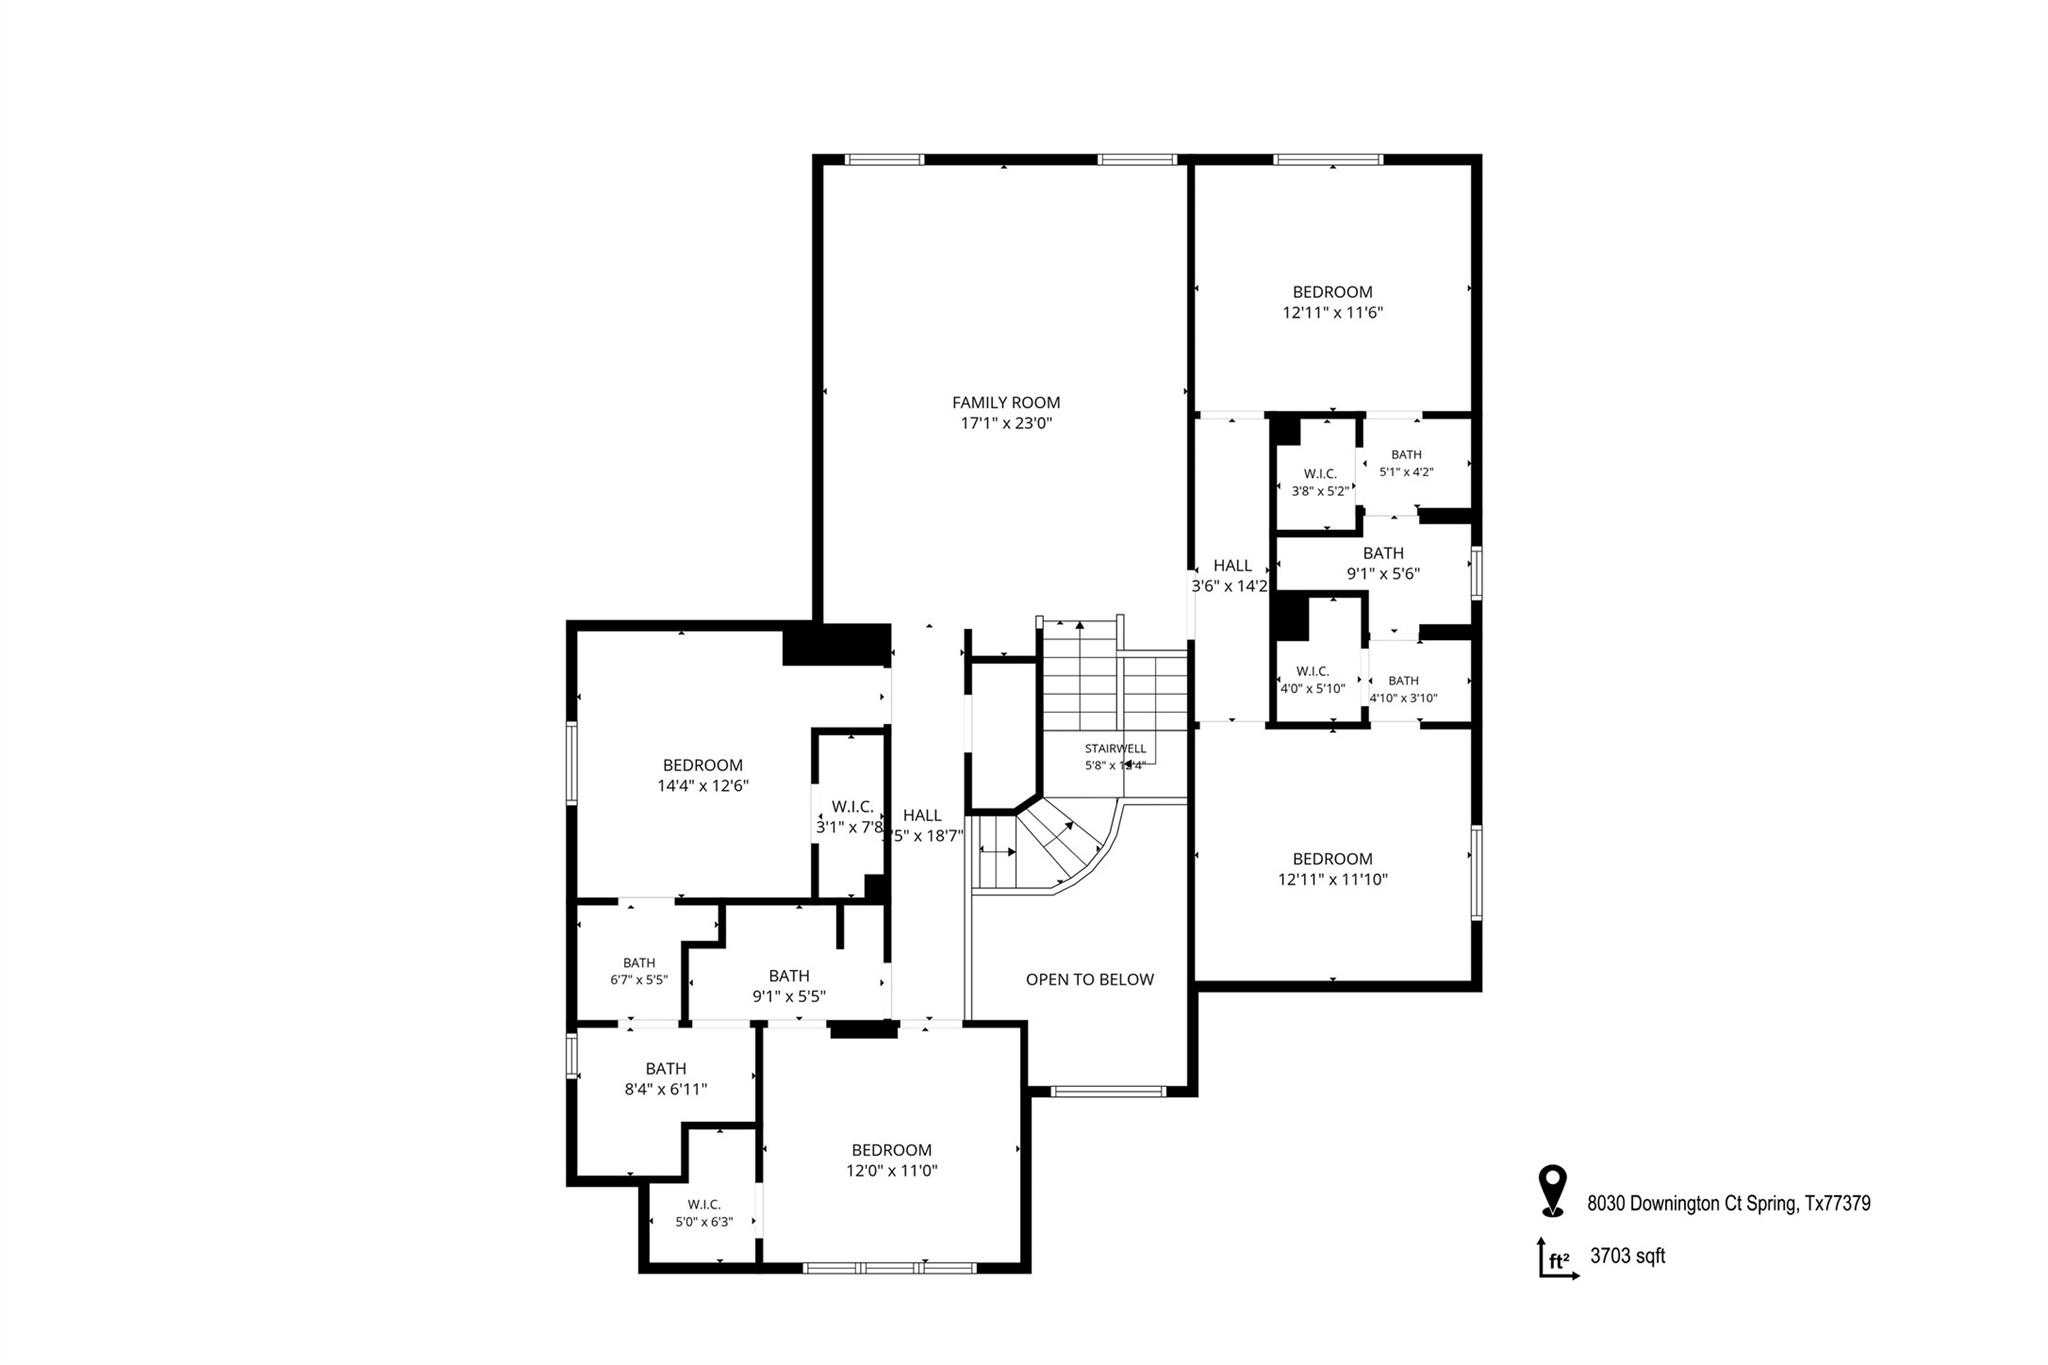
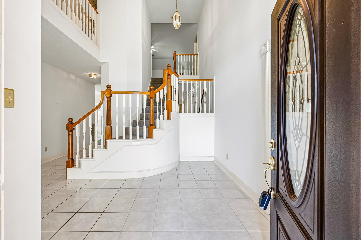
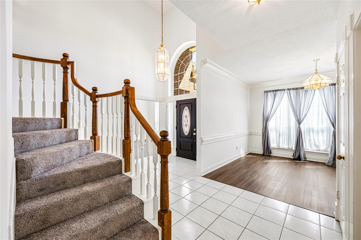
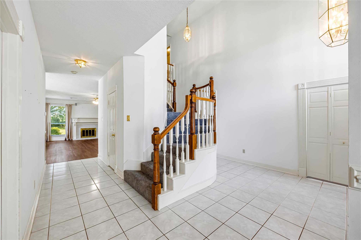
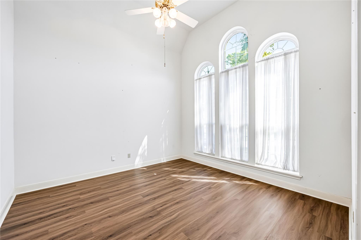
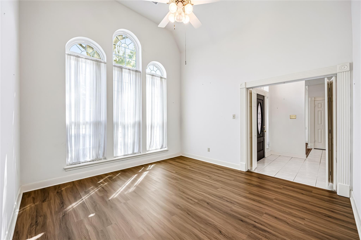
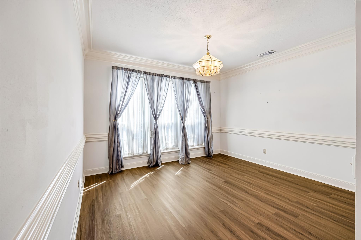
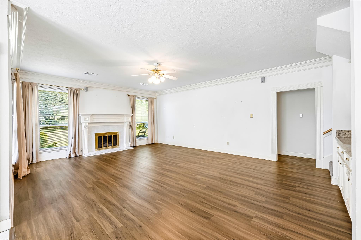
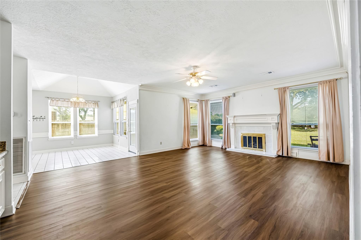
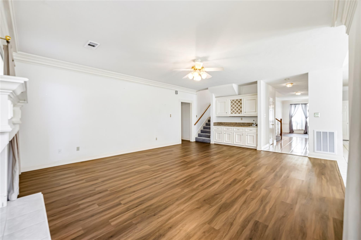
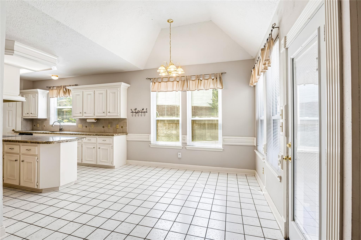
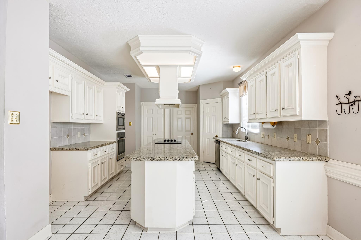
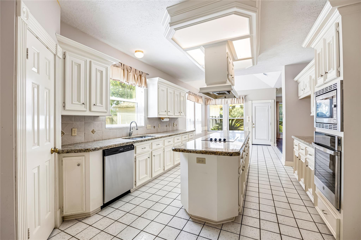
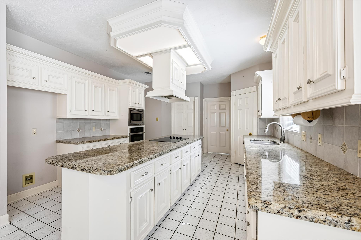
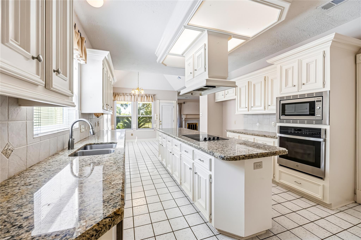
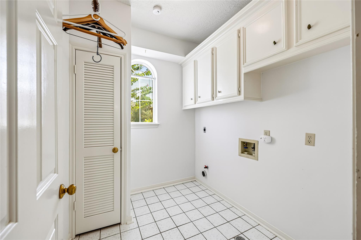
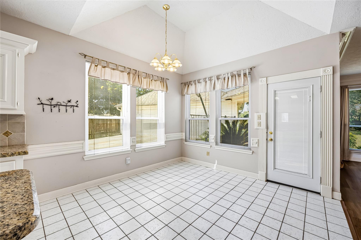
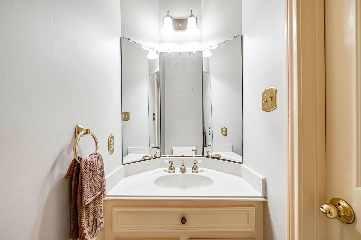
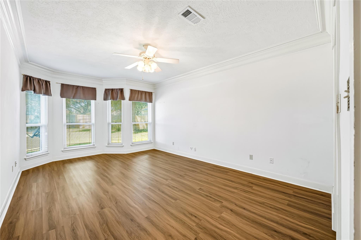
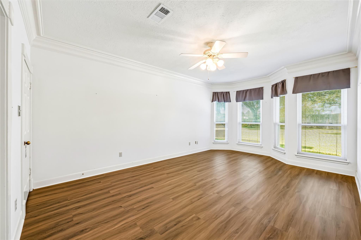
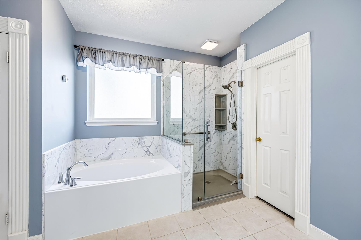
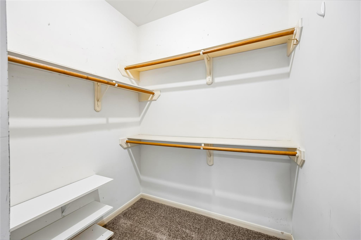
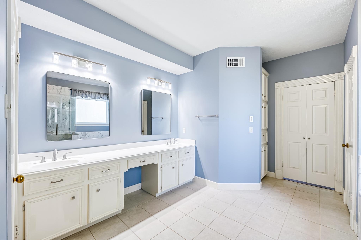
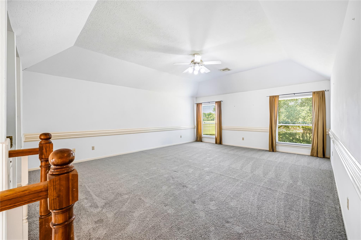
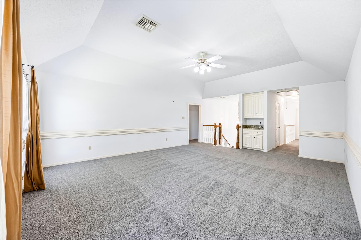
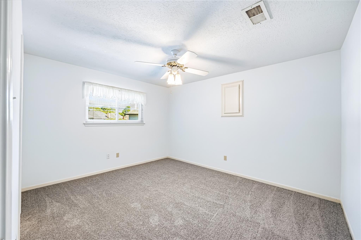
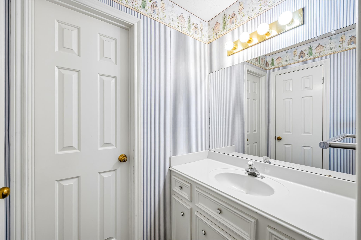
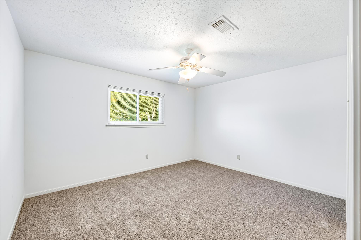
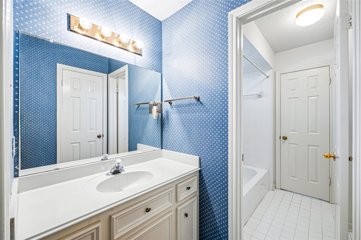
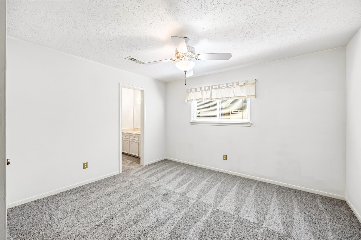
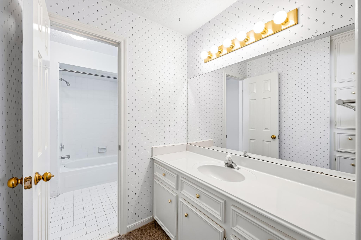
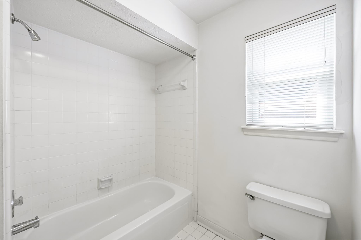
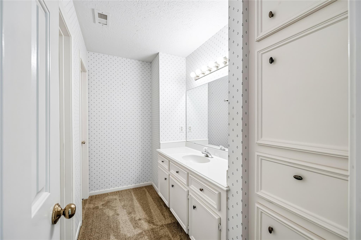
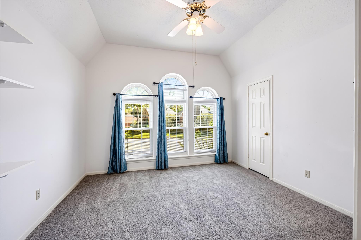
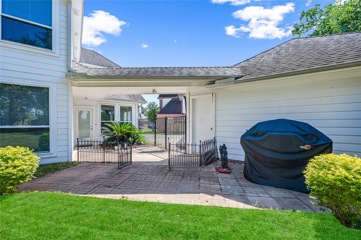
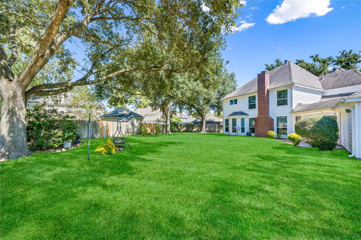
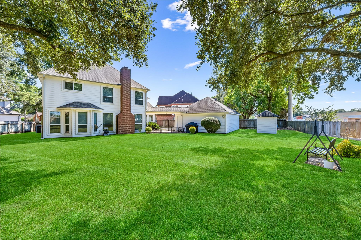
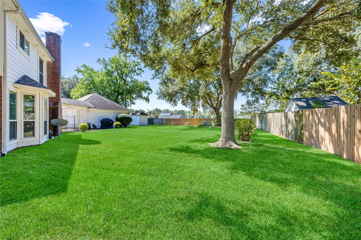
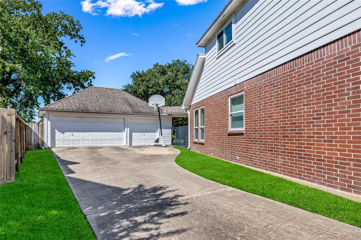
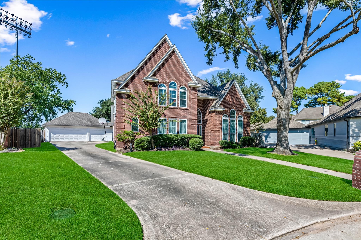
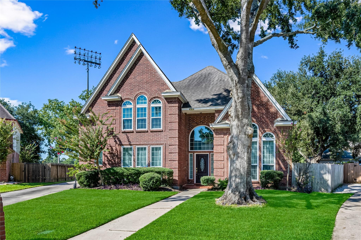
This two-story single-family home features a detached three-car garage. The first floor offers a front office with large windows, a living room with a fireplace and wetbar, and a kitchen with a breakfast nook, island with electric cooktop, walk-in pantry, ample cabinetry, and counter space. The primary bedroom is conveniently located downstairs and includes a walk-in closet and en-suite bathroom with a walk-in shower, separate soaking tub, and double-sink vanity with additional vanity space. A laundry room with washer and dryer hookups and storage cabinets, along with a half bath, completes the first floor. Upstairs, you'll find a family room with an additional wetbar, and four bedrooms with shared jack and jill bathrooms. The fenced backyard features a wooden privacy fence, a storage shed, and ample space for outdoor activities and entertaining. New carpet upstairs, new paint, several updates.
Overview
Financial
Price:
$500,000
Price/SqFT:
$133.76
HOA Fee:
$475 Annually
Tax Rate:
2.04873 %
Est. Monthly:
$7,268 *
Tax Amount:
$10,244
Amenities and features
 Water Access
 Yard
Yard Cul-de-sac
 Energy Efficient
Property & Schools on Map
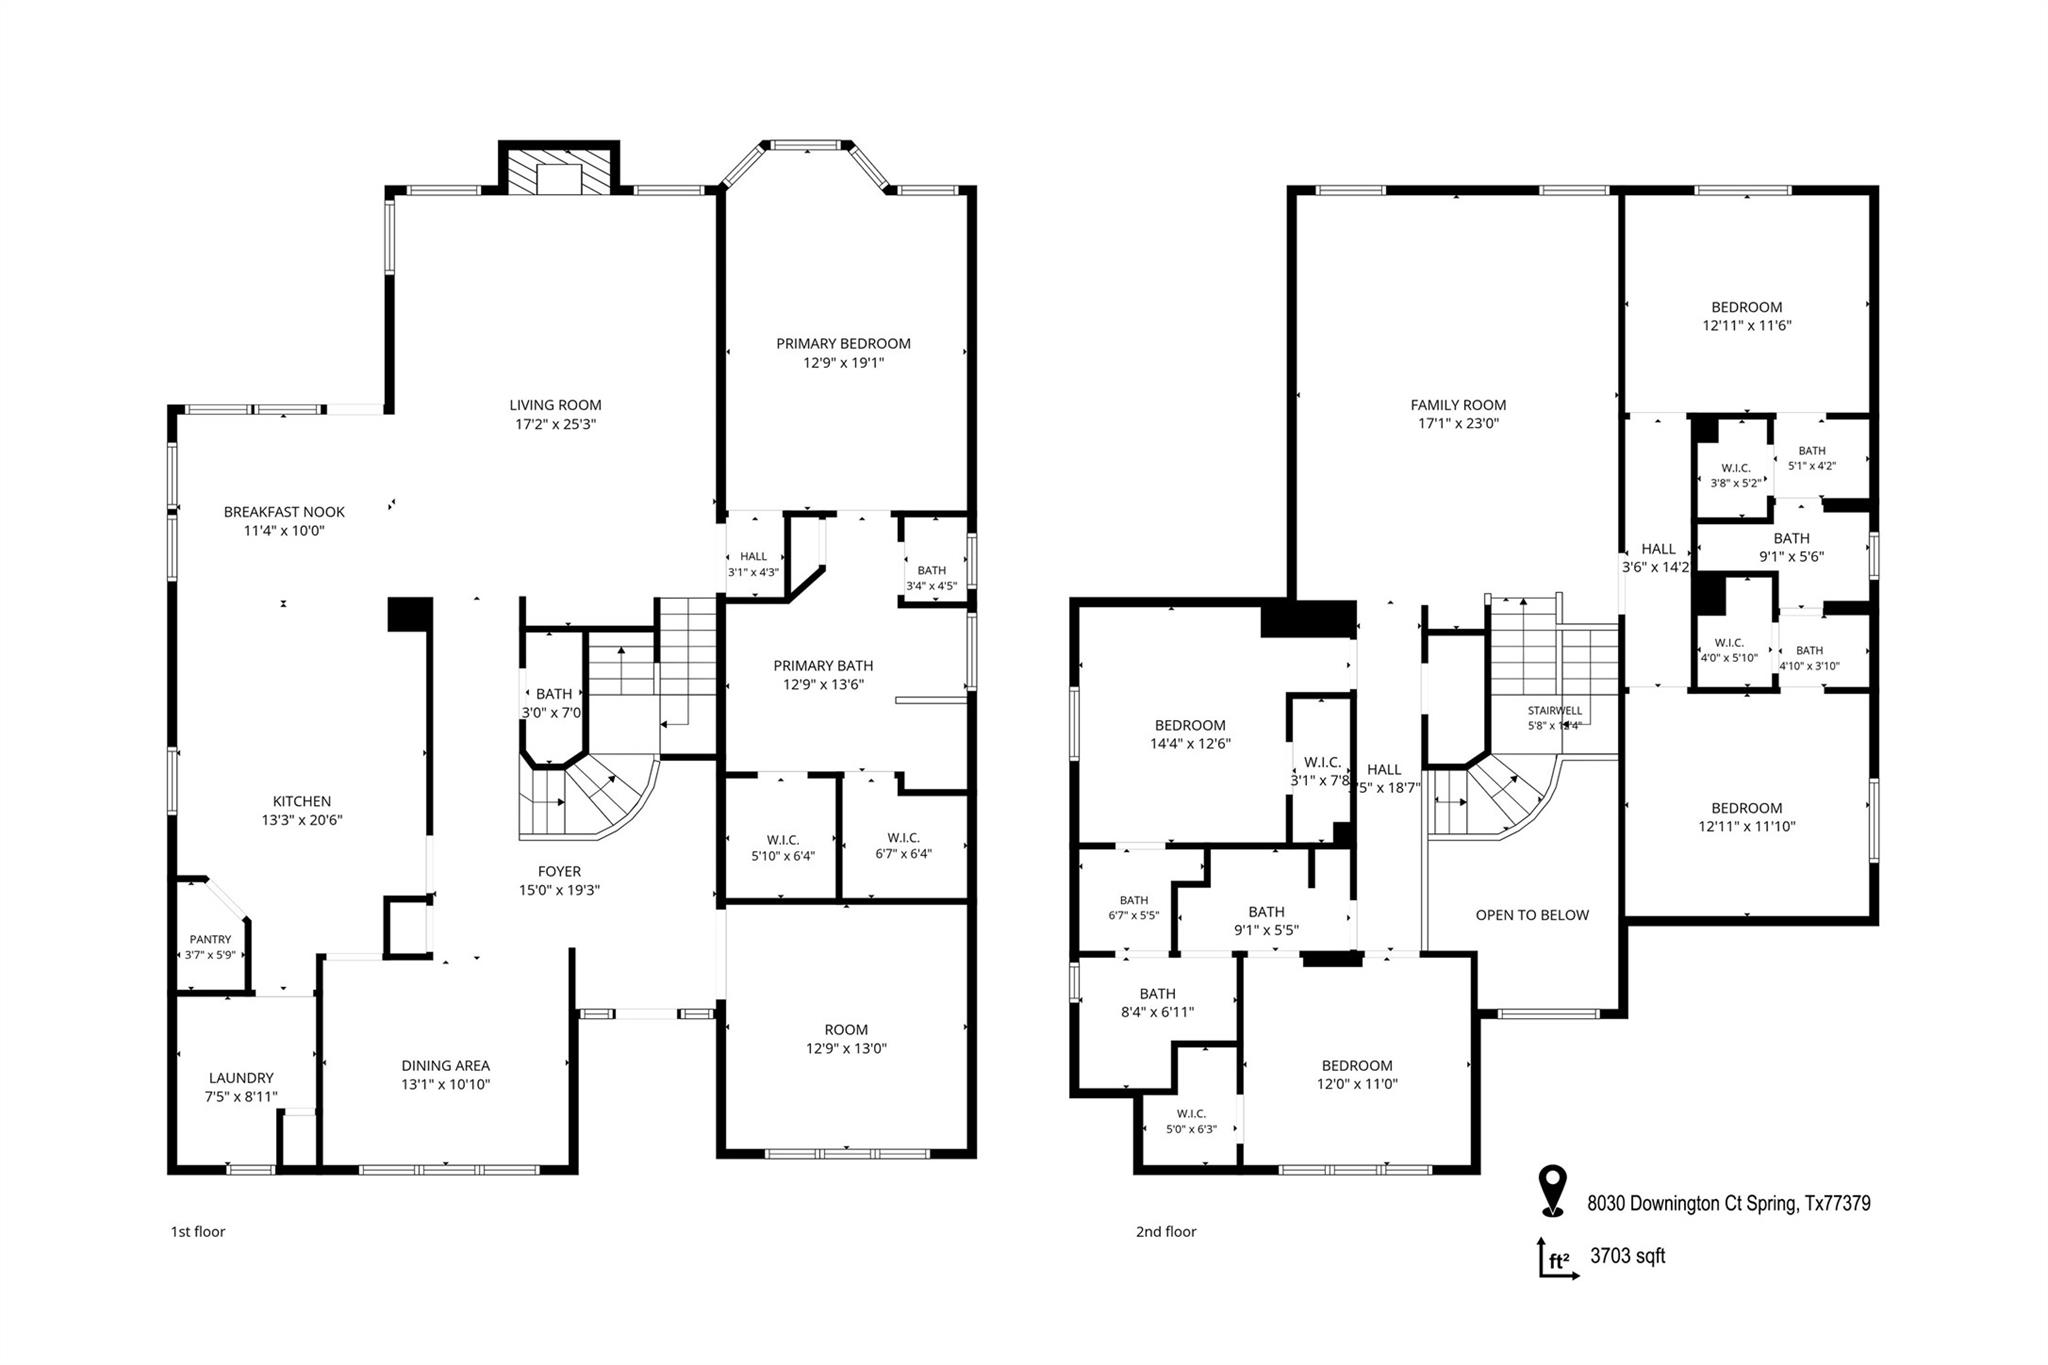
Floor plans / Dimensions / Descriptions
-
First FloorLiving:17x25Dining:13x10Kitchen:13x20Primary Bedroom:12x19Primary Bath:12x13
-
Second FloorBedroom:12x11Bedroom 2:14x12Bedroom 3:13x12Bedroom 4:13x12Bath:8x6
-
InteriorFireplace:1Floors:Carpet,Tile,Vinyl PlankBathroom Description:Half Bath,Primary Bath: Double Sinks,Primary Bath: Separate Shower,Primary Bath: Soaking Tub,Secondary Bath(s): Tub/Shower Combo,Vanity AreaBedroom Desc:En-Suite Bath,Primary Bed - 1st Floor,Walk-In ClosetKitchen Desc:Island w/ Cooktop,PantryRoom Description:1 Living Area,Den,Family Room,Formal Dining,Living Area - 1st FloorHeating:Central GasCooling:Central ElectricConnections:Electric Dryer Connections,Washer ConnectionsDishwasher:YesDisposal:YesMicrowave:YesRange:Electric CooktopOven:Electric OvenEnergy Feature:Ceiling FansInterior:Window Coverings
-
ExteriorRoof:CompositionFoundation:SlabPrivate Pool:NoExterior Type:BrickLot Description:Cul-De-Sac,Subdivision LotWater Sewer:Water DistrictFront Door Face:EastExterior:Back Green Space,Back Yard,Back Yard Fenced
Listed By:
Adrienne Bykowicz-Krul
Orchard Brokerage
The data on this website relating to real estate for sale comes in part from the IDX Program of the Houston Association of REALTORS®. All information is believed accurate but not guaranteed. The properties displayed may not be all of the properties available through the IDX Program. Any use of this site other than by potential buyers or sellers is strictly prohibited.
© 2026 Houston Association of REALTORS®.
GET IN TOUCH
