
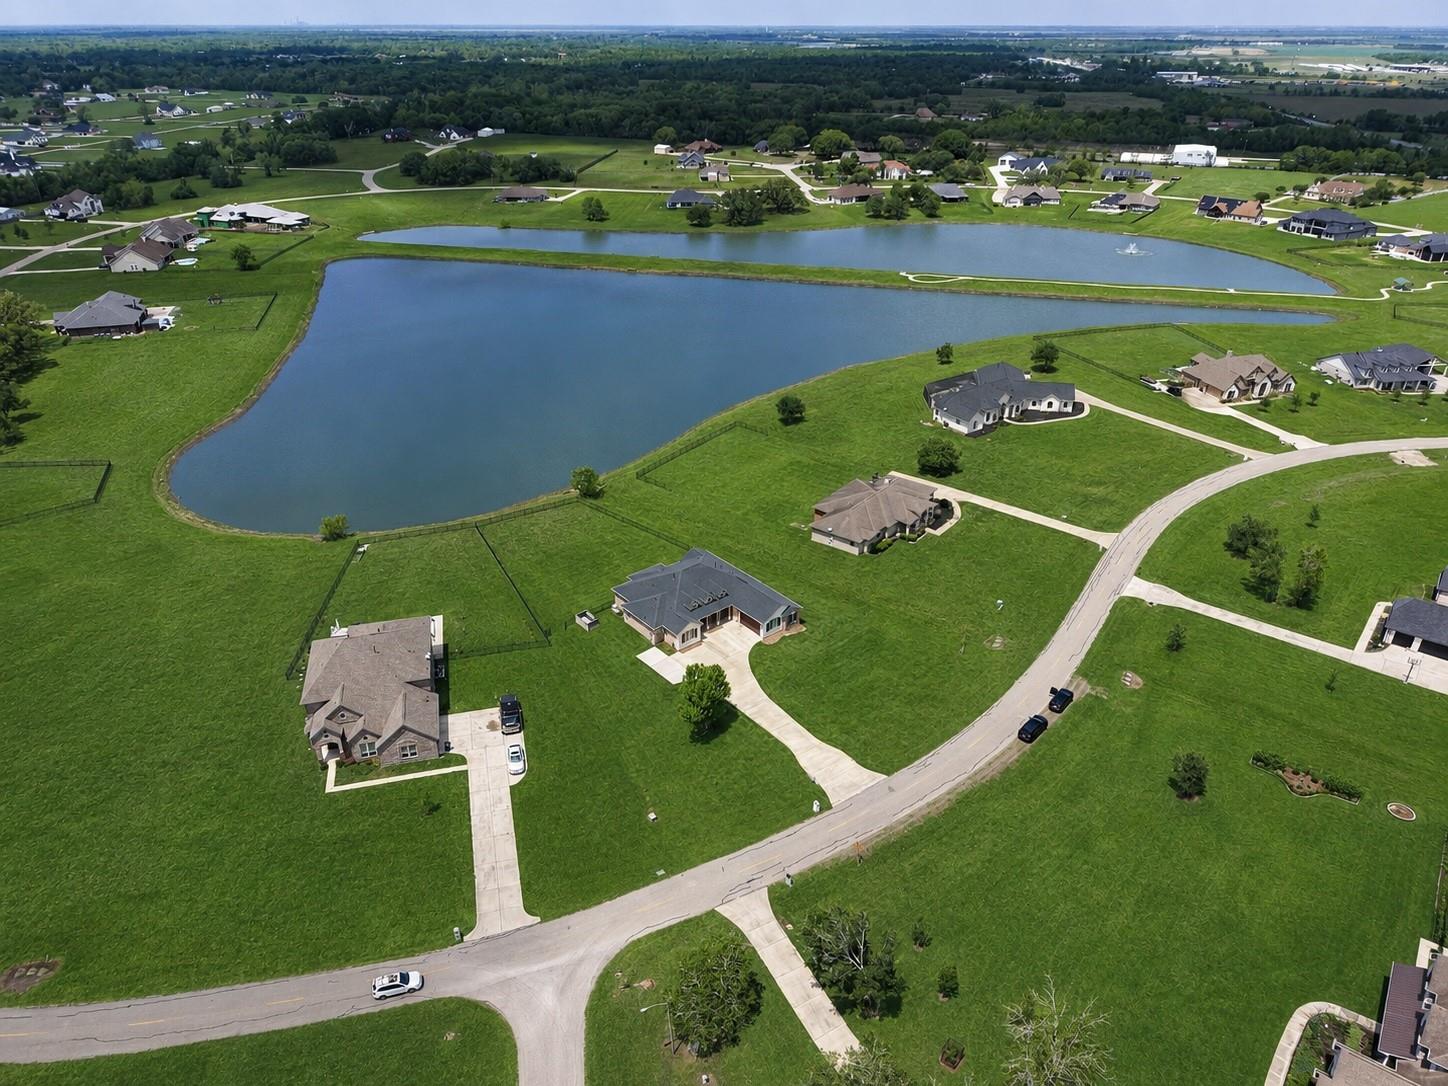
For Sale
803 Lily Ln Rosharon, TX 77583
$710,000
Description
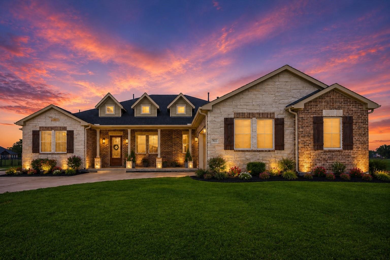
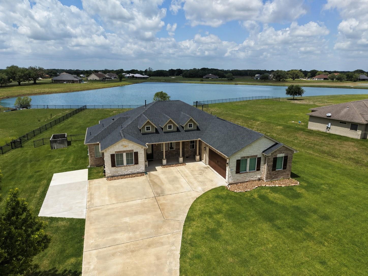
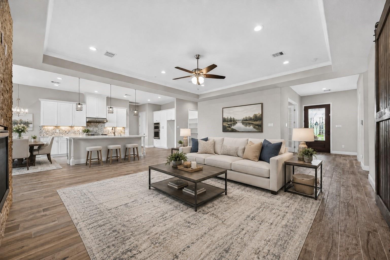
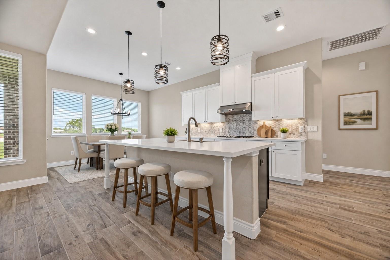
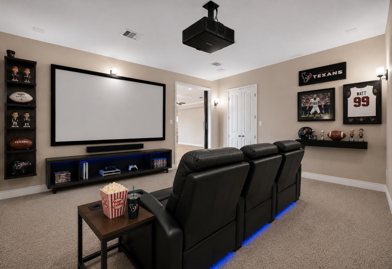
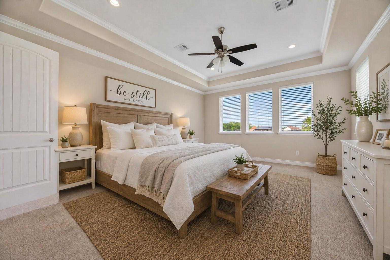
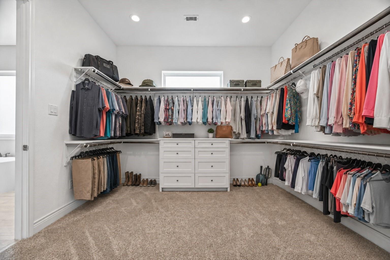
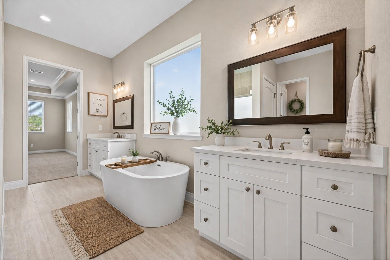
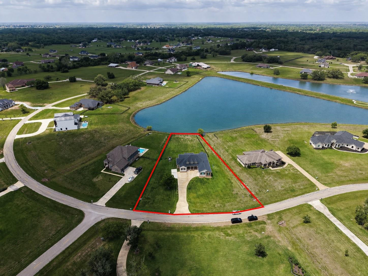
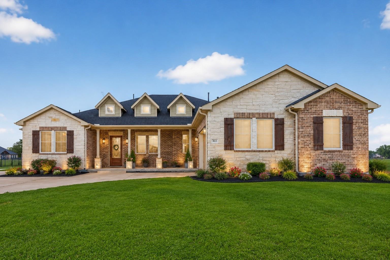
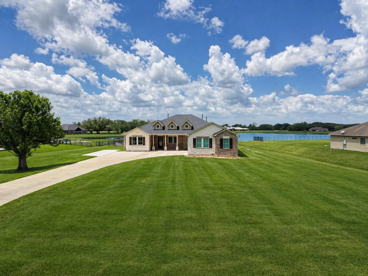
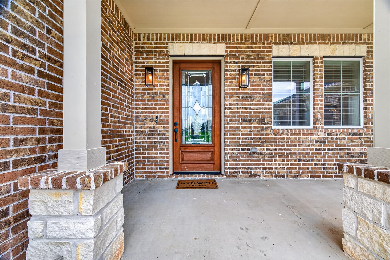
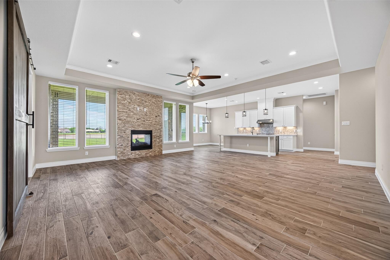
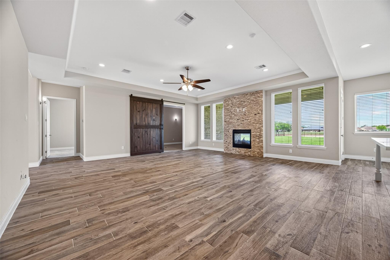
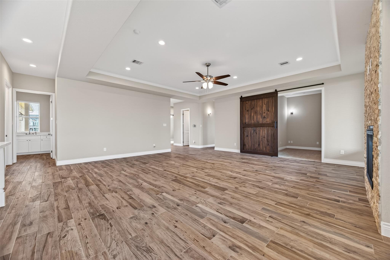
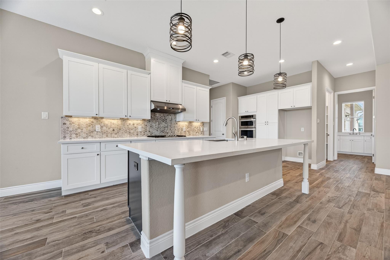
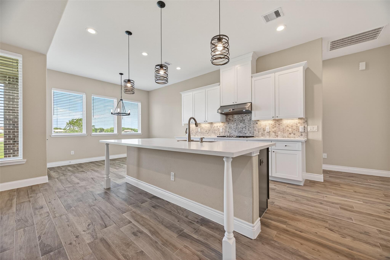
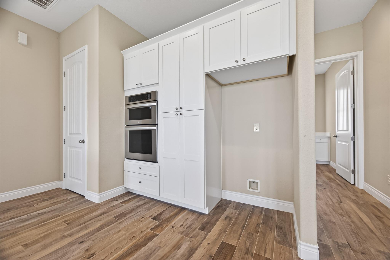
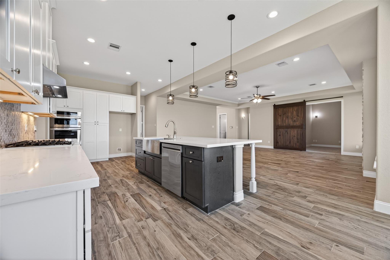
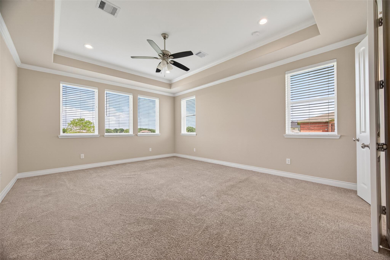
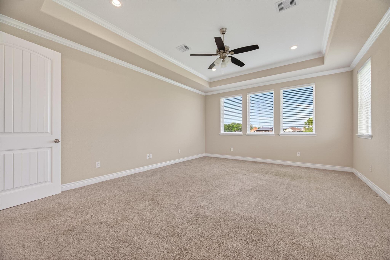
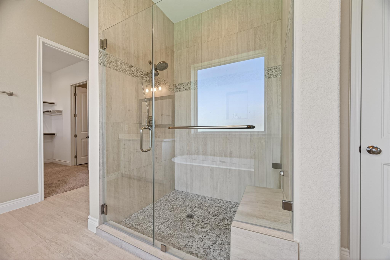
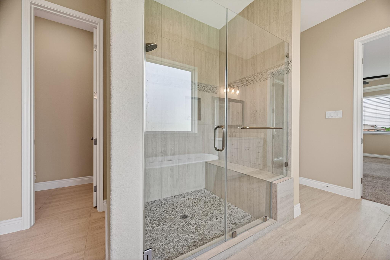
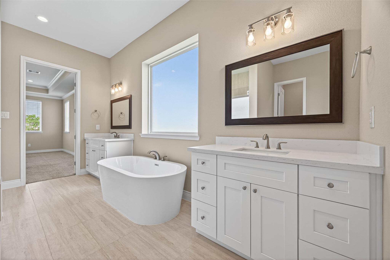
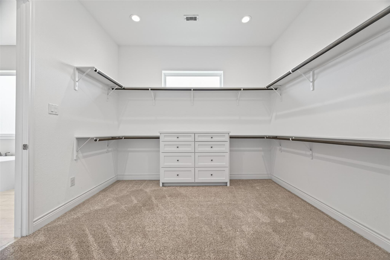
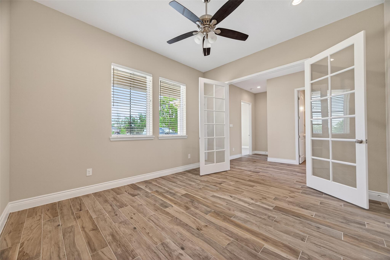
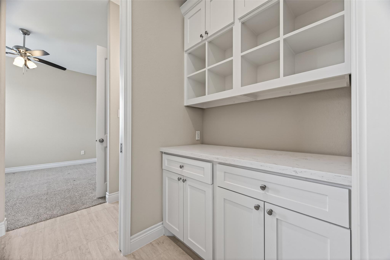
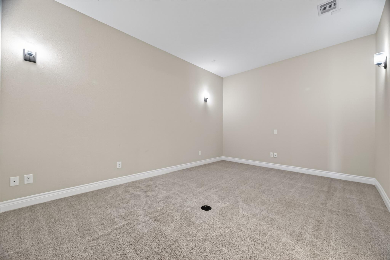
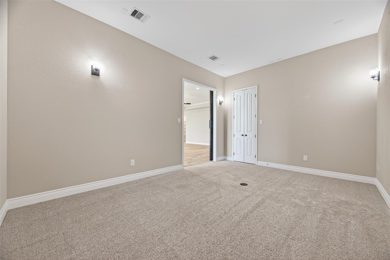
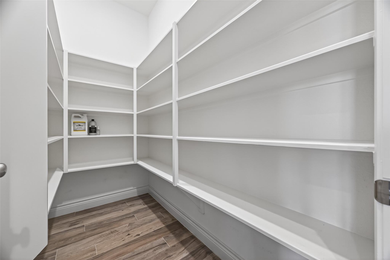
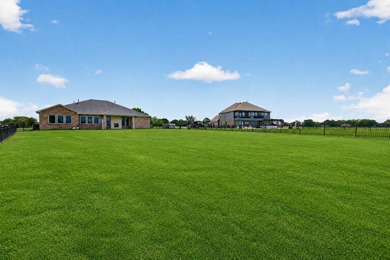
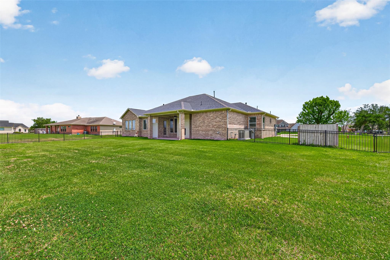
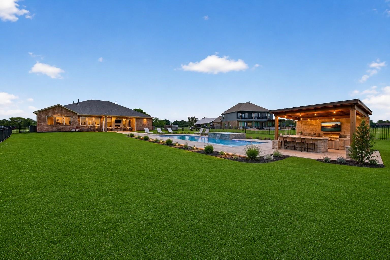
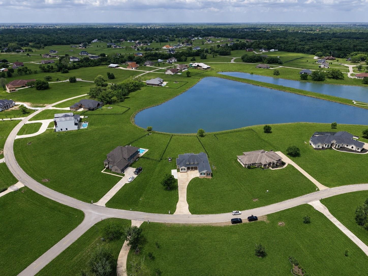
If lake views and extra space are at the top of your list, this custom-designed home delivers both on a full one-acre homesite. The open layout is centered around a double-sided fireplace that brings warmth and character to the main living areas, while a private study offers a quiet space to work from home. The kitchen is equipped with quartz countertops, premium appliances, and abundant cabinetry, making it just as practical for everyday living as it is for entertaining. A dedicated media room offers the flexibility to enjoy movie nights or easily adapt the space into an additional bedroom, home gym, or playroom. The primary suite is positioned to take advantage of the lake views and features a spa-inspired bath with a soaking tub and a spacious walk-in closet. Outside, the expansive homesite offers the privacy and room to create the outdoor lifestyle you've been looking for. A rare combination of space, privacy, and lake views.
Overview
Financial
Price:
$710,000
Price/SqFT:
$226.84
Original Price:
$725,000
Reduced $:
$15,000
Reduced On:
Jul 14th, 2026
Reduced %:
2.07 %
HOA Fee:
$900 Annually
Tax Rate:
1.58903 %
Est. Monthly:
$9,073 *
Tax Amount:
$11,282
Amenities and features
 Media Room
 Patio/Deck
 Sprinkler System
 Study Room
 Water Access
 Yard
Yard Energy Efficient
 Lake/River Access
 Waterfront
 Water View
Property & Schools on Map
Floor plans / Dimensions / Descriptions
-
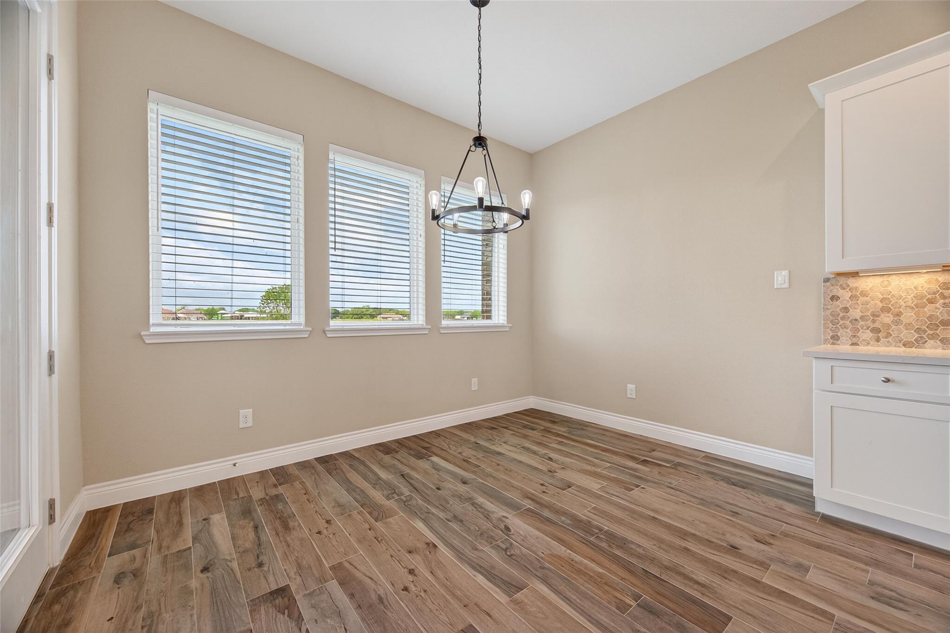
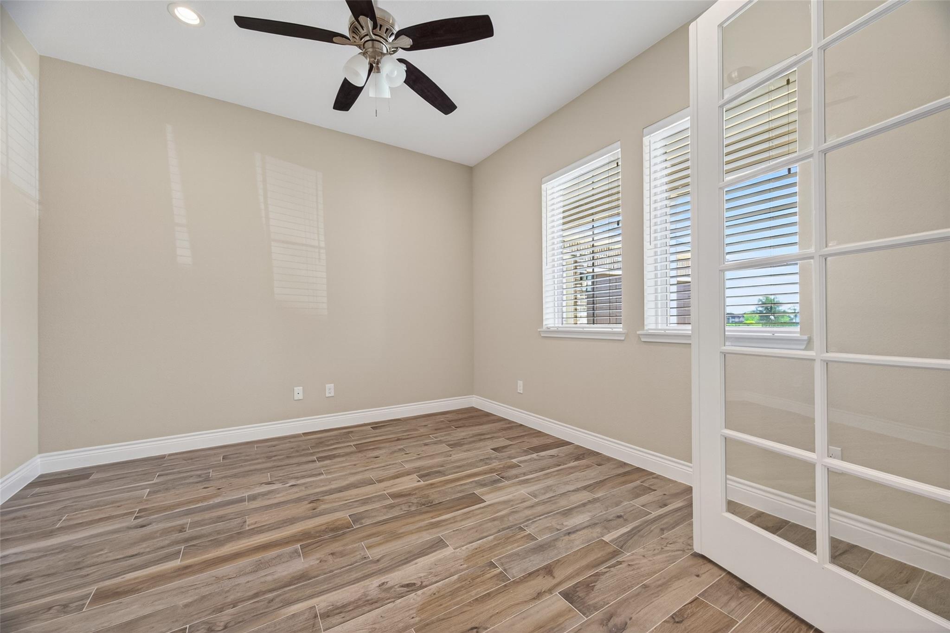
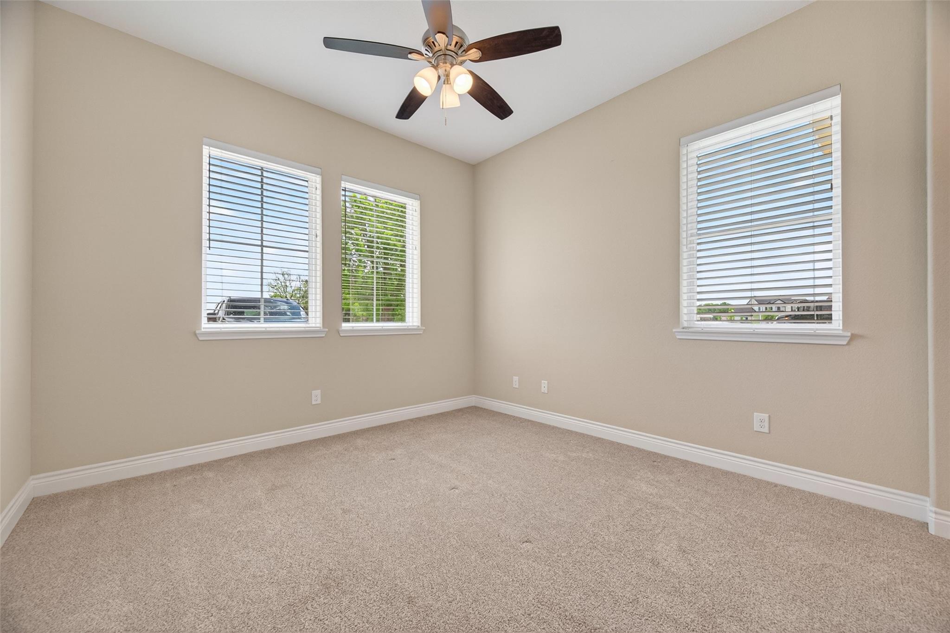
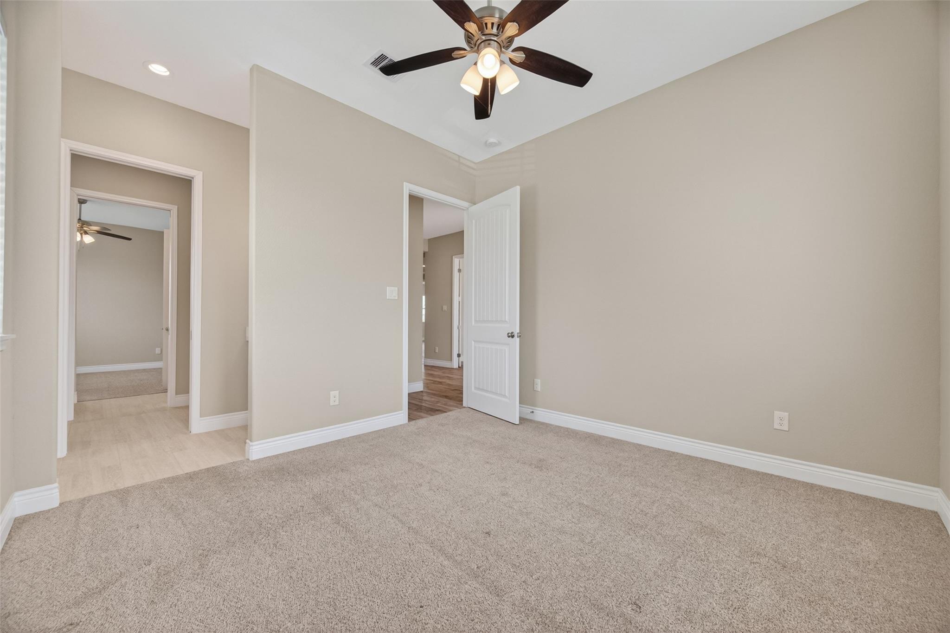
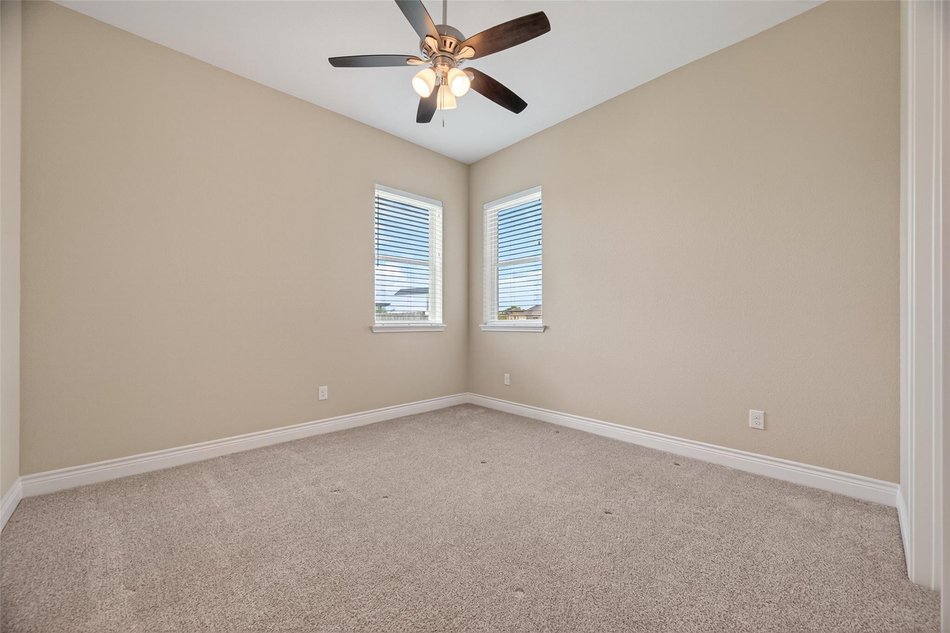
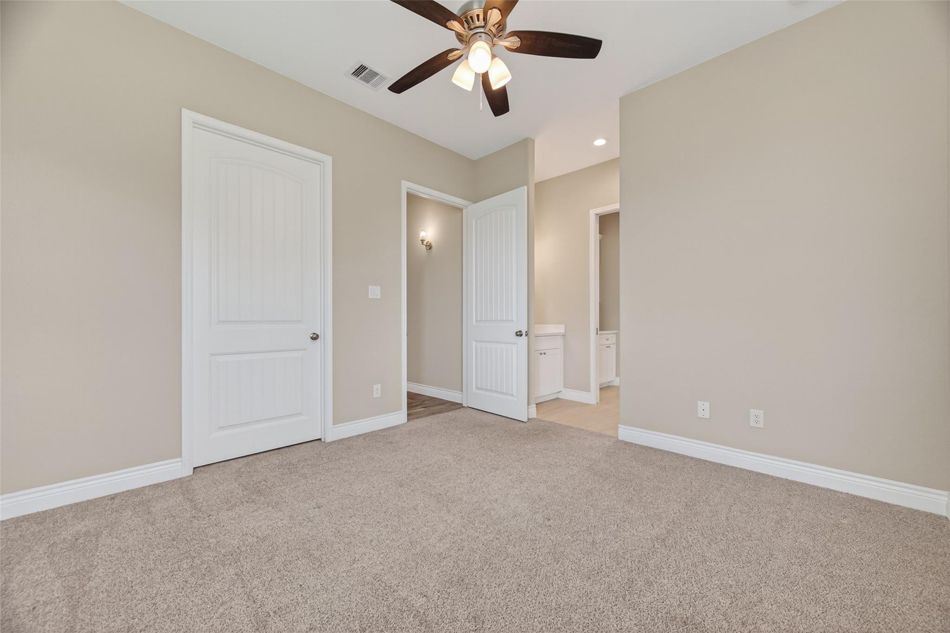
First FloorLiving:22x20Breakfast:13x12Primary Bedroom:19x15Bedroom:13x12Bedroom 2:12x12Primary Bath:10x15Bath:1stBath 2:1stHome Office/Study:13x12Media Room:19x13
-
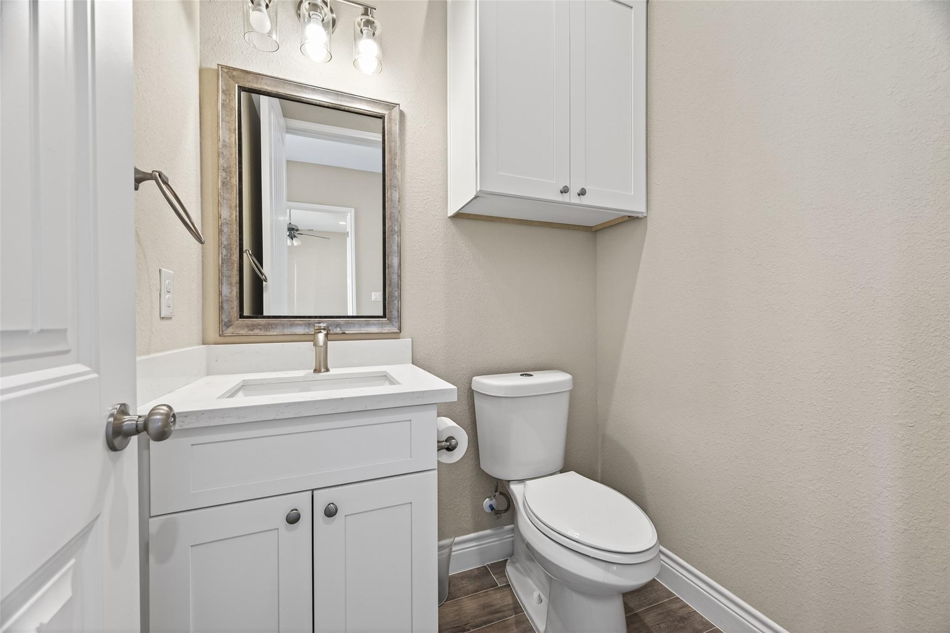
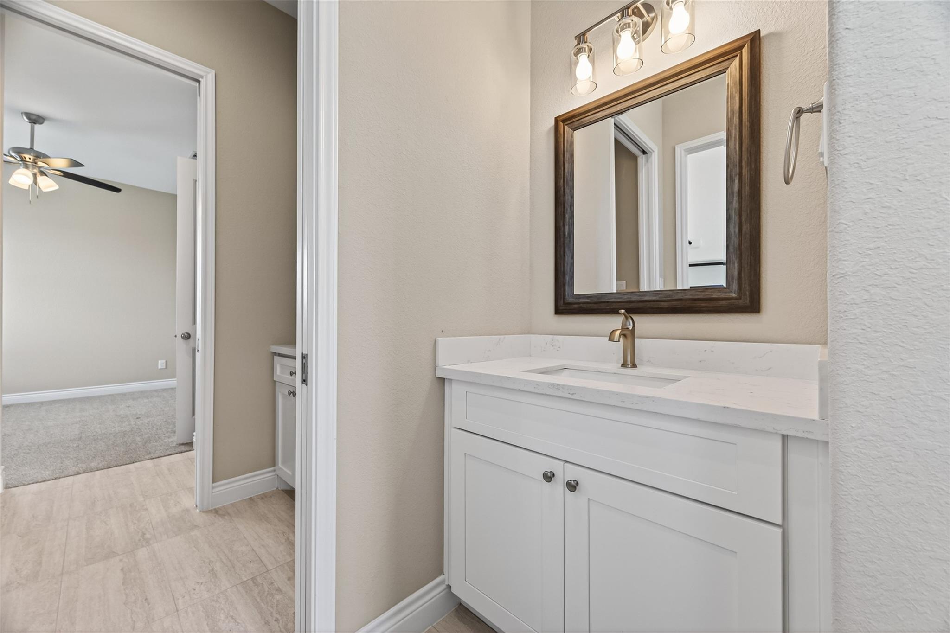
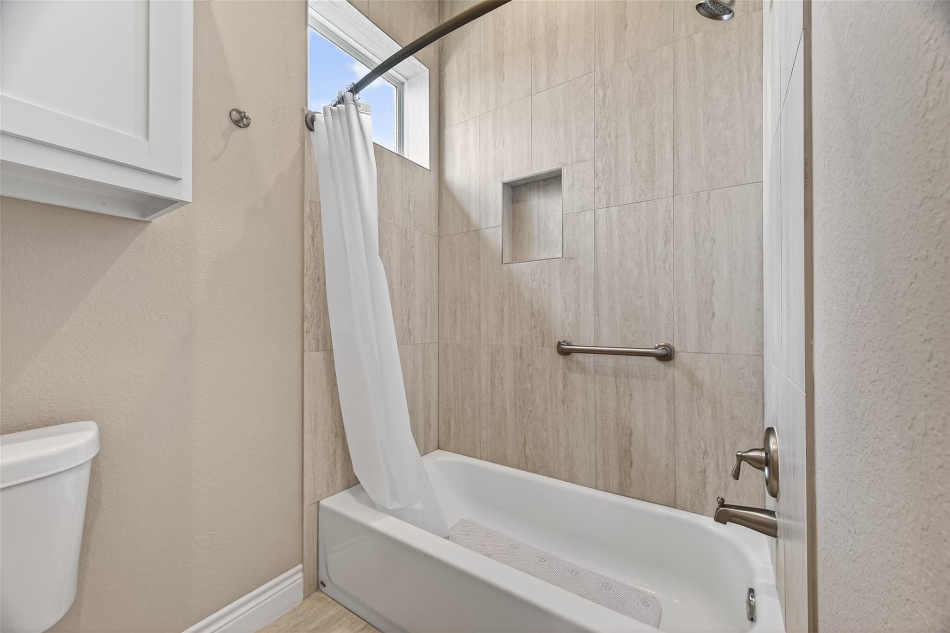
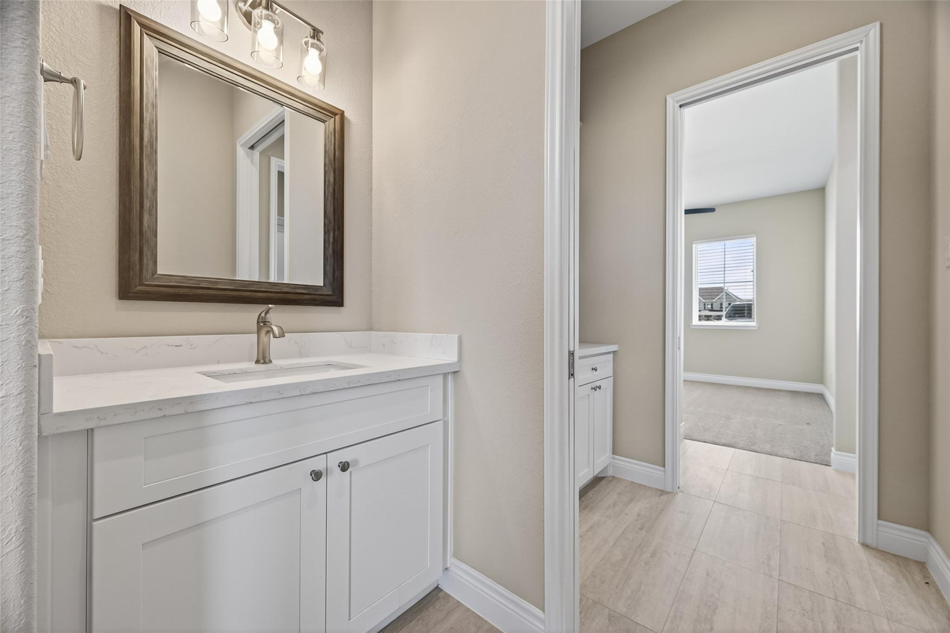
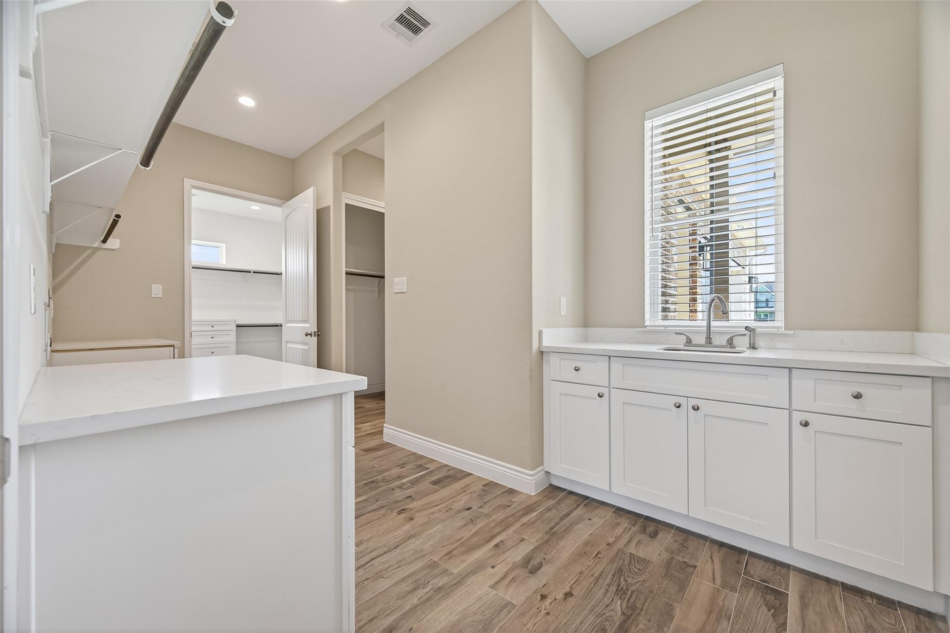
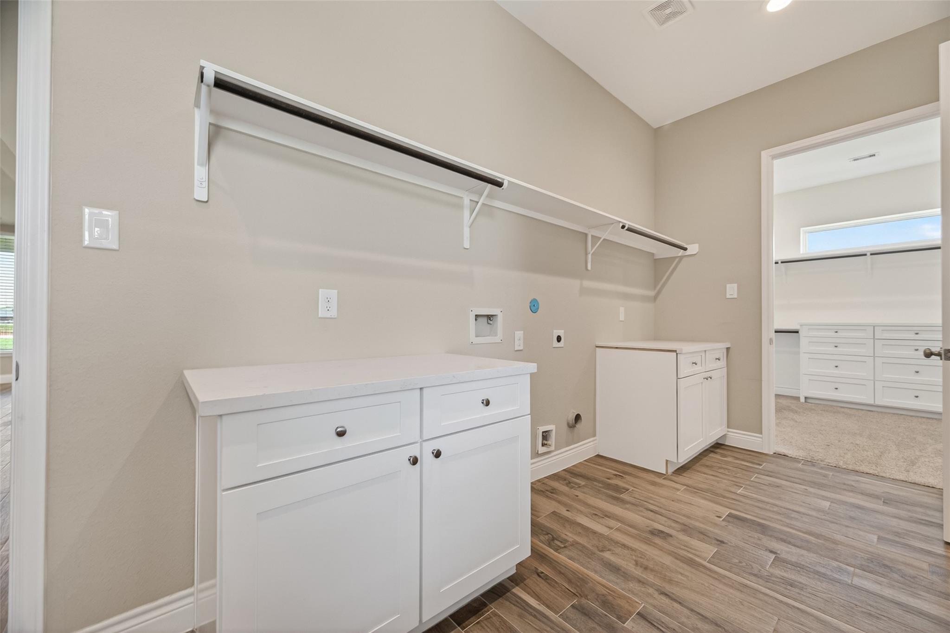
InteriorFireplace:1/Freestanding,Gaslog FireplaceFloors:Carpet,TileCountertop:QuartsBathroom Description:Primary Bath: Double Sinks,Primary Bath: Separate Shower,Primary Bath: Soaking Tub,Secondary Bath(s): Tub/Shower Combo,Vanity AreaBedroom Desc:All Bedrooms Down,En-Suite Bath,Primary Bed - 1st Floor,Split Plan,Walk-In ClosetKitchen Desc:Breakfast Bar,Island w/o Cooktop,Kitchen open to Family Room,Pantry,Under Cabinet Lighting,Walk-in PantryRoom Description:Breakfast Room,Family Room,Gameroom Down,Home Office/Study,Kitchen/Dining Combo,Media,Utility Room in HouseHeating:Central GasCooling:Central ElectricConnections:Electric Dryer Connections,Washer ConnectionsDishwasher:YesDisposal:YesMicrowave:YesRange:Gas CooktopOven:Double OvenEnergy Feature:Ceiling Fans,Digital Program Thermostat,Storm WindowsInterior:Alarm System - Owned,Water Softener - Owned
-
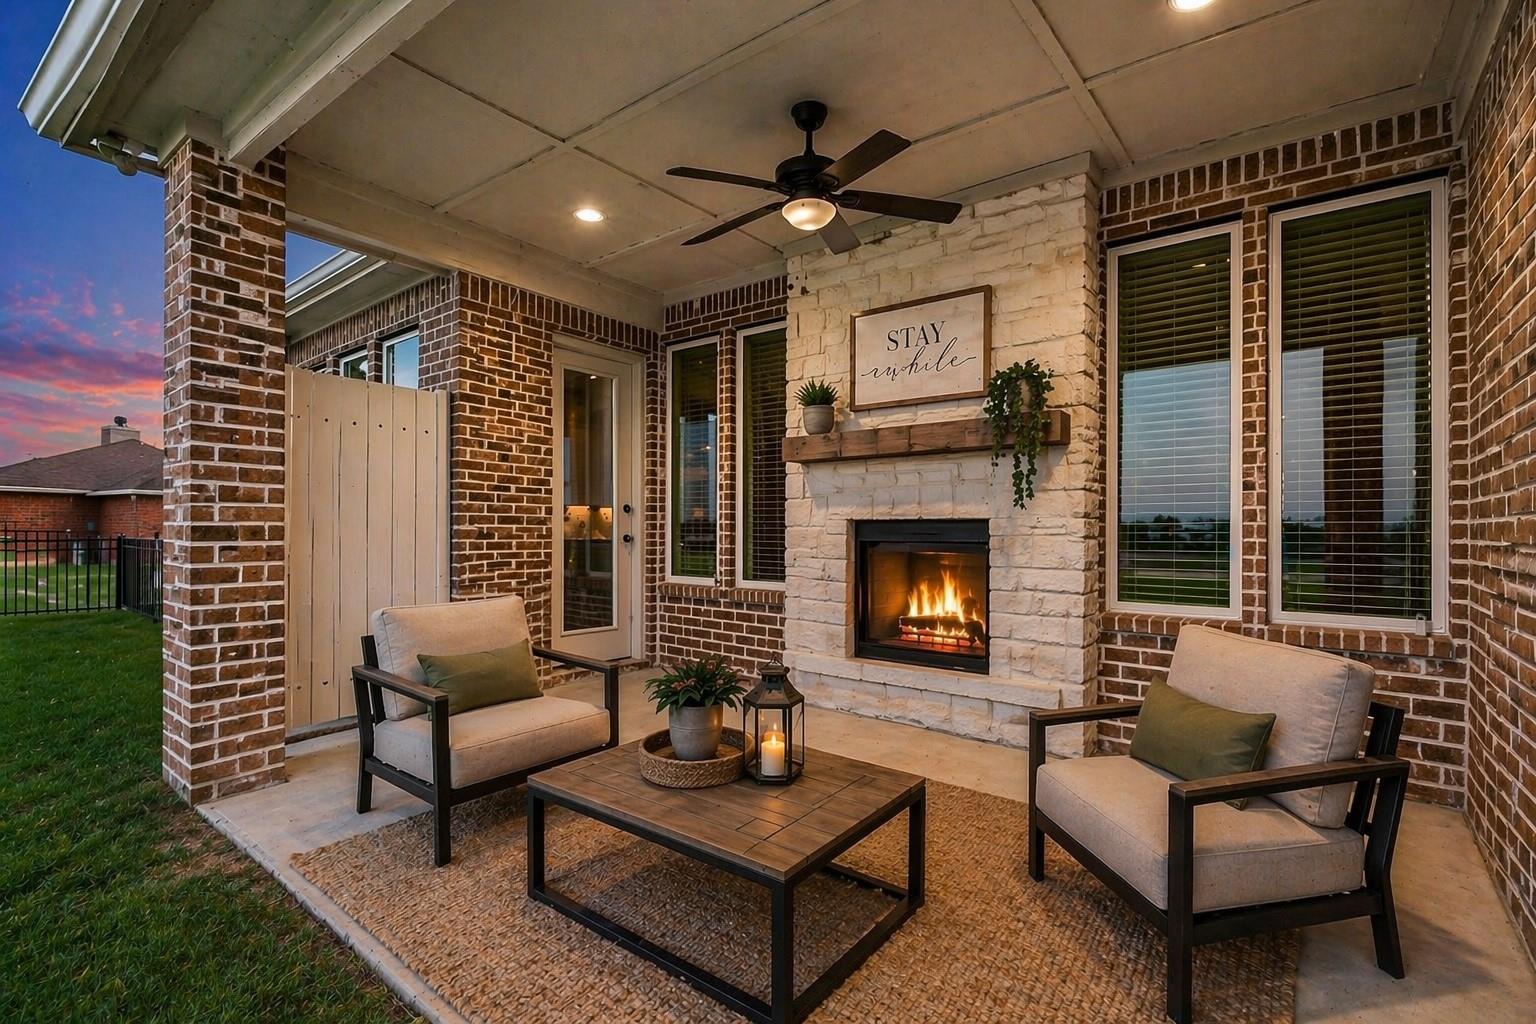
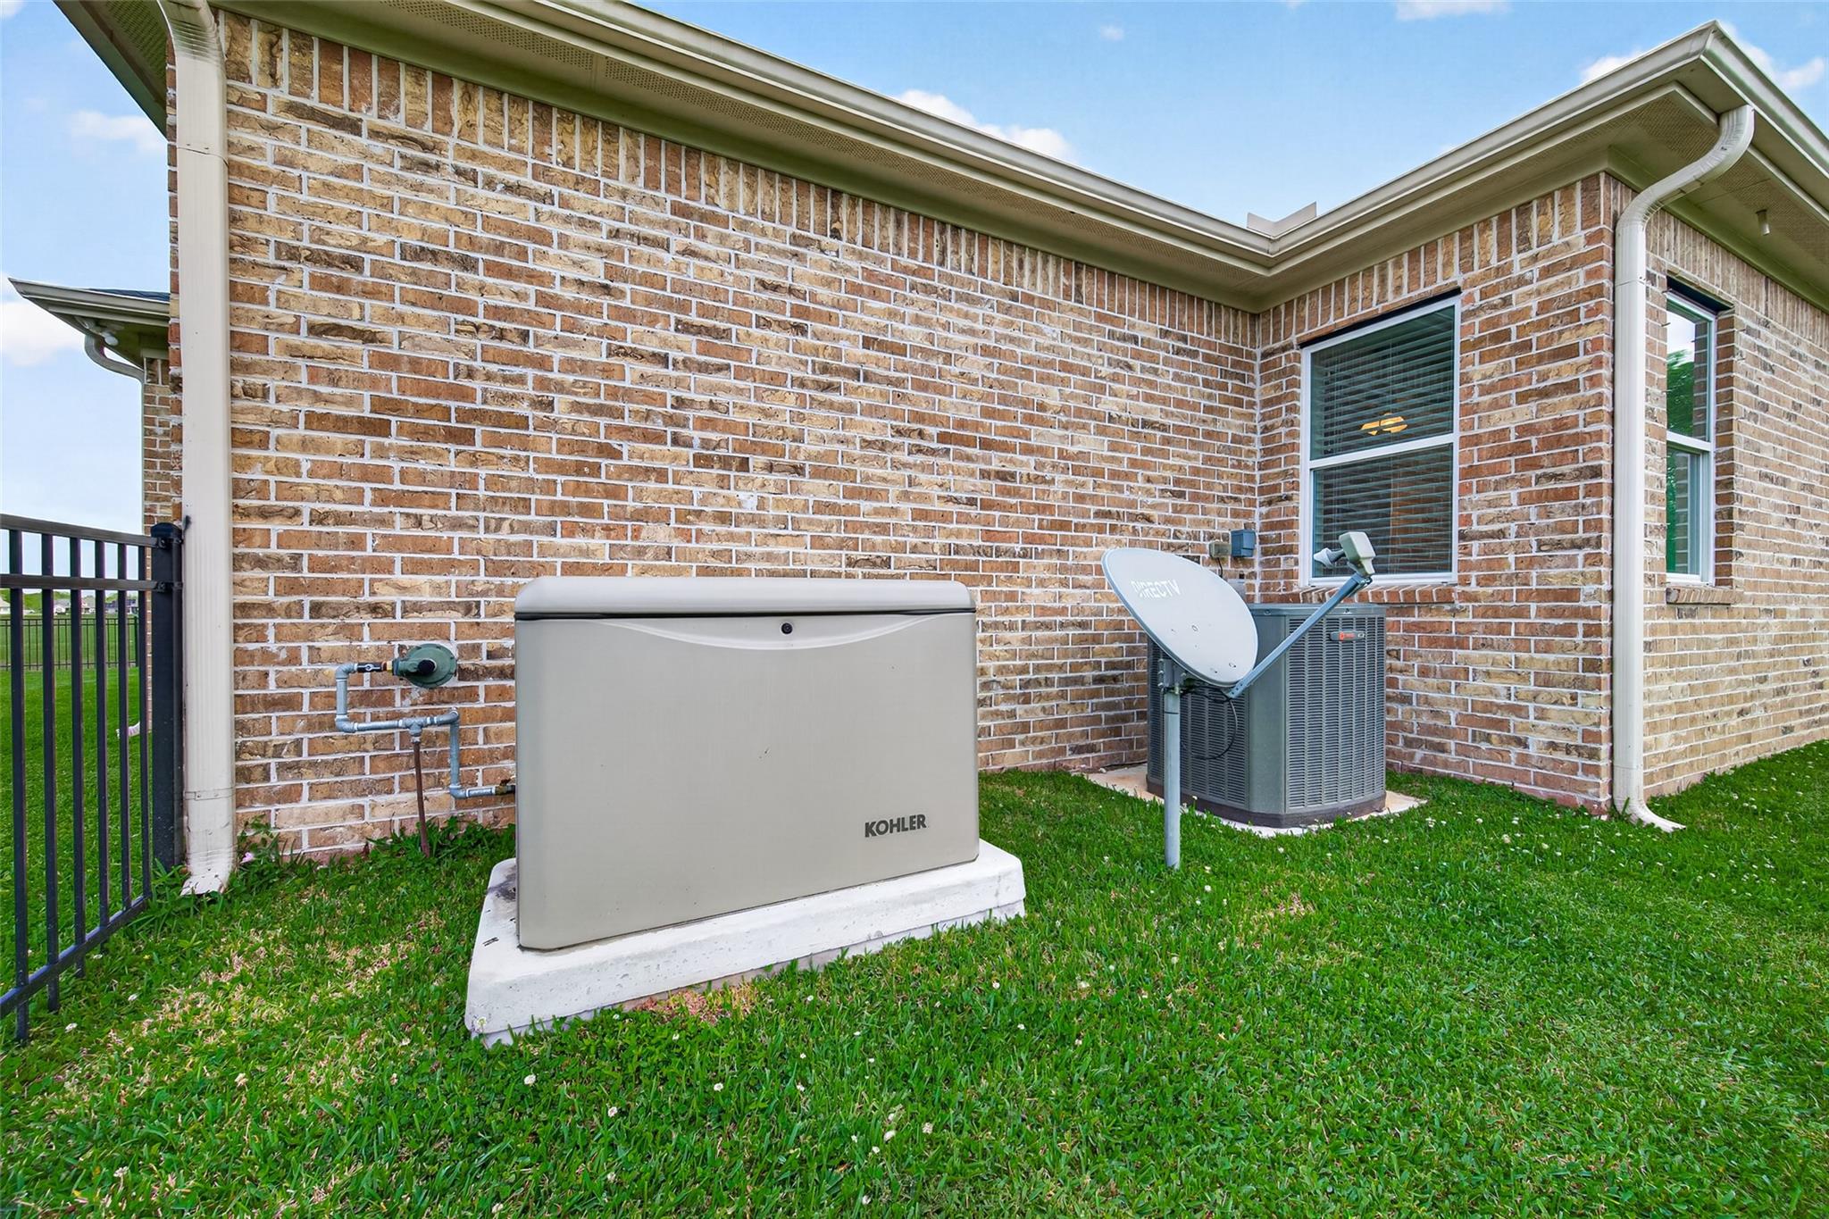
ExteriorRoof:CompositionFoundation:SlabPrivate Pool:NoExterior Type:Brick,Cement Board,StoneLot Description:Subdivision Lot,Water View,WaterfrontWater Amenity:Lake View,LakefrontGarage Carport:Additional Parking,Double-Wide DrivewayWater Sewer:Septic Tank,Water DistrictExterior:Back Yard Fenced,Covered Patio/Deck,Outdoor Fireplace,Sprinkler System
Listed By:
Lisa Mitchell
CB&A, Realtors-Katy
The data on this website relating to real estate for sale comes in part from the IDX Program of the Houston Association of REALTORS®. All information is believed accurate but not guaranteed. The properties displayed may not be all of the properties available through the IDX Program. Any use of this site other than by potential buyers or sellers is strictly prohibited.
© 2026 Houston Association of REALTORS®.
GET IN TOUCH
