
For Sale
803 Colony Glen Ct Houston, TX 77062
$434,999
Description
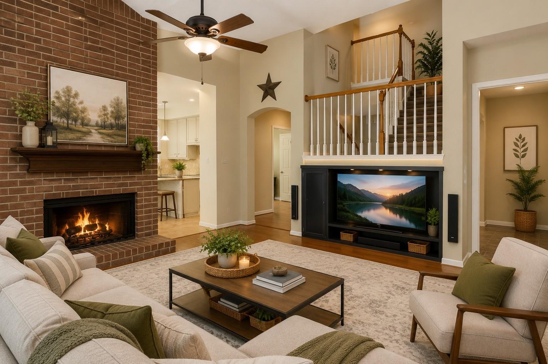
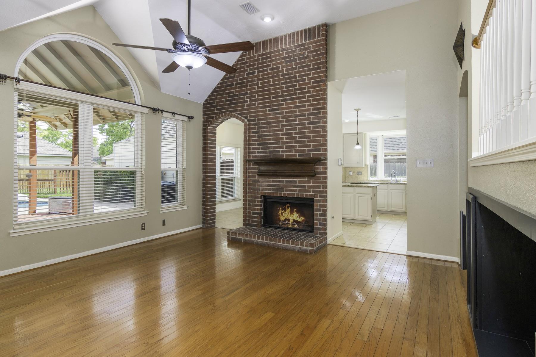
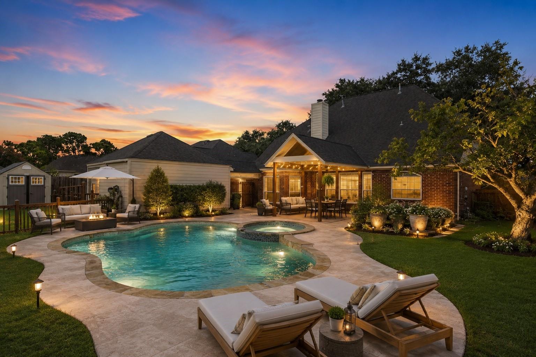
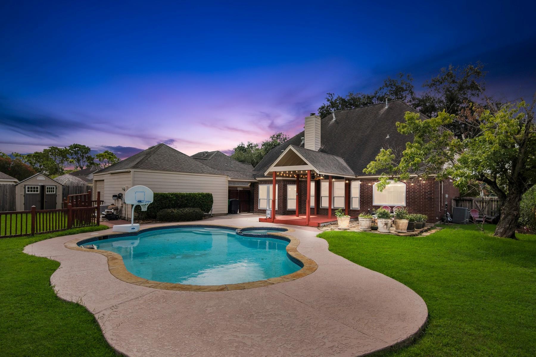
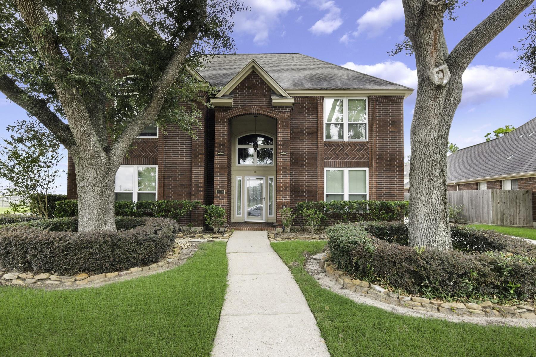
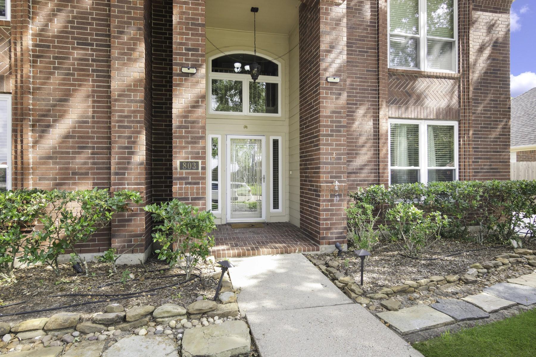
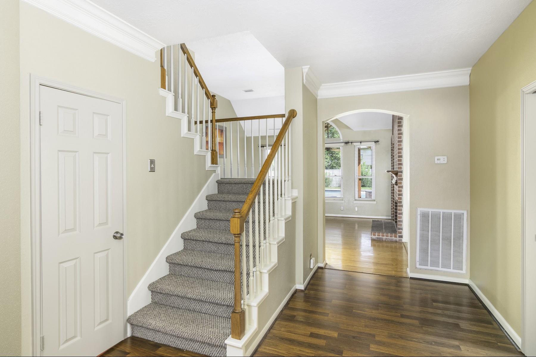
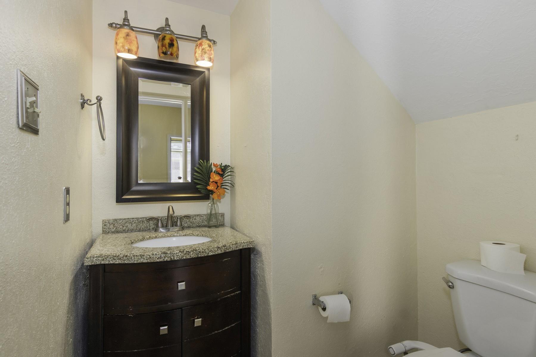
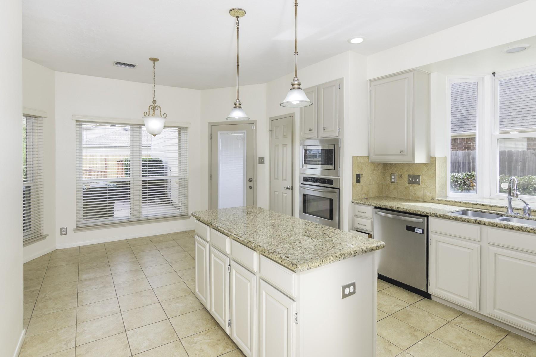
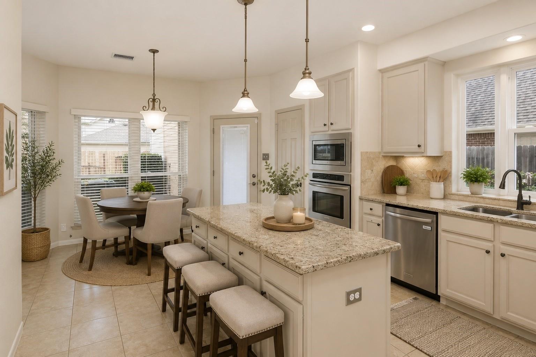
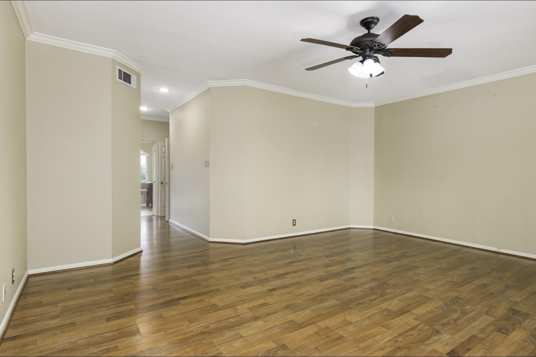
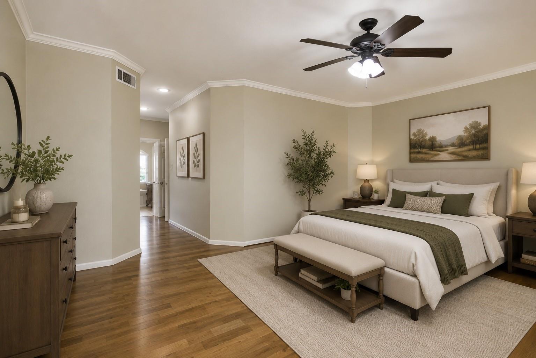
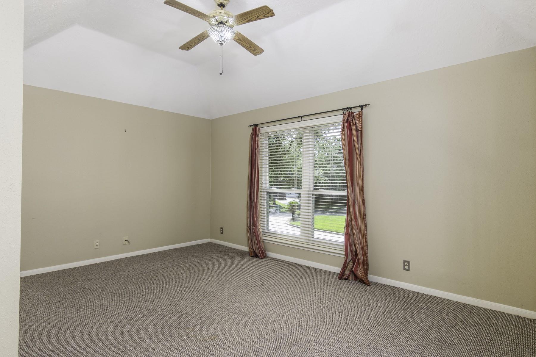
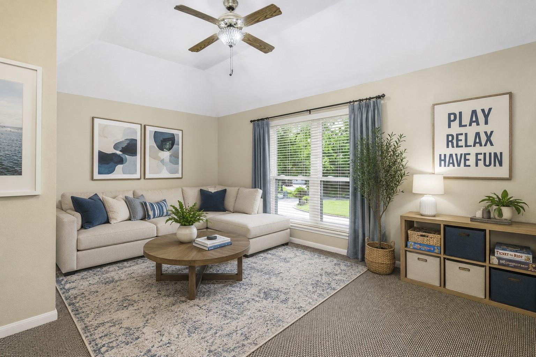
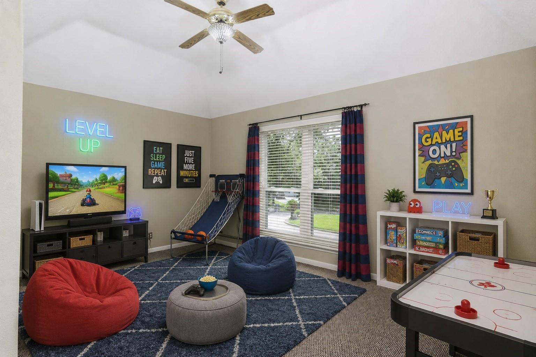
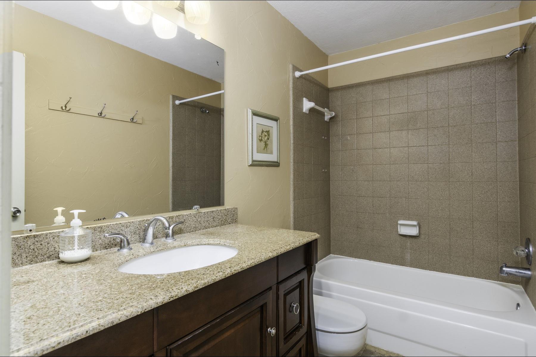
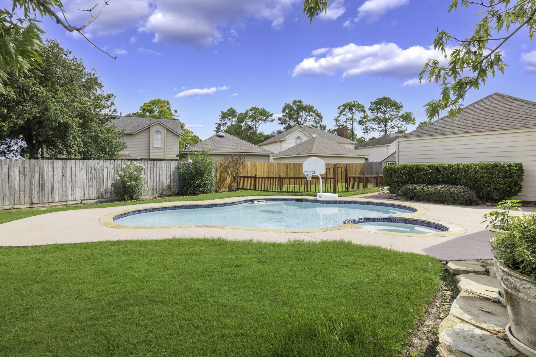
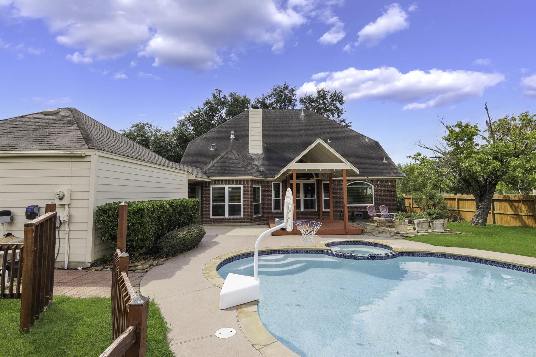
Designed for flexible living, this beautifully maintained Bay Knoll home offers 5 bedrooms, 2.5 baths, and 2,909 square feet where every space has a purpose. Unlike today's open concept designs, this traditional floor plan features dedicated living spaces that provide privacy, functionality, and flexibility for everyday living, working from home, or entertaining. The first floor offers a private primary suite, dedicated flex room ideal for a home office, study, playroom, or guest space, first floor laundry, and an inviting eat in kitchen overlooking the family room. The kitchen and first floor half bath were freshly painted in 2025, and the electrical service was upgraded in 2025. Upstairs, four secondary bedrooms surround a large game room, creating separation between shared and private spaces. Enjoy a professionally maintained saltwater pool and spa, covered patio, mature trees, and green space on a quiet cul de sac in Clear Creek ISD. The deck was refreshed in July 2026.
Overview
Financial
Price:
$434,999
Price/SqFT:
$149.54
Original Price:
$449,999
Reduced $:
$15,000
Reduced On:
Jul 15th, 2026
Reduced %:
3.33 %
HOA Fee:
$375 Annually
Tax Rate:
2.36712 %
Est. Monthly:
$6,131 *
Tax Amount:
$10,297
Amenities and features
 Private Pool
 Public Pool
 Sewer
Sewer Water Access
 Yard
Yard Corner Lot
 Cul-de-sac
 Energy Efficient
Property & Schools on Map
Floor plans / Dimensions / Descriptions
-
First FloorLiving:15x15Kitchen:13x13Primary Bedroom:29x16Bedroom:15x11Extra Room:10x10Utility Room:9x6
-
Second FloorBedroom:14x12Bedroom 2:12x10Bedroom 3:14x11Game Room:16x11
-
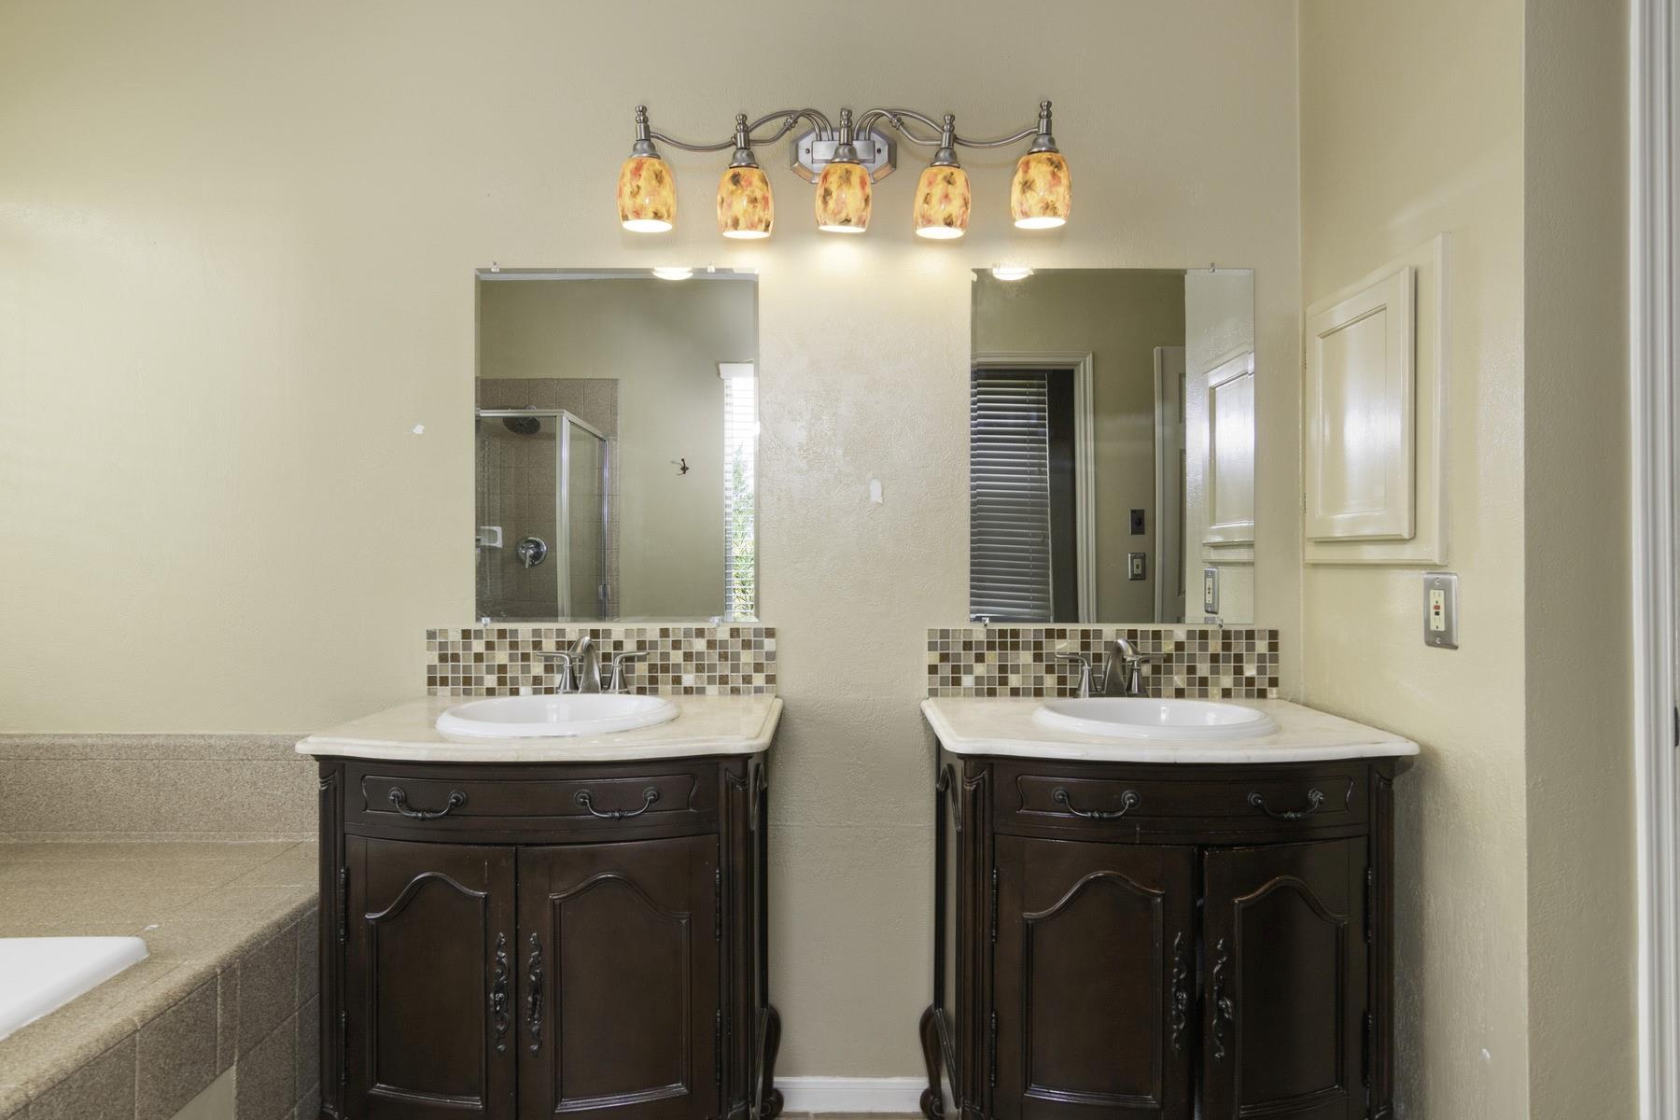
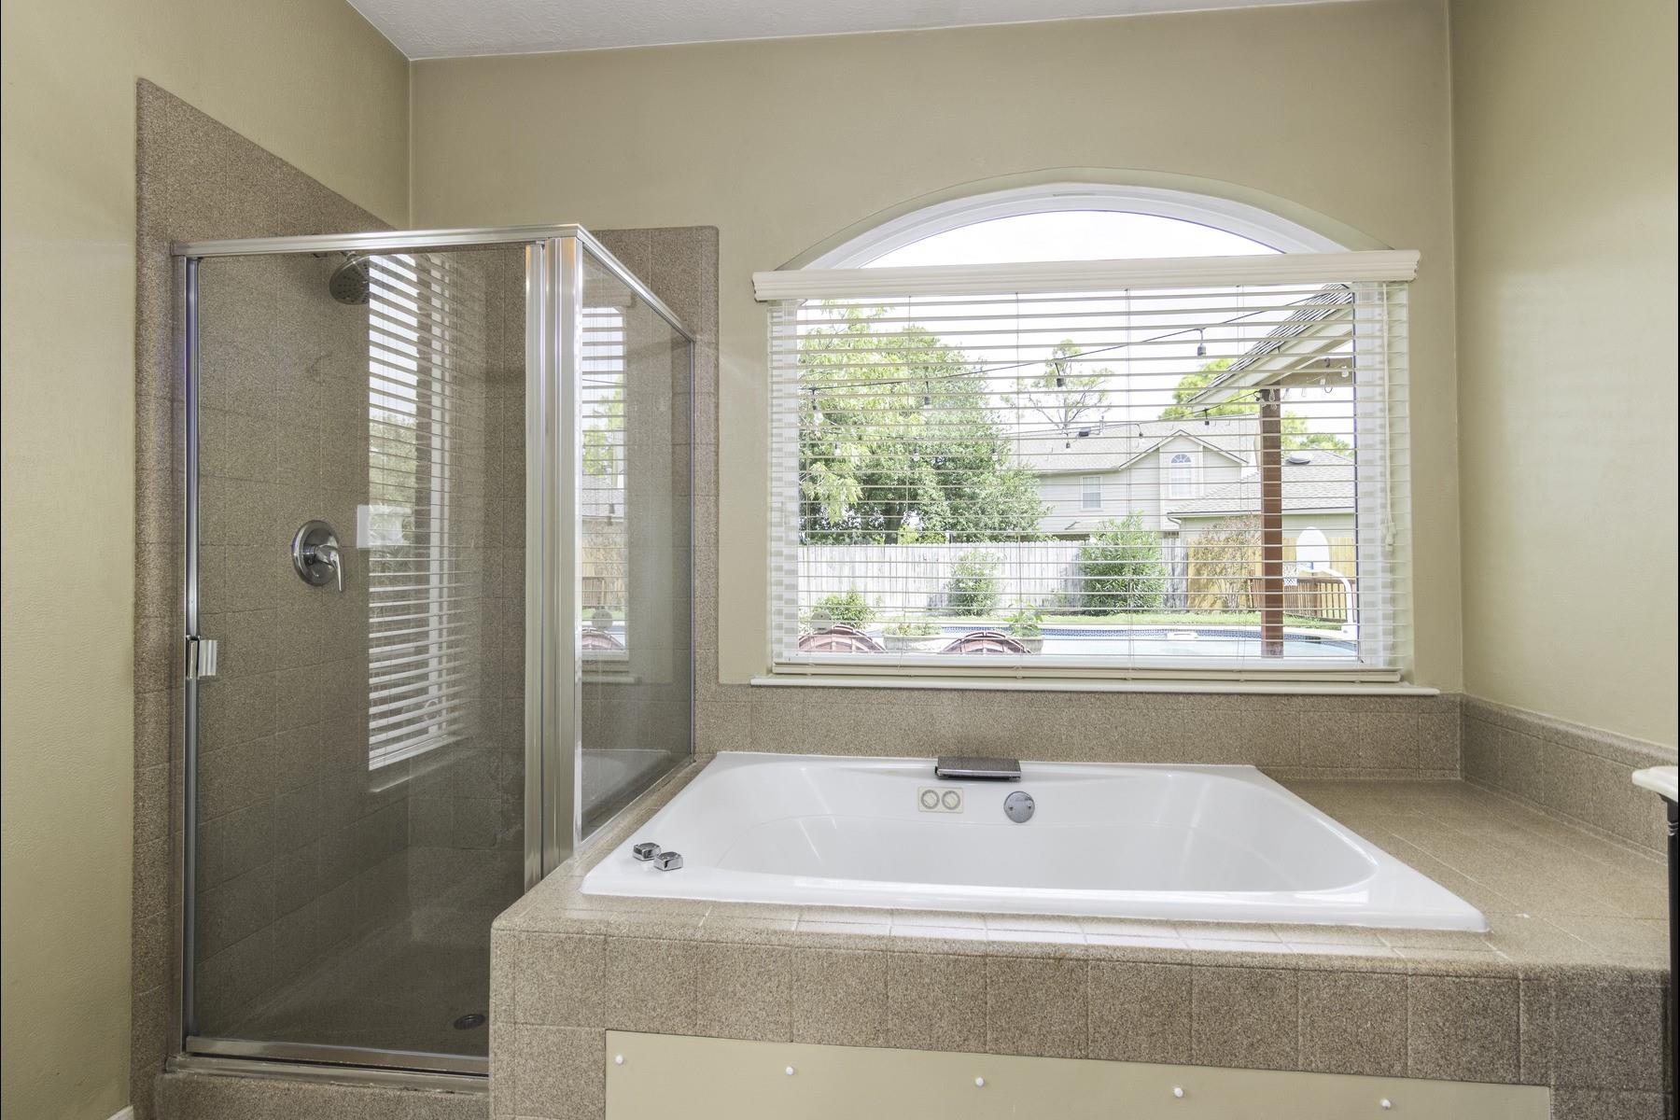
InteriorFireplace:1/Gas Connections,Gaslog FireplaceFloors:Carpet,Tile,WoodCountertop:GraniteBathroom Description:Bidet,Half Bath,Primary Bath: Double Sinks,Primary Bath: Jetted Tub,Primary Bath: Separate ShowerBedroom Desc:1 Bedroom Down - Not Primary BR,3 Bedrooms Up,Primary Bed - 1st FloorKitchen Desc:Island w/o Cooktop,Kitchen open to Family Room,Pantry,Pots/Pans DrawersRoom Description:Formal Living,Gameroom Up,Living Area - 1st Floor,MediaHeating:Central ElectricCooling:Central ElectricConnections:Gas Dryer Connections,Washer ConnectionsDishwasher:YesDisposal:YesCompactor:NoMicrowave:YesRange:Electric CooktopOven:Electric OvenIce Maker:NoEnergy Feature:Ceiling Fans
-
ExteriorRoof:CompositionFoundation:SlabPrivate Pool:YesPrivate Pool Desc:In GroundExterior Type:Aluminum,BrickLot Description:Corner,Cul-De-SacGarage Carport:Auto Garage Door OpenerWater Sewer:Public Sewer,Public Water,Water DistrictFront Door Face:SouthArea Pool:YesExterior:Back Yard Fenced
Listed By:
Niki Lalani
Real Broker, LLC
The data on this website relating to real estate for sale comes in part from the IDX Program of the Houston Association of REALTORS®. All information is believed accurate but not guaranteed. The properties displayed may not be all of the properties available through the IDX Program. Any use of this site other than by potential buyers or sellers is strictly prohibited.
© 2026 Houston Association of REALTORS®.
GET IN TOUCH
