
For Sale
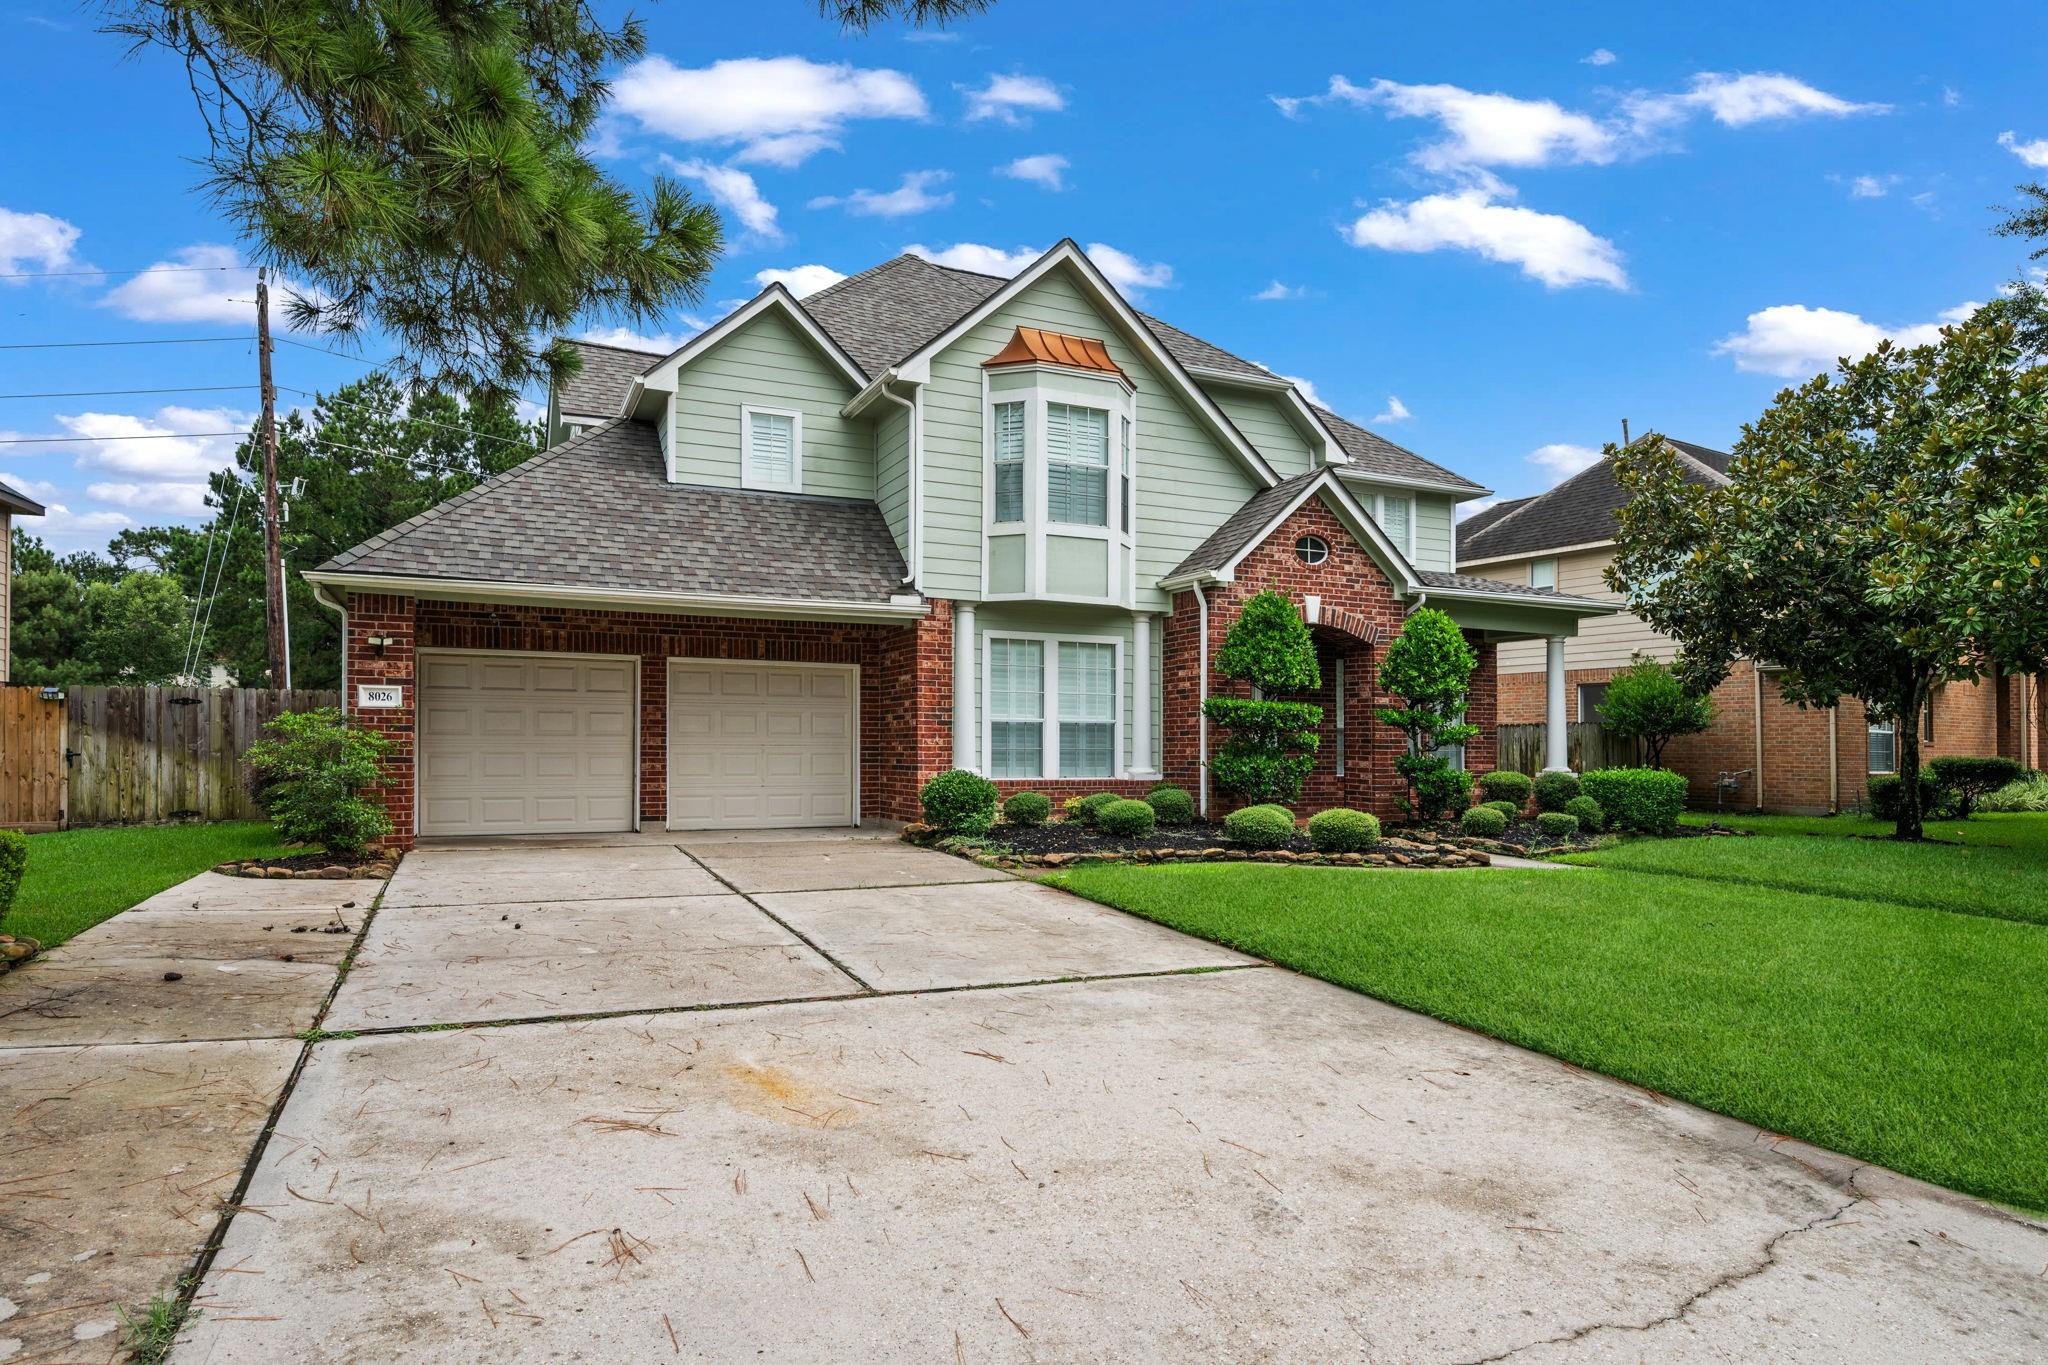
8026 Trophy Place Dr Humble, TX 77346
$389,900
Description
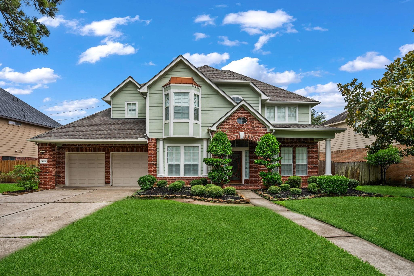
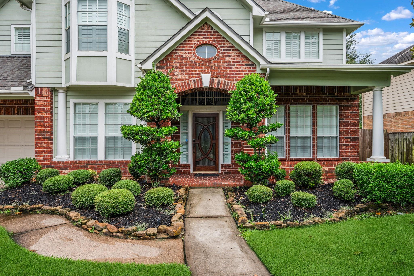
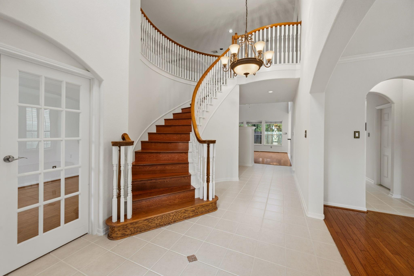
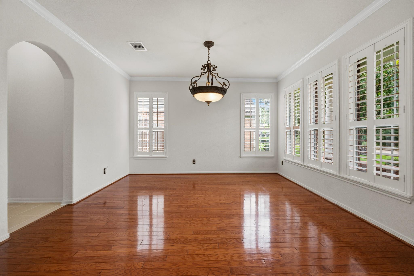
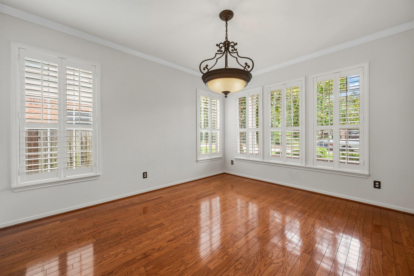
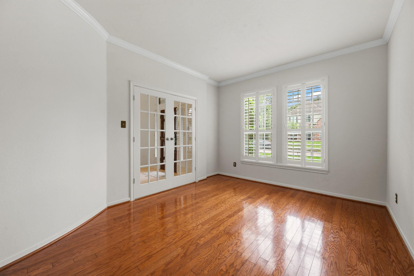
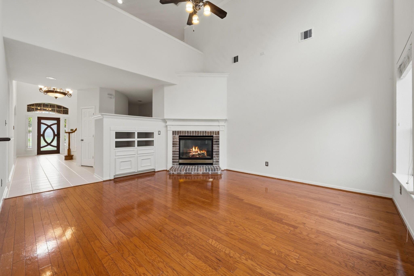
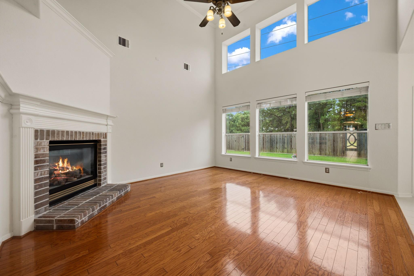
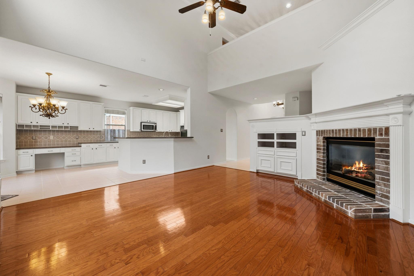
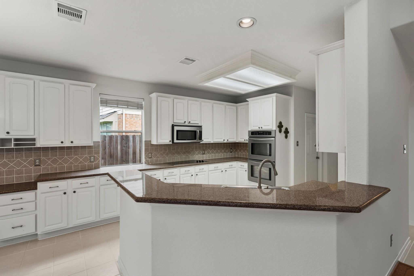
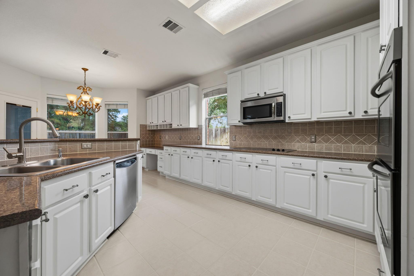
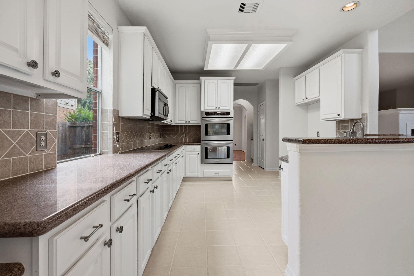
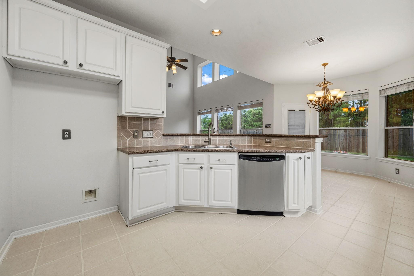
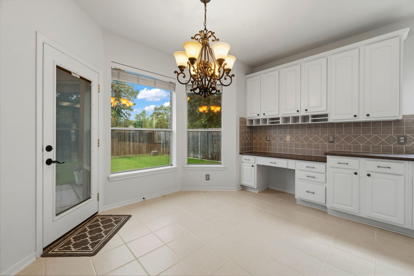
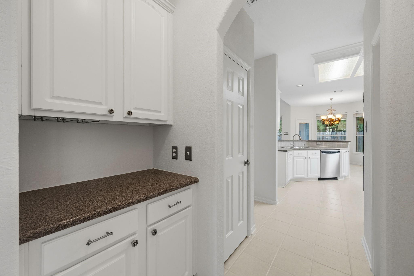
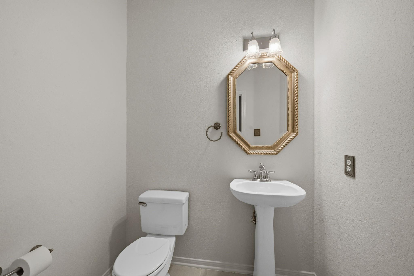
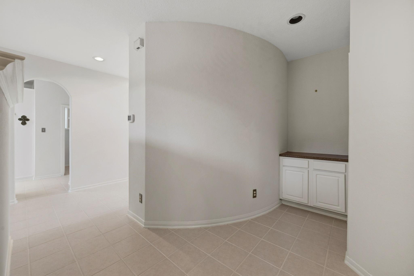
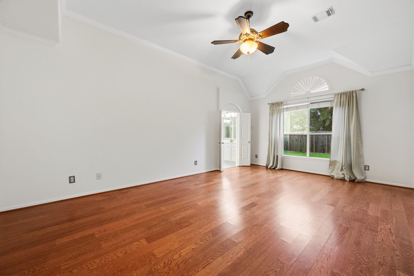
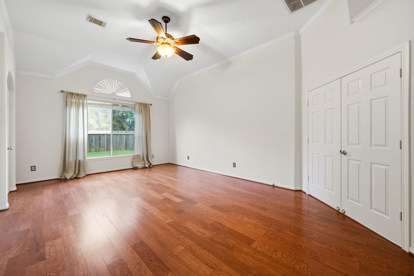
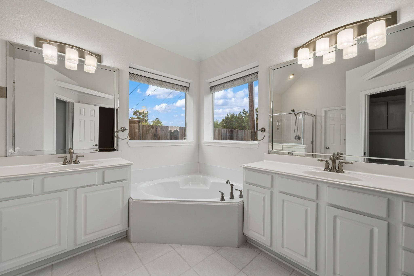
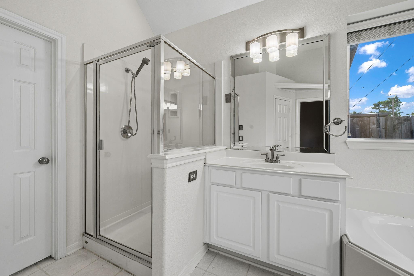
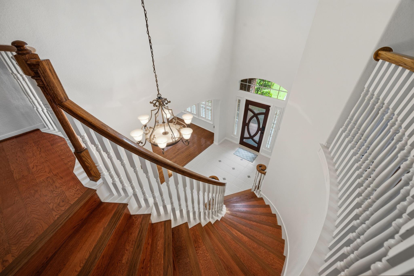
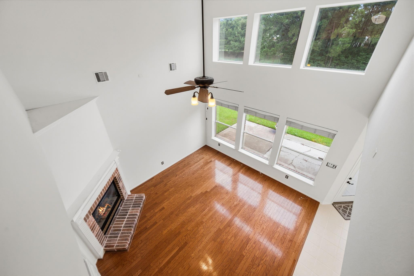
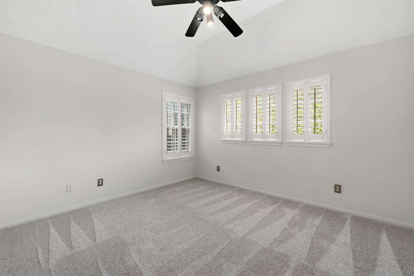
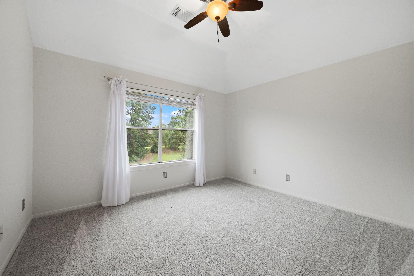
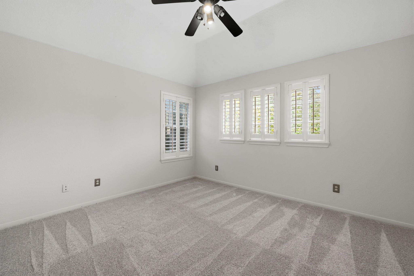
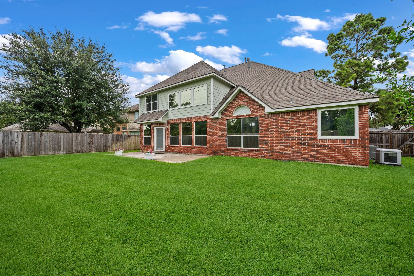
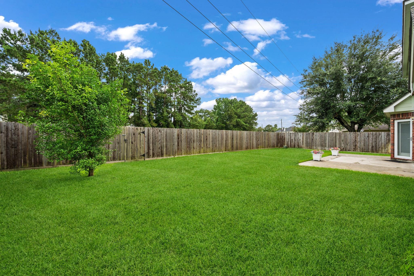
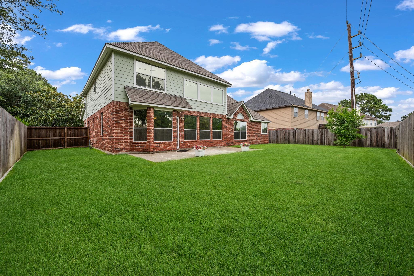
Two impressions strike you inside this 4 BR 2.5 BA with home office & game room. First, the layout charms with a grandiose foyer, while the primary suite enjoys its own vestibule complete with an art niche & granite ledge for treasured décor. Second, pride of ownership shines everywhere. Tile floors gleam & the improvements read like a wish list: HVAC, FURNACE & DUCTS replaced in 2019; a NEW ROOF, water heater, FENCE & garbage disposal in 2024. In 2025 came a Briggs & Stratton HOME GENERATOR, fresh interior paint including doors, baseboards & kitchen cabinets, new French doors in the study, new carpet, refreshed vents, a refinished front door & new window screens. Avanza countertops in kitchen, SS appliances & DBL ovens are a plus! ADD'L interior features include hardwood floors and window shutters. Home is wired for surround sound and gaming. Home also has convenient access to nearby walking trails just out back. Thoughtfully priced & truly move-in ready, this one earns a second look.
Overview
Financial
Price:
$389,900
Price/SqFT:
$126.84
HOA Fee:
$465 Annually
Tax Rate:
2.33163 %
Est. Monthly:
$5,501 *
Tax Amount:
$9,091
Amenities and features
 Patio/Deck
 Public Pool
 Sprinkler System
 Study Room
 Water Access
 Yard
Yard Energy Efficient
 Golf Community
Property & Schools on Map
Floor plans / Dimensions / Descriptions
-
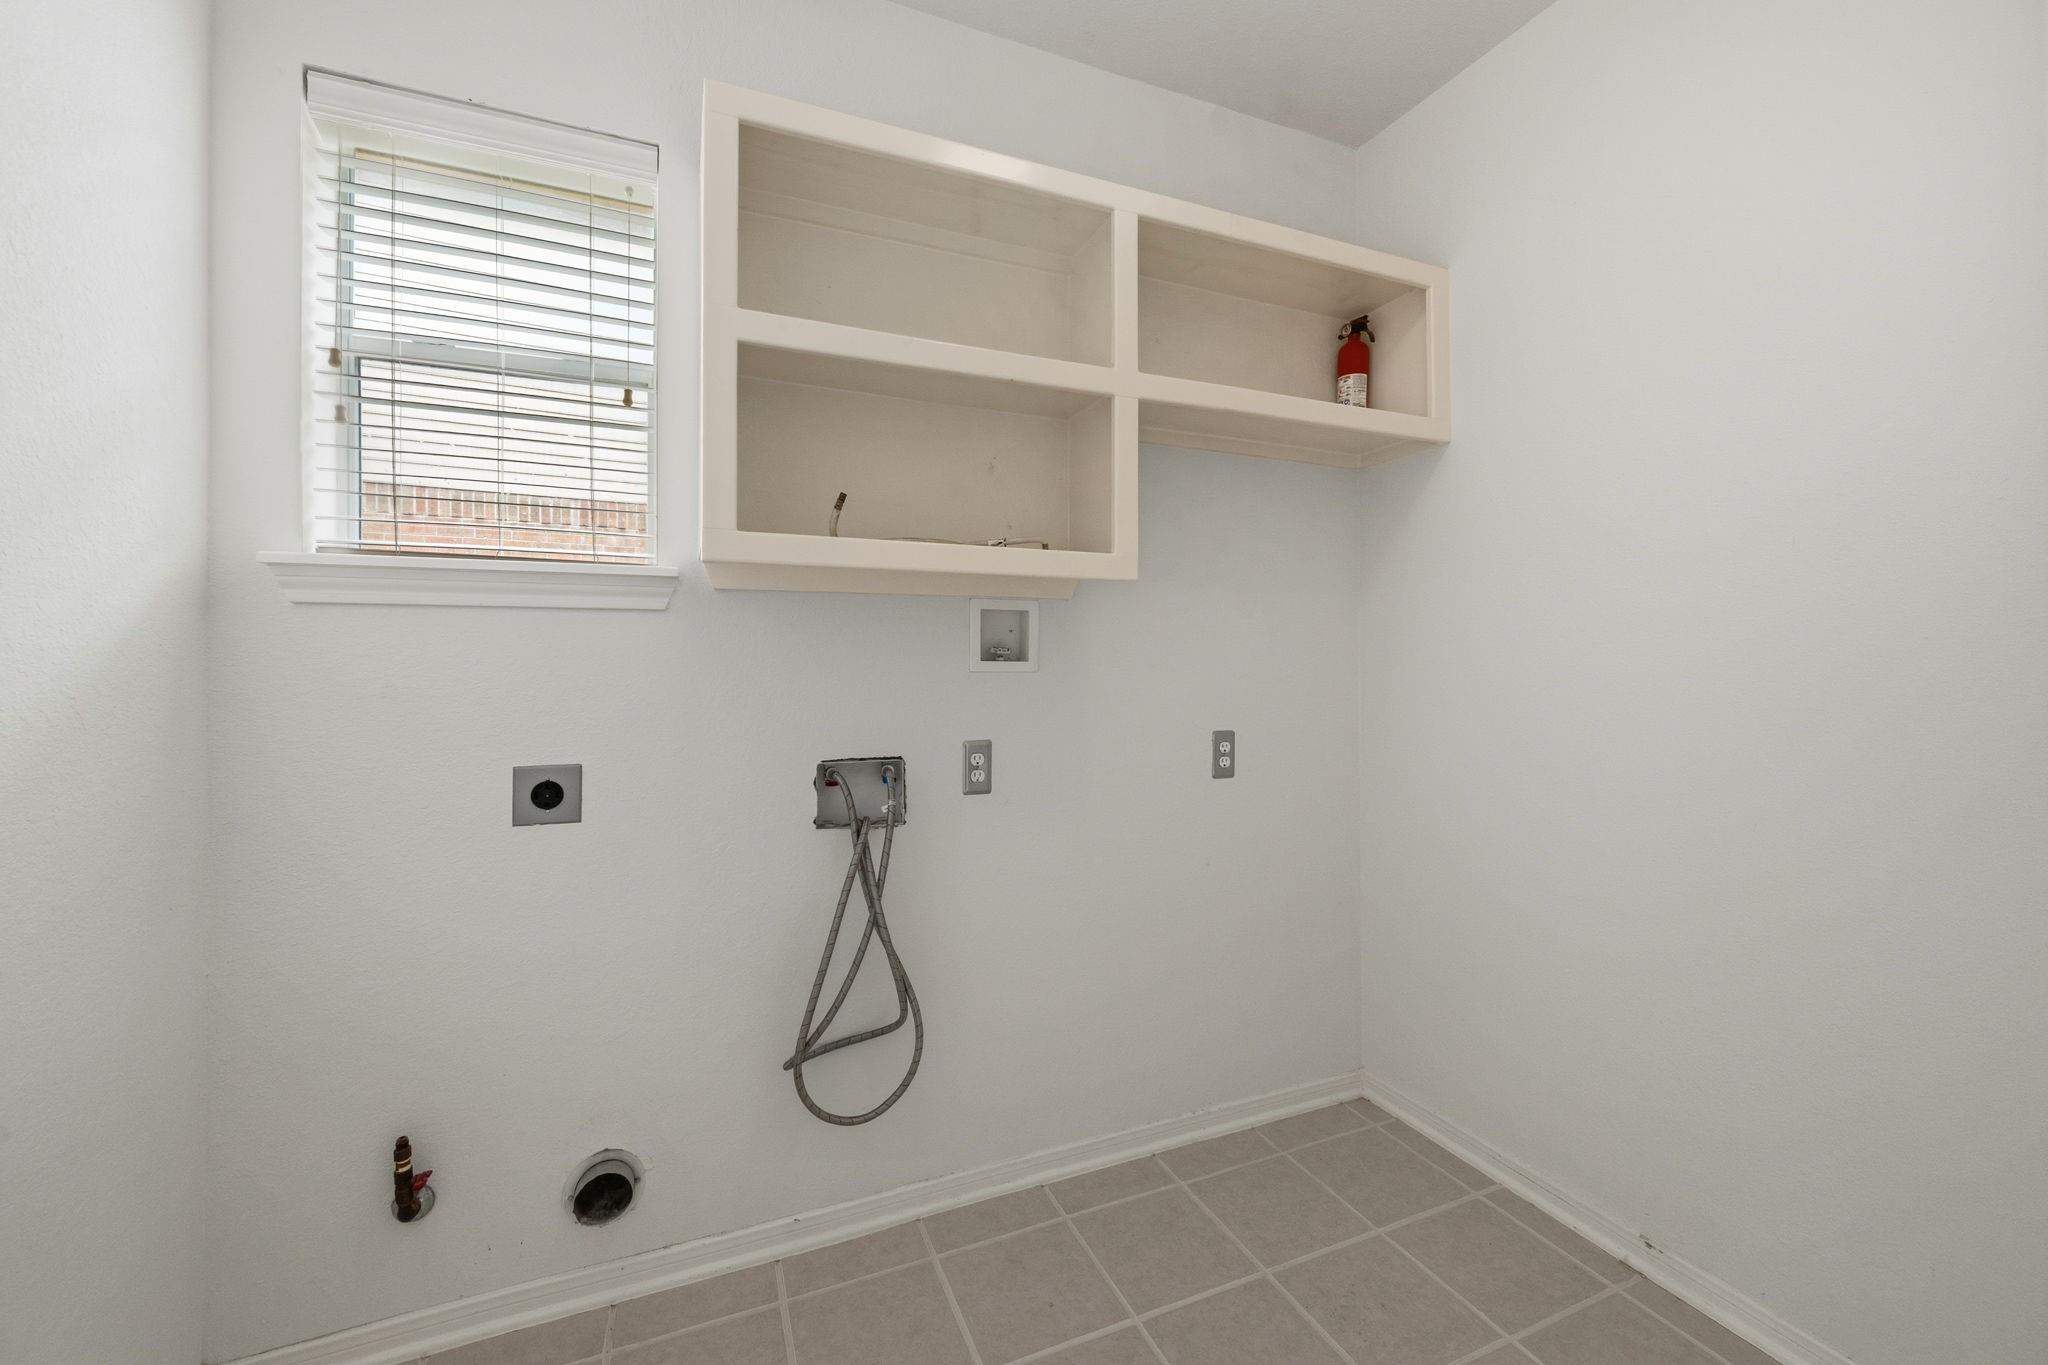
First FloorLiving:17X15Dining:14X12Kitchen:13X12Breakfast:13X10Primary Bedroom:21X14Primary Bath:13X10Home Office/Study:14X11Utility Room:8X5
-
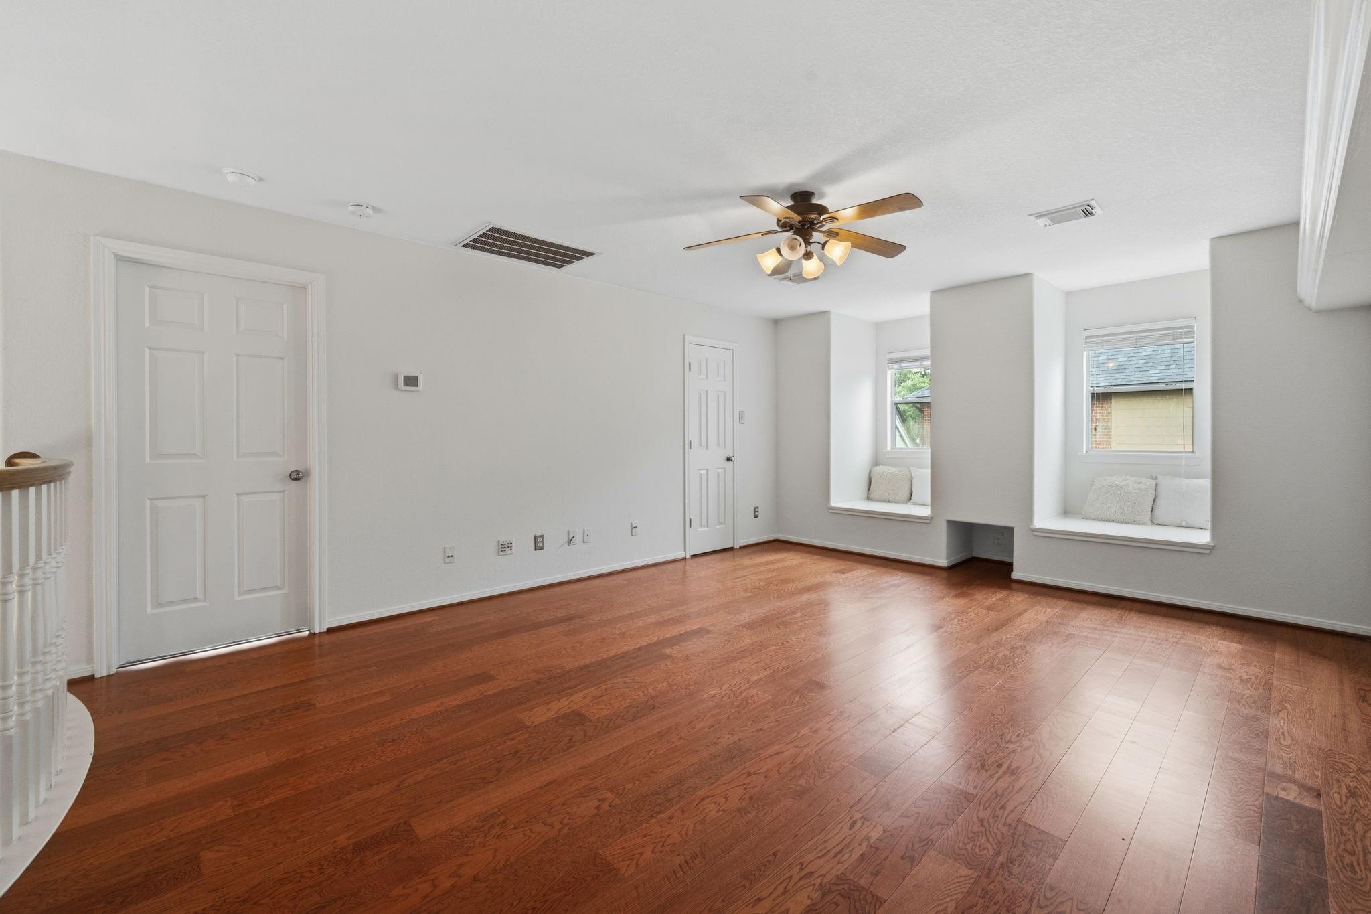
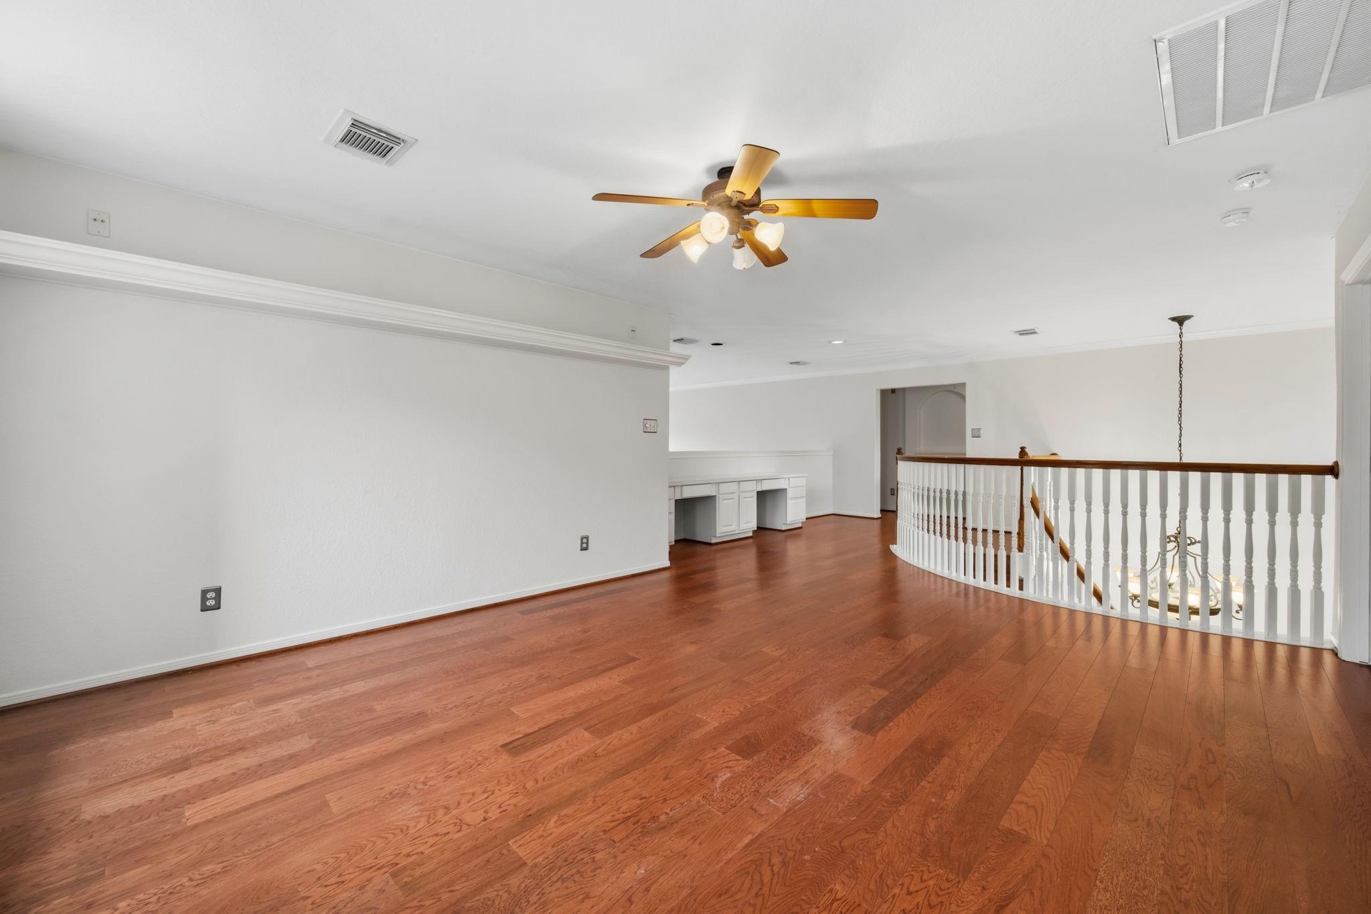
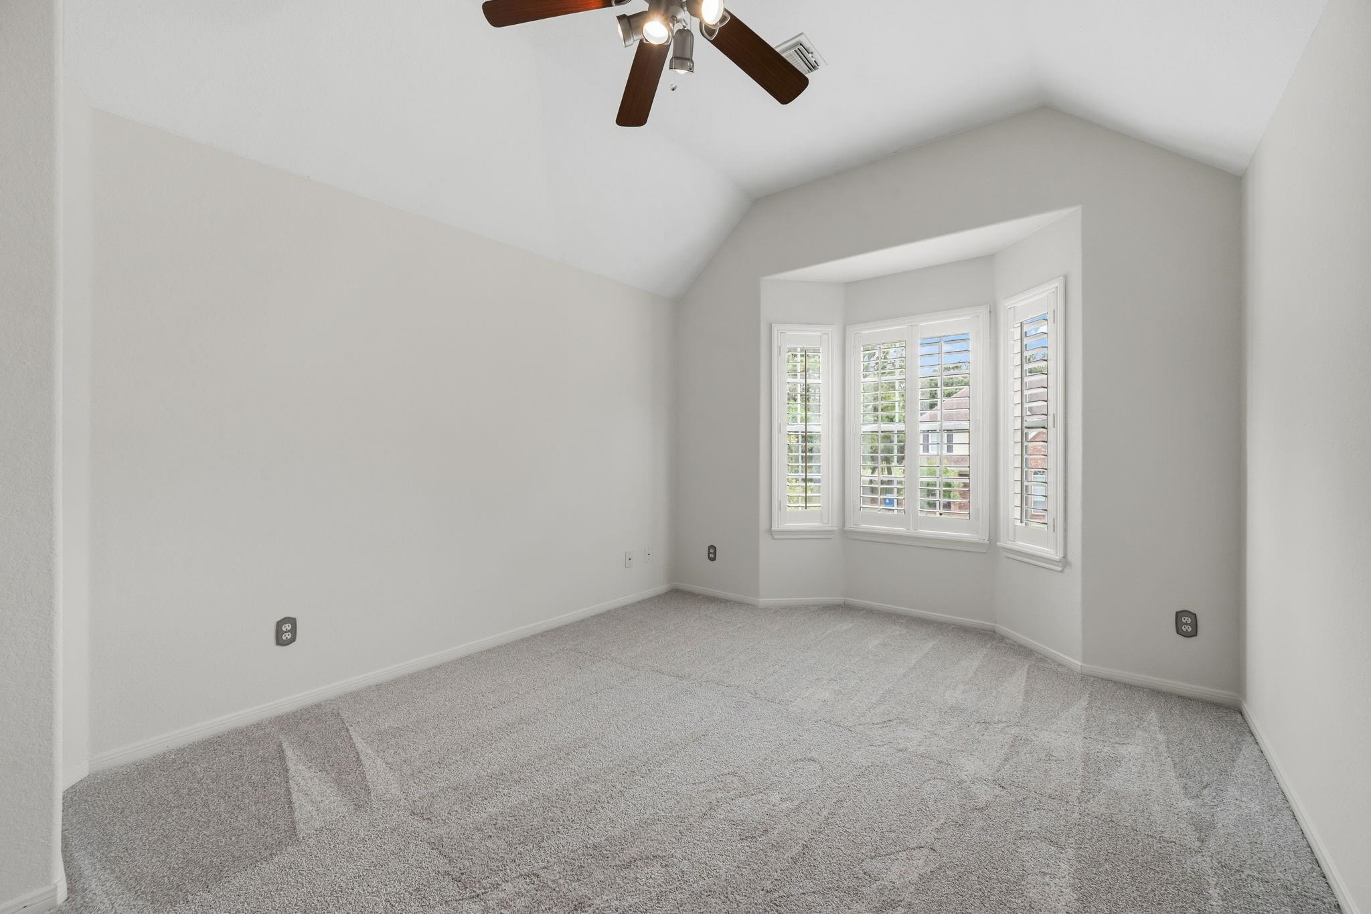
Second FloorBedroom:15X11Bedroom 2:12X11Bedroom 3:17X12Game Room:20X14
-
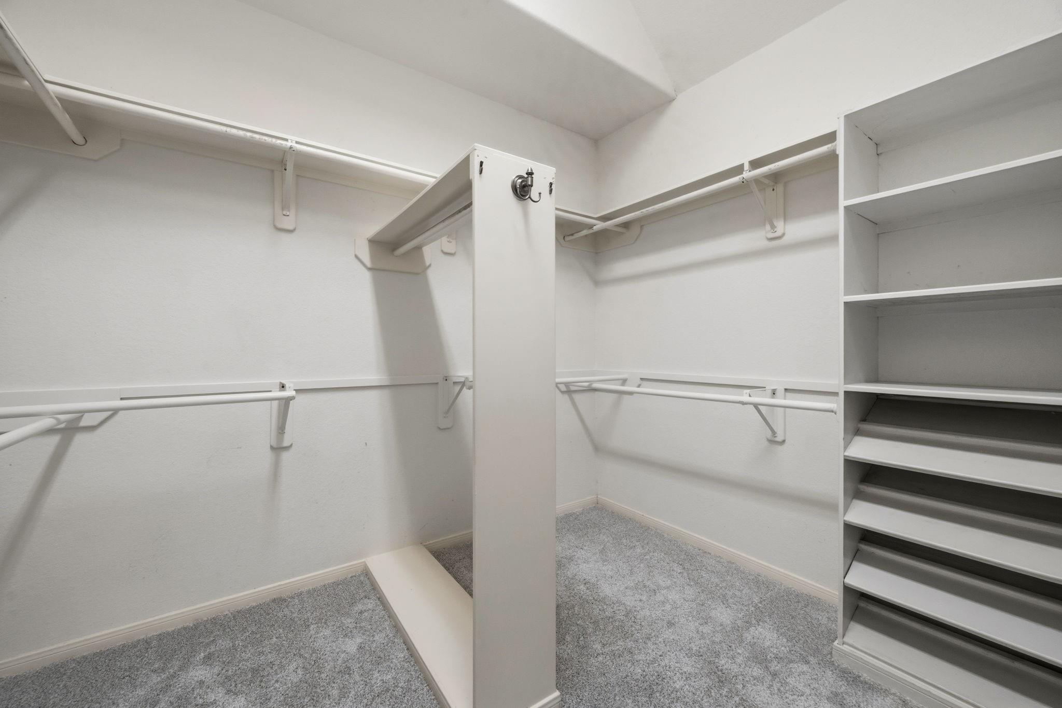
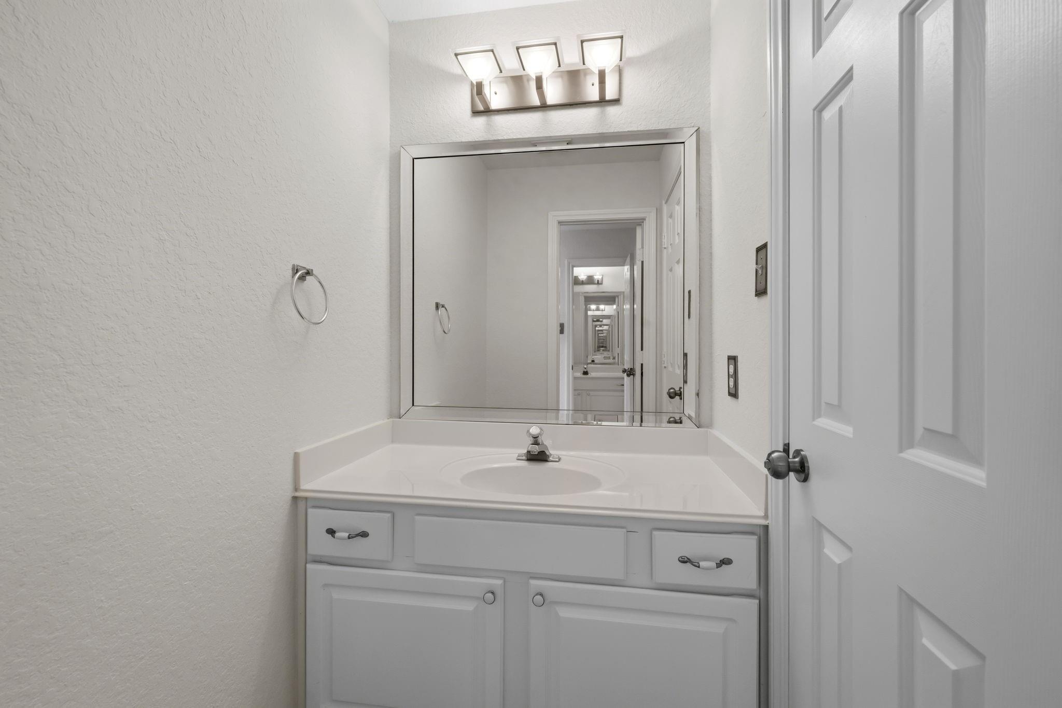
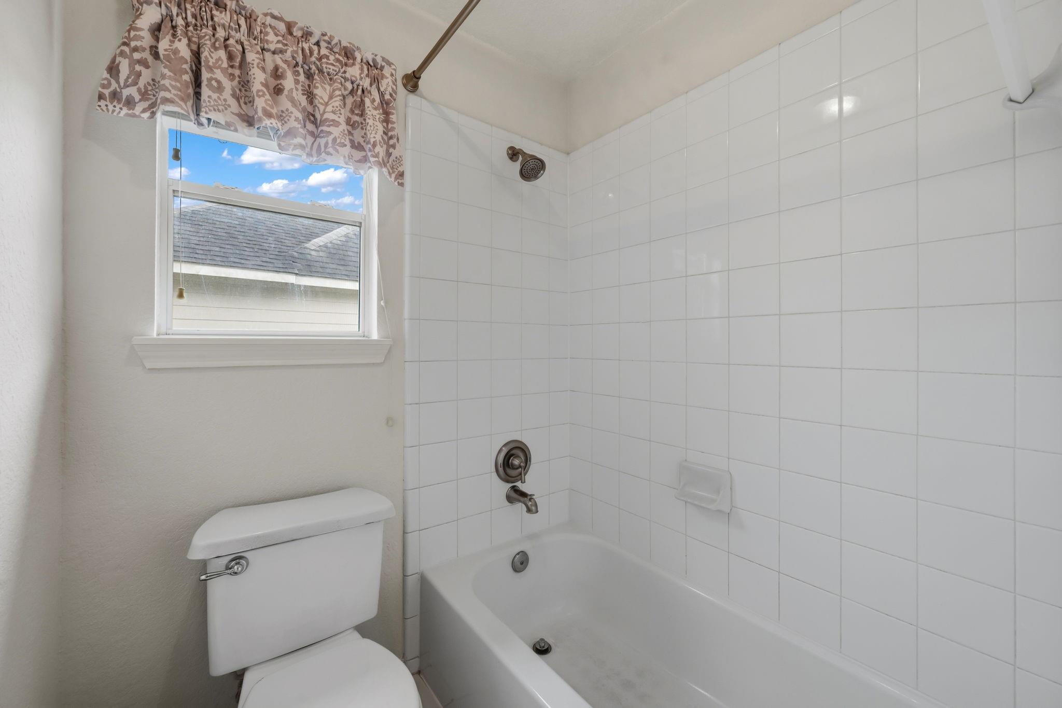
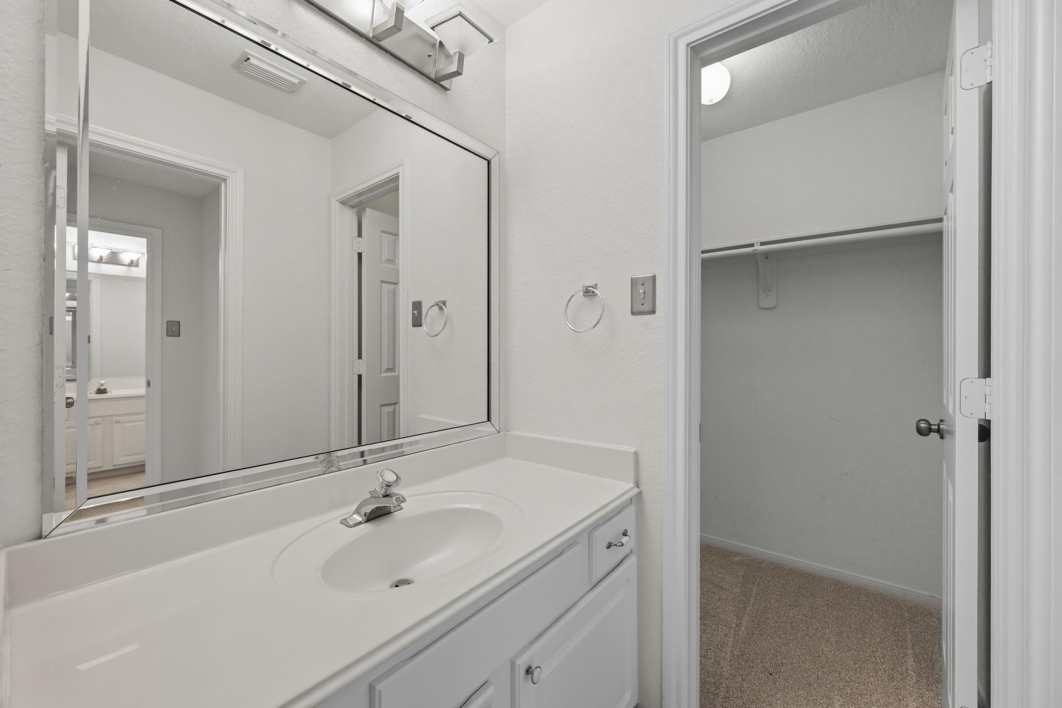
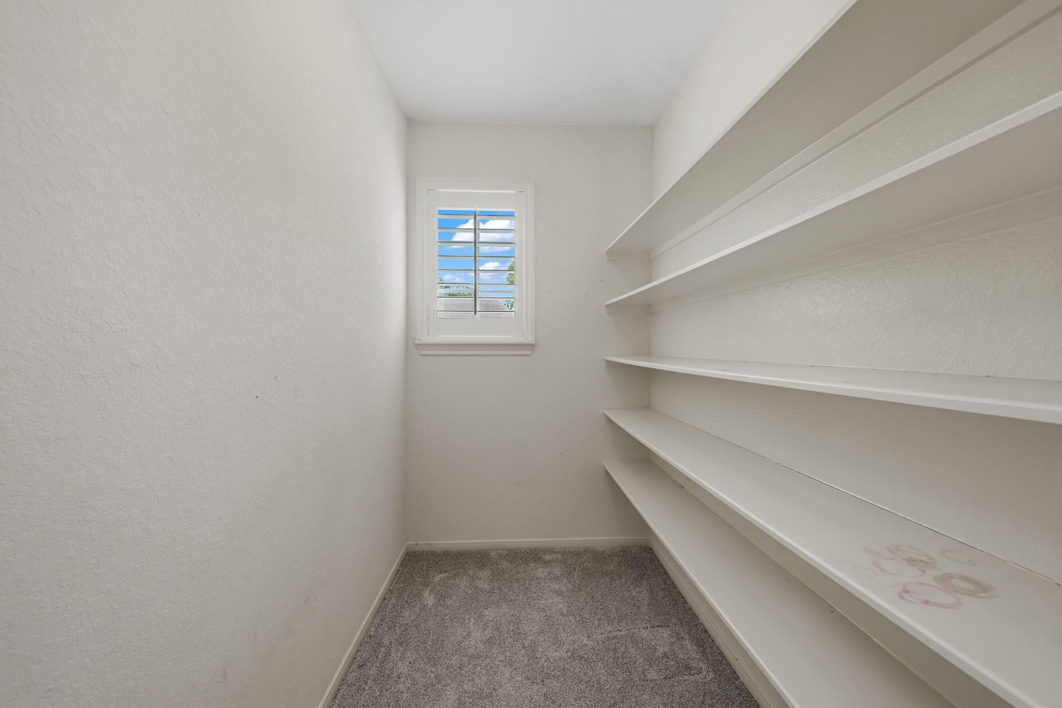
InteriorFireplace:1/Gas Connections,Gaslog FireplaceFloors:Carpet,Tile,WoodBathroom Description:Half Bath,Primary Bath: Double Sinks,Primary Bath: Separate Shower,Primary Bath: Soaking Tub,Secondary Bath(s): Double Sinks,Secondary Bath(s): Tub/Shower ComboBedroom Desc:3 Bedrooms Up,Primary Bed - 1st Floor,Walk-In ClosetKitchen Desc:Breakfast Bar,Kitchen open to Family Room,PantryRoom Description:1 Living Area,Entry,Formal Dining,Gameroom Up,Home Office/Study,Living Area - 1st Floor,Utility Room in GarageHeating:Central GasCooling:Central ElectricConnections:Electric Dryer Connections,Gas Dryer Connections,Washer ConnectionsDishwasher:YesDisposal:YesCompactor:NoMicrowave:YesRange:Electric CooktopOven:Electric OvenEnergy Feature:Attic Vents,Ceiling Fans,Generator,Insulated/Low-E windowsInterior:Alarm System - Leased,Crown Molding,Fire/Smoke Alarm,Formal Entry/Foyer,High Ceiling,Window Coverings
-
ExteriorRoof:CompositionFoundation:SlabPrivate Pool:NoExterior Type:Brick,Cement Board,WoodLot Description:Cleared,In Golf Course Community,Subdivision LotGarage Carport:Auto Garage Door Opener,Double-Wide DrivewayWater Sewer:Water DistrictArea Pool:YesExterior:Back Yard,Back Yard Fenced,Fully Fenced,Patio/Deck,Porch,Sprinkler System,Subdivision Tennis Court
Listed By:
Reuben Vela
RE/MAX Universal
The data on this website relating to real estate for sale comes in part from the IDX Program of the Houston Association of REALTORS®. All information is believed accurate but not guaranteed. The properties displayed may not be all of the properties available through the IDX Program. Any use of this site other than by potential buyers or sellers is strictly prohibited.
© 2026 Houston Association of REALTORS®.
GET IN TOUCH
