
For Sale
8023 George Crest Ln Needville, TX 77461
$273,990
Description
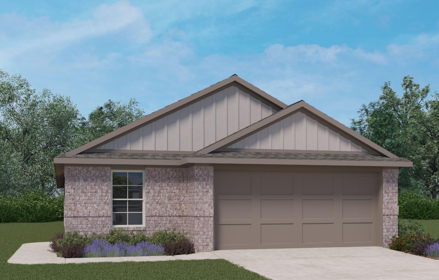
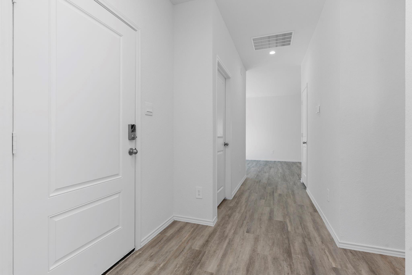
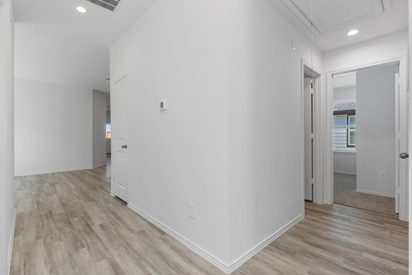
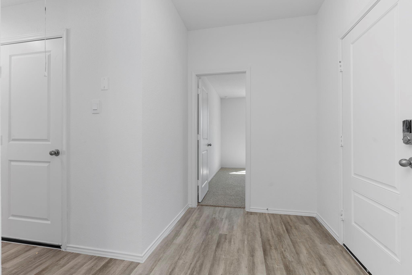
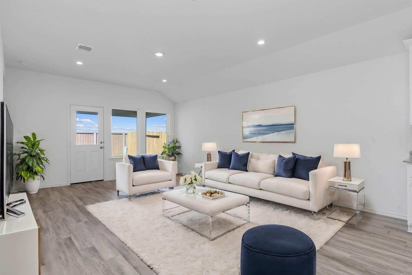
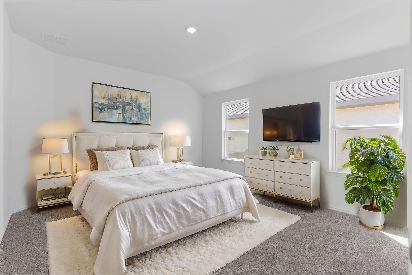
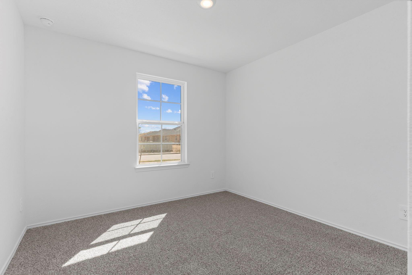
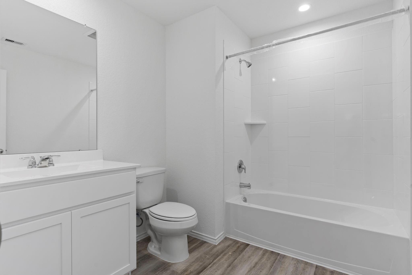
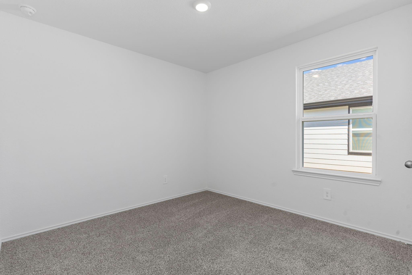
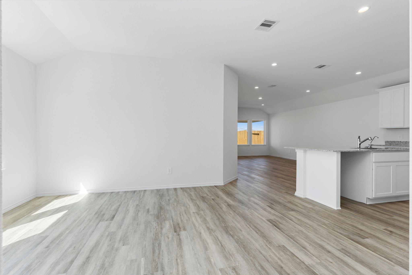
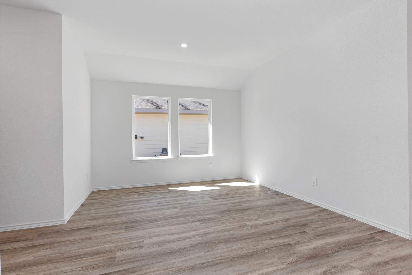
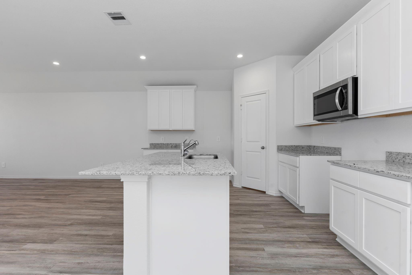
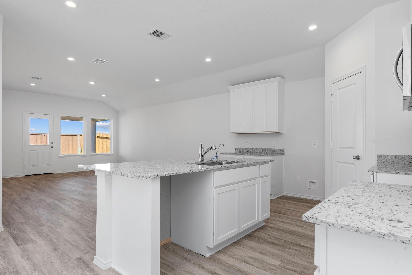
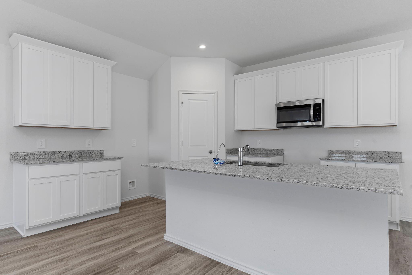
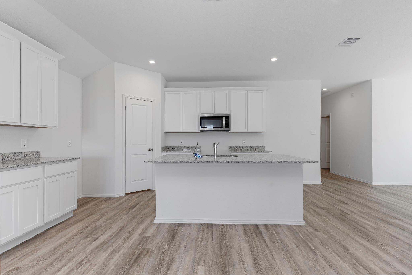
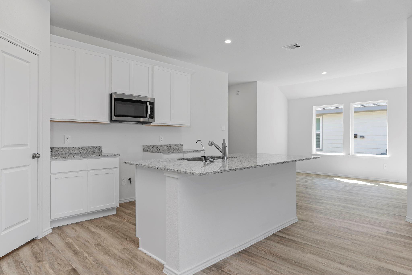
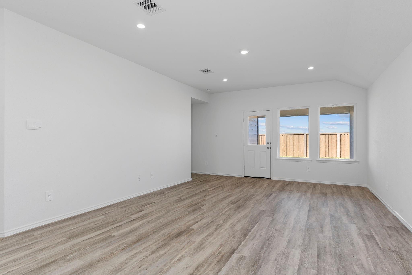
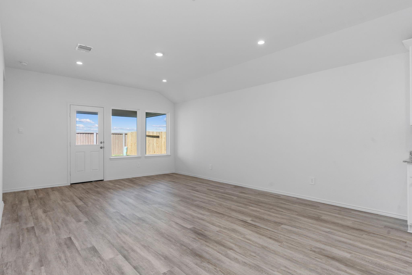
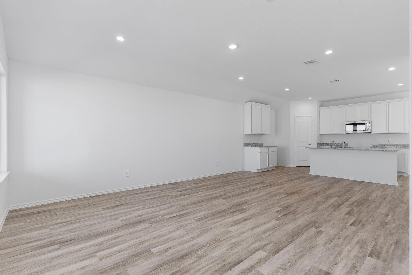
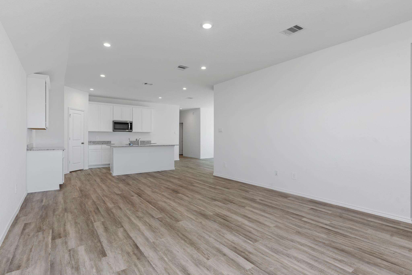
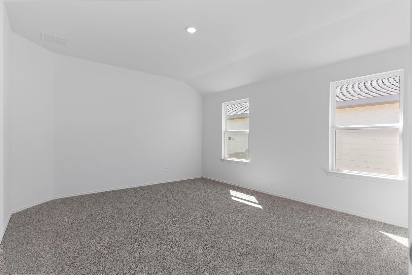
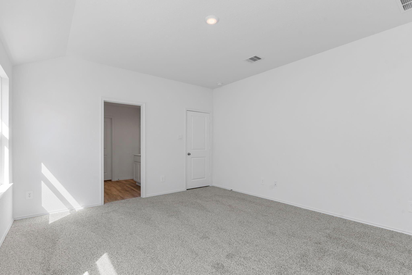
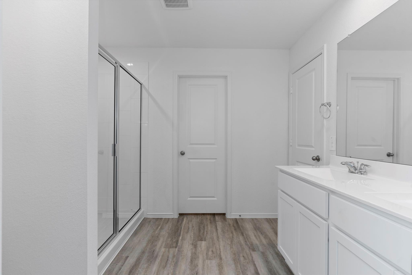
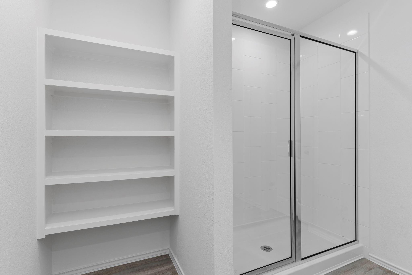
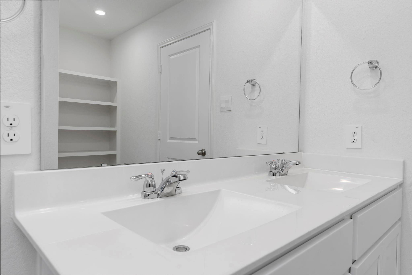
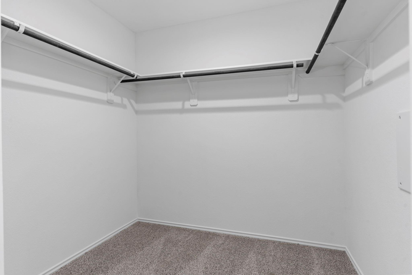
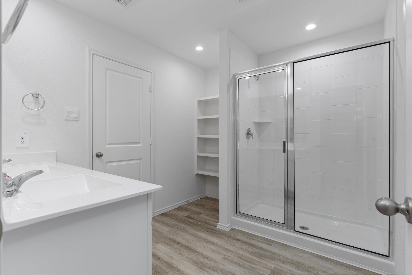
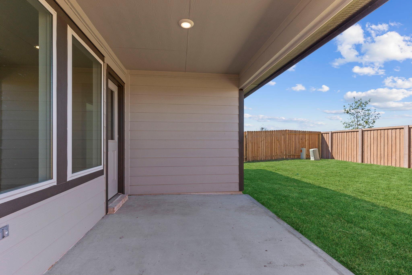
ESTIMATED COMPLETION DATE IS DECEMBER 2026. The Paula plan is a well-designed one-story home featuring 3 bedrooms, 2 bathrooms, and a 2-car garage. A welcoming foyer greets you as you enter through the side entry door, creating a warm and functional introduction to the home. As you move down the hallway, a conveniently located hall closet provides additional storage space. The layout then opens into the main living area, where the island kitchen seamlessly flows into the spacious family room and dining area perfect for everyday living and entertaining. The private primary suite offers comfort and convenience, complete with an en-suite bathroom featuring a walk-in shower and a generous walk-in closet.
Overview
Financial
Price:
$273,990
Price/SqFT:
$169.44
Original Price:
$274,490
Reduced $:
$500
Reduced On:
Oct 7th, 2026
Reduced %:
0.18 %
HOA Fee:
$750 Annually
Tax Rate:
0 %
Est. Monthly:
$3,056 *
Tax Amount:
$0
Amenities and features
 Water Access
 New Construction
Property & Schools on Map
Floor plans / Dimensions / Descriptions
-
First FloorLiving:18 X 16Primary Bedroom:16 x 15
-
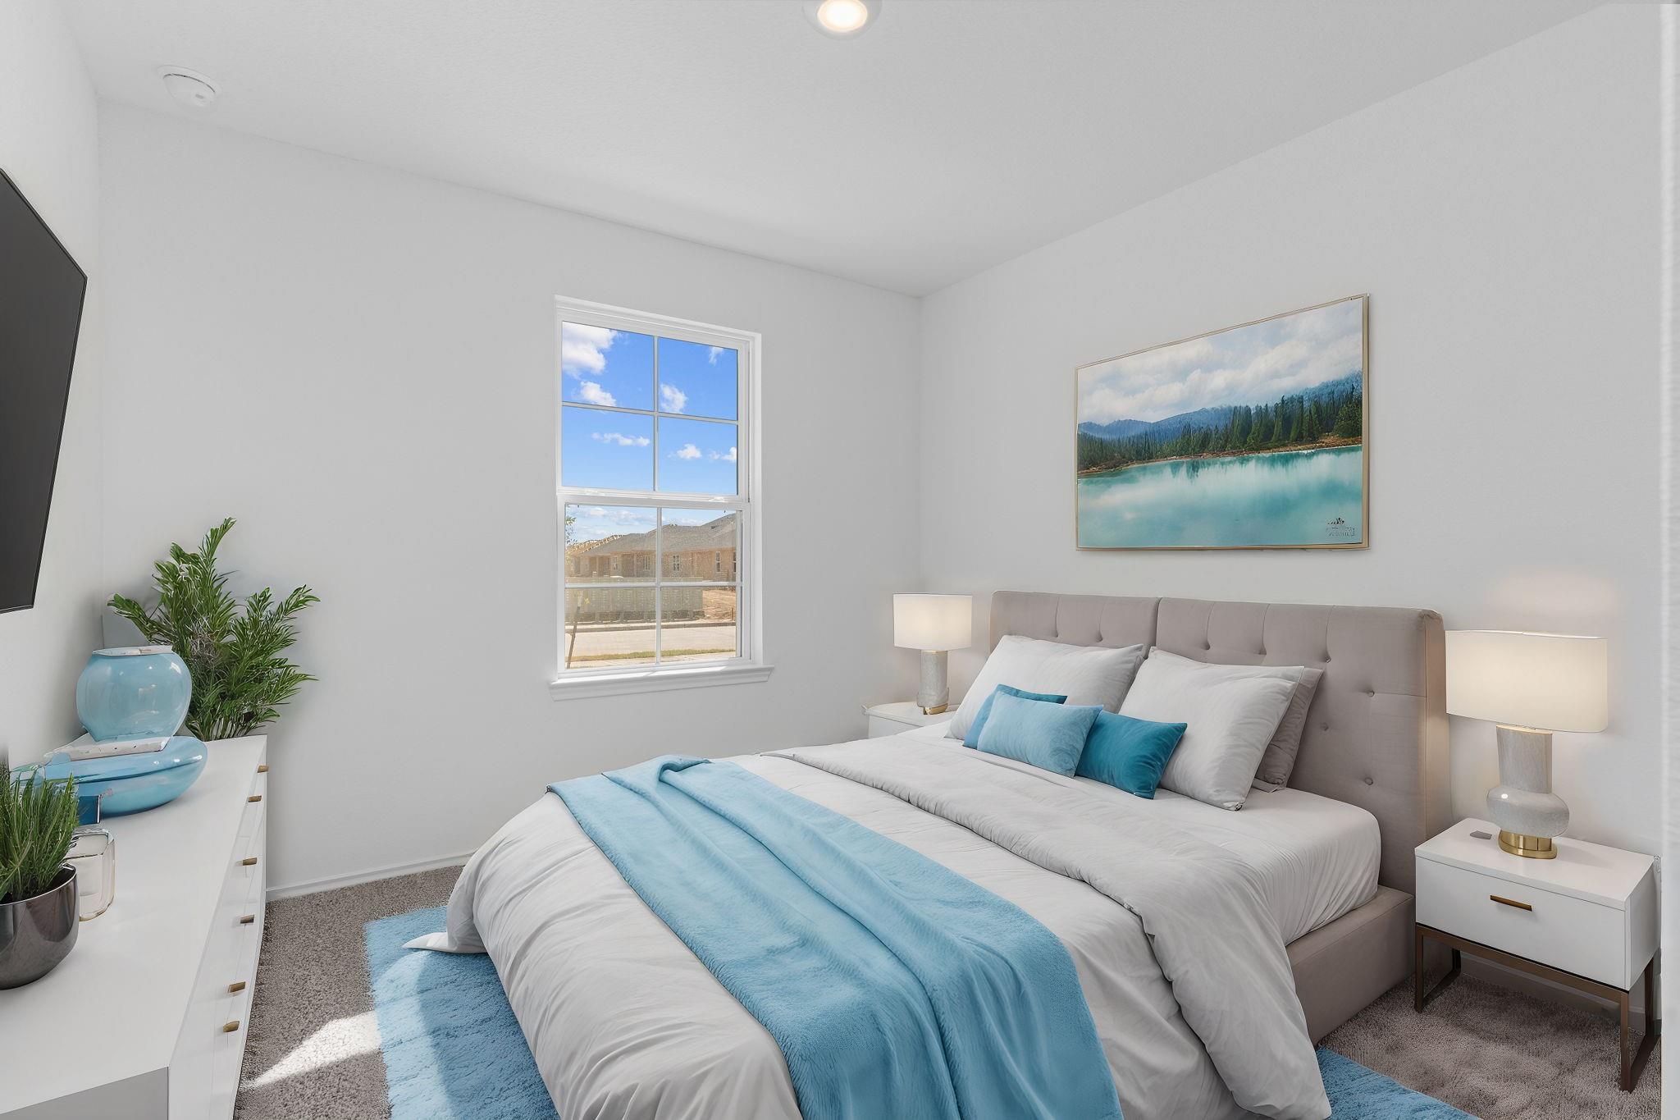
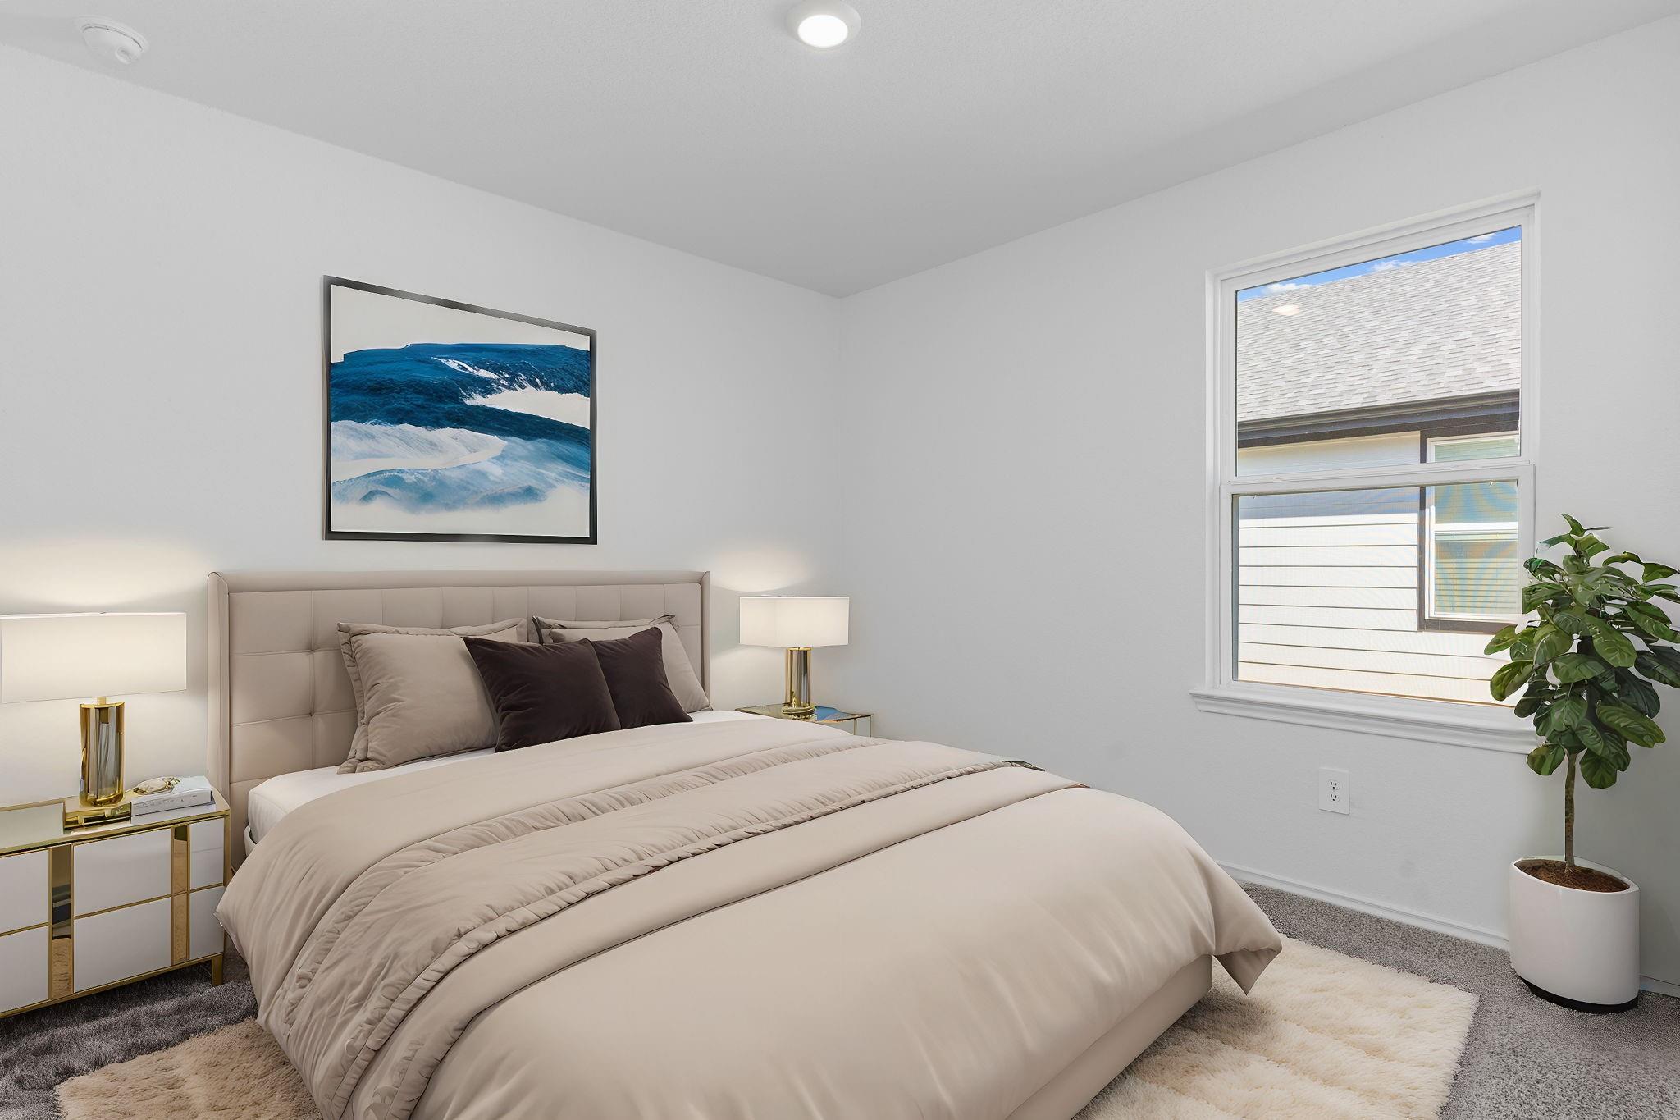
Second FloorBedroom:11 x 10Bedroom 2:11 X 10
-
InteriorHeating:Central ElectricCooling:Central Electric
-
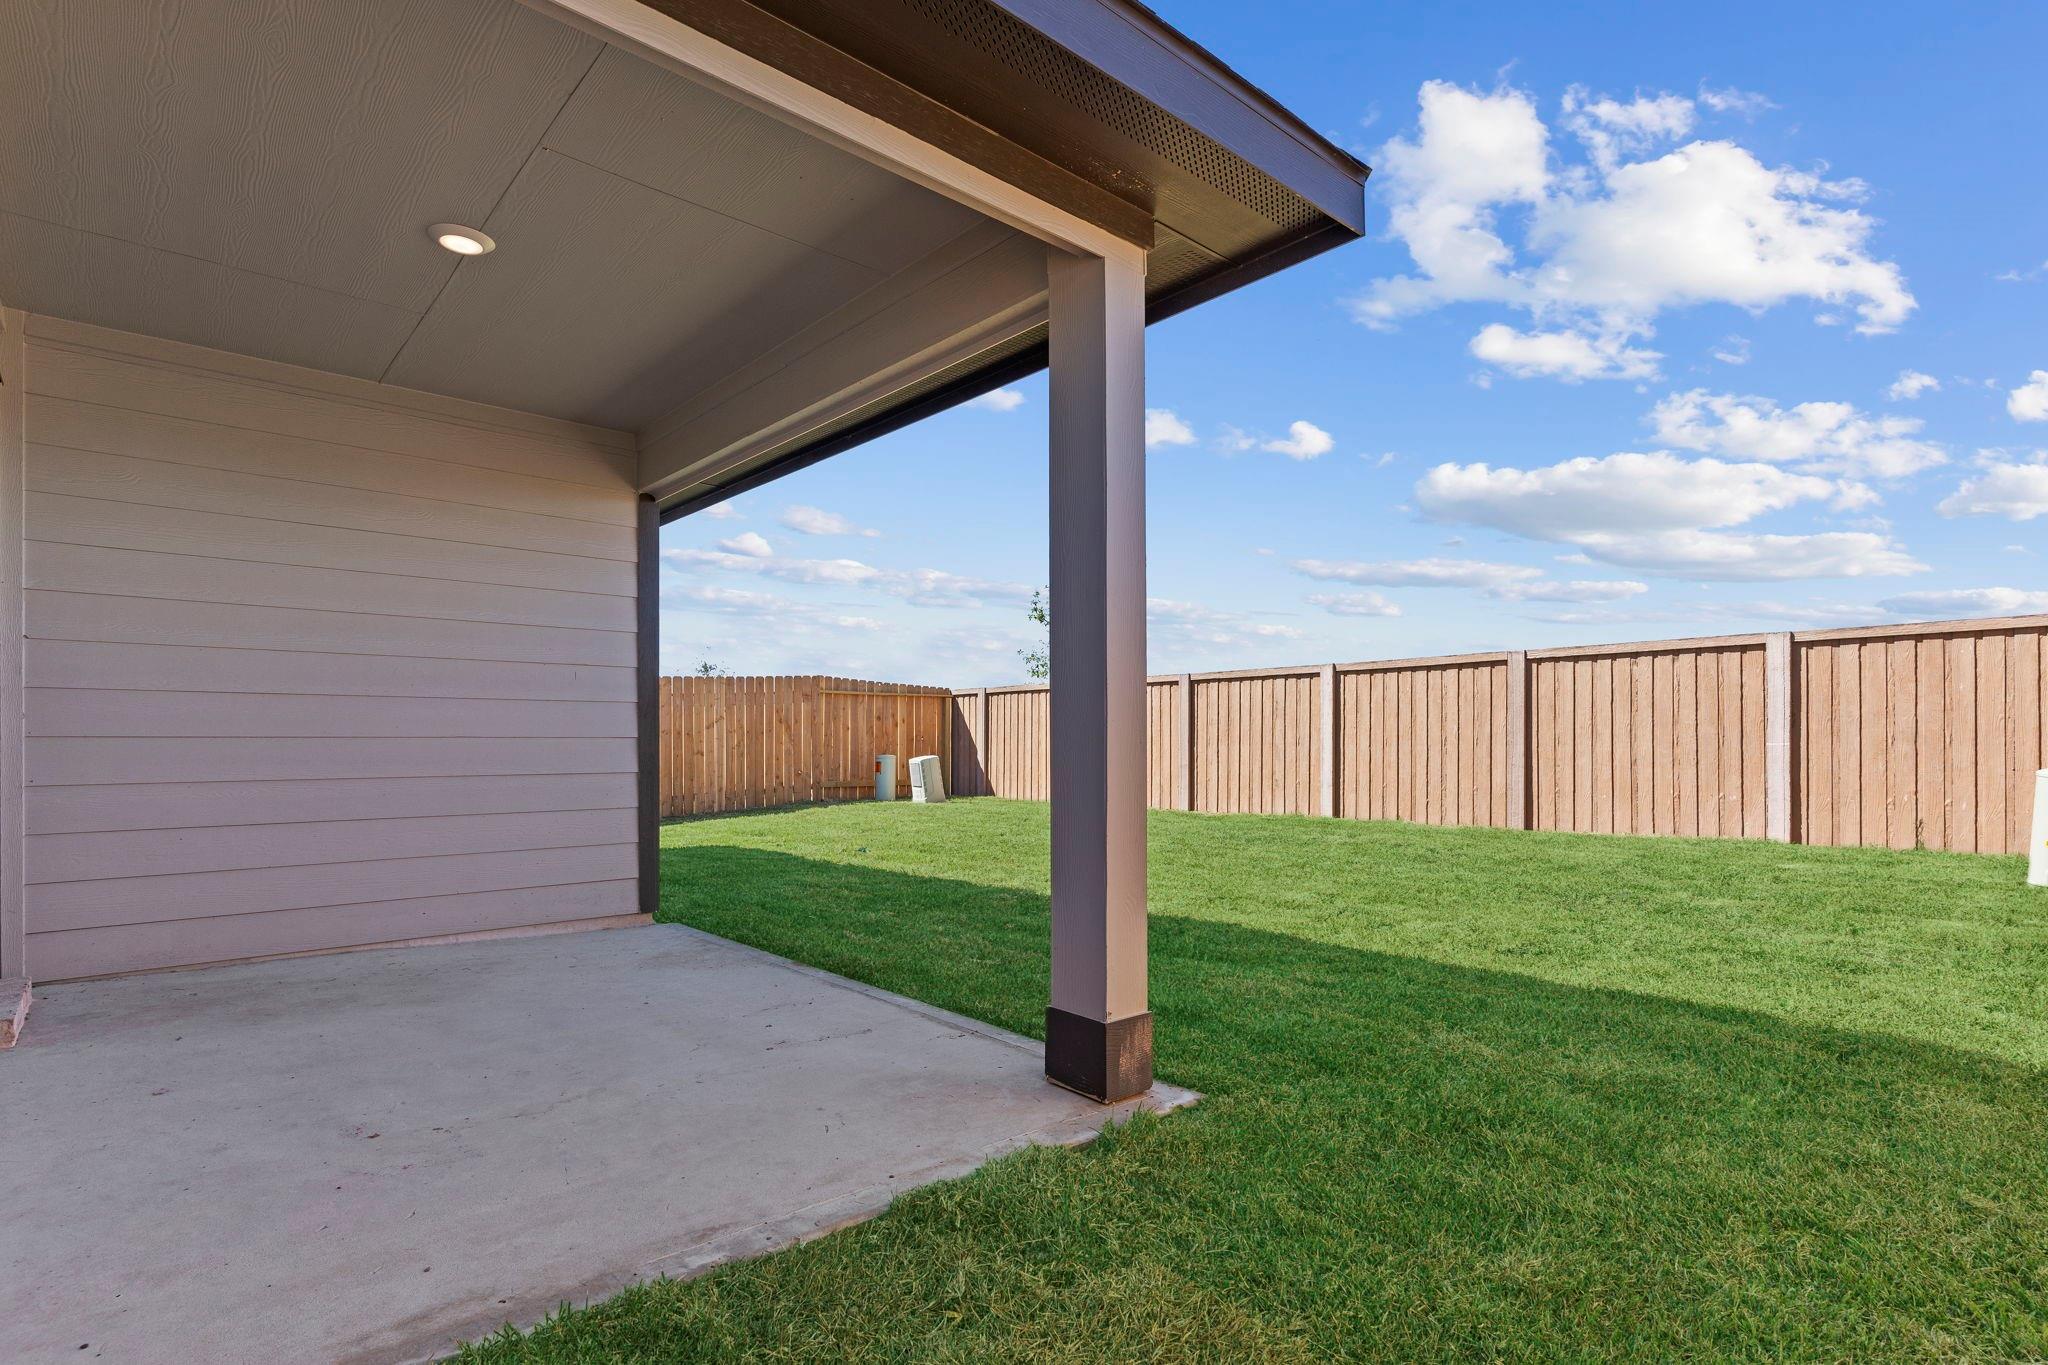
ExteriorRoof:CompositionFoundation:SlabPrivate Pool:NoExterior Type:Brick,OtherLot Description:Subdivision LotWater Sewer:Public Water
Listed By:
Jonathan Woodruff
D.R. Horton-Texas, LTD
The data on this website relating to real estate for sale comes in part from the IDX Program of the Houston Association of REALTORS®. All information is believed accurate but not guaranteed. The properties displayed may not be all of the properties available through the IDX Program. Any use of this site other than by potential buyers or sellers is strictly prohibited.
© 2026 Houston Association of REALTORS®.
GET IN TOUCH
