
For Sale
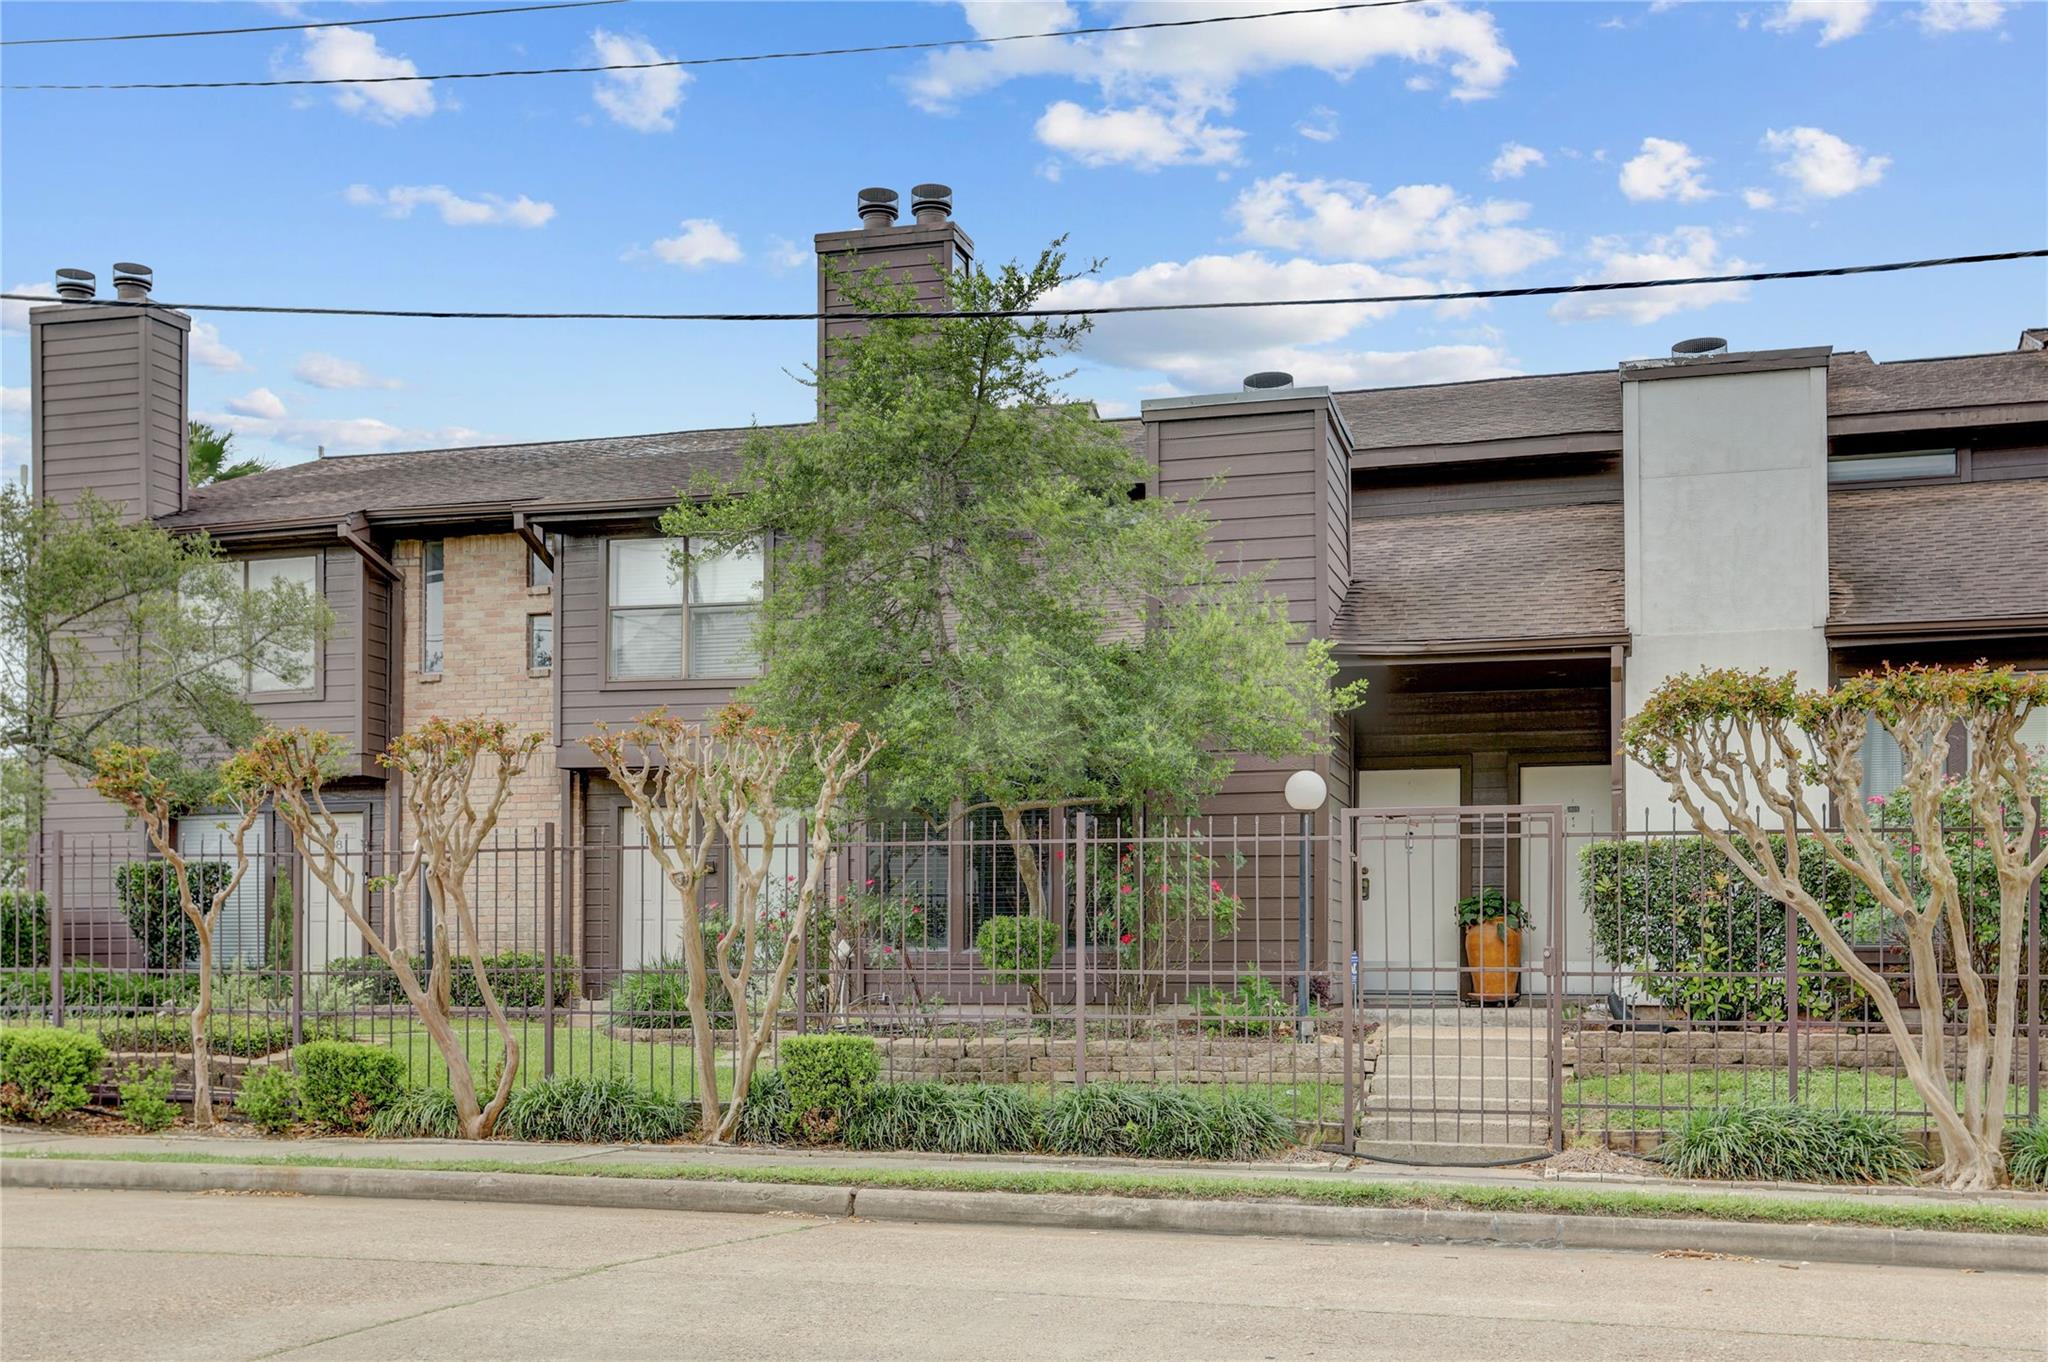
8020 Braesmain Dr #1806 Houston, TX 77025
$144,500
Description
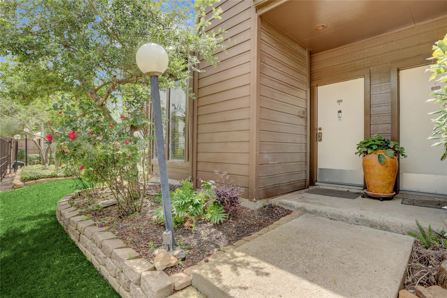
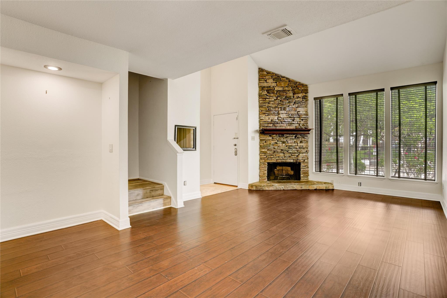
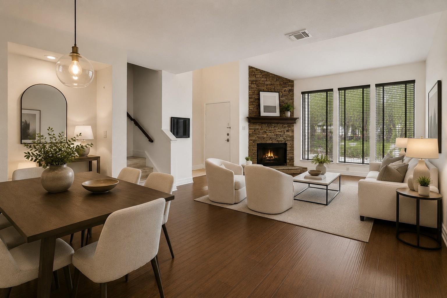
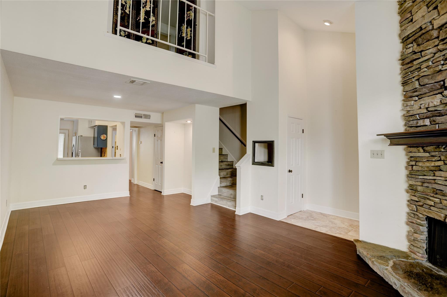
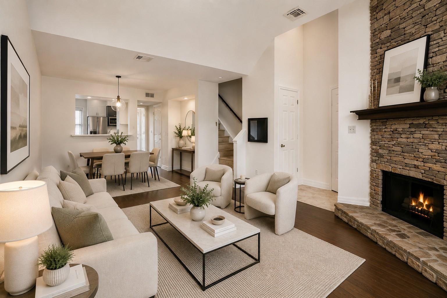
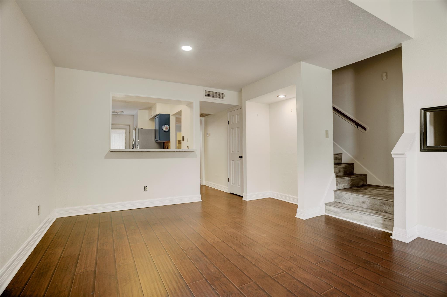
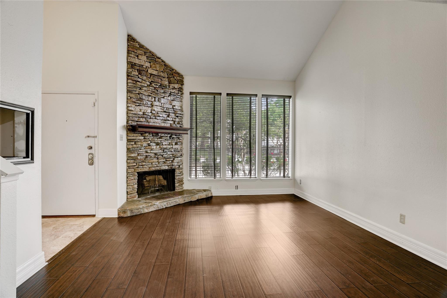
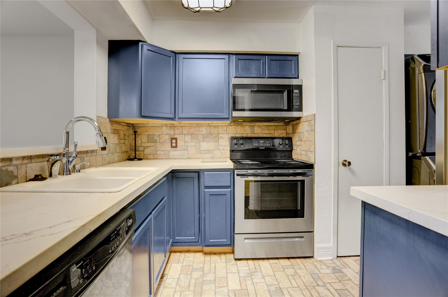
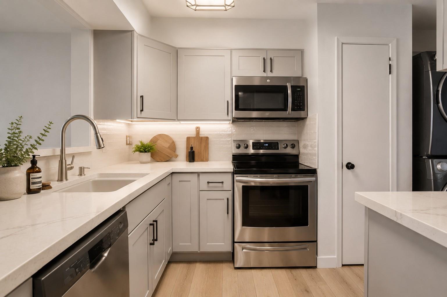
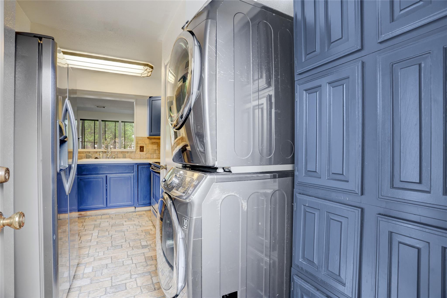
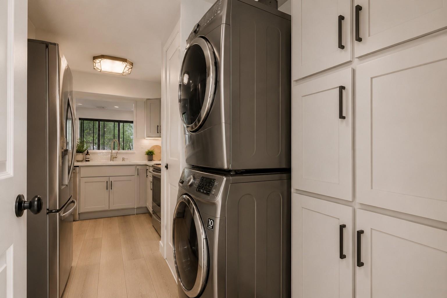
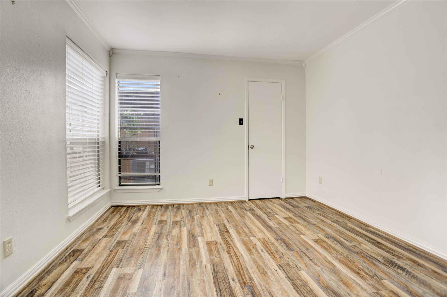
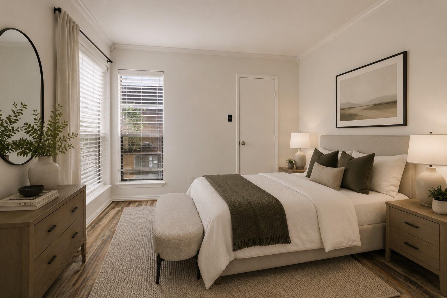
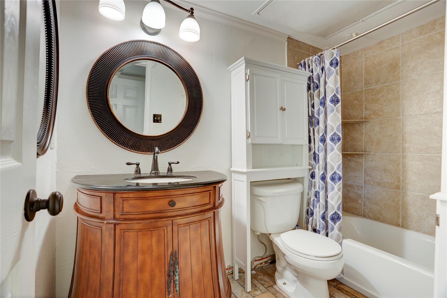
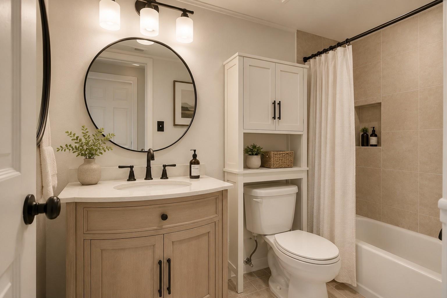
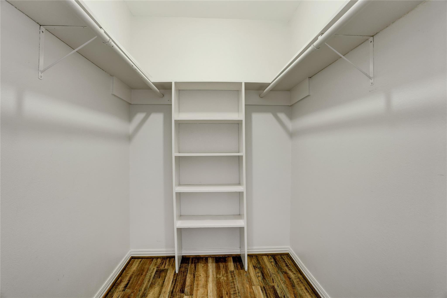
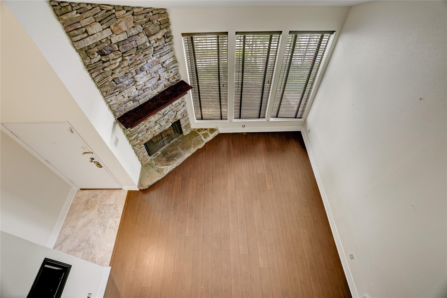
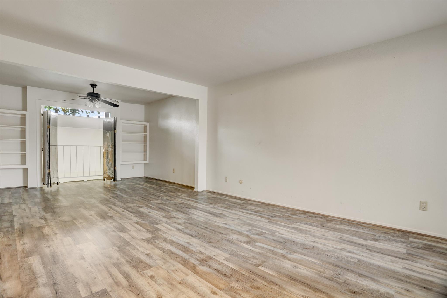
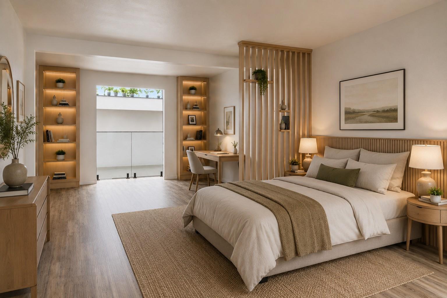
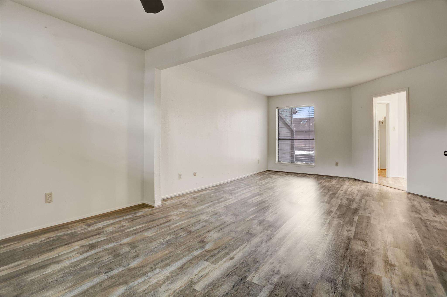
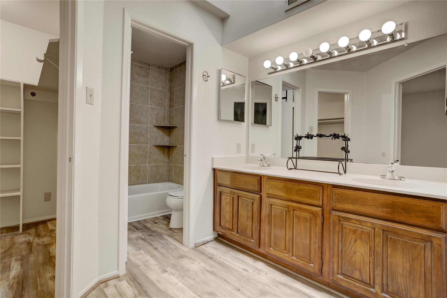
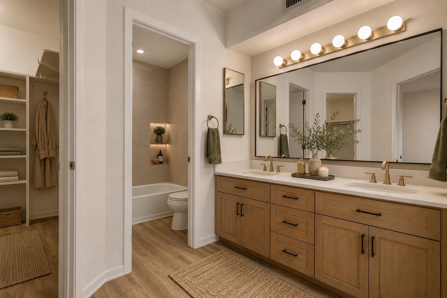
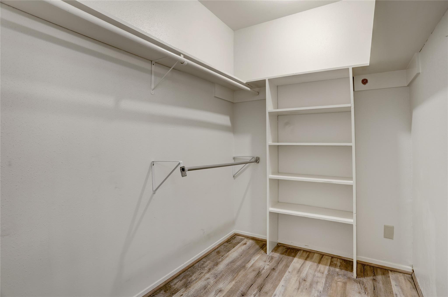
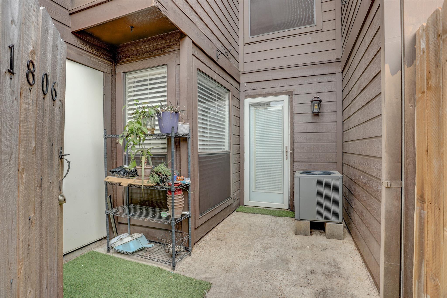
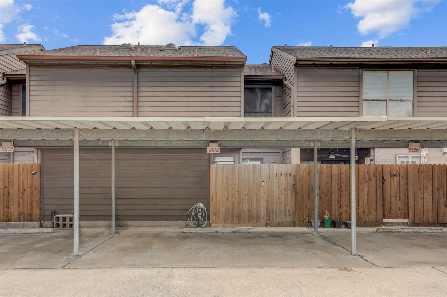
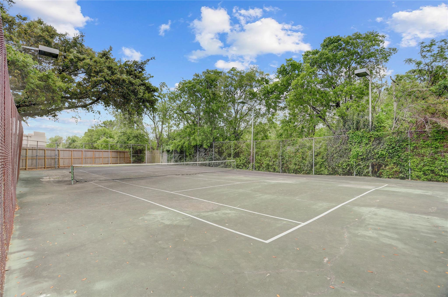
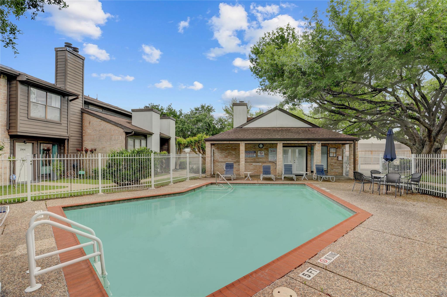
Stunning 2-bed, 2-bath townhome just minutes from the Texas Medical Center and Rice Village. A dramatic floor-to-ceiling stacked stone fireplace commands attention with rich wood-look flooring throughout the main level. A rare first floor bedroom with full bath and spacious walk-in closet offers flexibility for multigenerational living or single level convenience. The open layout flows from living to dining to a beautifully updated kitchen featuring bold navy cabinetry, stone tile backsplash, quartz-style countertops and stainless appliances. Refrigerator, washer and dryer included! Upstairs, the primary suite boasts a large walk-in closet, private full bath and bonus flex space. Step outside to your private fenced courtyard perfect for relaxing or entertaining. Two reserved covered carports at your door. High efficiency HVAC. Community pool and tennis courts. Easy access to the Museum District, major freeways, dining and shopping. Schedule your showing today!
Overview
Financial
Price:
$144,500
Price/SqFT:
$108.16
HOA Fee:
$630 Monthly
Tax Rate:
2.12522 %
Est. Monthly:
$1,999 *
Tax Amount:
$3,071
Amenities and features
 Patio/Deck
 Public Pool
 Sewer
Sewer Water Access
 Controlled Subdivision
 Energy Efficient
Property & Schools on Map
Floor plans / Dimensions / Descriptions
-
First FloorLiving:13 x 12Dining:11 x 10Bedroom:11 x 10
-
Second FloorDen:13 x 10Primary Bedroom:13 x 12
-
InteriorFireplace:1/Wood Burning FireplaceFloors:Laminate,Vinyl PlankCountertop:QuartzBathroom Description:Full Secondary Bathroom Down,Primary Bath: Double Sinks,Primary Bath: Tub/Shower Combo,Secondary Bath(s): Tub/Shower ComboBedroom Desc:1 Bedroom Down - Not Primary BR,1 Bedroom Up,Primary Bed - 2nd Floor,Sitting Area,Walk-In ClosetKitchen Desc:Breakfast Bar,PantryRoom Description:1 Living Area,Living Area - 1st Floor,Utility Room in HouseHeating:Central ElectricCooling:Central ElectricWasher/Dryer Conn:YesDishwasher:YesDisposal:YesMicrowave:YesRange:Electric RangeOven:Electric Oven,Single OvenAppliances:Dryer Included,Electric Dryer Connection,Refrigerator,Stacked,Washer IncludedEnergy Feature:Attic Vents,Ceiling Fans,High-Efficiency HVAC,HVAC>15 SEERInterior:Fire/Smoke Alarm,High Ceiling,Refrigerator Included,Vaulted Ceiling,Window Coverings
-
ExteriorRoof:CompositionFoundation:SlabPrivate Pool:NoExterior Type:WoodParking:Assigned Parking,Carport Parking,Controlled EntranceWater Sewer:Public Sewer,Public WaterViews:East,NorthFront Door Face:NortheastArea Pool:YesExterior:Area Tennis Courts,Controlled Access,Partially Fenced,Patio/Deck,Storage
Listed By:
Sam He
Expertise Realty Group LLC
The data on this website relating to real estate for sale comes in part from the IDX Program of the Houston Association of REALTORS®. All information is believed accurate but not guaranteed. The properties displayed may not be all of the properties available through the IDX Program. Any use of this site other than by potential buyers or sellers is strictly prohibited.
© 2026 Houston Association of REALTORS®.
GET IN TOUCH
