
For Sale
802 Flint River Dr Houston, TX 77024
$2,849,000
Description
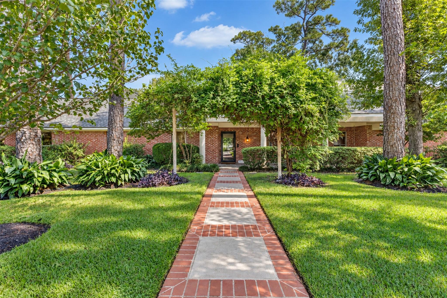
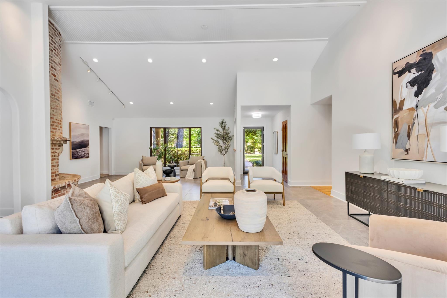
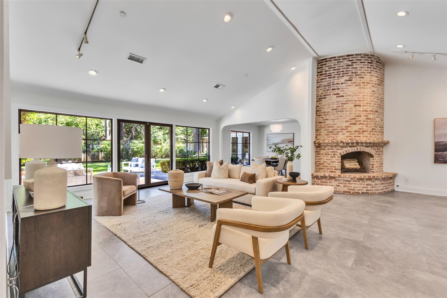
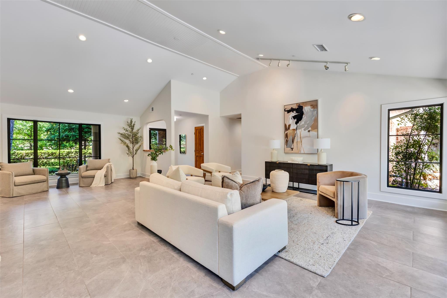
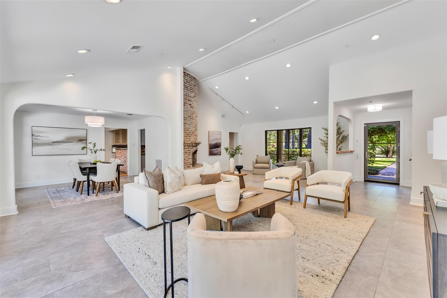
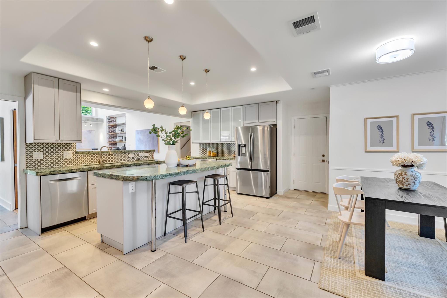
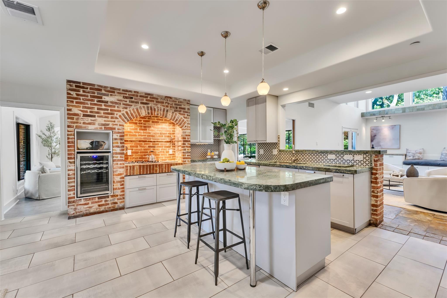
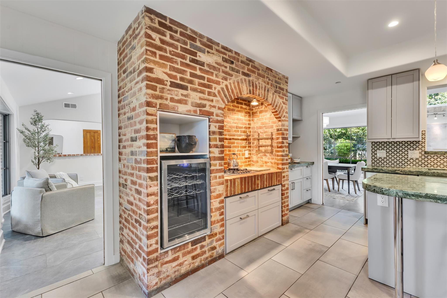
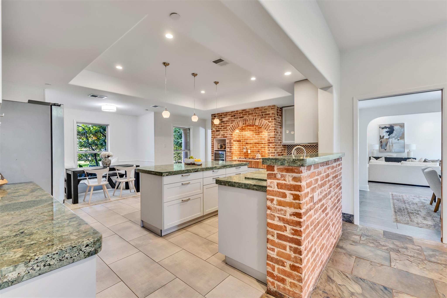
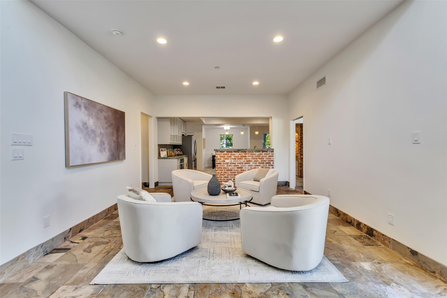
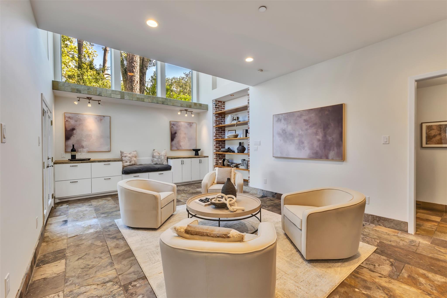
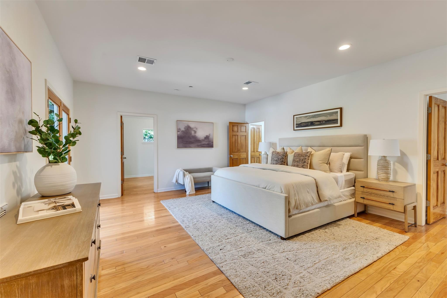
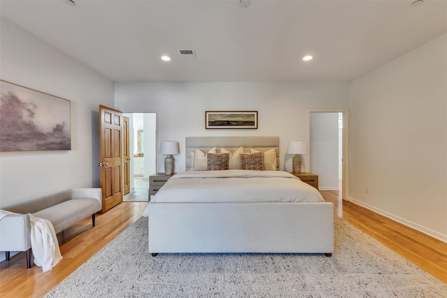
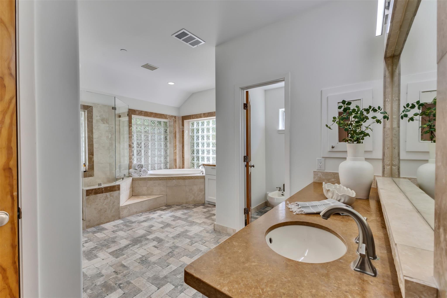
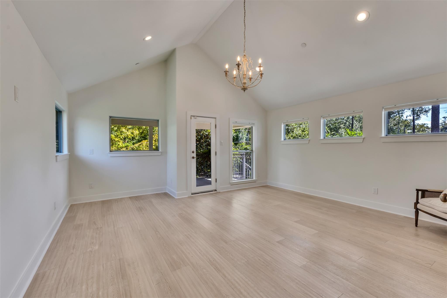
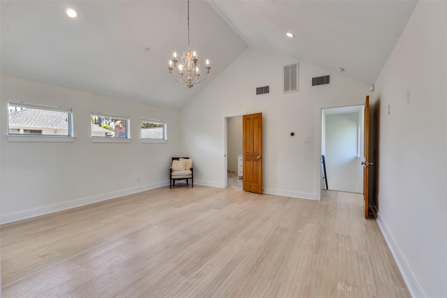
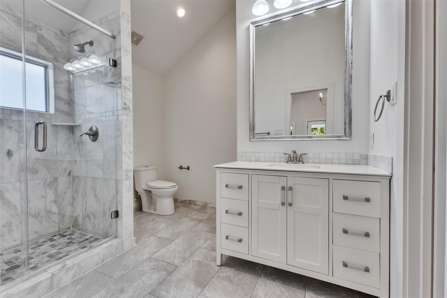
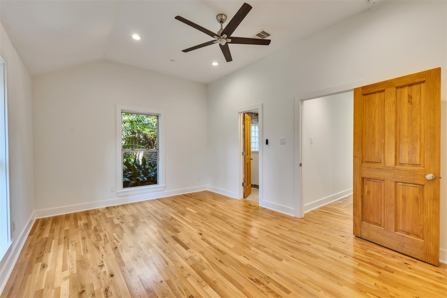
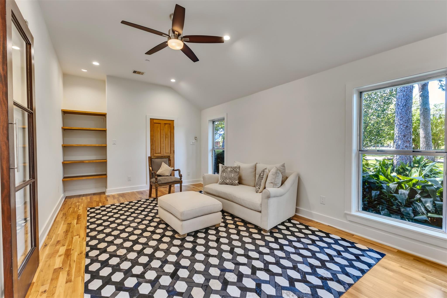
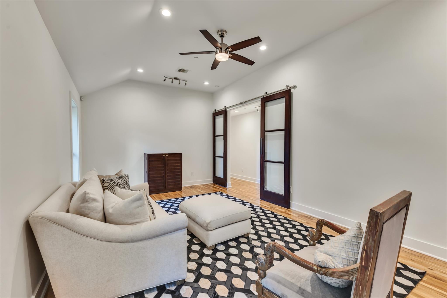
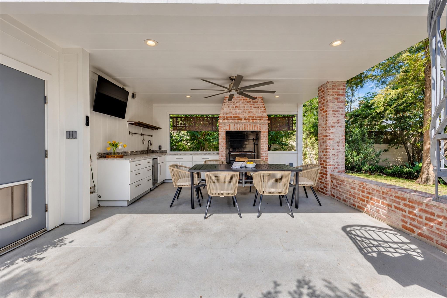
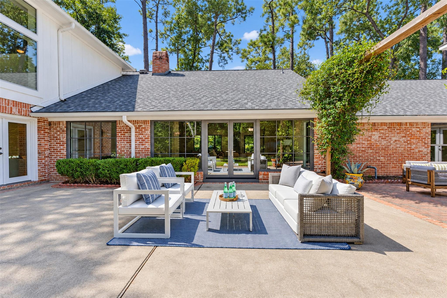
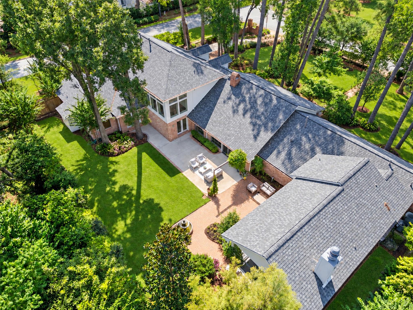
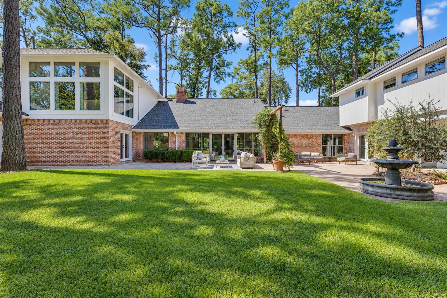
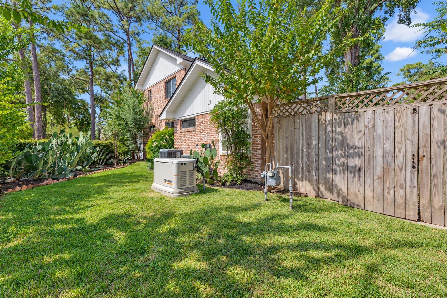
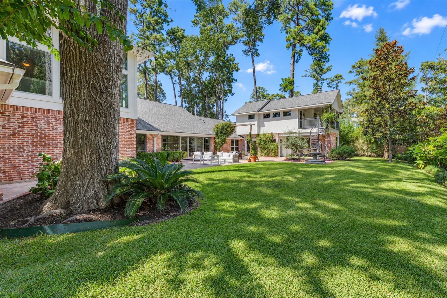
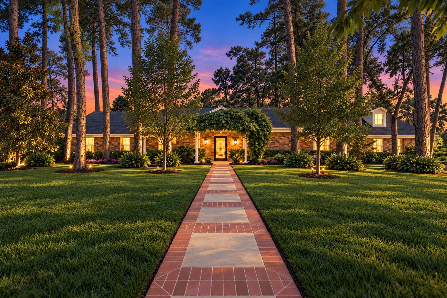
Embrace effortless California style indoor/outdoor living in this architectural gem designed by Jacques Delemontez, and thoughtfully expanded in 2005 & 2015. Soaring 14' & 20' ceilings elevate light-filled interiors, seamlessly blending classic character with modern luxury. Reclaimed historic church brick anchors a central kitchen hearth & cozy living room fireplaces. The versatile 6-bed, 5.1-bath floor plan includes 4 ensuite bedrooms, a dedicated children's wing, and a 1st-floor primary retreat with 2 flex spaces for an extra closet or private office. Upstairs features a vaulted ensuite bedroom with private entry, ideal as a 2nd primary suite. Mature trees frame serene garden views from every window. Outdoors, expand your living space with a covered kitchen equipped with an Argentinian parrilla and pebble ice maker, private balcony, Generac generator, and room for a future pool. Prime location in Hunter's Creek Village that rarely comes available and literally steps away from HCE!
Overview
Financial
Price:
$2,849,000
Price/SqFT:
$494.27
HOA Fee:
$250 Annually
Tax Rate:
1.88011 %
Est. Monthly:
$40,511 *
Tax Amount:
$53,564
Amenities and features
 Patio/Deck
 Study Room
 Water Access
 Yard
Yard Corner Lot
 Energy Efficient
Property & Schools on Map
Floor plans / Dimensions / Descriptions
-
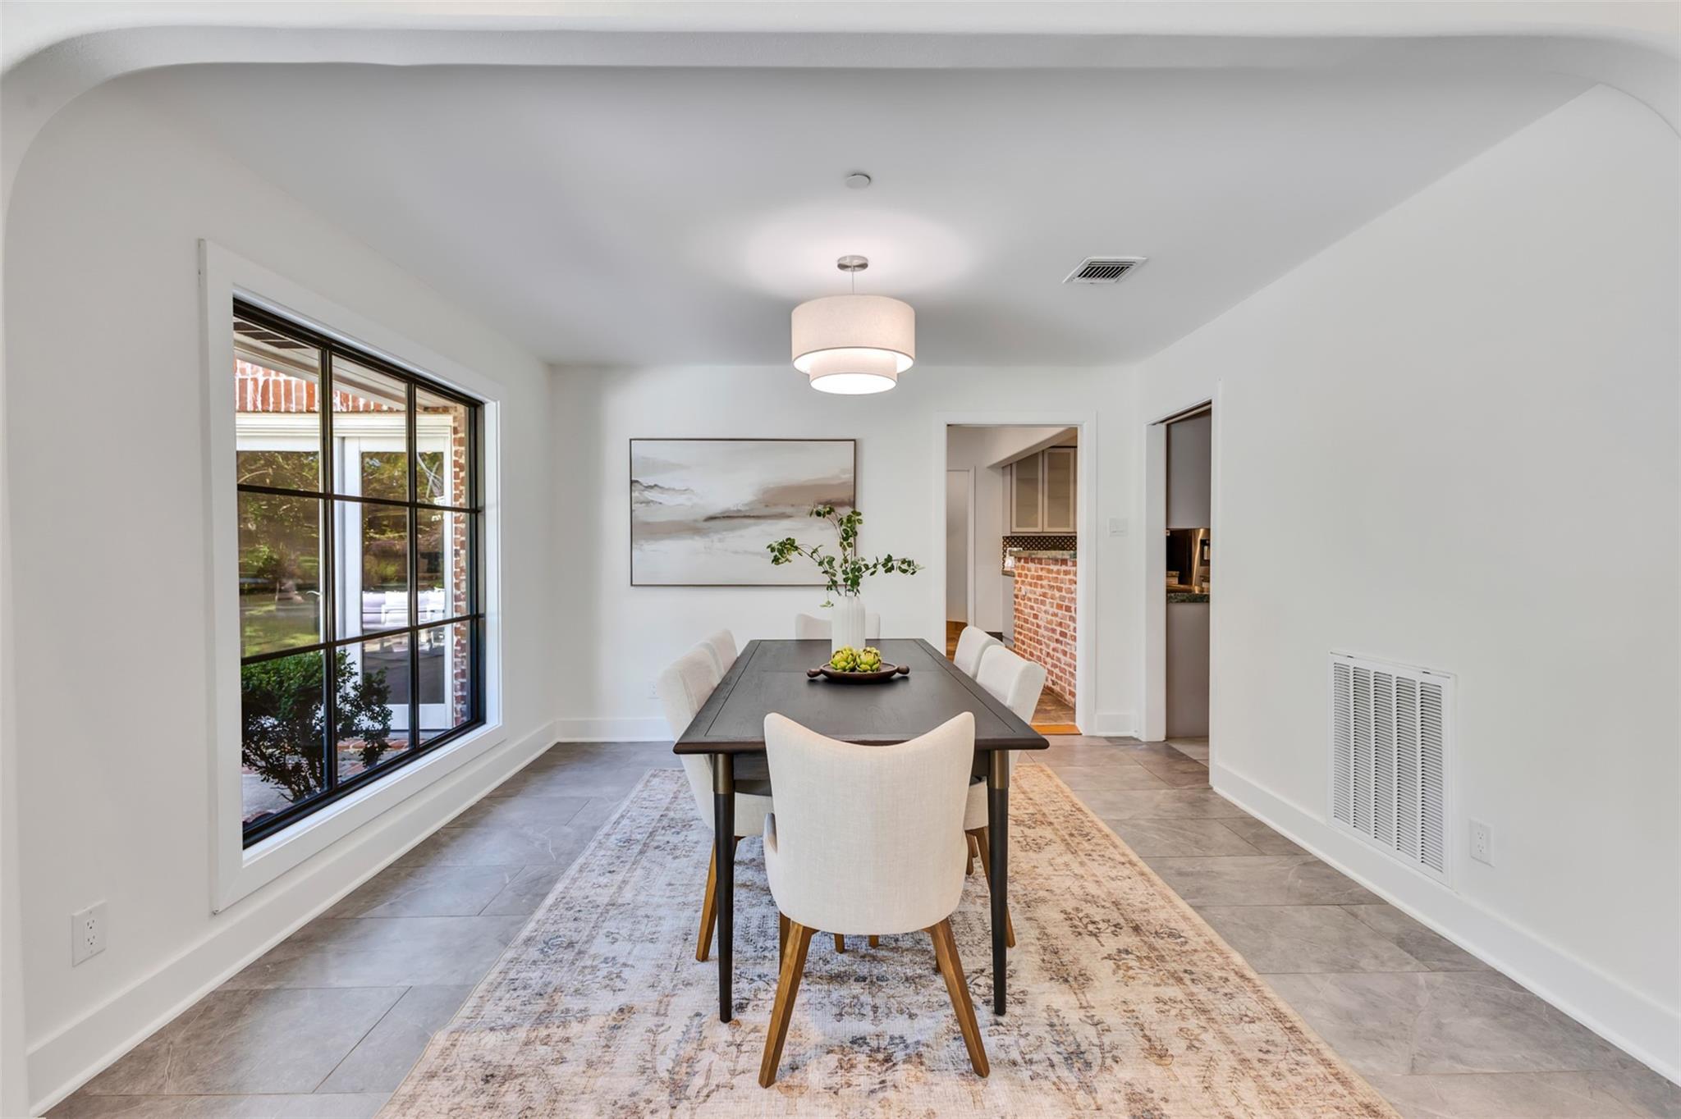
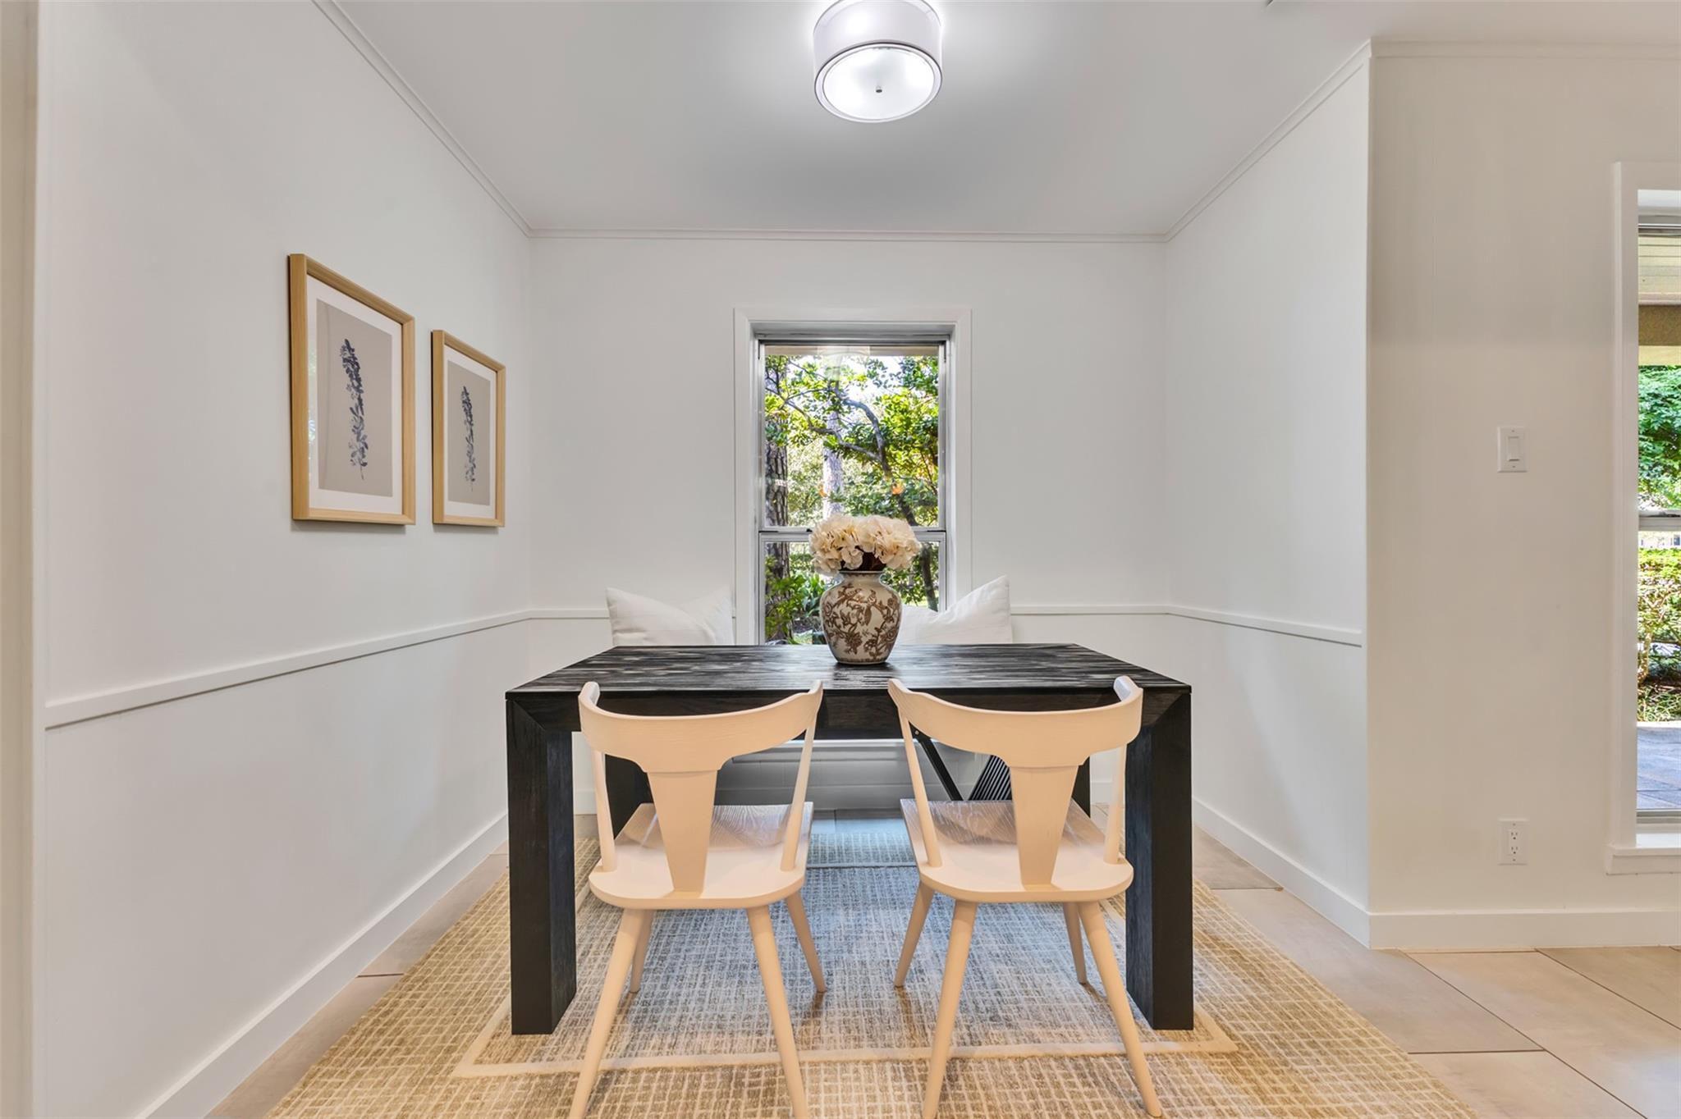
First FloorLiving:13x17.5Den:16x20Family Room:13.6x22.6Dining:11x12.6Kitchen:13x20Breakfast:6.6x9Primary Bedroom:16x19Bedroom:12x17Bedroom 2:12x20.6Primary Bath:11x15Home Office/Study:10x13Extra Room:12x16.5Extra Room 2:9x10Utility Room:7x12
-
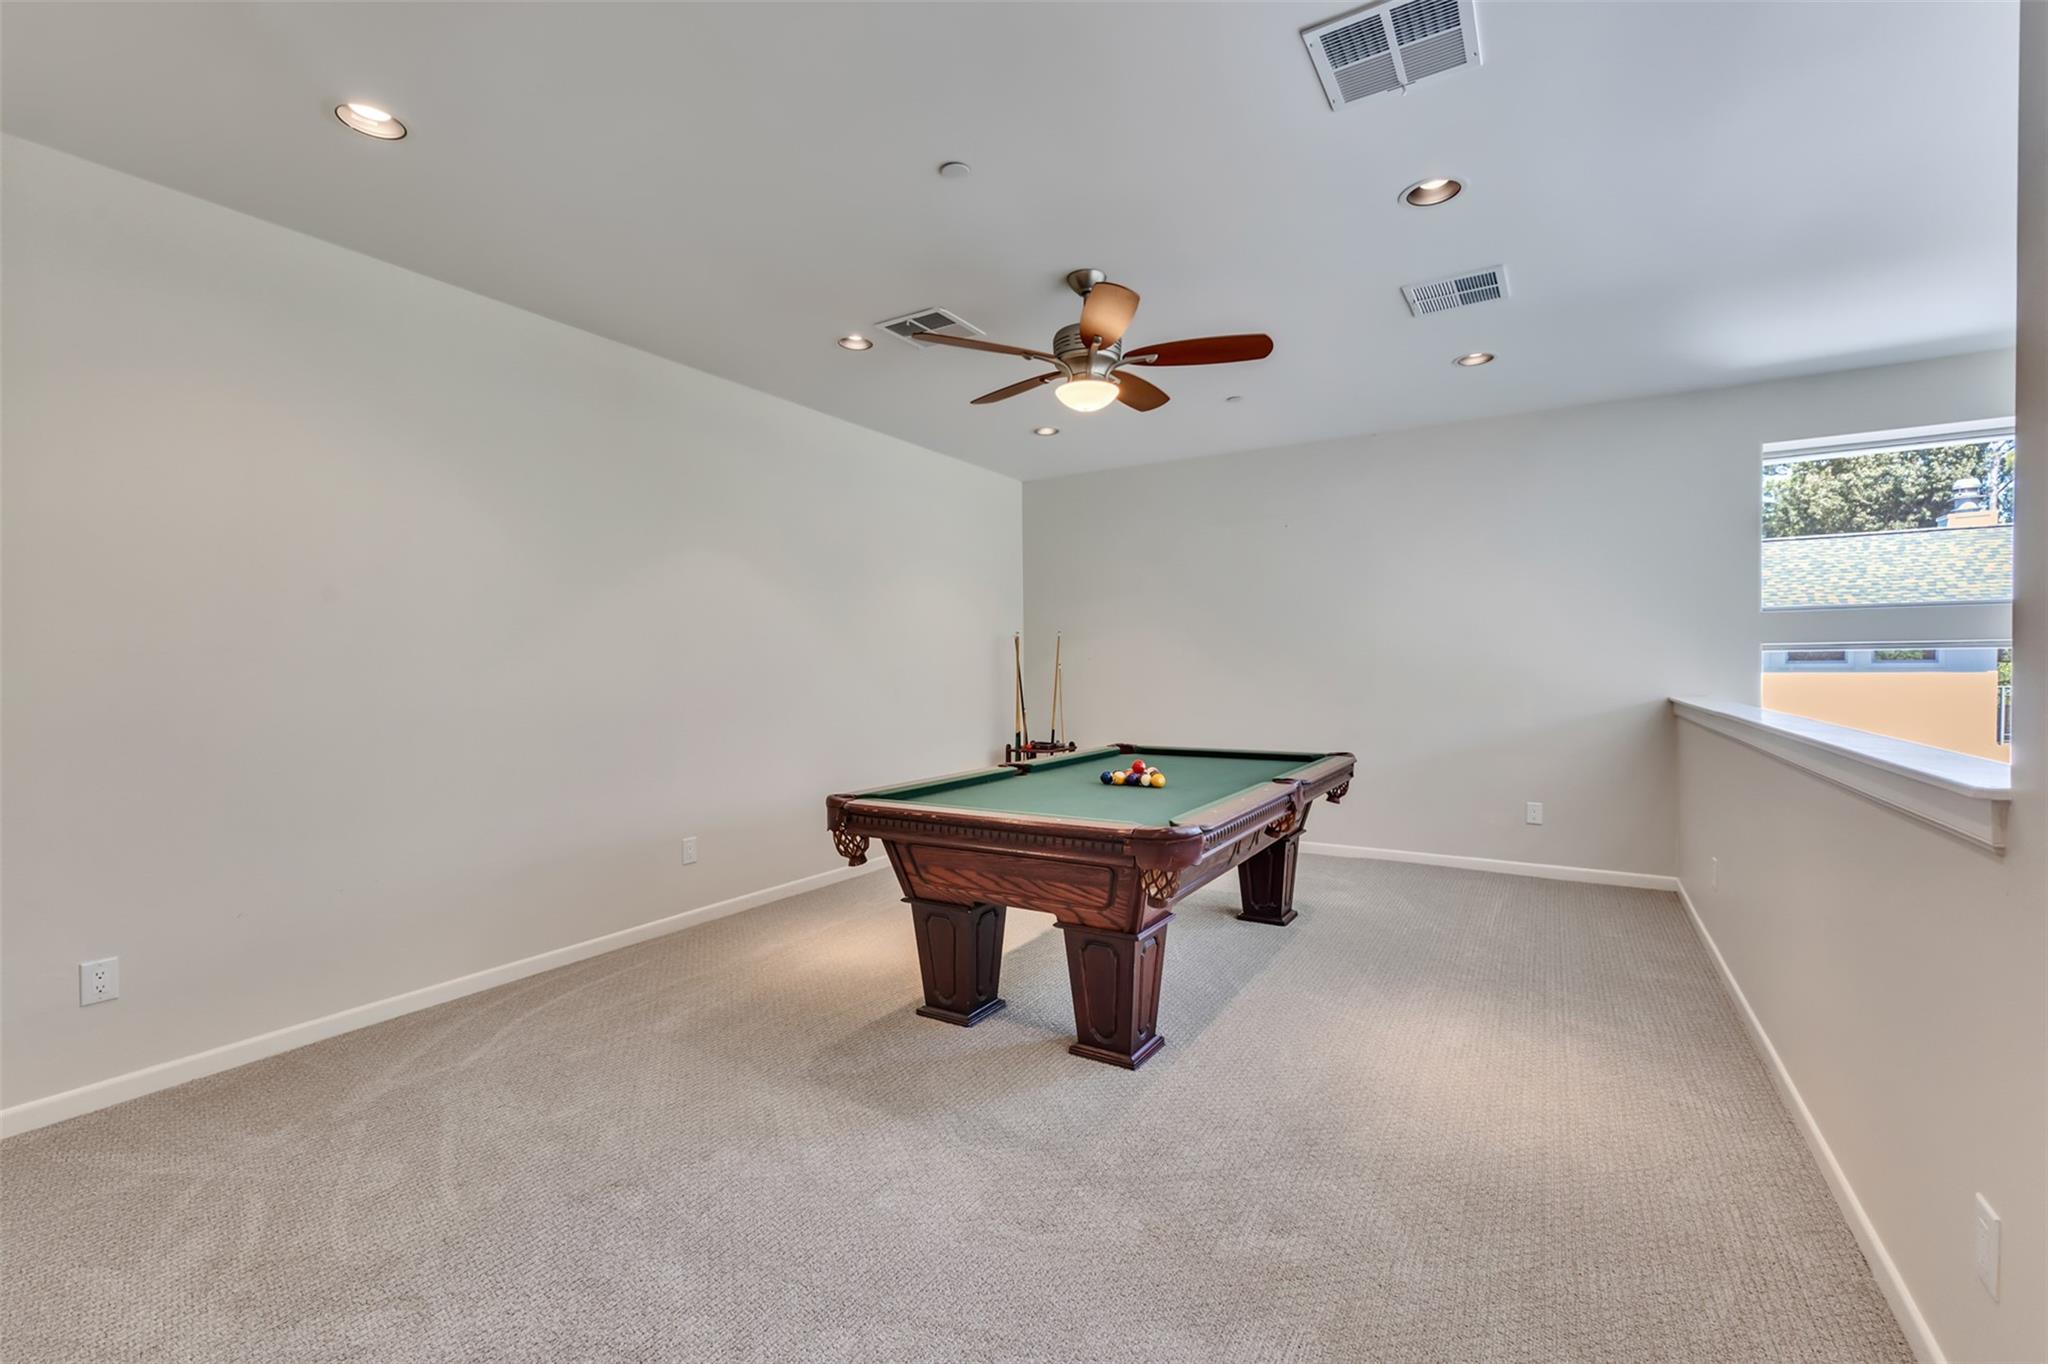
Second FloorBedroom:15x17Bedroom 2:12x15Bedroom 3:10x11Game Room:14x19.6
-
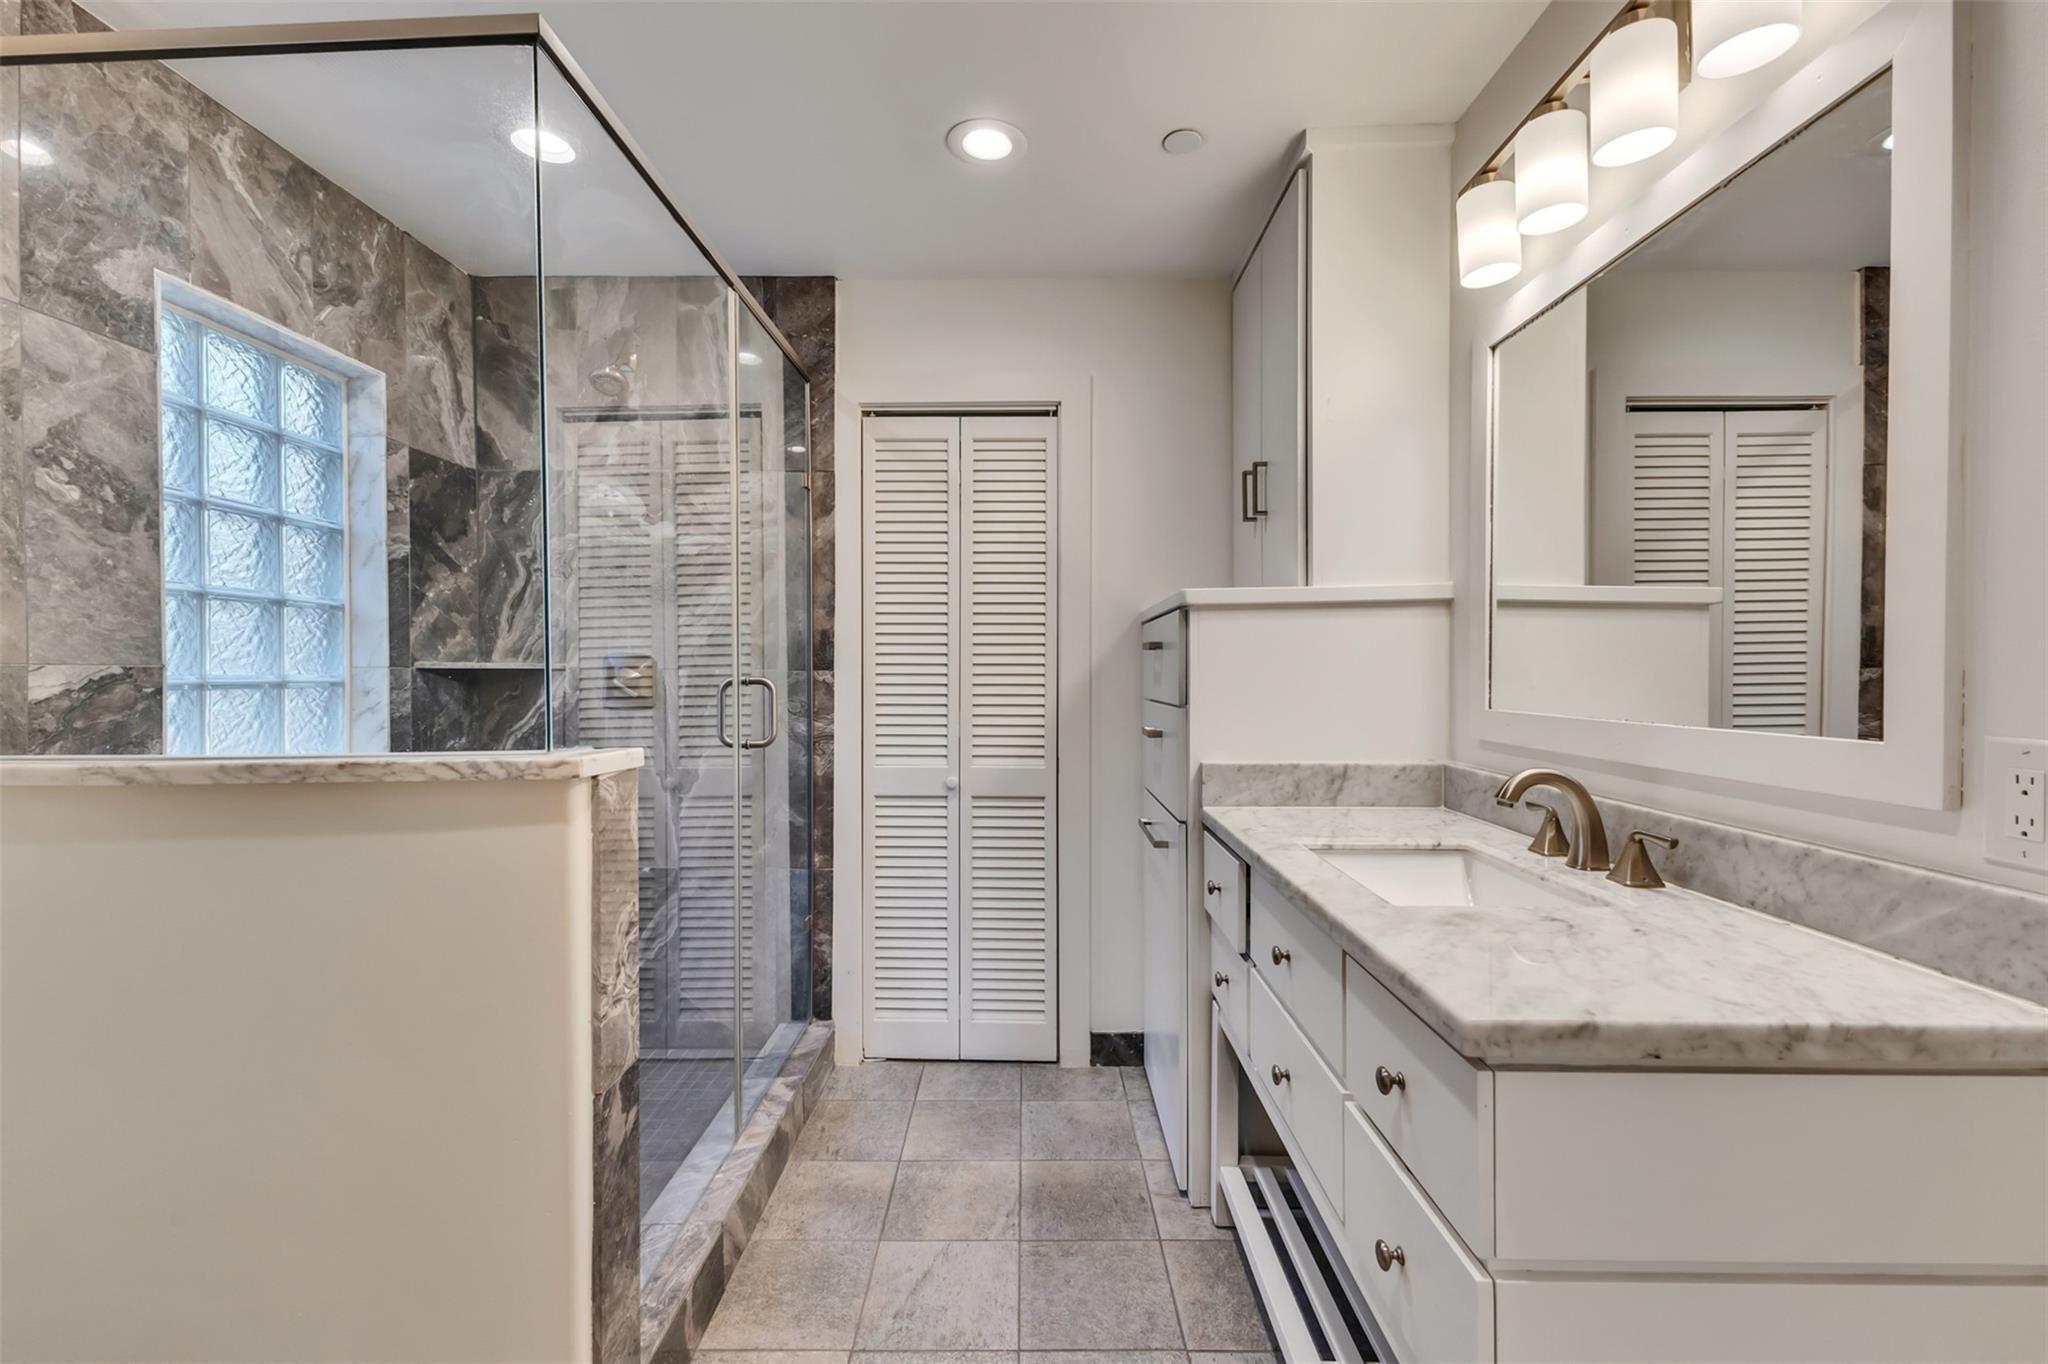
InteriorFireplace:2Floors:Carpet,Engineered Wood,Slate,Tile,TravertineCountertop:GraniteBathroom Description:Bidet,Full Secondary Bathroom Down,Half Bath,Primary Bath: Double Sinks,Primary Bath: Separate Shower,Primary Bath: Soaking Tub,Secondary Bath(s): Double Sinks,Secondary Bath(s): Shower Only,Secondary Bath(s): Tub/Shower ComboBedroom Desc:2 Bedrooms Up,En-Suite Bath,Primary Bed - 1st Floor,Sitting Area,Walk-In ClosetKitchen Desc:Island w/o Cooktop,Kitchen open to Family Room,Pantry,Pots/Pans Drawers,Soft Closing Cabinets,Soft Closing Drawers,Under Cabinet Lighting,Walk-in PantryRoom Description:Breakfast Room,Den,Family Room,Formal Dining,Formal Living,Gameroom Down,Gameroom Up,Home Office/Study,Living Area - 1st Floor,Living/Dining Combo,Utility Room in HouseHeating:Central ElectricCooling:Central ElectricConnections:Electric Dryer Connections,Gas Dryer ConnectionsDishwasher:YesDisposal:YesRange:Gas CooktopOven:Single OvenIce Maker:YesEnergy Feature:Digital Program Thermostat,Generator,Radiant Attic BarrierInterior:2 Staircases,Balcony,Crown Molding,Fire/Smoke Alarm,High Ceiling,Prewired for Alarm System,Refrigerator Included,Vaulted Ceiling,Wine/Beverage Fridge
-
ExteriorRoof:CompositionFoundation:SlabPrivate Pool:NoExterior Type:BrickLot Description:Corner,Subdivision LotGarage Carport:Additional Parking,Auto Garage Door Opener,EV Charging Station,Single-Wide DrivewayWater Sewer:Water DistrictFront Door Face:WestExterior:Back Yard,Back Yard Fenced,Balcony,Covered Patio/Deck,Exterior Gas Connection,Outdoor Fireplace,Outdoor Kitchen,Side Yard
Listed By:
Marla Reade
Nan & Company Properties - Corporate Office (Heights)
The data on this website relating to real estate for sale comes in part from the IDX Program of the Houston Association of REALTORS®. All information is believed accurate but not guaranteed. The properties displayed may not be all of the properties available through the IDX Program. Any use of this site other than by potential buyers or sellers is strictly prohibited.
© 2026 Houston Association of REALTORS®.
GET IN TOUCH
