
For Lease
8018 Fijian Cypress Dr Cypress, TX 77433
$2,250
/monthDescription
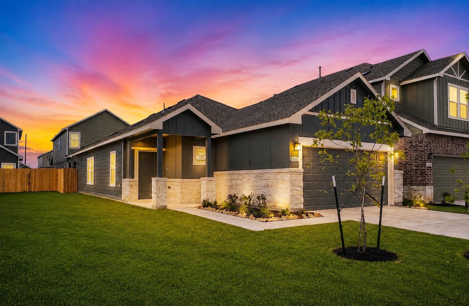
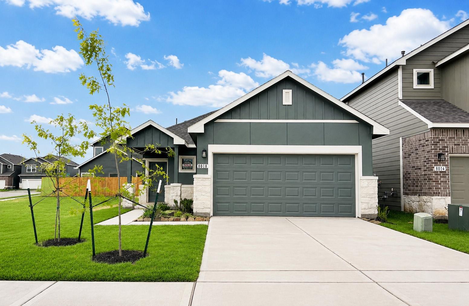
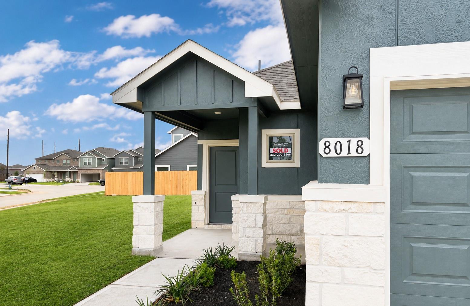
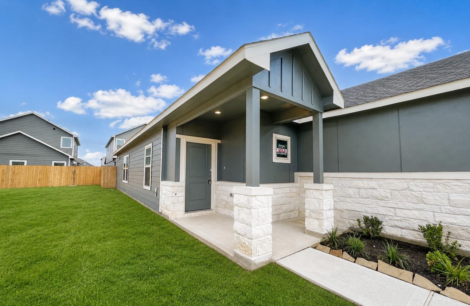
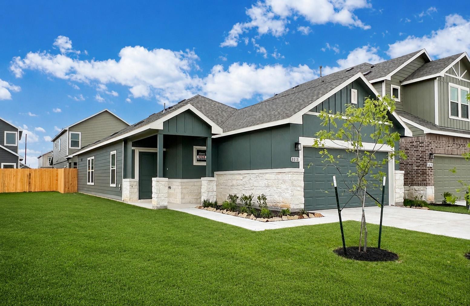
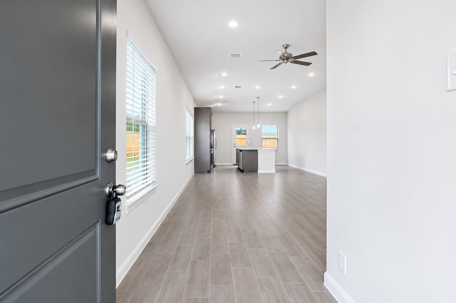
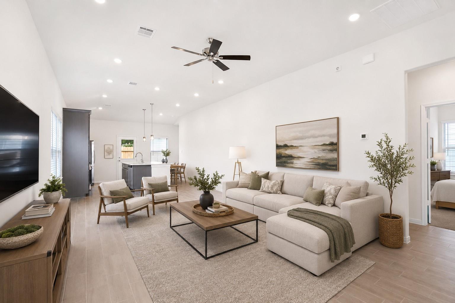
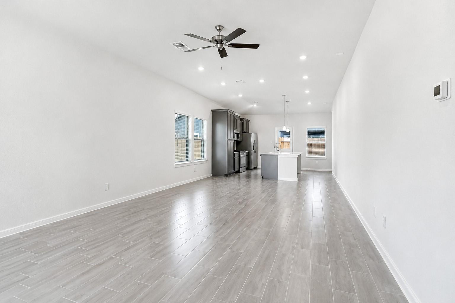
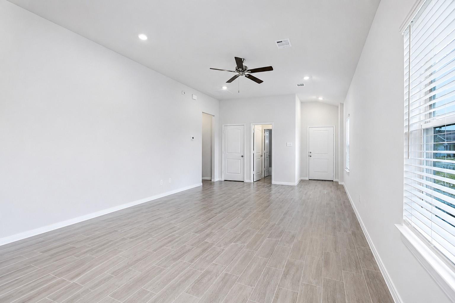
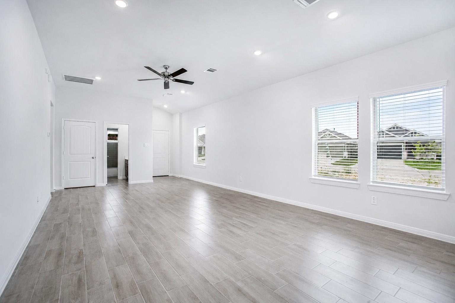
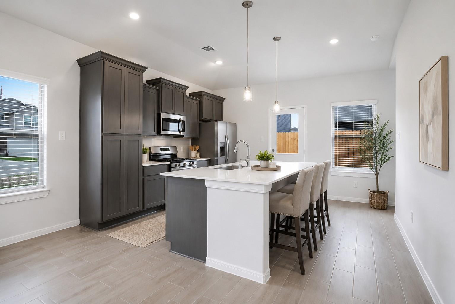
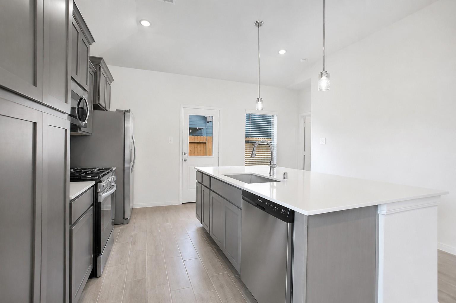
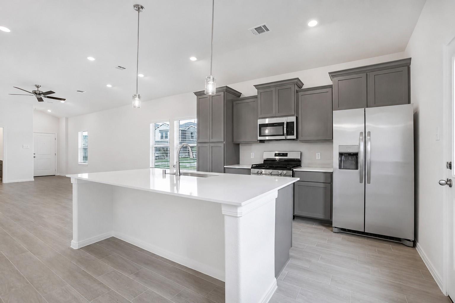
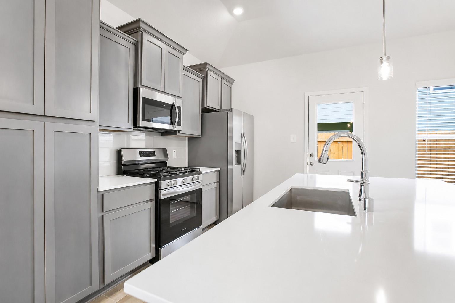
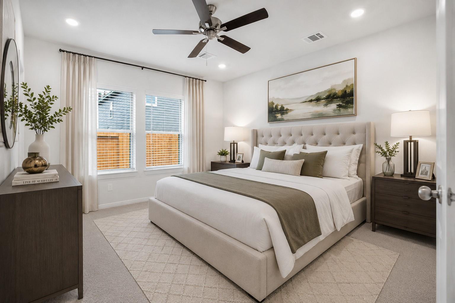
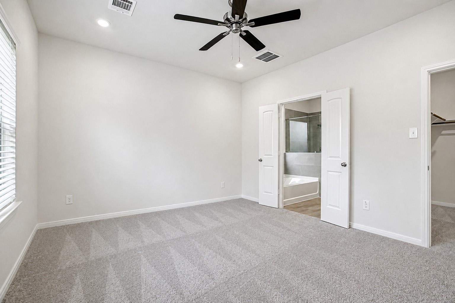
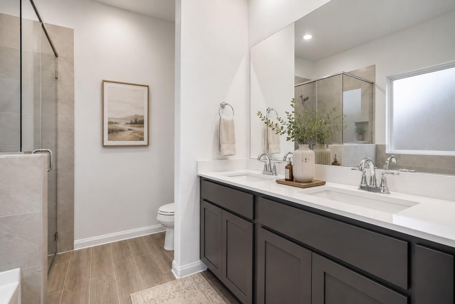
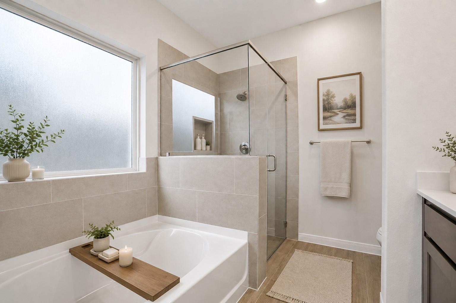
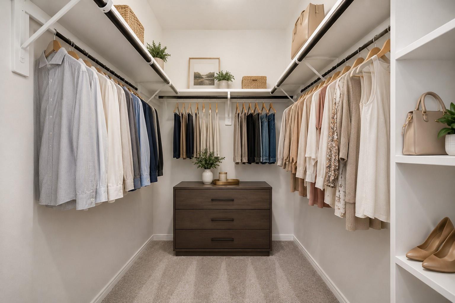
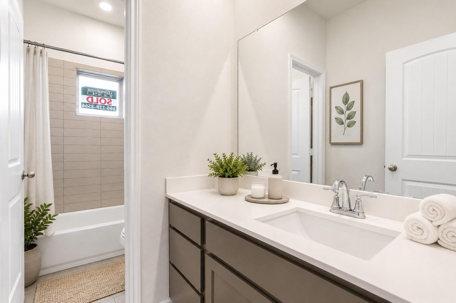
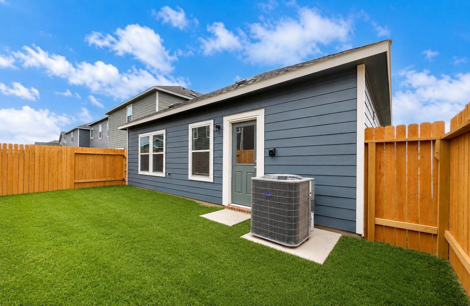
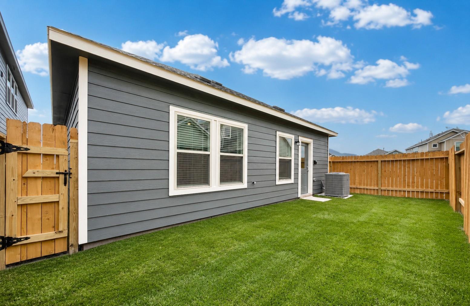
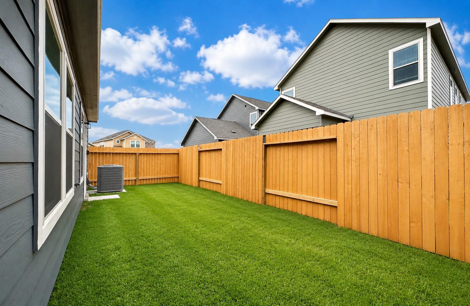
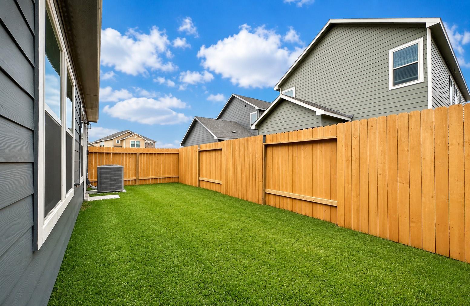
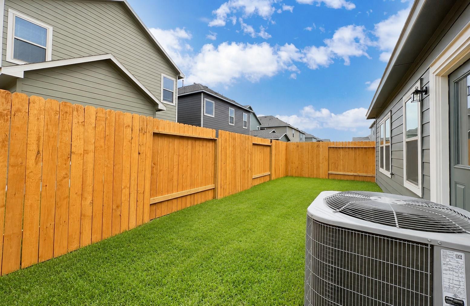
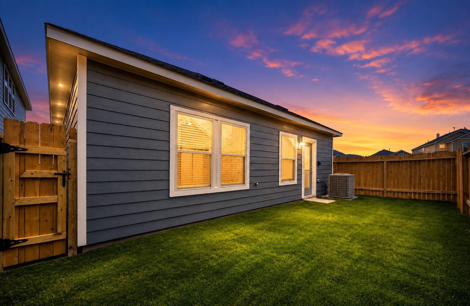
Stop Scrolling—You Found Your Next Rental! Welcome to 8018 Fijian Cypress Drive! This beautifully maintained home features a bright, open floor plan with spacious living areas, a well-appointed kitchen with quartz countertop and gas range, and a private primary suite designed for comfort. Primary bathroom comes with soaking tub, walk-in shower and dual vanities. Enjoy a generous backyard that's perfect for relaxing or entertaining. Corner lot, no left side neighbor. Zoned to the exemplary top-rated Cy-Fair schools. Ideally located near shopping, dining, parks, and major highways (99 and 529), this home offers the perfect blend of comfort, convenience, and style. Fridge/washer/dryer included. Pet is case by case. No section 8. Don't miss this incredible leasing opportunity—schedule your showing today!
Overview
Financial
Price:
$2,250
Price/SqFT:
$1.63
HOA Fee:
Tax Rate:
2.45066 %
Est. Monthly:
$21 *
Tax Amount:
$55
Amenities and features
 Water Access
 Yard
Yard Corner Lot
 Energy Efficient
Property & Schools on Map
Floor plans / Dimensions / Descriptions
-
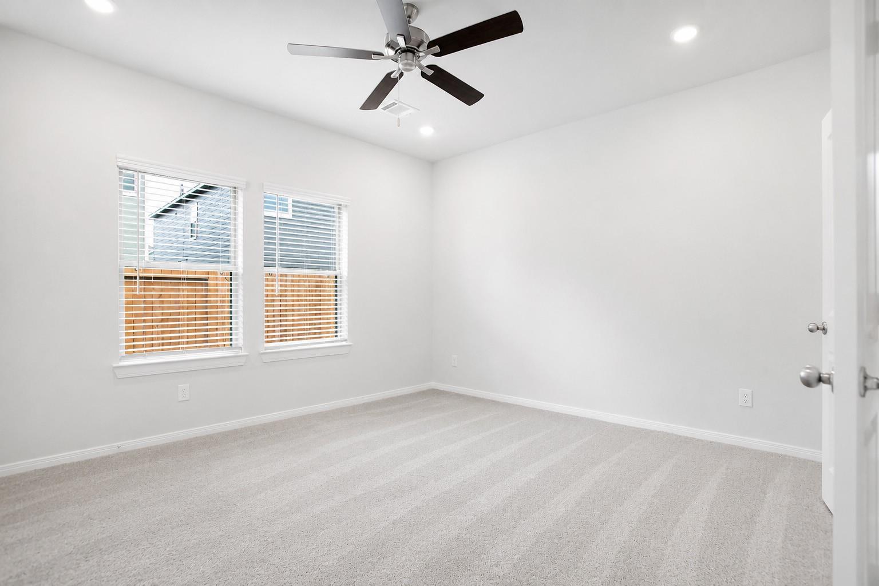
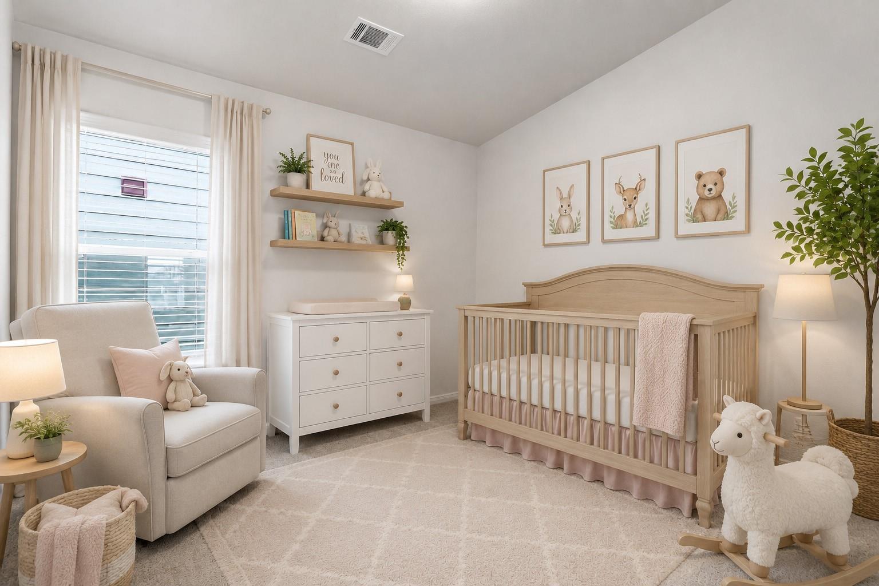
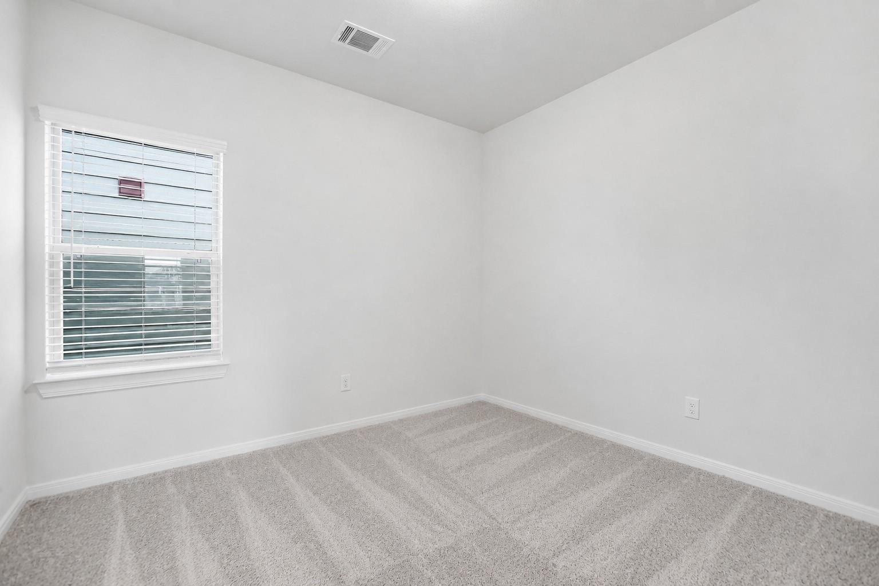
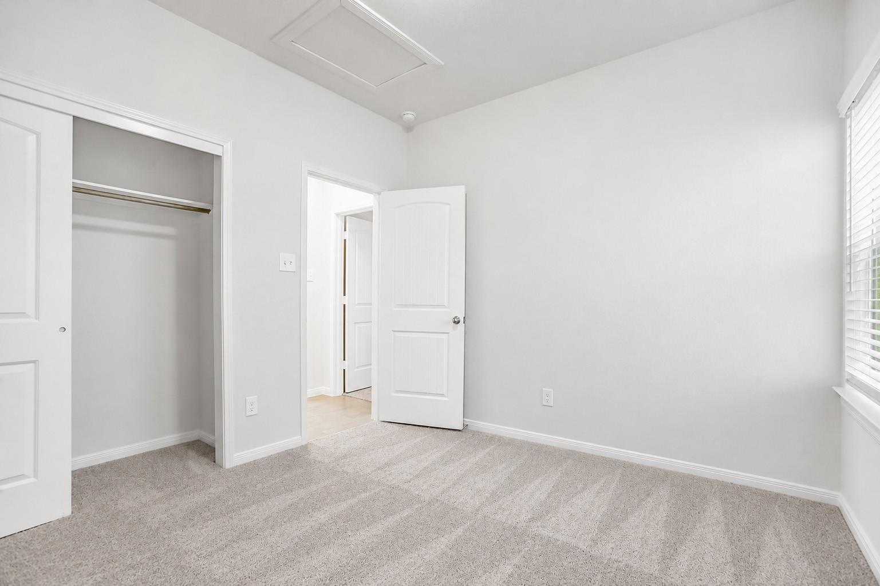
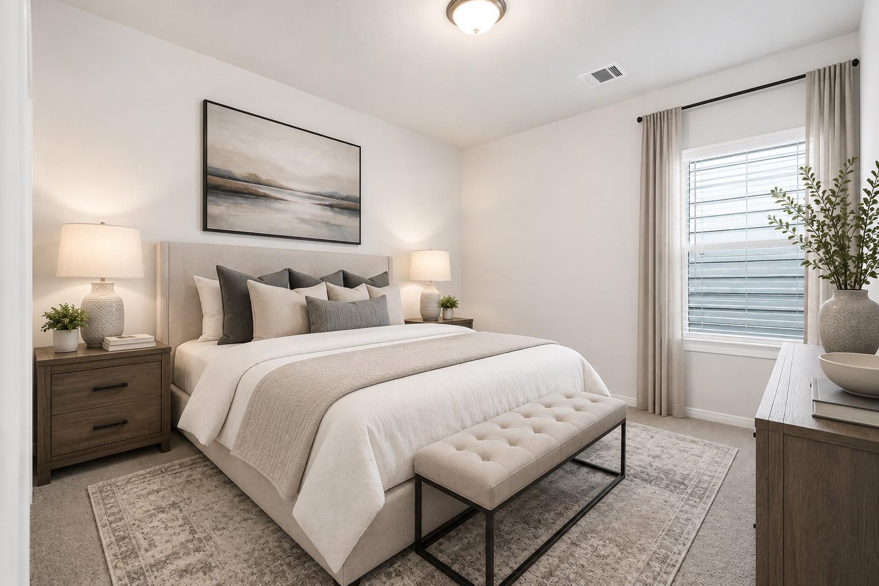
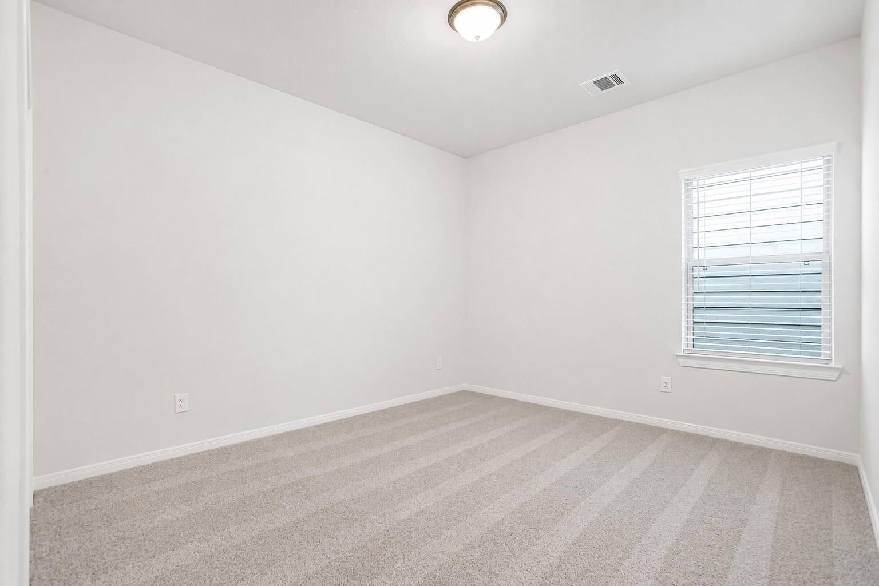
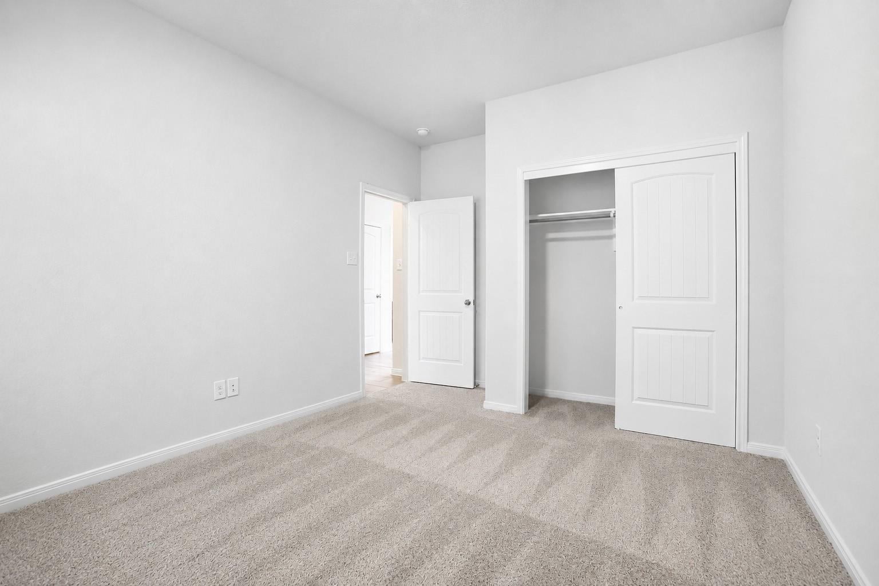
First FloorFamily Room:18 x 14Dining:14 x 11Kitchen:14 x 12Primary Bedroom:14 x 13Bedroom:12 x 11Bedroom 2:11 x 10Primary Bath:1stBath:1stBath 2:1stUtility Room:1st
-
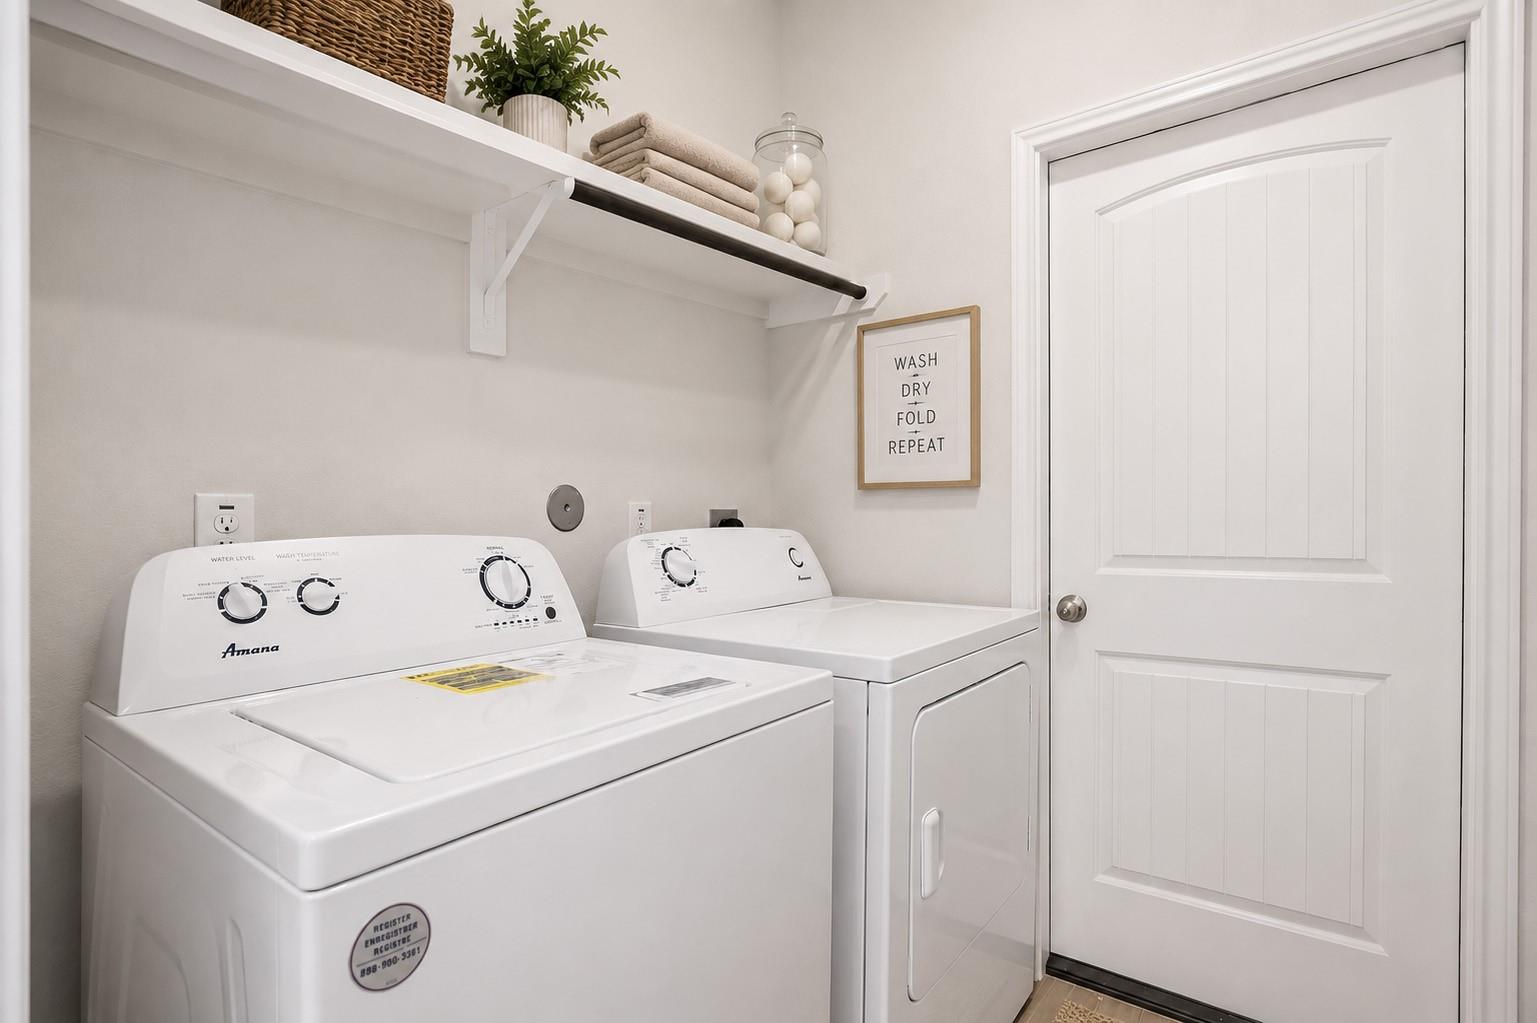
InteriorPets:Case By CaseSmoking Allowed:NoFloors:Carpet,TileCountertop:quartzBathroom Description:Primary Bath: Double Sinks,Primary Bath: Separate Shower,Primary Bath: Soaking Tub,Secondary Bath(s): Tub/Shower ComboBedroom Desc:All Bedrooms Down,Primary Bed - 1st FloorKitchen Desc:Breakfast Bar,Island w/o Cooktop,Kitchen open to Family RoomRoom Description:1 Living Area,Family Room,Kitchen/Dining Combo,Living Area - 1st Floor,Utility Room in HouseHeating:Central GasCooling:Central ElectricConnections:Electric Dryer Connections,Washer ConnectionsDishwasher:YesDisposal:YesCompactor:NoMicrowave:YesRange:Gas RangeOven:Gas OvenIce Maker:NoAppliances:Dryer Included,Refrigerator,Washer IncludedEnergy Feature:Ceiling Fans
-
ExteriorPrivate Pool:NoLot Description:CornerParking:Auto Garage Door OpenerWater Sewer:Water DistrictFront Door Face:WestArea Pool:NoExterior:Back Yard,Back Yard Fenced
Listed By:
Begul Tunc
Sweet Home Realty
The data on this website relating to real estate for sale comes in part from the IDX Program of the Houston Association of REALTORS®. All information is believed accurate but not guaranteed. The properties displayed may not be all of the properties available through the IDX Program. Any use of this site other than by potential buyers or sellers is strictly prohibited.
© 2026 Houston Association of REALTORS®.
GET IN TOUCH
