
For Lease
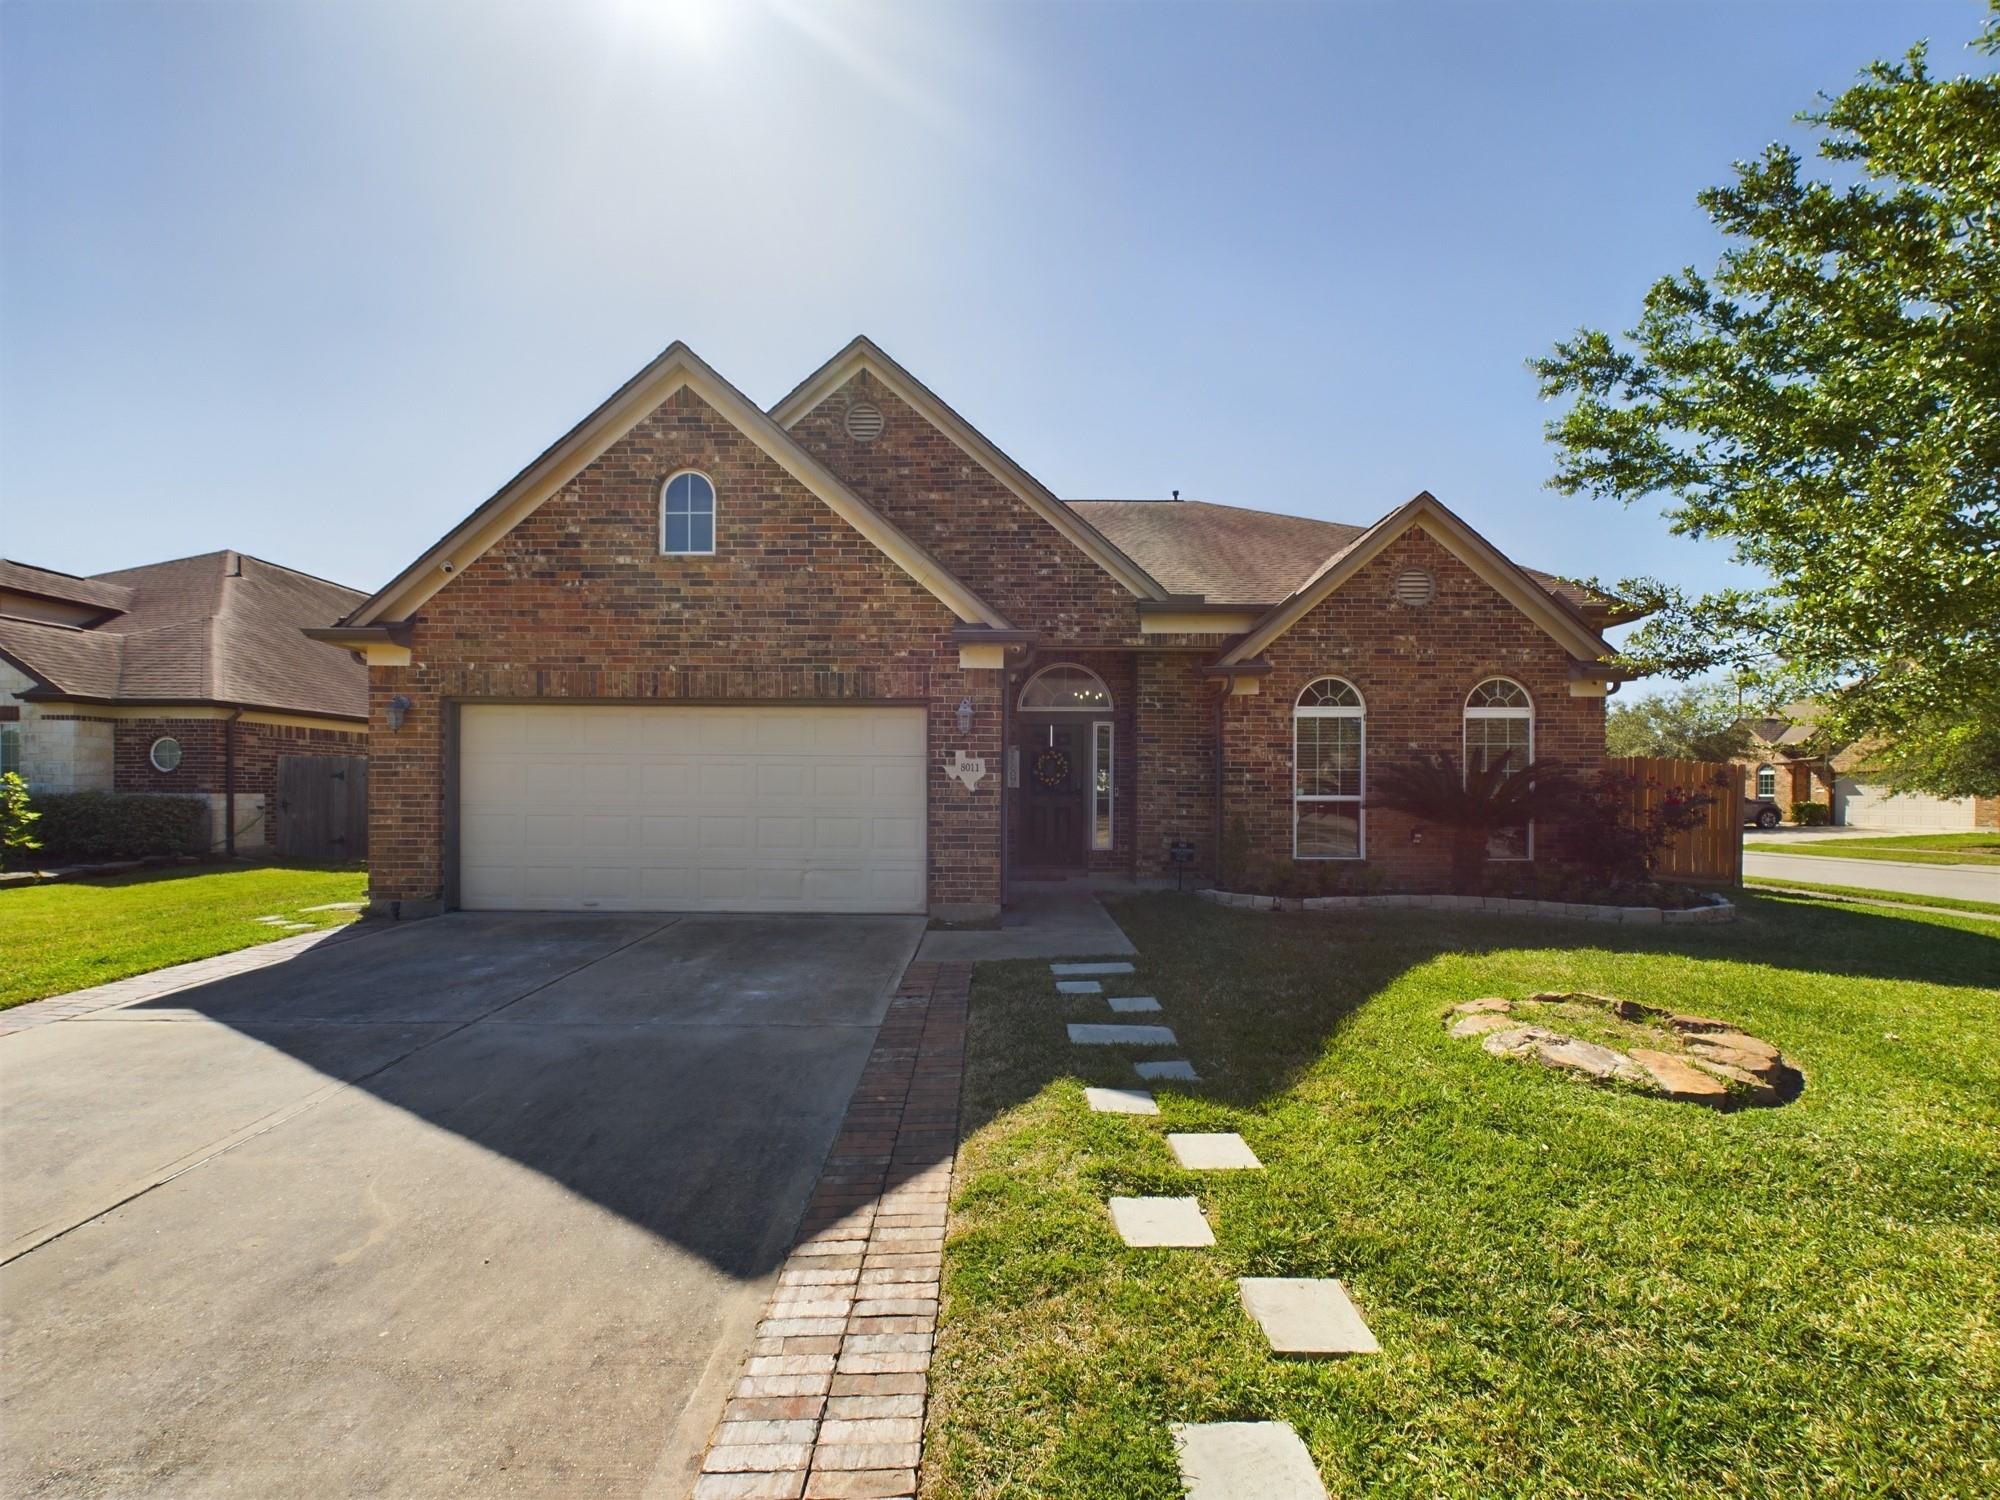
8011 Colton Mining Ct Houston, TX 77040
$7,500
/monthDescription
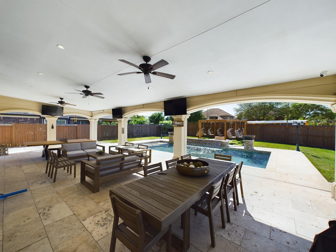
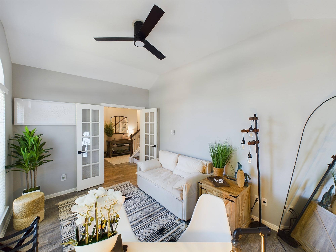
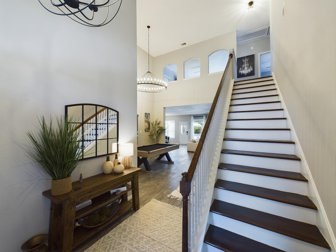
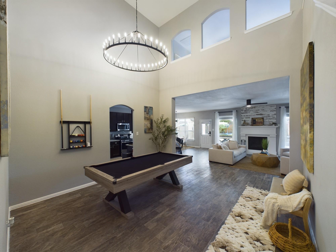
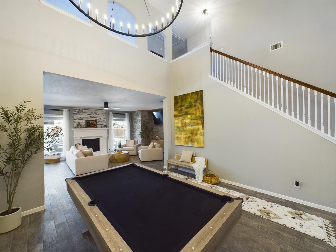
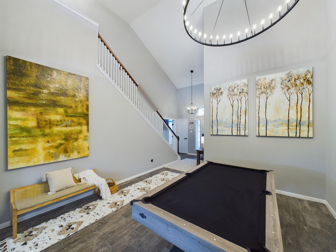
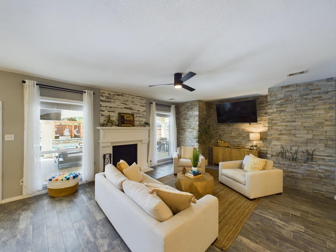
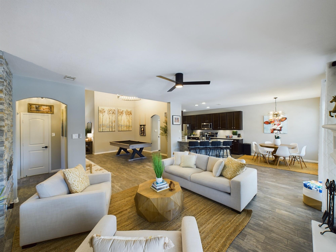
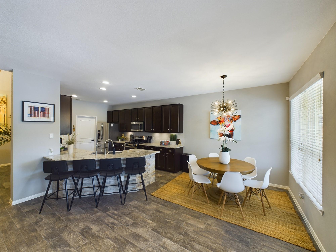
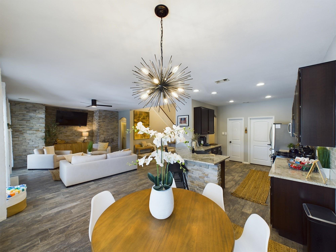
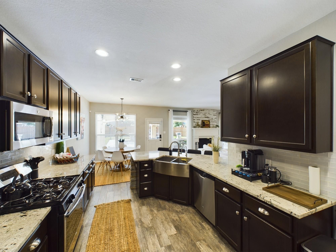
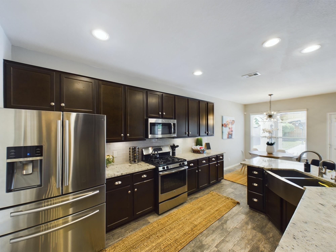
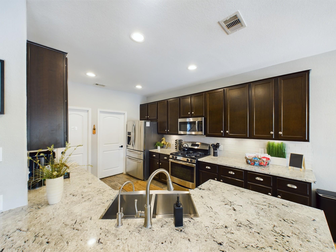
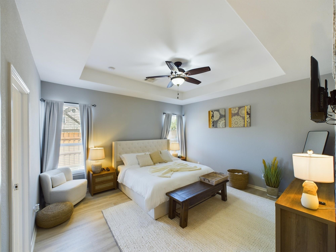
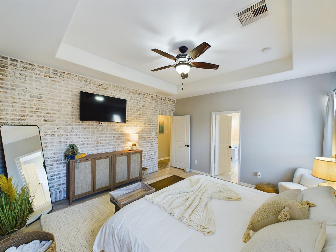
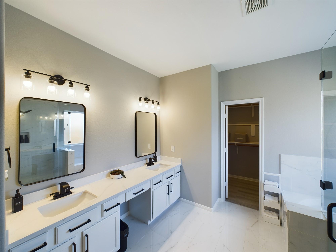
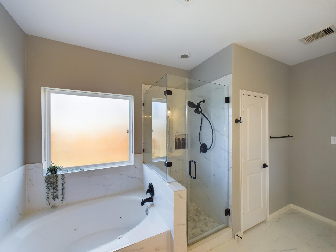
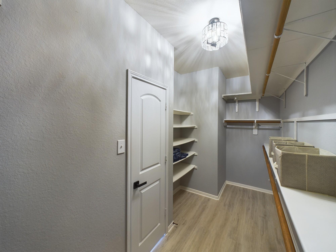
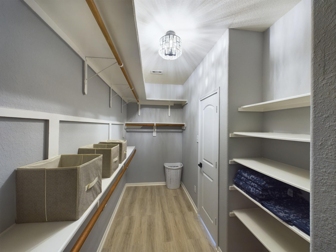
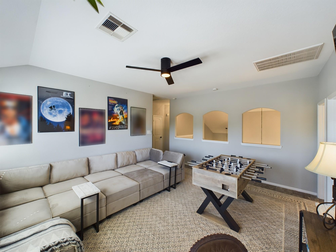
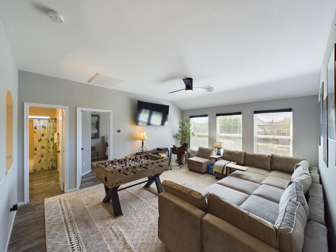
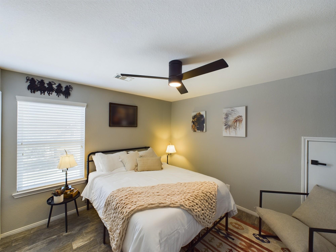
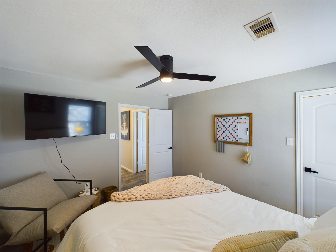
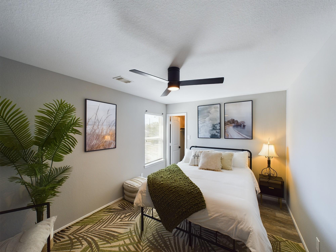
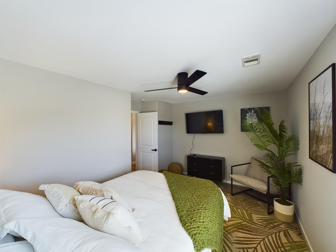
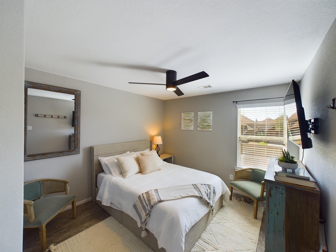
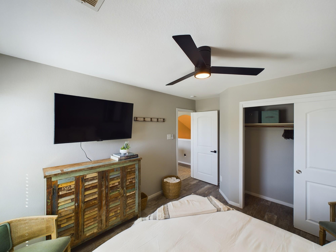
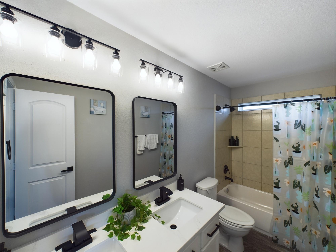
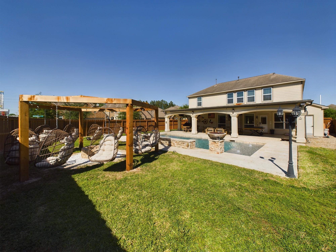
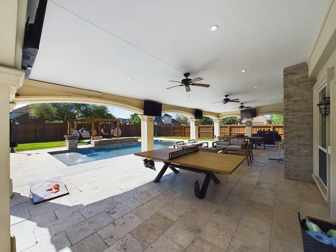
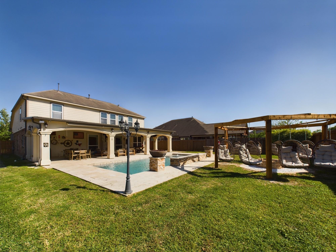
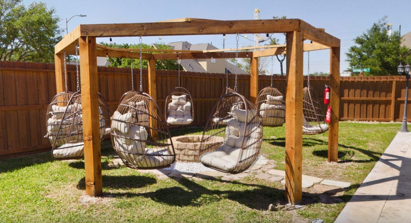
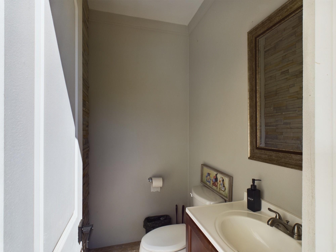
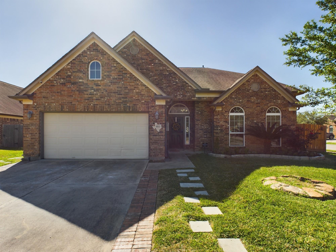
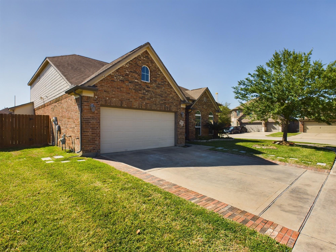
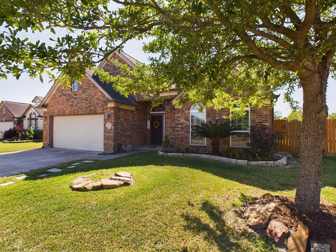
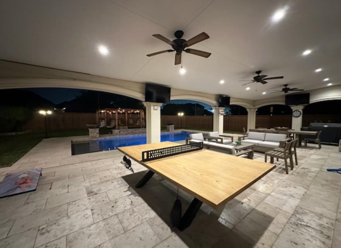
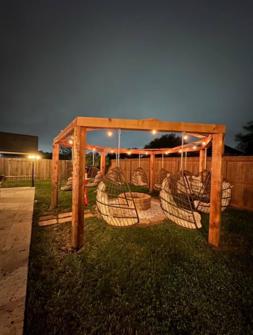
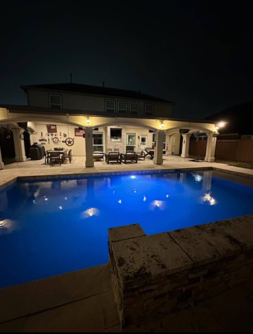
Fully Furnished 5 Bed, 2 Full and 2 Half Bath Home w/Resort Style Backyard. Open Floor Plan w/Family Room, Kitchen, Formal Dining & Breakfast Room All Flowing Together. Family Room Features a Gas Log Fireplace & Limestone Accent Walls. Pristine Kitchen w/SS Appliances, Farmhouse Sink, Gas Range, Marble Counters, Ample Cabinetry & Under Cabinet Lights. Chic First Floor Primary Bedroom w/White Wash Brick Accent Wall & Tray Ceiling. Primary Bath Features Upgraded Dual Vanity, New Fixtures & Accessories as well as a Jetted Tub & Separate Glass Enclosed Shower. Primary Also Boasts a Large Walk-in Closet. New Flooring Throughout the Second Floor w/3 Bedrooms & a Full Bath Centered Around the Media Room. Enjoy Your Own Resort Style Backyard w/Grand Covered Patio, Inground Pool w/Water Features, Chair Swings w/Fire Pit, Outdoor Shower & Half Bath. Check Out the Virtual Tour. Fully furnished, including utilities ! Shorter term rental option available!
Overview
Financial
Price:
$7,500
Price/SqFT:
$2.86
HOA Fee:
Tax Rate:
2.46066 %
Est. Monthly:
$21 *
Tax Amount:
$185
Amenities and features
 Media Room
 Private Pool
 Study Room
 Water Access
 Energy Efficient
Property & Schools on Map
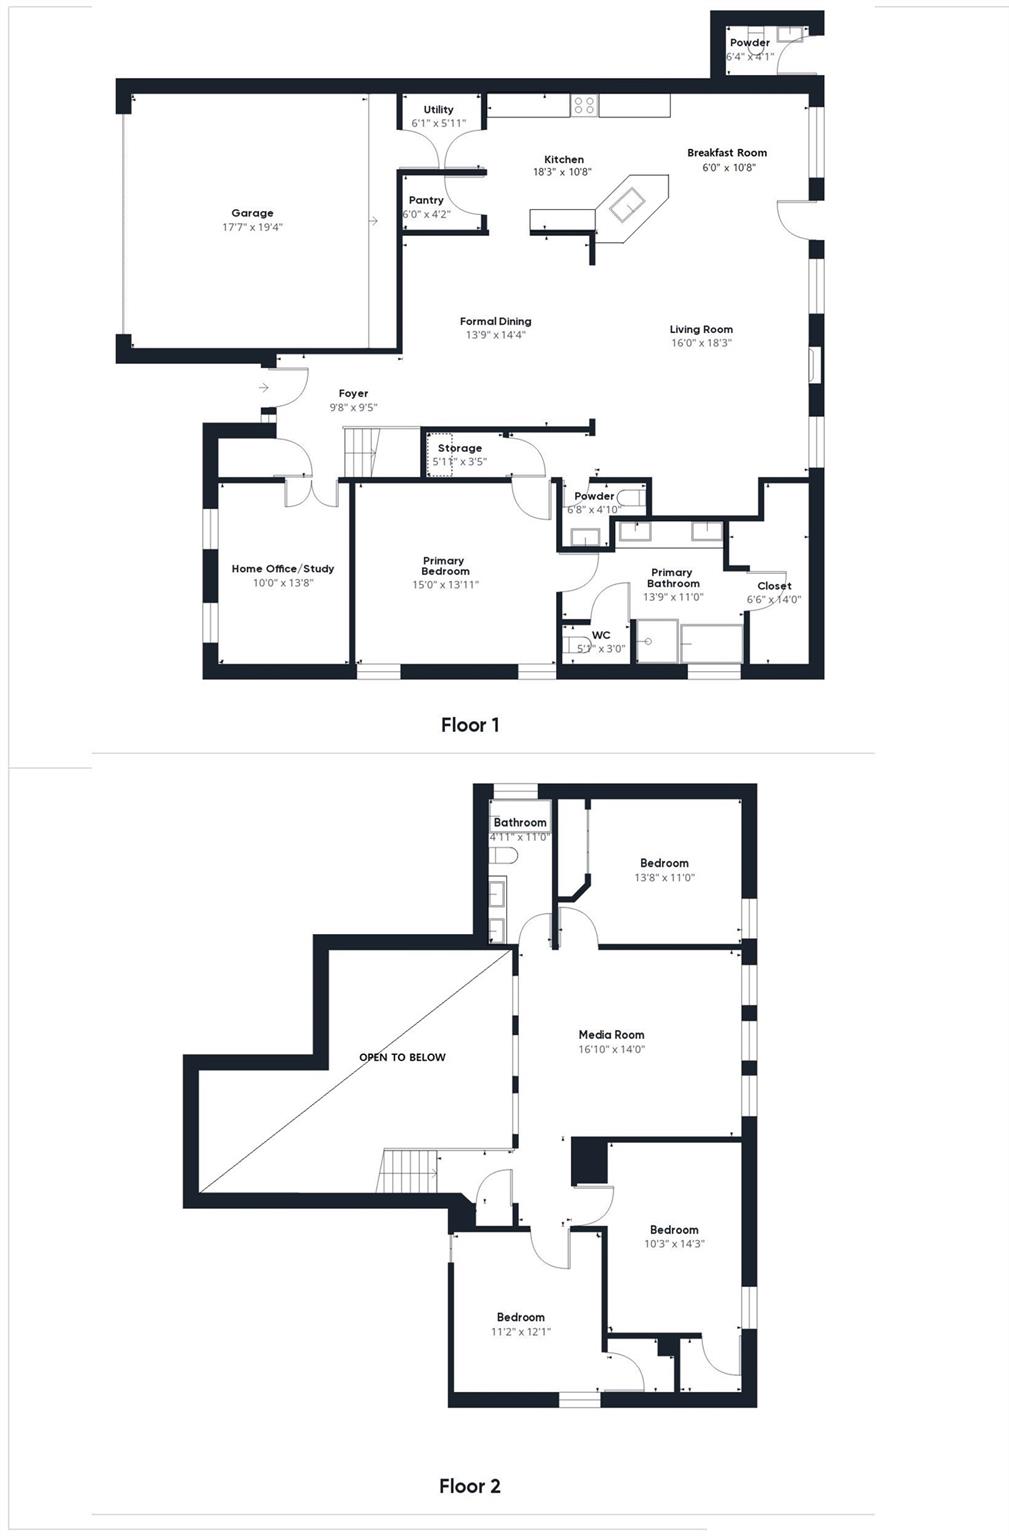
Floor plans / Dimensions / Descriptions
-
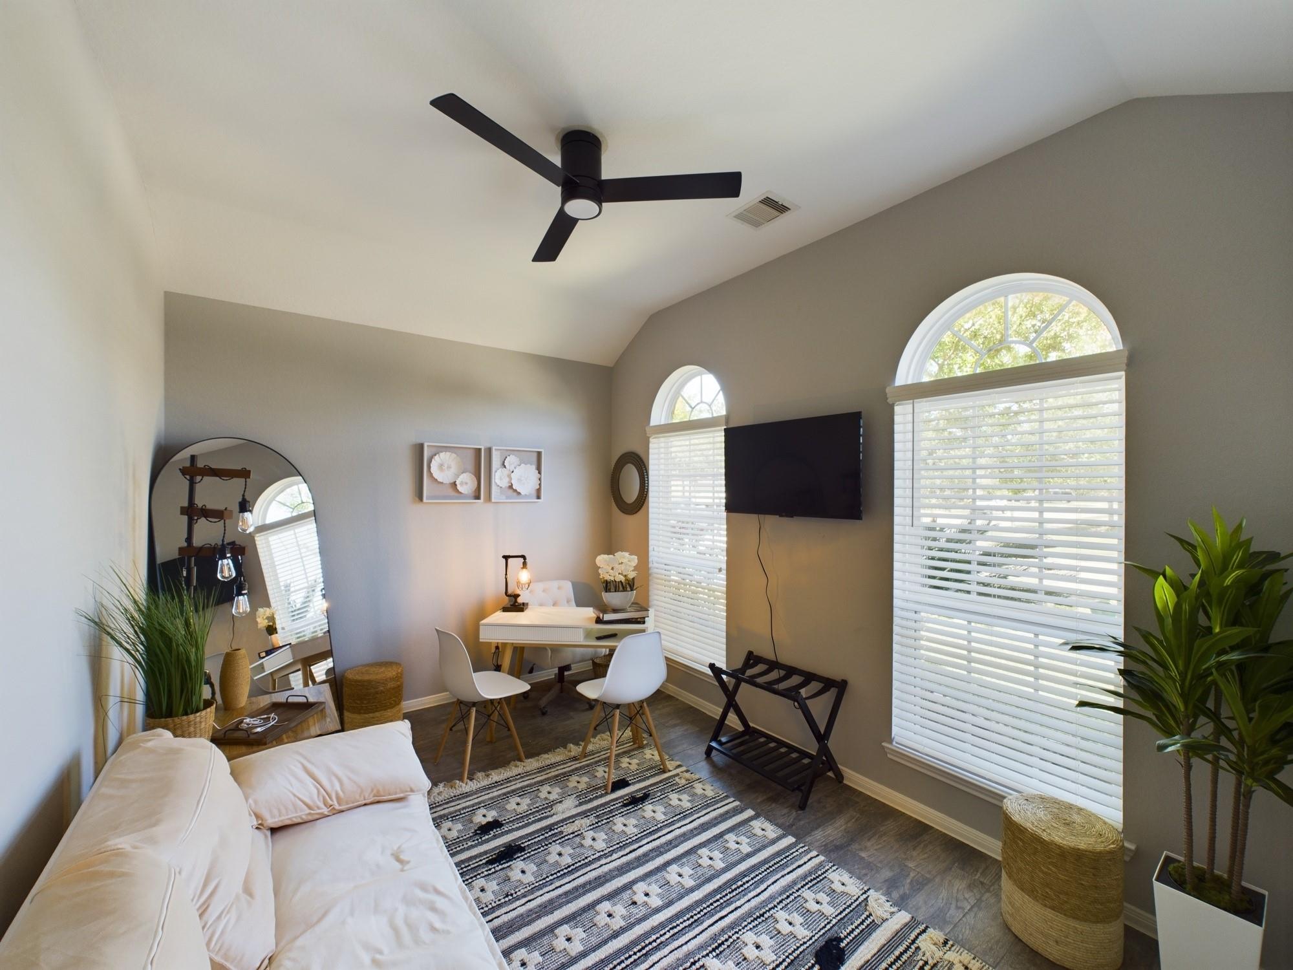
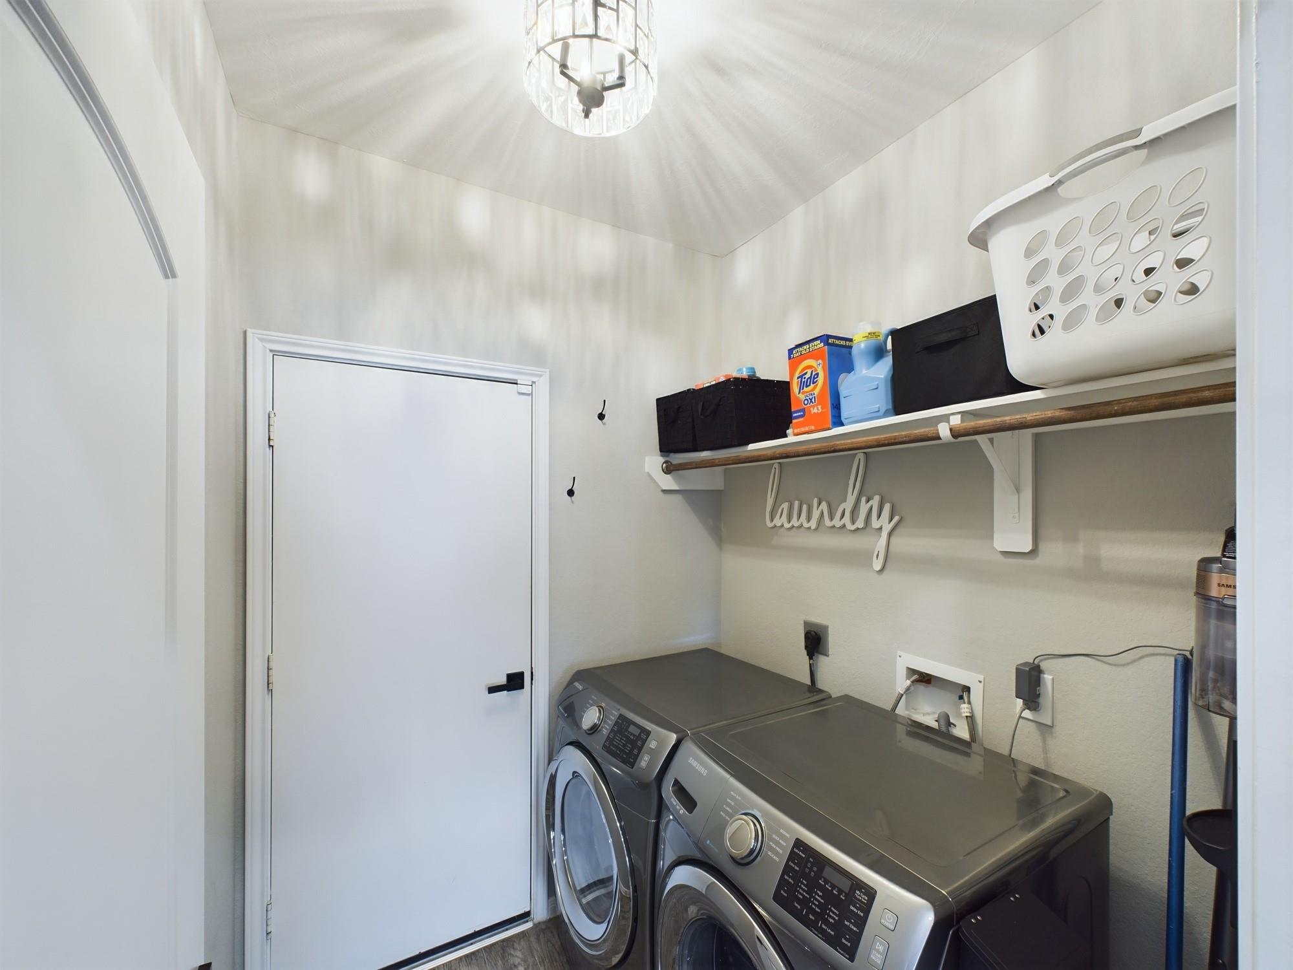
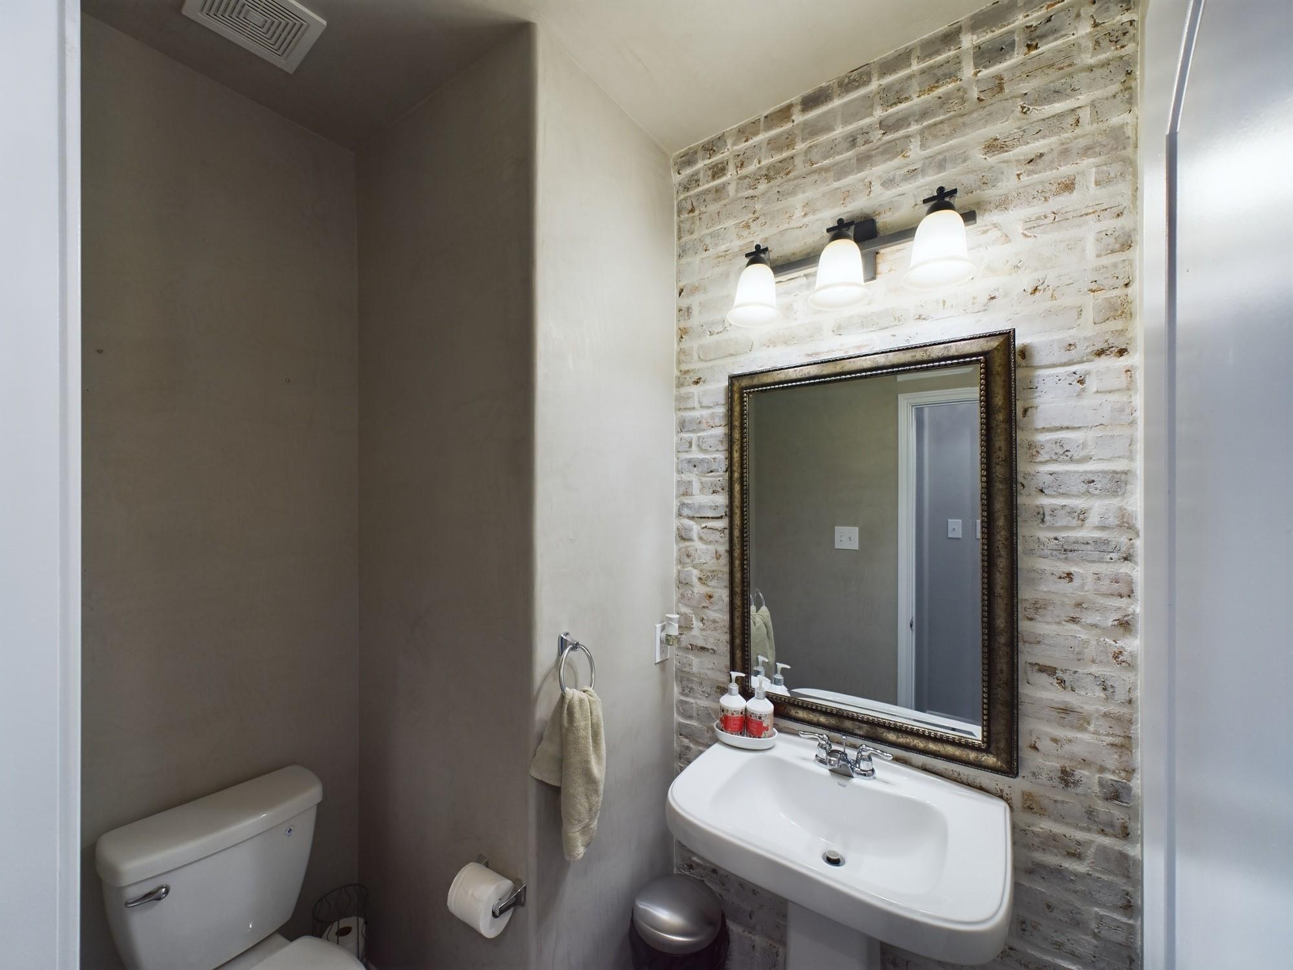
First FloorLiving:16x18Dining:14x14Kitchen:18x11Breakfast:6x11Primary Bedroom:16x14Primary Bath:14x11Bath:7x5Home Office/Study:10x14Utility Room:6x6
-
Second FloorBedroom:14x11Bedroom 2:10x14Bedroom 3:11x12Bath:5x11Media Room:17x14
-
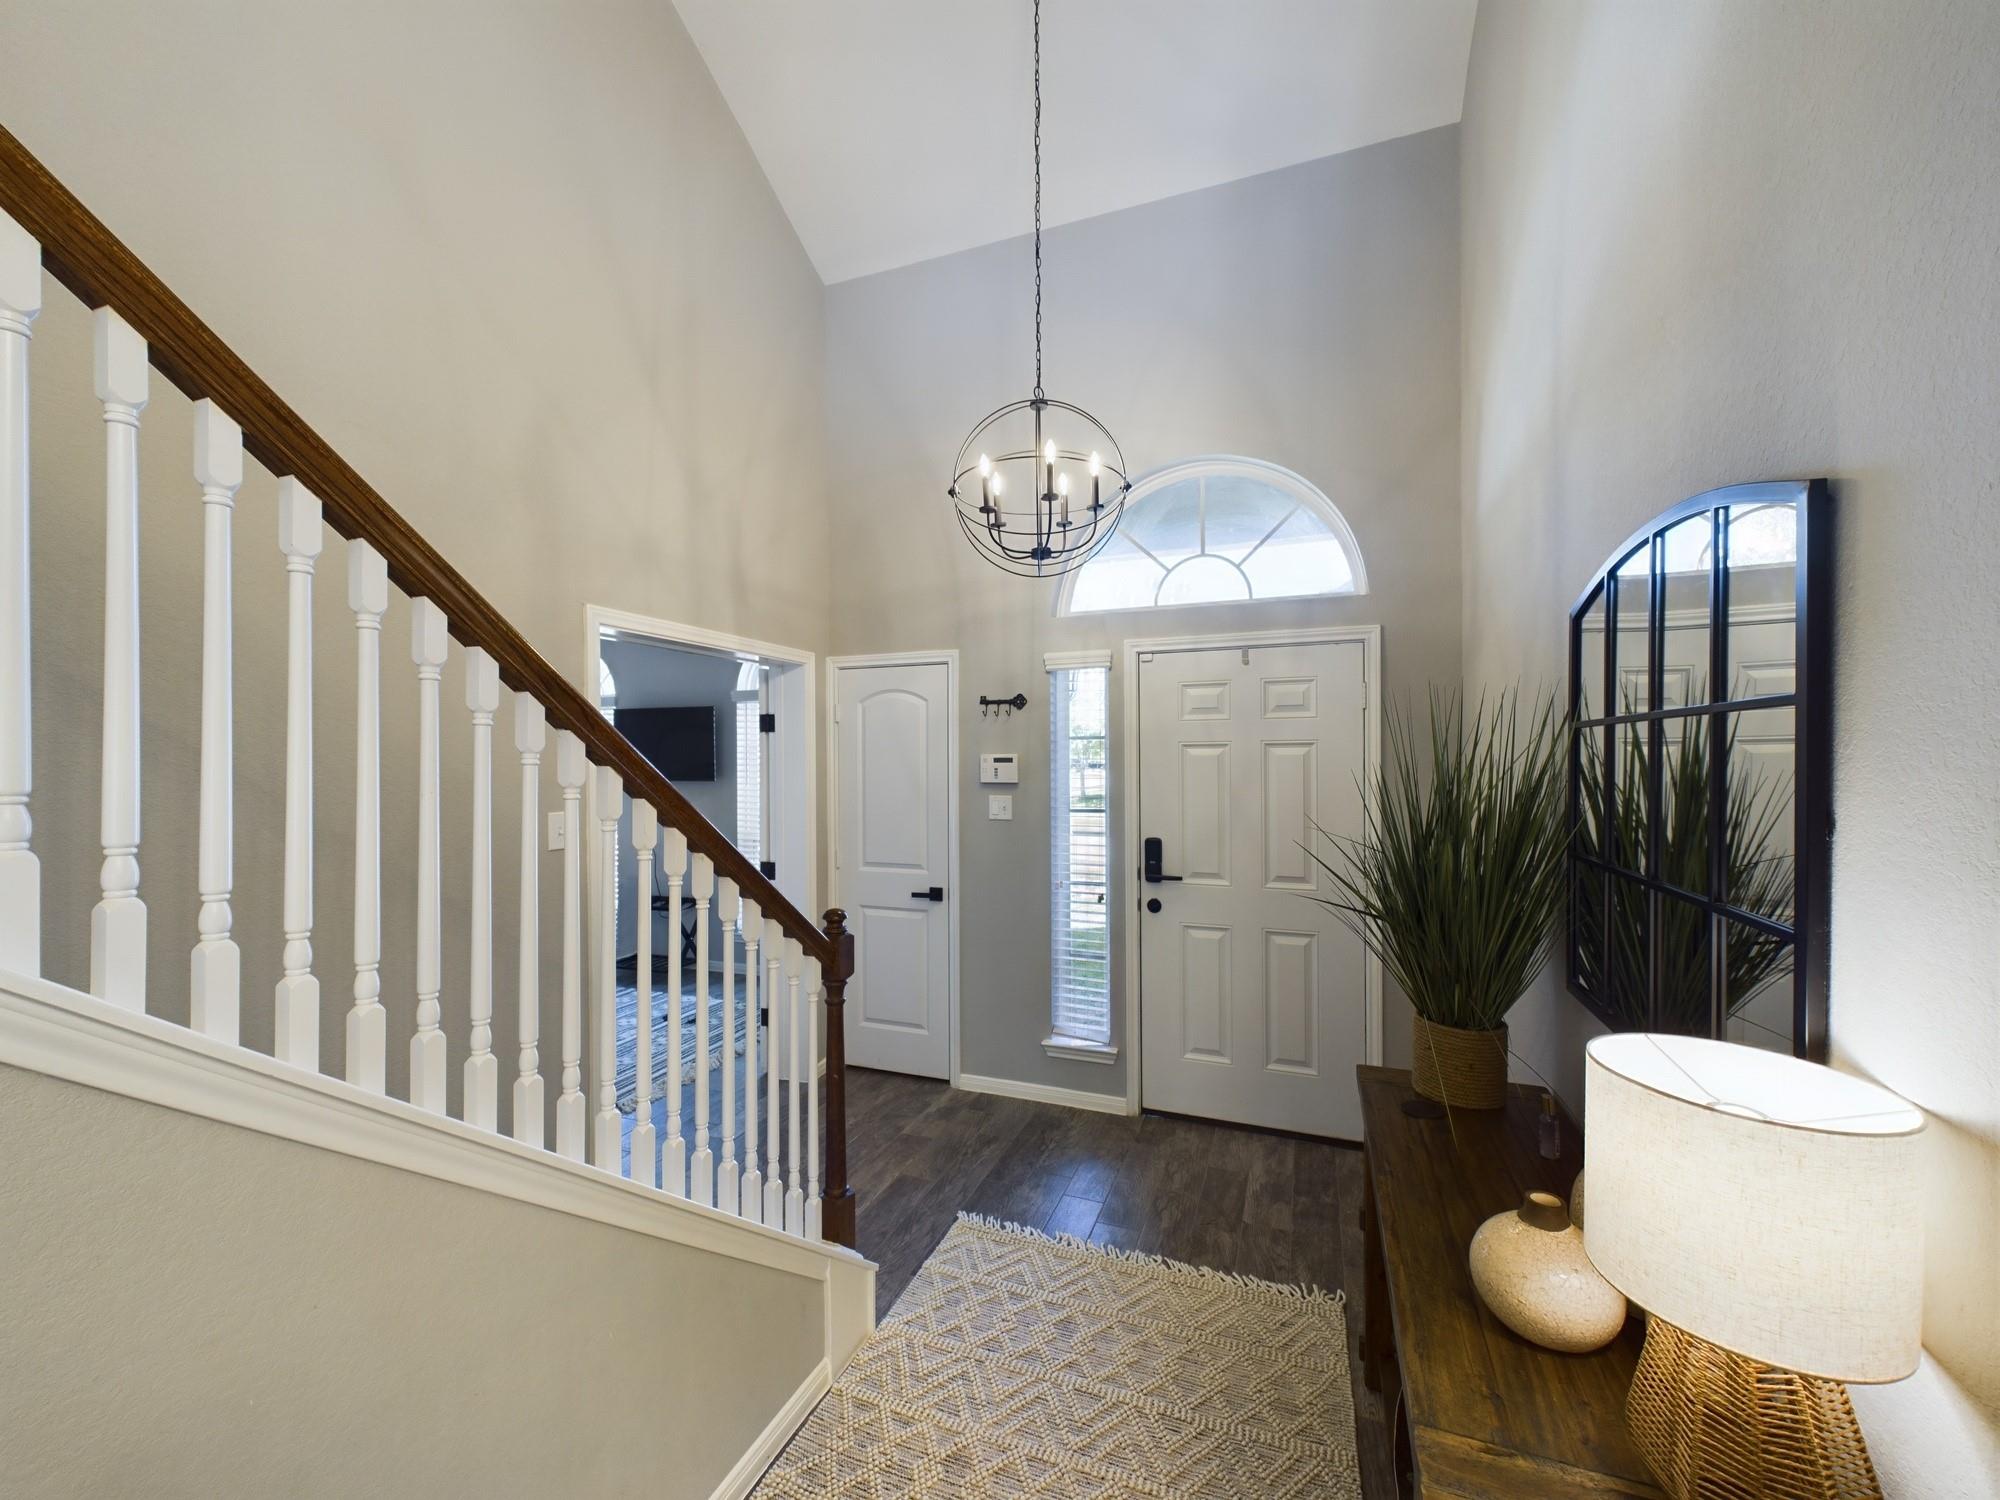
InteriorFireplace:1/Gaslog FireplacePets:Case By CaseSmoking Allowed:NoFurnished:YesFloors:TileCountertop:GraniteBathroom Description:Primary Bath: Double Sinks,Primary Bath: Jetted Tub,Primary Bath: Separate Shower,Primary Bath: Soaking Tub,Secondary Bath(s): Double Sinks,Secondary Bath(s): Tub/Shower Combo,Vanity AreaBedroom Desc:En-Suite Bath,Primary Bed - 1st Floor,Split Plan,Walk-In ClosetKitchen Desc:Kitchen open to Family Room,Under Cabinet Lighting,Walk-in PantryRoom Description:Breakfast Room,Family Room,Formal Dining,Gameroom Up,Home Office/Study,Living Area - 1st Floor,Utility Room in HouseHeating:Central GasCooling:Central ElectricConnections:Electric Dryer Connections,Washer ConnectionsDishwasher:YesDisposal:YesMicrowave:YesRange:Freestanding Range,Gas RangeOven:Convection Oven,Freestanding Oven,Gas OvenAppliances:Dryer Included,Electric Dryer Connection,Full Size,Refrigerator,Washer IncludedEnergy Feature:Ceiling Fans,Digital Program Thermostat,Energy Star Appliances,Energy Star/CFL/LED Lights,High-Efficiency HVACInterior:Alarm System - Owned,Brick Walls,Dryer Included,Formal Entry/Foyer,High Ceiling,Refrigerator Included,Washer Included,Window Coverings
-
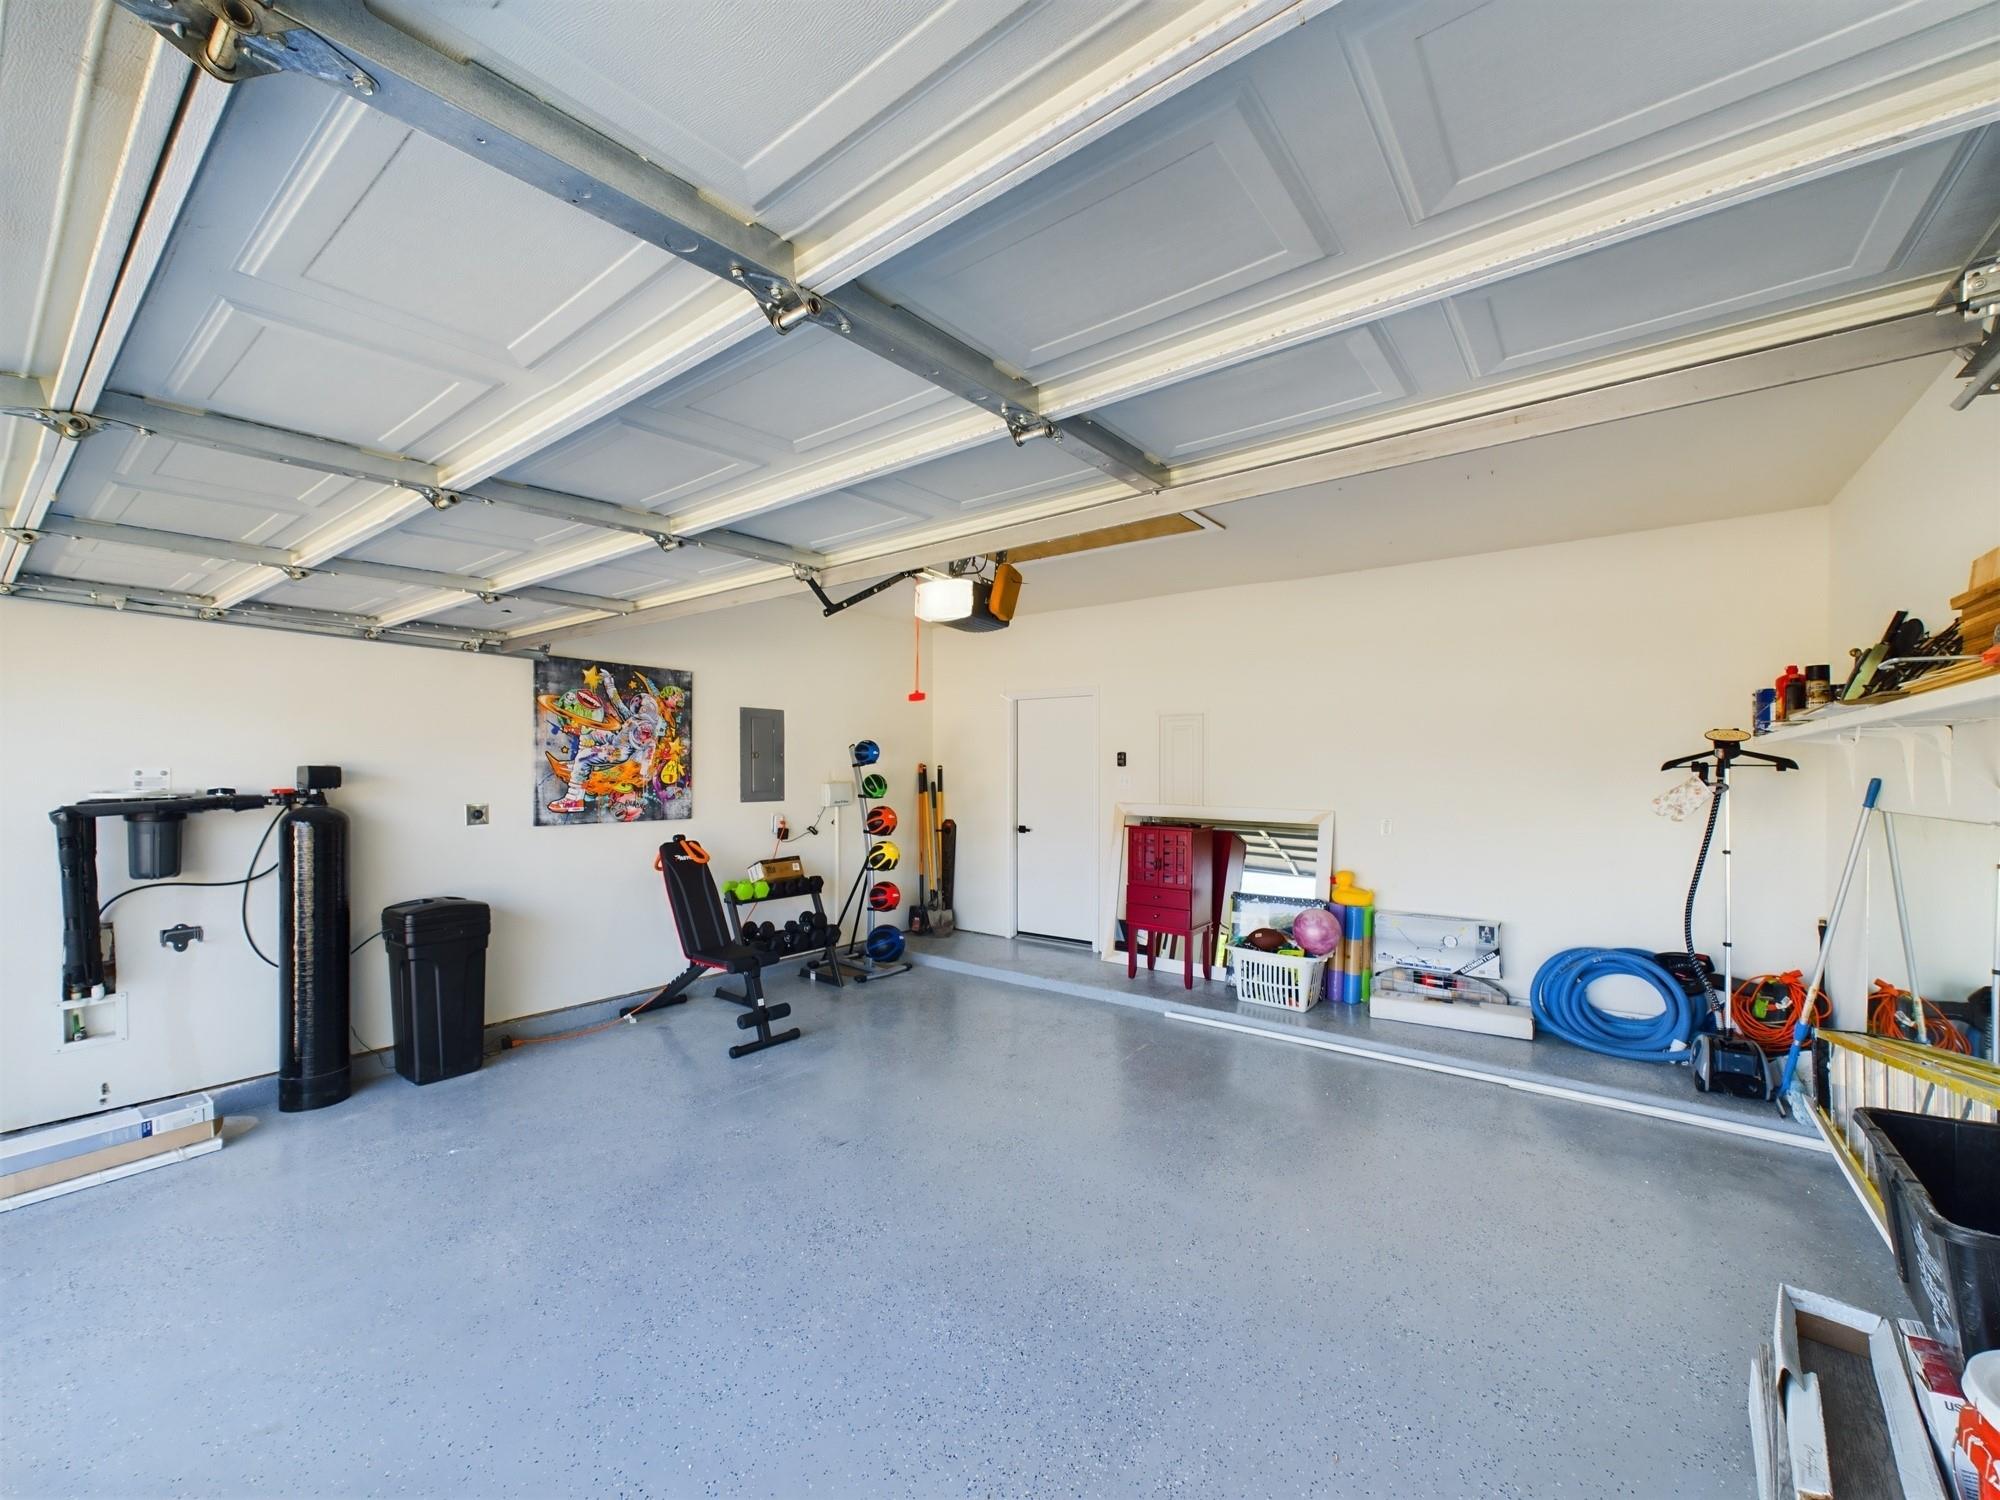
ExteriorPrivate Pool:YesPrivate Pool Desc:Heated,In GroundLot Description:Subdivision LotParking:Additional Parking,Auto Garage Door OpenerGarage Carport:Additional Parking,Auto Garage Door Opener,Double-Wide DrivewayWater Sewer:Water DistrictArea Pool:No
Documents

Listed By:
Toke Ettehadieh
Century 21 Olympian - Toke Properties
The data on this website relating to real estate for sale comes in part from the IDX Program of the Houston Association of REALTORS®. All information is believed accurate but not guaranteed. The properties displayed may not be all of the properties available through the IDX Program. Any use of this site other than by potential buyers or sellers is strictly prohibited.
© 2026 Houston Association of REALTORS®.
GET IN TOUCH
