
For Sale
801 Treasure Oaks Rd Inez, TX 77968
$1,750,000
Description
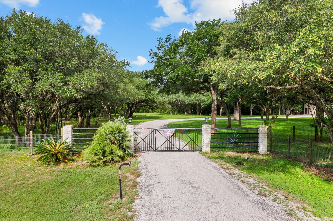
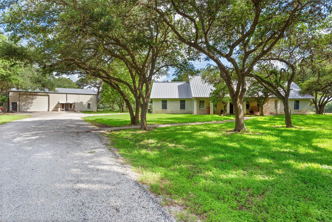
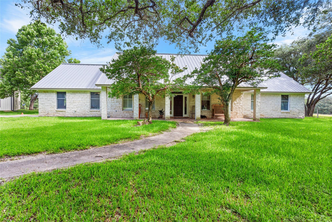
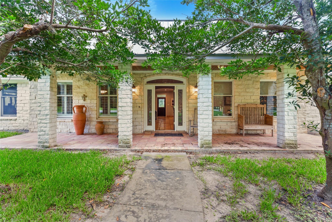
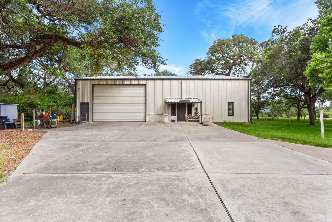
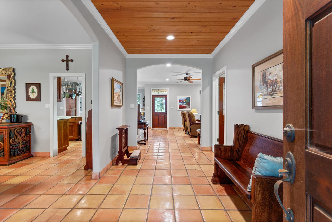
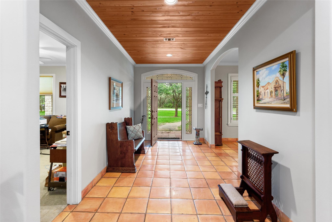
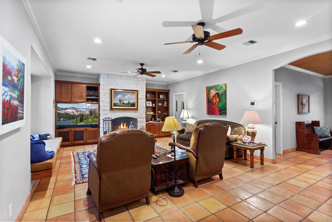
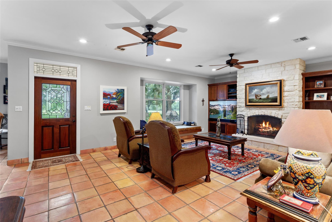
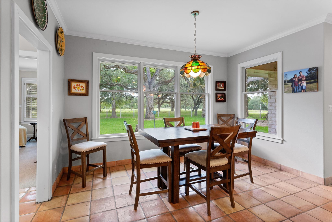
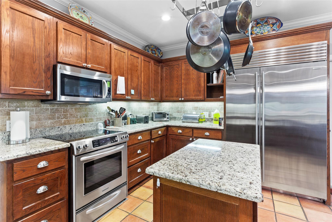
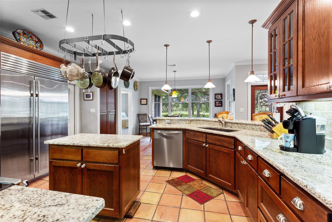
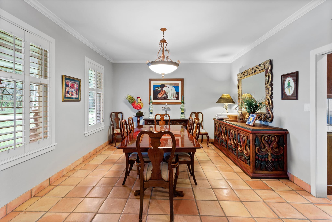
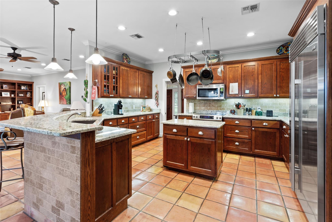
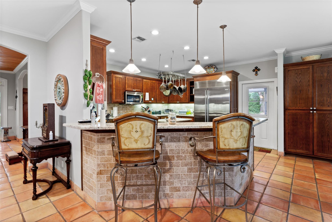
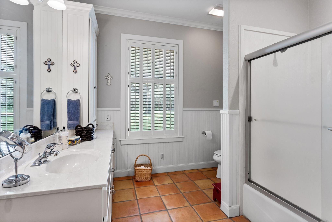
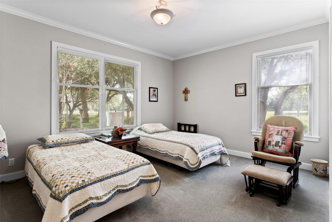
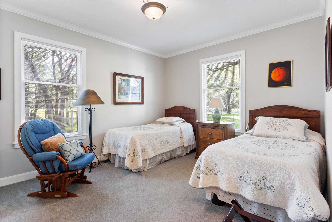
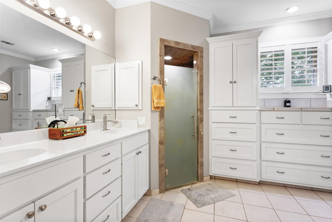
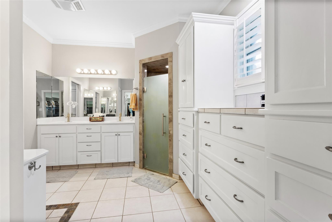
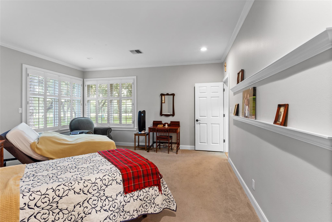
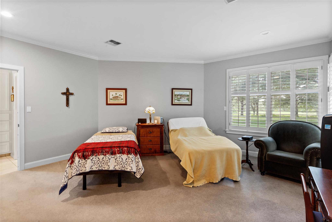
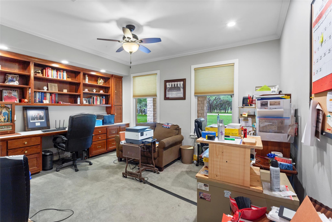
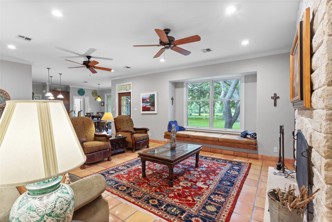
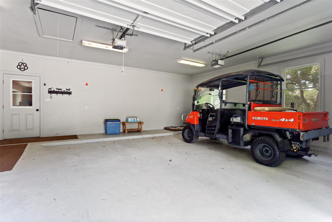
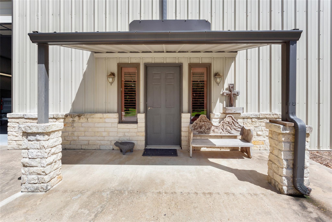
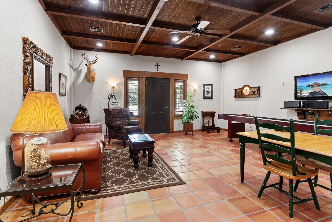
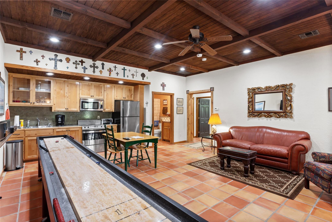
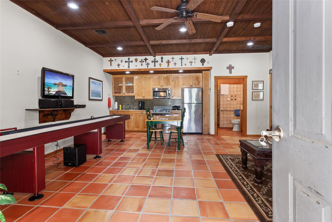
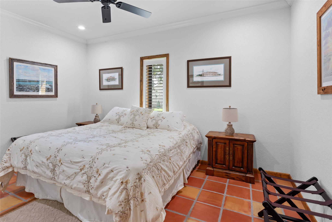
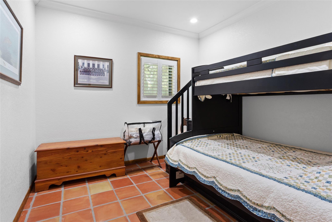
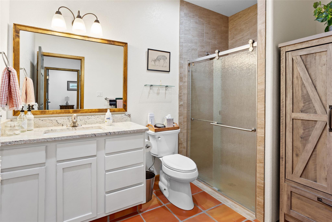
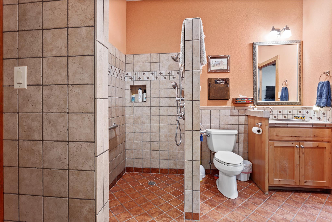
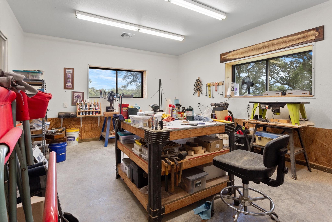
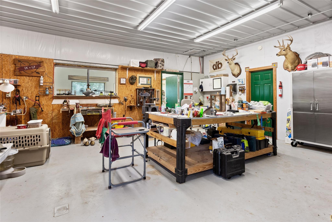
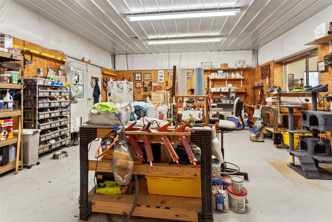
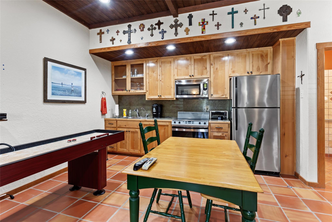
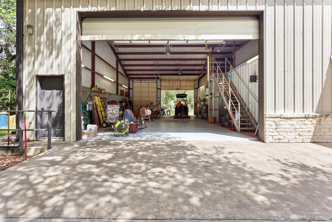
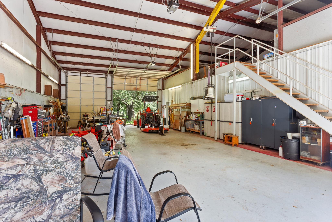
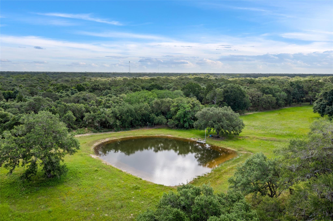
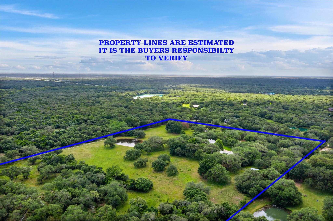
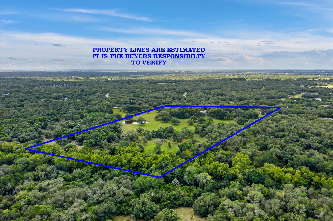
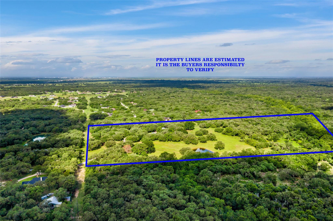
Located within an exclusive community of just 11 homes, this exquisite home offers a serene lifestyle without the burden of homeowner's association dues or restrictive covenants. This impressive 2,800 +/- sq ft home features 3bd/2 baths and an office/study, open concept kitchen and living area and a formal dining room all beautifully remodeled. The 4,725 sq ft barn features a 1,980 sq ft of living space with 2 bd/2 baths and a family room. Two well-equipped shops, w/central A/H. An emergency 55 kW diesel air-cooled generator which can power both house and barn. A one-ton electric crane and ample storage and workspace. The 30x55 open area is perfect for vehicle storage or equipment. Three water wells services the property- one reaching over 700' deep. Fenced and gated acres. Approximately 500' of frontage along the historic Garcitas Creek. Included with sale is a 2013 L3800 HST 4WD Kubota tractor with necessary equipment and a 2014 4WD Kubota Crew Cab utv. A must see!!
Overview
Financial
Price:
$1,750,000
Price/SqFT:
$67,307.7
HOA Fee:
$500
Tax Rate:
1.4058 %
Est. Monthly:
$21,801 *
Tax Amount:
$24,602
Amenities and features
 Garage Apartment
 Controlled Subdivision
 Energy Efficient
 Wooded Lot
Property & Schools on Map
Floor plans / Dimensions / Descriptions
-
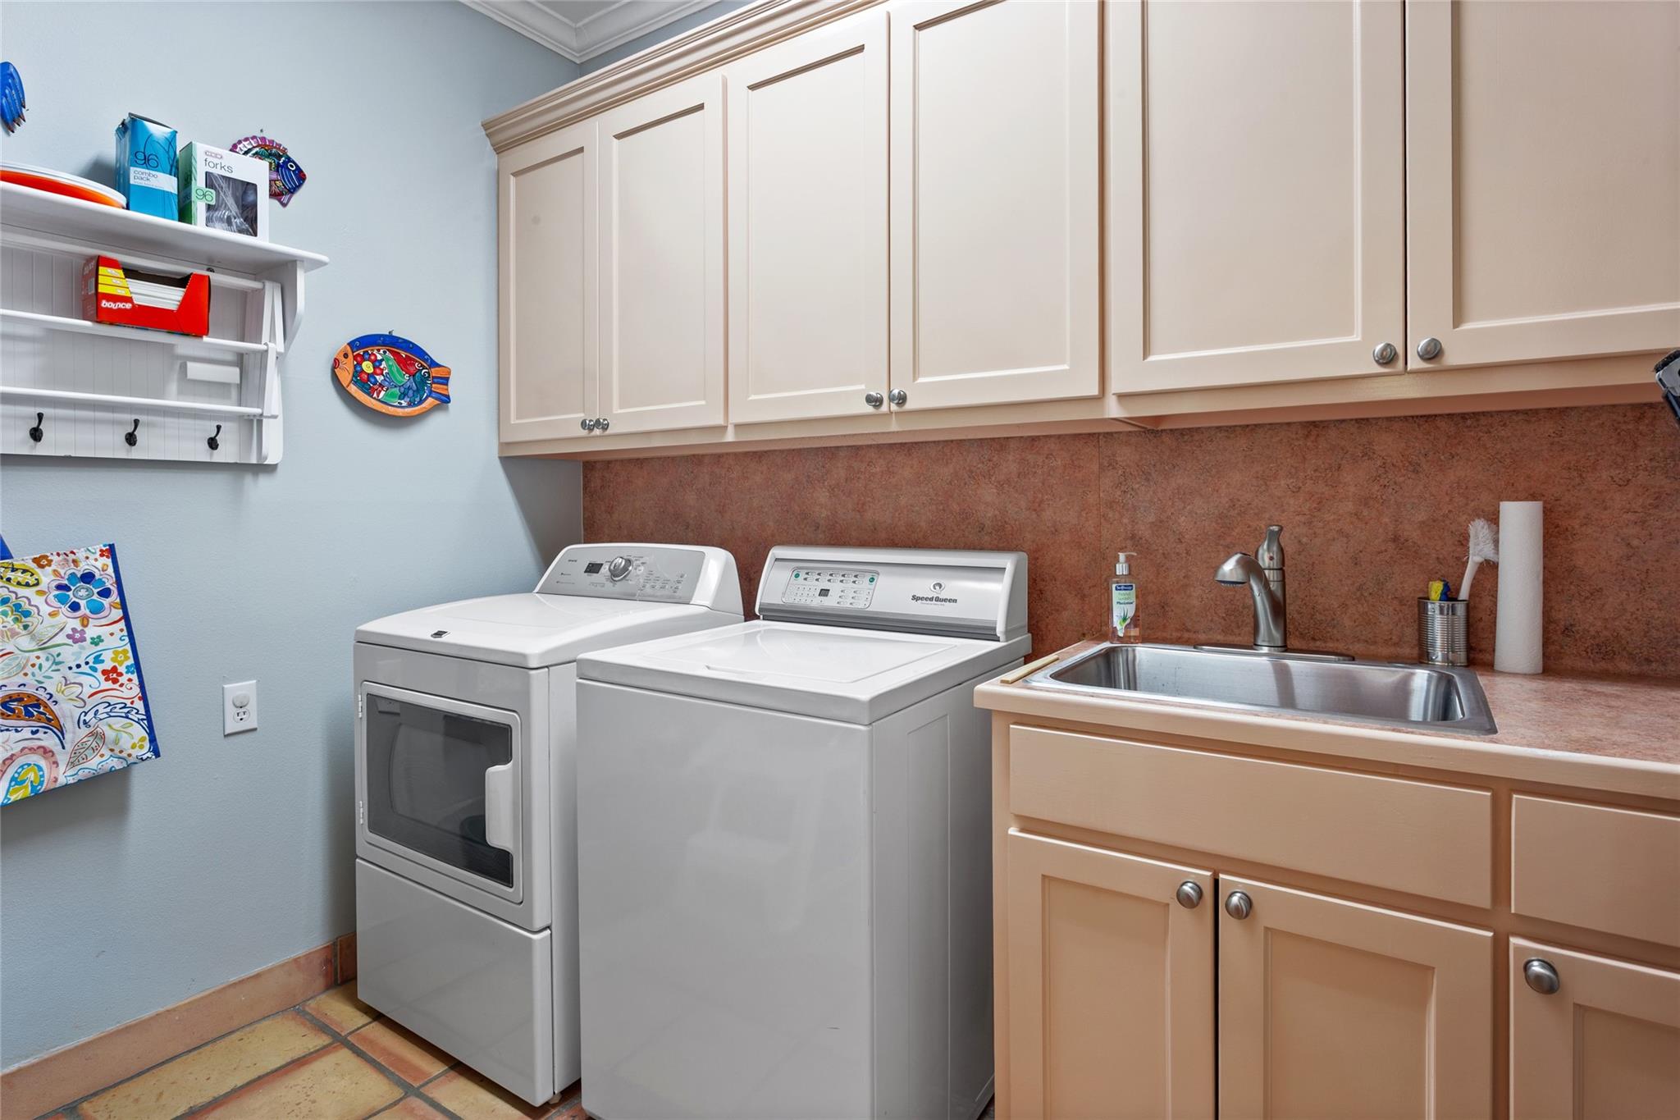
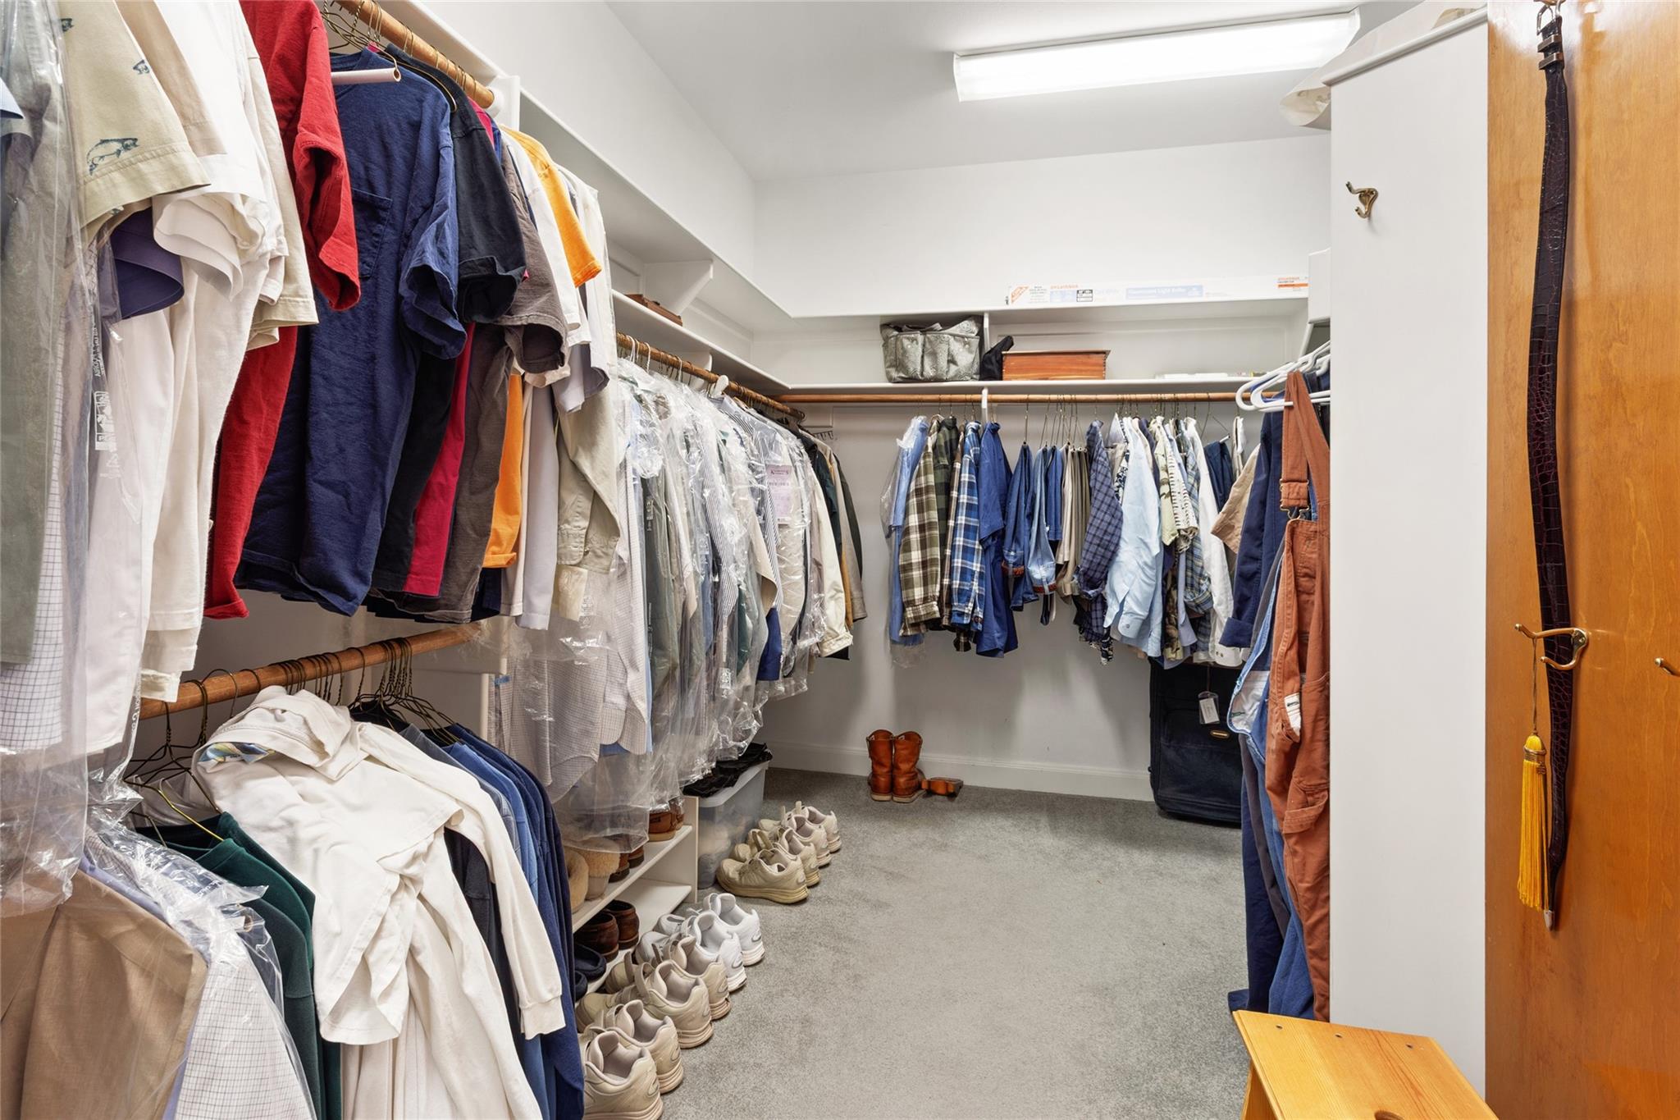
InteriorFireplace:1/Wood Burning FireplaceFloors:Carpet,TileBathroom Description:Primary Bath: Double Sinks,Primary Bath: Separate Shower,Primary Bath: Tub/Shower Combo,Secondary Bath(s): Shower OnlyRoom Description:1 Living Area,Butlers Pantry,Entry,Family Room,Formal Dining,Guest Suite w/Kitchen,Home Office/Study,Living Area - 1st Floor,Living/Dining Combo,Quarters/Guest House,Utility Room in HouseKitchen Desc:Breakfast Bar,Island w/o Cooktop,Kitchen open to Family Room,Pantry,Pots/Pans Drawers,Soft Closing Cabinets,Soft Closing Drawers,Under Cabinet LightingBedroom Desc:2 Bedrooms Down,Primary Bed - 1st Floor,Walk-In ClosetCooling:Central ElectricHeating:Central ElectricConnections:Electric Dryer ConnectionsDishwasher:YesOven:Convection Oven,Single OvenRange:Electric RangeMicrowave:YesCompactor:NoDisposal:YesEnergy Feature:Attic Vents,Ceiling Fans,Generator,High-Efficiency HVAC,Insulated/Low-E windows,Insulation - BattInterior:Fire/Smoke Alarm,Formal Entry/Foyer,Refrigerator Included,Water Softener - Owned,Window Coverings,Wired for Sound
-
ExteriorFoundation:SlabPrivate Pool:NoLot Description:WoodedGarage Carport:Additional Parking,Auto Driveway Gate,Auto Garage Door OpenerAccess:Automatic GateWater Sewer:Septic Tank,WellRoad Surface:AsphaltFront Door Face:EastTree Description:Partial Coverage
Listed By:
Richard Gohmert
Hayden Outdoors, LLC
The data on this website relating to real estate for sale comes in part from the IDX Program of the Houston Association of REALTORS®. All information is believed accurate but not guaranteed. The properties displayed may not be all of the properties available through the IDX Program. Any use of this site other than by potential buyers or sellers is strictly prohibited.
© 2026 Houston Association of REALTORS®.
GET IN TOUCH
