



For Sale
801 E Beach Dr BC506 Galveston, TX 77550
$1,400,000
Description
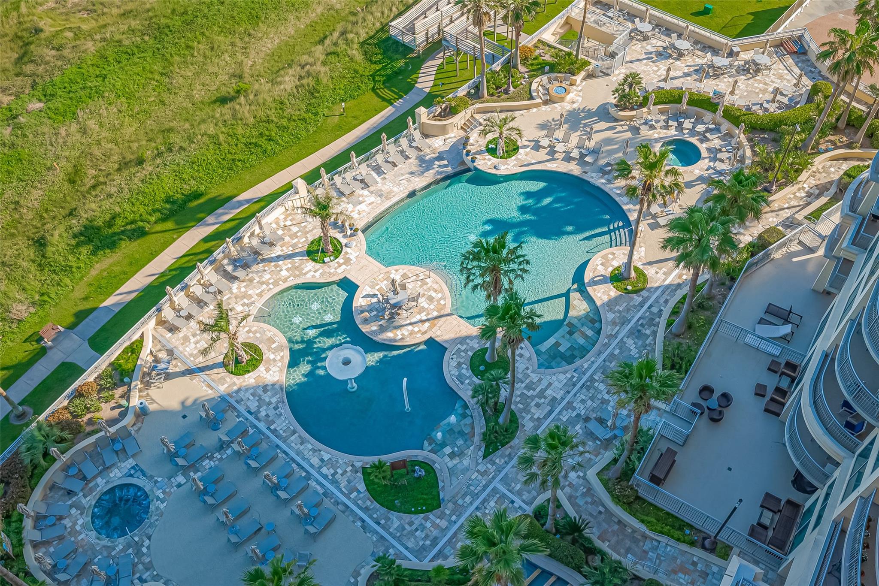
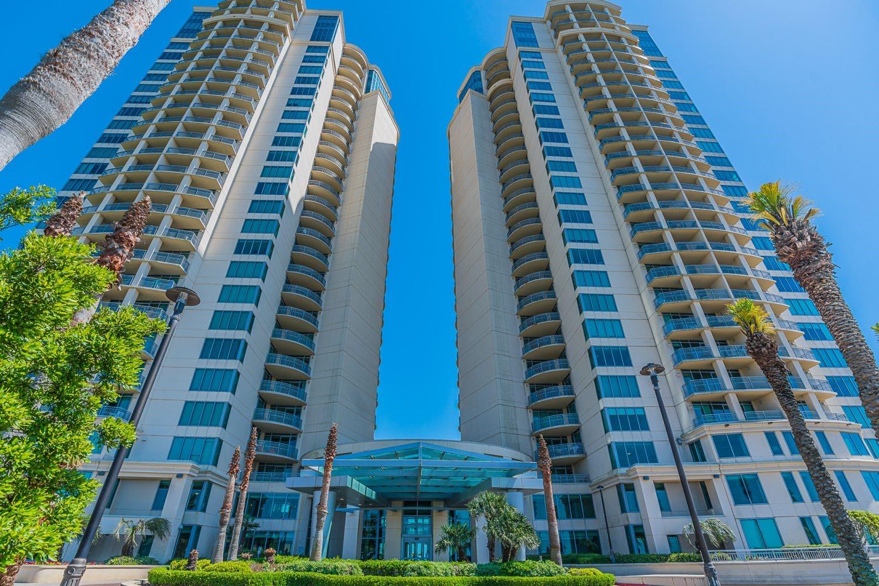
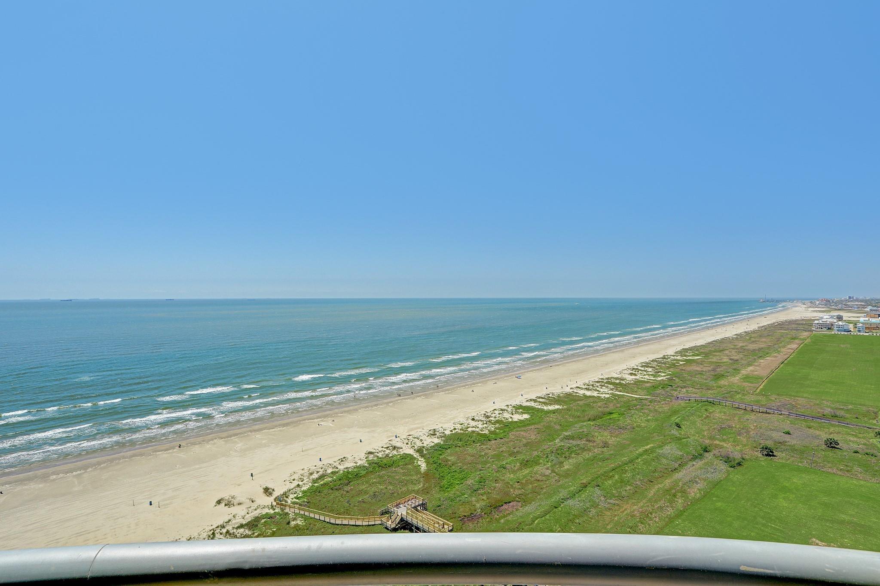
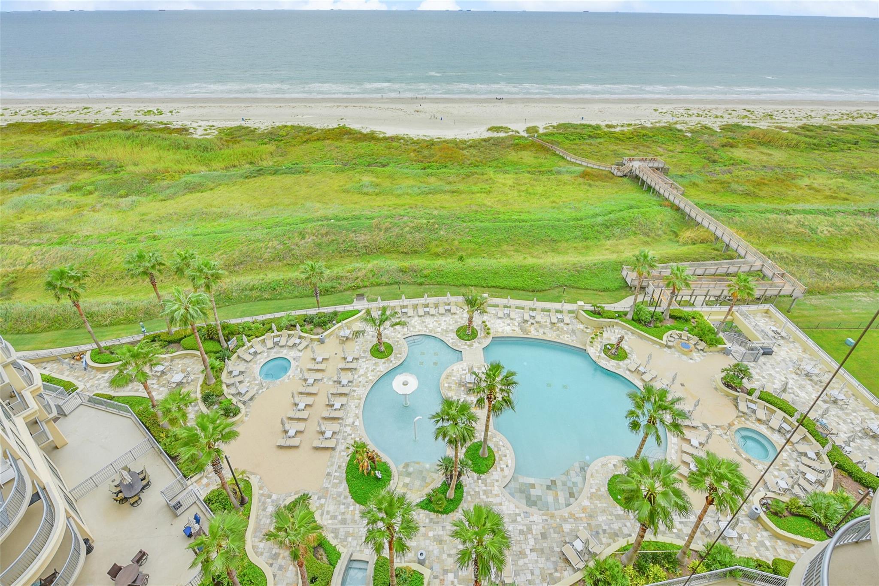
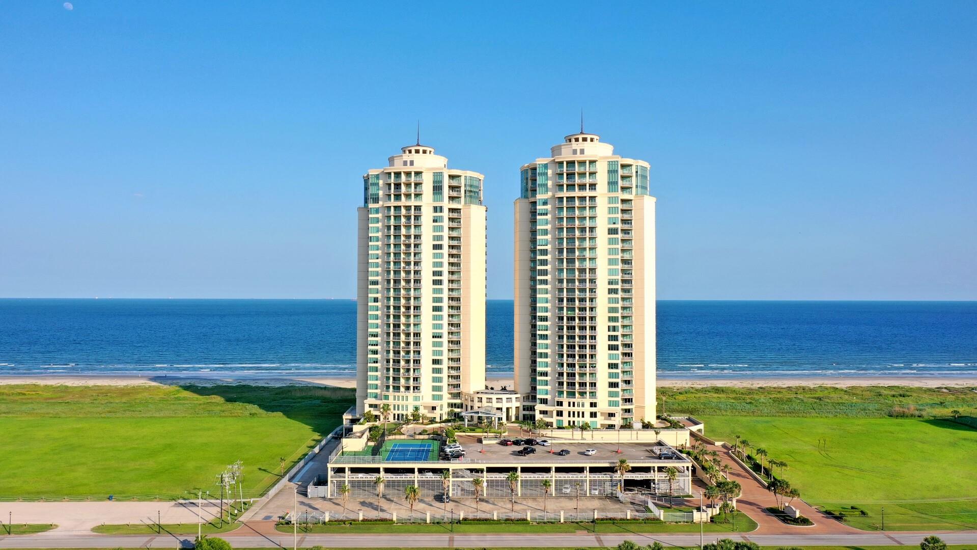
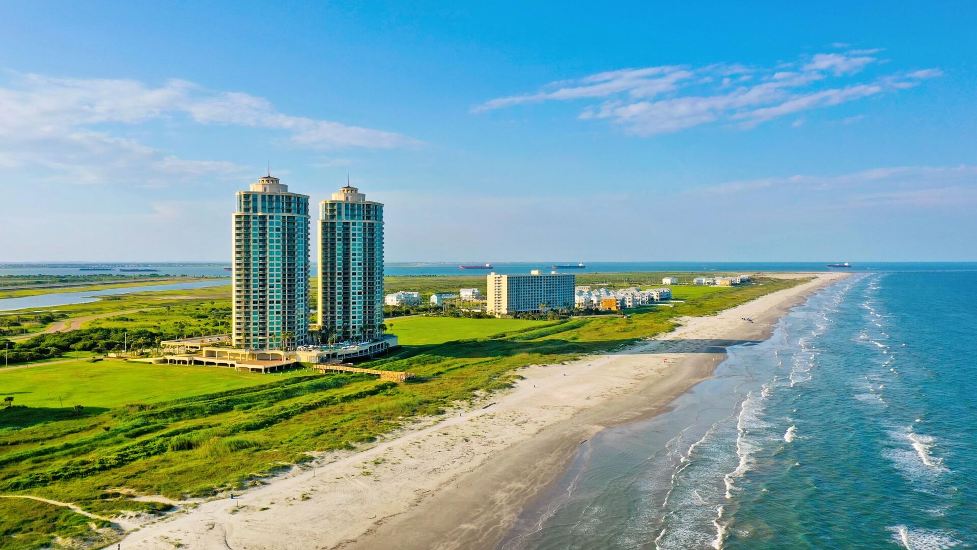
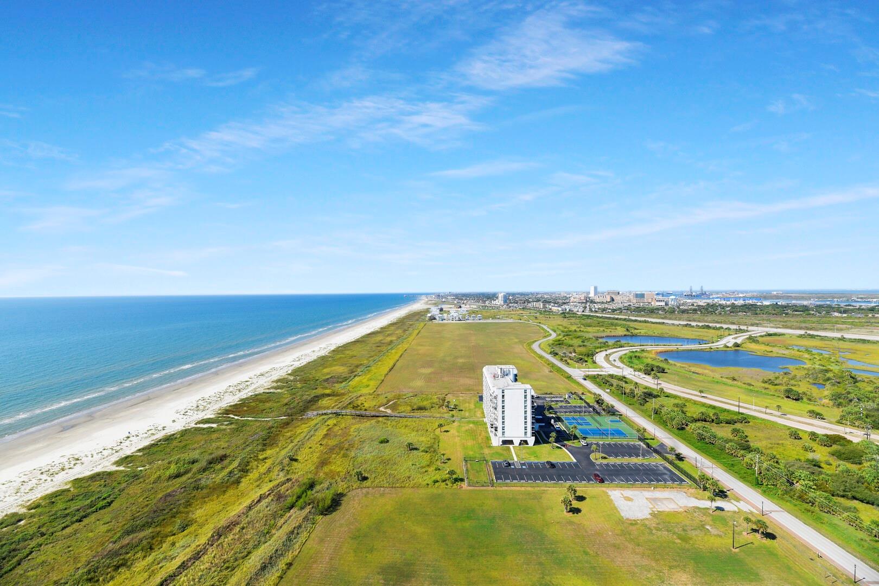
Palisade Palms condo with Amazing views South, East and West from the over 450 SF balcony with plenty of space for dining and relaxing! Wow!! This is the extremely popular South Beach unit in a prime location overlooking the pool and beach with a huge kitchen with lots of storage, separate dining area, 3 bedrooms & 3 baths. Large primary and secondary bedrooms have fabulous views to the sand and surf, and both have private balcony access and en suite baths. The 3rd bedroom is flexible and could be used for extra sleeping space, a den or an office and has a full bath close by. Huge Kitchen boasts stainless steel appliances, granite counter tops and a breakfast bar. Large den area with floor to ceiling wall of windows and includes extensive crown molding, lots of natural light and many other custom features. COME LIVE THE DREAM LIFE at Palisade Palms!
Overview
Financial
Price:
$1,400,000
Price/SqFT:
$829.88
HOA Fee:
$2277 Monthly
Tax Rate:
0 %
Est. Monthly:
$14,415 *
Tax Amount:
$0
Amenities and features
 Elevator
 Garage Apartment
 Party Room
 Public Pool
 Spa/Hot Tub
 Wheelchair Access
 Controlled Subdivision
 Energy Efficient
 Lake/River Access
 Waterfront
 Water View
Property & Schools on Map
Floor plans / Dimensions / Descriptions
-
First FloorLiving:18 X 16Dining:12 X 8Kitchen:14 X 11Primary Bedroom:13 X 11Bedroom:12 X 11Bedroom 2:9 X 8
-
InteriorFireplace:1/Electric FireplaceFloors:Vinyl PlankBathroom Description:Primary Bath: Double SinksBedroom Desc:En-Suite Bath,Sitting Area,Walk-In ClosetKitchen Desc:Breakfast Bar,Island w/o Cooktop,Kitchen open to Family Room,Pantry,Pots/Pans Drawers,Soft Closing Cabinets,Soft Closing Drawers,Under Cabinet LightingRoom Description:Breakfast Room,Den,Family Room,Formal Dining,Formal Living,Home Office/Study,Kitchen/Dining Combo,Utility Room in HouseHeating:Central Electric,Heat PumpCooling:Central Electric,Heat PumpWasher/Dryer Conn:YesDishwasher:YesDisposal:YesCompactor:NoMicrowave:YesRange:Electric Cooktop,Electric RangeOven:Electric OvenIce Maker:NoAppliances:Dryer Included,Full Size,Refrigerator,Washer IncludedEnergy Feature:Ceiling Fans,Energy Star Appliances,Energy Star/CFL/LED Lights,High-Efficiency HVAC,HVAC>13 SEER,Storm WindowsInterior:Balcony,Chilled Water System,Crown Molding,Disabled Access,Elevator,Fire/Smoke Alarm,Formal Entry/Foyer,Fully Sprinklered,Intercom System,Interior Storage Closet,Refrigerator Included,Window Coverings,Wired for Sound
-
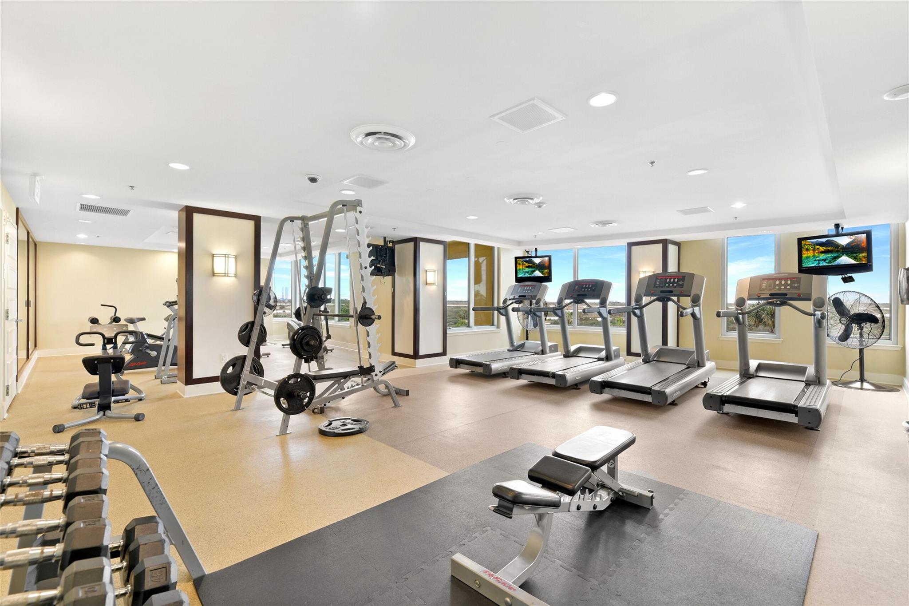
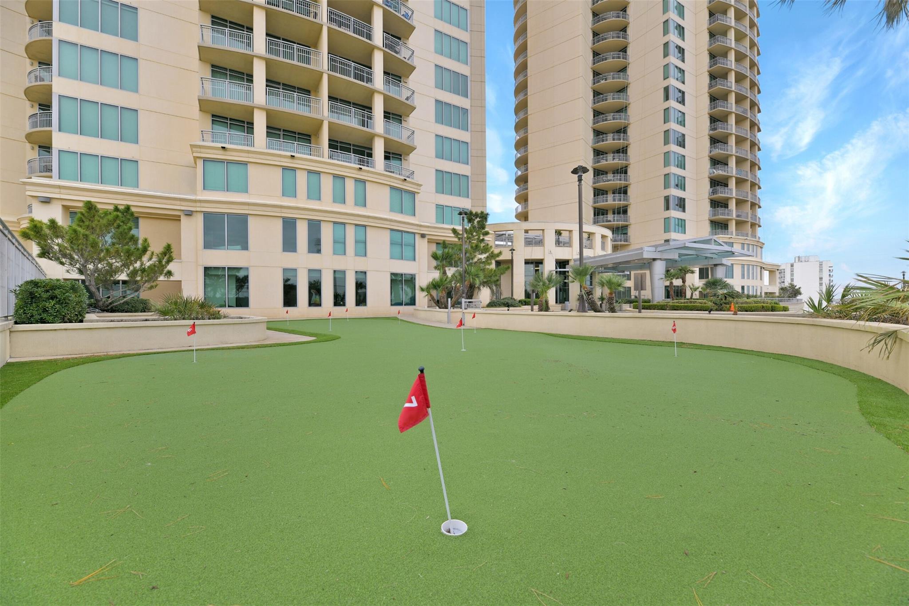
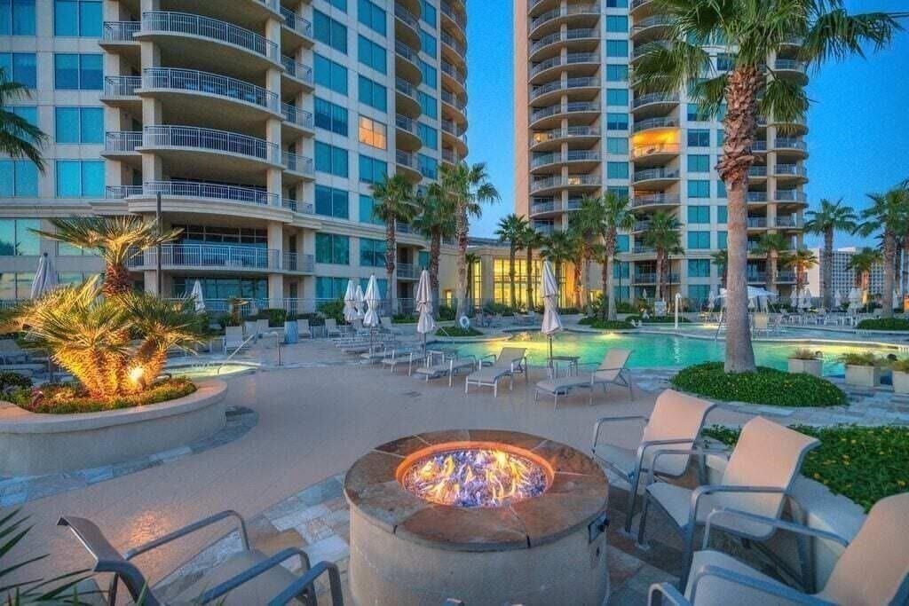
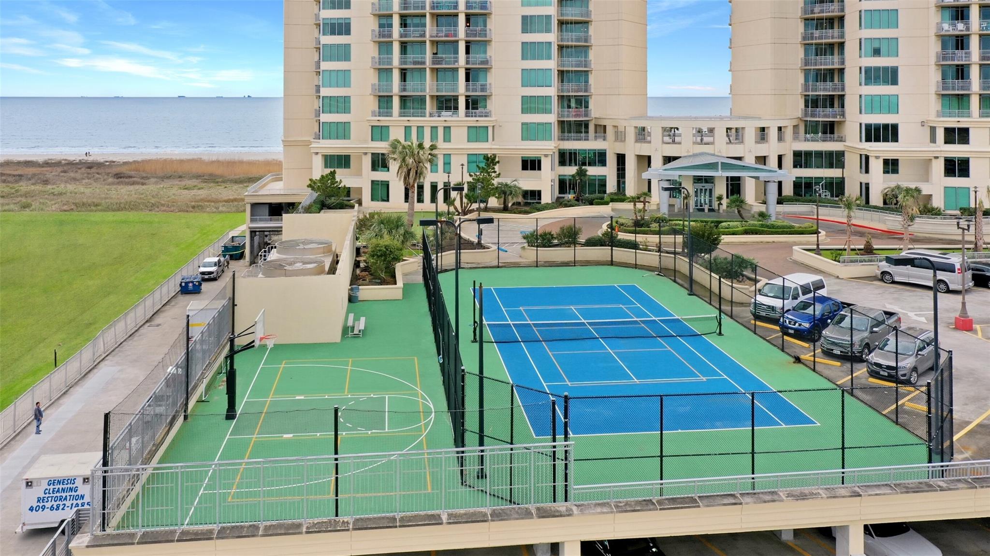
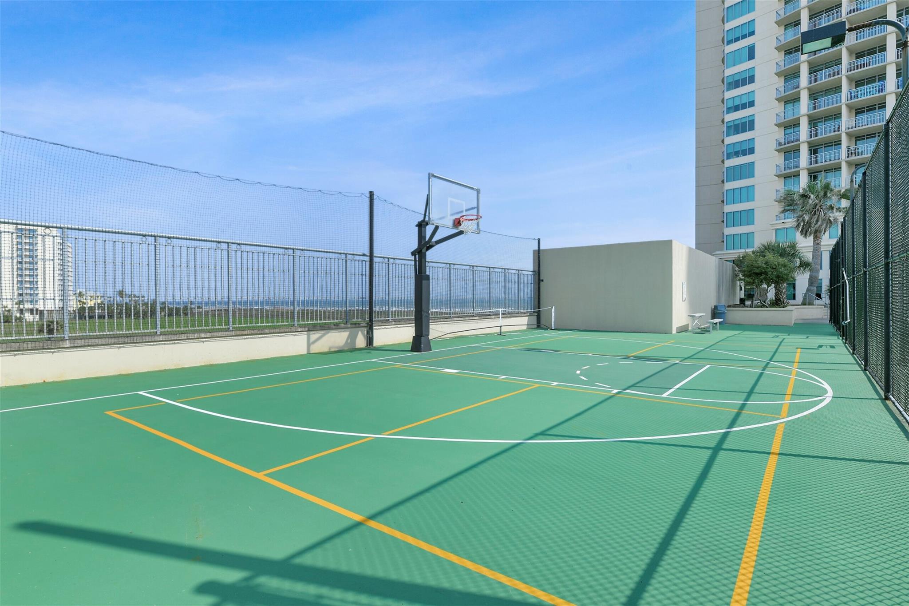
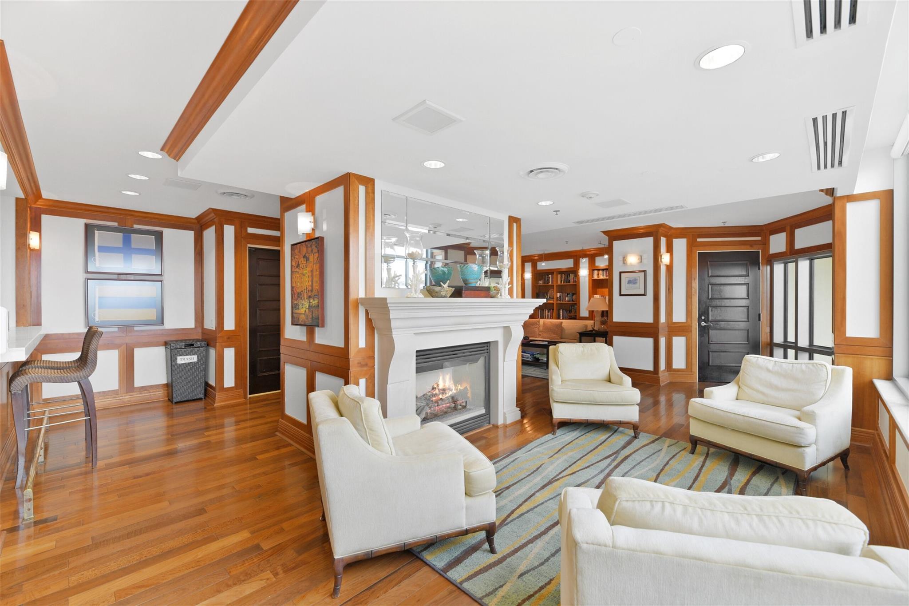
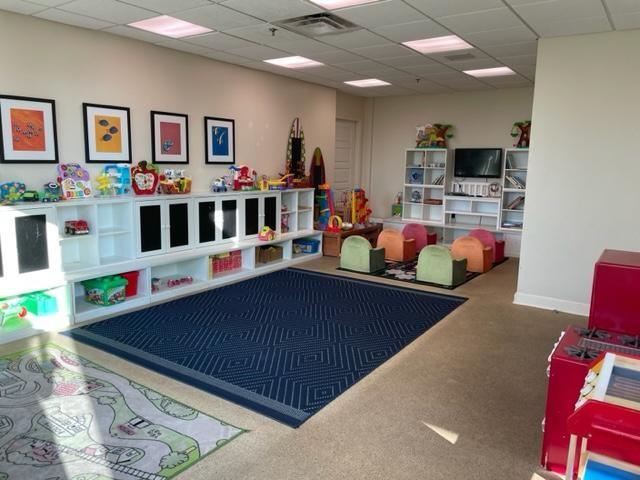
ExteriorPrivate Pool:NoExterior Type:Concrete,Other,SteelLot Description:Water View,WaterfrontWater Amenity:Bay View,Beach View,Beachfront,Gulf View,Lake ViewParking Space:0Parking:Additional Parking,Connecting,Controlled Entrance,EV Charging Station,Unassigned ParkingAccess:Card/Code Access,ReceptionistBuilding Features:Concierge,Fireplace/Fire pit,Gym,Lounge,Pet Run,Pet Washing Station,Private Garage,Sauna,Storage Outside of UnitViews:East,North,SouthFront Door Face:WestArea Pool:YesExterior:Balcony/Terrace,Dry Sauna,Exercise Room,Guest Room Available,Party Room,Play Area,Storage,Tennis,Trash Chute
Listed By:
Dawn Walther
HomeSmart
The data on this website relating to real estate for sale comes in part from the IDX Program of the Houston Association of REALTORS®. All information is believed accurate but not guaranteed. The properties displayed may not be all of the properties available through the IDX Program. Any use of this site other than by potential buyers or sellers is strictly prohibited.
© 2026 Houston Association of REALTORS®.
GET IN TOUCH
